Newtonbrook East, Toronto, M2M 2G9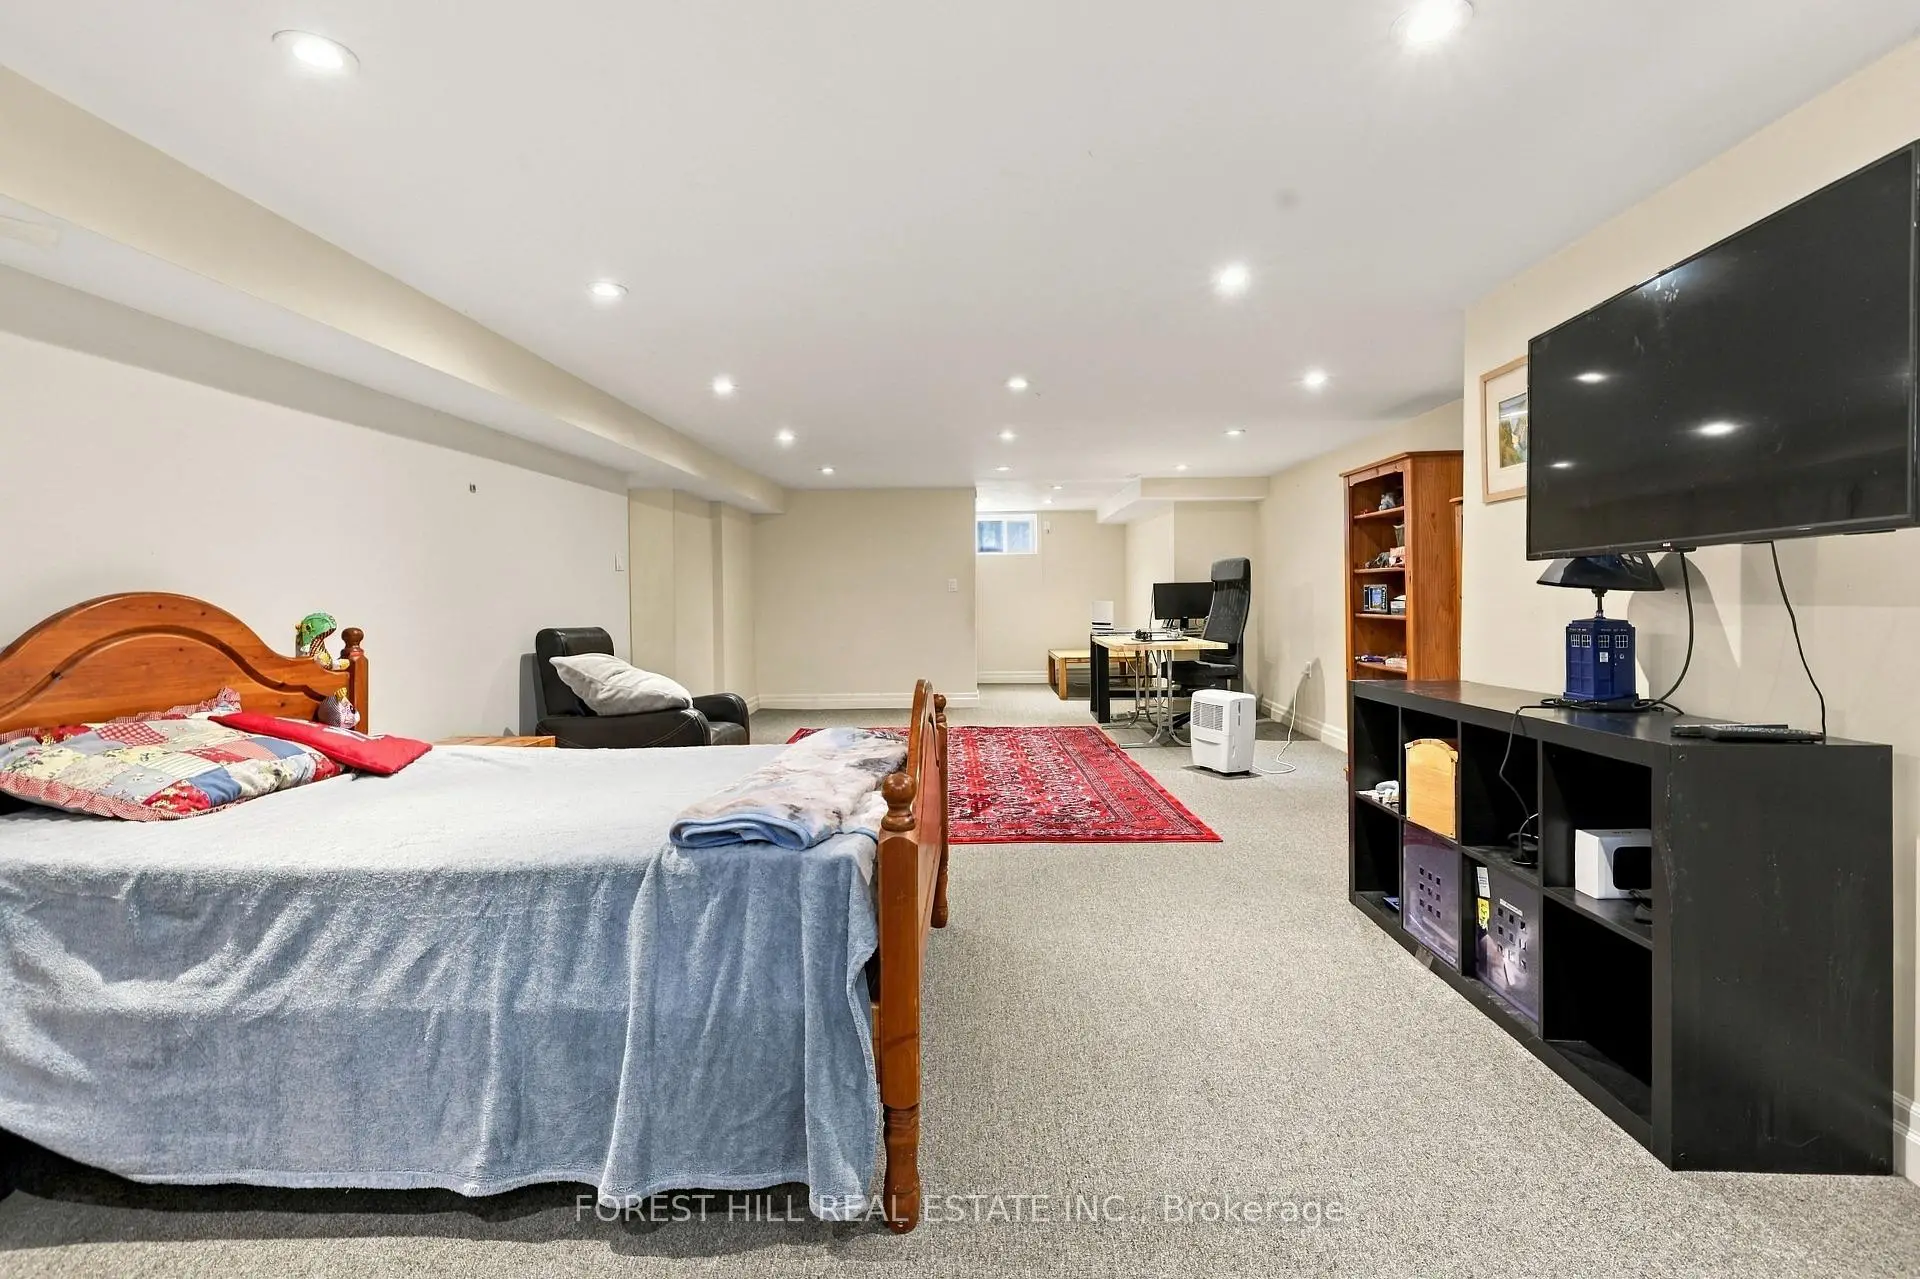

Description
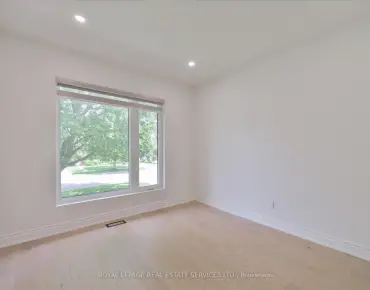
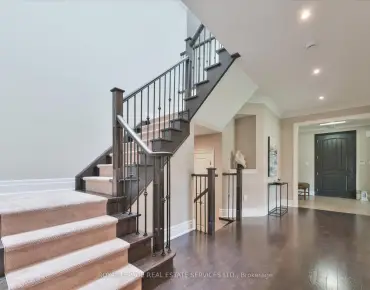
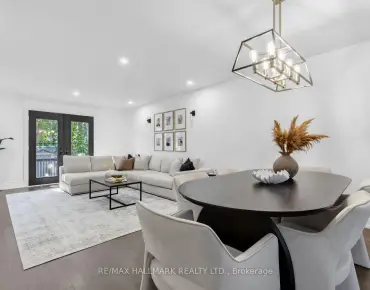
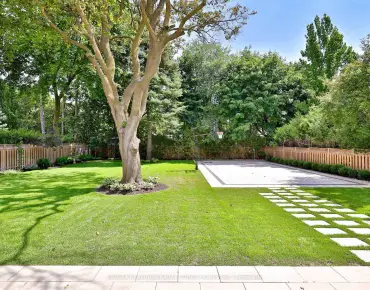
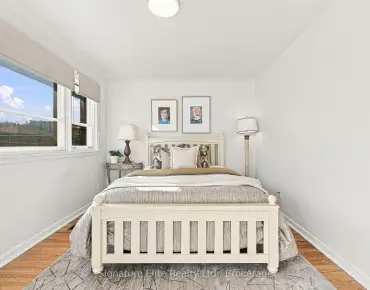
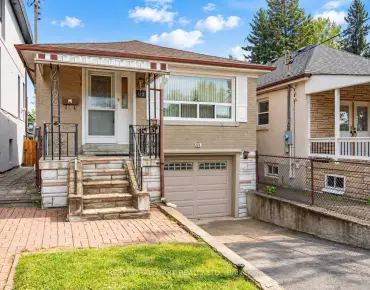
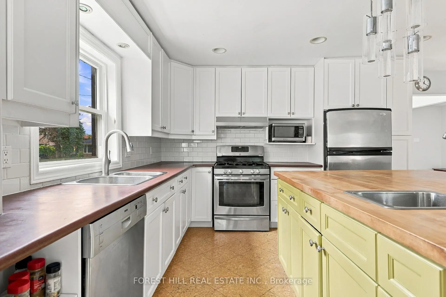
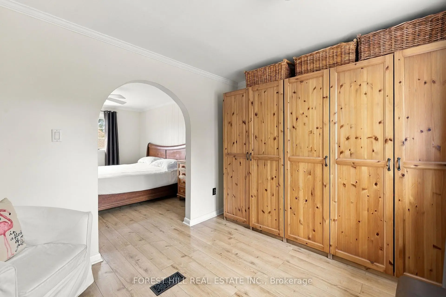
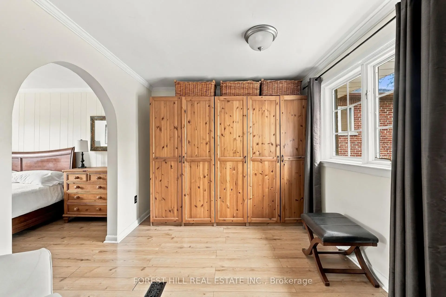
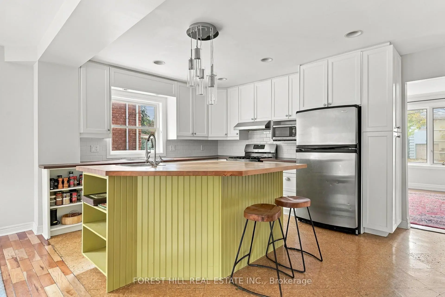
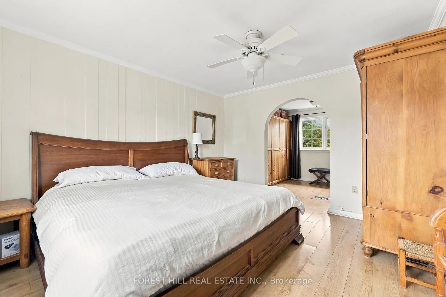
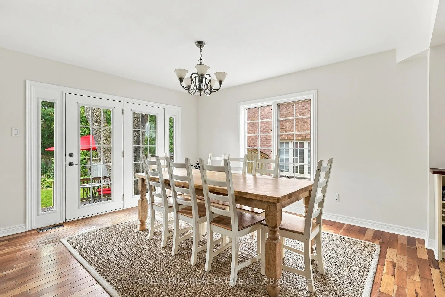
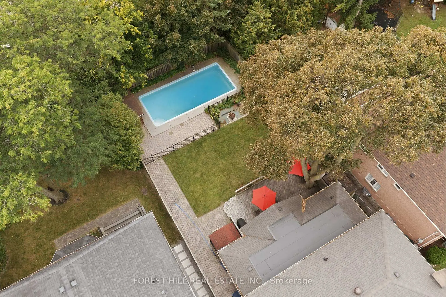
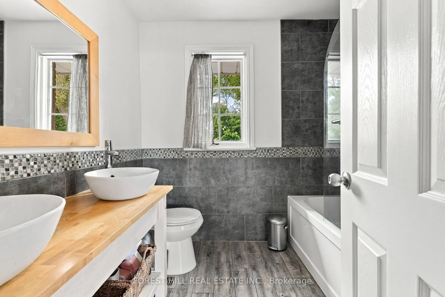
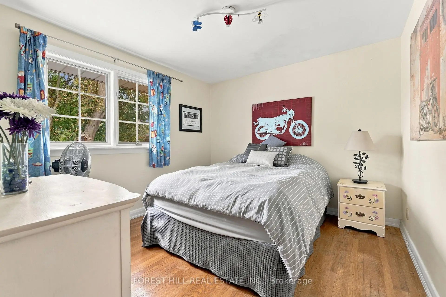
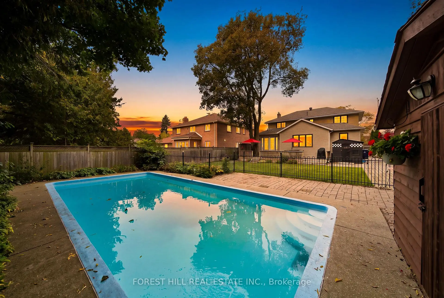
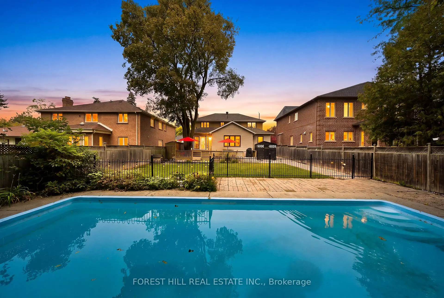
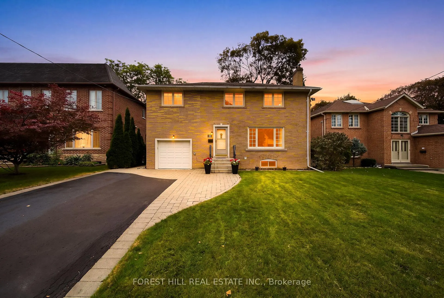
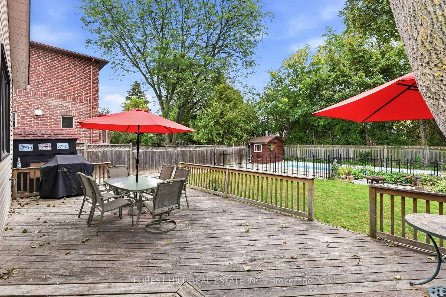
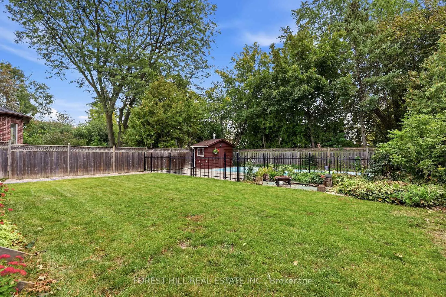
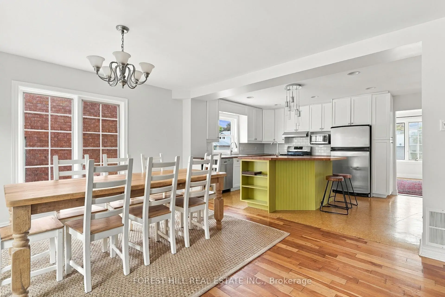
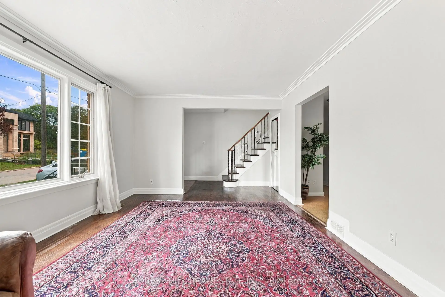
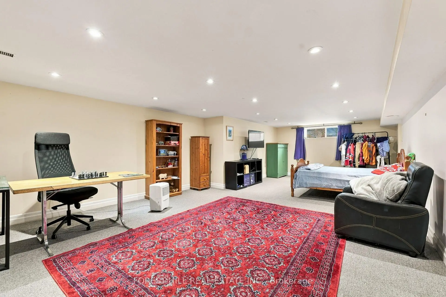
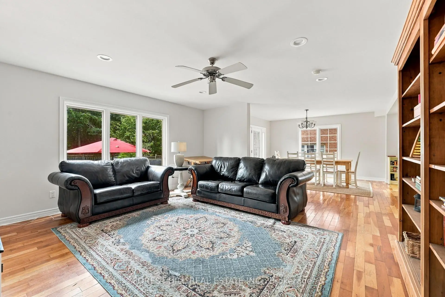
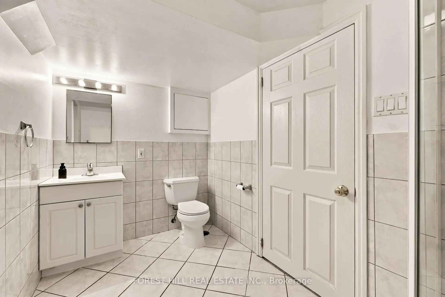
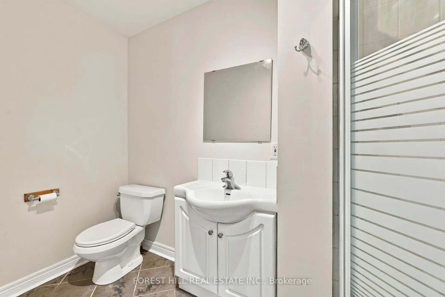
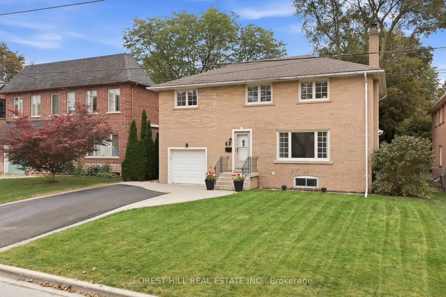
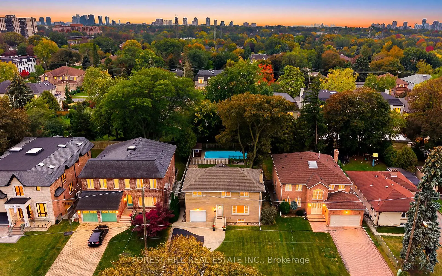
An exceptional opportunity with endless possibilities. Situated on a desirable 53-by-140-foot south-facing lot, move in and enjoy, thoughtfully renovate and expand, or take advantage of the impressive lot size to create that custom home you have been dreaming about! Offering more than 3,500 square feet of finished living space, this warm and well-cared-for home features four bedrooms, three bathrooms with bright and spacious principal rooms designed for everyday family living and entertaining. The generous lower level adds even more flexibility with a large recreation room and additional bedroom. Yet it is outside where the property truly distinguishes itself. A beautifully landscaped backyard offers exceptional privacy and plenty of space to relax, entertain, and play. The outdoor retreat features an in-ground concrete saltwater pool, an inviting fire pit area, an expansive walk-out deck, a generous grassy area for children and pets, and a convenient pool shed for storage. Thoughtfully designed for both every day enjoyment and summer entertaining, this backyard is a true private oasis.Tucked along a quiet, one-block street with no sidewalks, the setting feels peaceful, private, and wonderfully family-friendly. It's the kind of street where kids can play, neighbours gather, and a game of street hockey feels right at home-all while offering a calm sense of everyday living.Whether approached as a finished home, a thoughtful renovation, or the starting point for something entirely new, 11 Urbandale offers that increasingly rare combination of space, land, and freedom to decide what comes next.
Features
- Facing: South

- Bedrooms: 4

- Bathrooms: 3

- Garages: 1

- Kitchens: 1

Details
- Lot size: 53.33 x 140.00 Feet

- Space: 2000-2500

- Tax: $ 10182.21

- C13865702

- Listing contracted with: FOREST HILL REAL ESTATE INC.
| Room | Size(M) | Description | |
|---|---|---|---|
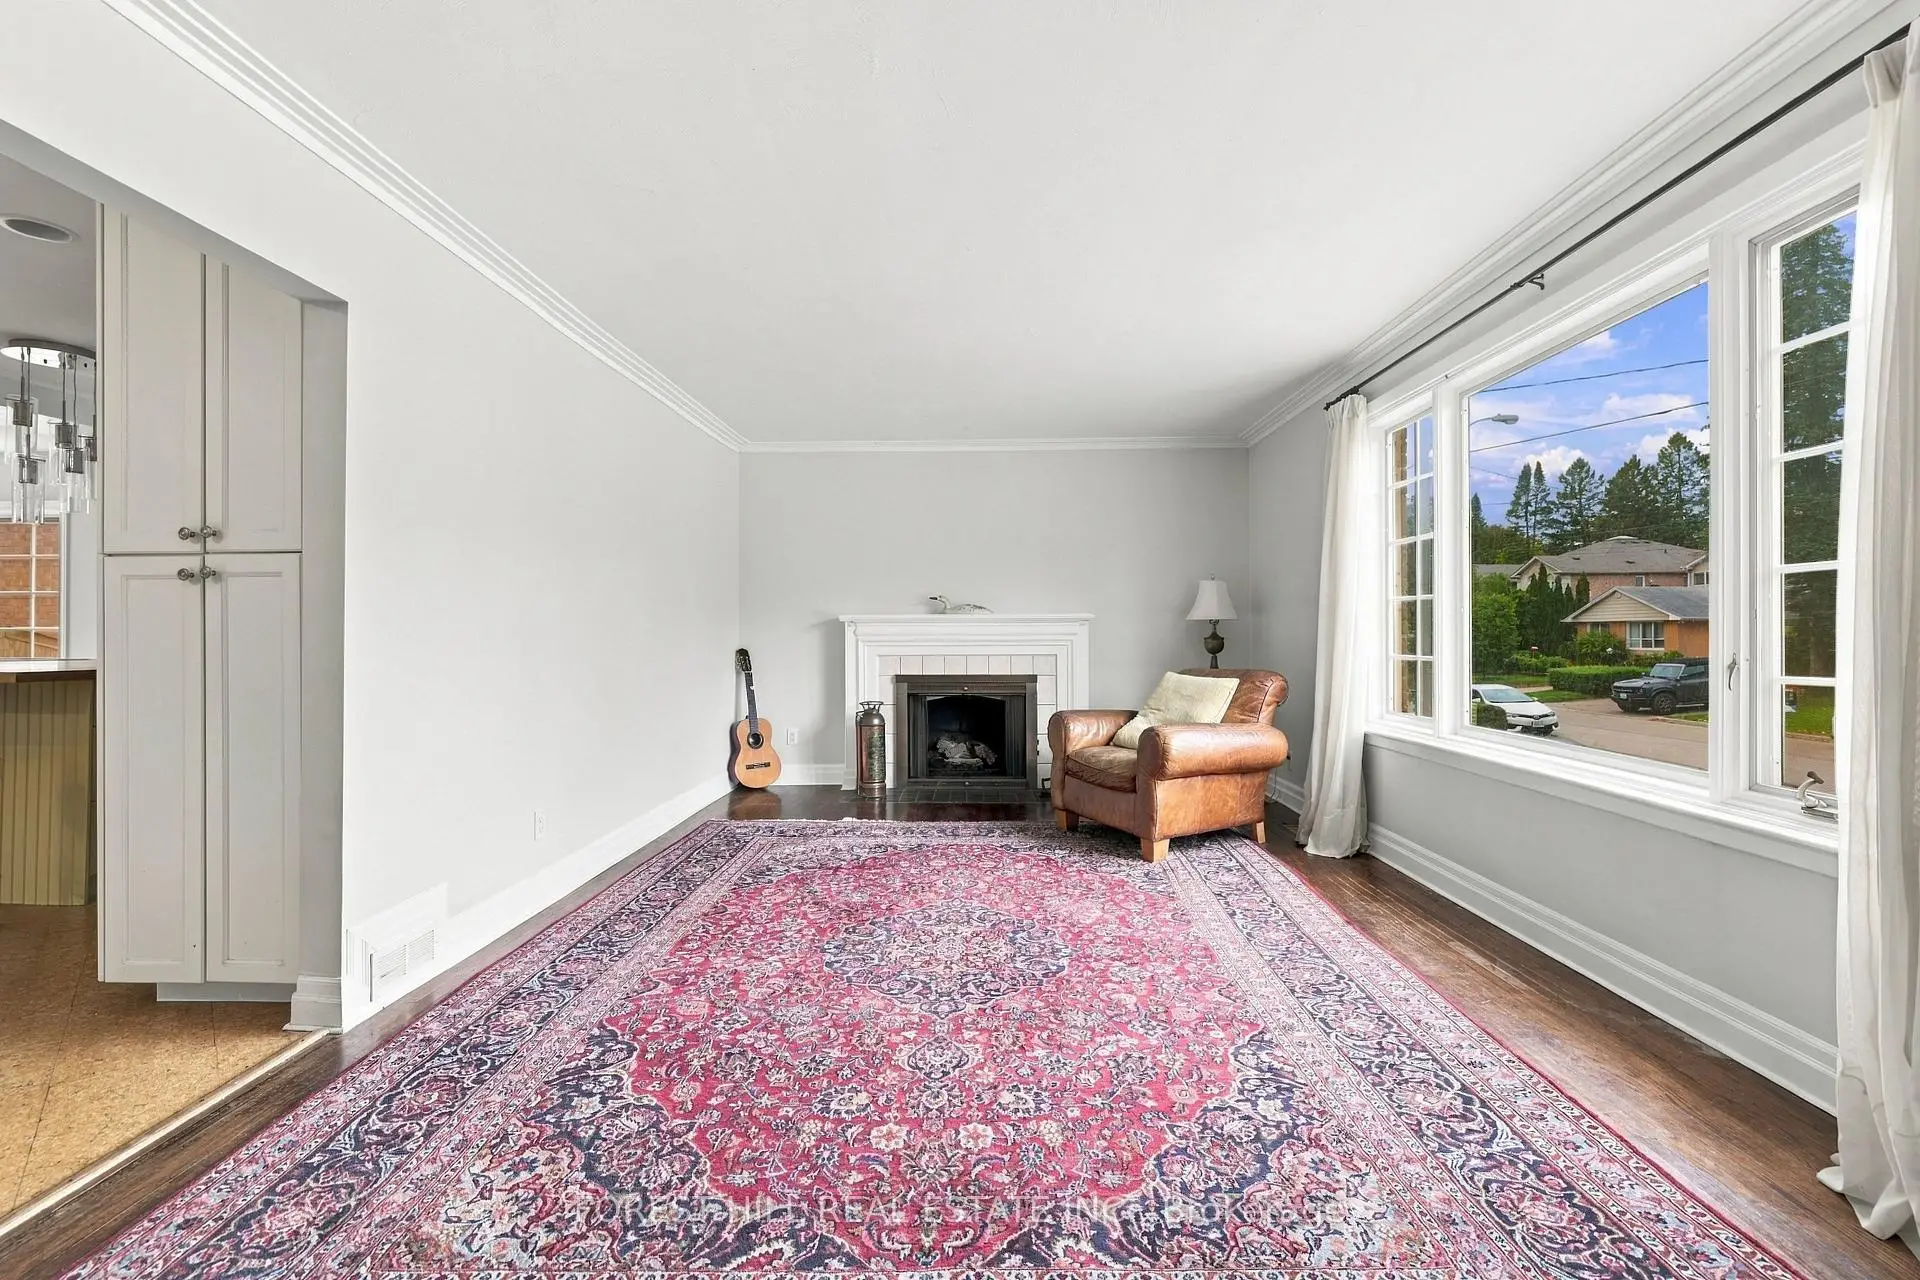
| Living Rm | 3.60x5.70 | Large Window, Gas Fireplace, Hardwood Floor |
|
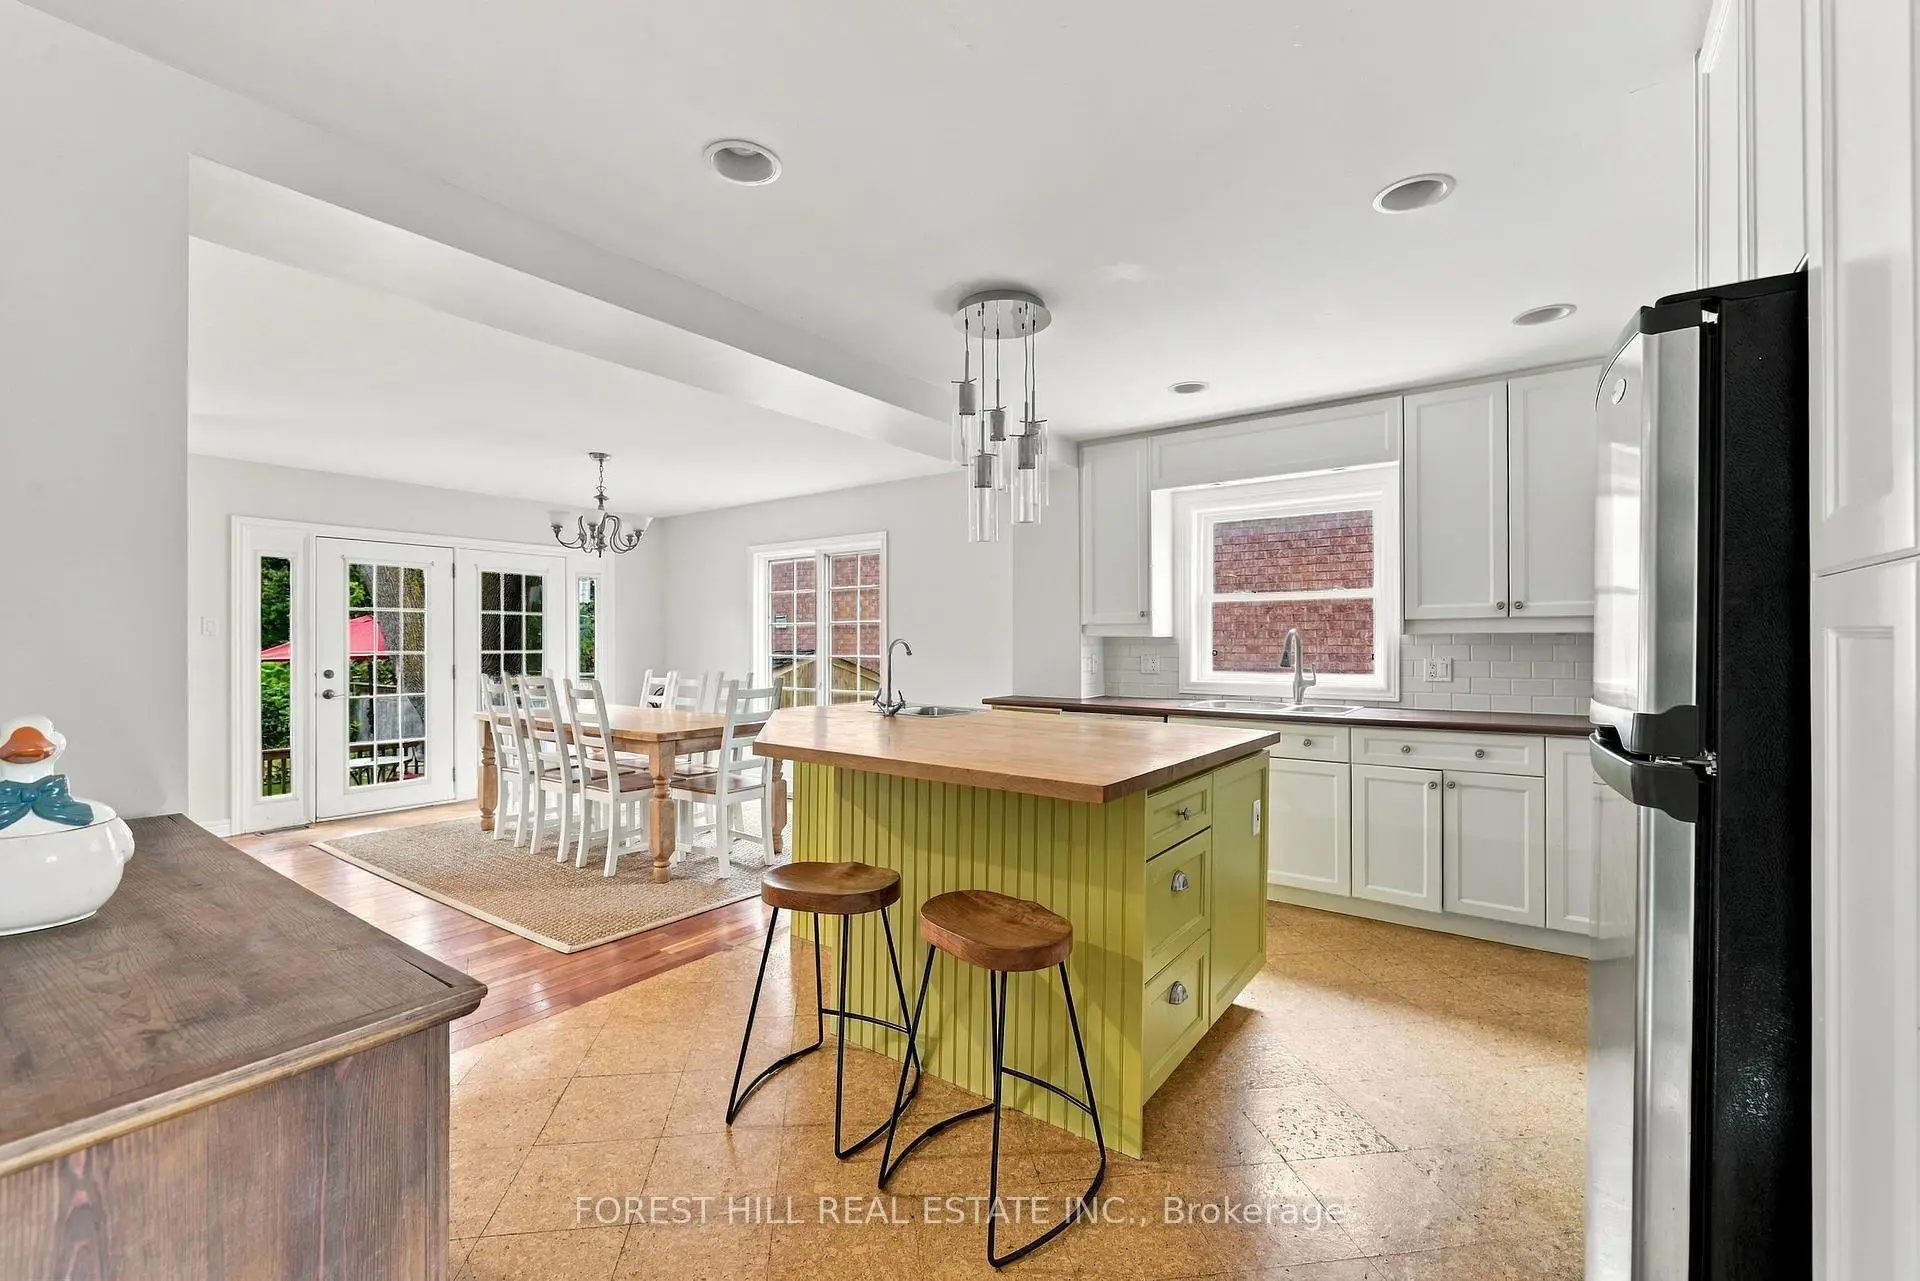
| Kitchen | 3.60x4.60 | Open Concept, Centre Island, Stainless Steel Appl |
|
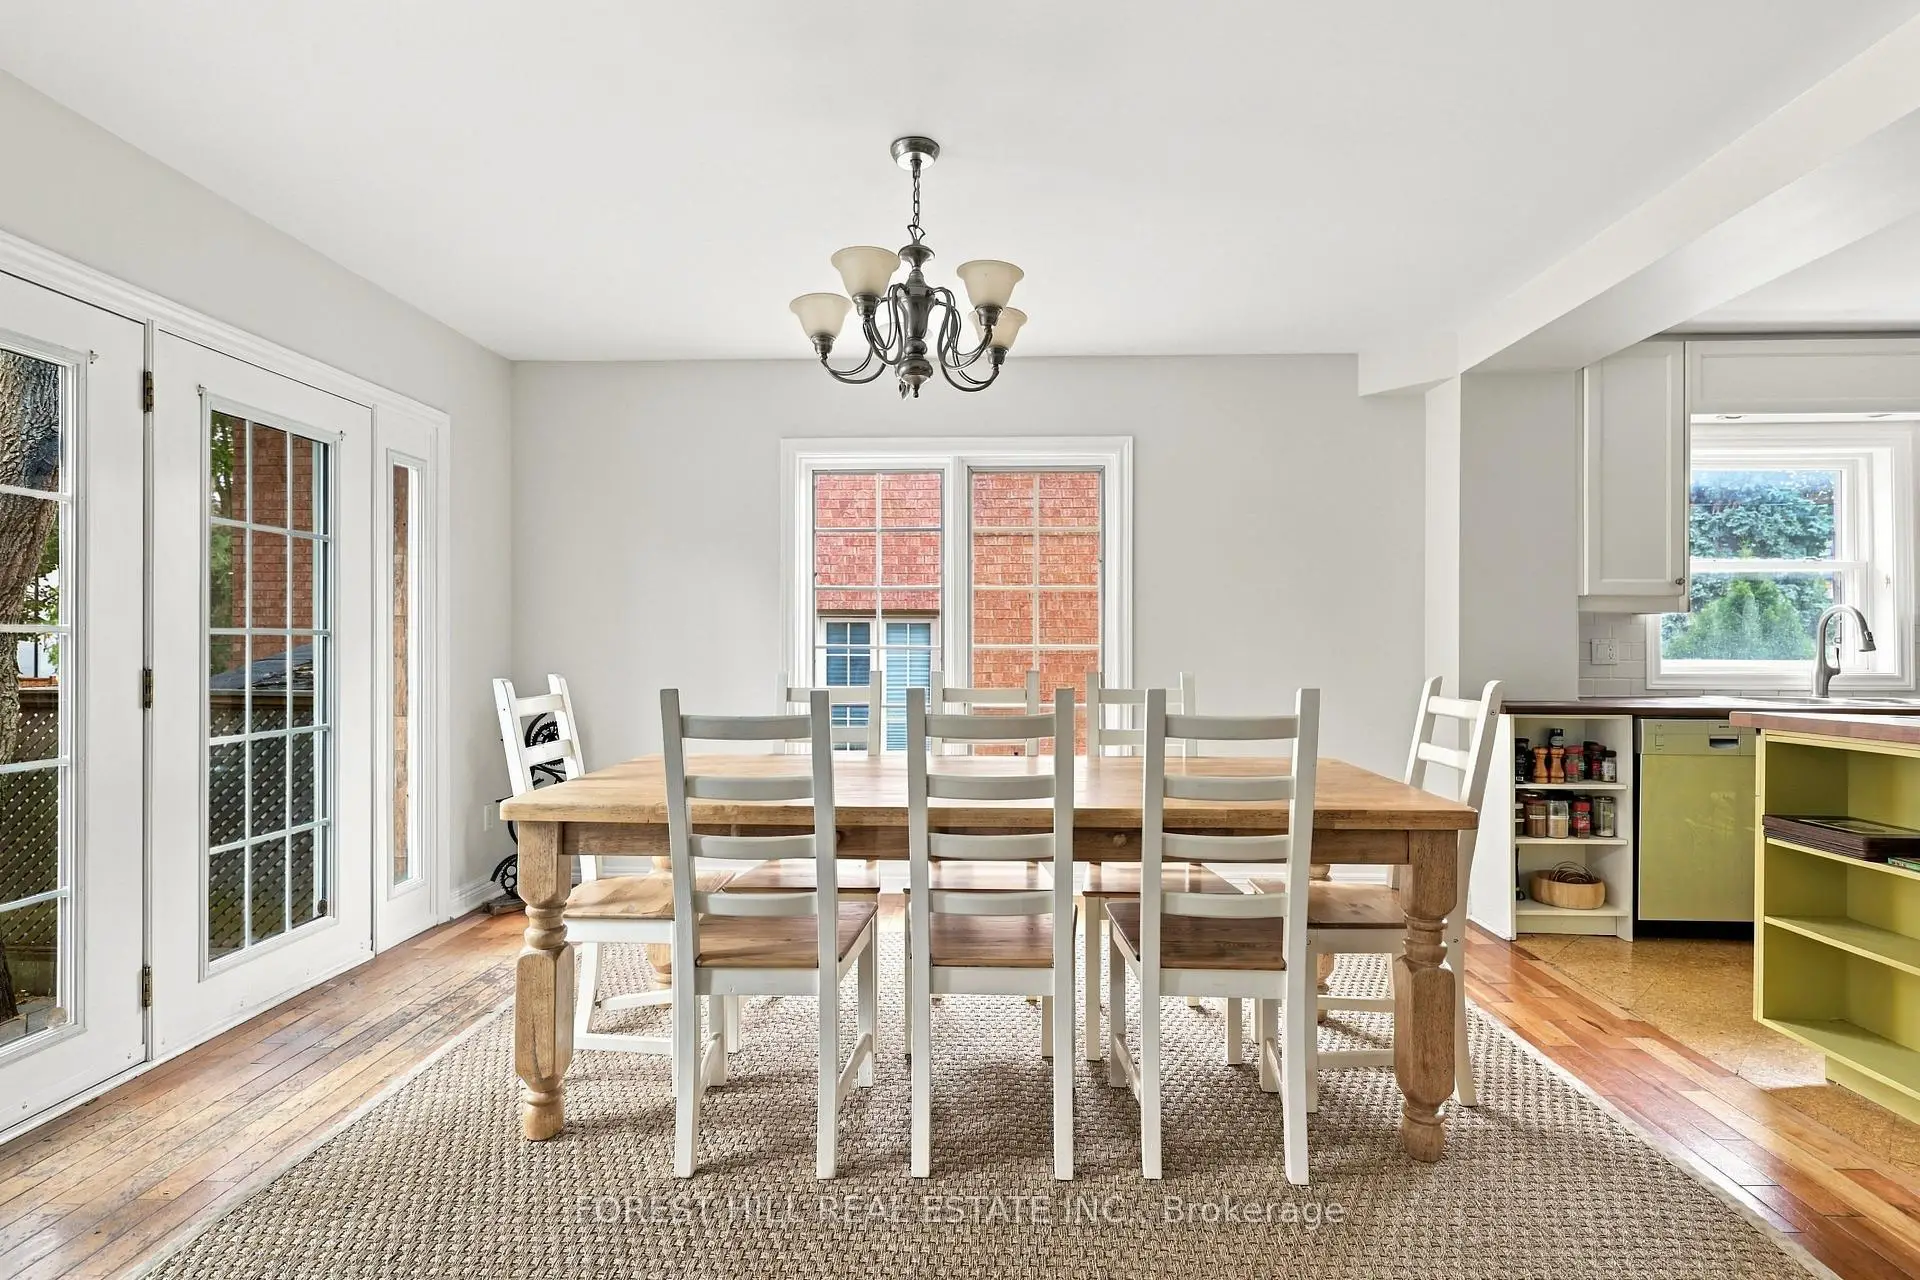
| Dining Rm | 3.70x4.10 | W/O To Deck, Overlooks Backyard, Combined w/Kitchen |
|
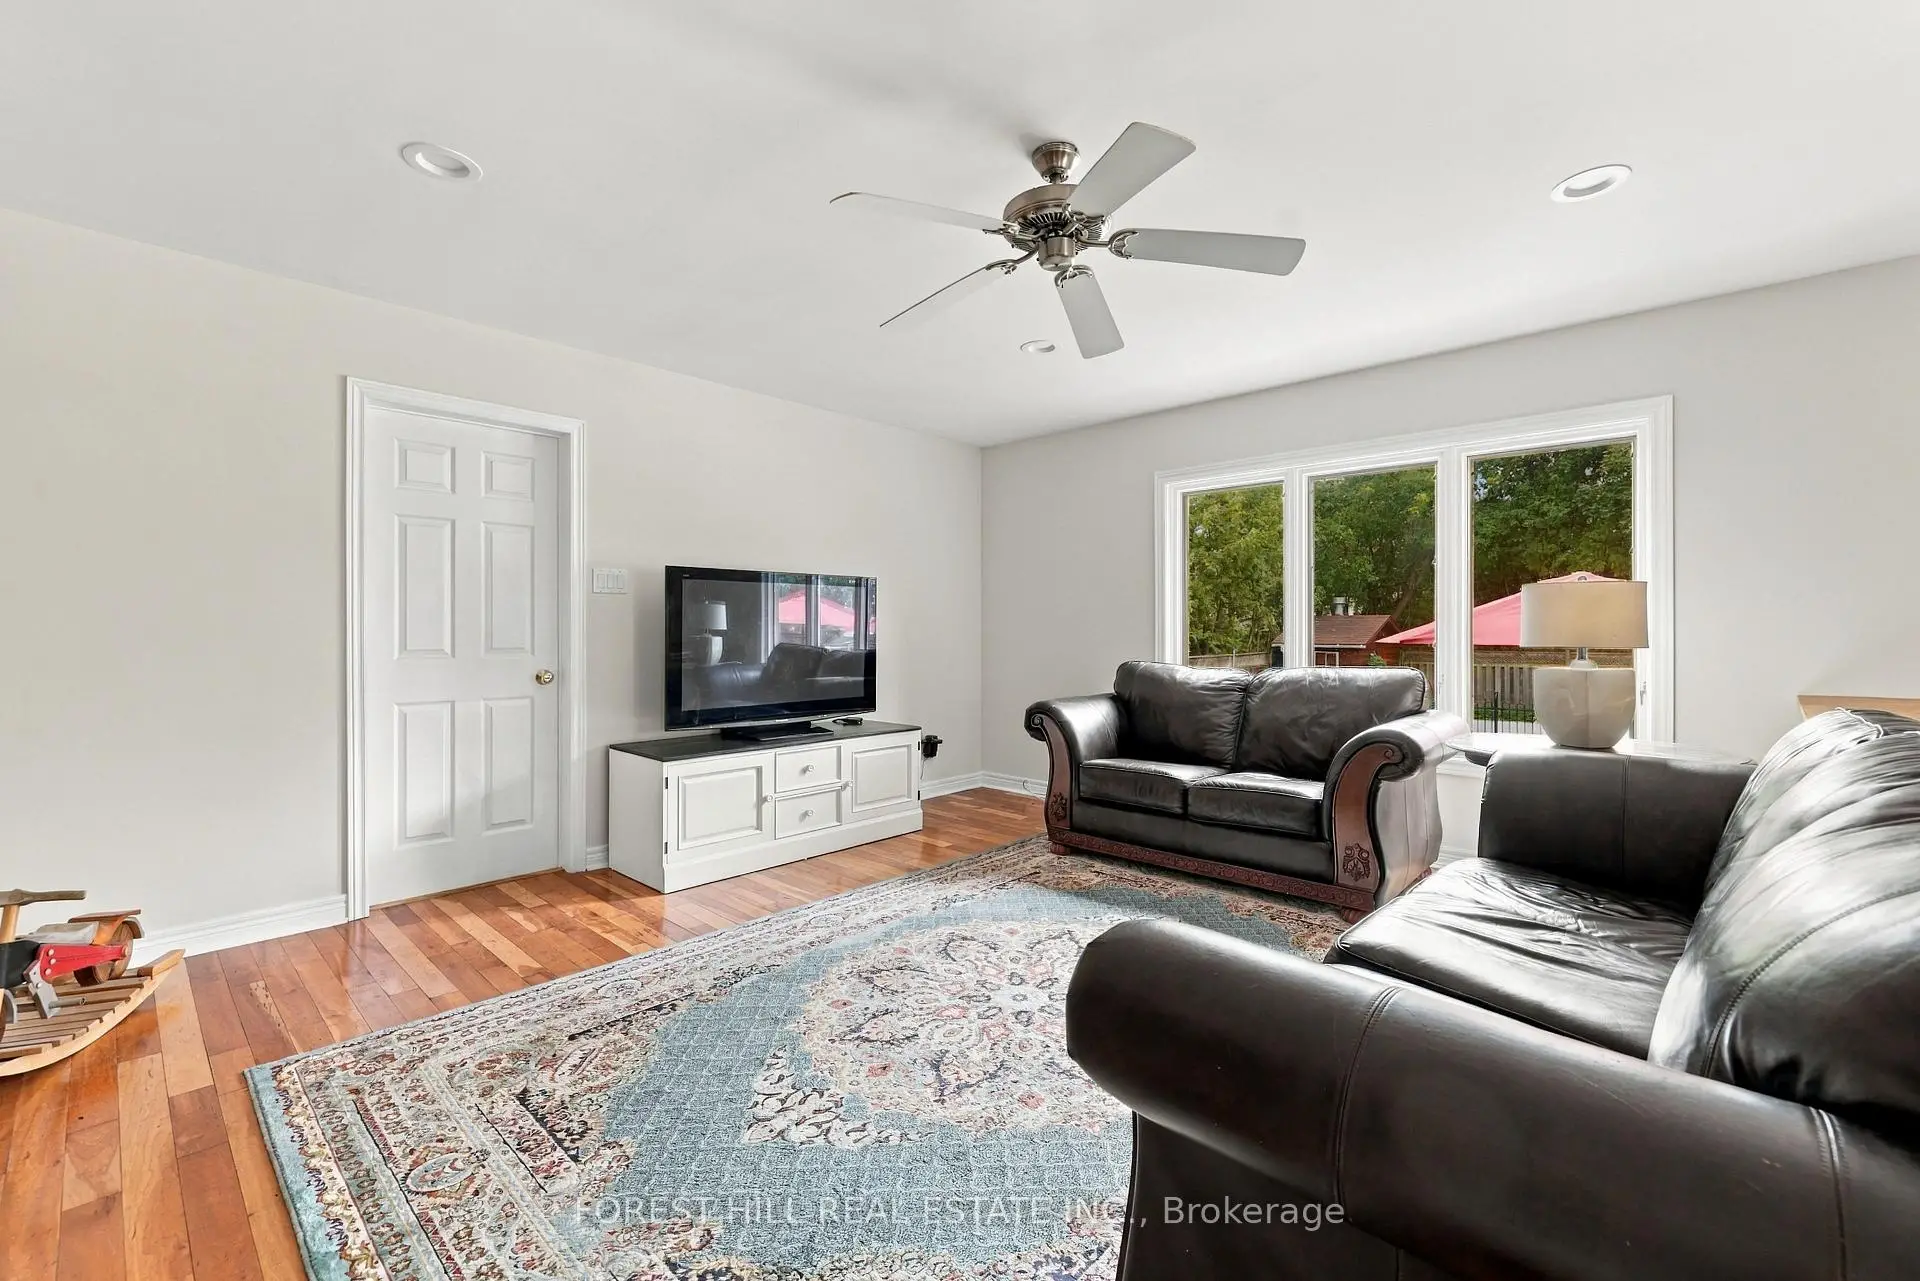
| Family Rm | 4.90x5.10 | Hardwood Floor, Overlooks Pool, Open Concept |
|
| Mud Rm | 2.50x4.00 | Side Door, W/O To Garage, Separate Rm |
|
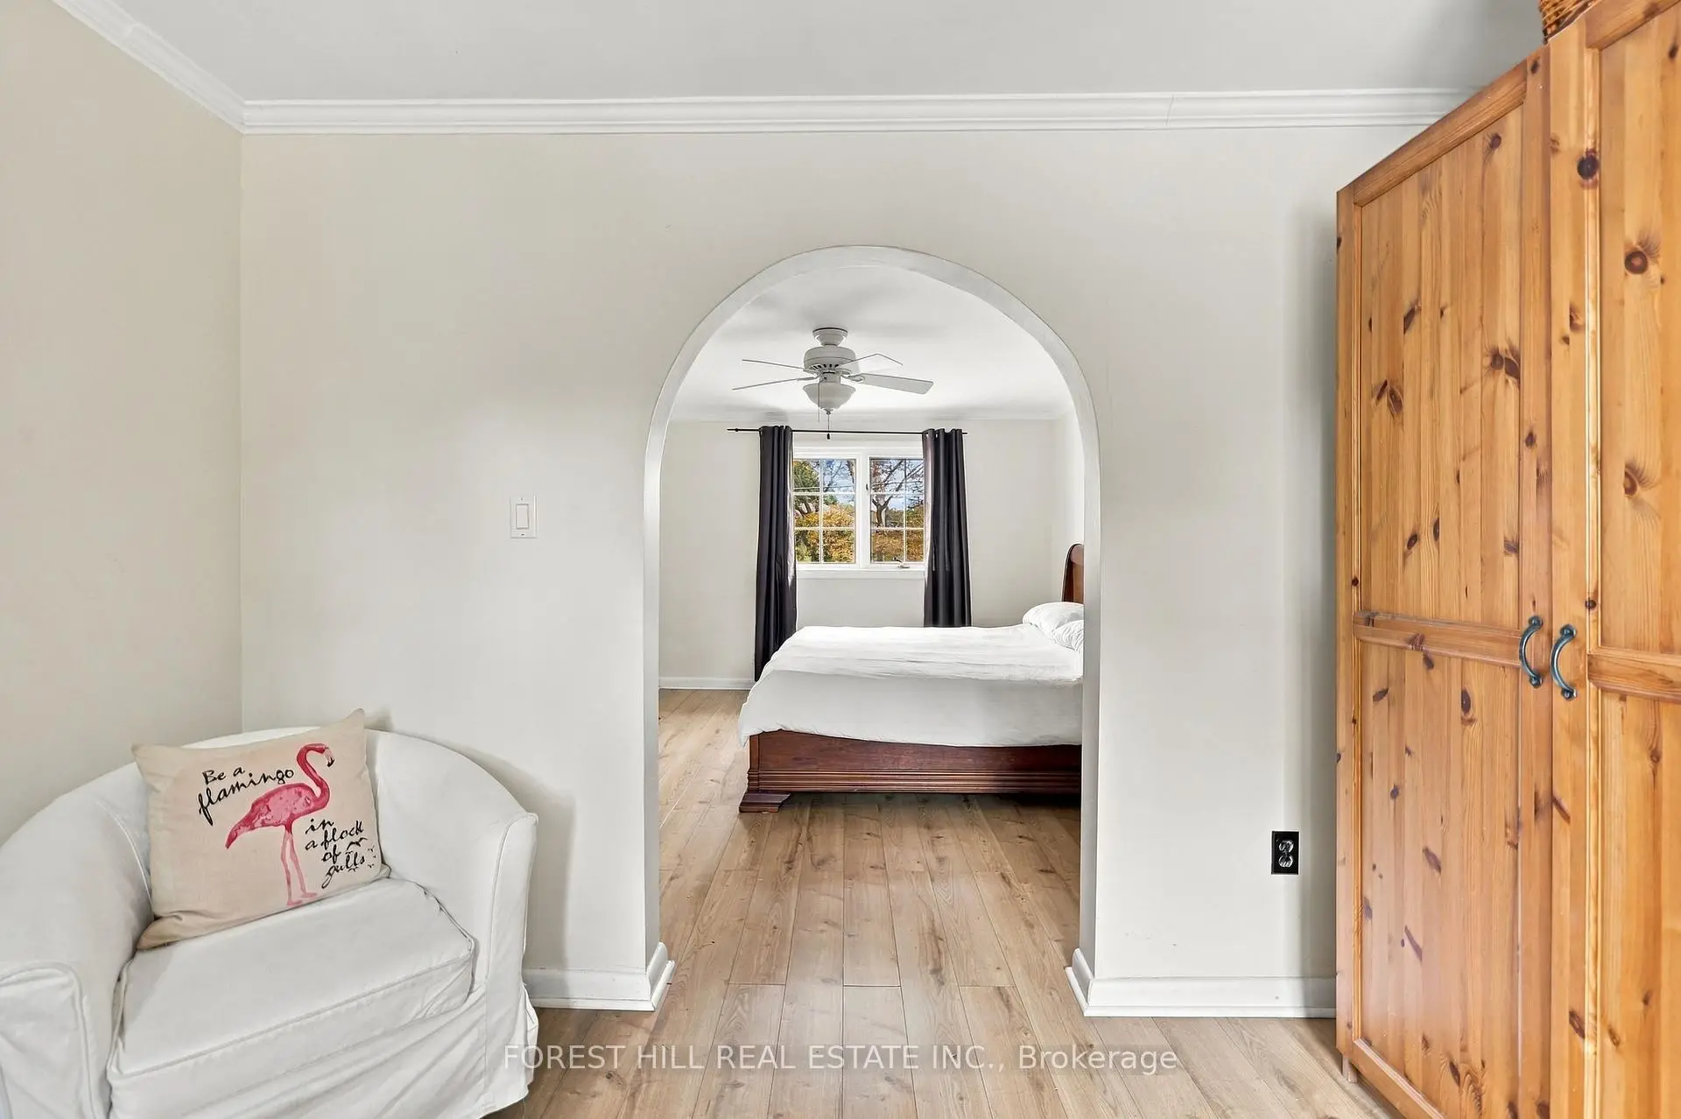
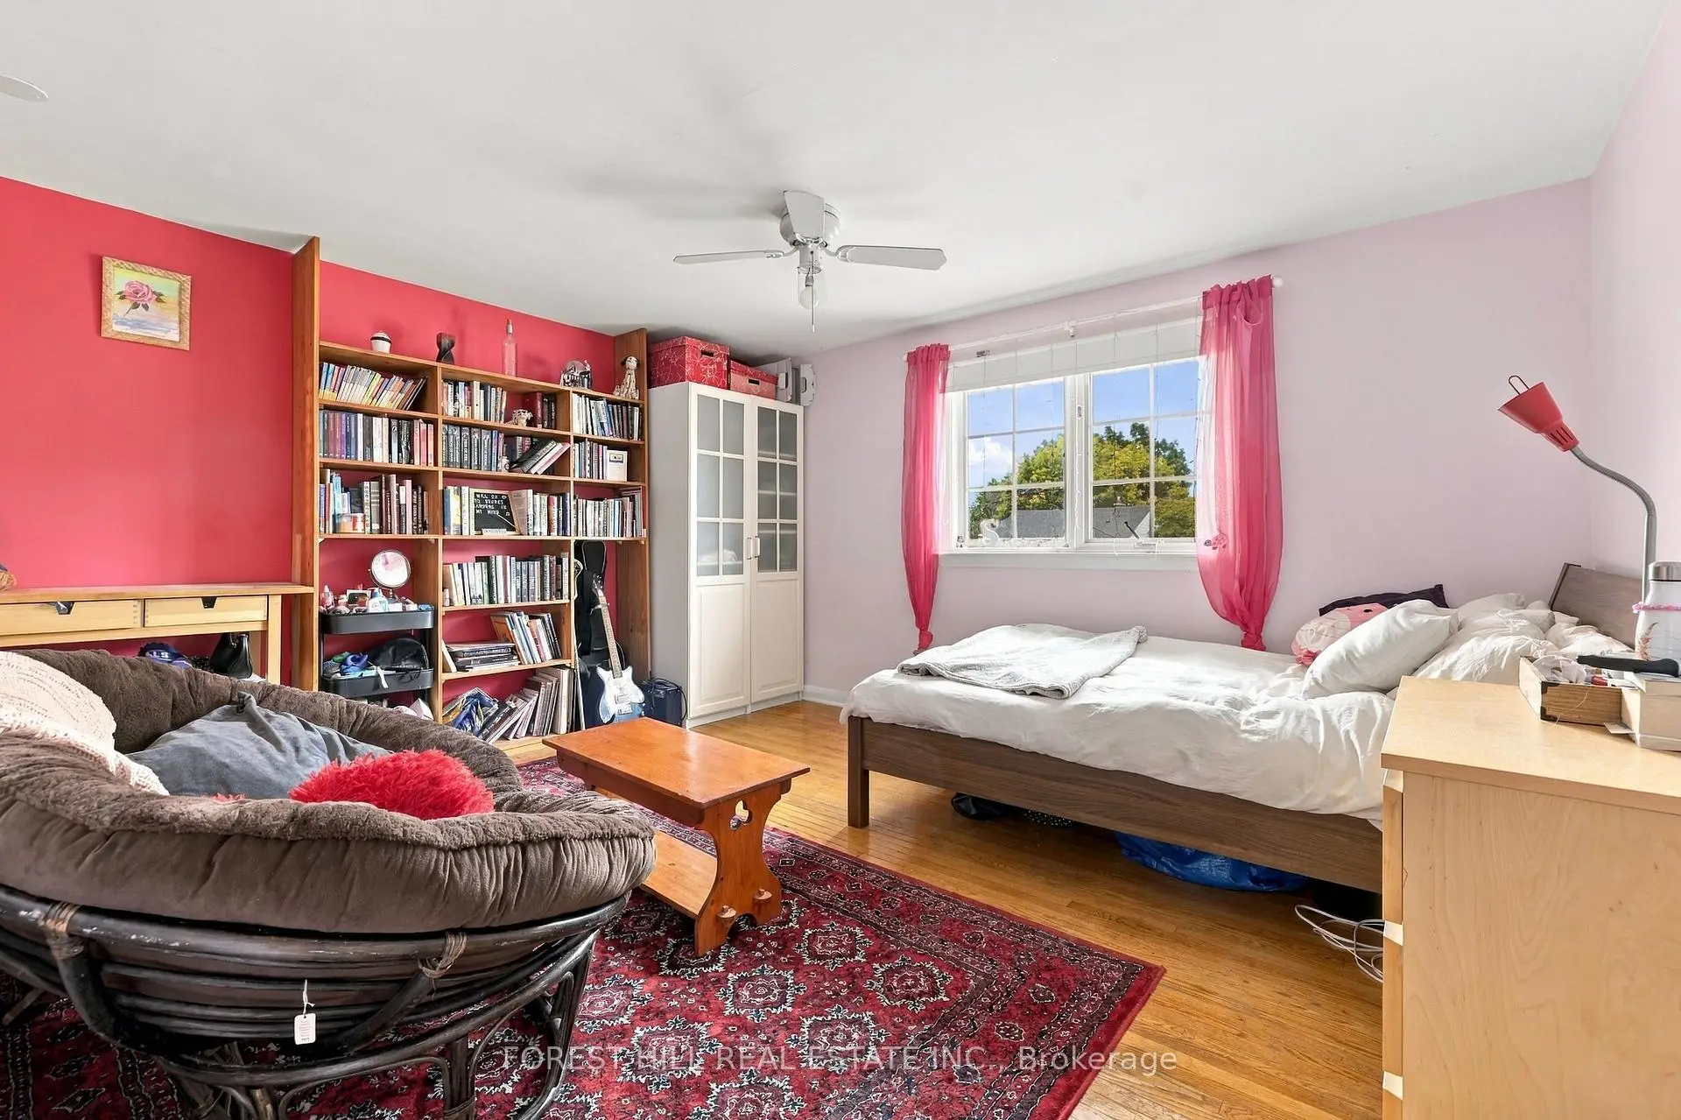
| Primary B | 6.30x7.30 | Combined w/Sitting, South View, W/W Closet |
|
| 2nd Br | 3.00x3.40 | Closet, North View, Hardwood Floor |
|
| 3rd Br | 3.80x4.40 | North View, Large Window, Overlooks Frontyard |
|
| 4th Br | 3.10x3.30 | Overlooks Backyard, Hardwood Floor, South View |
|
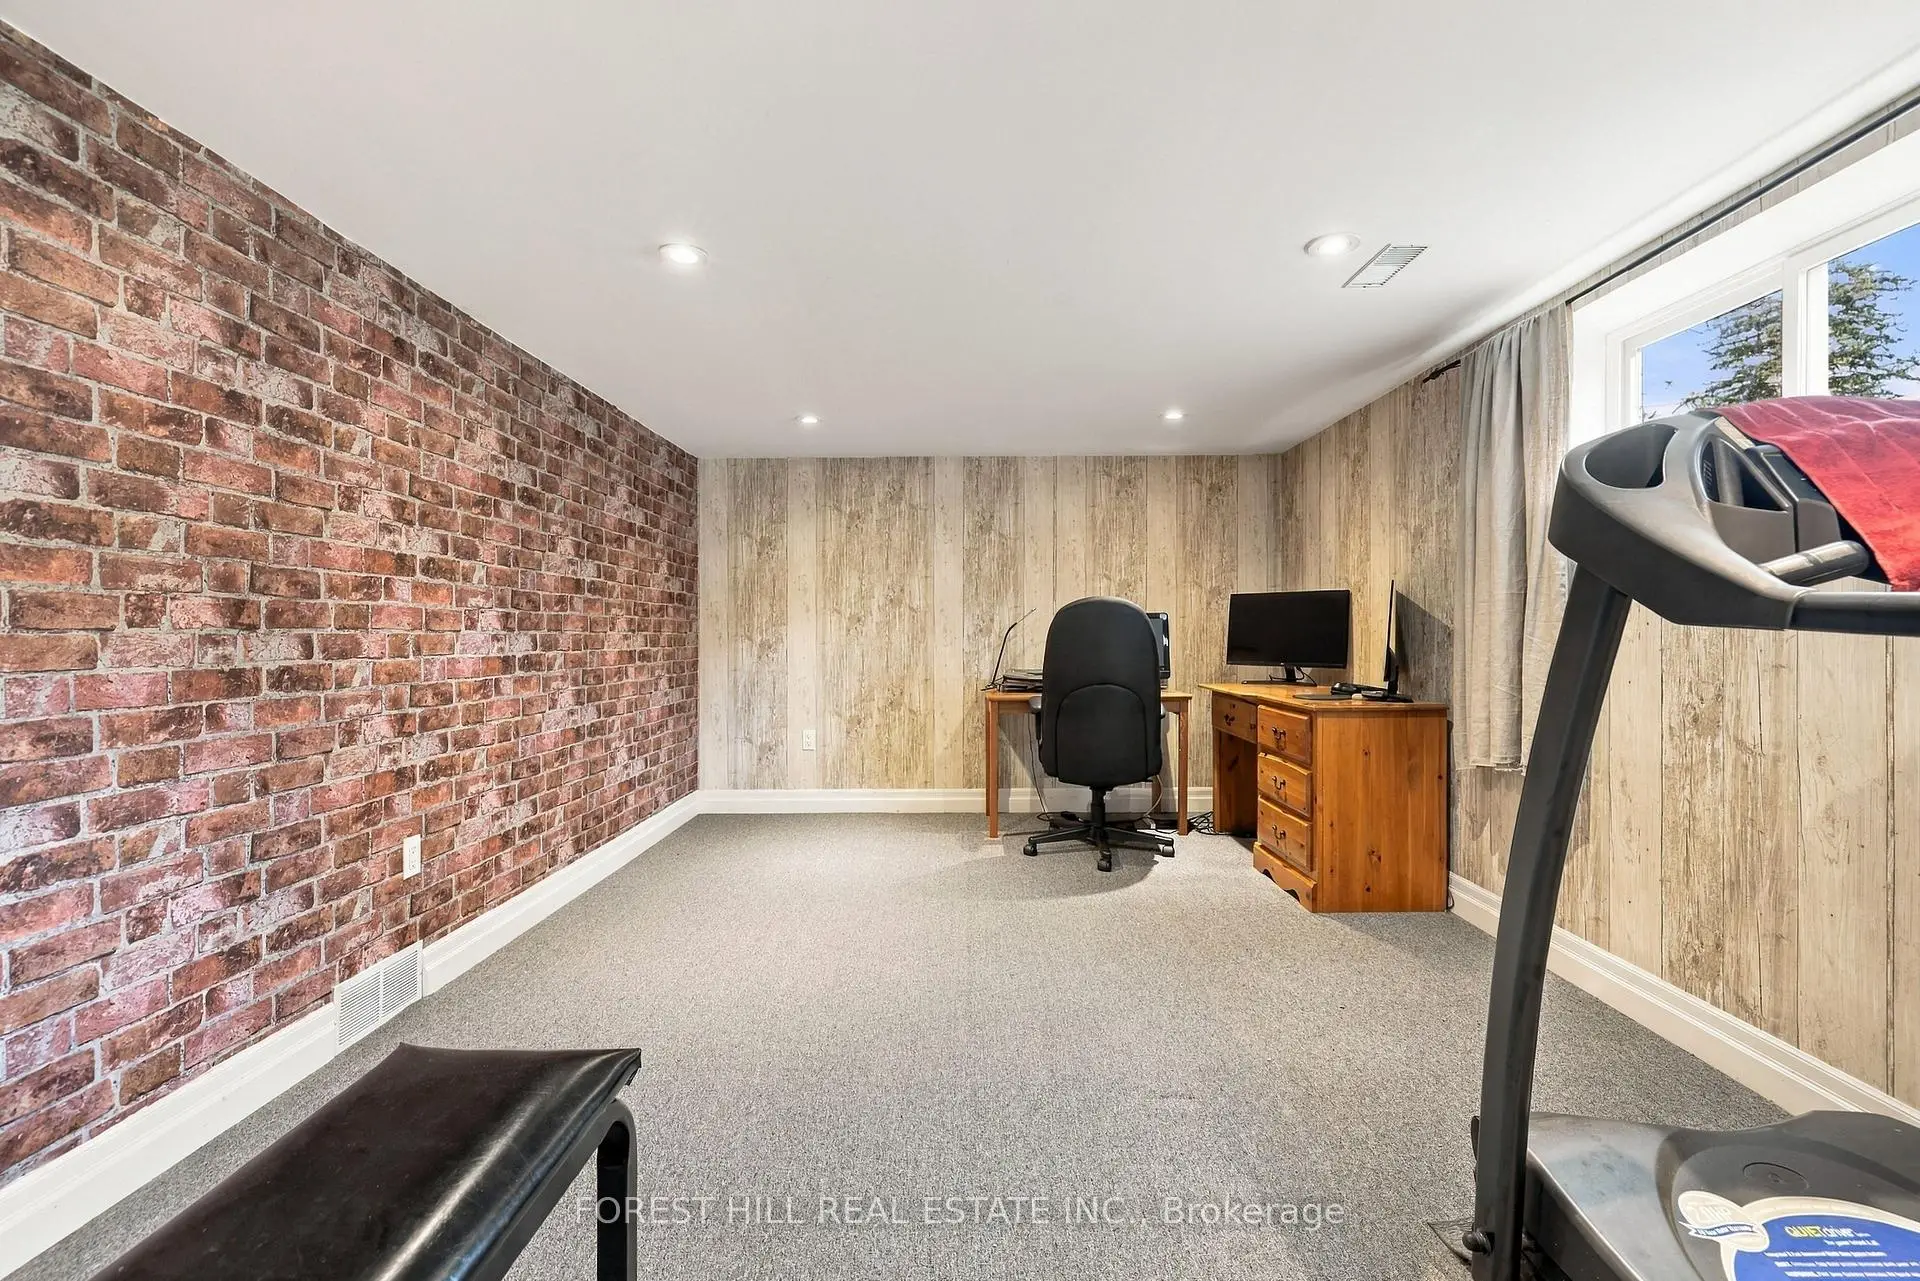
| Recreatio | 3.40x5.40 | Broadloom, Above Grade Window, Pot Lights |
|
| 5th Br | 4.70x11.20 | Large Closet, Broadloom, Above Grade Window |
| Bathroom | Pieces | Level | |
|---|---|---|---|
| 1xBath | 3 pcs | Main |
|
| 1xBath | 5 pcs | Second |
|
| 1xBath | 3 pcs | Basement |
Property Summary
Located close to the intersection of BAYVIEW & CUMMER, 11 Urbandale Ave is a 4+1 bedrooms 3 washrooms Detached. The unit has a Single Built-In Parking Space. The property has many nice features including Water Heater and Storage. Living Room Rm, Kitchen, Dinning Room Rm, Family Room Rm and Mud Rm are on the Main floor.Local Area Profile
This property is located in an area with a high level of homeownership with housing made up primarily of detached homes. Approximately 72% of residents hold a bachelor's degree or higher, while about 11% have a college credential. Residents use a combination of driving and public transit for commuting.
School Information
Elementary Schools
-
Home schoolDistance to school: 1.1 km (~21 min walk)
-
Home schoolDistance to school: 0.5 km (~10 min walk)
-
-
-
ST TIMOTHY (Grade: 5 - 8)
Catholic French Immersion school
Distance to school: 4.2 km (~13 min drive) Secondary Schools
-
Rank: 345/746 (Score: 6.2) 5 year average: 562/746 (Score: 4.4)Distance to school: 2.2 km (~7 min drive)
-
St. Josephs Morrow Park (Grade: 9-12)
Catholic School
Distance to school: 0.3 km (~6 min walk) -
Brebeuf (Grade: 9-12)
Catholic AP program school
Rank: 323/746 (Score: 6.3) 5 year average: 372/746 (Score: 5.9)Distance to school: 1.0 km (~17 min walk)