Willowridge-Martingrove-Richview, Toronto, M9R 3N1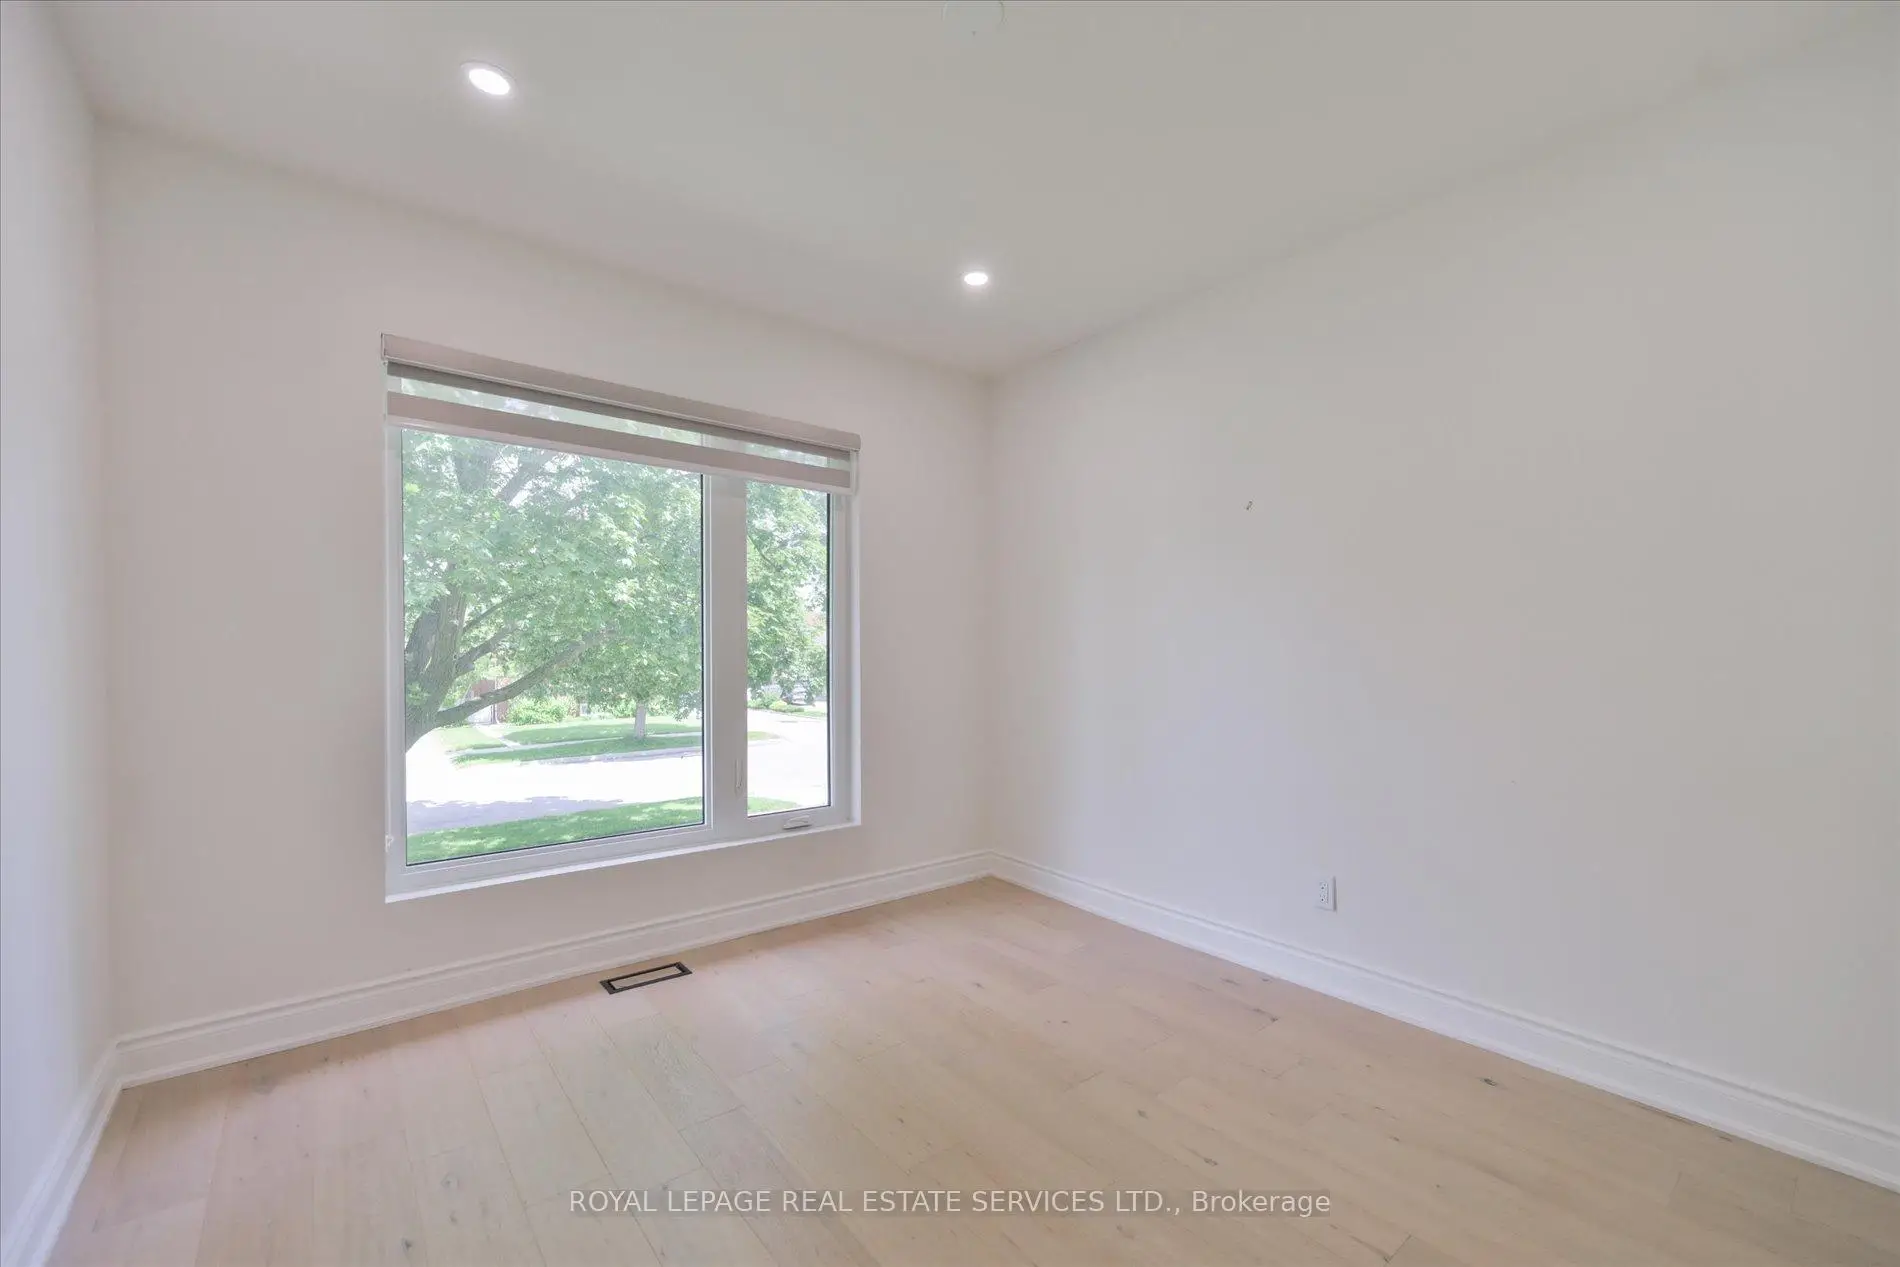

Description
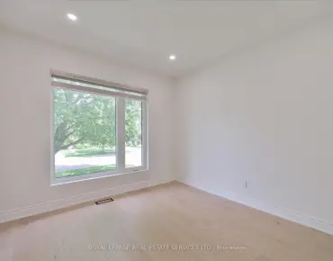
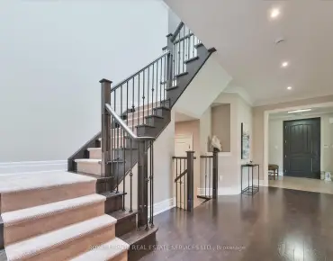
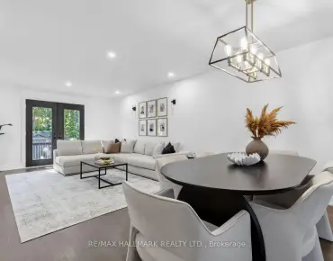
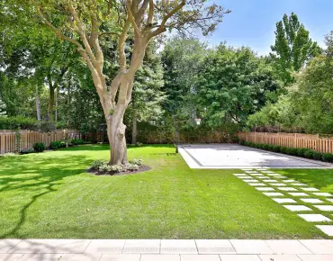
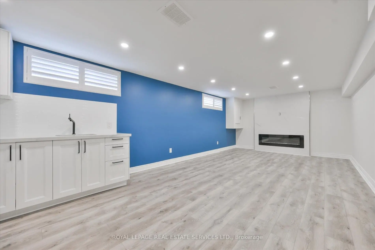
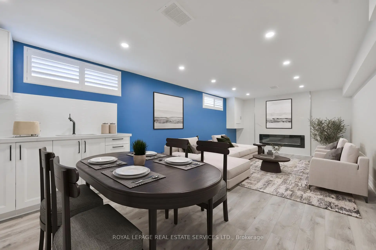
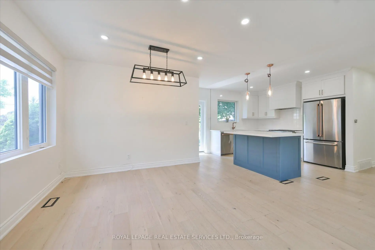
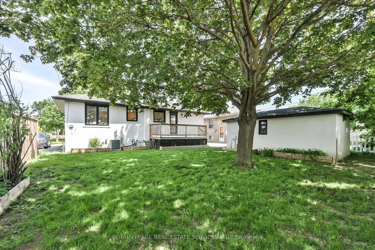
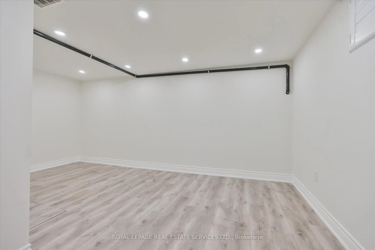
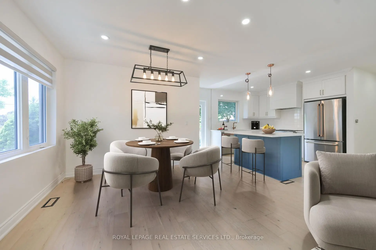
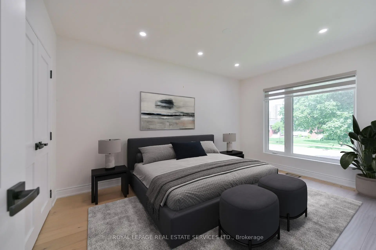
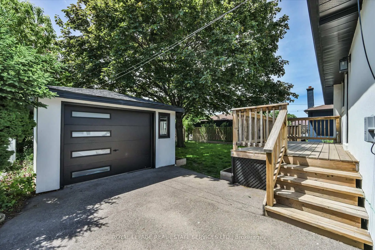
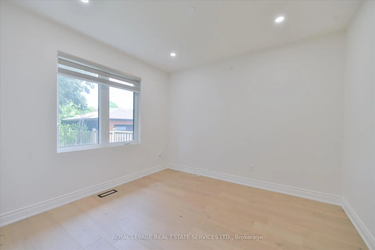
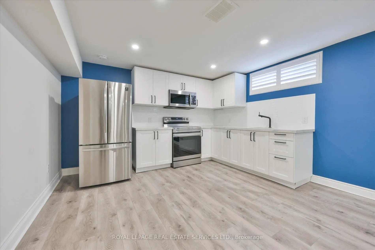
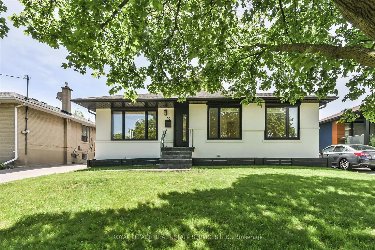
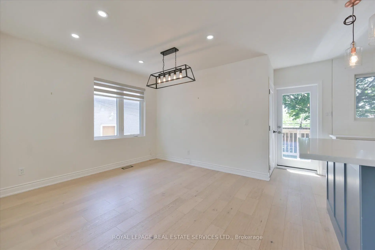
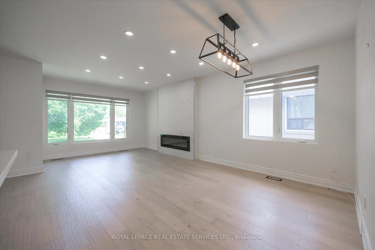
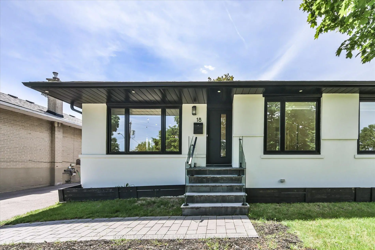
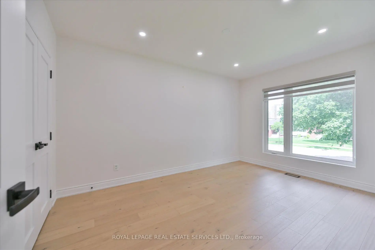
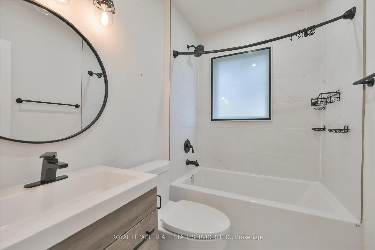
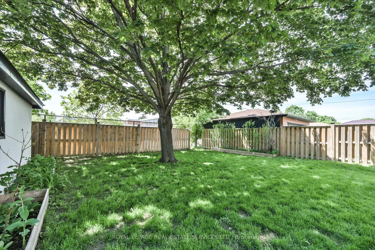
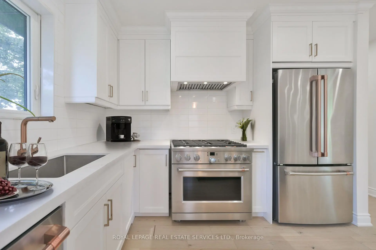
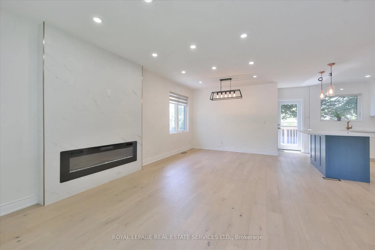
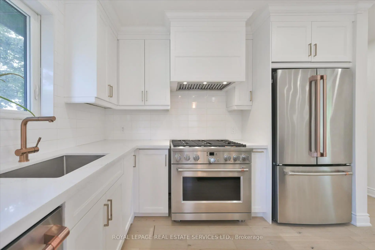
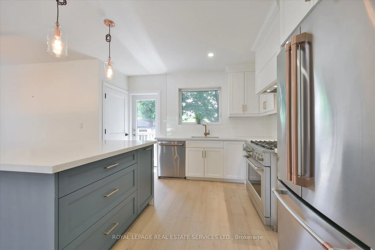
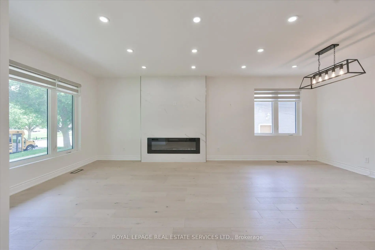
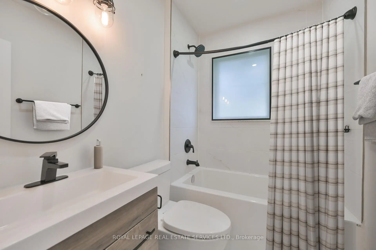
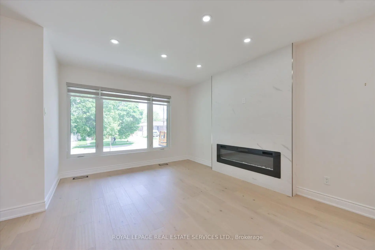
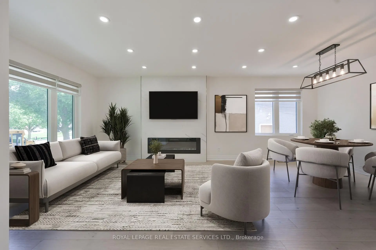
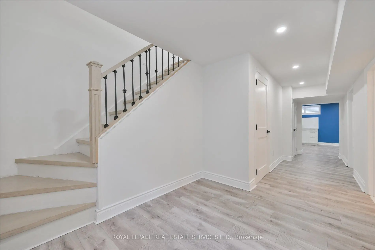
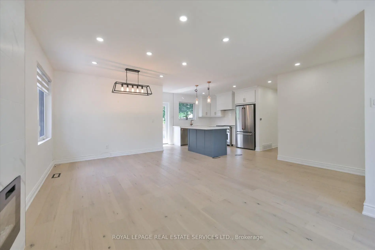
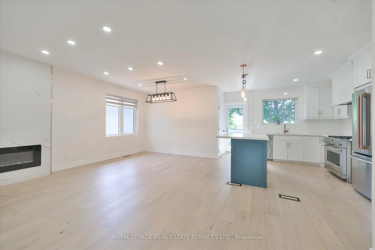
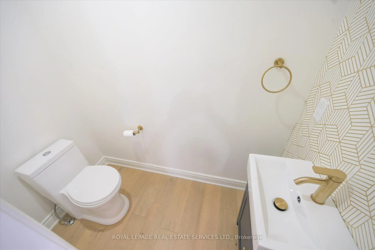
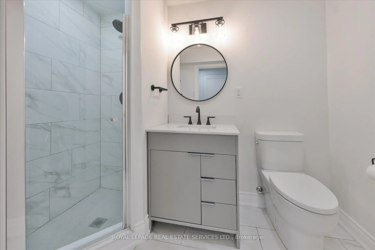
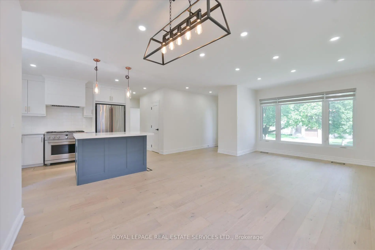
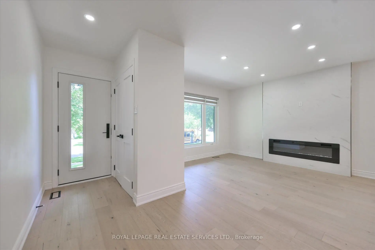
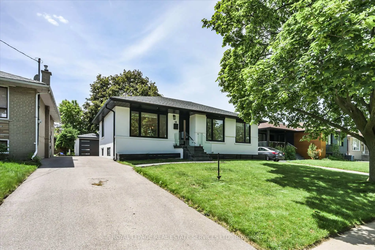
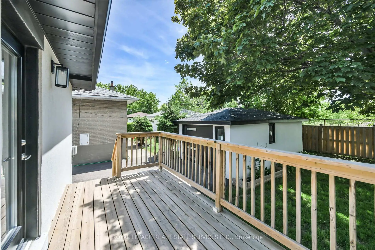
Beautifully renovated 3+1 bedrooms, 3 washrooms, bungalow in desirable Martin Grove Gardens, offering the rare advantage of a stylish, move-in-ready home in a neighbourhood where many bungalows remain largely original. Fully renovated just a few years ago, this home shows exceptionally well and the value of the updates is clear from the moment you walk in. The bright, open-concept main floor offers an inviting layout with quality laminate flooring, pot lights, and a fresh, modern feel throughout. The stylish white kitchen features quartz countertops, stainless steel appliances, a centre island, and excellent flow for both everyday living and entertaining. The main living and dining areas feel open, comfortable, and practical, creating a welcoming space for family life, hosting friends, or simply enjoying a turnkey home without the stress of immediate renovations. Walk out to the back deck and enjoy a private backyard ideal for summer gatherings, children, pets, gardening, or quiet relaxation. The finished basement adds excellent flexibility with an additional bedroom, spacious recreation room, second kitchen, and generous living space that can easily accommodate extended family, guests, work-from-home needs, hobbies, or entertaining. With its thoughtful updates, polished presentation, and versatile layout, this home offers a clear premium over the typical unrenovated bungalow. Completely move-in ready, inviting, and full of possibilities in a well-established Etobicoke neighbourhood close to schools, parks, transit, highways, shopping, and everyday conveniences. Note: Laneway structure a possibility.
Features
- Facing: West

- Bedrooms: 3

- Bathrooms: 3

- Garages: 1

- Kitchens: 1

Details
- Lot size: 52.00 x 108.00 Feet

- Space: 1100-1500

- Tax: $ 4305.84

- W13863276

- Listing contracted with: ROYAL LEPAGE REAL ESTATE SERVICES LTD.
| Room | Size(M) | Description | |
|---|---|---|---|
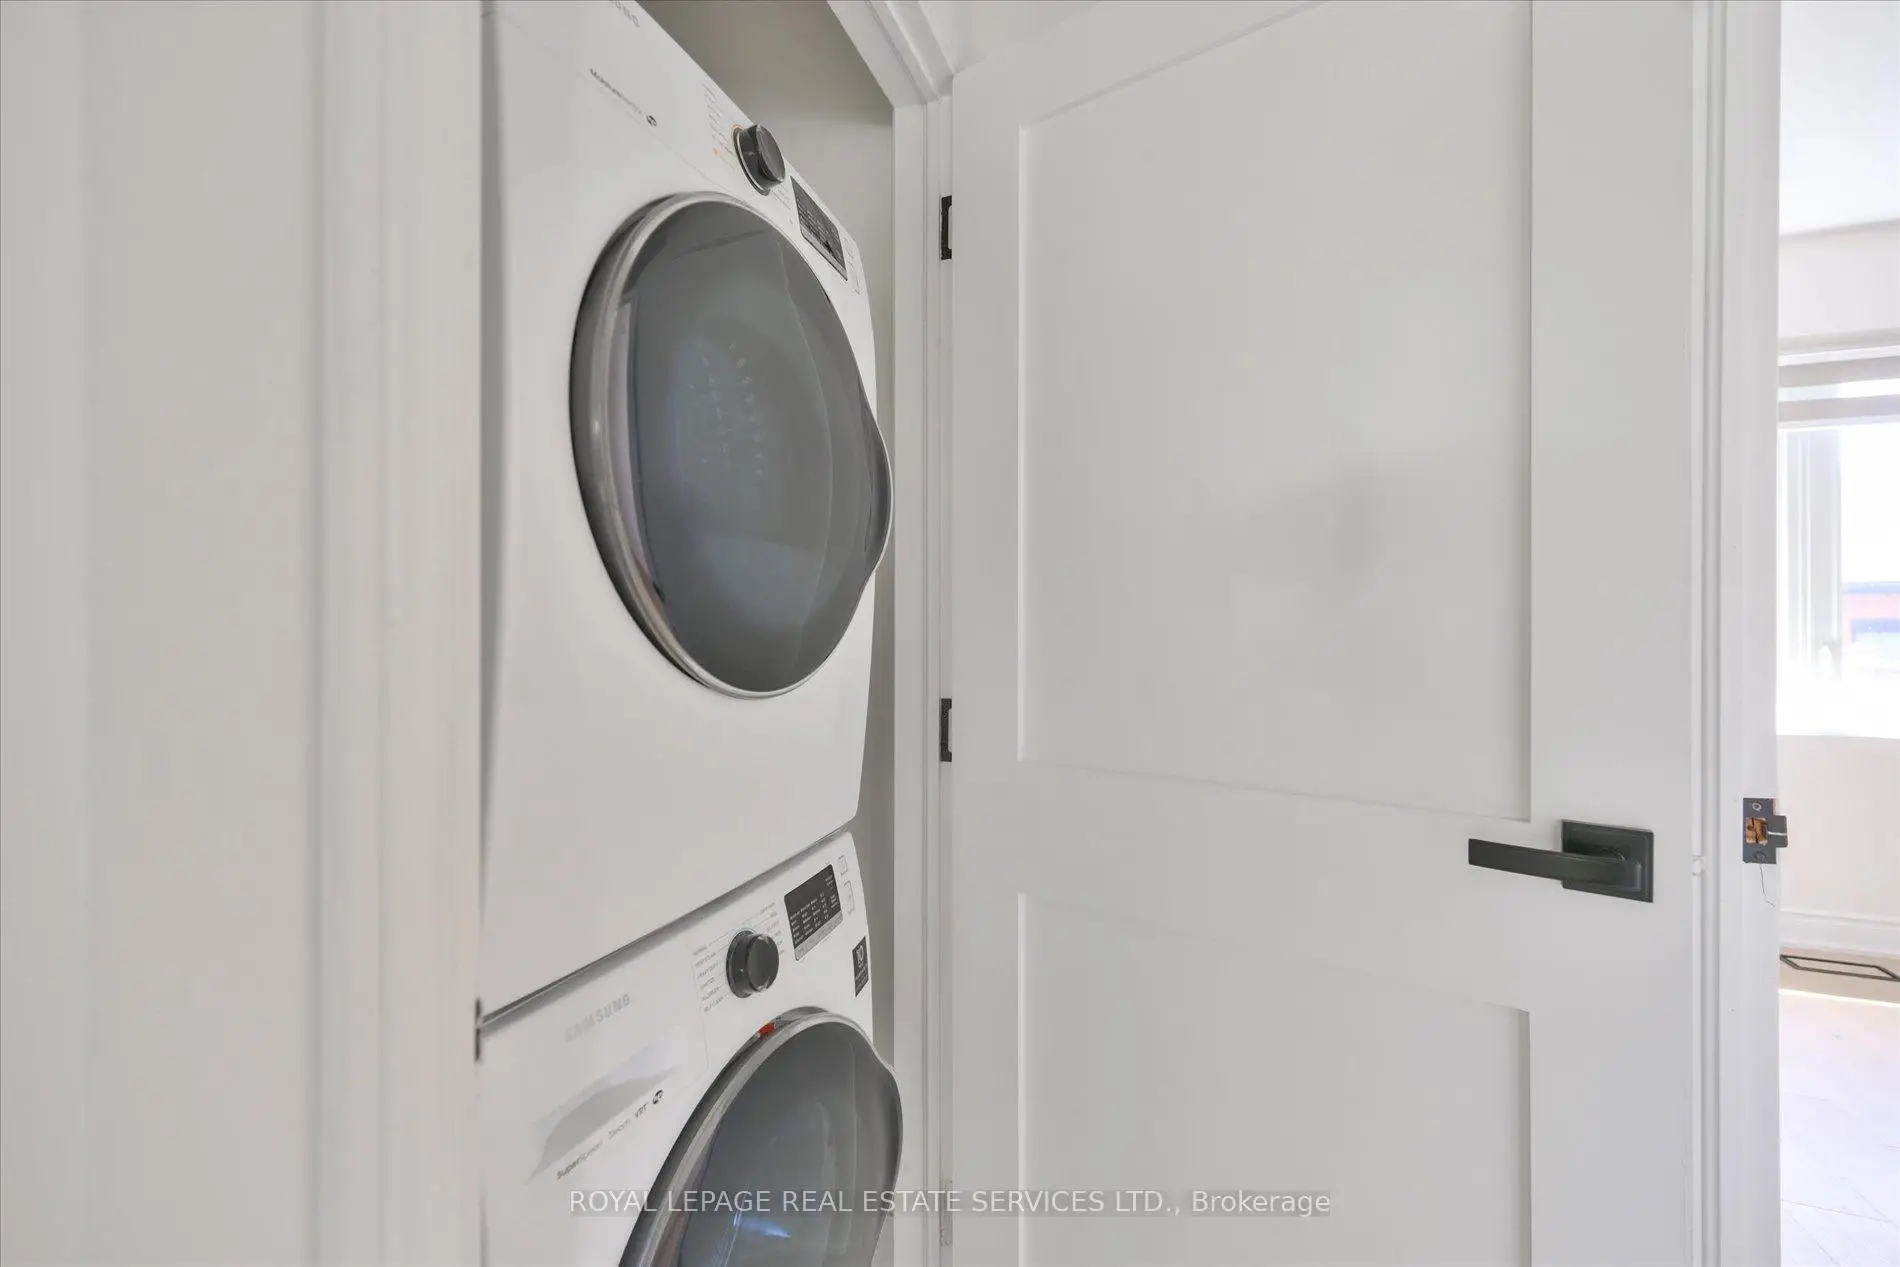
| Laundry | 2.64x1.83 | Laundry Sink, Laminate, Open Concept |
|
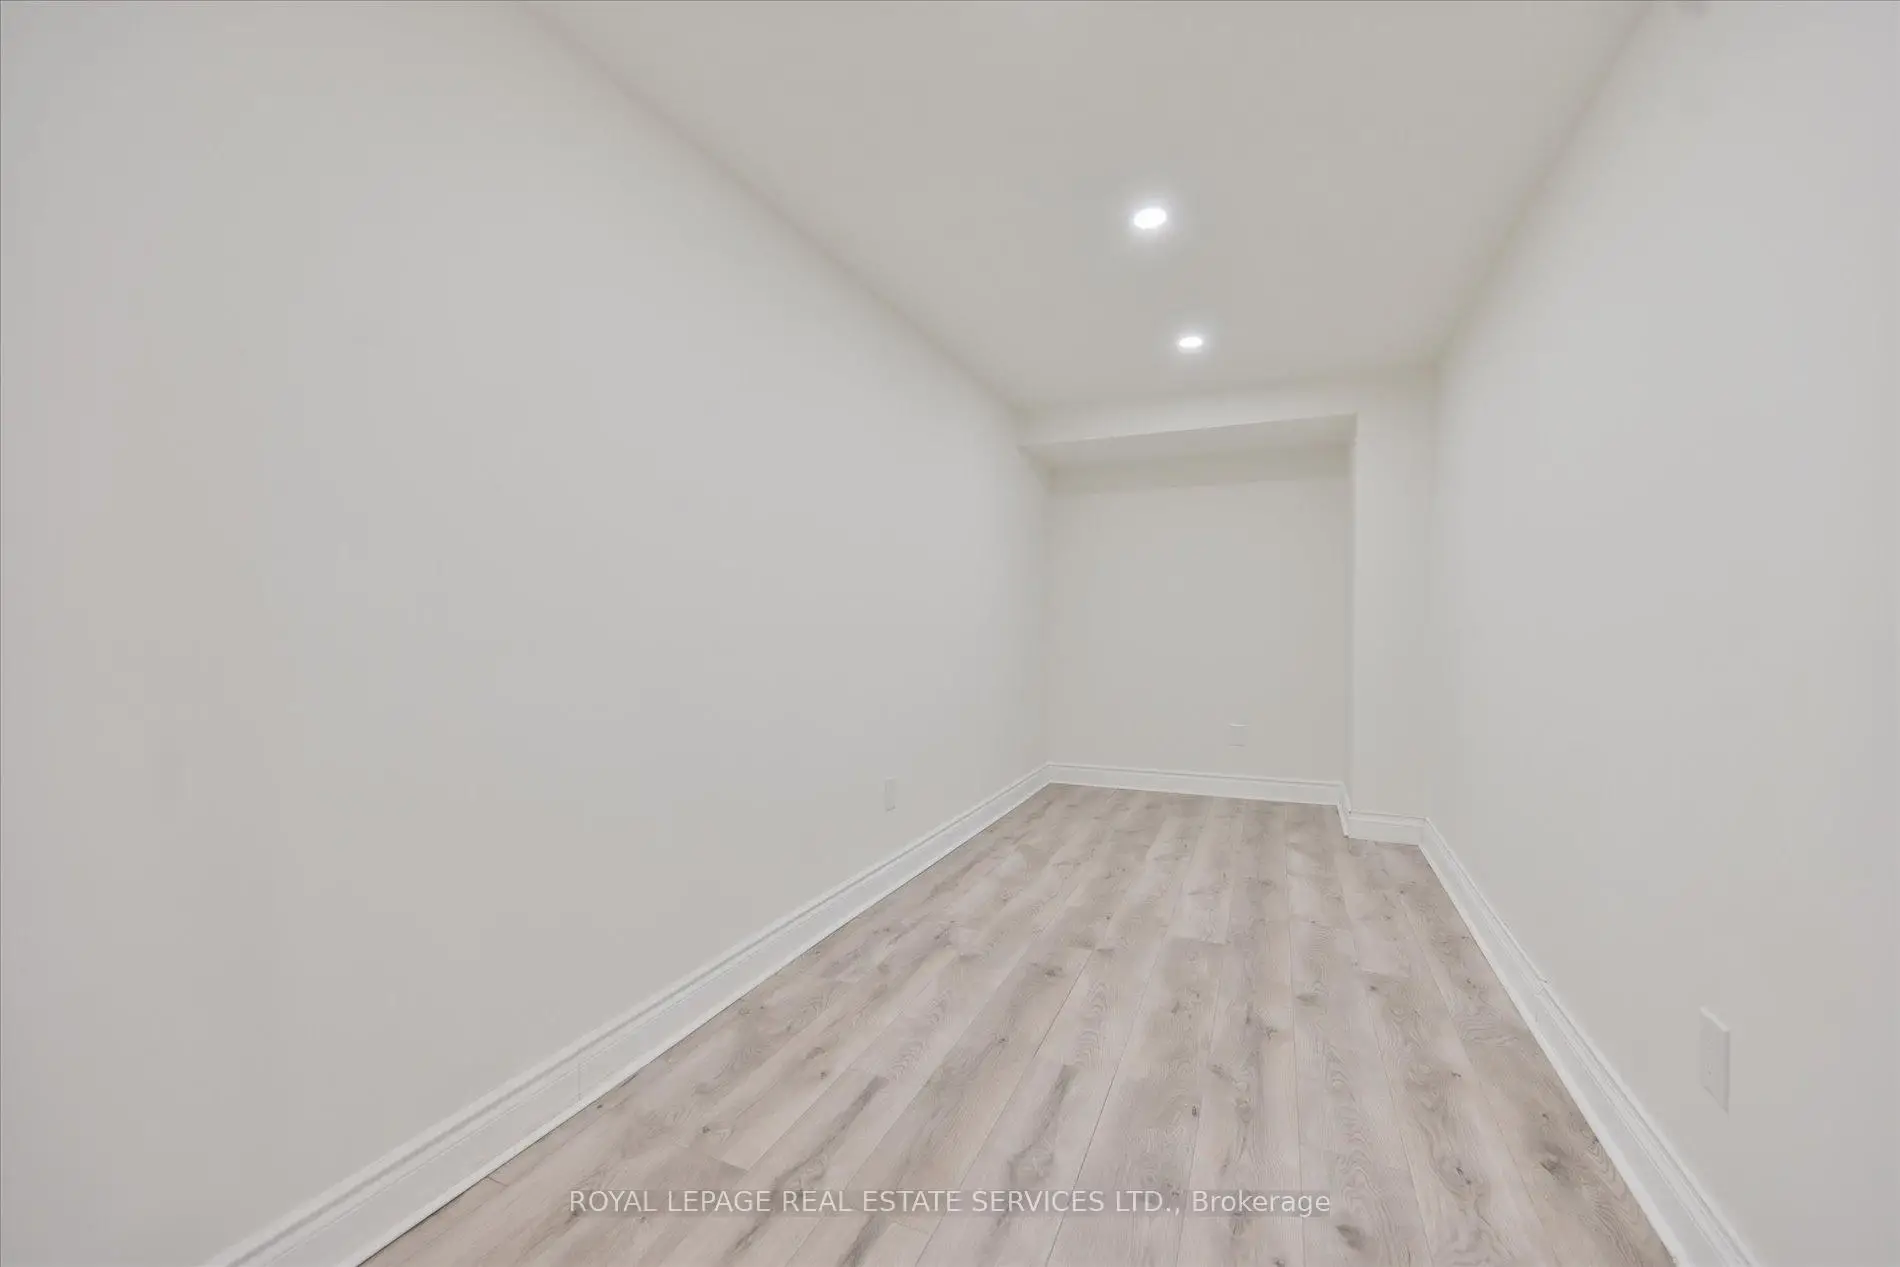
| Office | 4.88x2.03 | Laminate, Pot Lights, Window |
|
| Living Rm | 3.66x3.53 | Electric Fireplace, Laminate, Open Concept |
|
| Kitchen | 4.27x3.10 | Renovated, Walk-Out, Stainless Steel Appl |
|
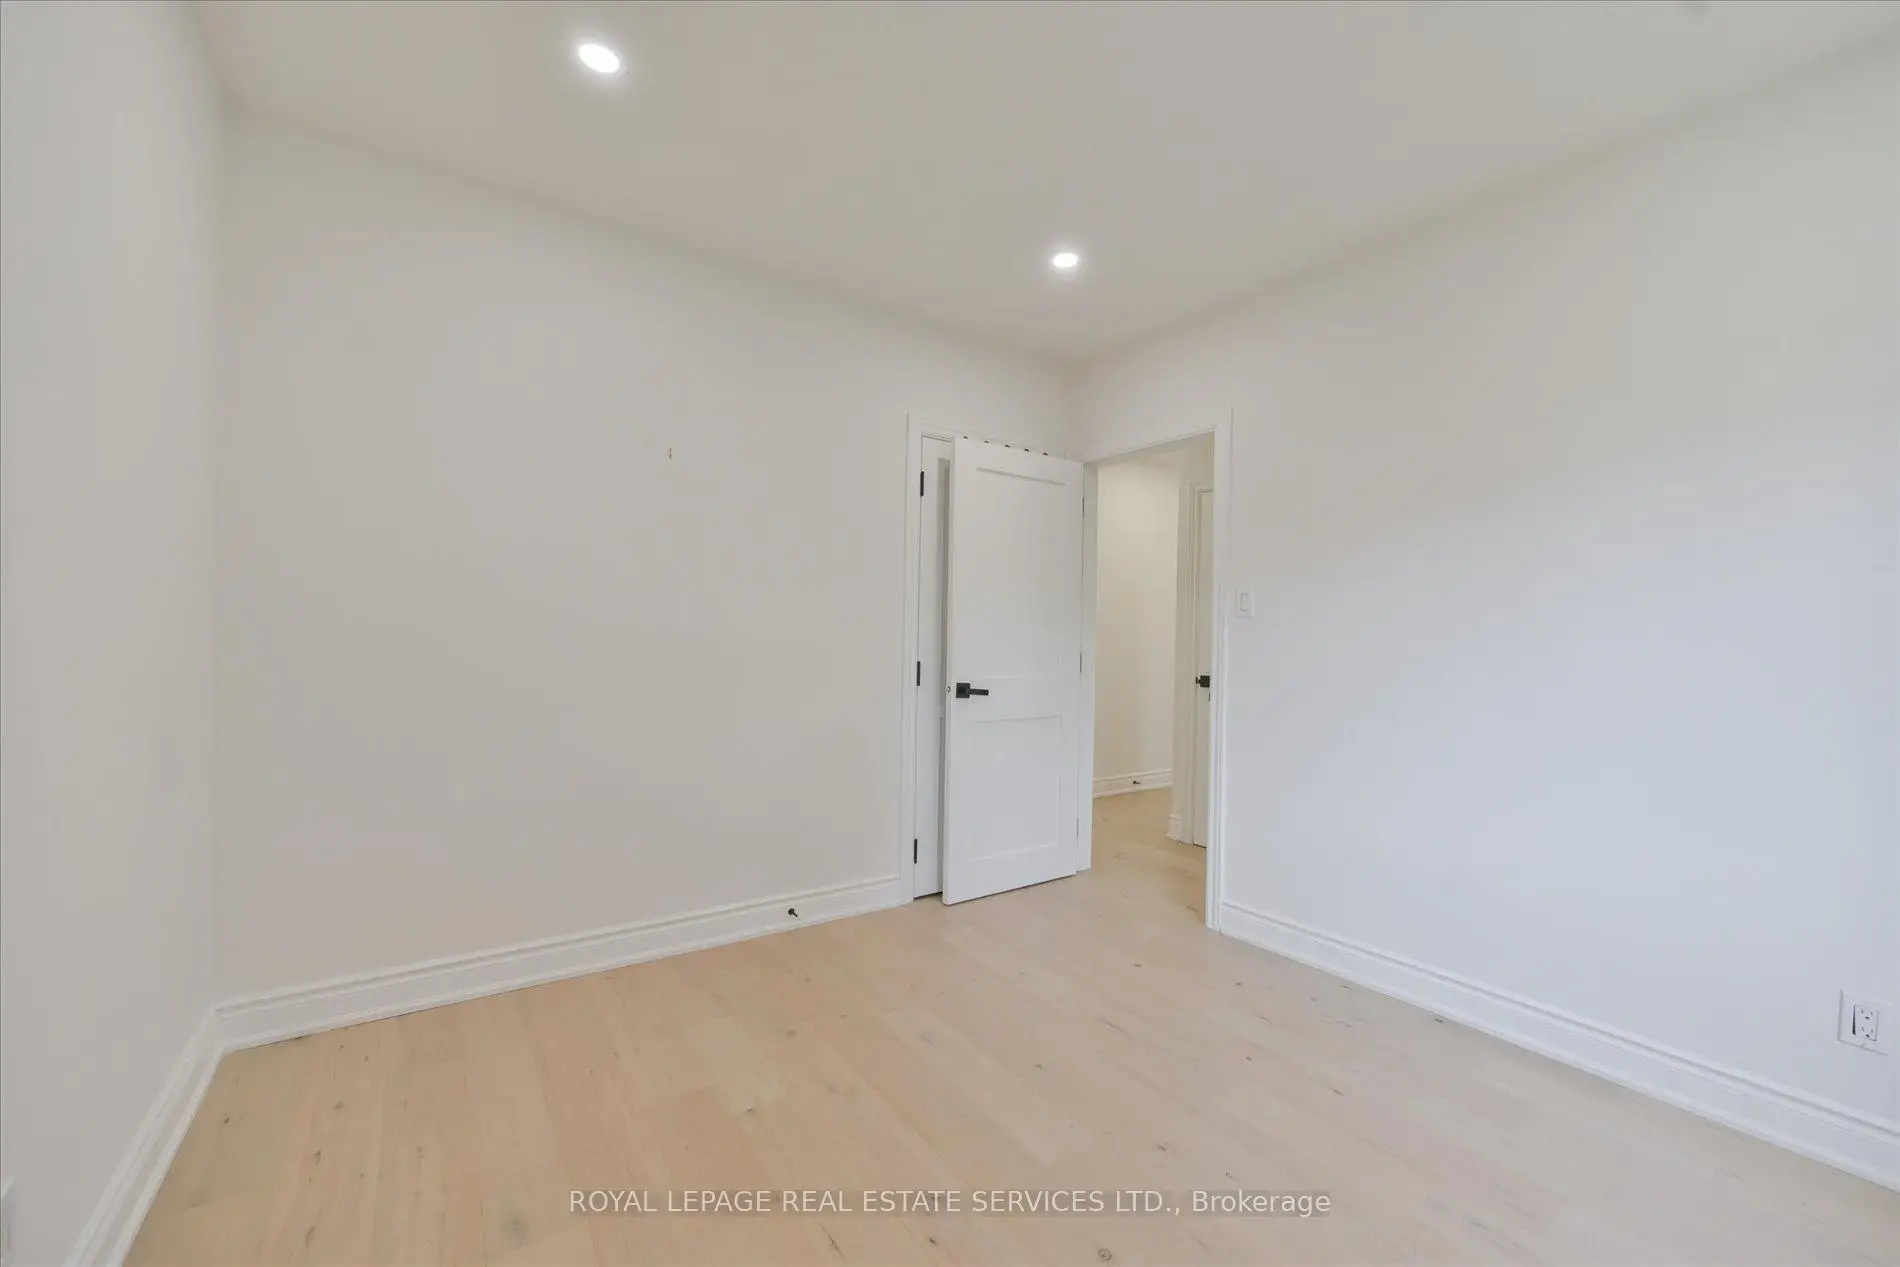
| 3rd Br | 3.30x3.35 | Laminate, Overlooks Frontyard, Pot Lights |
|
| Recreatio | 8.23x3.78 | Modern Kitchen, Laminate, Open Concept |
|
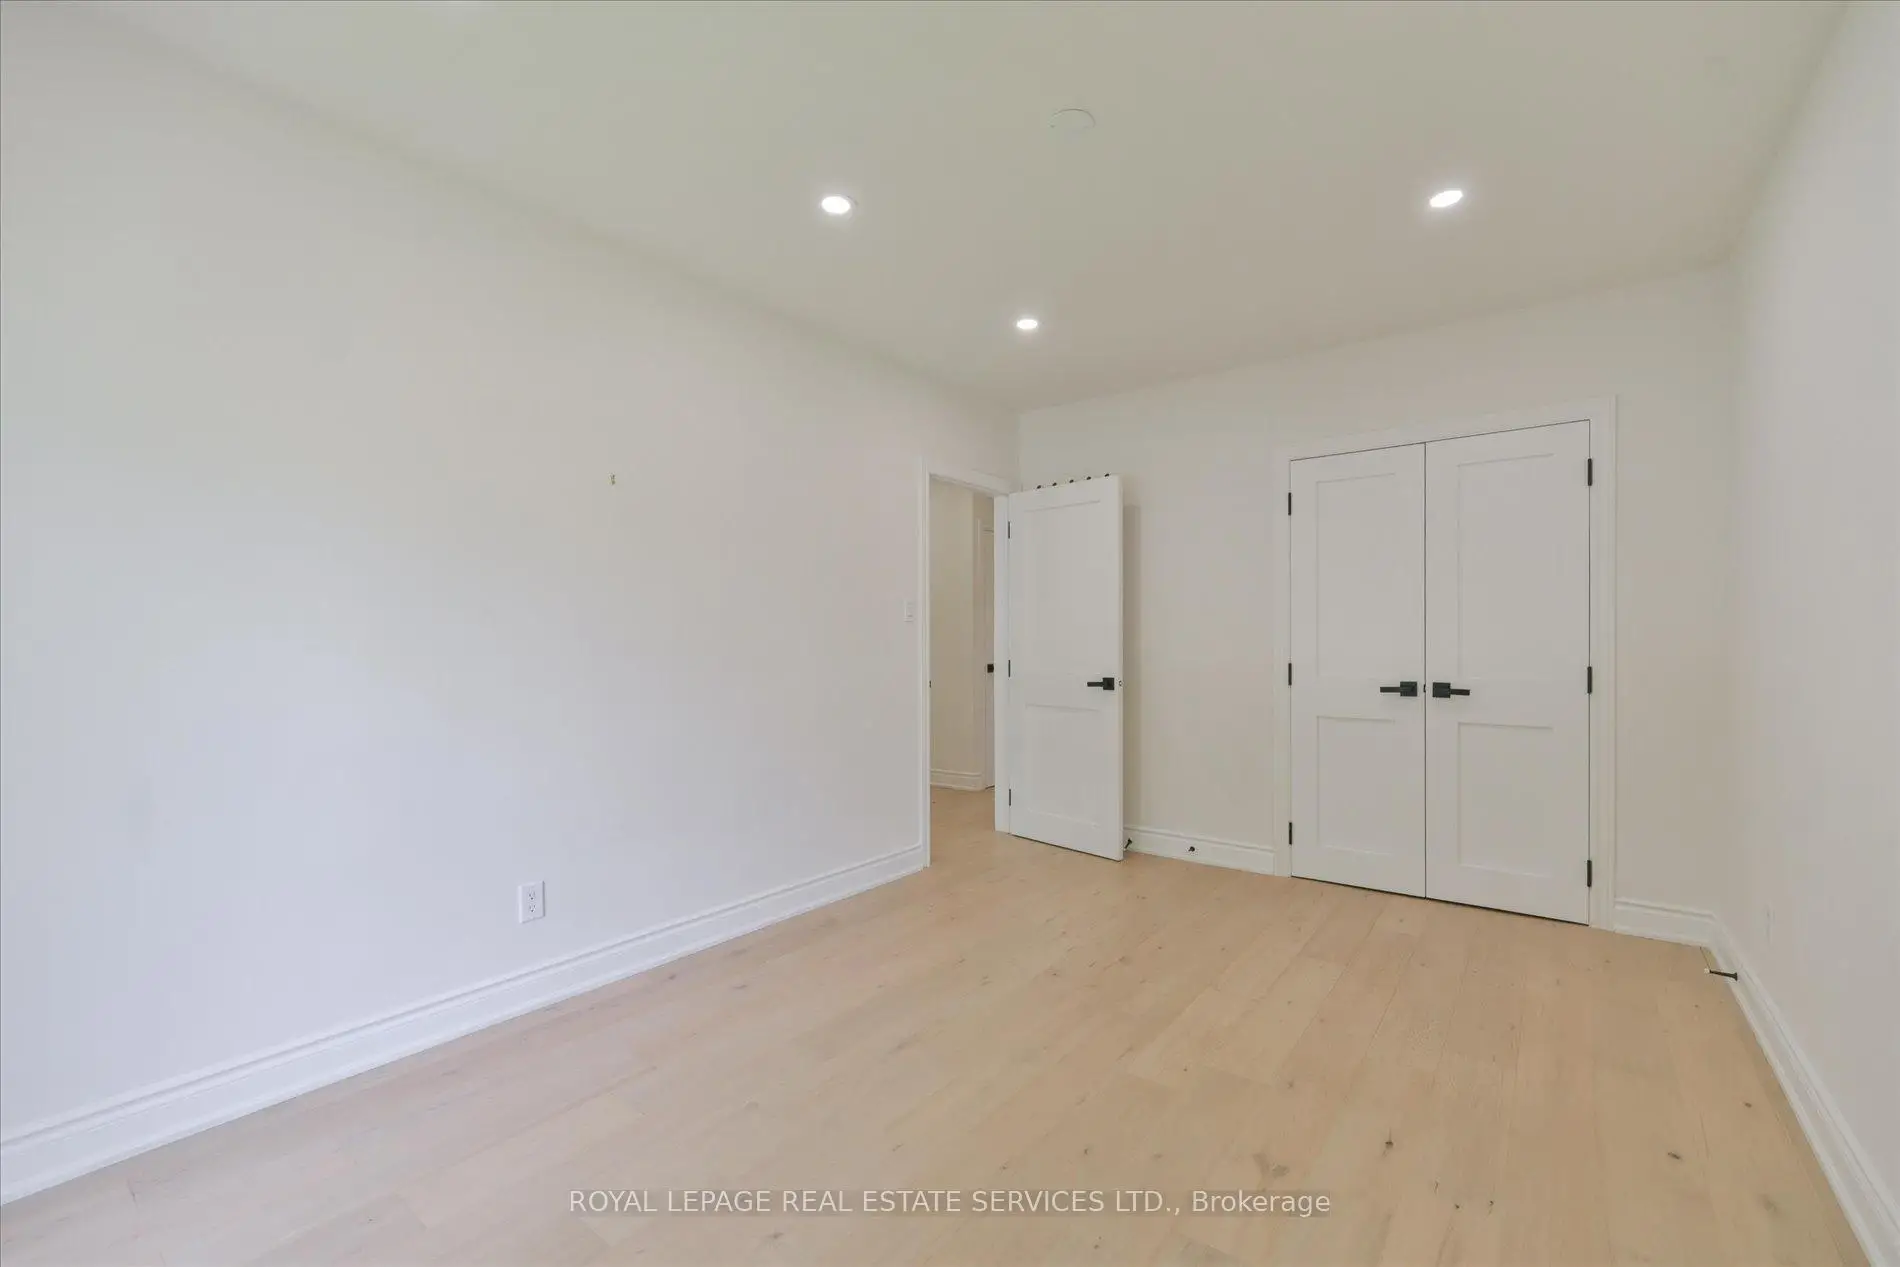
| 2nd Br | 3.30x3.05 | Laminate, Overlooks Backyard, Closet |
|
| Dining Rm | 3.66x3.23 | Laminate, Open Concept, Pot Lights |
|
| Primary B | 4.34x3.05 | Laminate, Double Closet, Overlooks Frontyard |
|
| Br | 5.13x4.14 | Laminate, Pot Lights, Closet |
| Bathroom | Pieces | Level | |
|---|---|---|---|
| 1xBath | 4 pcs | Main |
|
| 1xBath | 3 pcs | Basement |
|
| 1xBath | 2 pcs | Main |
Property Summary
Located close to the intersection of Celestine Dr and Ludstone Dr, 18 Celestine Dr is a 3+1 bedrooms 3 washrooms Detached. The unit has a Single Detached Parking Space. The property has many nice features including Sump Pump and Carpet Free. Living Room Rm, Kitchen, third bedroom, second bedroom, Dinning Room Rm and Primary B are on the Main floor; Laundry, Office, Recreation Roomreatio and Br are on the Lower floor.Local Area Profile
This property is located in a predominantly owner-occupied residential area with housing made up primarily of detached homes. Approximately 47% of residents hold a bachelor's degree or higher, while about 16% have a college credential. Driving is the primary commuting method for nearly all local commuters.
School Information
- Dixon Grove Junior Middle School (Grade:6-8) 2493/3037
- Kipling Collegiate Institute (Grade:9-12) 728/739
- St. Demetrius Catholic School (Grade:JK-8) 513/3037
- Transfiguration of Our Lord Catholic School (Grade:JK-8) 449/3037
- Briarcrest Junior School (Grade:JK-5)
- Elmlea Junior School (Grade:JK-5)


Commute Information
 Etobicoke North Go Train Station (1.7km) - Free Parking available, parking lots: 687