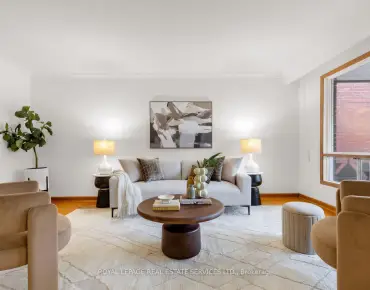
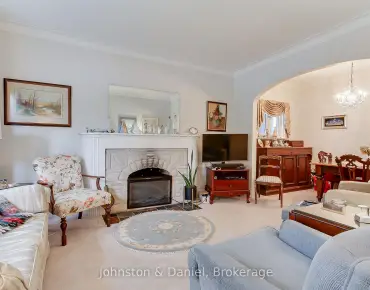
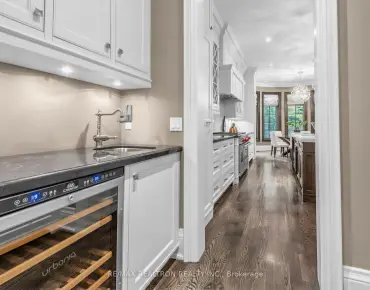
Willowdale East, Toronto, M2N 3T9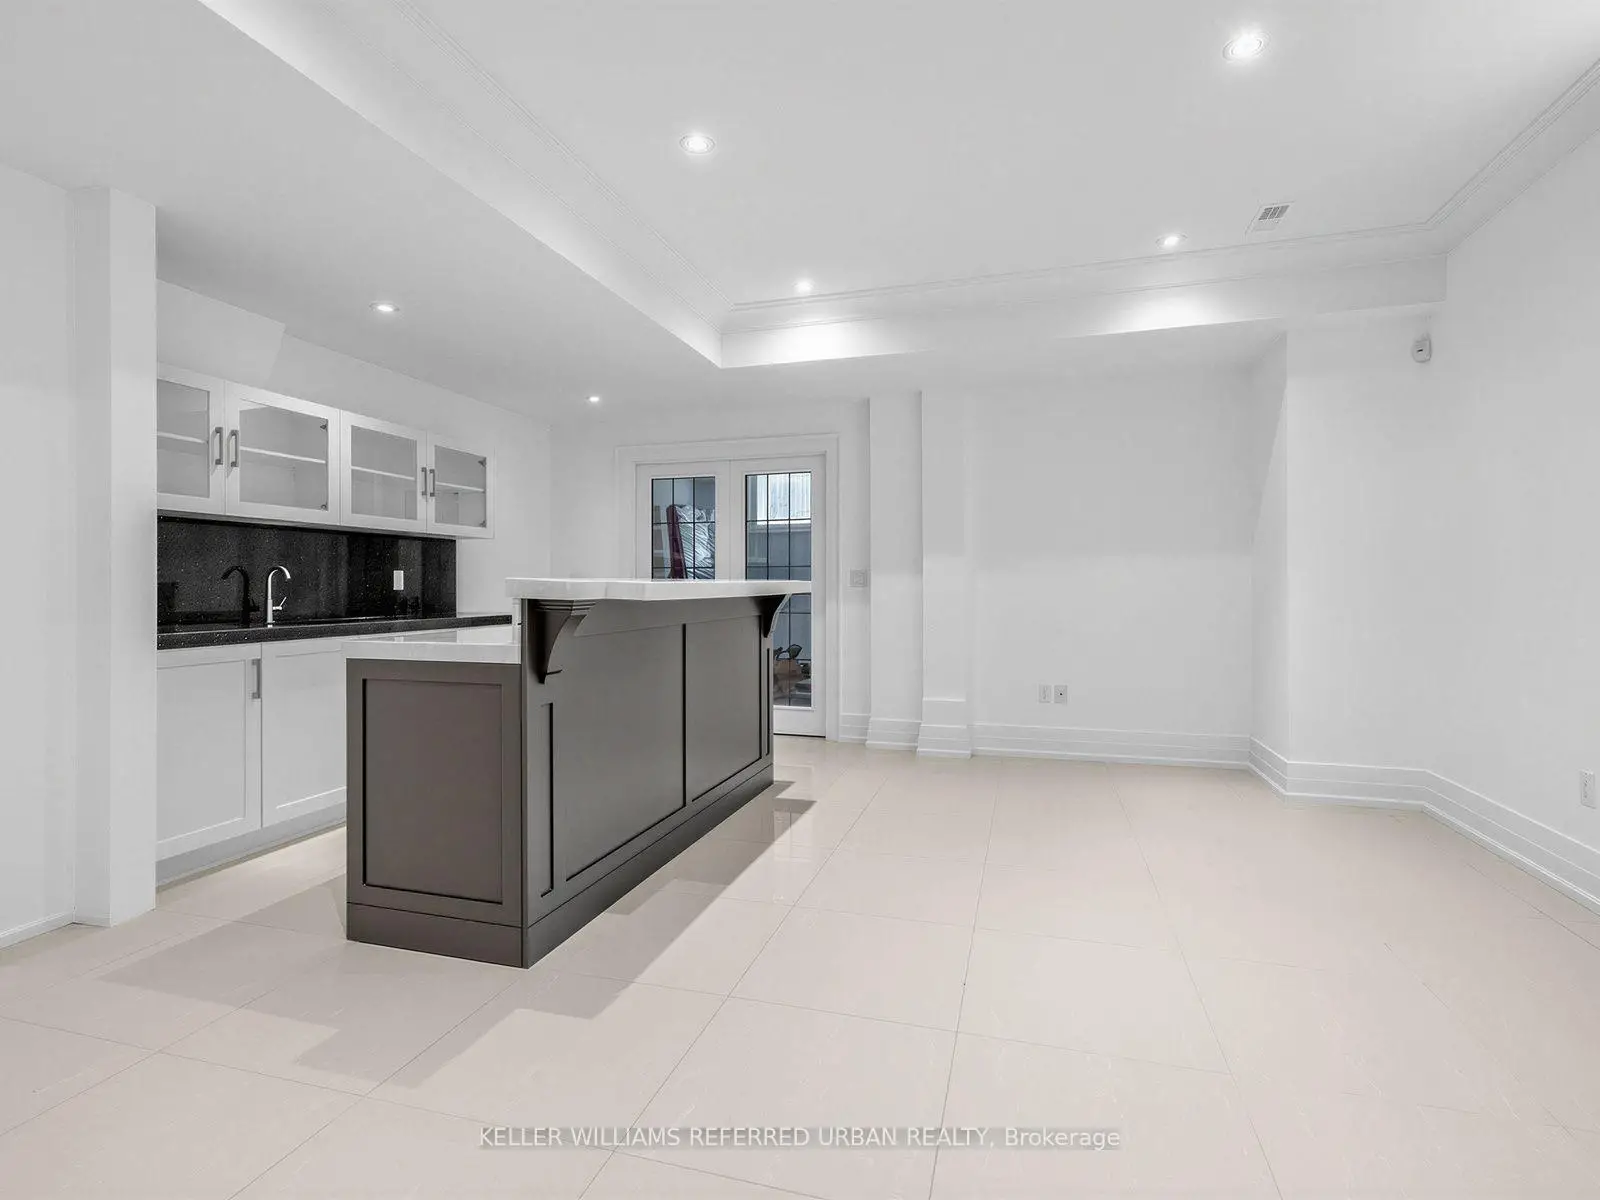

Description
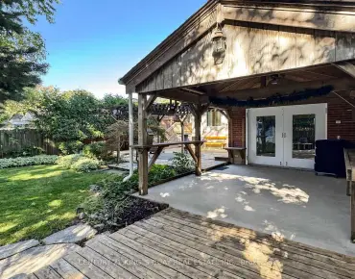
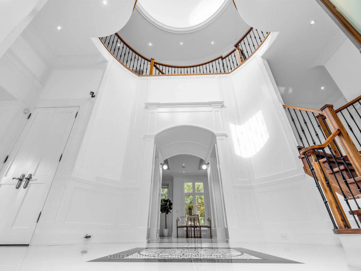
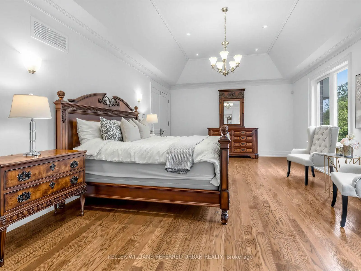
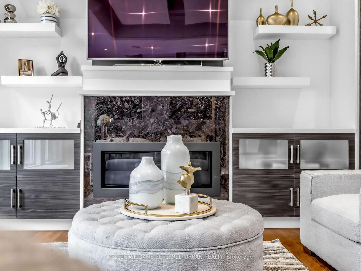
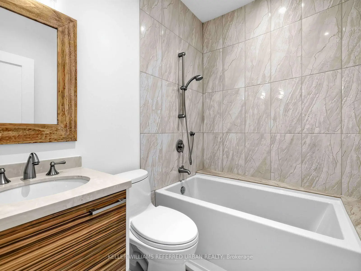
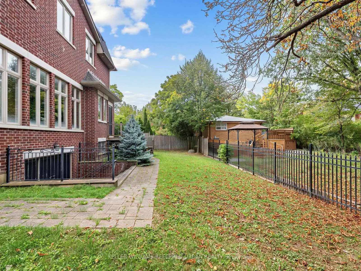
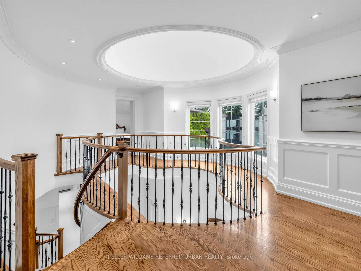
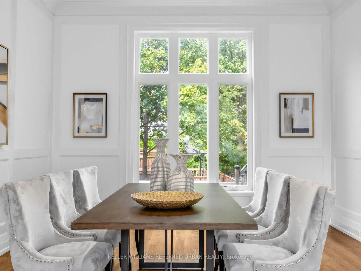
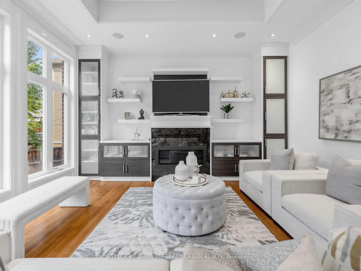
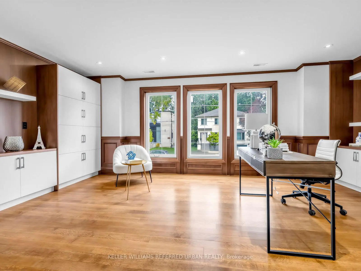
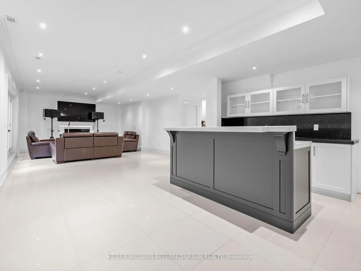
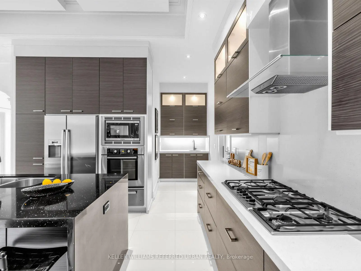
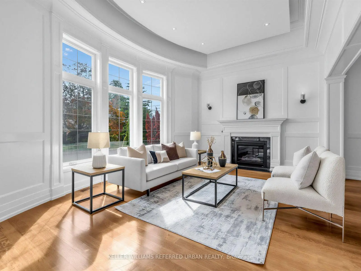
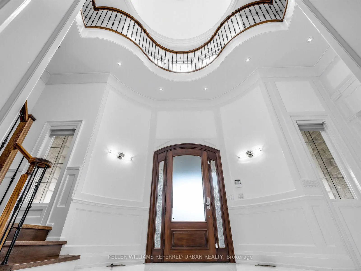
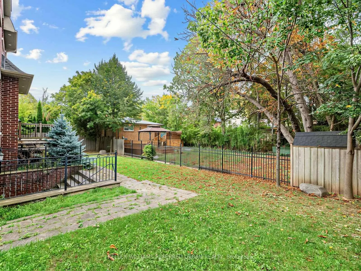
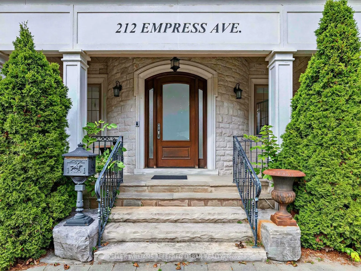
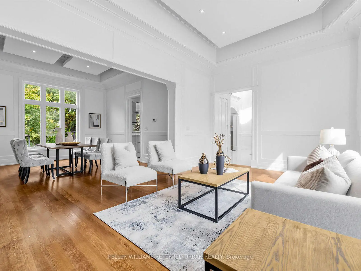
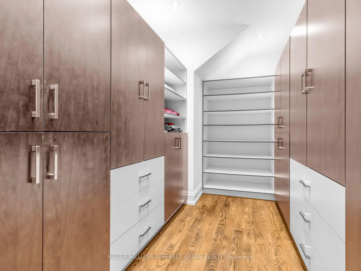
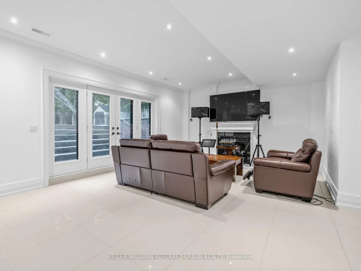
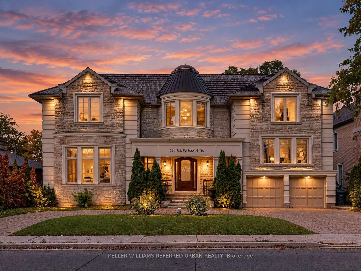
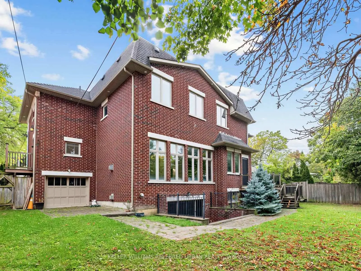
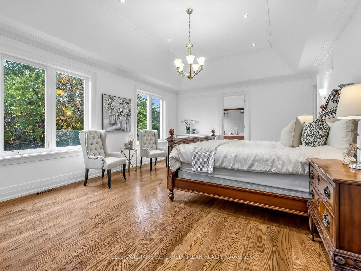
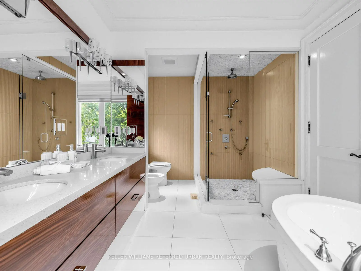
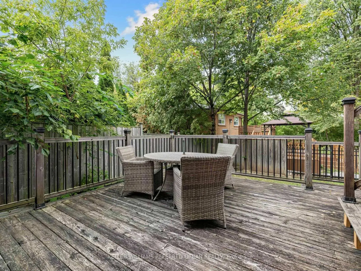
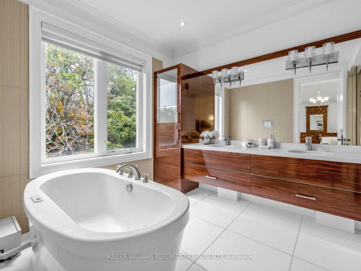
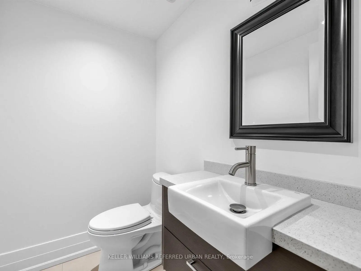
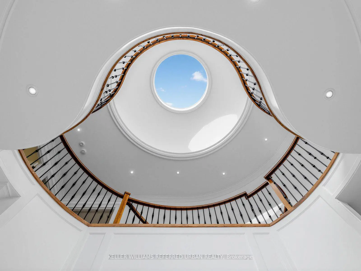
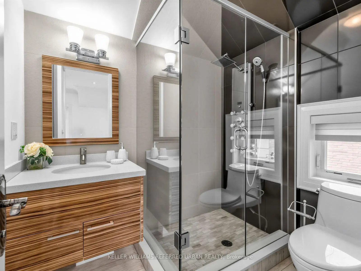
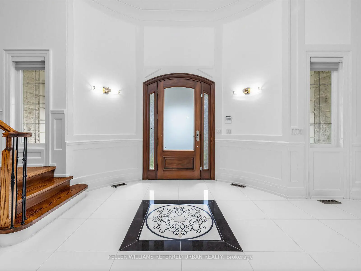
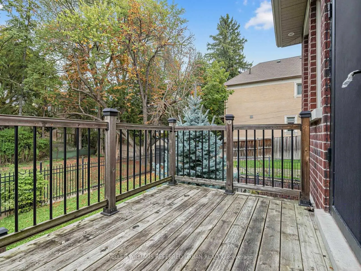
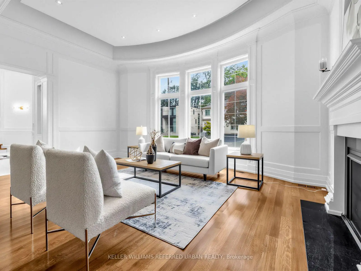
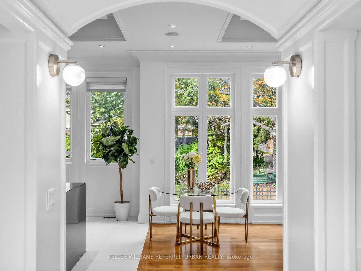
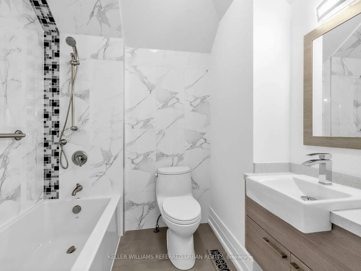
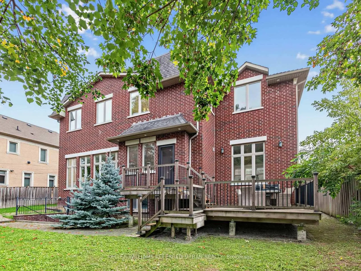
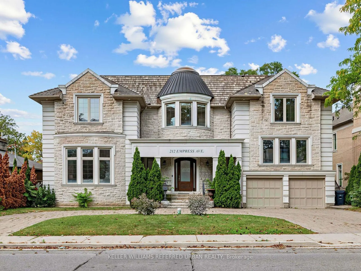
Spectacular Custom-Built Residence Elegantly Blending Timeless Classic Architecture With Sophisticated Contemporary Interiors. Set On A Beautiful Property With A Grand Circular Driveway, This Exceptional Home Offers Impressive Curb Appeal, A Spacious Family-Oriented Layout, And Luxurious Finishes Throughout.Meticulously Designed With Exceptional Attention To Detail, The Home Features A Grand 2-Storey Foyer With Skylight, Elegant Flooring And Decorative Medallion. Beautiful Hardwood Flooring Throughout The Main And Second Floors, Premium Quartz Countertops, And Soaring 12.5-Ft Dropped Ceilings On The Main Floor Further Enhance The Home's Grand Scale And Refined Design.Enjoy The Comfort Of Heated Flooring In The Partially Finished Basement And Primary Bedroom Ensuite. A Generously Sized Home Office With Convenient Side Entrance Provides Excellent Flexibility For Working From Home Or Additional Family Use.Exceptional Custom Millwork Includes Detailed Wood Trim, Wainscoting, Decorative Wall Paneling, Arched Openings, Custom Cabinetry And Built-In Wall Units. The Well-Appointed Interior Is Complemented By A Lovely Backyard, Perfect For Family Living And Entertaining.Approx. 4,000 Sq. Ft. Plus Lower Level. A Beautiful Cedar Front Roof Complements The Home's Distinctive Exterior And Timeless Architectural Character. A Rare Combination Of Classic Elegance, Modern Luxury And Functional Family Living.
Features
- Facing: North

- Bedrooms: 4

- Bathrooms: 7

- Garages: 2

- Kitchens: 1

Details
- Lot size: 76.00 x 86.00 Feet

- Space: 3500-5000

- Tax: $ 19976.00

- C13854006

- Listing contracted with: KELLER WILLIAMS REFERRED URBAN REALTY
| Room | Size(M) | Description | |
|---|---|---|---|
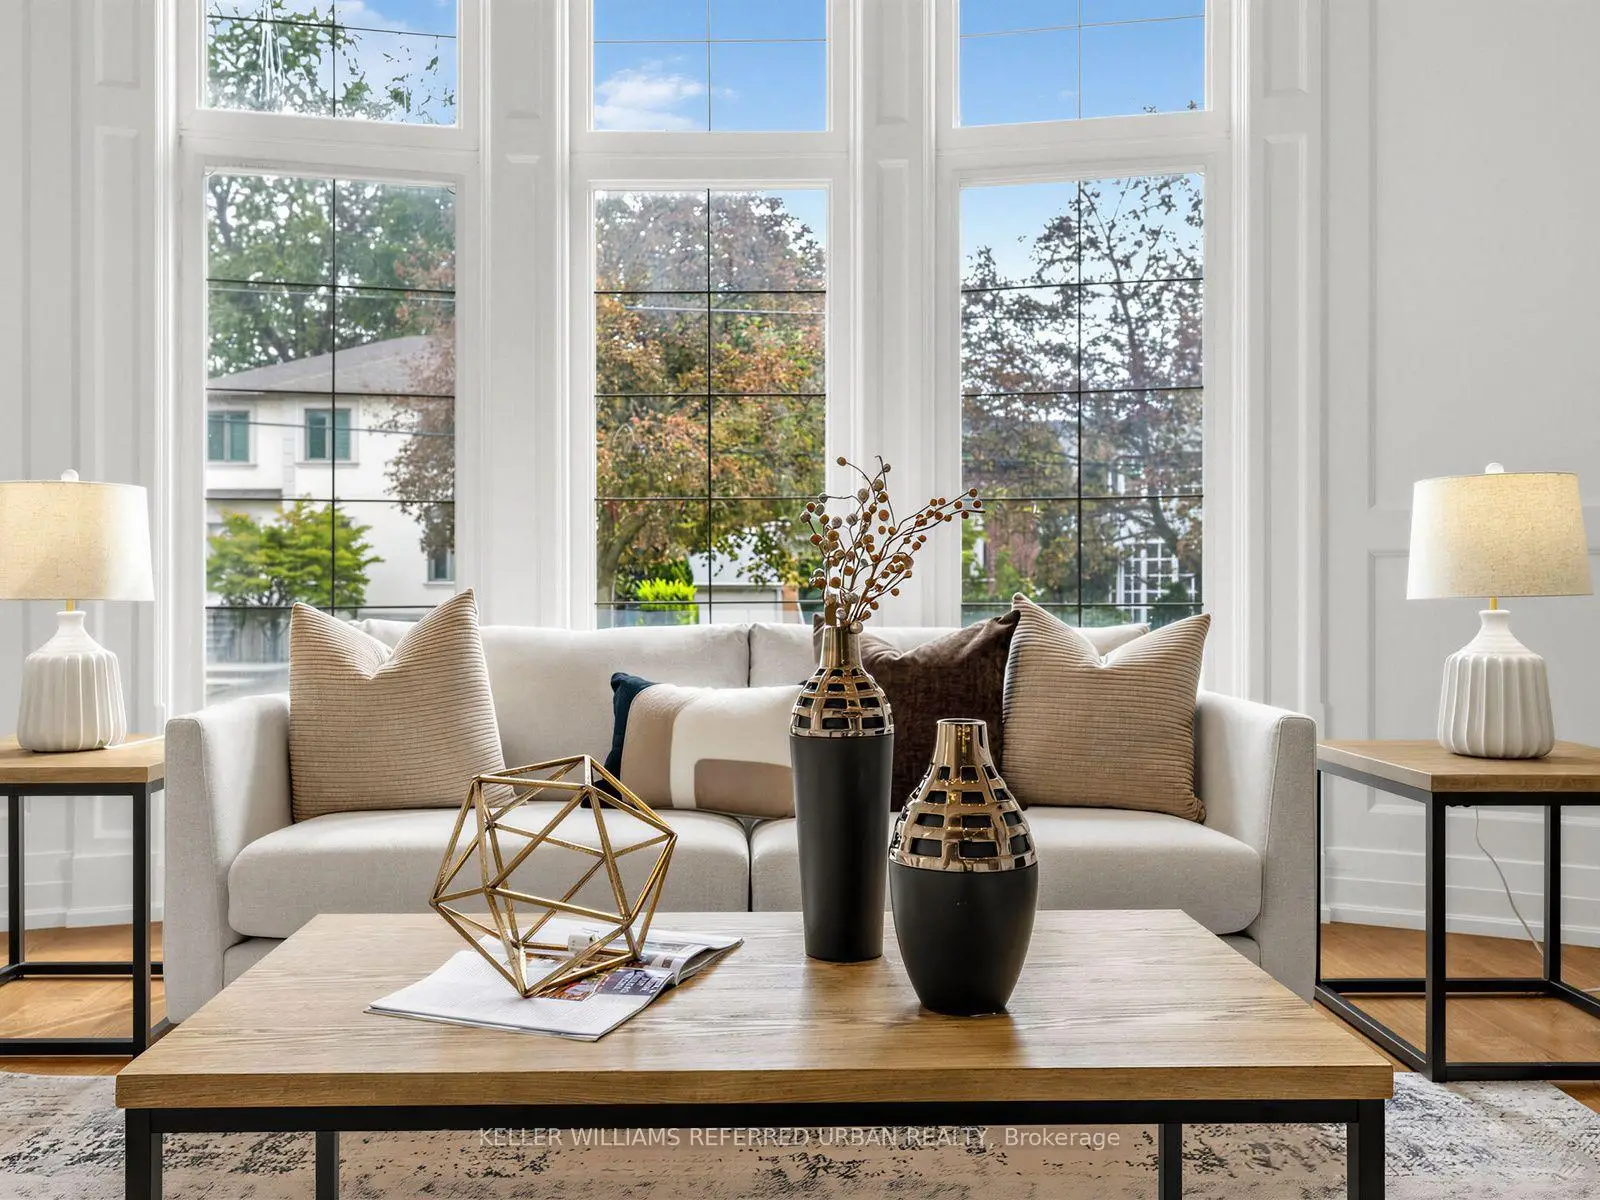
| Living Rm | 5.75x4.23 | Gas Fireplace, Dropped Ceiling, Bay Window |
|
| Dining Rm | 4.75x4.23 | Wainscoting, Dropped Ceiling, Crown Moulding |
|
| Family Rm | 5.80x4.75 | Gas Fireplace, Hardwood Floor, B/I Shelves |
|
| Kitchen | 5.30x4.60 | Stainless Steel Appl, Pantry, W/O To Deck |
|
| Library | 5.90x4.05 | Hardwood Floor, French Doors, B/I Bookcase |
|
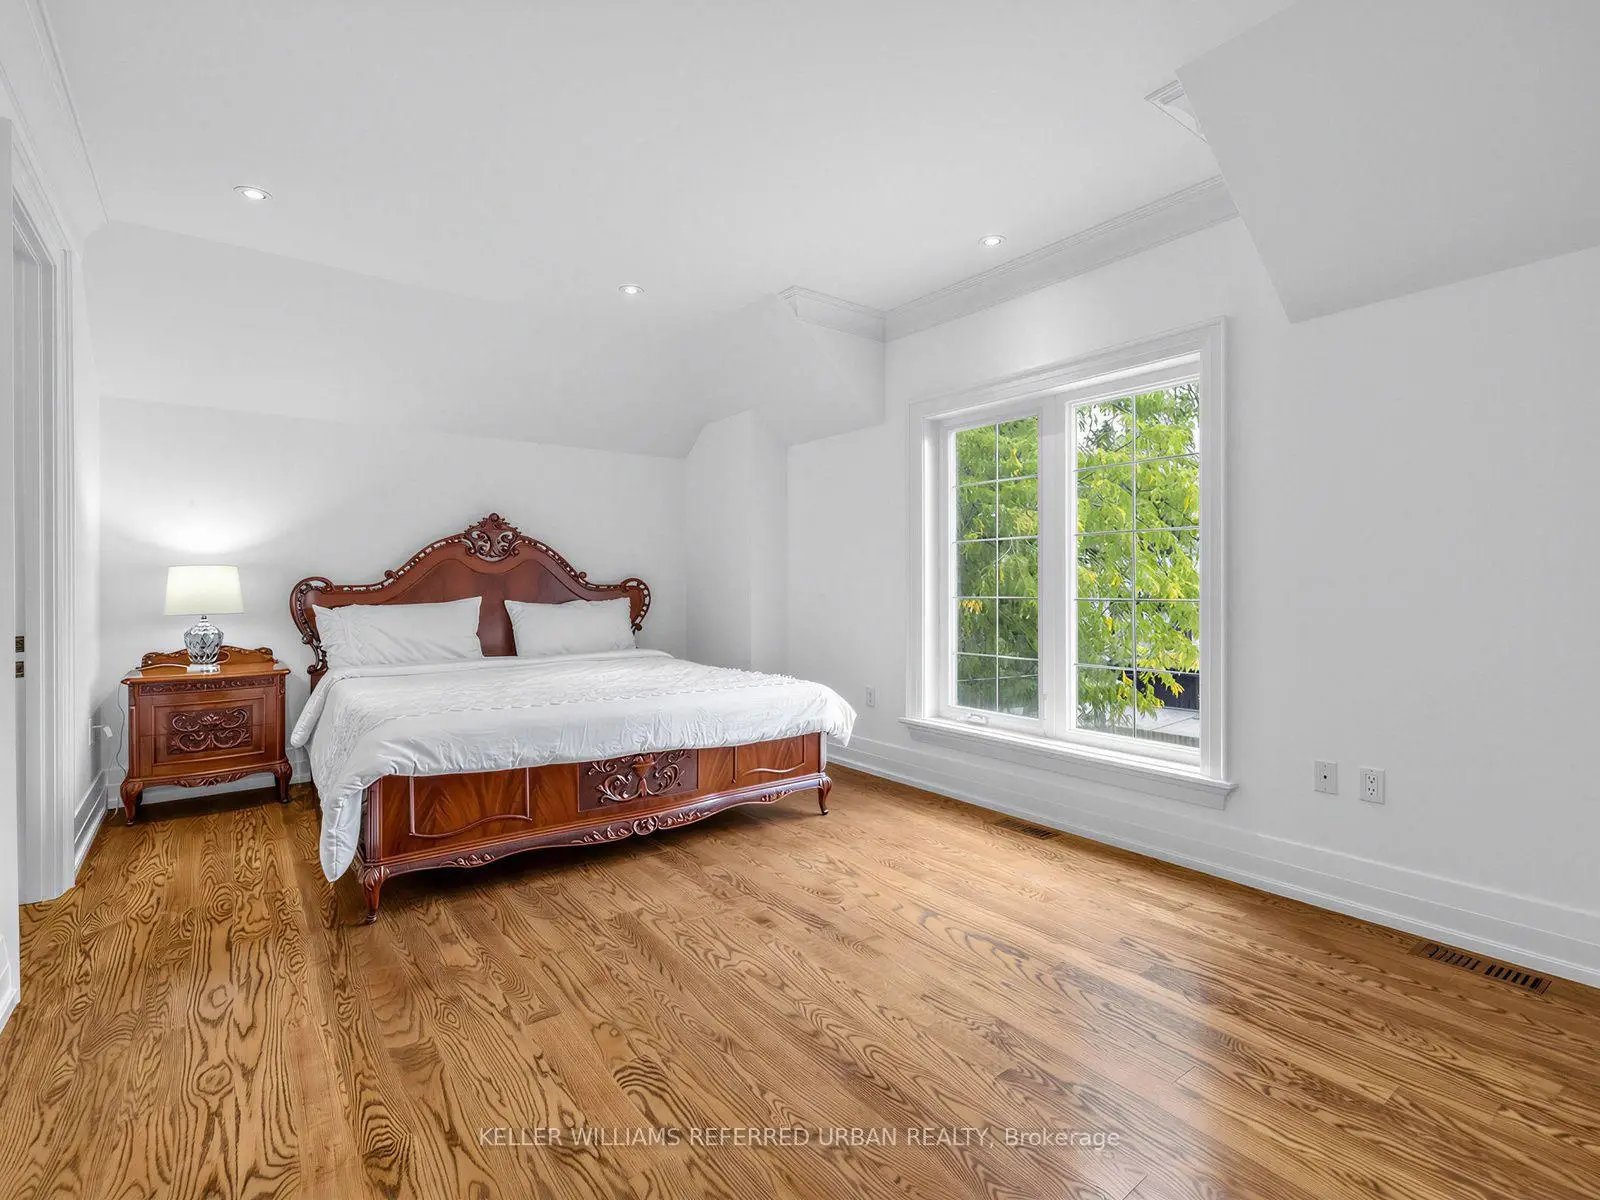
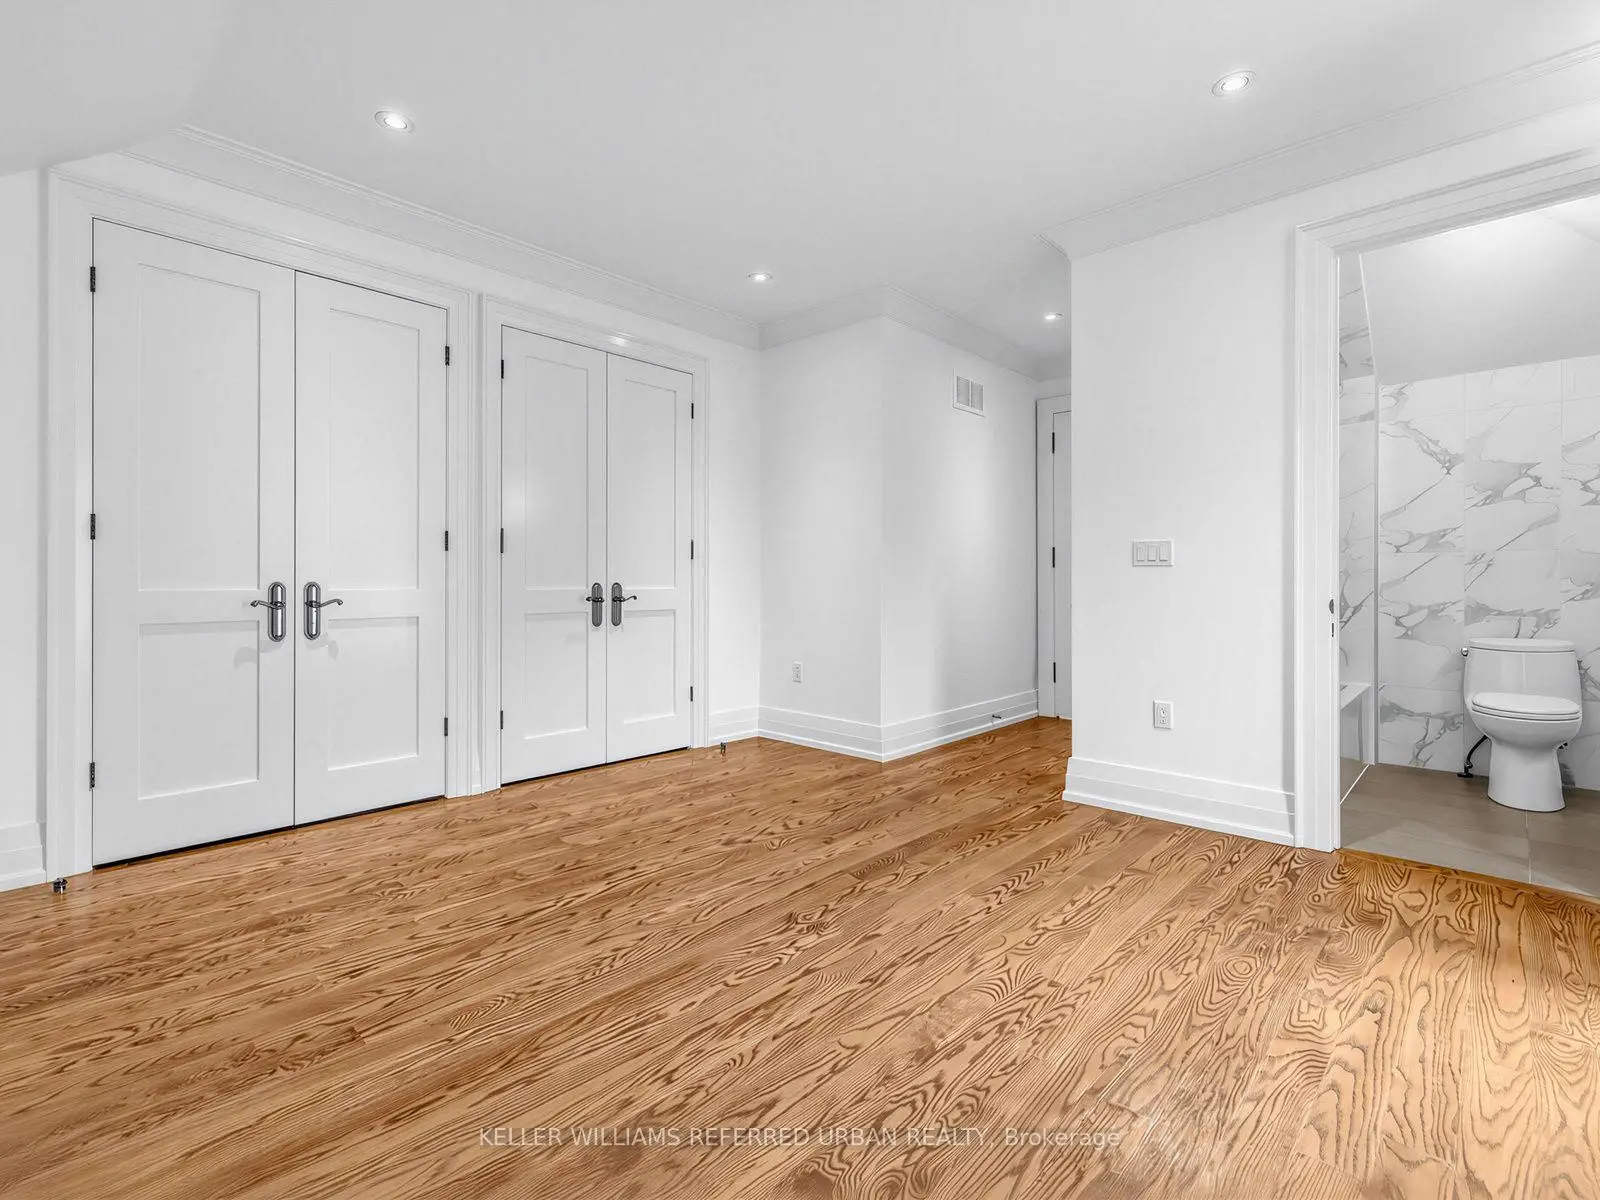
| Primary B | 6.68x4.60 | Coffered Ceiling(s), 7 Pc Ensuite, Walk-In Closet(s) |
|
| 2nd Br | 5.05x3.66 | Hardwood Floor, 4 Pc Ensuite, Double Closet |
|
| 3rd Br | 4.44x3.88 | Hardwood Floor, 4 Pc Ensuite, Double Closet |
|
| 4th Br | 5.20x3.70 | Hardwood Floor, 4 Pc Ensuite, Double Closet |
|
| Recreatio | 11.12x4.85 | Heated Floor, Gas Fireplace, W/O To Yard |
|
| Br | 4.15x3.06 | Heated Floor, 4 Pc Ensuite, Walk-In Closet(s) |
|
| Media Rm | 4.15x3.21 | Heated Floor, Above Grade Window, French Doors |
| Bathroom | Pieces | Level | |
|---|---|---|---|
| 1xBath | 8 pcs | ||
| 4xBaths | 4 pcs | ||
| 2xBaths | 2 pcs |
Property Summary
Located close to the intersection of Empress Ave and E.Willowdale Ave, 212 Empress Ave is a 4+2 bedrooms 7 washrooms Detached. The unit has a Double Built-In Parking Spaces. The property has many nice features including Carpet Free and Central Vacuum. Living Room Rm, Dinning Room Rm, Family Room Rm and Kitchen are on the Main floor.Local Area Profile
This property is located in a predominantly owner-occupied residential area with housing made up primarily of detached homes. Approximately 56% of residents hold a bachelor's degree or higher, while about 11% have a college credential. Most local commuters travel by car, while a smaller share use public transit.
School Information
Elementary Schools
-
Home schoolDistance to school: 0.8 km (~14 min walk)
-
Home schoolDistance to school: 1.5 km (~27 min walk)
-
-
Catholic French Immersion school
Distance to school: 1.9 km (~34 min walk) -
ST TIMOTHY (Grade: 5 - 8)Distance to school: 4.1 km (~12 min drive)
Secondary Schools
-
Arts program school
Rank: 28/746 (Score: 8.8) 5 year average: 26/746 (Score: 8.4)Distance to school: 0.4 km (~7 min walk) -
Cardinal Carter-Arts (Grade: 9-12)
Catholic School
Distance to school: 1.0 km (~19 min walk) -
St. Josephs Morrow Park (Grade: 9-12)Distance to school: 2.4 km (~7 min drive)