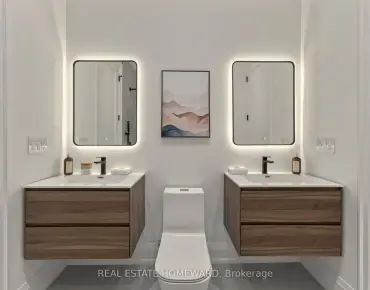
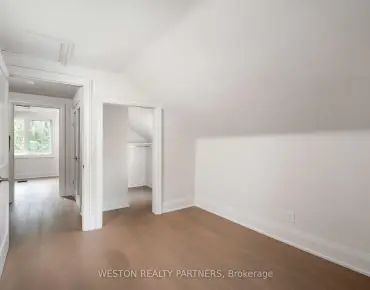
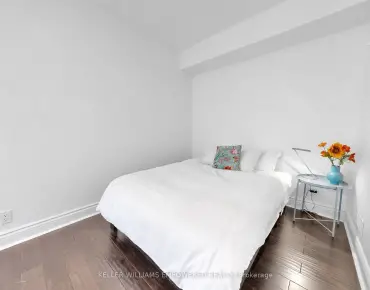
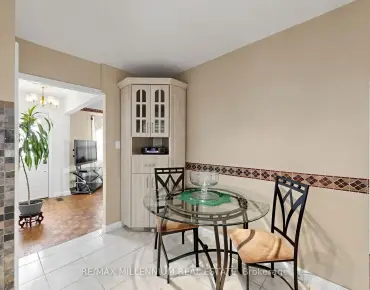
Lawrence Park South, Toronto, M4R 2B4

Description
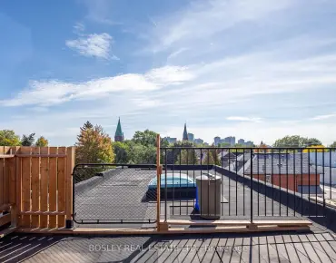
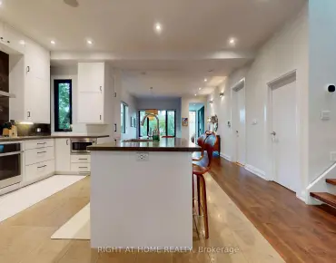
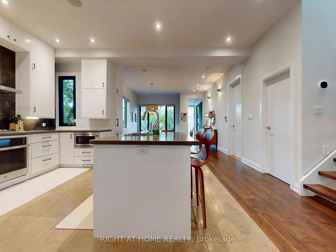
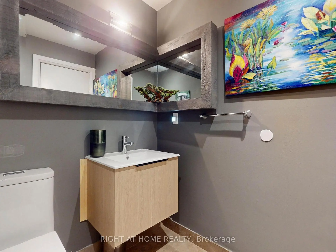
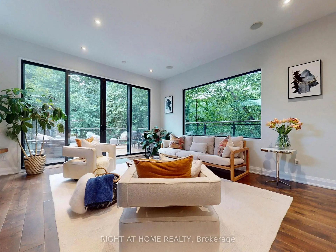
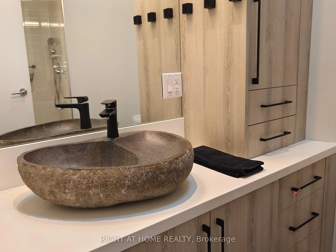
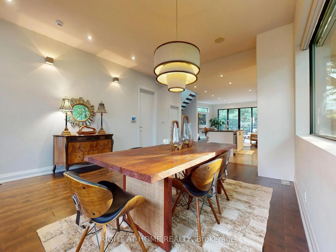
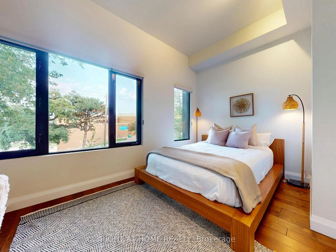
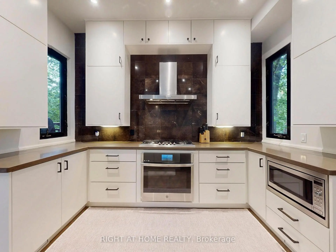
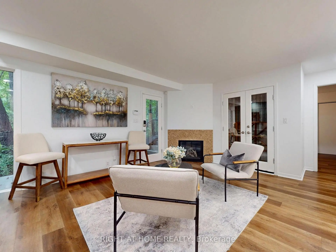
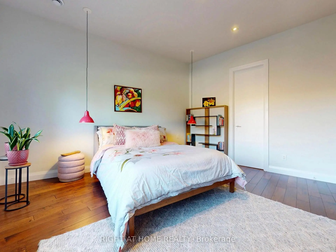
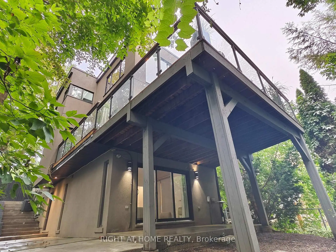
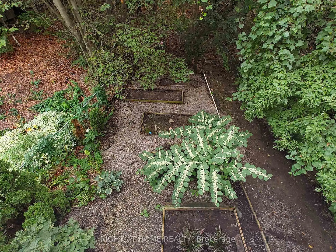
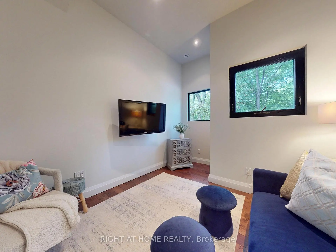
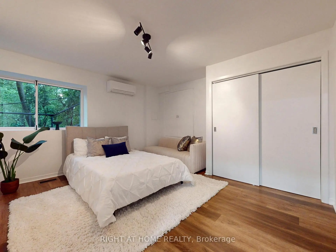
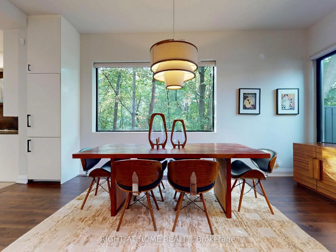
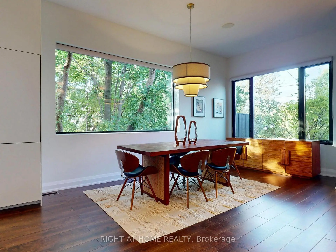
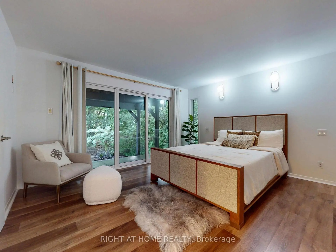
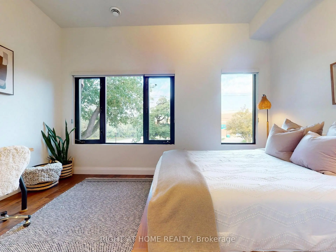
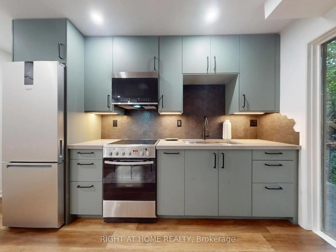
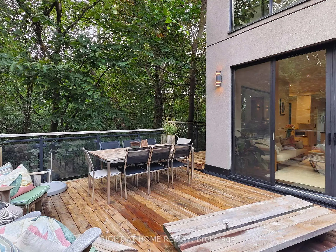
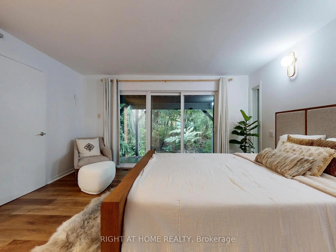
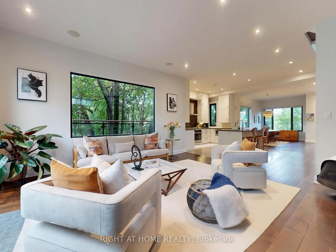
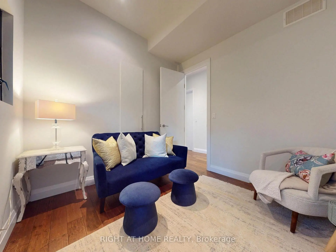
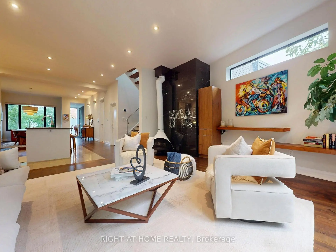
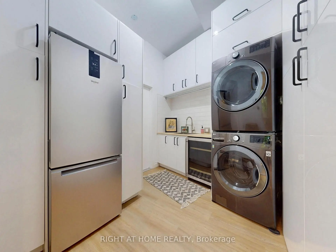
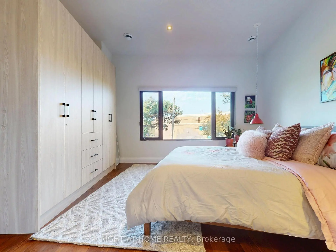
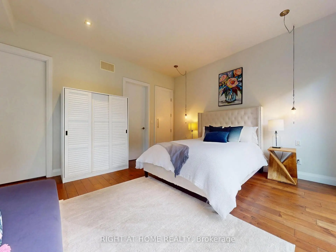
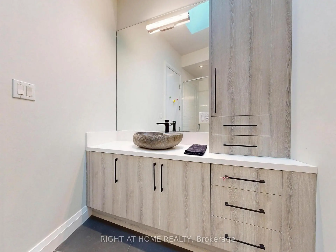
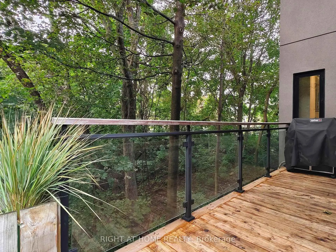
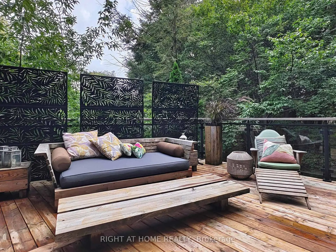
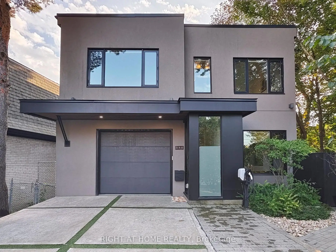
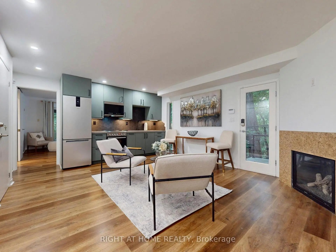
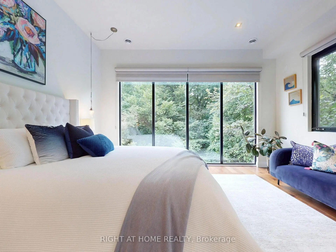
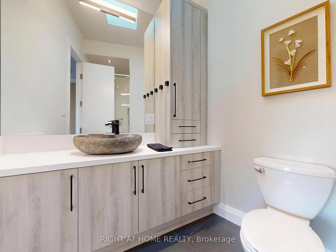
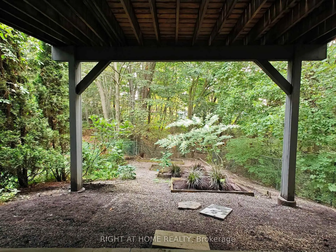
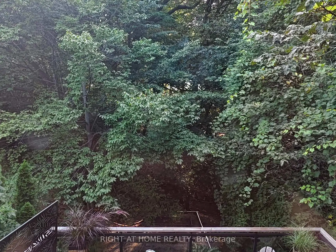
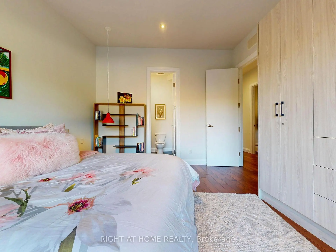
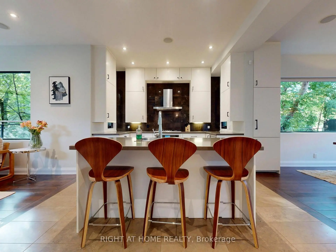
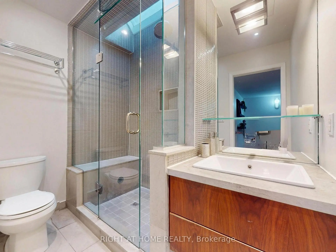
Fabulous Contemporary Family Home In Coveted Lytton Park - City Living With A Tranquil Country Feel.Backing onto a serene, lush ravine, this beautiful home offers unmatched privacy across three finished levels. Spanning over 3,000 sq ft of meticulously crafted living space, the home features over $400,000 in recent upgrades, high-end contemporary finishes, soaring 10-ft ceilings, and massive windows that flood every room with rich, natural light.The airy, open-concept main floor is an entertainer's dream, featuring a sun-drenched family room anchored by a cozy fireplace. The main level flows seamlessly to a spectacular walk-out deck overlooking the peaceful ravine-the ultimate backdrop for morning coffee or evening gatherings. At the heart of the home is a beautifully updated gourmet kitchen equipped with breakfast bar. For maximum convenience, a dedicated laundry room is also situated on the main floor.The second level features an incredible primary suite complete with dramatic floor-to-ceiling windows that capture gorgeous, unobstructed views of the flourishing greenery, offering a truly private, treehouse-like sanctuary.The property offers an exceptionally versatile 4+3 bedroom and 6-bathroom layout. The lower level stands out with incredible flexibility, housing a fully legal basement apartment complete with its own private fireplace and a separate, second laundry setup. This lower level can be effortlessly utilized as a premium, high-yield rental unit, a private in-law suite, or an executive work-from-home office oasis.Nestled in one of Toronto's most prestigious neighbourhoods, this turnkey home offers unparalleled urban connectivity steps to the TTC for an easy commute downtown. Families will benefit from access to top-tier school districts, including John Ross Robertson (J.R.R.) Junior Public School, Glenview Senior Public School, Lawrence Park Collegiate Institute, and elite private schools like Havergal College.
Features
- Facing: East

- Bedrooms: 4

- Bathrooms: 6

- Garages: 1

- Kitchens: 1

Details
- Lot size: 37.99 x 118.12 Feet

- Space: 2000-2500

- Tax: $ 16325.99

- C13852494

- Listing contracted with: RIGHT AT HOME REALTY
| Room | Size(M) | Description | |
|---|---|---|---|
| Dining Rm | 5.68x4.41 | Hardwood Floor, Open Concept, North View |
|
| Kitchen | 5.39x3.73 | Open Concept, Breakfast Bar, Tile Floor |
|
| Family Rm | 5.36x4.93 | Window Floor to Ceil, Fireplace, W/O To Deck |
|
| Primary B | 4.64x4.35 | Window Floor to Ceil, Ensuite Bath, W/W Closet |
|
| 2nd Br | 3.95x3.05 | Hardwood Floor, Closet |
|
| 3rd Br | 4.35x4.01 | Hardwood Floor, Closet |
|
| 4th Br | 4.31x4.22 | Hardwood Floor, Ensuite Bath, Closet |
|
| Recreatio | 6.23x4.14 | Modern Kitchen, Fireplace, Side Door |
|
| Br | 4.29x3.79 | W/O To Patio, Ensuite Bath, Walk-In Closet(s) |
|
| 2nd Br | 4.25x4.14 | Vinyl Floor, Large Closet |
|
| 3rd Br | 3.11x2.96 | Vinyl Floor |
| Bathroom | Pieces | Level | |
|---|---|---|---|
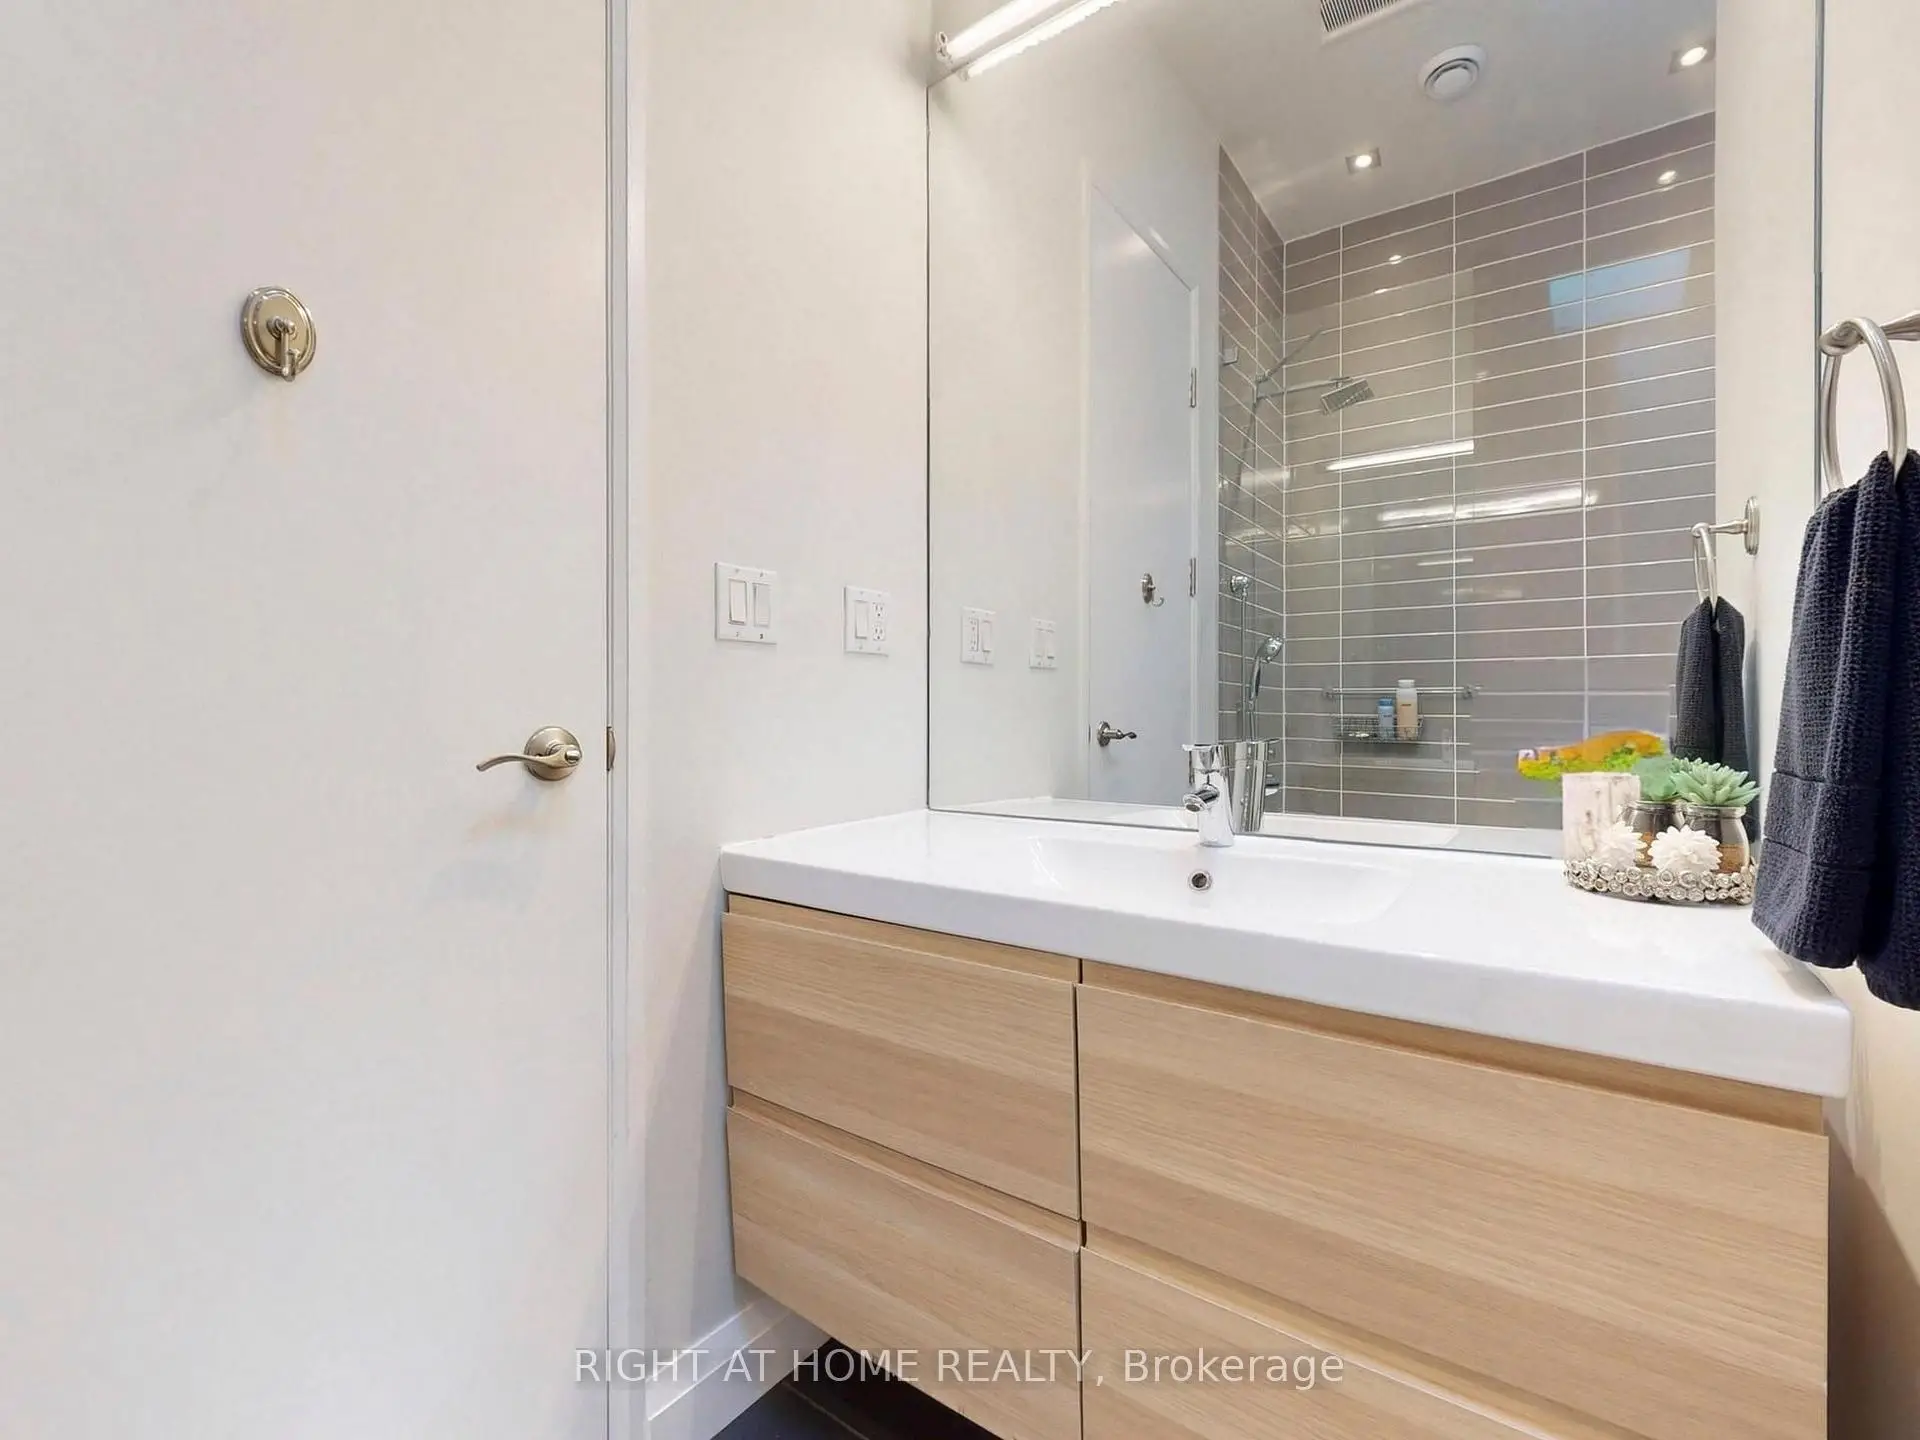
| 1xBath | 2 pcs | Main |
|
| 2xBaths | 3 pcs | Second |
|
| 1xBath | 4 pcs | Second |
|
| 1xBath | 3 pcs | Basement |
|
| 1xBath | 4 pcs | Basement |
Property Summary
Located close to the intersection of Avenue And Lawrence, 386 Rosewell Ave is a 4+3 bedrooms 6 washrooms Detached. The unit has a Single Attached Parking Space. The property has many nice features including Storage, Central Vacuum, Separate Heating Contr, In-Law Suite, Built-In Oven and Bar Fridge. Dinning Room Rm, Kitchen and Family Room Rm are on the Main floor; Recreation Roomreatio, Bedroom, second bedroom and third bedroom are on the Lower floor.Home Market Analysis
For Sale
For Lease
Comparable home values have decreased 11.8% compared with the same period last year.
Rent levels have increased 16.1% compared with the same period last year.
How This Home Compares
Local Area Profile
This property is located in a predominantly owner-occupied residential area with housing made up primarily of detached homes. Approximately 76% of residents hold a bachelor's degree or higher, while about 11% have a college credential. Driving is the primary commuting method for nearly all local commuters.
School Information
- John Ross Robertson Junior Public School (Grade:JK-6) 46/3037
- Glenview Senior Public School (Grade:7-8)
- Lawrence Park Collegiate Institute (Grade:9-12) 130/739
- Blessed Sacrament Catholic School (Grade:JK-8) 149/3037
- Forest Hill Junior and Senior Public School (Grade:JK-8) 97/3037
- Glenview Senior Public School (Grade:7-8)
- Glen Park Public School (Grade:JK-6) 1195/3037