Hillcrest Village, Toronto, M2H 1R9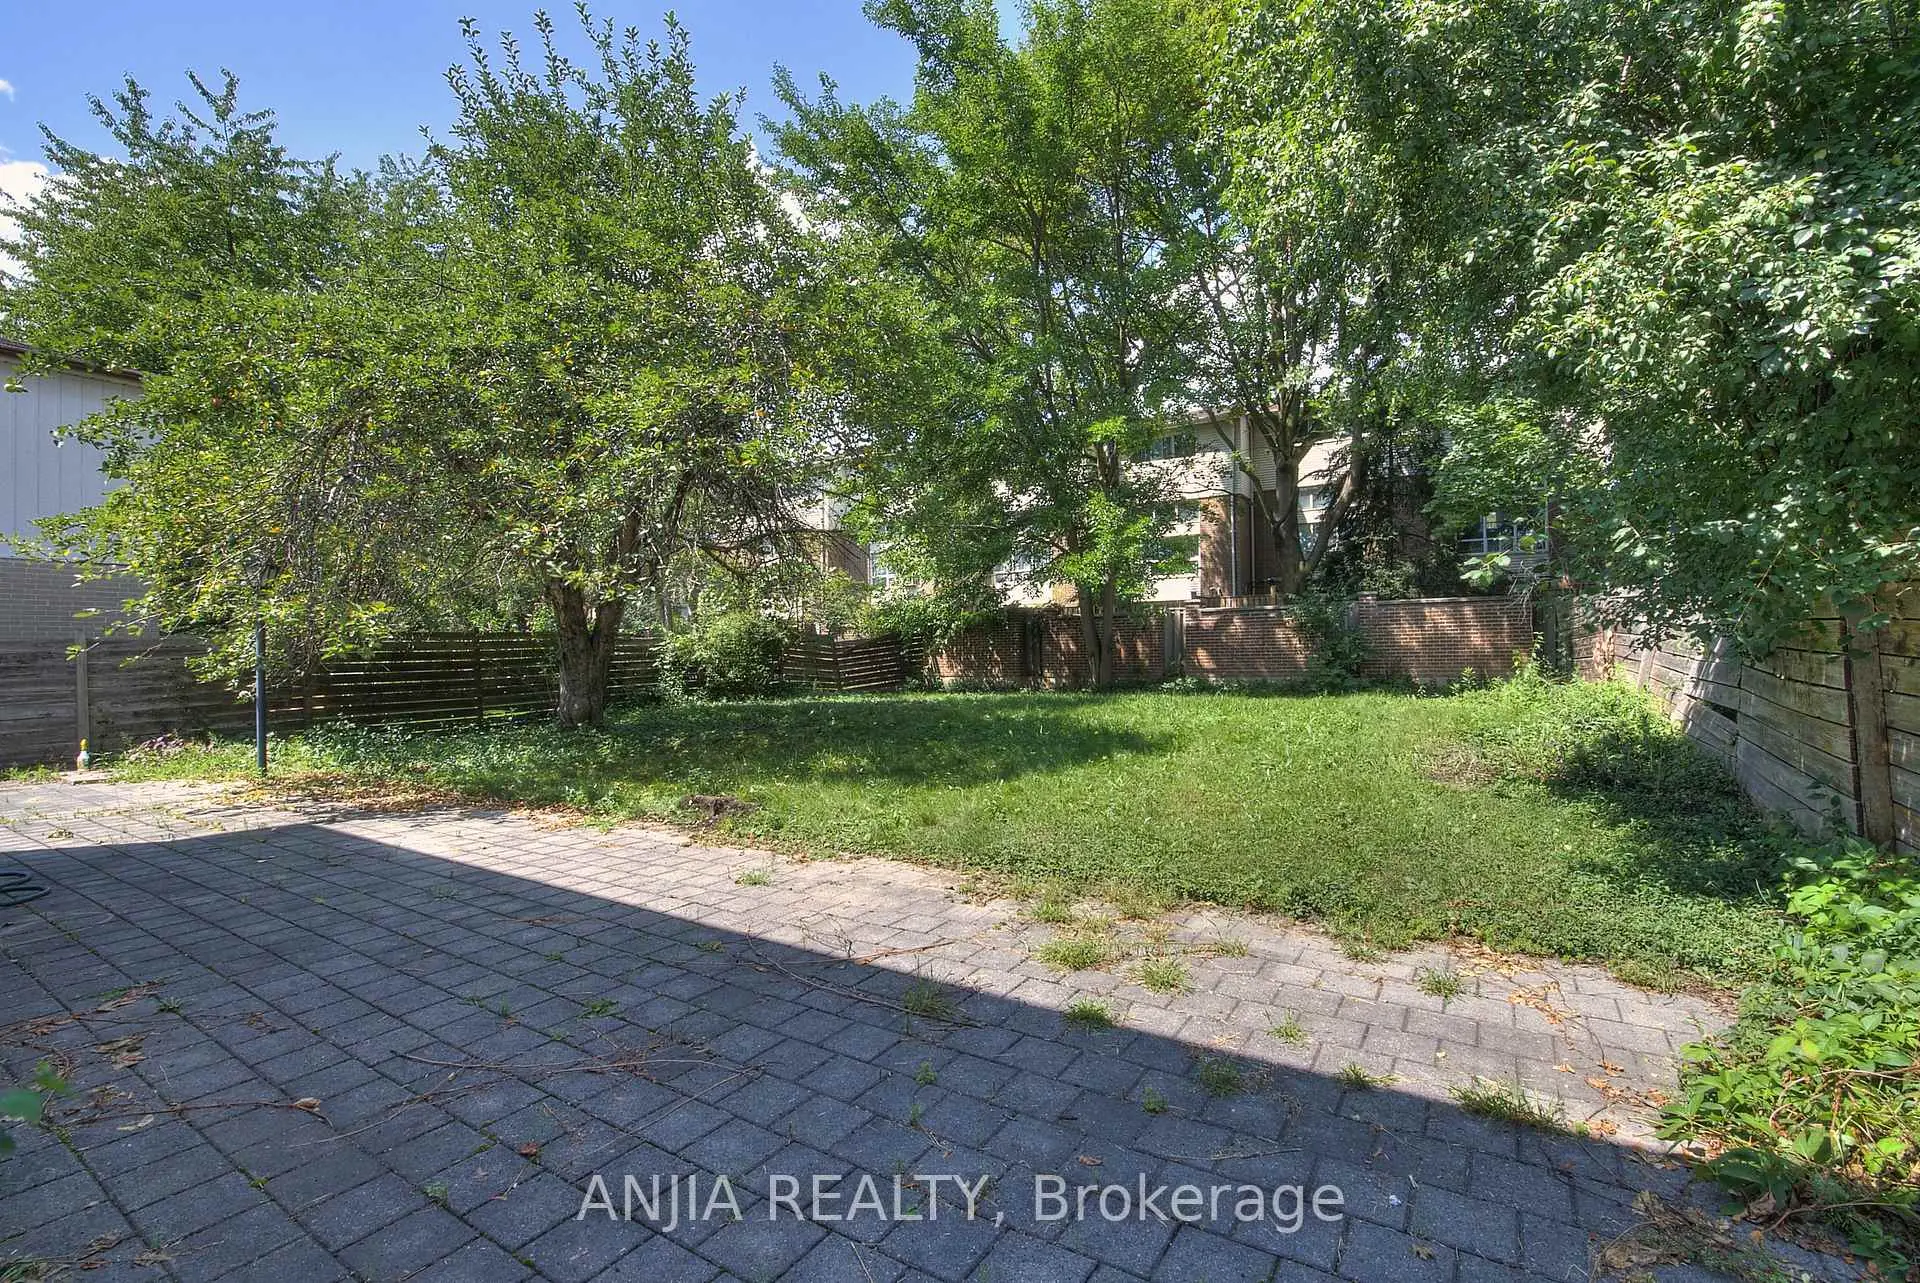


Description
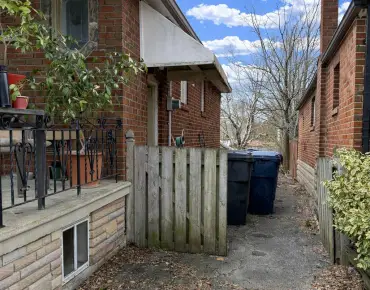
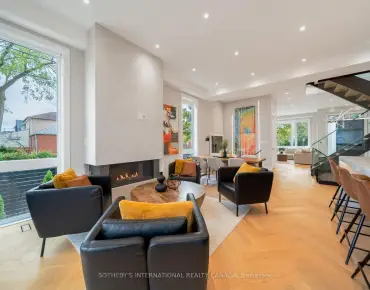
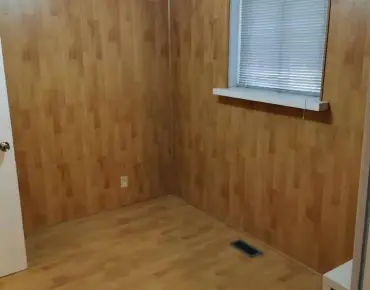
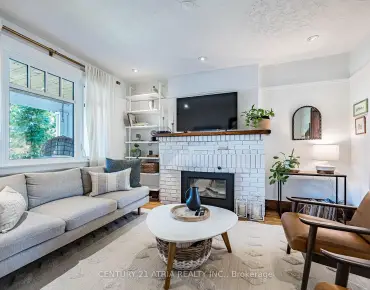
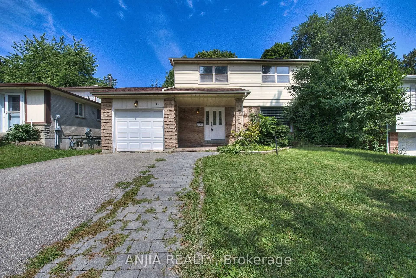
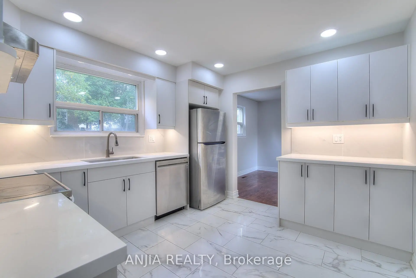
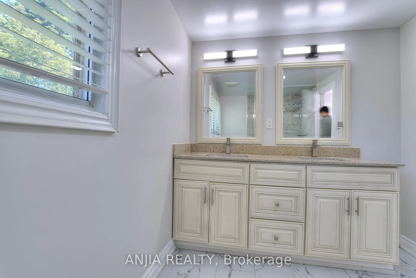
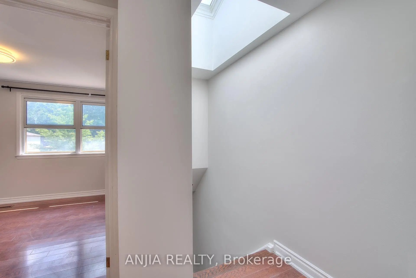
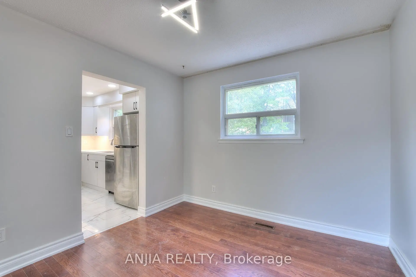
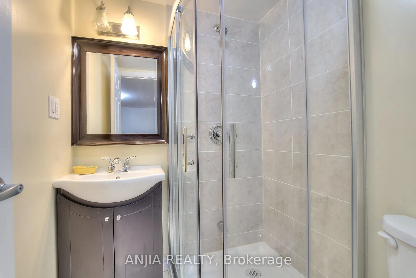
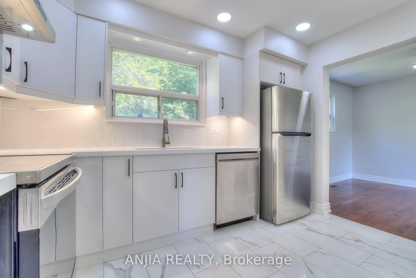
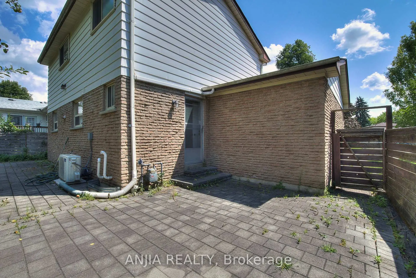
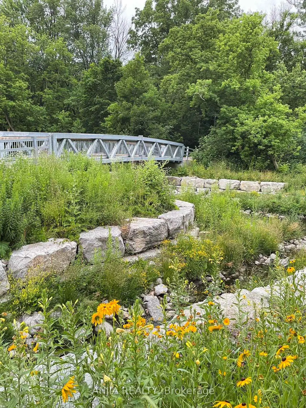
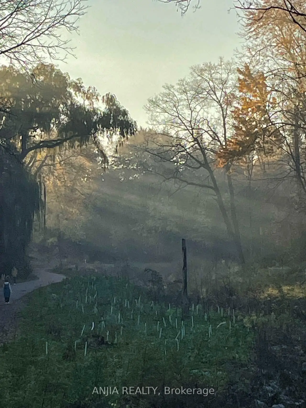
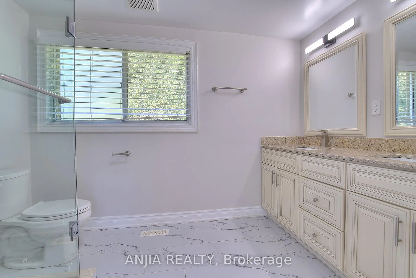
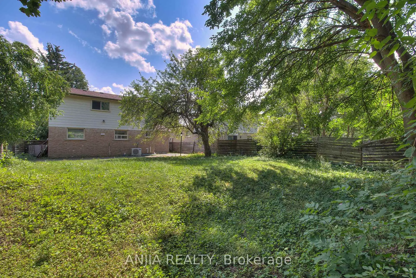
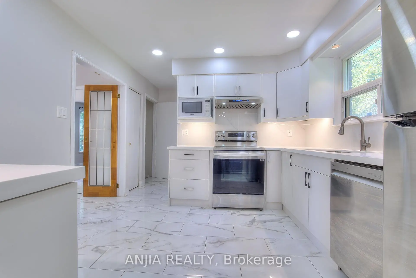
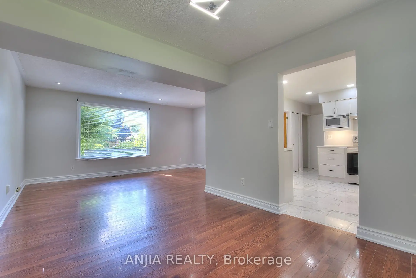
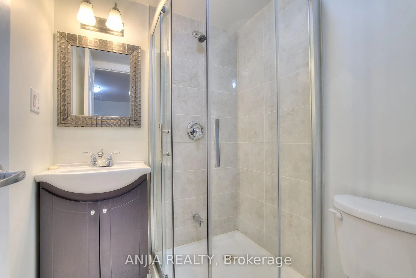
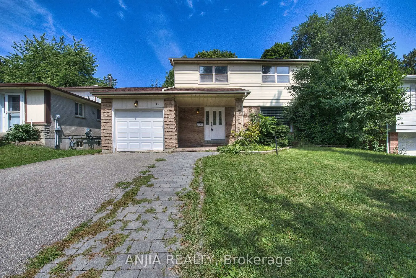
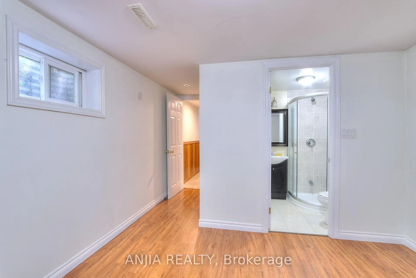
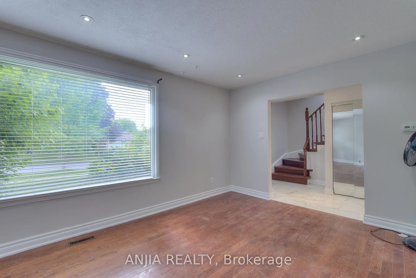
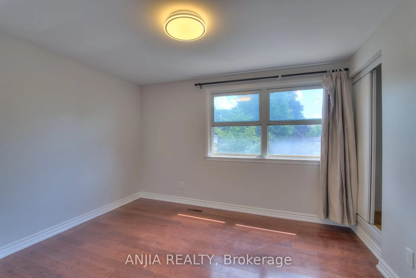
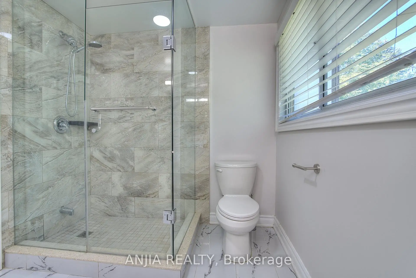
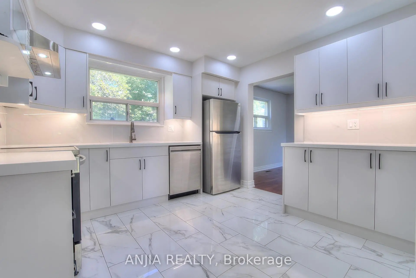
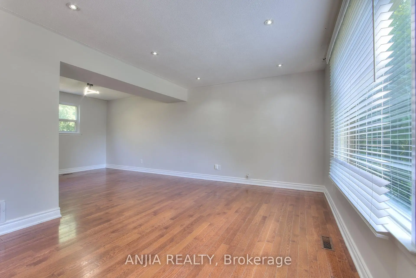
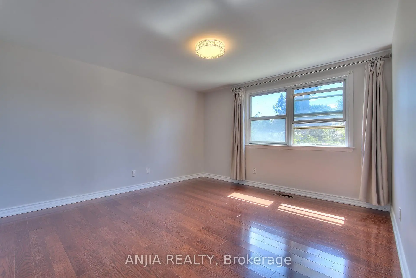
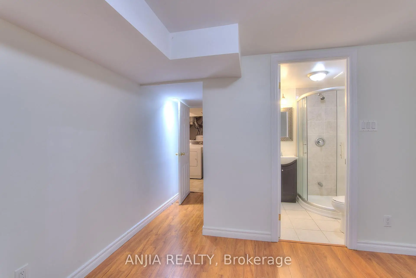
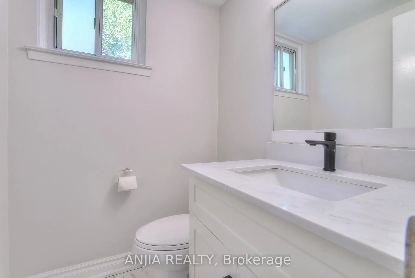
**New Kitchen & Washrooms on the First Floor!** Steps to Duncan Creek Trail and located in the highly sought-after Hillcrest Village neighbourhood. This bright, cozy, and well-maintained home offers a comfortable layout and excellent convenience for families.Situated within the boundaries of **Cliffwood Public School, Highland Junior High School, and A.Y. Jackson Secondary School**. Conveniently located close to TTC, Hwy 404, shopping centres, parks, and everyday amenities.Features **hardwood flooring throughout the main and second floors**, a convenient side entrance, and a finished basement with **two bedrooms, each with its own 3-piece ensuite bathroom**. Enjoy the private backyard, complete with mature apple and mulberry trees-perfect for relaxing or entertaining.A wonderful opportunity to live in a desirable family-friendly community with excellent access to schools, transit, nature, and amenities.
Features
- Facing: North

- Bedrooms: 3

- Bathrooms: 4

- Garages: 1

- Kitchens: 1

Details
- Lot size: 50.05 x 120.15 Feet

- Space: 1100-1500

- Tax: $ 6399.37

- C13847838

- Listing contracted with: ANJIA REALTY
| Room | Size(M) | Description | |
|---|---|---|---|
| Living Rm | 5.20x3.33 | Picture Window |
|
| Dining Rm | 3.57x3.05 | Picture Window |
|
| Kitchen | 3.26x3.25 | Overlooks Backyard |
|
| Primary B | 4.20x3.73 | Walk-In Closet(s) |
|
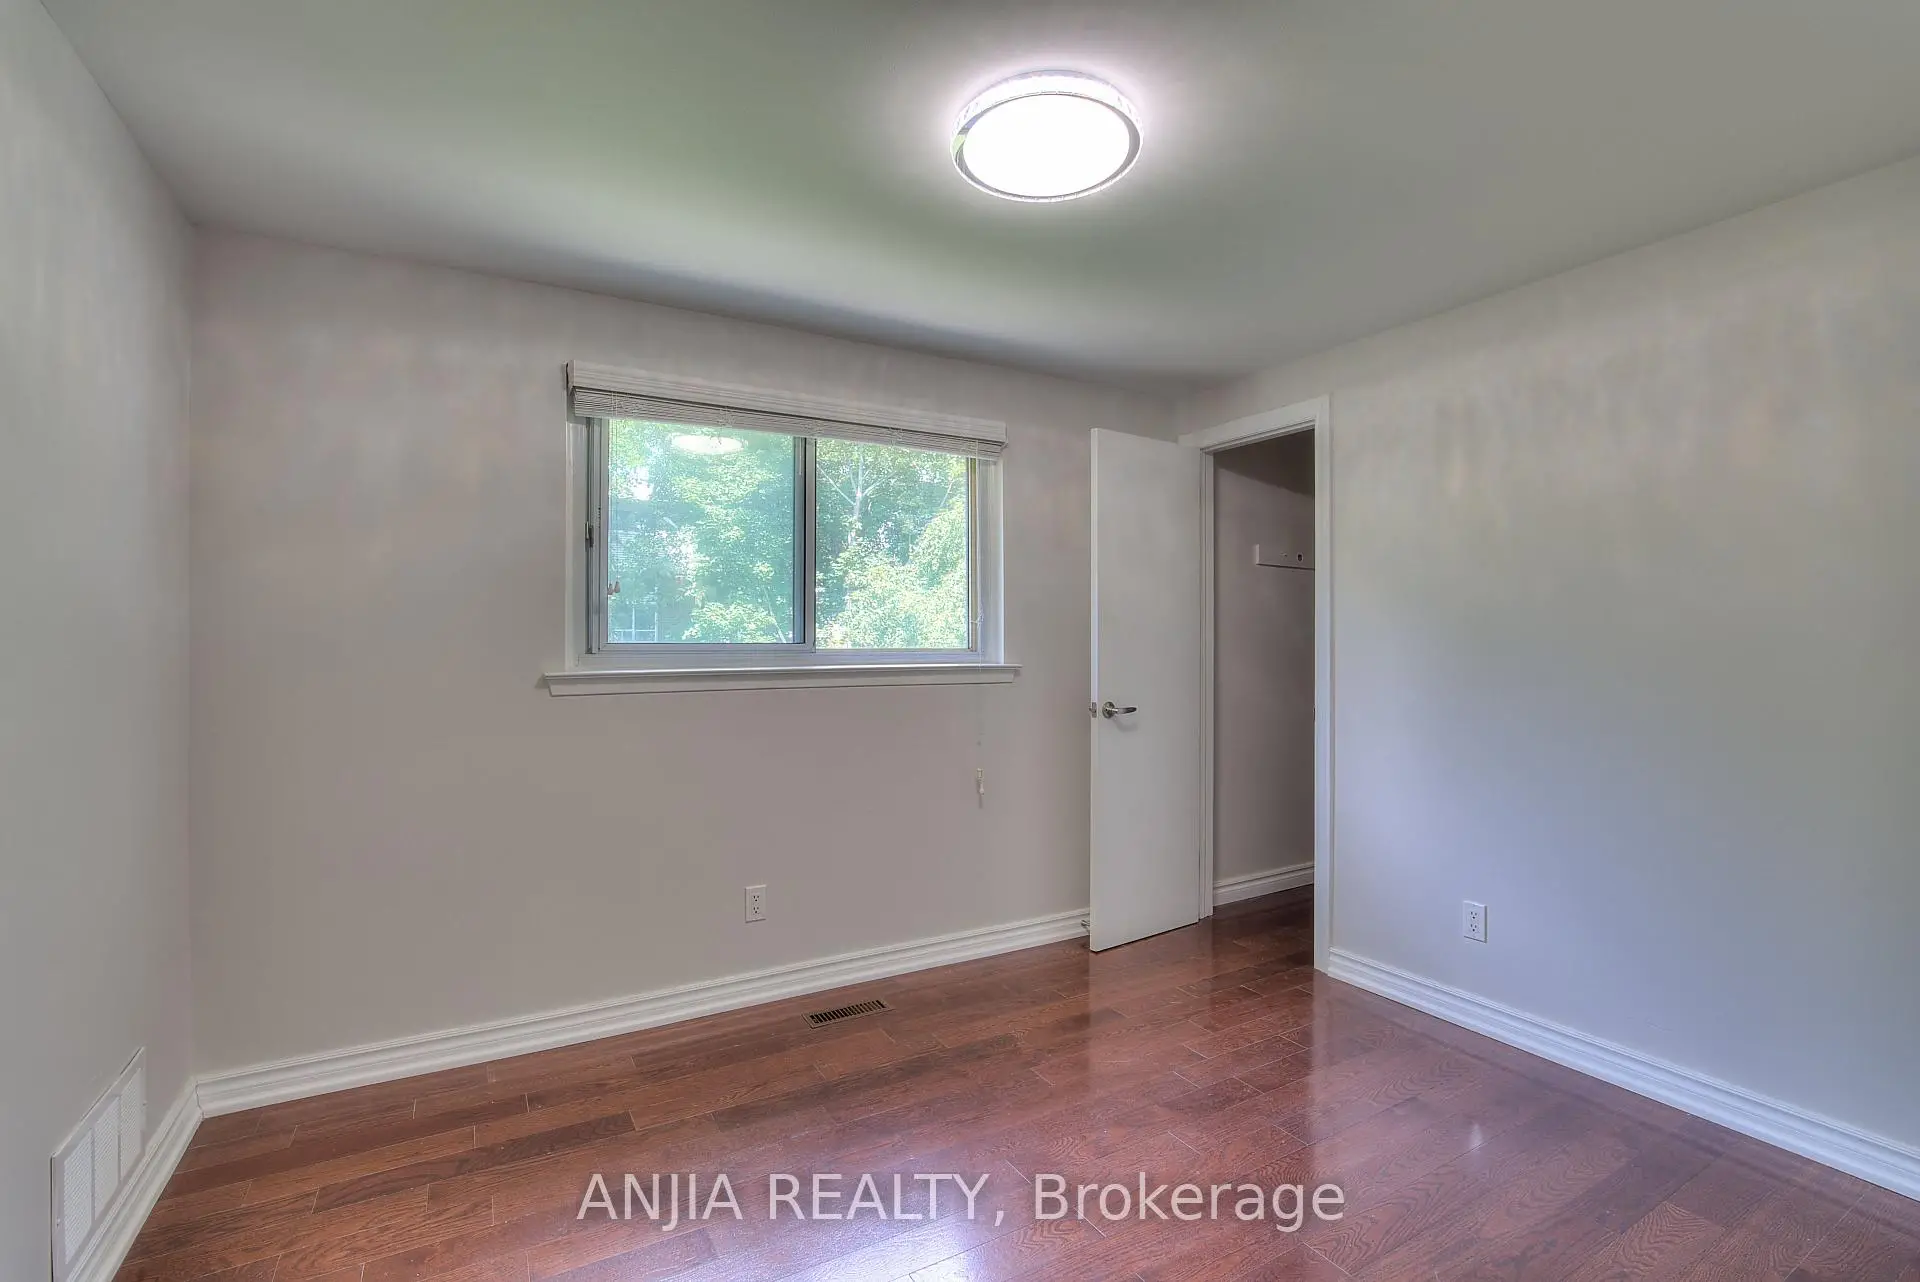
| 2nd Br | 3.53x3.02 | Hardwood Floor |
|
| 3rd Br | 3.39x2.79 | Overlooks Backyard |
|
| 4th Br | 3.50x3.20 | 3 Pc Ensuite |
|
| 5th Br | 3.50x3.30 | 3 Pc Ensuite |
| Bathroom | Pieces | Level | |
|---|---|---|---|
| 1xBath | 4 pcs | Second |
|
| 1xBath | 2 pcs | Flat |
|
| 2xBaths | 3 pcs | Basement |
Property Summary
Located close to the intersection of Don Mills and Steeles, 14 Cherrystone Dr is a 3+2 bedrooms 4 washrooms Detached. The unit has a Single Attached Parking Space. The property has many nice features including Other. Living Room Rm, Dinning Room Rm and Kitchen are on the Ground floor.Local Area Profile
This property is located in a predominantly owner-occupied residential area with housing made up mainly of townhouses, along with some detached homes. Approximately 68% of residents hold a bachelor's degree or higher, while about 21% have a college credential. Residents use a combination of driving and public transit for commuting.
School Information
Elementary Schools
-
Home schoolDistance to school: 0.7 km (~12 min walk)
-
French Immersion school
Distance to school: 0.3 km (~6 min walk) -
ST GERALD (Grade: JK - 8)Rank: 963 out of 3022 (Score: 6.9)Distance to school: 4.2 km (~13 min drive)
-
DIVINE MERCY (Grade: JK - 8)Rank: 1729 out of 3022 (Score: 5.8)Distance to school: 2.7 km (~8 min drive)
-
ST TIMOTHY (Grade: 5 - 8)Distance to school: 3.8 km (~11 min drive)
Secondary Schools
-
AP program school
Rank: 28/746 (Score: 8.8) 5 year average: 31/746 (Score: 8.2)Distance to school: 0.5 km (~9 min walk) -
St. Josephs Morrow Park (Grade: 9-12)
Catholic School
Distance to school: 3.1 km (~9 min drive) -
Brebeuf (Grade: 9-12)Rank: 323/746 (Score: 6.3) 5 year average: 372/746 (Score: 5.9)Distance to school: 3.3 km (~10 min drive)