
 Don Valley Village, Toronto, M2J 2H9

Description
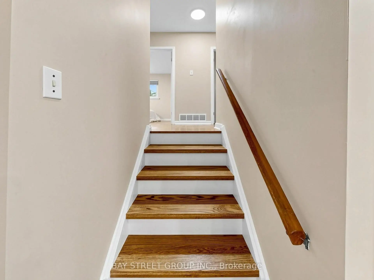
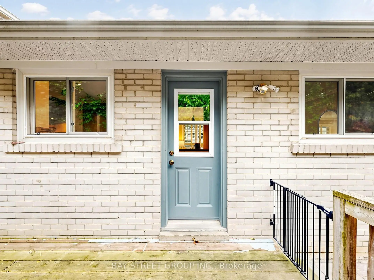
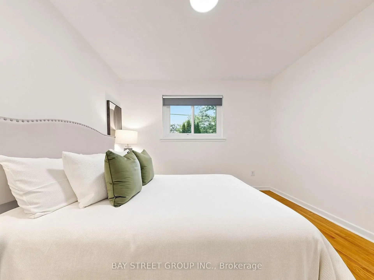
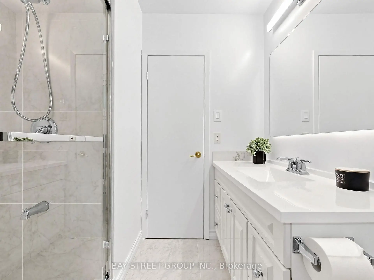
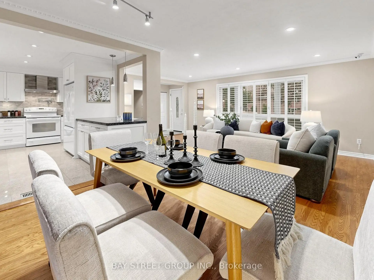
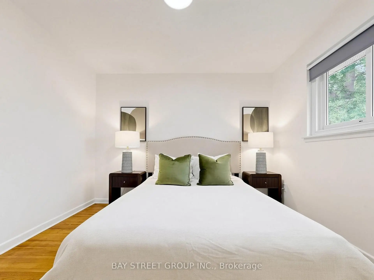
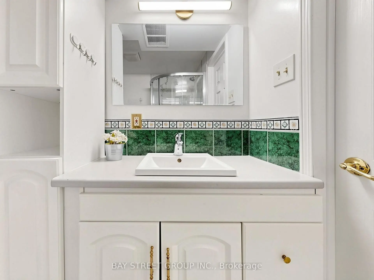
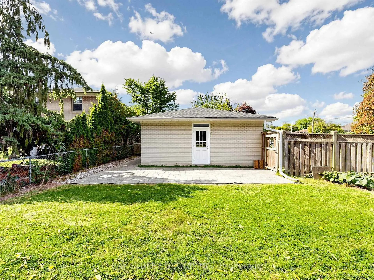
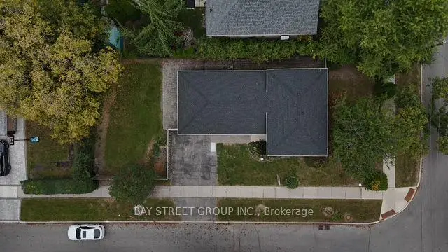
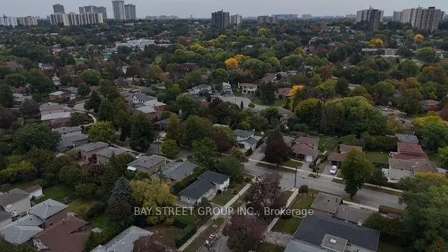
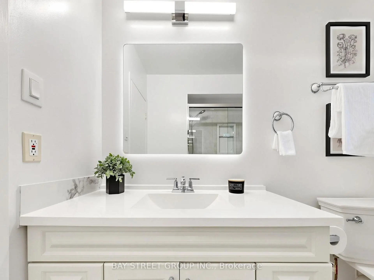
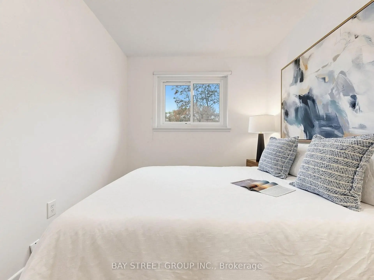
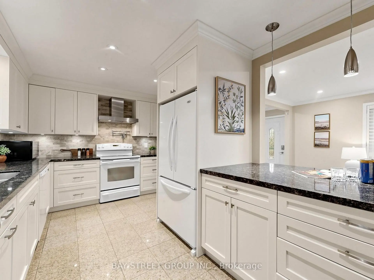
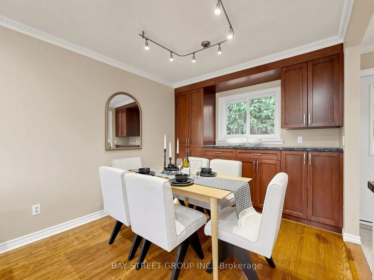
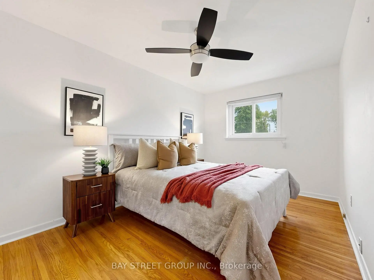
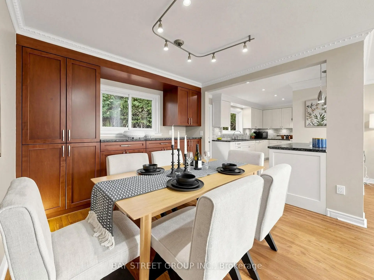
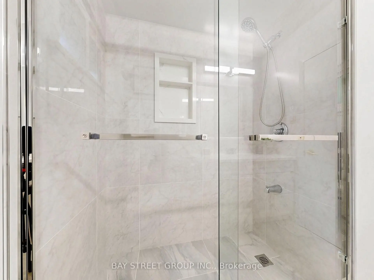
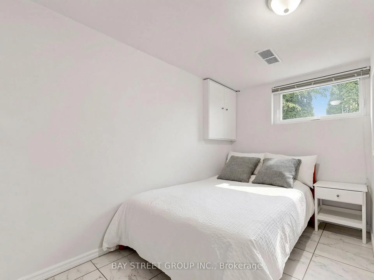
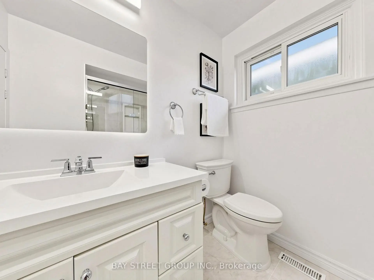
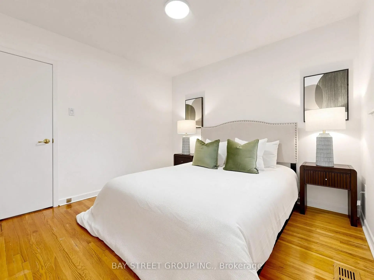
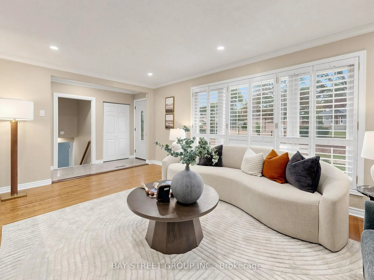
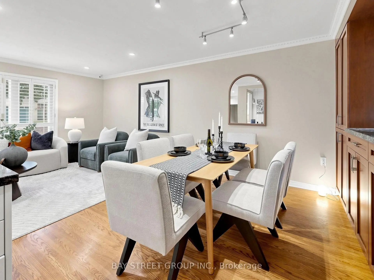
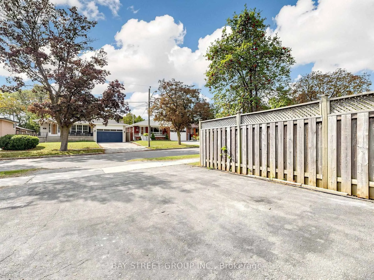
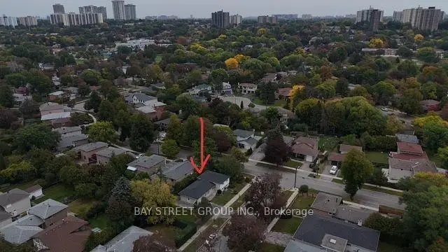
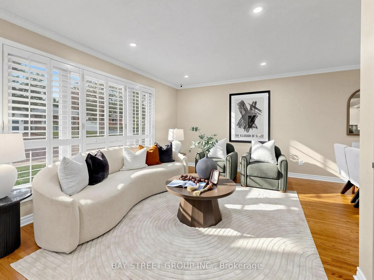
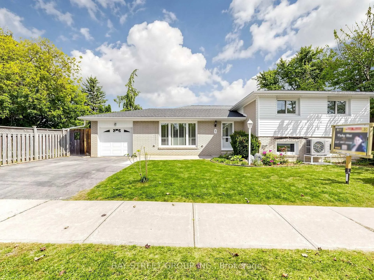
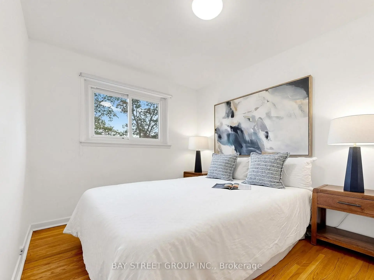
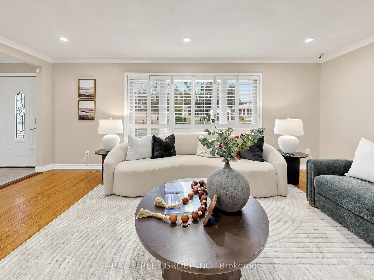
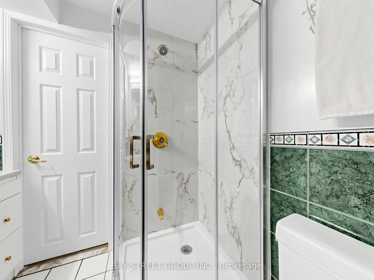
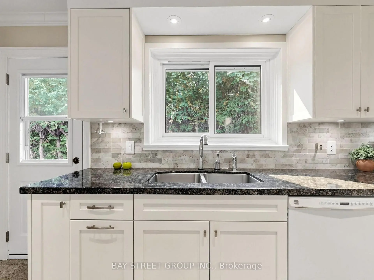
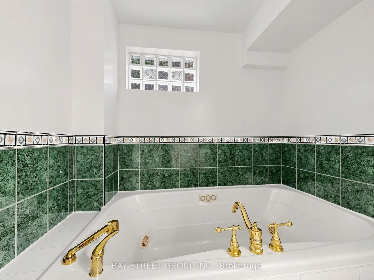
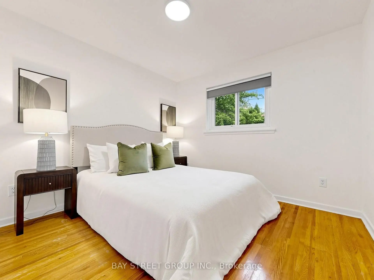
Welcome to 1 Lesgay Cres, a sun-filled detached sidesplit on a quiet crescent in desirable Don Valley Village! This beautifully maintained 3-bedroom, 2-bathroom home features gleaming hardwood floors, a newly renovated staircase, updated 2nd-floor washroom (2026)/shower basement (2026)/ painting (2026)/ roof (2026)/New pot lights in livingroom (2026)/Faunance( 2019)/Air condition (2023)/some windows (2023). Generous approx. 50 x 120 ft lot with attached garage plus driveway parking for 3 cars. Prime location: steps to parks, top-rated schools, TTC/Leslie subway station, and minutes to Hwy 401/404/DVP, Fairview Mall, shops and restaurants. Move-in ready - don't miss!
Features
- Facing: North

- Bedrooms: 3

- Bathrooms: 2

- Garages: 1

- Kitchens: 1

Details
- Lot size: 50.00 x 120.00 Feet

- Space: 1100-1500

- Tax: $ 6729.32

- C13846818

- Listing contracted with: BAY STREET GROUP INC.
| Room | Size(M) | Description | |
|---|---|---|---|
| 2nd Br | 3.22x3.16 | Hardwood Floor, Closet |
|
| Dining Rm | 2.97x2.95 | Hardwood Floor, Open Concept, Overlooks Backyard |
|
| Laundry | 3.62x2.04 | Above Grade Window |
|
| Living Rm | 5.43x3.30 | Hardwood Floor, Overlooks Garden, South View |
|
| Primary B | 4.70x3.22 | Hardwood Floor, South View, Closet |
|
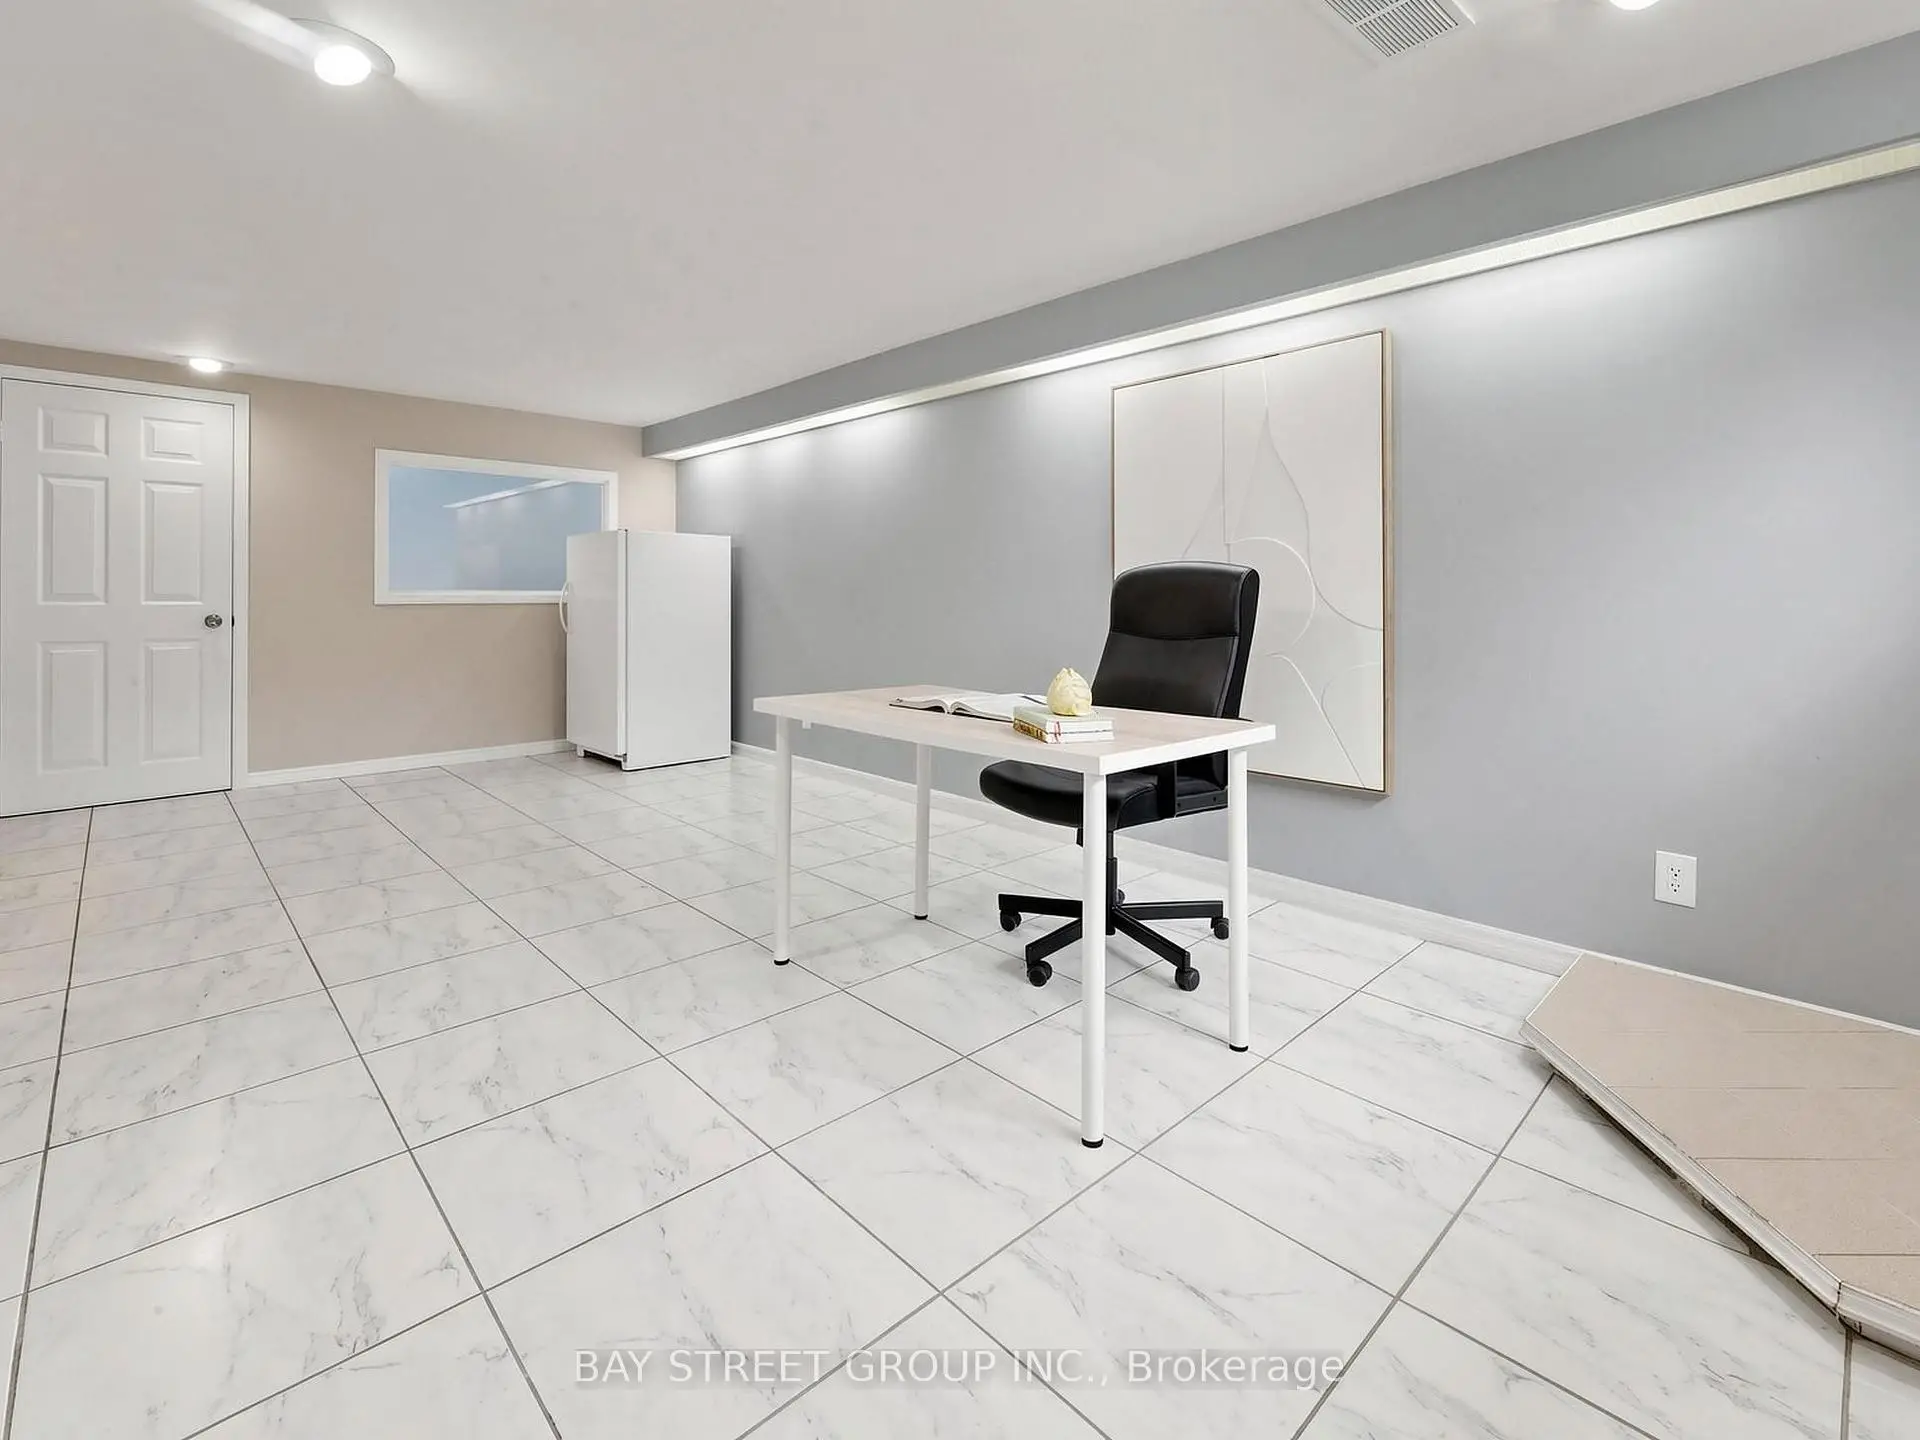
| Office | 3.15x2.02 | Tile Floor, Above Grade Window |
|
| Kitchen | 4.23x2.83 | Granite Counters, Renovated, W/O To Deck |
|
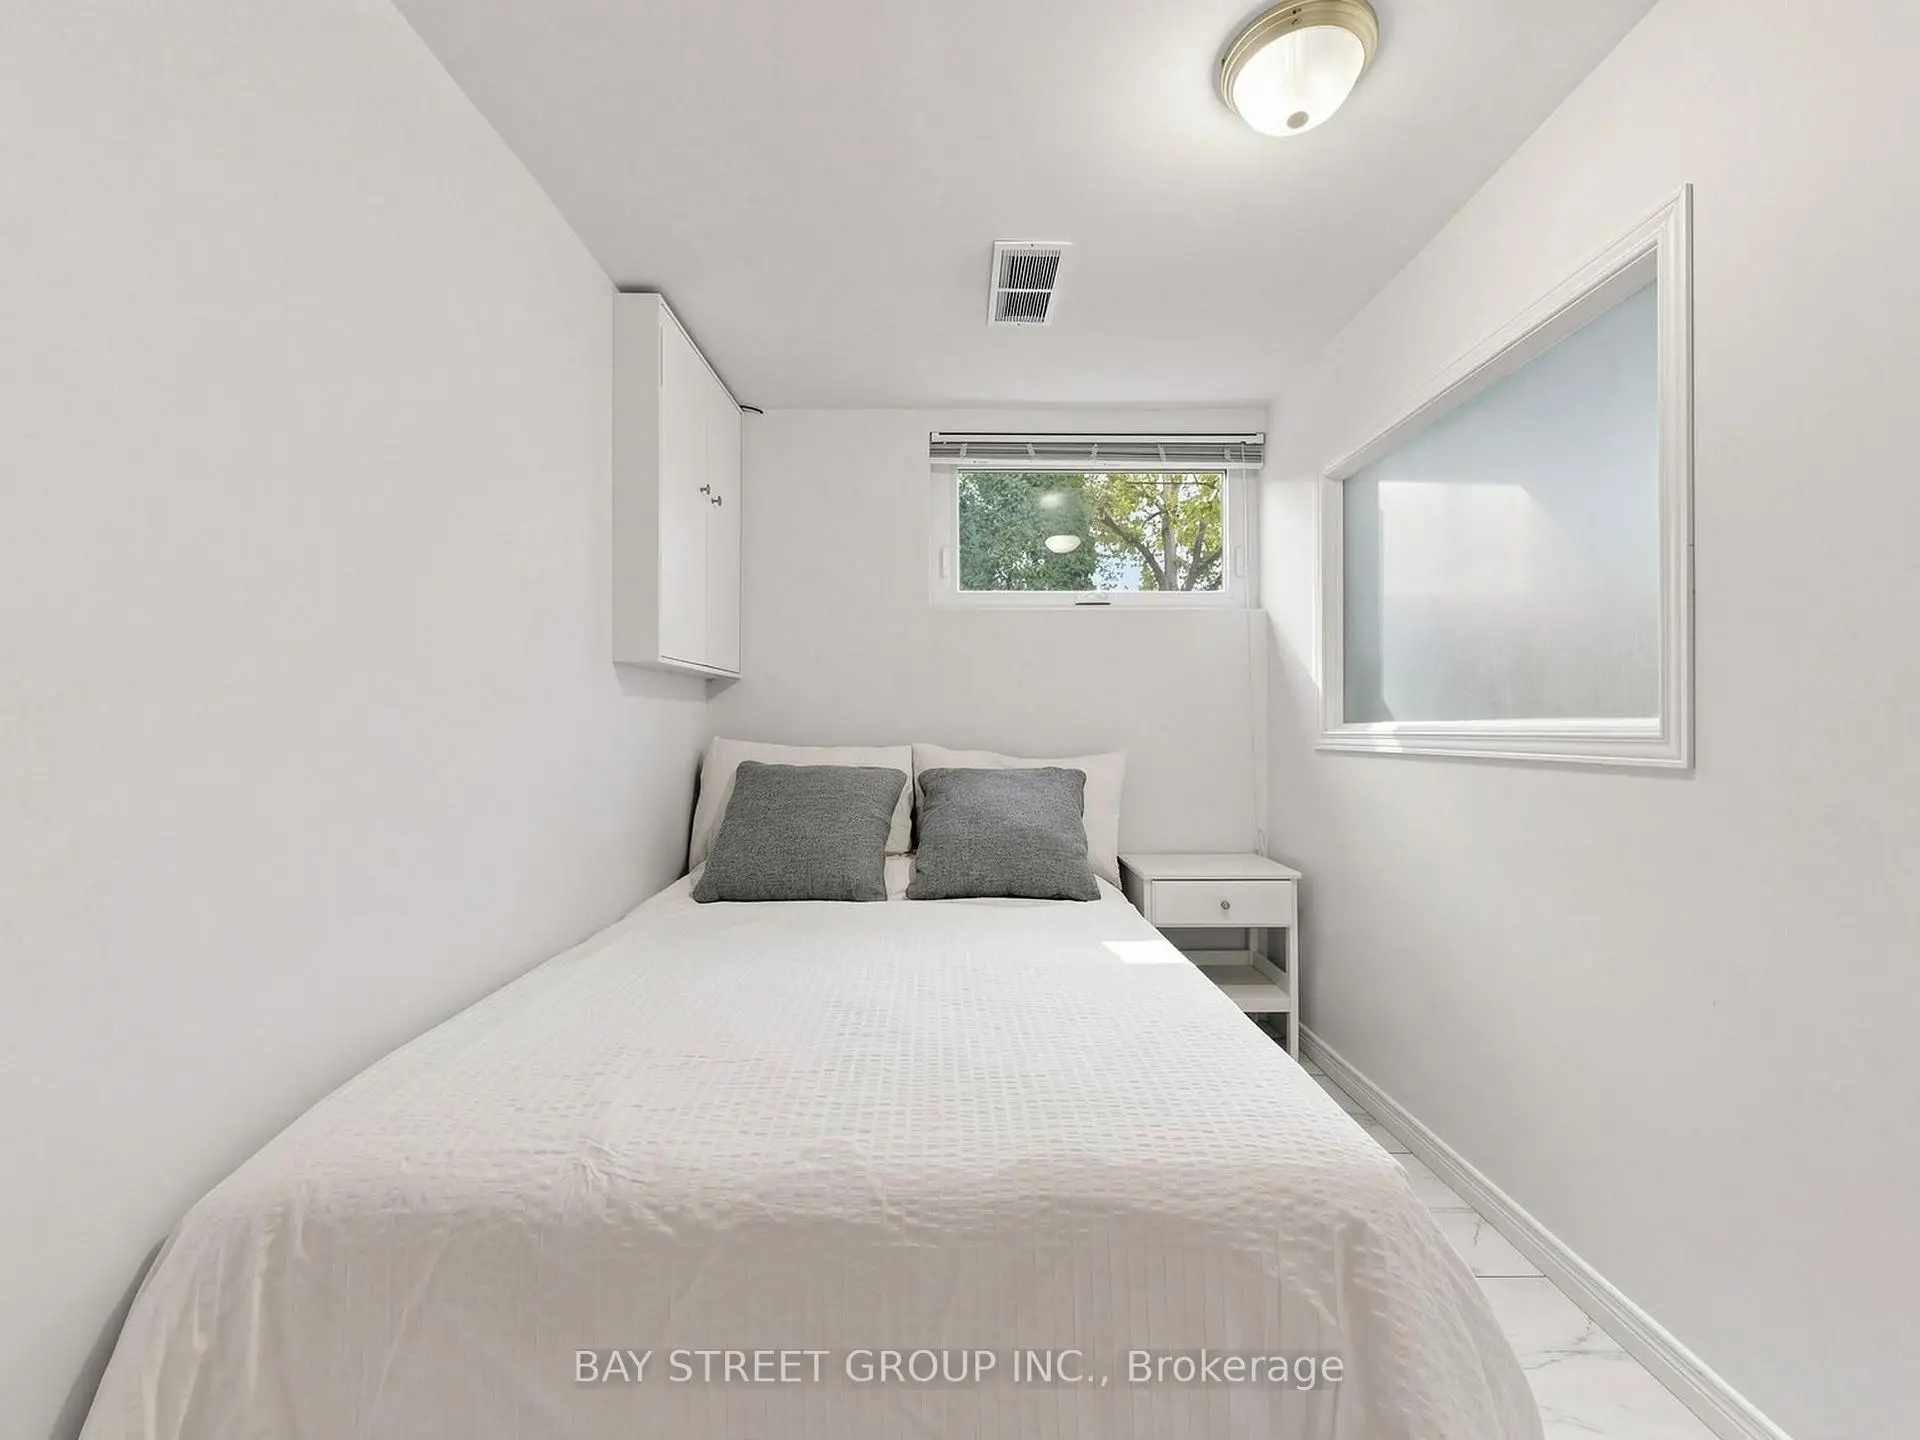
| 3rd Br | 3.65x2.49 | Hardwood Floor, Closet |
|
| Family Rm | 6.34x3.15 | Tile Floor, Above Grade Window |
| Bathroom | Pieces | Level | |
|---|---|---|---|
| 1xBath | 4 pcs | Upper |
|
| 1xBath | 4 pcs | Lower |
Property Summary
Located close to the intersection of Sheppard And Leslie, 1 Lesgay Cres is a 3 bedrooms 2 washrooms Detached. The unit has a Single Attached Parking Space. The property has many nice features including None. Dinning Room Rm, Living Room Rm and Kitchen are on the Main floor; second bedroom, Primary B and third bedroom are on the upper floor; Laundry, Office and Family Room Rm are on the Lower floor.Home Market Analysis
For Sale
For Lease
Comparable home values have increased 7.2% compared with the same period last year.
Rent levels have remained relatively stable compared with the same period last year.
How This Home Compares
Local Area Profile
This property is located in a predominantly owner-occupied residential area with housing made up primarily of detached homes. Approximately 65% of residents hold a bachelor's degree or higher, while about 17% have a college credential. Public transit is commonly used by local commuters, alongside driving.
School Information
Elementary Schools
-
Home schoolDistance to school: 0.5 km (~9 min walk)
-
Home schoolDistance to school: 1.3 km (~23 min walk)
-
ST GERALD (Grade: JK - 8)
Catholic French Immersion school
Rank: 963 out of 3022 (Score: 6.9)Distance to school: 3.0 km (~9 min drive) -
DIVINE MERCY (Grade: JK - 8)Rank: 1729 out of 3022 (Score: 5.8)Distance to school: 0.6 km (~11 min walk)
-
ST TIMOTHY (Grade: 5 - 8)Distance to school: 1.2 km (~21 min walk)
Secondary Schools
-
AP program school
Rank: 474/746 (Score: 5.5) 5 year average: 436/746 (Score: 5.5)Distance to school: 1.1 km (~20 min walk) -
St. Josephs Morrow Park (Grade: 9-12)
Catholic School
Distance to school: 2.8 km (~8 min drive) -
Brebeuf (Grade: 9-12)Rank: 323/746 (Score: 6.3) 5 year average: 372/746 (Score: 5.9)Distance to school: 3.8 km (~11 min drive)


Commute Information
 Leslie Subway Station (1.1km)
 Old Cummer Go Train Station (1.6km) - Free Parking available, parking lots: 462







