Humewood-Cedarvale, Toronto, M6C 2Z1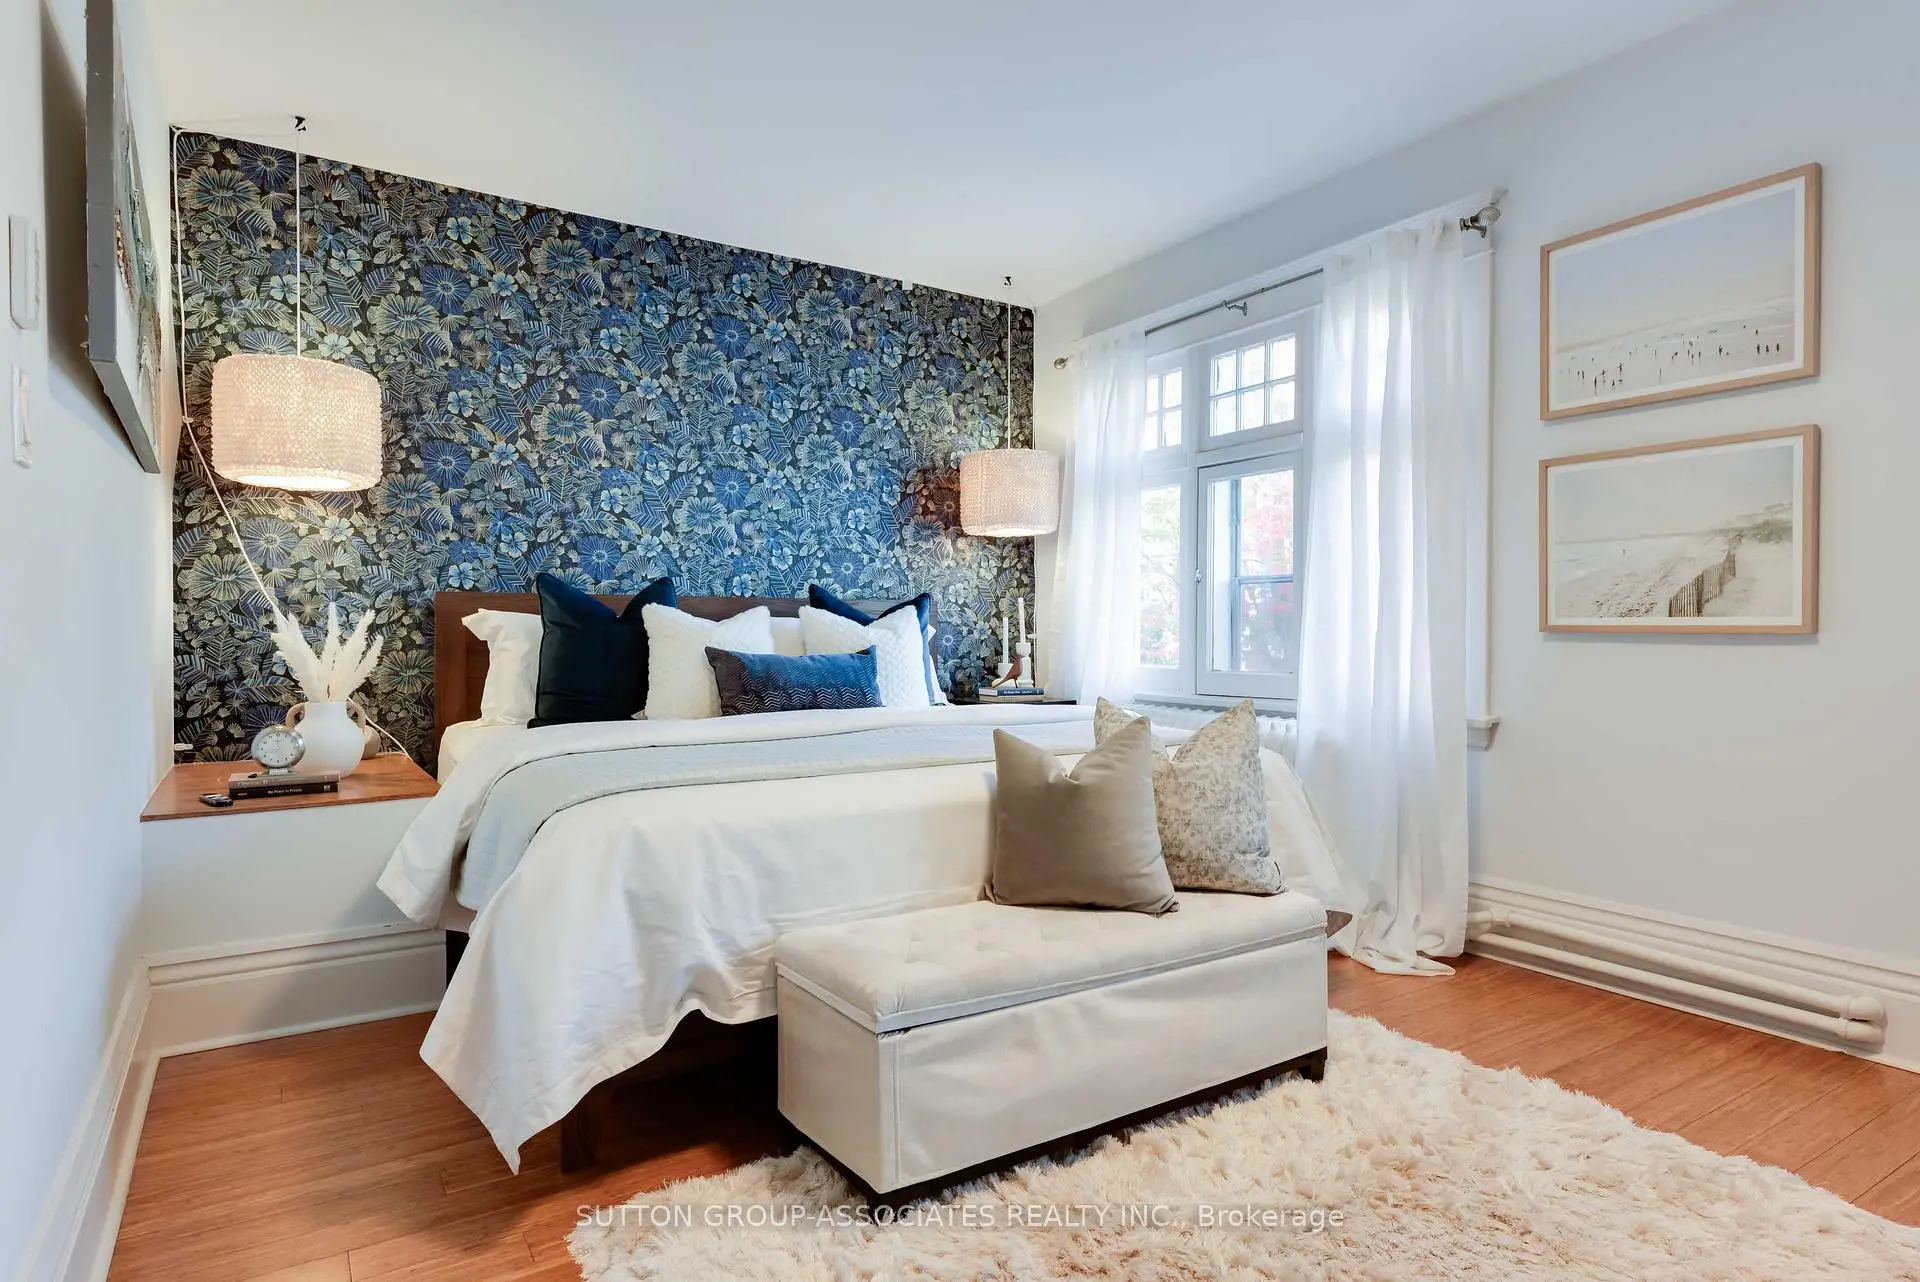

Description
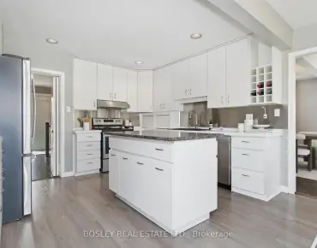
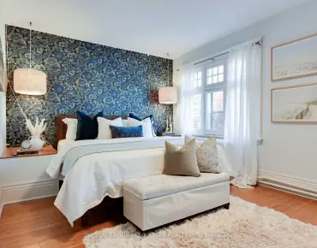
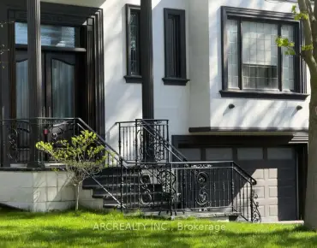
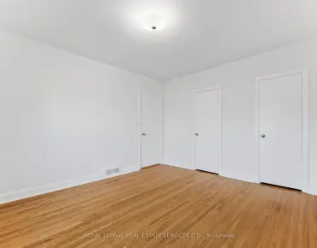
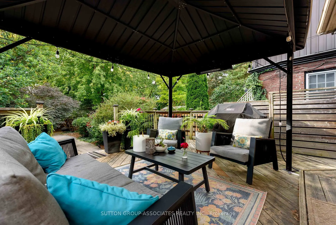
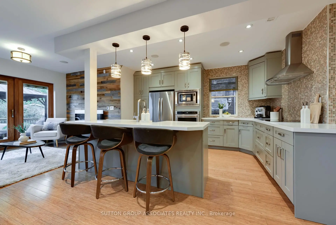
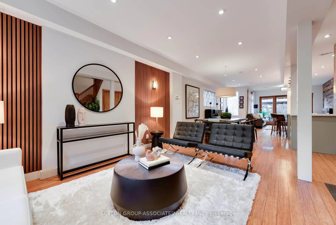
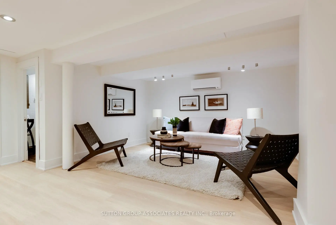
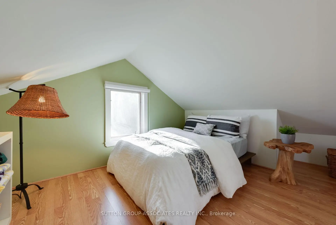
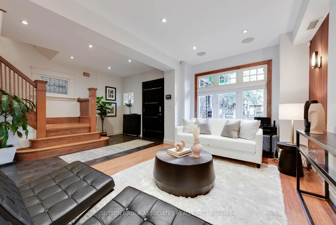
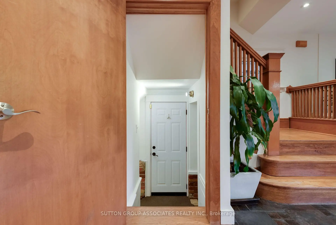
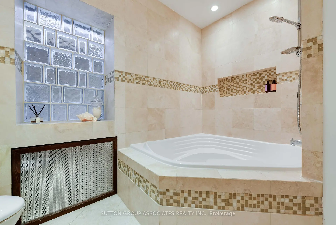
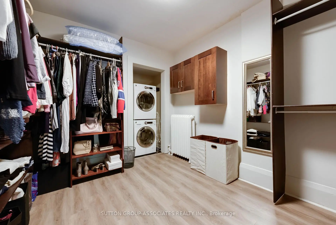
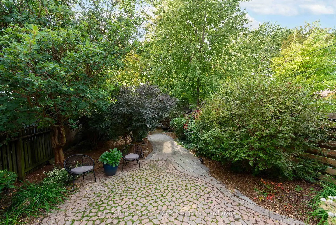
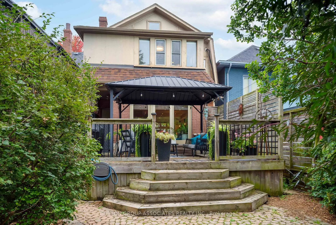
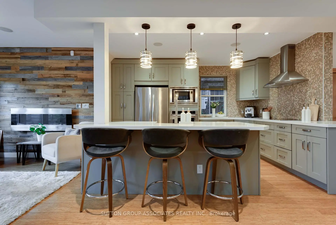
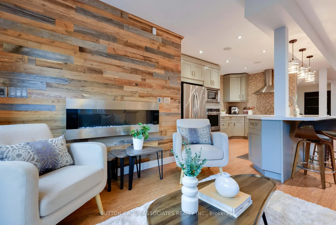
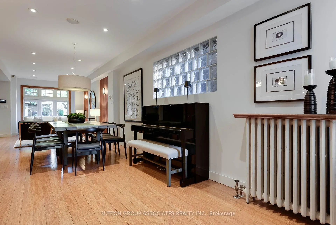
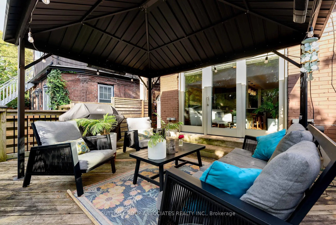
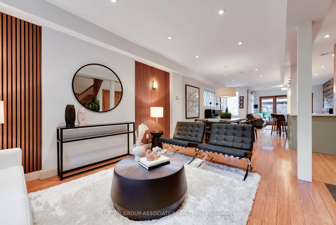
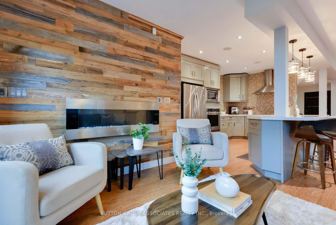
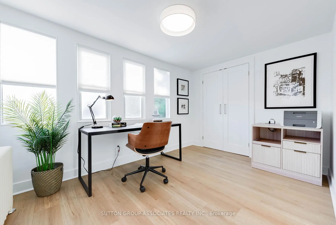
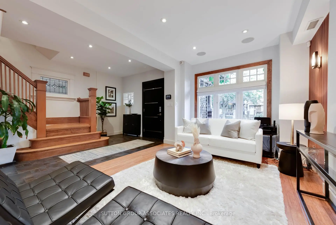
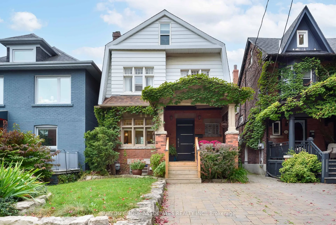
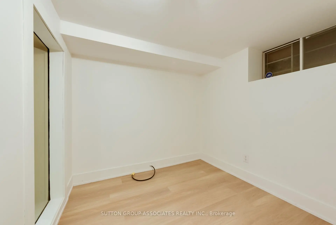
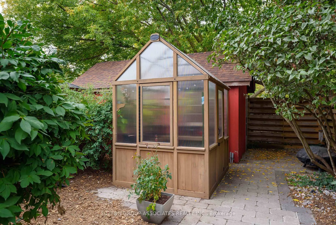
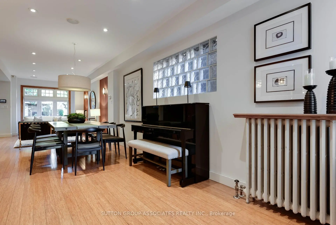
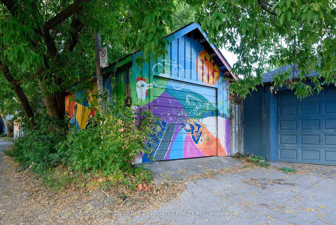
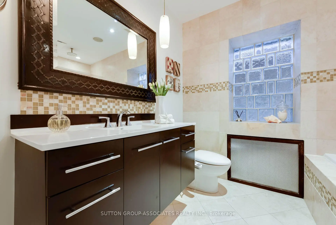
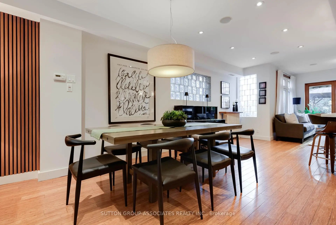
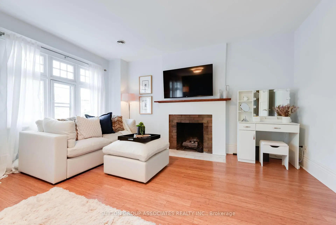
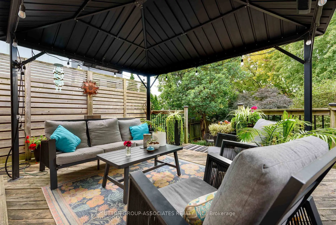
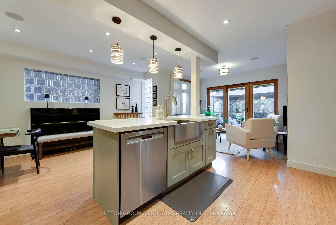
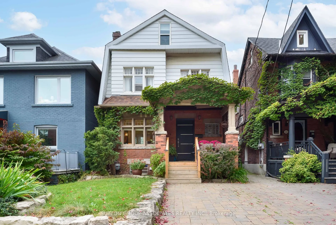
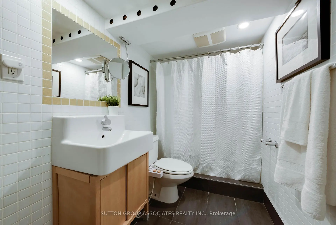
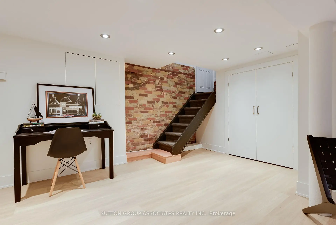
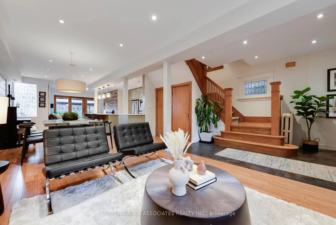
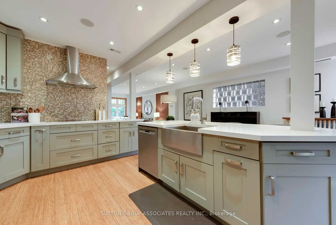
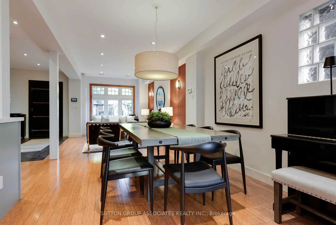
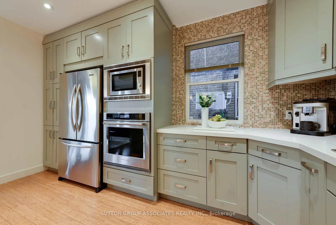
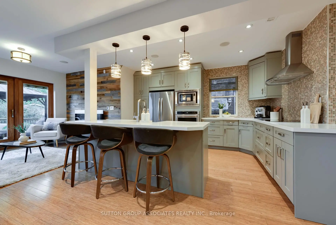
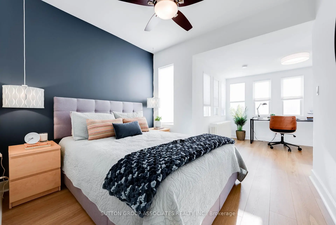
Come live your best life in this spectacular Humewood family home that offers a secluded lifestyle in the city and over 2,000 square feet of impressive space above ground! At its heart is a fully treed garden - a lush oasis that makes you feel like you've escaped to cottage country. Indoors, the expansive open main floor is designed for both family life and entertaining with bamboo floors, pot lights and multiple wall features. Two distinct living spaces include a family room with views overlooking the garden. The large, impressive kitchen offers abundant cabinetry, a generous island with seating and an interesting mosaic backsplash. An oak staircase with leaded glass windows leads to a spacious second-floor landing and an impressive primary bedroom with sitting area and wood-burning fireplace. An oversized family bathroom (large enough to be divided into two bathrooms) and convenient second-floor laundry make everyday living easy. Continue to the third floor where two charming bedrooms create wonderful retreats. The finished lower level has a large media room, additional bedroom/office and a modern bathroom and excellent storage. Outside, the garage and two-car parking offer exciting laneway house potential. Beyond your private oasis, St. Clair, restaurants, shops, Wychwood Barns and Humewood Public School are all steps away.
Features
- Facing: West

- Bedrooms: 4

- Bathrooms: 2

- Garages: 1

- Kitchens: 1

Details
- Lot size: 25.00 x 156.31 Feet

- Space: 2000-2500

- Tax: $ 6673.68

- C13845436

- Listing contracted with: SUTTON GROUP-ASSOCIATES REALTY INC.
| Room | Size(M) | Description | |
|---|---|---|---|
| Foyer | 2.60x2.73 | Open Concept, Closet, Window |
|
| Living Rm | 4.90x3.14 | Open Concept, Pot Lights, Picture Window |
|
| Dining Rm | 5.46x3.09 | Open Concept, Pot Lights, Window |
|
| Kitchen | 6.04x4.33 | Centre Island, Quartz Counter, Stainless Steel Appl |
|
| Family Rm | 3.50x2.90 | Gas Fireplace, Open Concept, W/O To Deck |
|
| Primary B | 6.03x4.55 | Hardwood Floor, Fireplace, Large Window |
|
| 2nd Br | 6.26x4.89 | Hardwood Floor, Walk-In Closet(s), Window |
|
| Other | 3.46x2.96 | Hardwood Floor, B/I Shelves, Combined w/Laundry |
|
| Bath | 3.16x2.20 | 4 Pc Bath, Pot Lights, Built-in Speakers |
|
| 3rd Br | 7.07x4.81 | Laminate, Closet, Window |
|
| 4th Br | 2.55x3.48 | Laminate, Window |
|
| Recreatio | 5.43x4.90 | Open Concept, Pot Lights, Above Grade Window |
| Bathroom | Pieces | Level | |
|---|---|---|---|
| 1xBath | 4 pcs | Second |
|
| 1xBath | 3 pcs | Lower |
Property Summary
Located close to the intersection of Arlington Ave & St Clair Ave W, 136 Arlington Ave is a 4+1 bedrooms 2 washrooms Detached. The unit has a Single Detached Parking Space. The property has many nice features including Carpet Free. Foyer, Living Room Rm, Dinning Room Rm, Kitchen and Family Room Rm are on the Main floor; Recreation Roomreatio is on the Lower floor.Local Area Profile
This property is located in an area with a significant rental housing presence with a strong concentration of apartment and condominium housing. Approximately 53% of residents hold a bachelor's degree or higher, while about 25% have a college credential. Residents use a combination of driving and public transit for commuting.