Banbury-Don Mills, Toronto, M3B 2Z2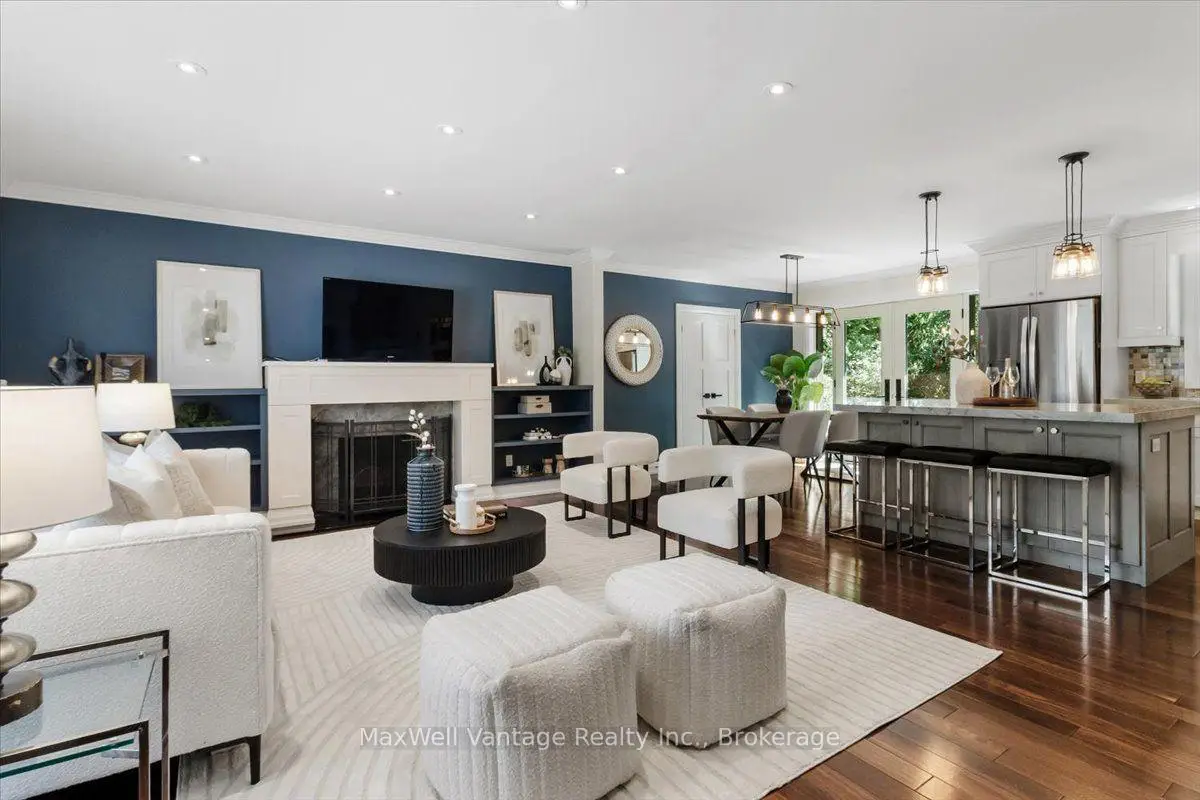

Description
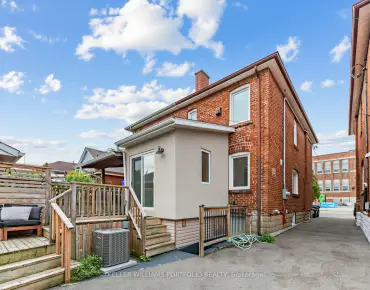
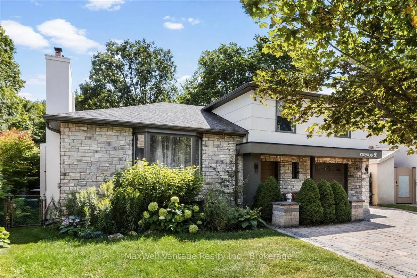
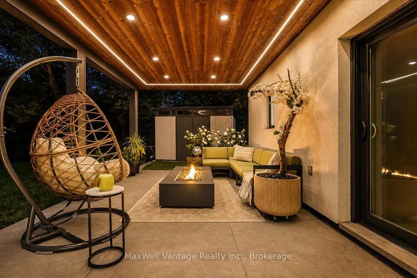
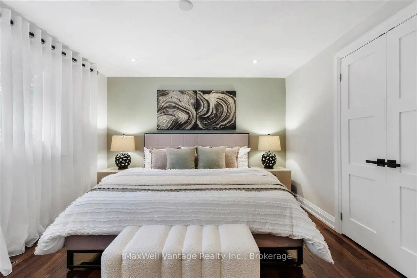
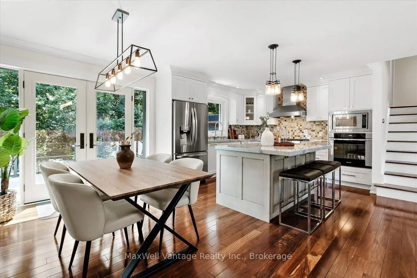
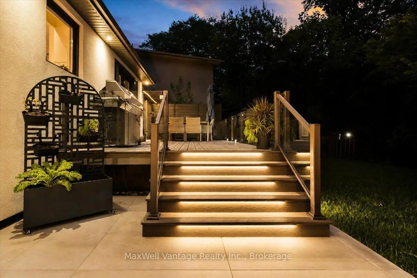
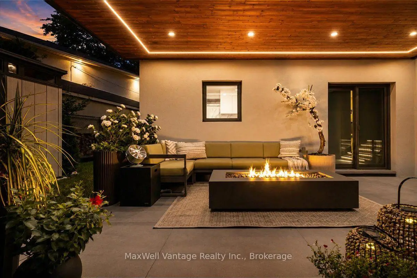
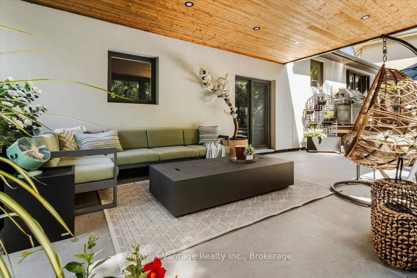
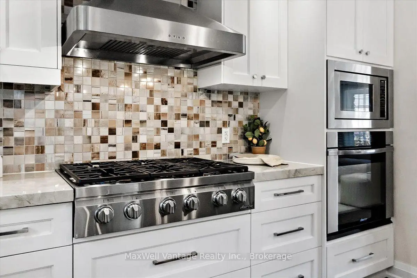
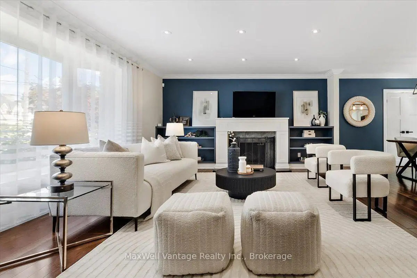
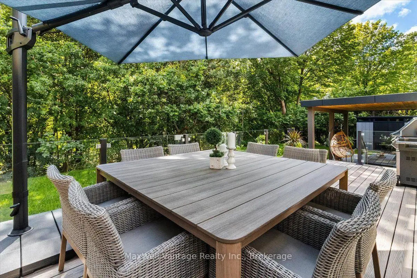
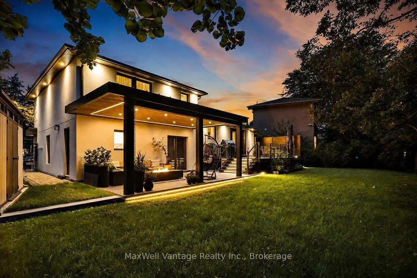
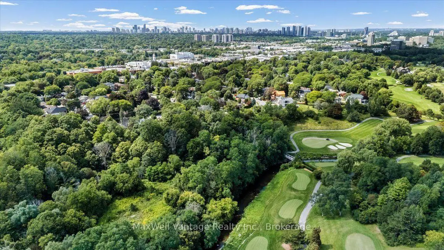
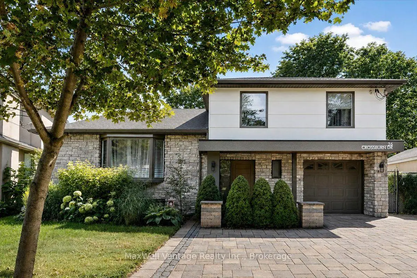
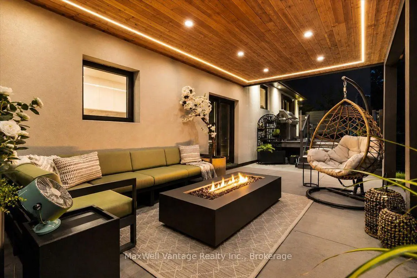
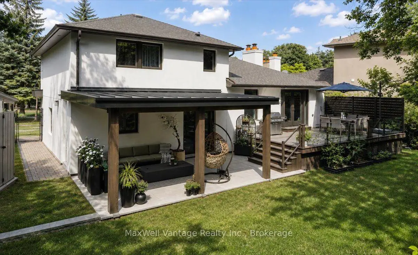
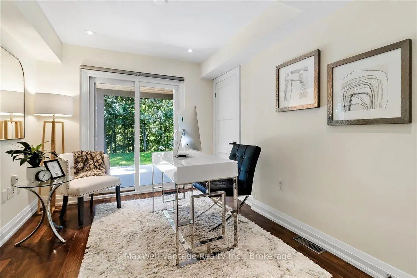
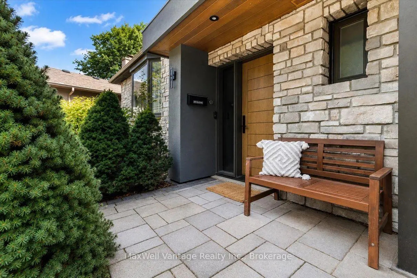
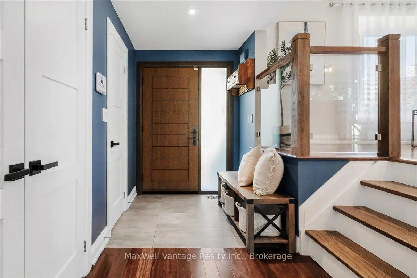
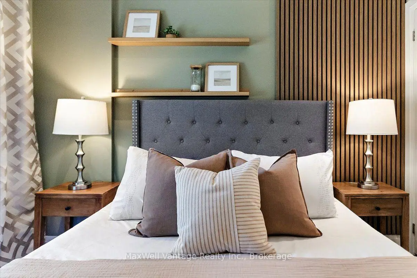
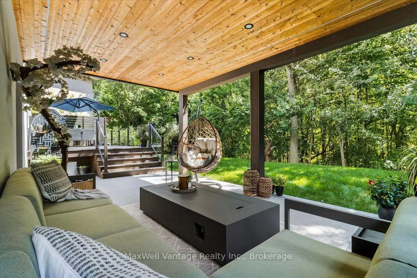
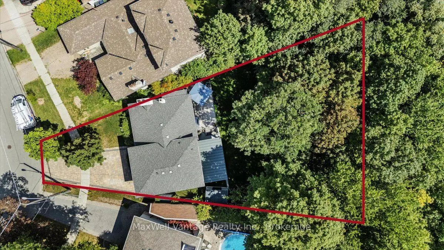
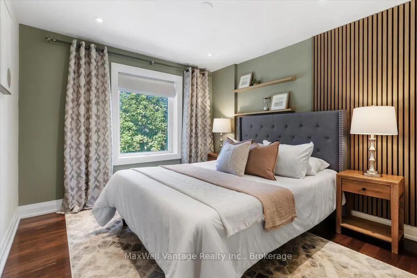
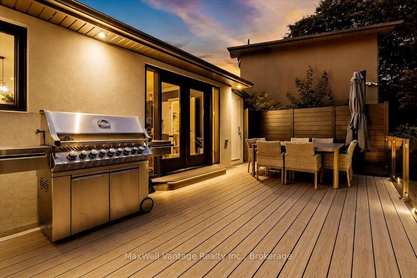
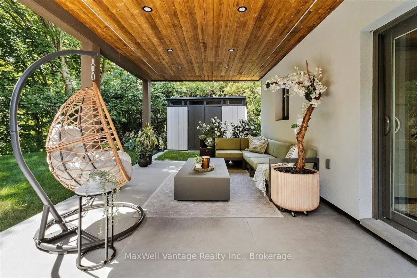
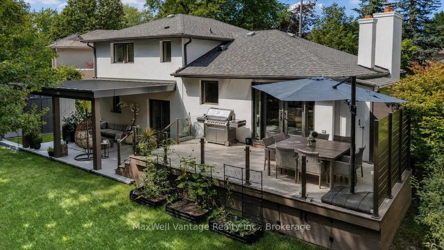
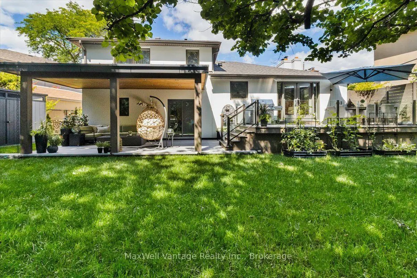
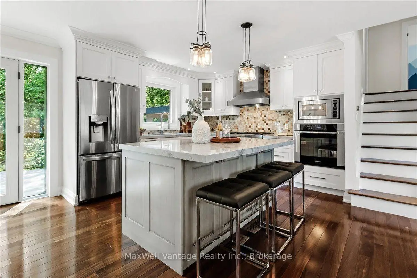
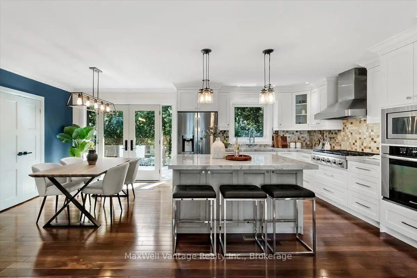
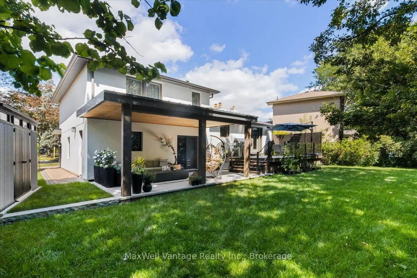
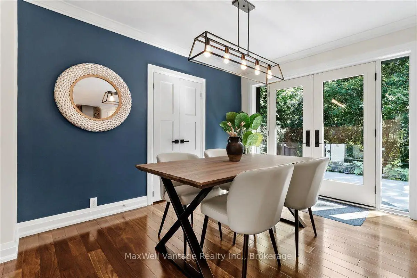
Welcome to 26 Crossburn Drive, a truly exceptional, top-to-bottom renovated home where sophisticated design, premium finishes and an incredible ravine setting come together. The bright, open-concept main floor is designed for both everyday living and entertaining, featuring a stunning chef-inspired kitchen with high-end appliances, an oversized centre island, custom cabinetry and seamless flow into the living and dining areas. Thoughtfully designed built-in shelving adds both style and functionality, while extensive renovations throughout create a polished, move-in-ready interior. Step outside and discover a backyard that feels like a private retreat. Backing onto the ravine, this beautifully landscaped outdoor space features expansive composite decking with glass railings and a covered patio area-the perfect setting for outdoor dining, entertaining or simply relaxing surrounded by greenery. Ideally located in a sought-after Don Mills, North York neighbourhood, on a quiet family friendly street. You're just minutes from parks, trails, excellent schools, shopping, restaurants, grocery stores and everyday amenities. A short walk to Shops of Don Mills and around the corner from the Donalda Golf Club. Enjoy convenient access to TTC transit, subway connections and major commuter routes including Hwy 401 and the DVP, making travel throughout the city and GTA effortless. Renovated with exceptional attention to detail inside and out, 26 Crossburn Drive offers the rare combination of high-end finishes, open-concept living, an outstanding backyard, ravine setting and incredible urban convenience. A turnkey home designed to impress-and one that truly needs to be seen to be appreciated.
Features
- Facing: South

- Bedrooms: 4

- Bathrooms: 3

- Garages: 1

- Kitchens: 1

Details
- Lot size: 37.10 x 143.80 Feet

- Space: 1500-2000

- Tax: $ 8187.21

- C13841740

- Listing contracted with: MaxWell Vantage Realty Inc.
| Room | Size(M) | Description | |
|---|---|---|---|
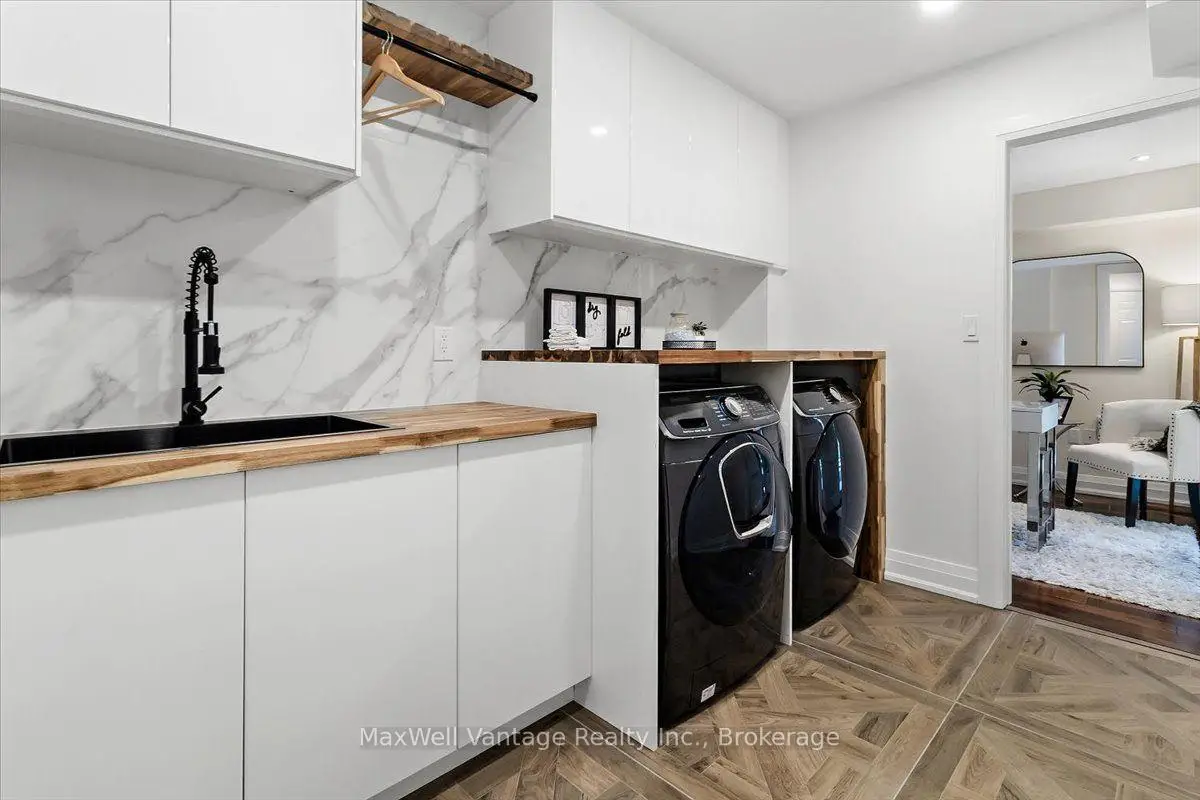
| Laundry | 3.10x2.07 | B/I Shelves |
|
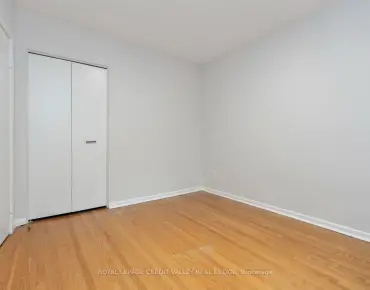
| Br | 2.85x4.30 | Hardwood Floor, Large Window, Closet |
|
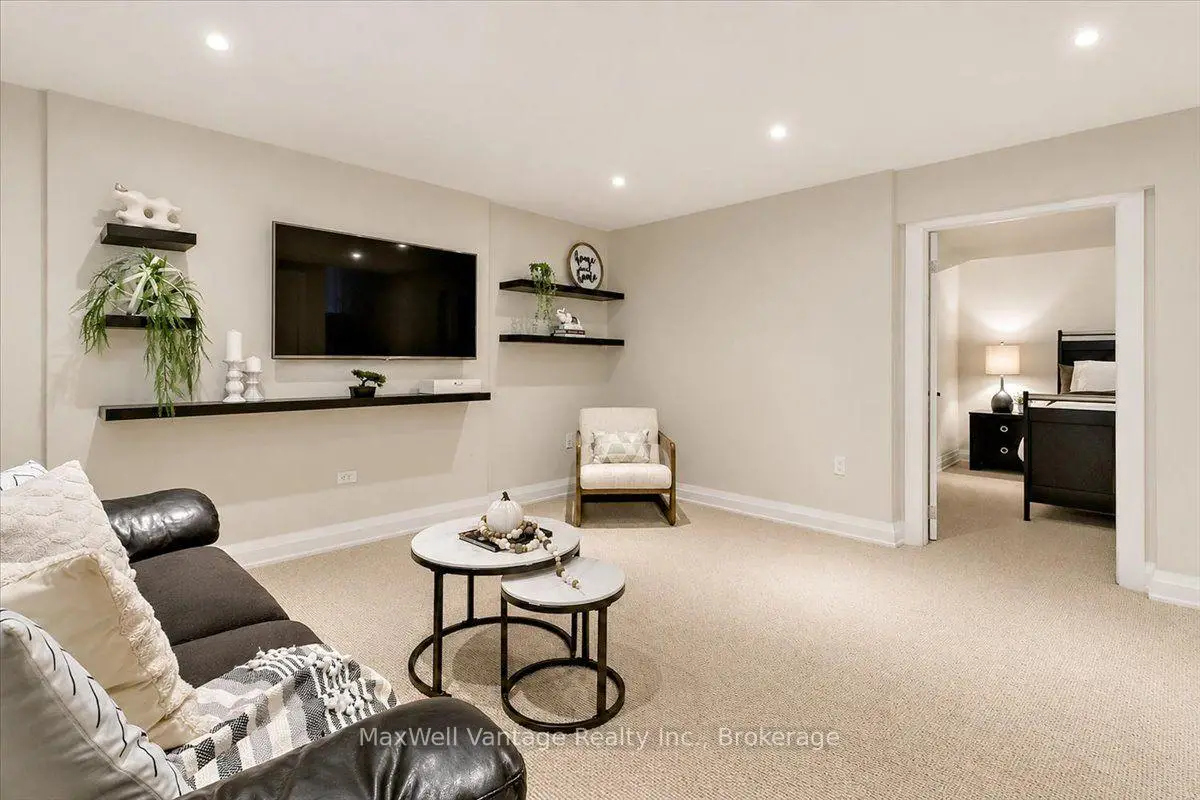
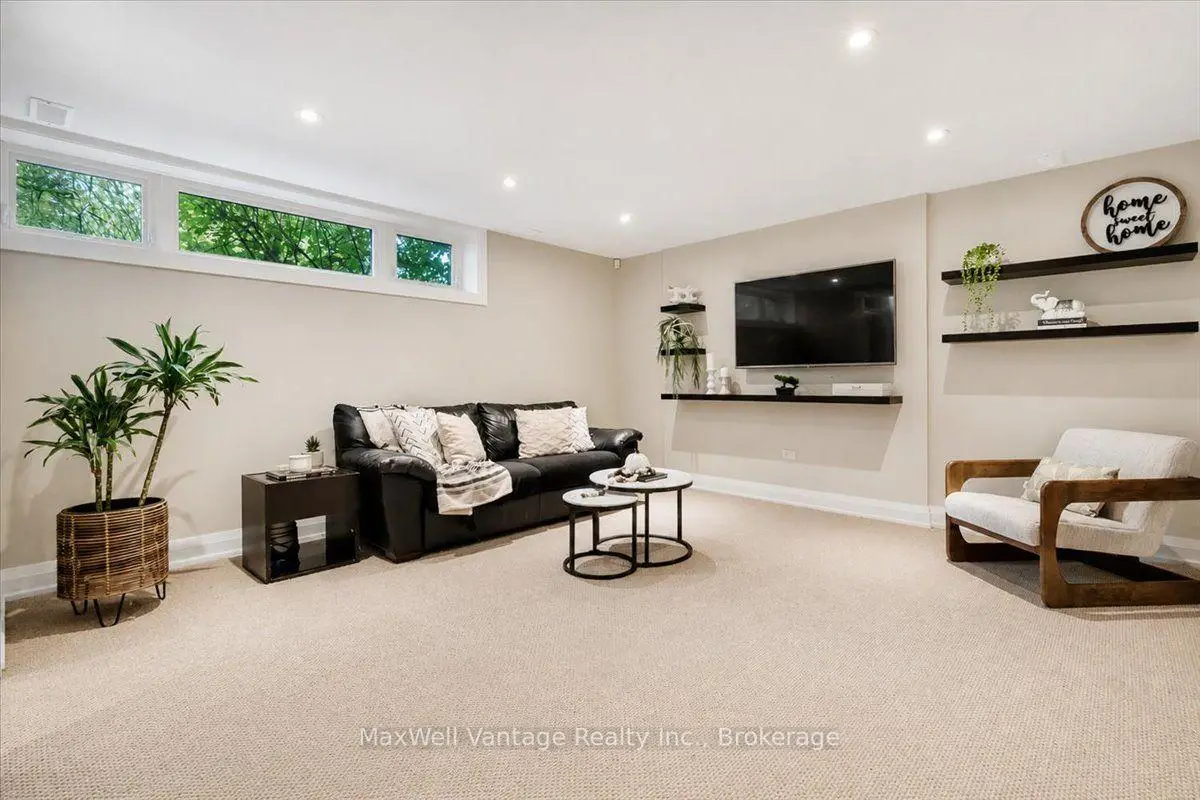
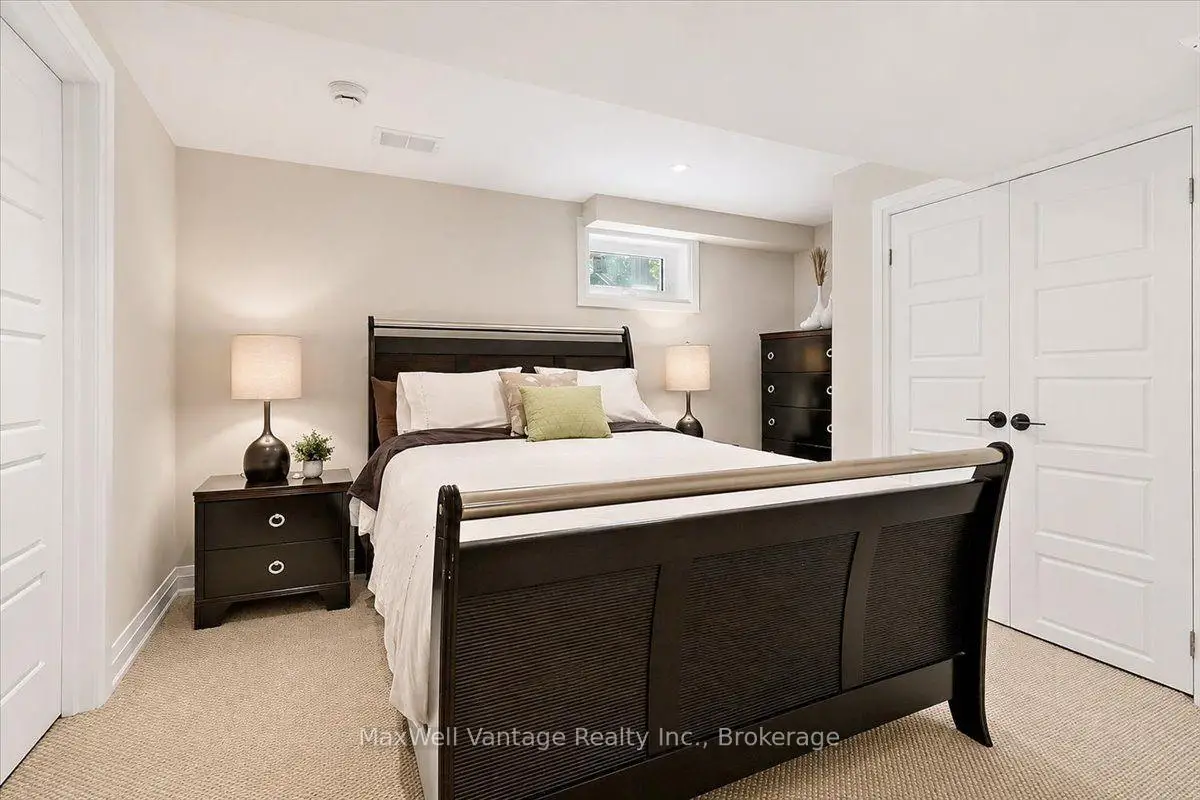
| Recreatio | 4.22x4.92 | Large Closet, B/I Shelves, 3 Pc Bath |
|
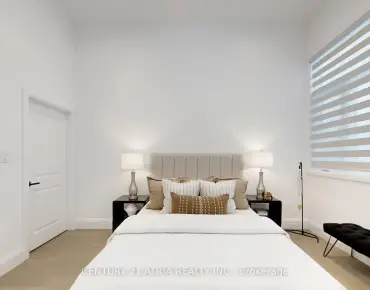
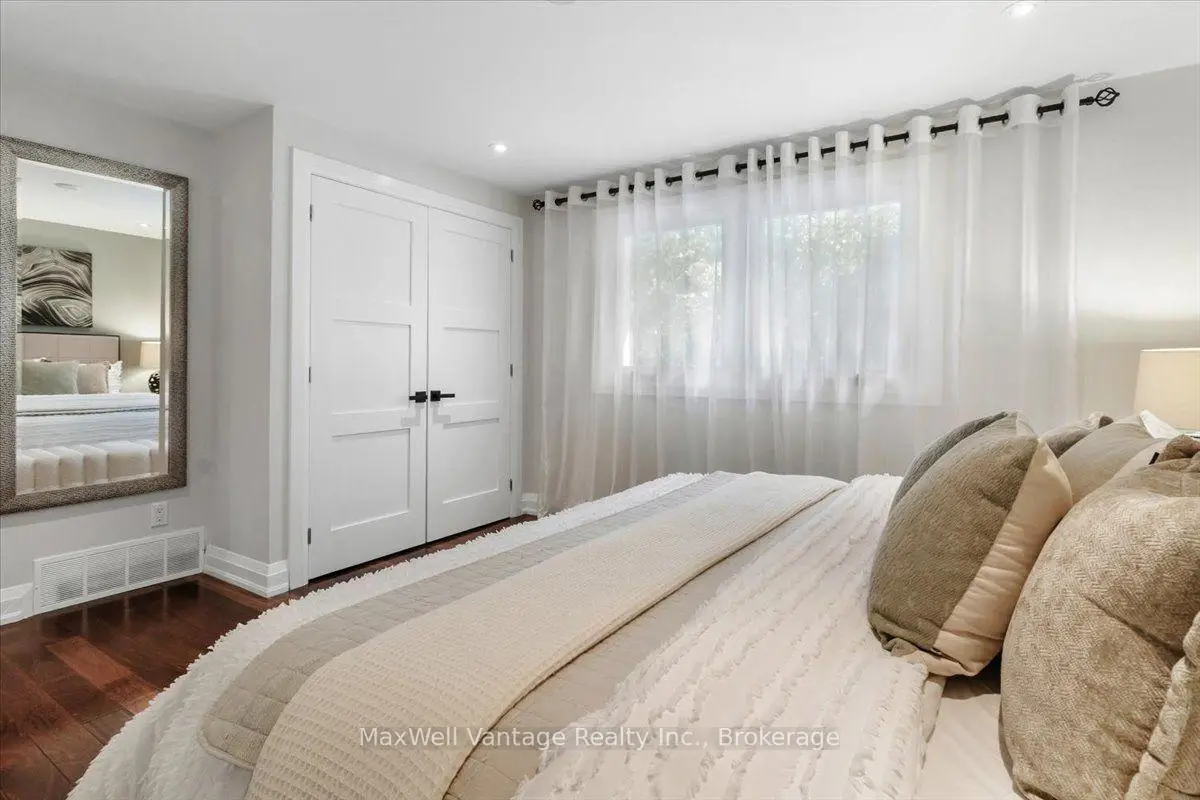
| Primary B | 4.35x3.49 | His and Hers Closets, Overlooks Ravine, Hardwood Floor |
|
| Kitchen | 6.20x3.53 | Eat-in Kitchen, Overlooks Garden, B/I Appliances |
|
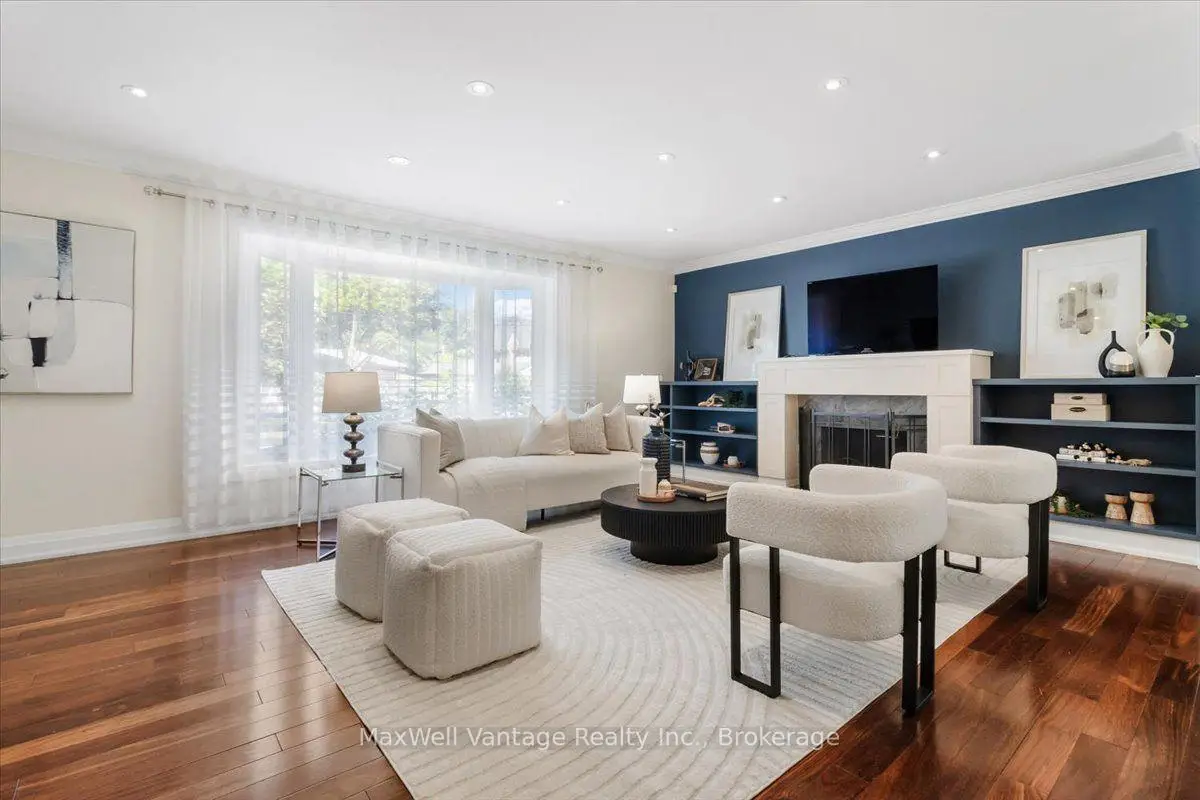
| Living Rm | 4.35x6.20 | Fireplace, Hardwood Floor, Bay Window |
|
| Br | 4.04x3.23 | Double Closet |
|
| Utility R | 1.98x3.49 | Unfinished |
|
| Br | 2.71x3.44 | Overlooks Ravine, W/O To Patio, Closet |
|
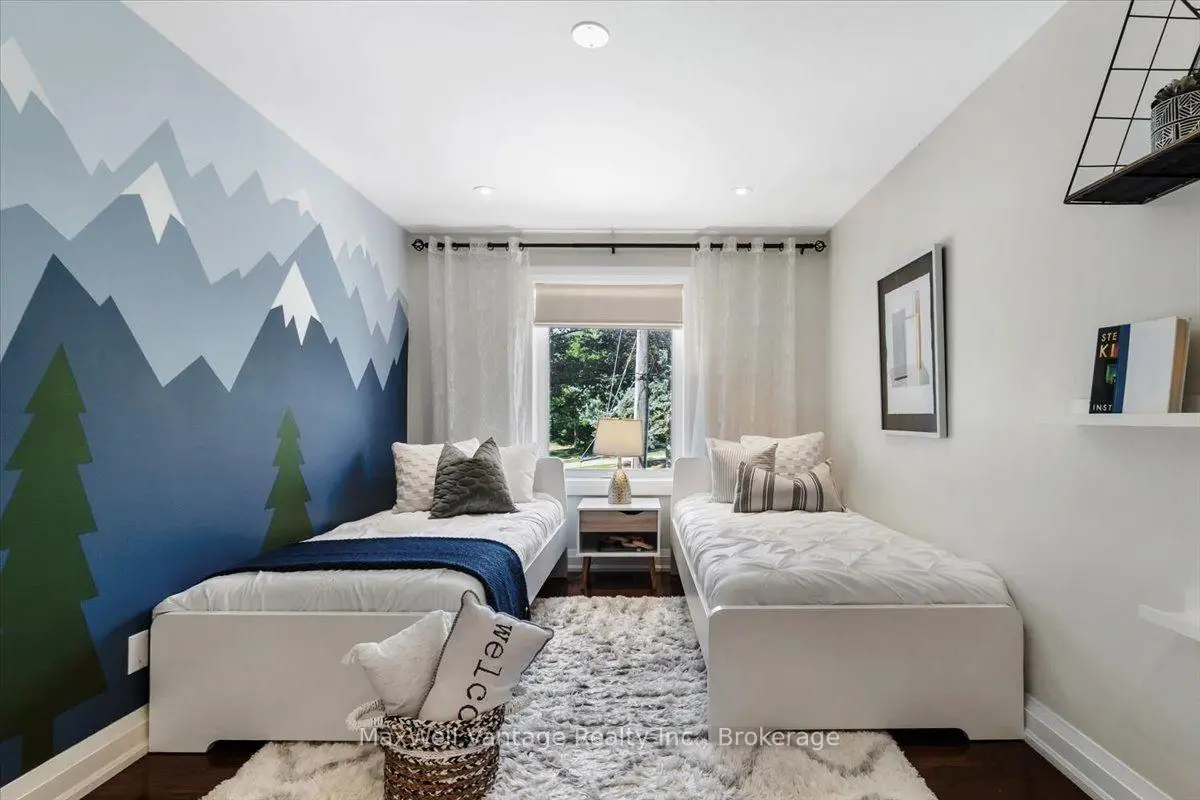
| Br | 3.00x3.17 | Hardwood Floor, Closet |
|
| Dining Rm | 6.20x3.53 | Overlooks Garden, W/O To Deck, Hardwood Floor |
| Bathroom | Pieces | Level | |
|---|---|---|---|
| 1xBath | 4 pcs | Upper |
|
| 1xBath | 2 pcs | Main |
|
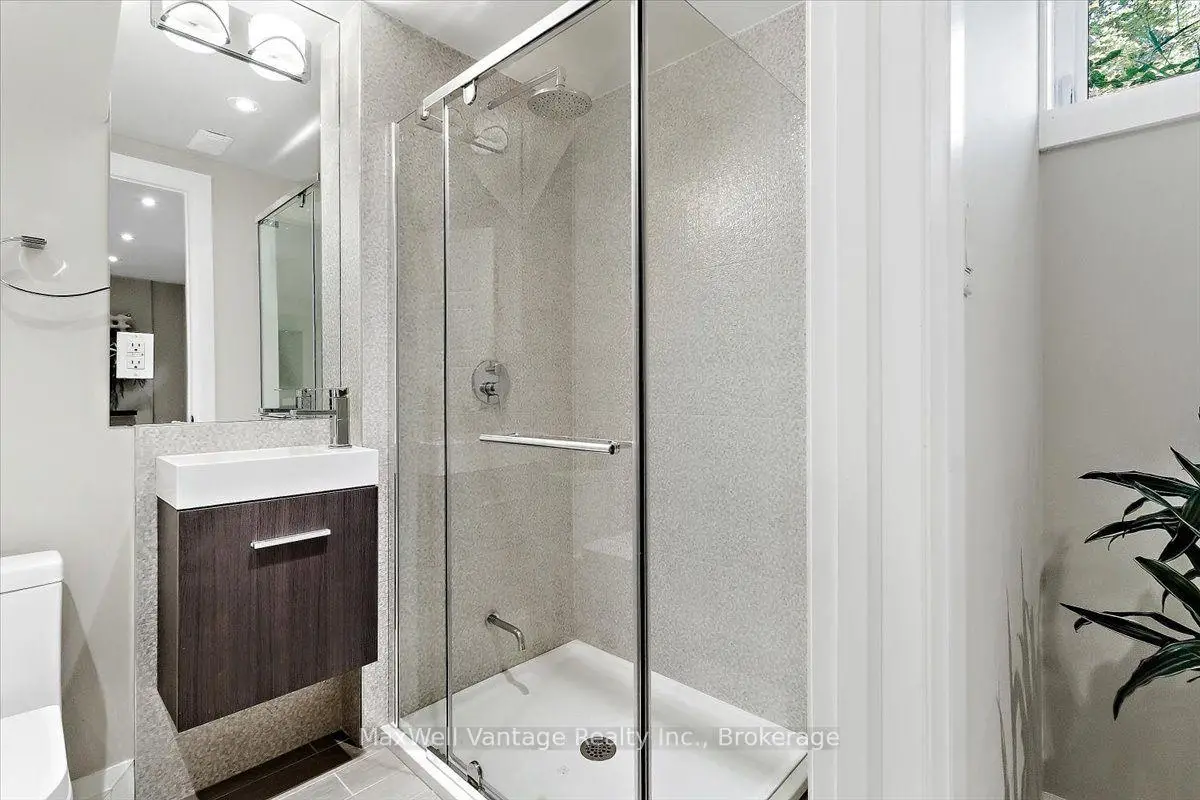
| 1xBath | 3 pcs | Lower |
Property Summary
Located close to the intersection of York Mills and Don Mills and Lawrence, 26 Crossburn Dr is a 4+1 bedrooms 3 washrooms Detached. The unit has a Single Attached Parking Space. The property basement is Partially Fi . The property has many nice features including Countertop Range, Built-In Oven and Bar Fridge. Kitchen, Living Room Rm and Dinning Room Rm are on the Main floor; Laundry and Br are on the Ground floor; Bedroom, Primary B and Br are on the upper floor; Recreation Roomreatio, Br and Utility R are on the Lower floor.Local Area Profile
This property is located in a predominantly owner-occupied residential area with housing made up primarily of detached homes. Approximately 63% of residents hold a bachelor's degree or higher, while about 15% have a college credential. Residents use a combination of driving and public transit for commuting.
School Information
Elementary Schools
-
Home schoolDistance to school: 0.6 km (~11 min walk)
-
Home schoolDistance to school: 8.4 km (~25 min drive)
-
OUR LADY OF WISDOM (Grade: JK - 8)
Catholic French Immersion school
Distance to school: 3.5 km (~11 min drive) -
ST BONAVENTURE (Grade: 5 - 8)Distance to school: 1.6 km (~28 min walk)
Secondary Schools
-
Home schoolRank: 163/746 (Score: 7.3) 5 year average: 176/746 (Score: 7.1)Distance to school: 9.2 km (~28 min drive)
-
-
Loretto Abbey (Grade: 9-12)
Catholic French Immersion school
Rank: 259/746 (Score: 6.8) 5 year average: 205/746 (Score: 6.9)Distance to school: 5.4 km (~16 min drive)