St. Andrew-Windfields, Toronto, M2L 2G5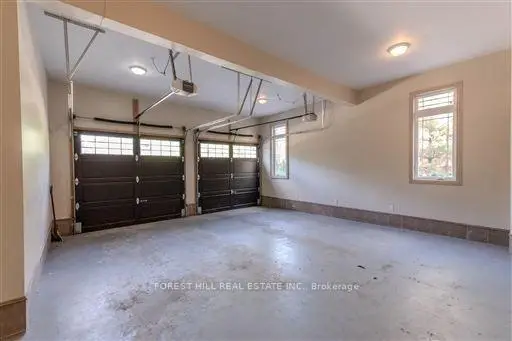

Description
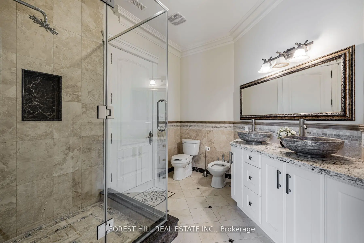
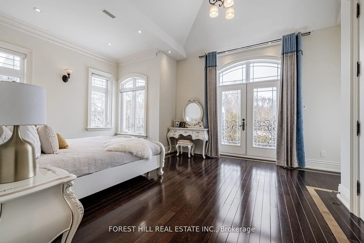
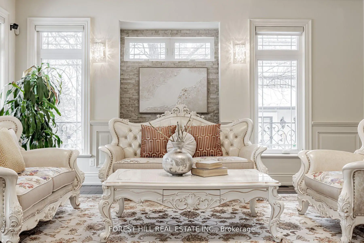
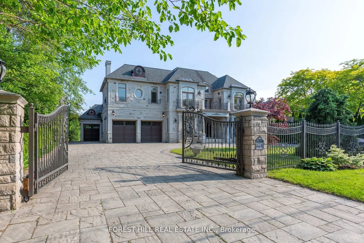
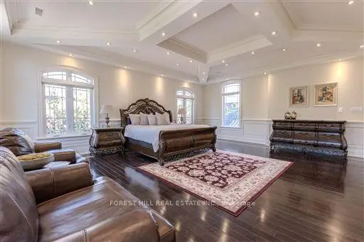
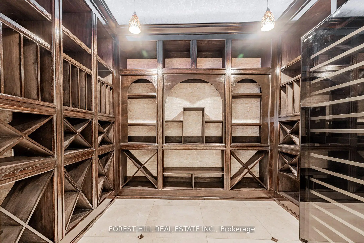
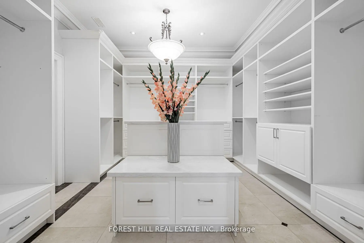
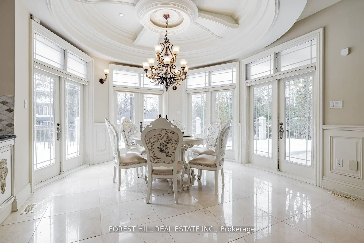
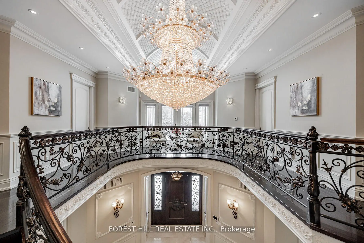
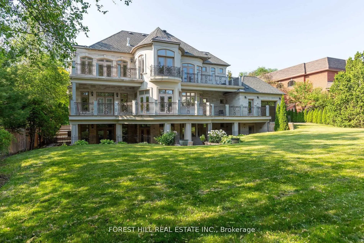
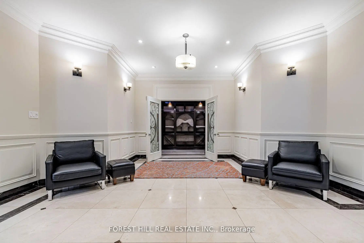
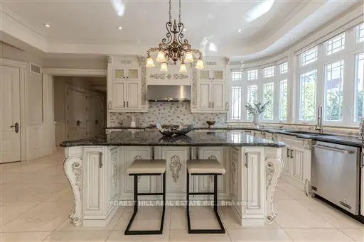
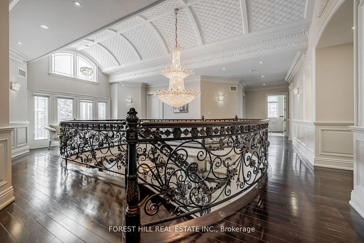
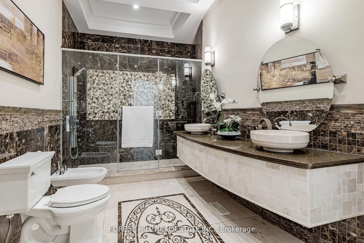
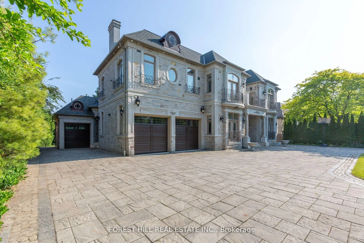
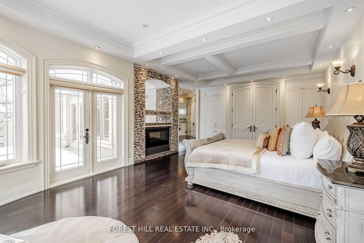
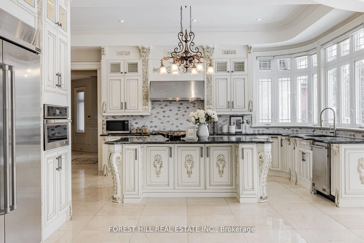
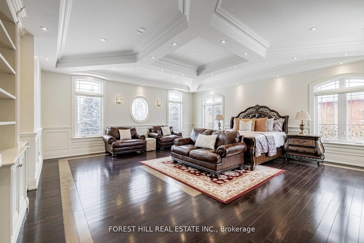
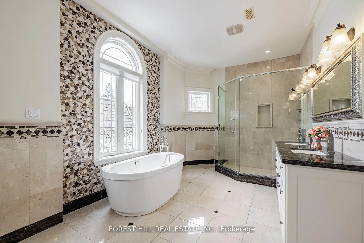
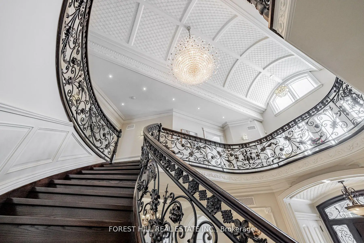
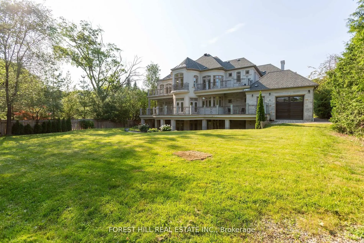
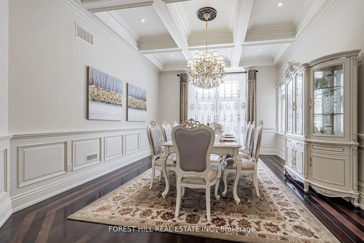
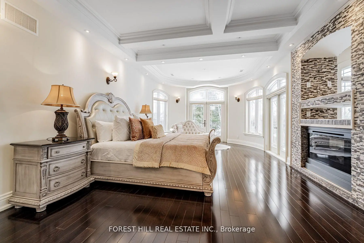
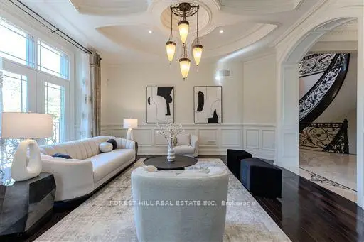
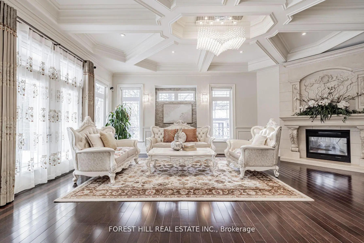
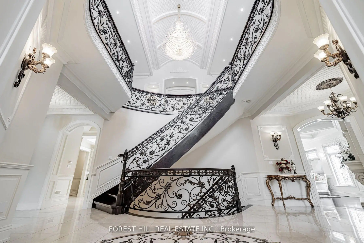
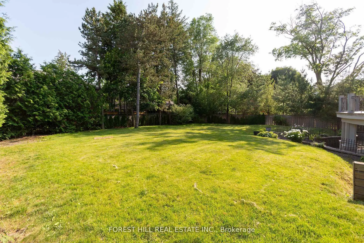
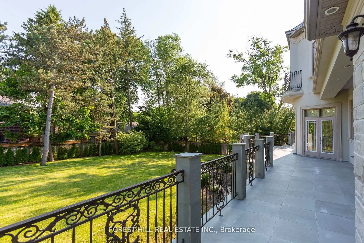
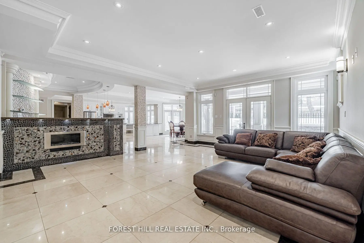
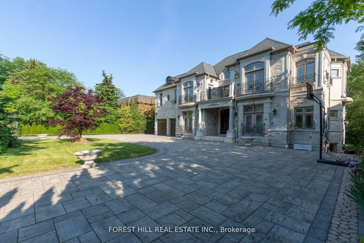
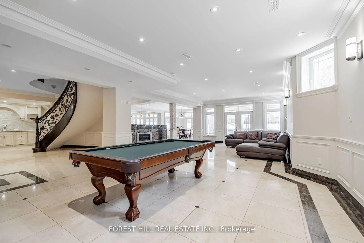
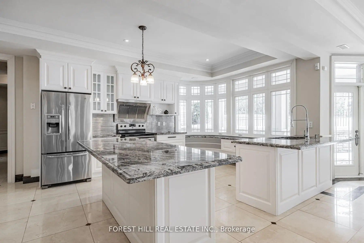
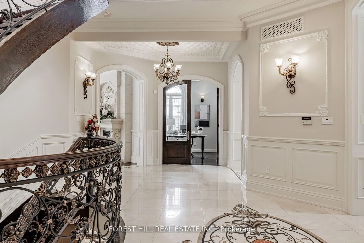
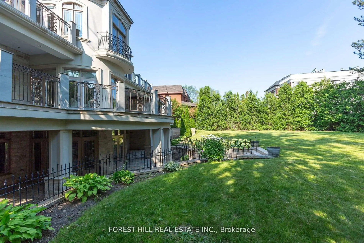
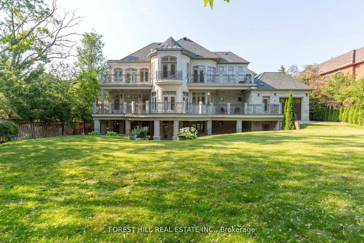
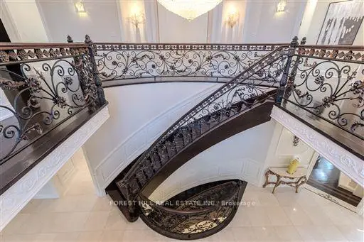
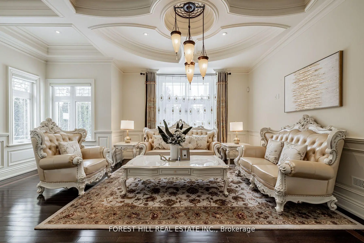
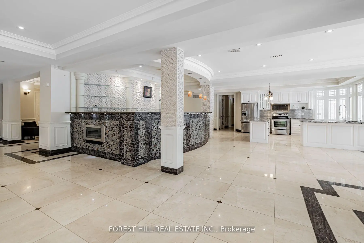
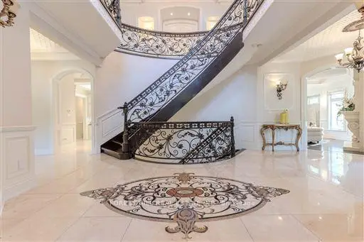
A showstopping gated estate offering nearly 10,000 sq. ft. of beautifully designed living space! Soaring ceilings, intricate millwork, marble and hardwood flooring, oversized windows and statement lighting create a striking first impression, anchored by a sweeping circular staircase with wrought-iron detailing.Expansive living and dining spaces are made for entertaining, alongside a spacious family room and custom kitchen with rich cabinetry, a large centre island, premium appliances and direct access to the main-floor terrace. The primary suite is a private retreat with a fireplace, sitting area, spa-like ensuite and generous his & hers closets.The lower level is an entertainer's dream - with a theatre, billiards room, wine cellar, sauna and gym. Enjoy own private elevator, beautifully landscaped grounds, a gated circular drive + a three car garage!
Features
- Facing: South

- Bedrooms: 5

- Bathrooms: 7

- Garages: 3

- Kitchens: 1

Details
- Lot size: 100.52 x 212.69 Feet

- Space: 5000 +

- Tax: $ 35977.00

- C13838490

- Listing contracted with: FOREST HILL REAL ESTATE INC.
| Room | Size(M) | Description | |
|---|---|---|---|
| Living Rm | 6.21x5.22 | French Doors, Coffered Ceiling(s), Overlooks Frontyard |
|
| Office | 5.20x3.20 | B/I Bookcase, Gas Fireplace, French Doors |
|
| Dining Rm | 5.77x4.36 | Marble Floor, Centre Island, French Doors |
|
| Kitchen | 4.78x3.94 | Centre Island, Open Concept, Stainless Steel Appl |
|
| Breakfast | 6.64x4.40 | Marble Floor, Open Concept, W/O To Terrace |
|
| Family Rm | 6.70x6.03 | Gas Fireplace, W/O To Terrace, French Doors |
|
| Primary B | 8.09x4.49 | 6 Pc Ensuite, Combined w/Sitting, Gas Fireplace |
|
| 2nd Br | 6.25x3.39 | 3 Pc Ensuite, W/O To Balcony, South View |
|
| 3rd Br | 7.21x7.00 | Semi Ensuite, B/I Shelves, Overlooks Frontyard |
|
| 4th Br | 4.61x3.36 | Semi Ensuite, Walk-In Closet(s), W/O To Balcony |
|
| 5th Br | 5.77x5.50 | 3 Pc Ensuite, Overlooks Frontyard, W/O To Balcony |
|
| Kitchen | 7.78x7.30 | Eat-in Kitchen, Heated Floor, W/O To Patio |
| Bathroom | Pieces | Level | |
|---|---|---|---|
| 1xBath | 6 pcs | Second |
|
| 2xBaths | 5 pcs | ||
| 1xBath | 4 pcs | ||
| 3xBaths | 3 pcs |
Property Summary
Located close to the intersection of W.Bayview Ave and Fifeshire Rd, 4 Fifeshire Rd is a 5+1 bedrooms 7 washrooms Detached. The unit has a 3 Built-In Parking Spaces. The property has many nice features including Steam Room, Water Treatment, Sump Pump, ERV/HRV, Central Vacuum and Auto Garage Door Remot. Living Room Rm, Office, Dinning Room Rm, Kitchen, Breakfast Room and Family Room Rm are on the Main floor.Local Area Profile
This property is located in a predominantly owner-occupied residential area with housing made up primarily of detached homes. Approximately 69% of residents hold a bachelor's degree or higher, while about 8% have a college credential. The large majority of local commuters travel by car.
School Information
Elementary Schools
-
Home schoolDistance to school: 0.8 km (~14 min walk)
-
Home schoolDistance to school: 0.4 km (~7 min walk)
-
ST CYRIL (Grade: JK - 8)
Catholic French Immersion school
Distance to school: 3.5 km (~11 min drive) -
ST GABRIEL (Grade: JK - 8)Distance to school: 1.7 km (~30 min walk)
-
ST TIMOTHY (Grade: 5 - 8)Distance to school: 3.7 km (~11 min drive)
Secondary Schools
-
Rank: 1/746 (Score: 10.0)Distance to school: 1.0 km (~19 min walk)
-
Cardinal Carter-Arts (Grade: 9-12)
Catholic School
Distance to school: 2.2 km (~7 min drive) -
Loretto Abbey (Grade: 9-12)
Catholic French Immersion school
Rank: 259/746 (Score: 6.8) 5 year average: 205/746 (Score: 6.9)Distance to school: 2.5 km (~7 min drive)