Bedford Park-Nortown, Toronto, M5M 2Y6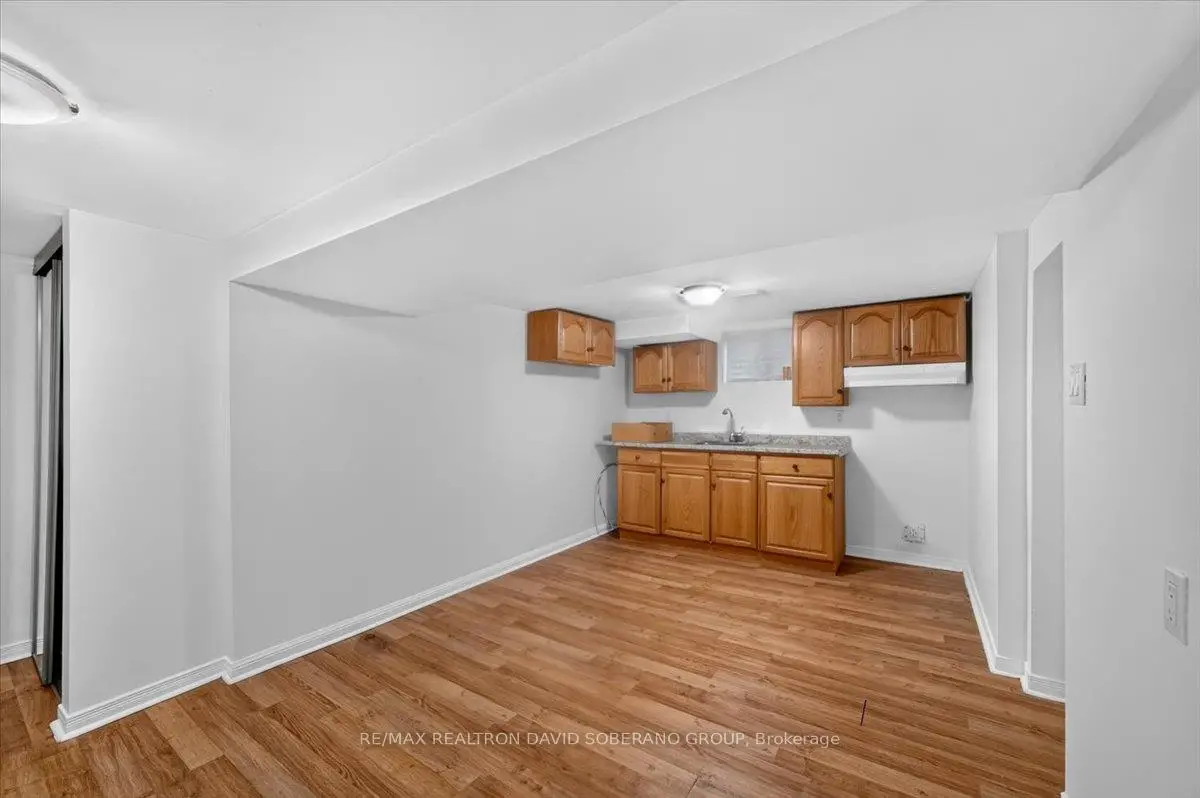

Description
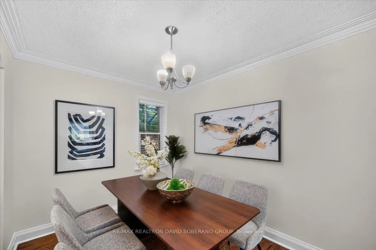
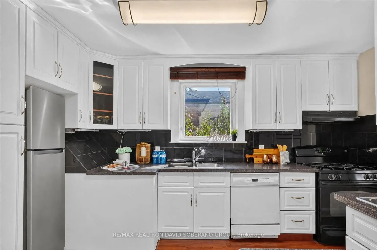
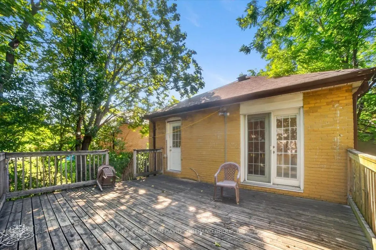
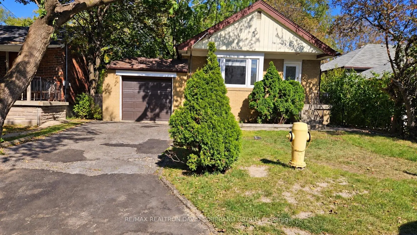
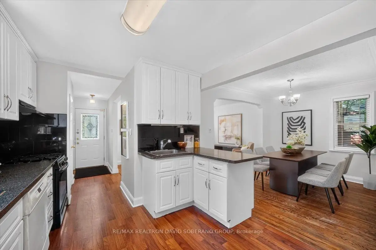
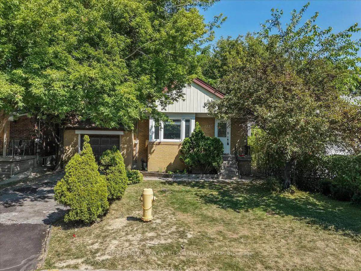
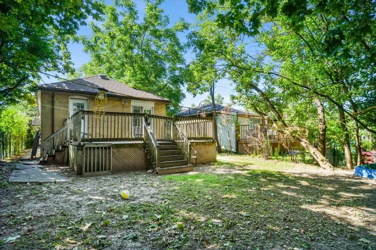
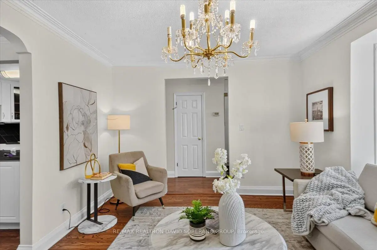
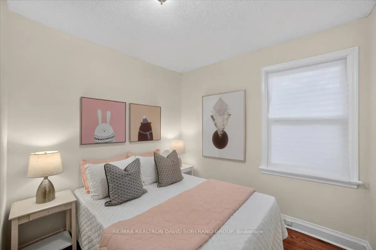
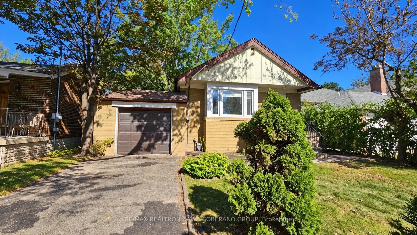
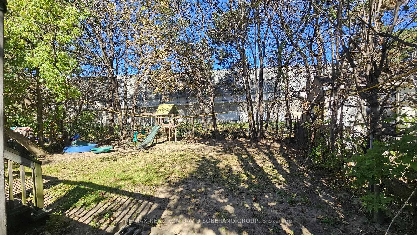
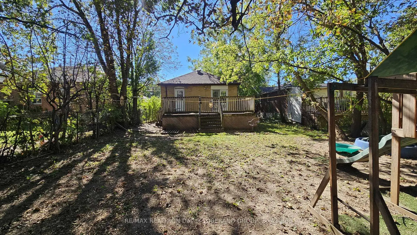
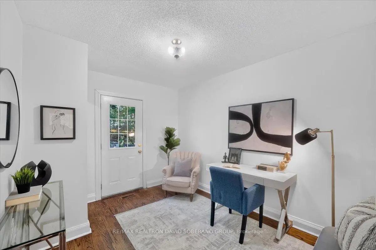
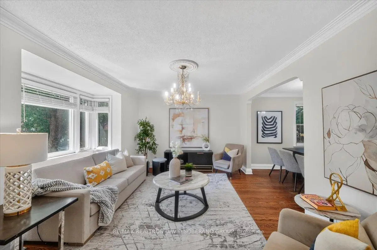
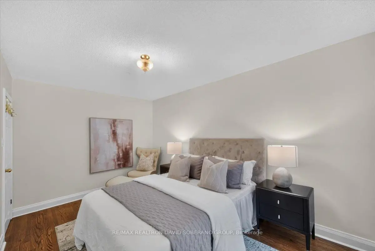
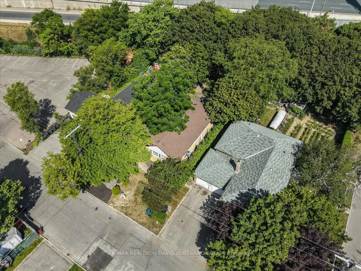
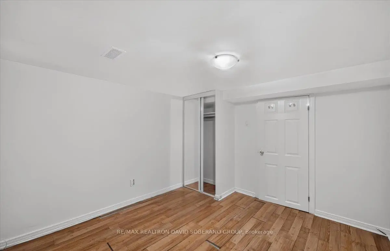
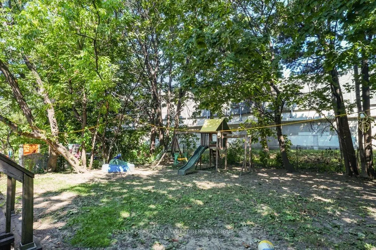
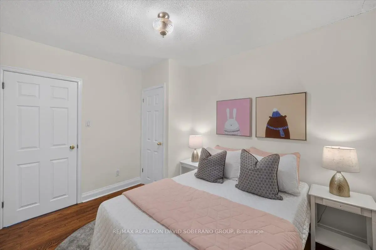
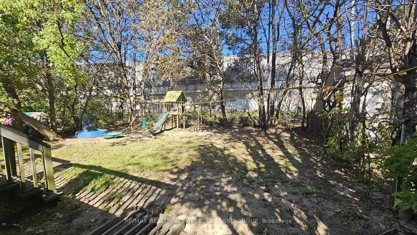
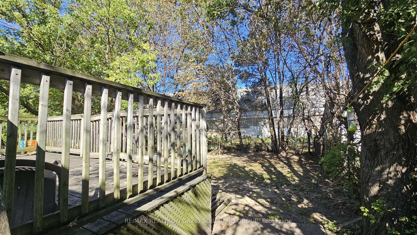
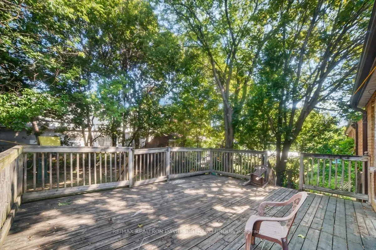
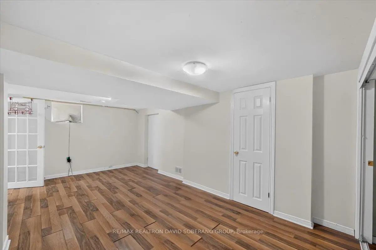
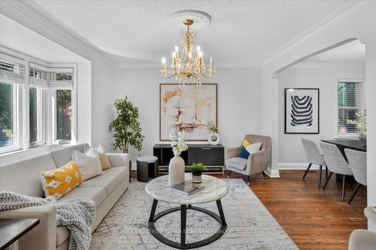
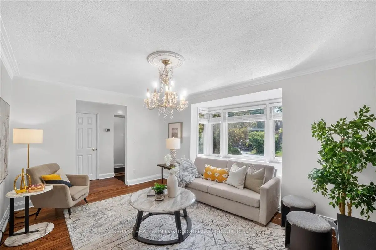
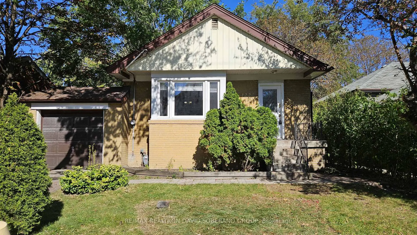
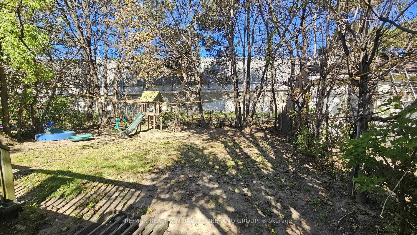
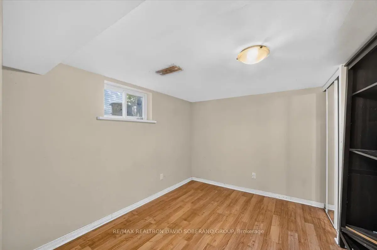
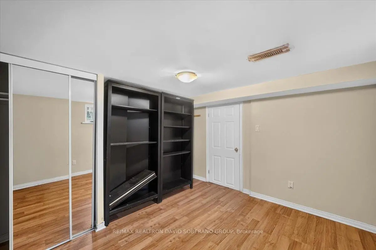
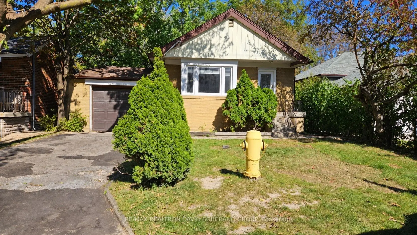
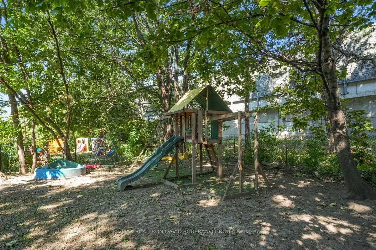
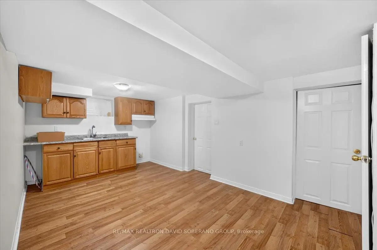
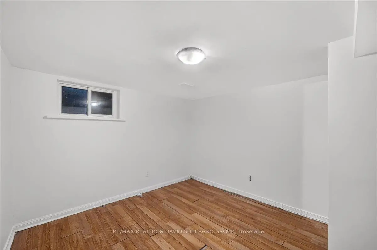
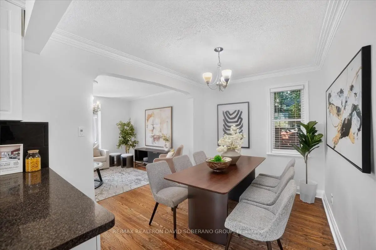
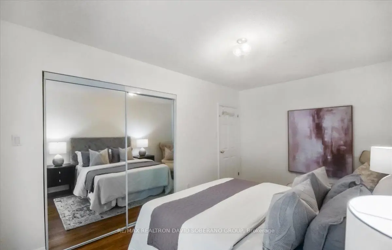
Welcome to 122 McGillivray Avenue, a well-maintained 3+2 bedroom bungalow with a fresh new coat of paint, set on a desirable 41 x 115 ft lot in Bedford Park. Offering room to grow and exciting possibilities for the future, this property will appeal to families, renovators, builders and investors alike.Sunlight fills the generous main-floor living spaces, where hardwood floors, spacious principal rooms and a practical layout provide a welcoming setting for everyday life and entertaining. Downstairs, the finished lower level extends the living space with a separate entrance, second kitchen and two bedrooms-well suited to extended family, guests or a private home office.Enjoy the home as it is, make it your own through renovation, or explore the potential for a custom residence alongside the impressive homes transforming the neighbourhood. With schools, places of worship, parks, shops, restaurants, transit and major commuter routes nearby, 122 McGillivray offers an appealing combination of space, location and lasting potential.
Features
- Facing: North

- Bedrooms: 3

- Bathrooms: 3

- Garages: 1

- Kitchens: 1

Details
- Lot size: 41.00 x 115.00 Feet

- Space: 700-1100

- Tax: $ 5724.00

- C13829236

- Listing contracted with: RE/MAX REALTRON DAVID SOBERANO GROUP
| Room | Size(M) | Description | |
|---|---|---|---|
| Living Rm | 3.24x5.19 | Hardwood Floor, Bay Window, Crown Moulding |
|
| Dining Rm | 3.47x2.92 | Hardwood Floor, Combined w/Living, Crown Moulding |
|
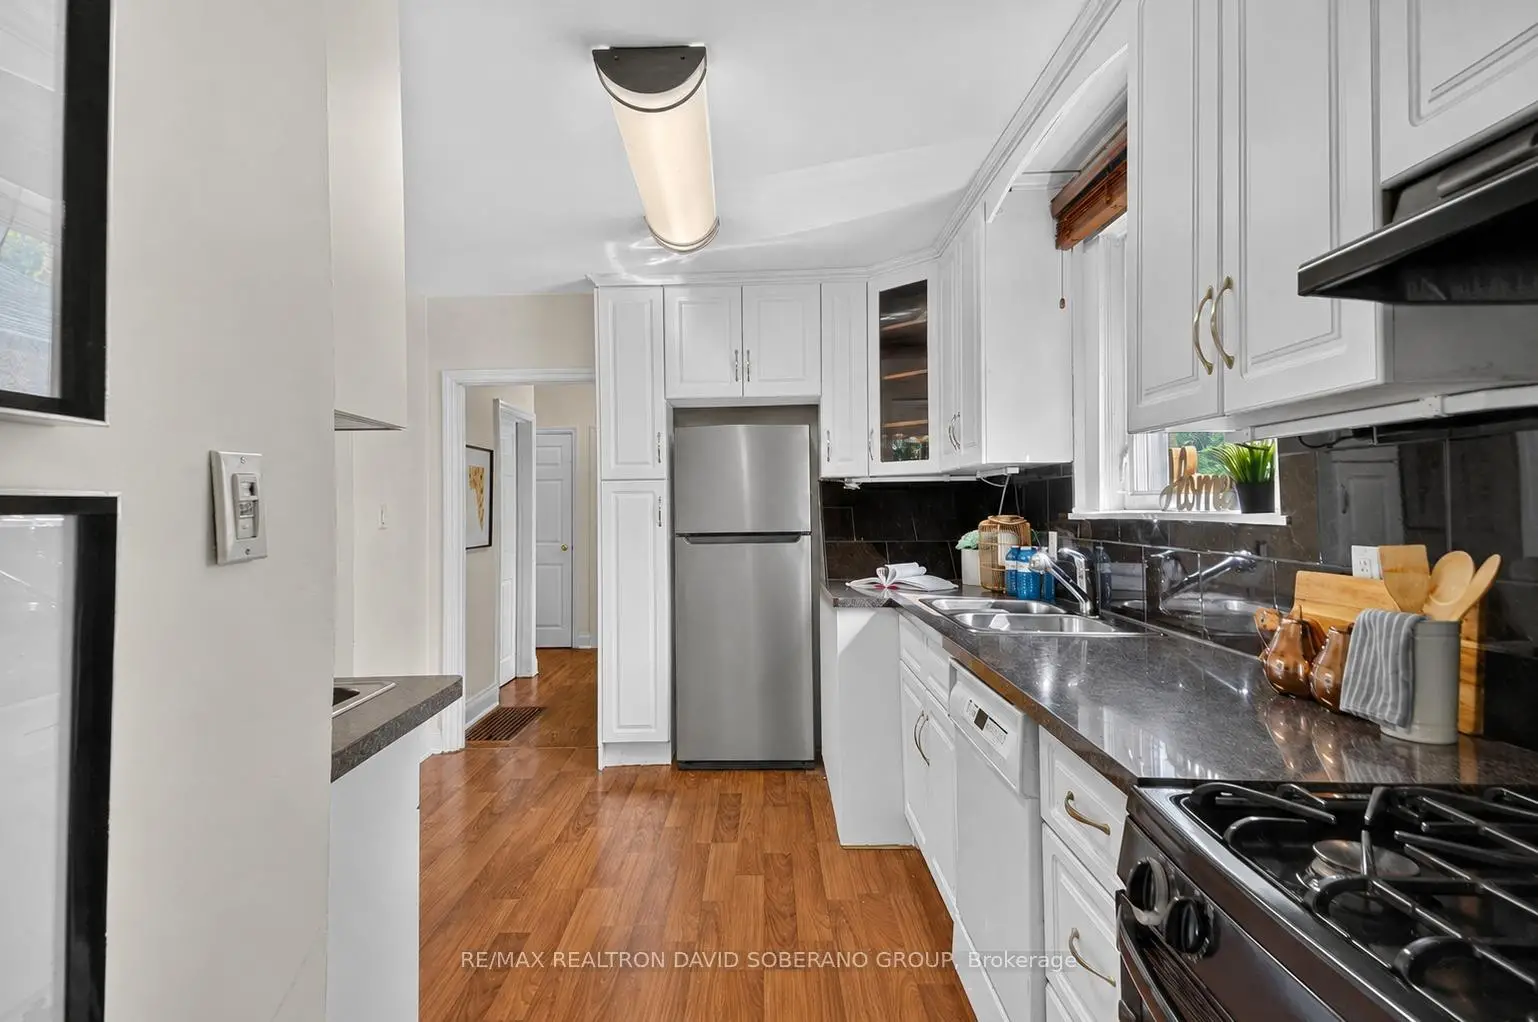
| Kitchen | 3.80x3.93 | Double Sink, Granite Counters, Hardwood Floor |
|
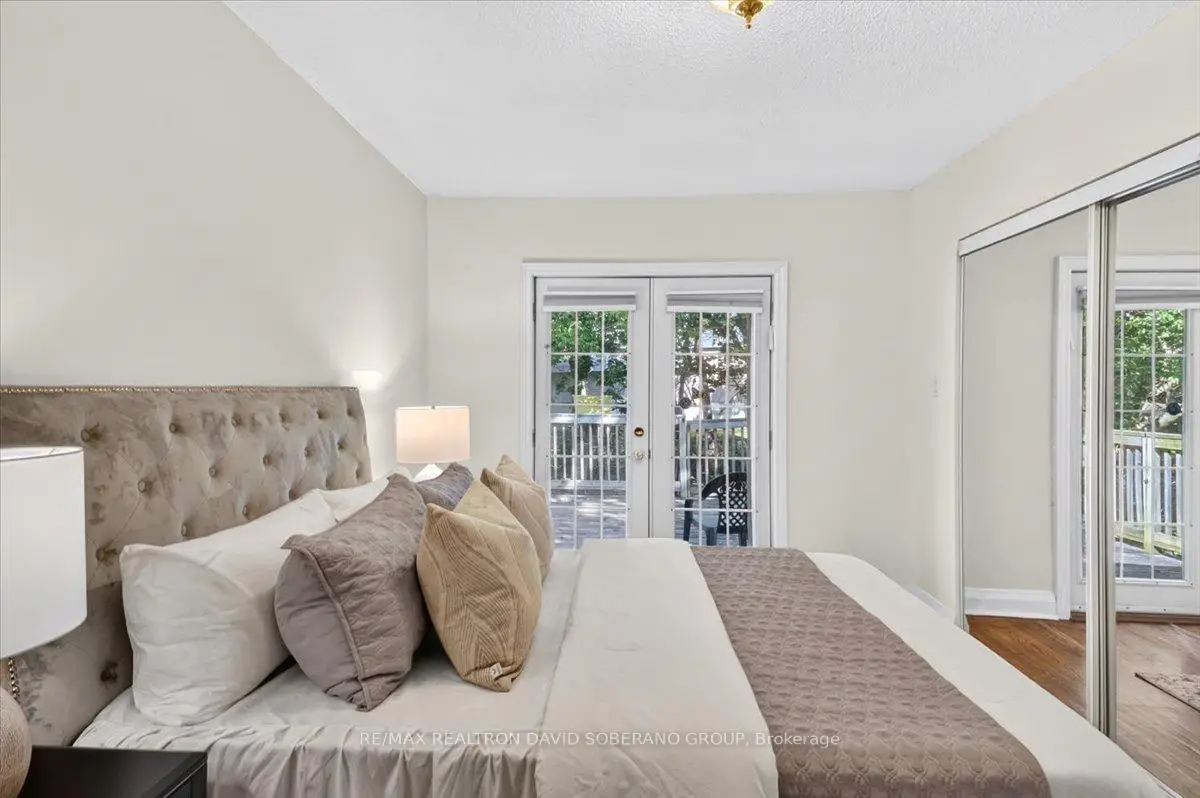
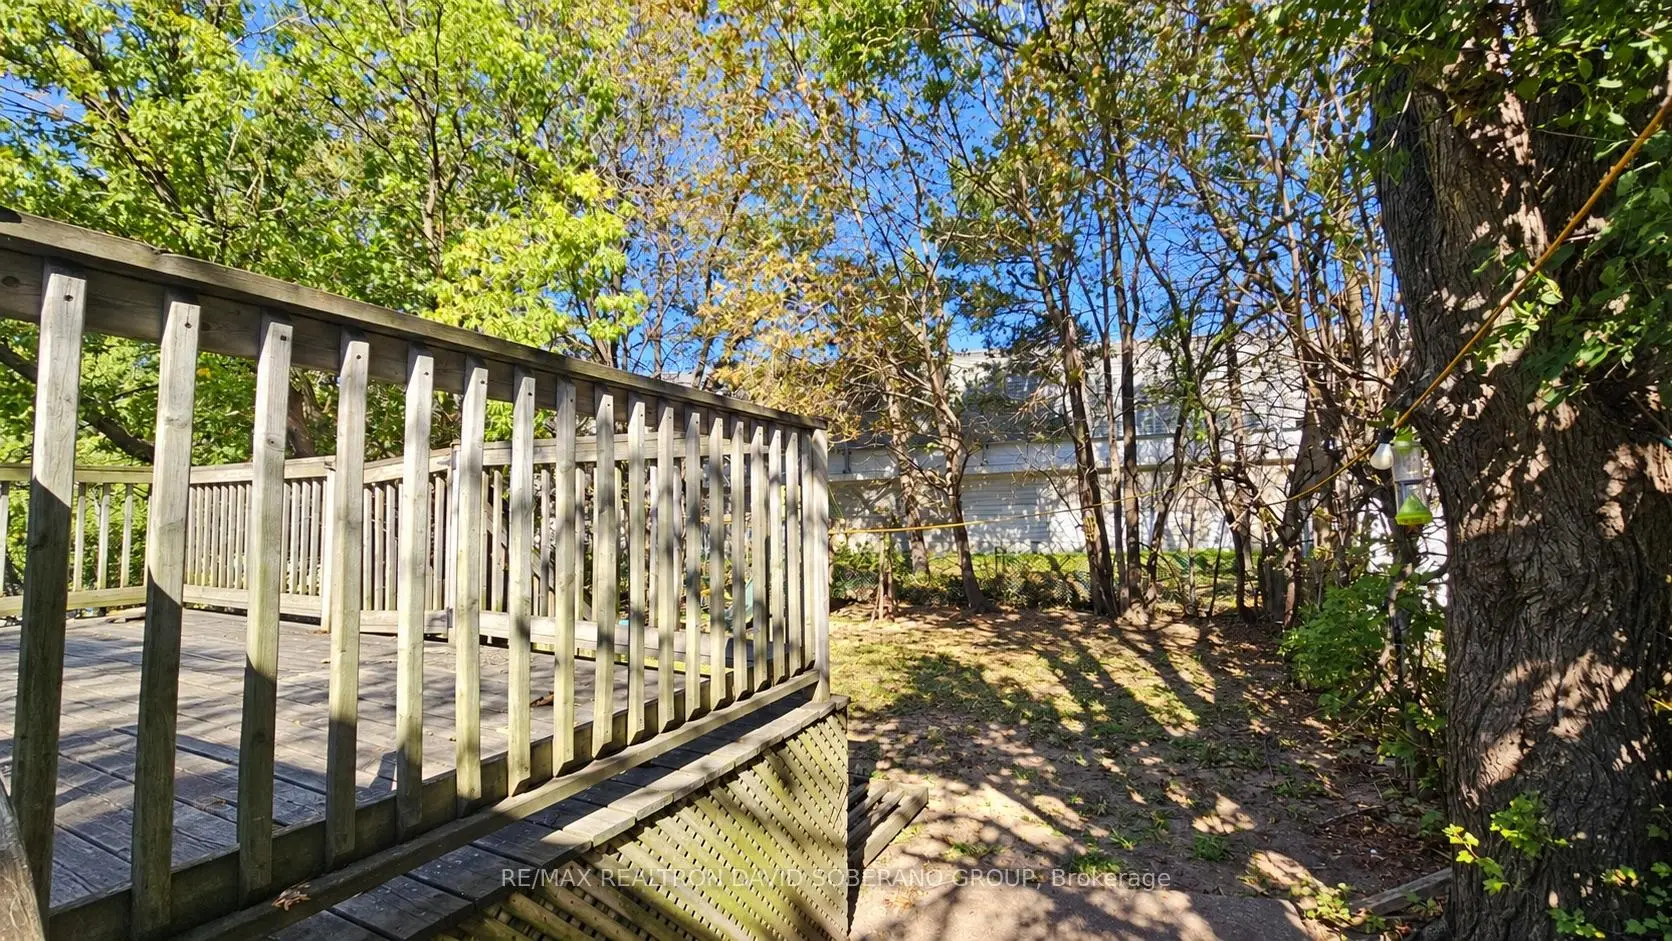
| Primary B | 3.93x3.37 | Mirrored Closet, Hardwood Floor, W/O To Deck |
|
| 2nd Br | 3.79x3.37 | Closet, Hardwood Floor |
|
| 3rd Br | 3.24x2.70 | Closet, Hardwood Floor |
|
| Kitchen | 3.31x3.38 | 4 Pc Bath, Combined w/Living, Above Grade Window |
|
| Br | 4.38x5.06 | Laminate, Mirrored Closet, Above Grade Window |
|
| 2nd Br | 4.86x3.37 | Laminate, Mirrored Closet, Above Grade Window |
|
| Laundry | 2.91x3.74 |
| Bathroom | Pieces | Level | |
|---|---|---|---|
| 1xBath | 2 pcs | ||
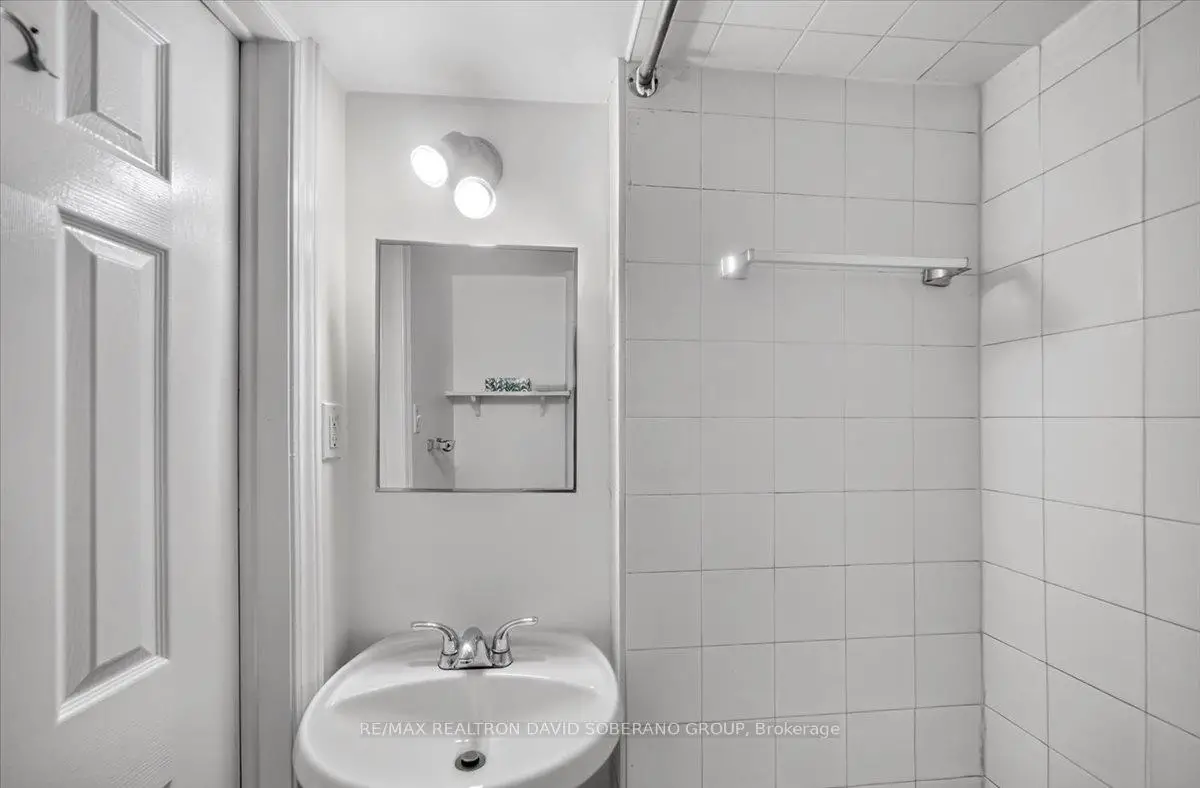
| 2xBaths | 4 pcs |
Property Summary
Located close to the intersection of Bathurst & Wilson, 122 Mcgillivray Ave is a 3+2 bedrooms 3 washrooms Detached. The unit has a Single Attached Parking Space. The property has many nice features including Other. Living Room Rm, Dinning Room Rm, Kitchen, Primary B, second bedroom and third bedroom are on the Main floor.Local Area Profile
This property is located in an area with a high level of homeownership with a mix of detached homes and apartments and condominiums. Approximately 56% of residents hold a bachelor's degree or higher, while about 11% have a college credential. Residents use a combination of driving and public transit for commuting.
School Information
Elementary Schools
-
Home schoolRank: 571 out of 3022 (Score: 7.5)Distance to school: 1.1 km (~21 min walk)
-
ST CYRIL (Grade: JK - 8)
Catholic French Immersion school
Distance to school: 4.7 km (~14 min drive) -
ST MARGARET (Grade: 5 - 8)Rank: 687 out of 3022 (Score: 7.3)Distance to school: 0.4 km (~7 min walk)
Secondary Schools
-
Home schoolRank: 665/746 (Score: 3.8) 5 year average: 599/746 (Score: 4.0)Distance to school: 2.1 km (~6 min drive)
-
Cardinal Carter-Arts (Grade: 9-12)
Catholic School
Distance to school: 3.6 km (~11 min drive) -
Loretto Abbey (Grade: 9-12)
Catholic French Immersion school
Rank: 259/746 (Score: 6.8) 5 year average: 205/746 (Score: 6.9)Distance to school: 1.8 km (~32 min walk)