Bayview Village, Toronto, M2K 1Z1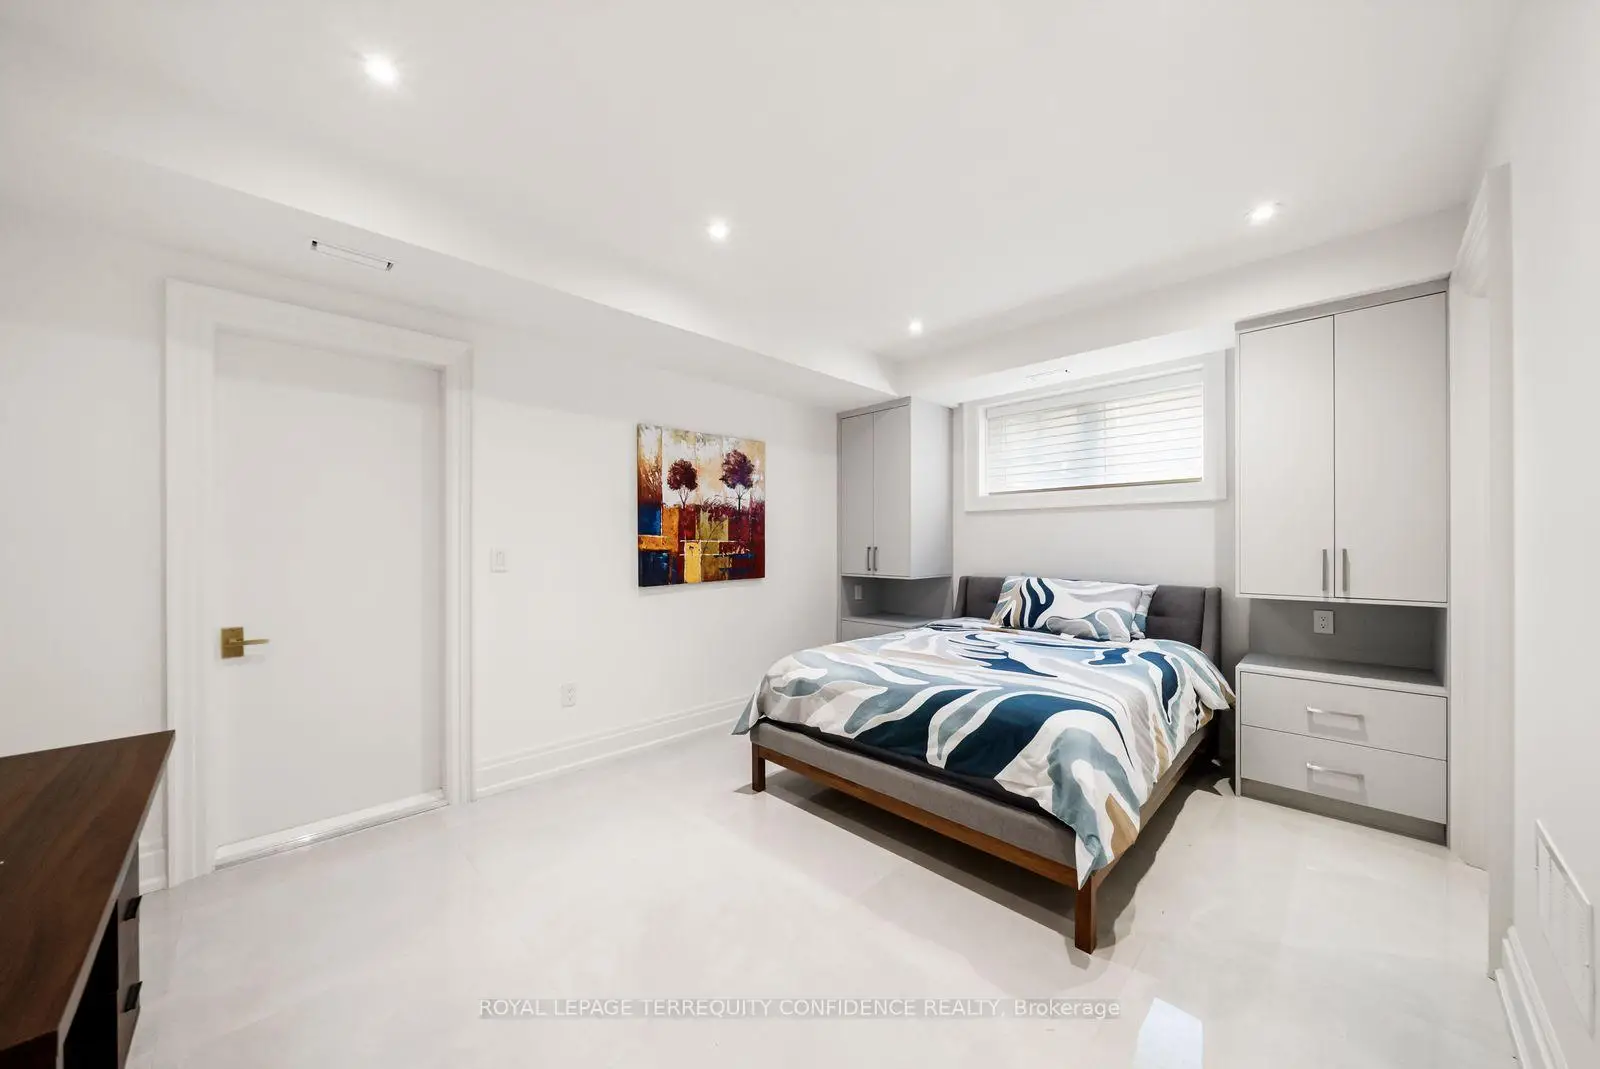

Description
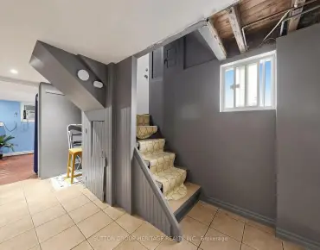
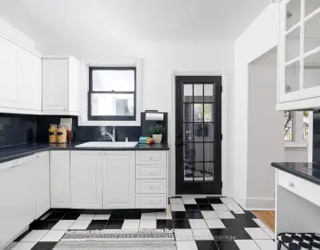
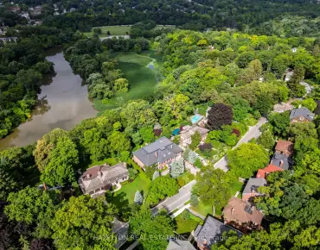
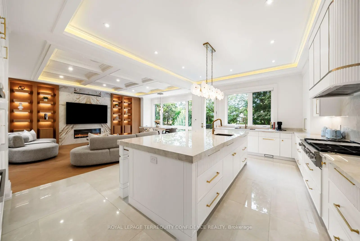
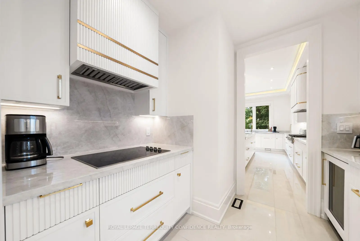
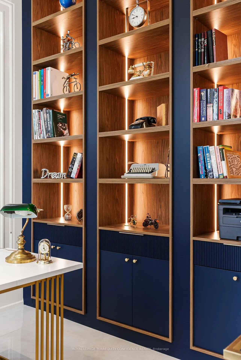
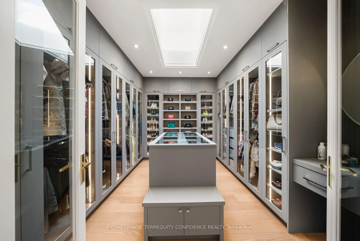
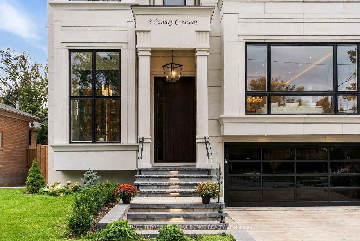
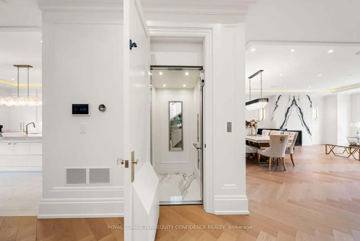
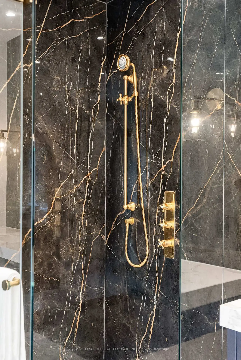
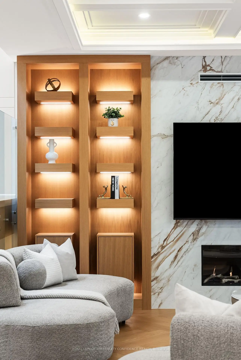
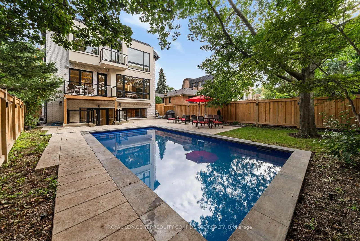
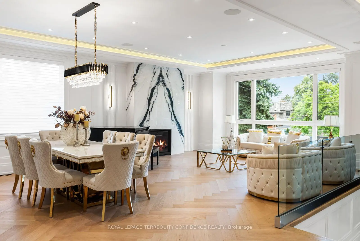
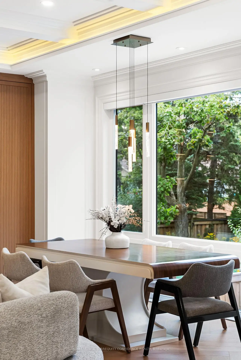
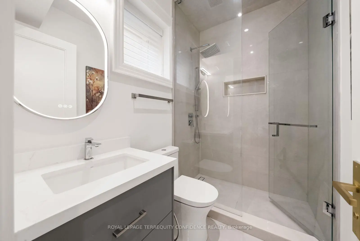
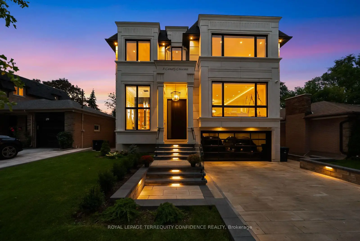
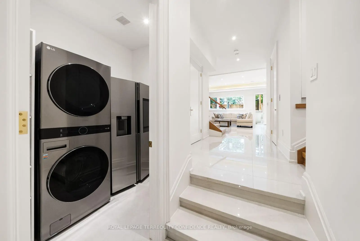
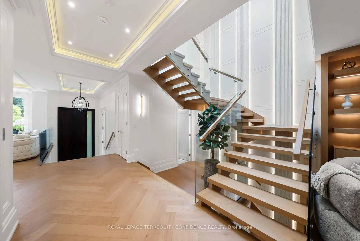
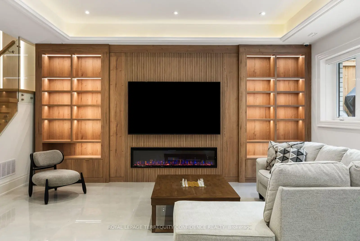
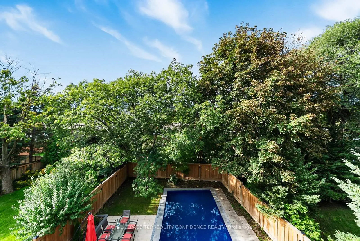
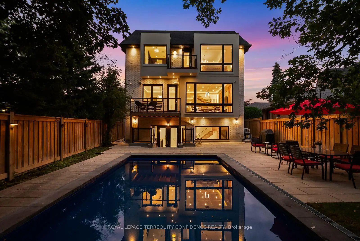
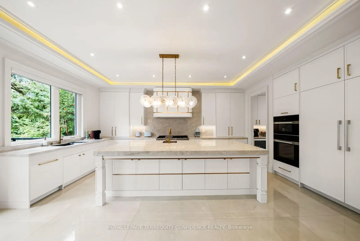
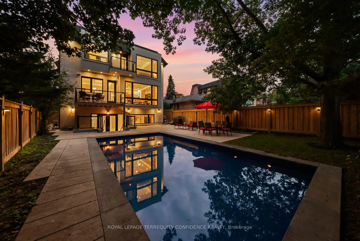
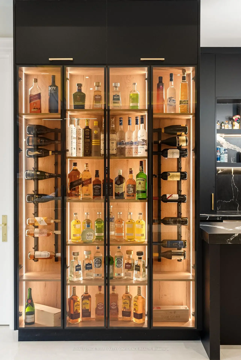
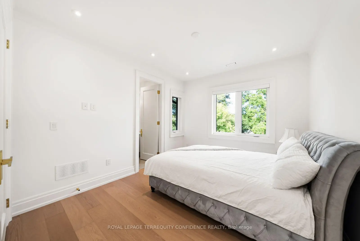
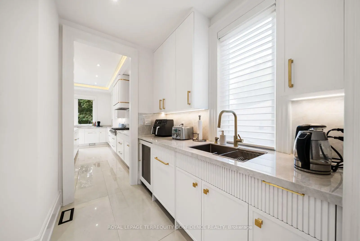
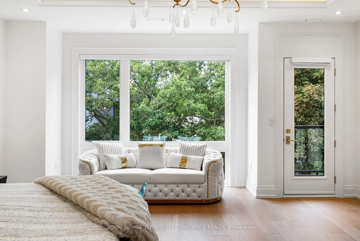
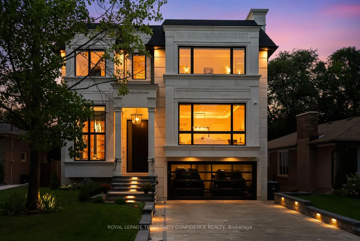
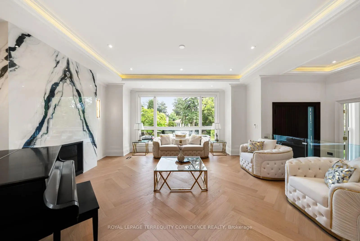
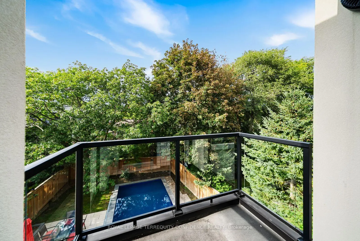
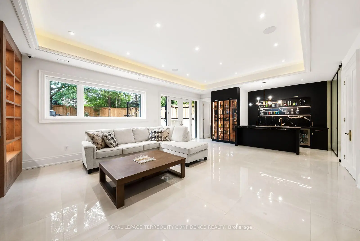
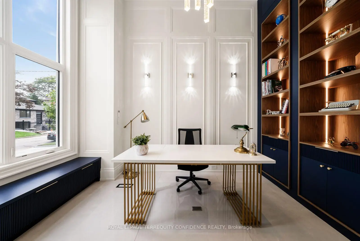
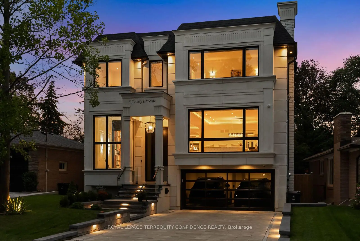
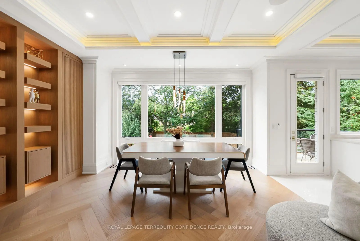
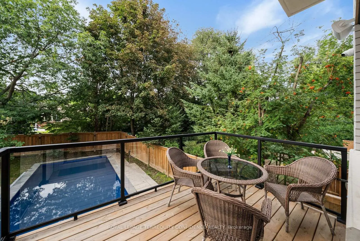
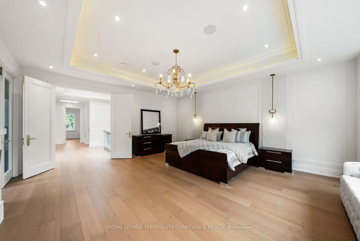
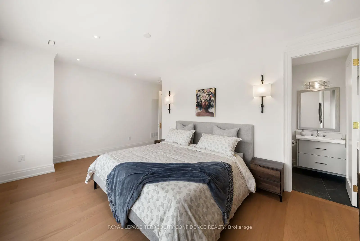
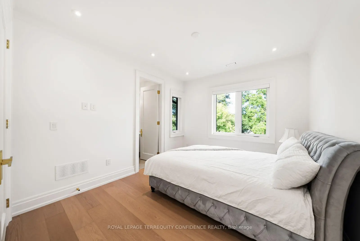
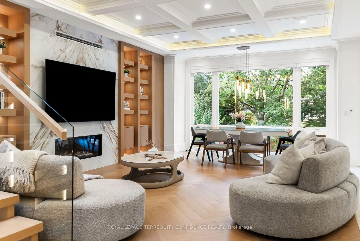
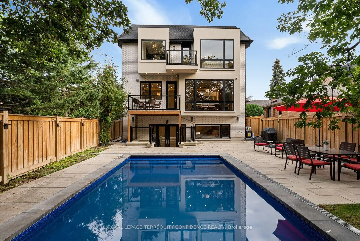
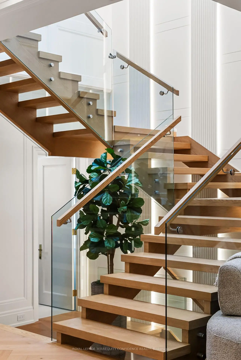
Tucked away on a quiet crescent in the heart of Bayview Village, this fine residence offers luxurious design, owner-built quality and convenience with a snow-melting driveway and four-stop elevator. Step inside and you will be greeted with a wide and welcoming foyer and main floor office with soaring 14' ceilings, wall paneling and built-in shelves. Living room with gas fireplace, herringbone wide plank engineered hardwood floors, tray ceiling and cove lighting showcases an utmost luxurious impression. Spacious dining room connects to the main kitchen through a convenient second kitchen with its own cooktop and sink. Main kitchen is spacious and thoughtfully finished with porcelain flooring, built-in Miele appliances and slab centre-island, countertops and backsplash. Sizable family room with coffered ceiling, gas fireplace and built-in shelves seamlessly connects to the breakfast area, overlooking through a beautiful picture window the serene backyard and swimming pool. Upstairs, four large bedrooms, Primary with walk-out balcony, 6-piece heated-floor ensuite adorned with high-end plumbing fixtures and large walk-in closet, all bedrooms with their own ensuites. Elevator with 3 stops connects all floors. Basement features fifth bedroom with its own ensuite bath, large recreation area with heated floors, wet bar, exercise room and walk-out to the backyard and pool. Garage entry thoughtfully appointed with an abundance of closet space. Experience the finest of Bayview Village living at a convenient yet tranquil location.
Features
- Facing: North

- Bedrooms: 4

- Bathrooms: 7

- Garages: 2

- Kitchens: 2

Details
- Lot size: 53.00 x 137.44 Feet

- Space: 3500-5000

- Tax: $ 21212.00

- C13823792

- Listing contracted with: ROYAL LEPAGE TERREQUITY CONFIDENCE REALTY
| Room | Size(M) | Description | |
|---|---|---|---|
| Living Rm | x | ||
| Living Rm | 5.69x5.05 | Hardwood Floor, Gas Fireplace, Hidden Lights |
|
| Dining Rm | 5.33x3.51 | Hardwood Floor, Pot Lights, Built-in Speakers |
|
| Kitchen | 8.50x4.57 | Porcelain Floor, B/I Appliances, Centre Island |
|
| Family Rm | 6.91x5.00 | Coffered Ceiling(s), B/I Shelves, Gas Fireplace |
|
| Office | 4.42x2.90 | Porcelain Floor, B/I Shelves, Panelled |
|
| Primary B | 6.86x5.41 | Hardwood Floor, Walk-In Closet(s), 6 Pc Ensuite |
|
| 2nd Br | 5.74x4.90 | Hardwood Floor, Walk-In Closet(s), 3 Pc Ensuite |
|
| 3rd Br | 4.52x4.14 | Hardwood Floor, Double Closet, 3 Pc Ensuite |
|
| 4th Br | 3.84x3.30 | Hardwood Floor, Large Closet, 4 Pc Ensuite |
|
| Recreatio | 6.05x4.57 | Heated Floor, Wet Bar, Walk-Out |
|
| 5th Br | 4.83x3.45 | Above Grade Window, Closet, 3 Pc Ensuite |
| Bathroom | Pieces | Level | |
|---|---|---|---|
| 1xBath | 6 pcs | Second |
|
| 3xBaths | 4 pcs | Second |
|
| 1xBath | 2 pcs | Main |
|
| 2xBaths | 4 pcs | Basement |
Property Summary
Located close to the intersection of Bayview and Finch, 8 Canary Cres is a 4+1 bedrooms 7 washrooms Detached. The unit has a Double Built-In Parking Spaces. The property has a finished Walk-Up basement. The property has many nice features including ERV/HRV, Central Vacuum, Carpet Free, Built-In Oven, Bar Fridge and Auto Garage Door Remot. Living Room Rm, Living Room Rm, Dinning Room Rm, Kitchen, Family Room Rm and Office are on the Main floor.Local Area Profile
This property is located in a predominantly owner-occupied residential area with housing made up primarily of detached homes, together with some townhouses. Approximately 63% of residents hold a bachelor's degree or higher, while about 18% have a college credential. Driving is the primary commuting method for nearly all local commuters.
School Information
Elementary Schools
-
Home schoolDistance to school: 1.2 km (~22 min walk)
-
Home schoolDistance to school: 0.6 km (~10 min walk)
-
-
ST GABRIEL (Grade: JK - 8)
Catholic French Immersion school
Distance to school: 1.3 km (~23 min walk) -
ST TIMOTHY (Grade: 5 - 8)Distance to school: 3.1 km (~9 min drive)
Secondary Schools
-
Arts program school
Rank: 28/746 (Score: 8.8) 5 year average: 26/746 (Score: 8.4)Distance to school: 1.9 km (~34 min walk) -
St. Josephs Morrow Park (Grade: 9-12)
Catholic School
Distance to school: 1.4 km (~25 min walk) -
Brebeuf (Grade: 9-12)
Catholic AP program school
Rank: 323/746 (Score: 6.3) 5 year average: 372/746 (Score: 5.9)Distance to school: 2.4 km (~7 min drive)