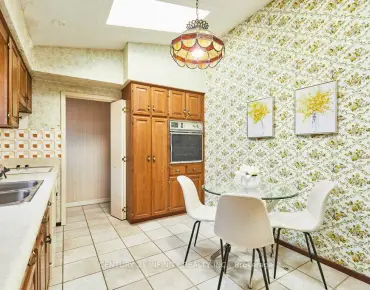
Forest Hill South, Toronto, M5P 1S3

Description
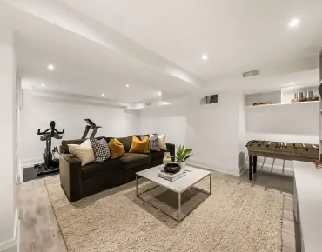
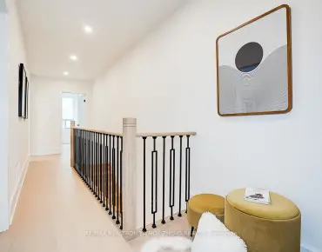
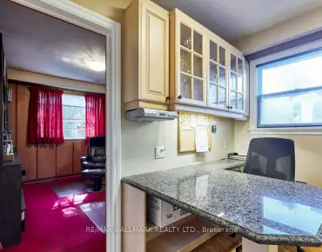
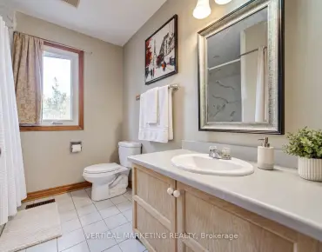
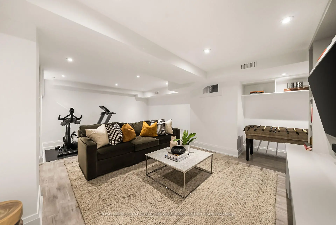
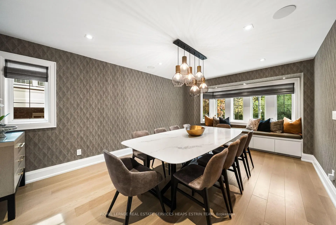
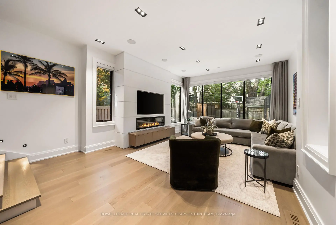
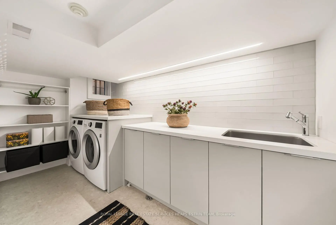
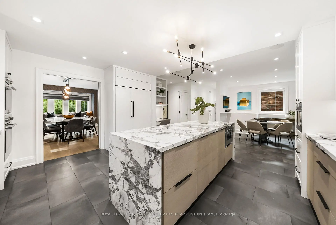
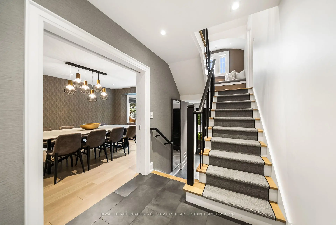
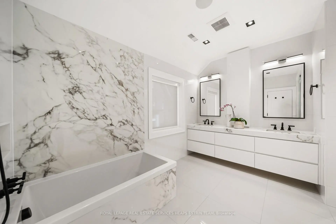
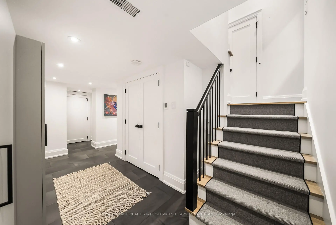
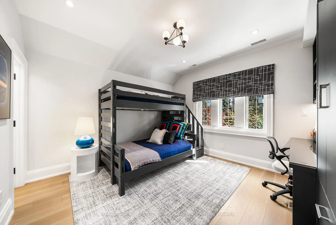
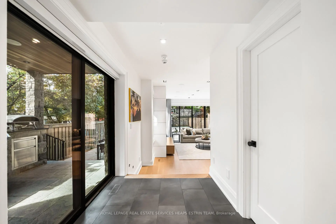
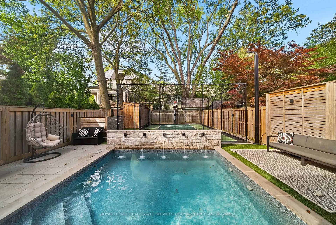
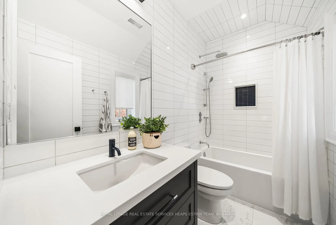
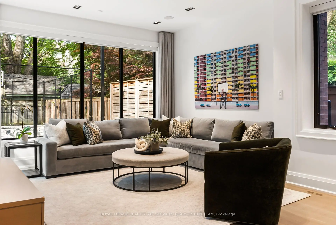
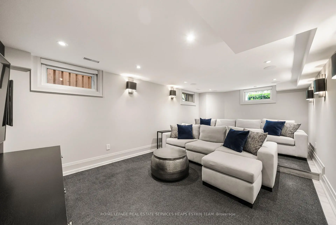
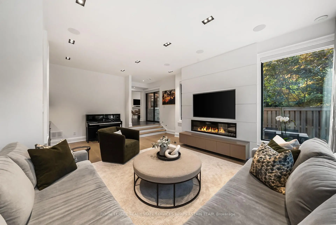
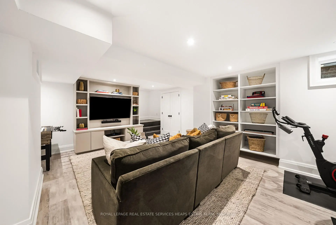
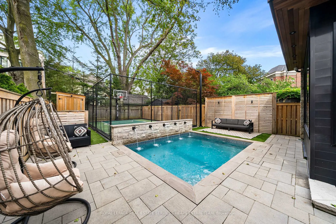
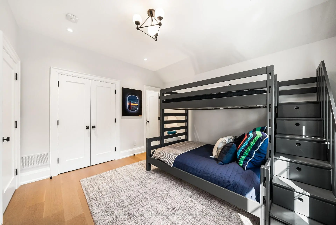
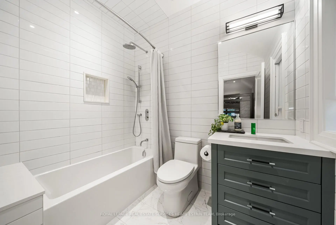
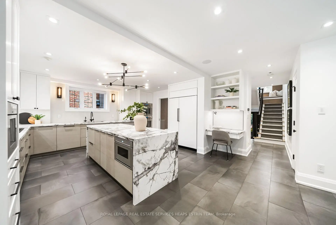
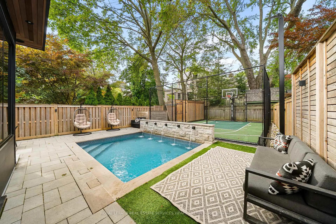
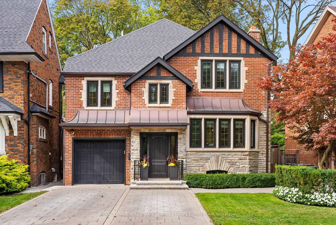
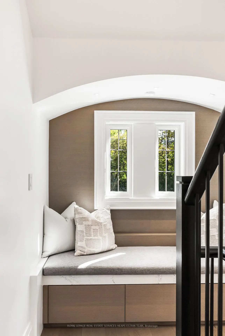
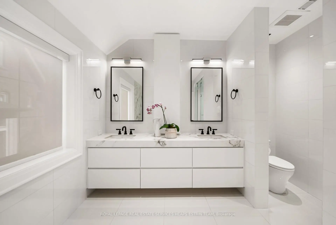
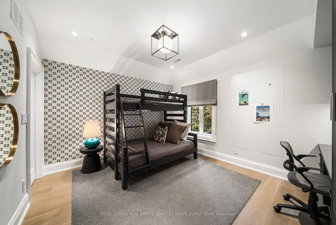
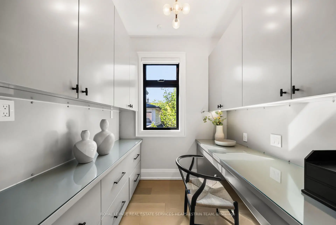
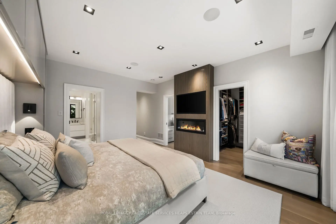
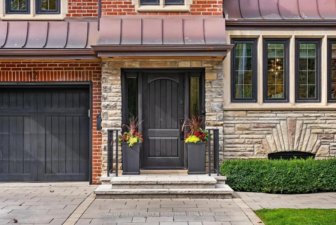
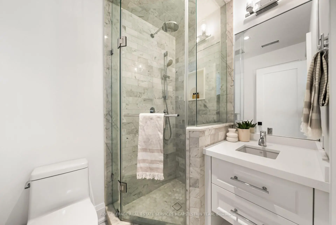
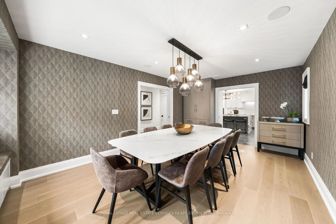
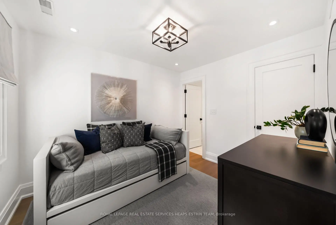
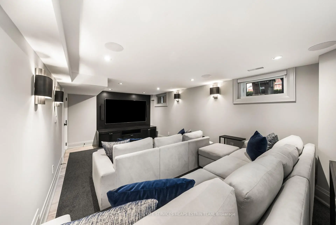
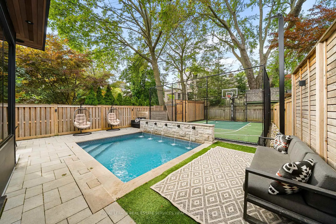
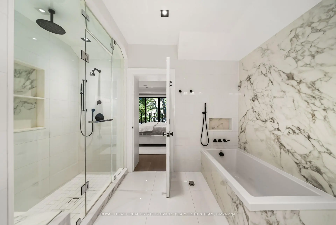
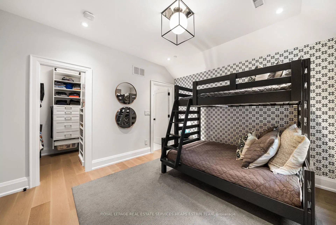
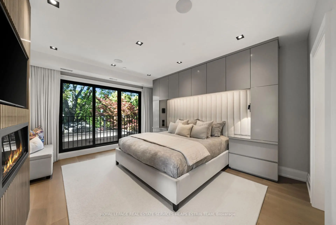
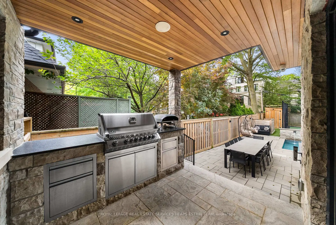
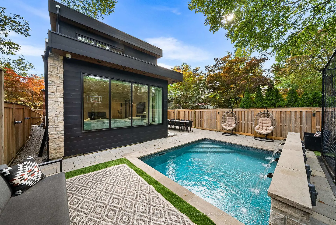
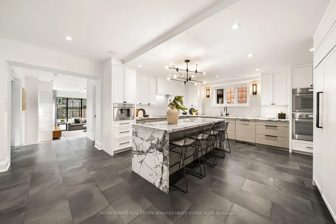
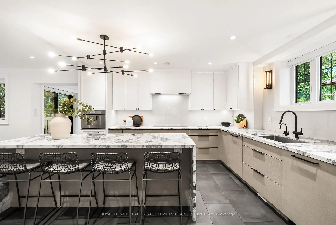
Situated on one of Forest Hill's most coveted and quietest streets, 12 Millbank Avenue is an exquisitely-designed home exuding luxury at every turn. Meticulously rebuilt over two years, including a primary suite addition in 2019, this Tudor-style brick house blends traditional Forest Hill charm with a modern elevated aesthetic design throughout by Tara Fingold Design Group. At the heart of this home is a large open-concept kitchen with an oversized island, a suite of Sub-Zero and Thermador appliances, walk-in pantry and adjoining breakfast area. All adjacent to an exquisite dining room with a window seat and custom cabinetry. Steps down to a bright, expansive family room with electric fireplace, a wetbar and floor-to-ceiling windows overlooking an impeccably-designed yard with both outdoor dining and seating, built-in BBQ, swimming pool and sport court, all among a topiary of tall trees. The primary suite addition is an oasis, with a stunning bespoke built-in King sized bed, an office with custom cabinetry, a walk-in closet, 5-piece spa ensuite and potential for a walkout deck. Three chic bedrooms with ensuites, custom millwork and closets along with a spacious secondary laundry room round out this space. A mud room with ample storage greets you on the fully-finished lower level, with abundant family space. A luxurious media room with custom cabinetry, spacious rec room/gym, laundry room, 3-piece bath and abundant storage. Partially heated driveway. This unique location provides the best of both worlds - the privacy of a tree-lined street, and steps away from the well-loved shops & restaurants that Forest Hill Village has to offer and easy access for all transportation. Moments from leading private schools such as BSS, UCC and St. Mike's, and in the catchment for Forest Hill Elementary School and Forest Hill Collegiate. No stone was left unturned in this impeccably-designed and functional house, making this a home not to be missed.
Features
- Facing: North

- Bedrooms: 4

- Bathrooms: 6

- Garages: 1

- Kitchens: 1

Details
- Lot size: 47.62 x 137.33 Feet

- Space: 3000-3500

- Tax: $ 24176.00

- C13821014

- Listing contracted with: ROYAL LEPAGE REAL ESTATE SERVICES HEAPS ESTRIN TEAM
| Room | Size(M) | Description | |
|---|---|---|---|
| Foyer | 5.26x1.18 | Porcelain Floor, B/I Shelves, Pot Lights |
|
| Kitchen | 4.95x4.17 | Centre Island, Marble Counter, Stainless Steel Appl |
|
| Breakfast | 4.72x2.46 | Porcelain Floor, Casement Windows, Overlooks Backyard |
|
| Pantry | 2.77x1.55 | Porcelain Floor, B/I Shelves, Bar Sink |
|
| Family Rm | 6.81x5.31 | Hardwood Floor, Window Floor to Ceil, B/I Bar |
|
| Dining Rm | 5.82x3.79 | Hardwood Floor, French Doors, B/I Shelves |
|
| Primary B | 4.85x3.94 | Hardwood Floor, Walk-In Closet(s), 5 Pc Ensuite |
|
| Office | 2.08x2.06 | Hardwood Floor, B/I Shelves, B/I Desk |
|
| 2nd Br | 4.24x3.58 | Hardwood Floor, Walk-In Closet(s), 4 Pc Ensuite |
|
| 3rd Br | 3.86x3.81 | Hardwood Floor, B/I Desk, 4 Pc Ensuite |
|
| 4th Br | 3.23x2.77 | Hardwood Floor, Picture Window, 3 Pc Ensuite |
|
| Laundry | 1.83x1.78 | Tile Floor, Laundry Sink, B/I Shelves |
| Bathroom | Pieces | Level | |
|---|---|---|---|
| 1xBath | 2 pcs | Main |
|
| 1xBath | 5 pcs | Second |
|
| 2xBaths | 4 pcs | Second |
|
| 1xBath | 3 pcs | Second |
|
| 1xBath | 3 pcs | Basement |
Property Summary
Located close to the intersection of Spadina Rd and Strathearn Blvd, 12 Millbank Ave is a 4+1 bedrooms 6 washrooms Detached. The unit has a Single Built-In Parking Space. The property has many nice features including Countertop Range, ERV/HRV, Central Vacuum, Built-In Oven, Bar Fridge and Auto Garage Door Remot. Foyer, Kitchen, Breakfast Room, Pantry, Family Room Rm and Dinning Room Rm are on the Main floor.Home Market Analysis
For Sale
For Lease
Comparable home values have increased 7.1% compared with the same period last year.
Rent levels have decreased 13.4% compared with the same period last year.
How This Home Compares
Local Area Profile
This property is located in an area with a significant rental housing presence with a strong concentration of apartment and condominium housing. Approximately 76% of residents hold a bachelor's degree or higher, while about 6% have a college credential. Residents use a combination of driving and public transit for commuting.