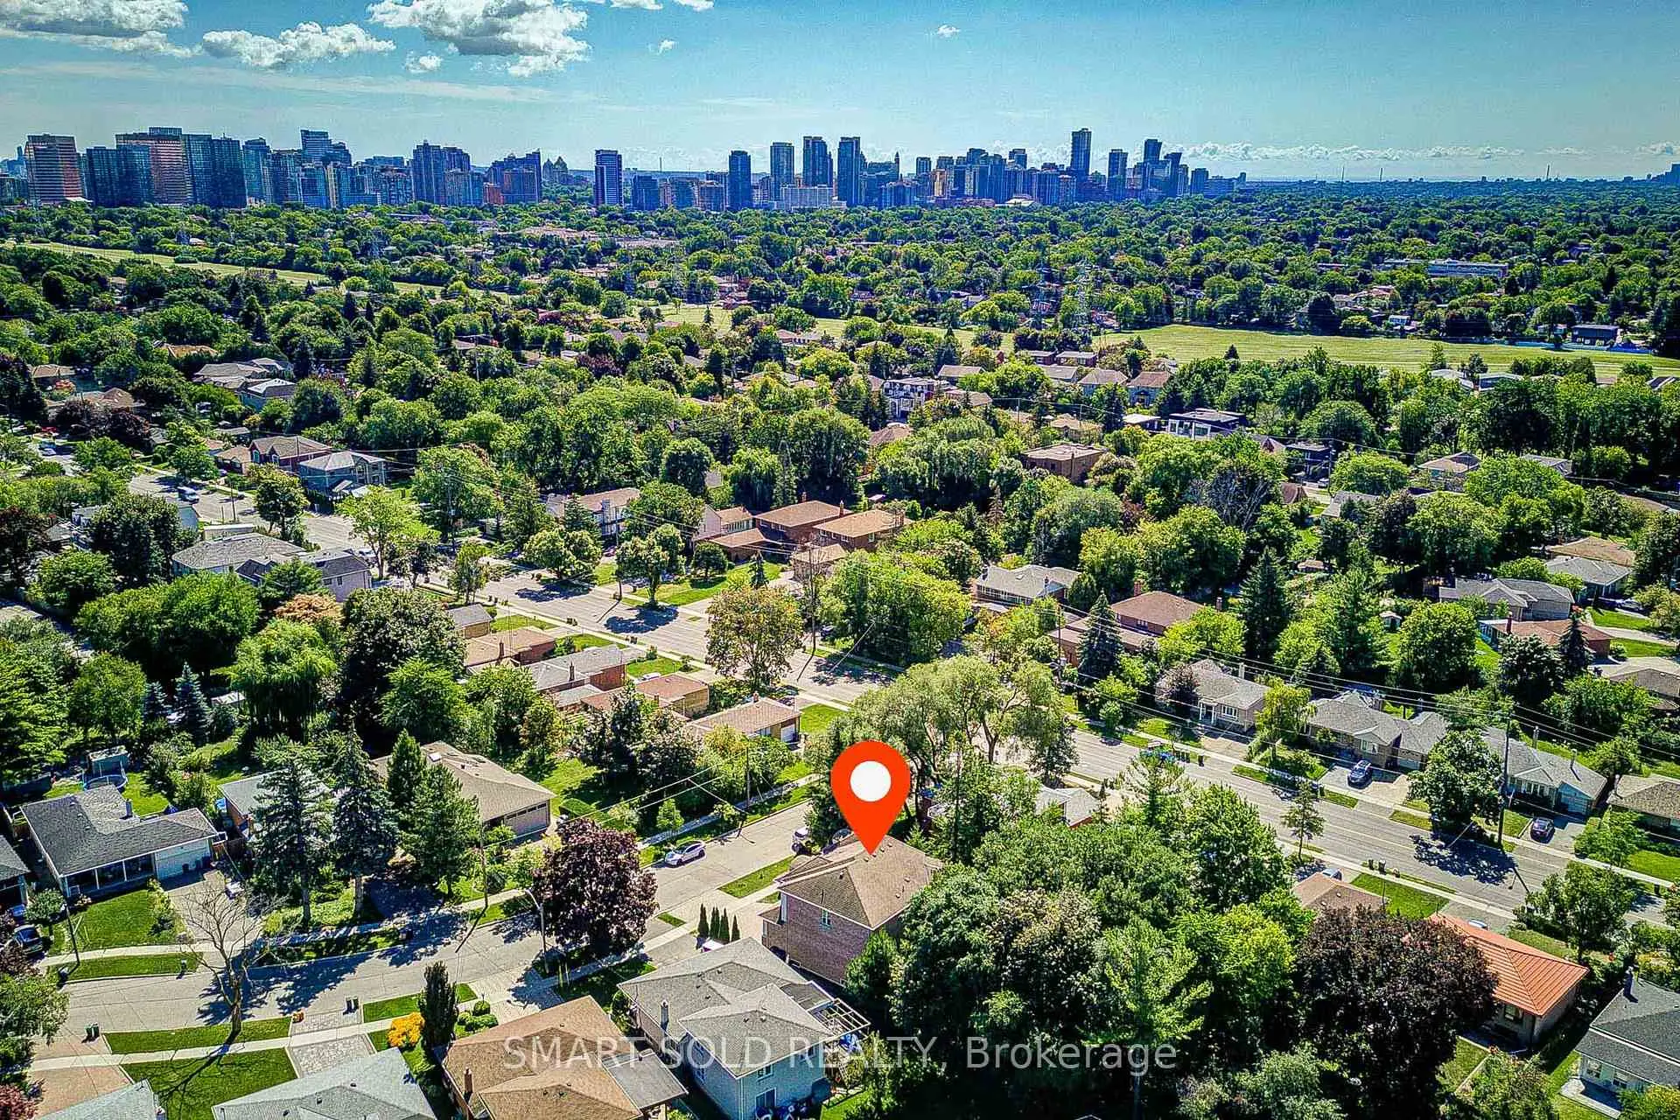
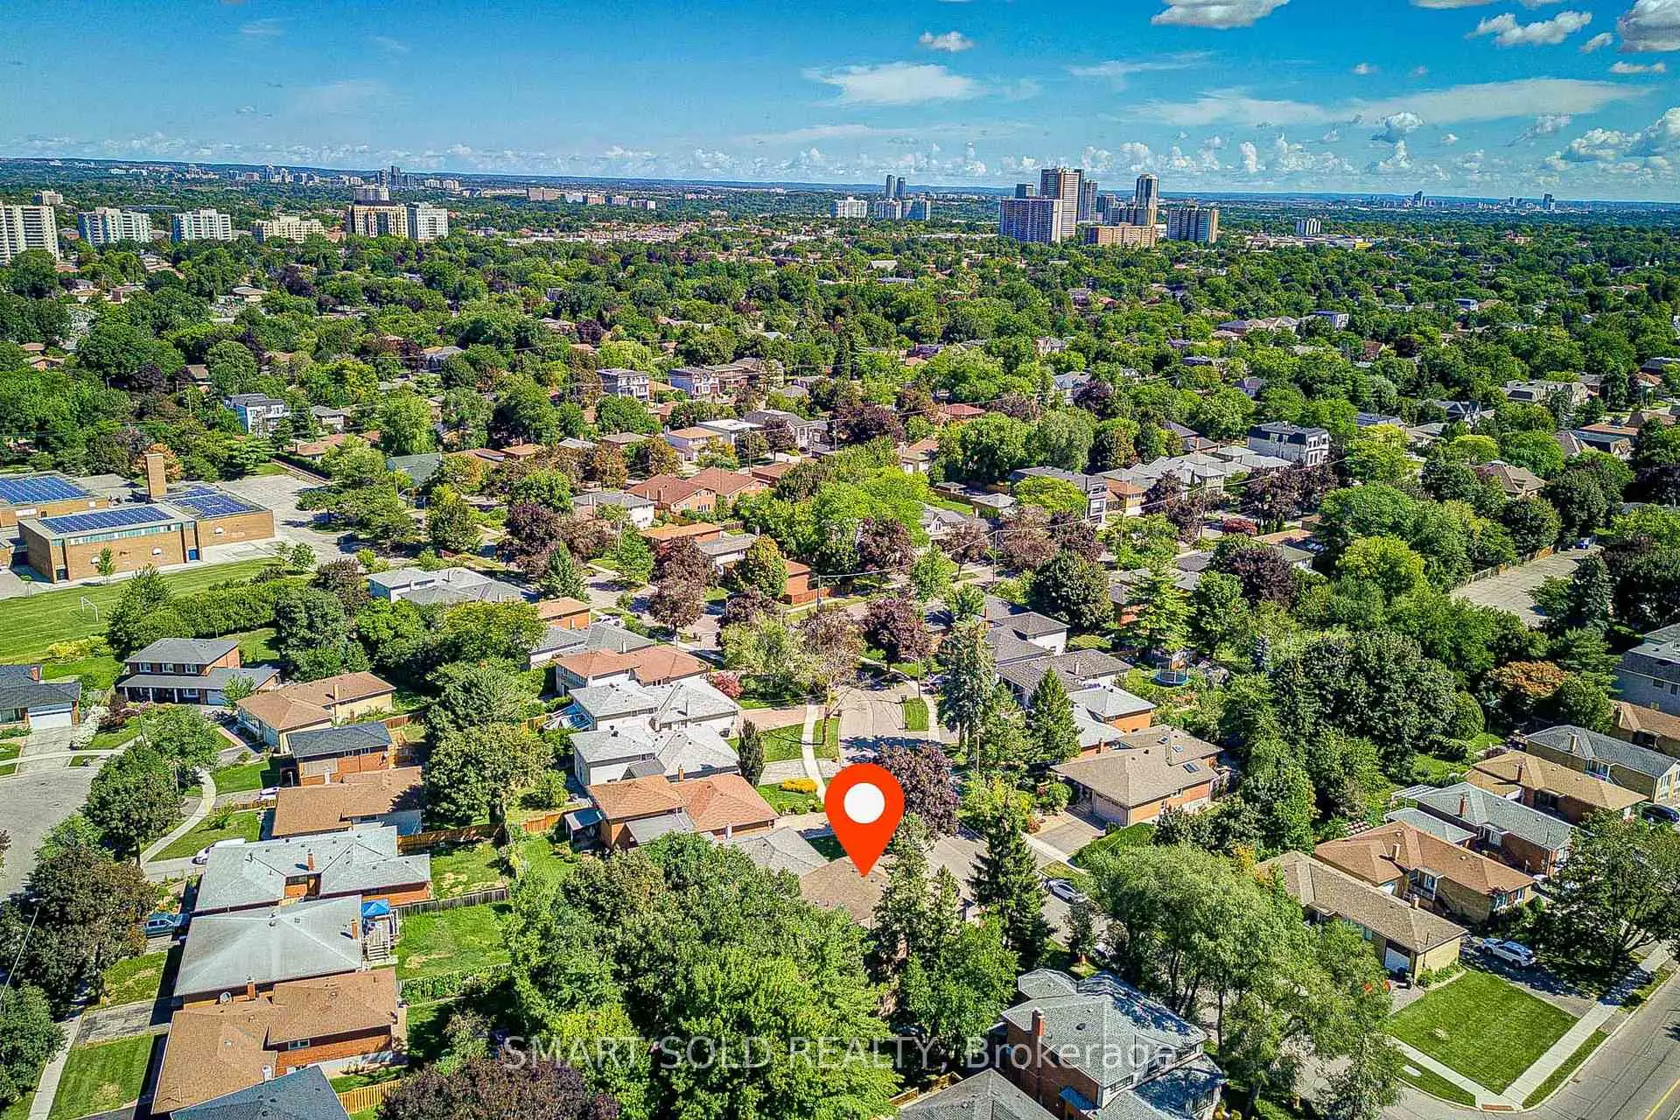
Newtonbrook West, Toronto, M2R 2X3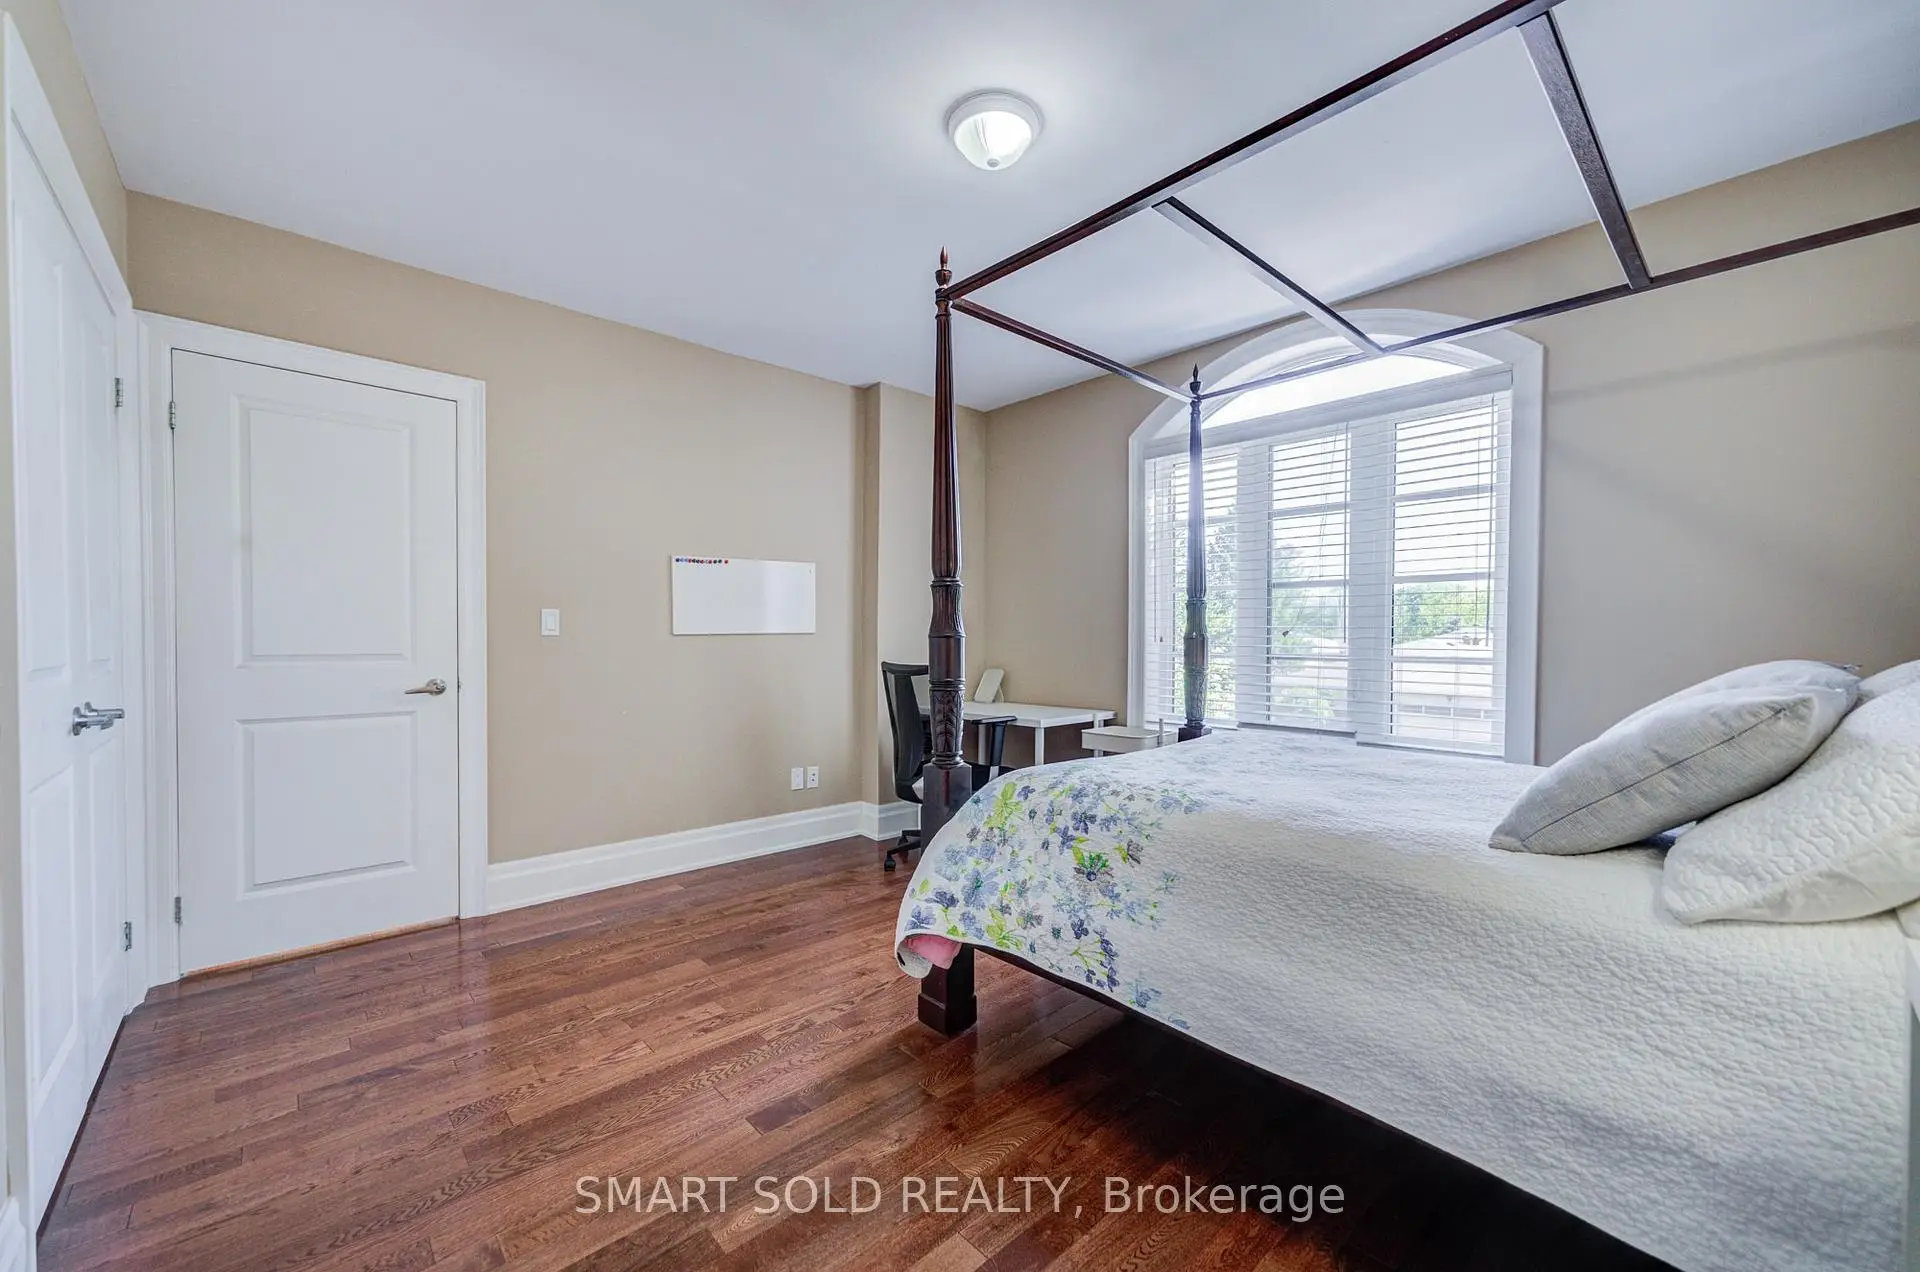

Description
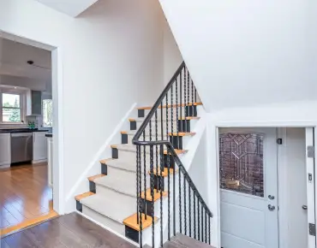
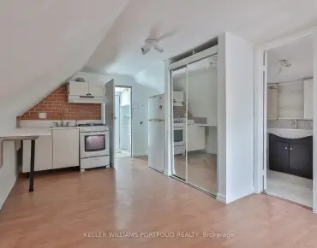
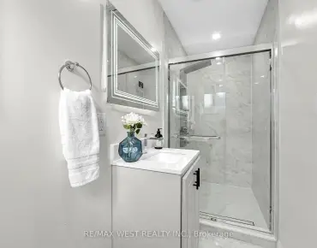
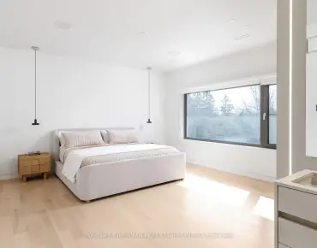
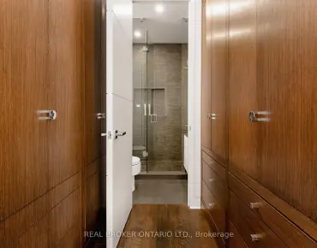
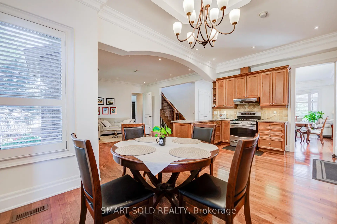
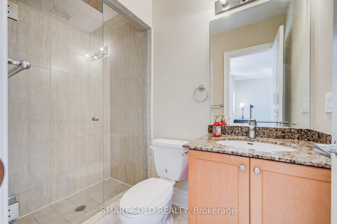
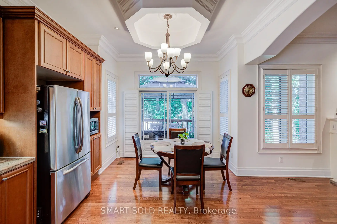
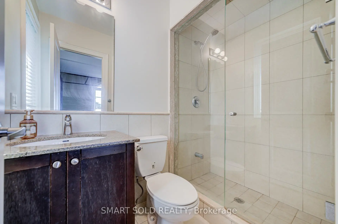
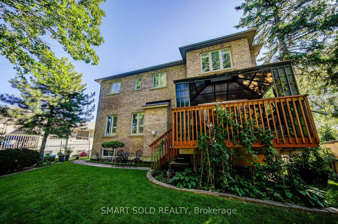
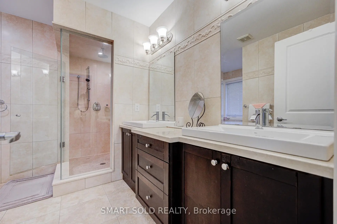
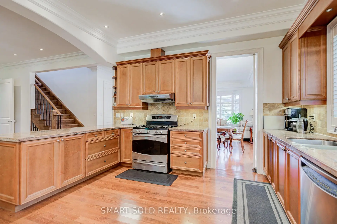
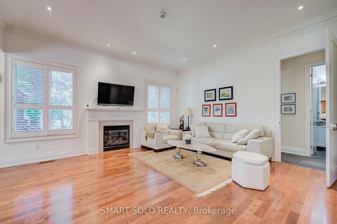
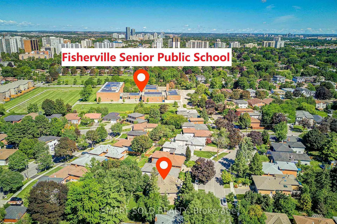
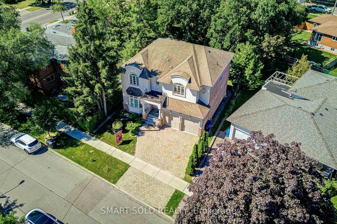
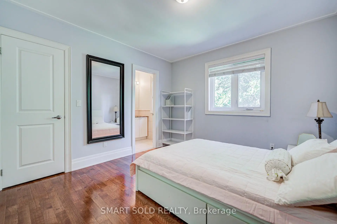
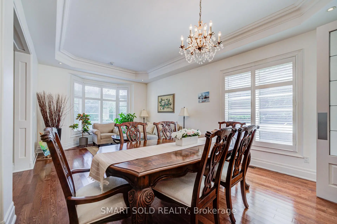
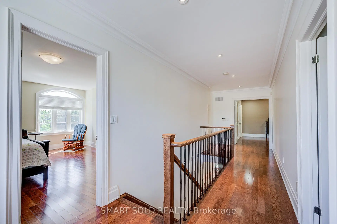
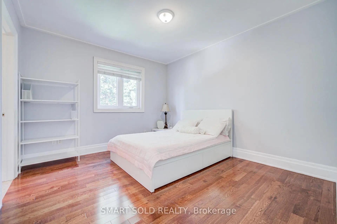
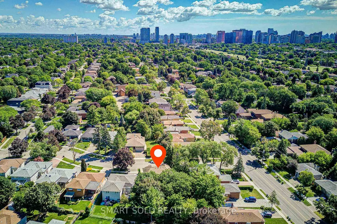
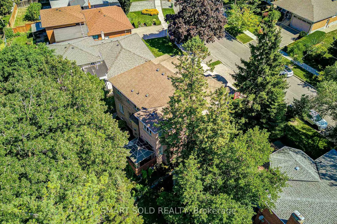
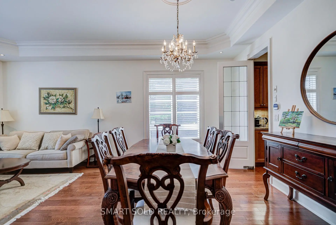
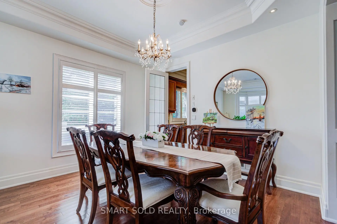
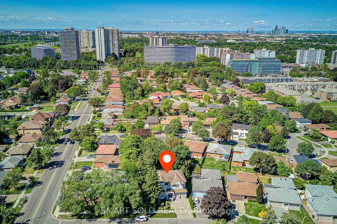
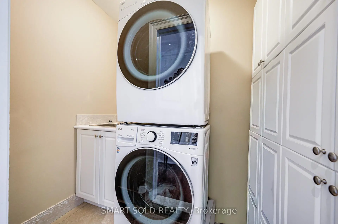
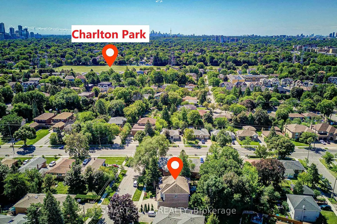
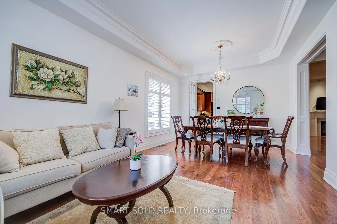
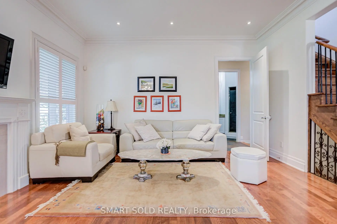
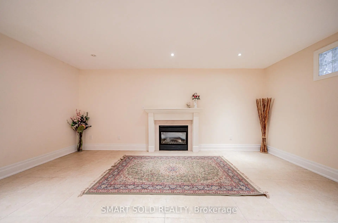
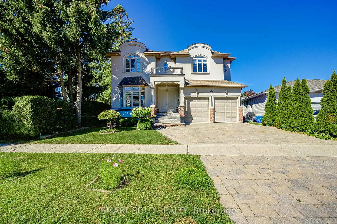
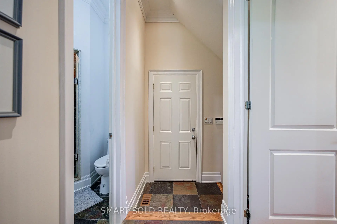
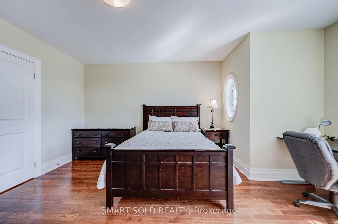
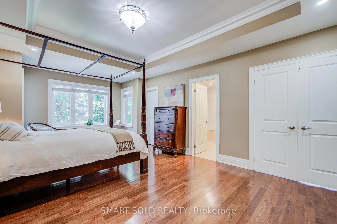
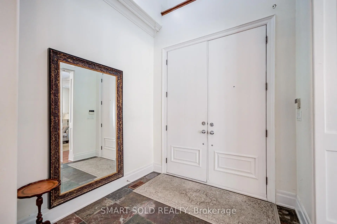
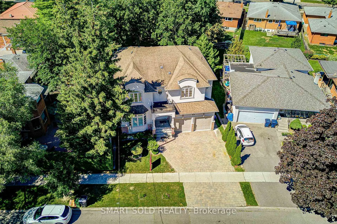
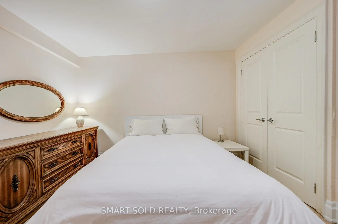
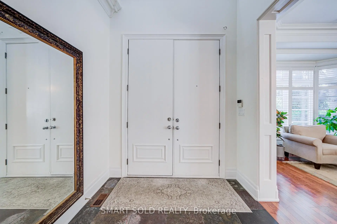
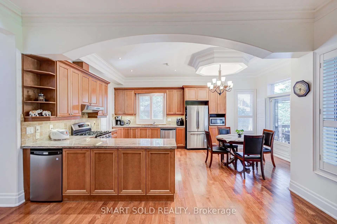
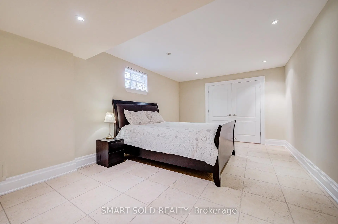
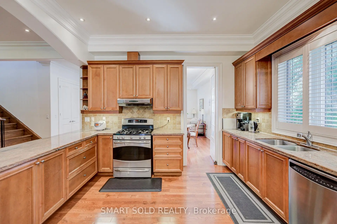
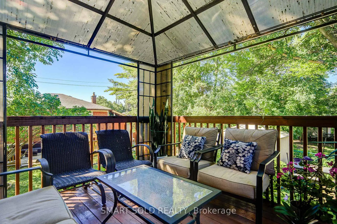
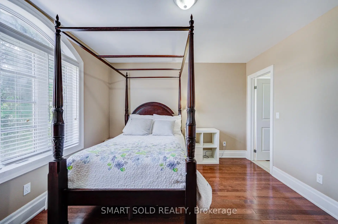
Welcome To This Exceptional Custom-Built Residence In The Highly Sought-After Newtonbrook West Community. Offering Approximately 5+3 Bedrooms And 6 Full Bathrooms, With Direct Access To A Full Bathroom From Every Bedroom - Perfect For Families, Extended Families, And Multigenerational Living.A Striking Double-Door French Entrance Opens To A Bright And Spacious Interior Featuring 10-Ft Ceilings, Hardwood Flooring Throughout, California Shutters, And Abundant Pot Lights. The Main Floor Includes A Bedroom With Direct Access To A Full Bathroom.The Well-Appointed Kitchen Features Granite Countertops, Extended Cabinetry, Pantry Storage, And A Walk-Out To The Deck Overlooking The Private Backyard. Spacious Family And Basement Recreation Rooms Each Feature A Fireplace.The Huge Finished Basement Offers Endless Possibilities For A Home Gym, Office, Theatre, Recreation, Entertainment, Or Additional Living Space. A Generous Second-Floor Laundry Room Adds Everyday Convenience.Complete With An Attractive Tumbled-Stone Driveway, This Beautifully Maintained Custom Home Is Ideally Located Close To Transit, Schools, Shopping, Restaurants, Parks, And Everyday Amenities. A Rare Combination Of Custom Design, Space, Functionality, And Timeless Appeal.
Features
- Facing: West

- Bedrooms: 5

- Bathrooms: 6

- Garages: 2

- Kitchens: 1

Details
- Lot size: 52.99 x 100.13 Feet

- Space: 2500-3000

- Tax: $ 11296.00

- C13820158

- Listing contracted with: SMART SOLD REALTY
| Room | Size(M) | Description | |
|---|---|---|---|
| Living Rm | 6.80x3.90 | Combined w/Dining, Bay Window, Hardwood Floor |
|
| Dining Rm | 6.80x3.90 | Combined w/Living, Hardwood Floor |
|
| Kitchen | 5.95x4.09 | Overlooks Backyard, Granite Counters, Hardwood Floor |
|
| Family Rm | 4.90x4.70 | Gas Fireplace, Hardwood Floor, California Shutters |
|
| 5th Br | 3.09x3.01 | Overlooks Garden, Hardwood Floor, California Shutters |
|
| Primary B | 6.45x3.97 | 5 Pc Ensuite, His and Hers Closets, Hardwood Floor |
|
| 2nd Br | 4.97x4.33 | 3 Pc Ensuite, Double Closet, Hardwood Floor |
|
| 3rd Br | 4.05x3.97 | 3 Pc Ensuite, Walk-In Closet(s), Hardwood Floor |
|
| 4th Br | 3.57x3.33 | 4 Pc Ensuite, Walk-In Closet(s), Hardwood Floor |
|
| Br | 2.99x4.59 | Ceramic Floor |
|
| Br | 3.48x5.17 | Ceramic Floor |
|
| Br | 3.05x5.17 | Ceramic Floor |
| Bathroom | Pieces | Level | |
|---|---|---|---|
| 1xBath | 5 pcs | Second |
|
| 1xBath | 4 pcs | Second |
|
| 2xBaths | 3 pcs | Second |
|
| 1xBath | 3 pcs | Main |
|
| 1xBath | 3 pcs | Basement |
Property Summary
Located close to the intersection of Drewry Ave and Brill Cres, 6 Brill Cres is a 5+3 bedrooms 6 washrooms Detached. The unit has a Double Attached Parking Spaces. The property has many nice features including Central Vacuum, In-Law Capability and Carpet Free. Living Room Rm, Dinning Room Rm, Kitchen, Family Room Rm and fifth bedroom are on the Ground floor.Local Area Profile
This property is located in an area with a significant rental housing presence with a strong concentration of apartment and condominium housing. Approximately 52% of residents hold a bachelor's degree or higher, while about 16% have a college credential. Public transit is commonly used by local commuters, alongside driving.
School Information
Elementary Schools
-
Home schoolDistance to school: 1.1 km (~19 min walk)
-
Home schoolDistance to school: 0.2 km (~4 min walk)
-
-
ST PASCHAL BAYLON (Grade: JK - 8)
Catholic French Immersion school
Distance to school: 1.3 km (~23 min walk) -
ST MARGARET (Grade: 5 - 8)Rank: 687 out of 3022 (Score: 7.3)Distance to school: 5.3 km (~16 min drive)
Secondary Schools
-
Rank: 345/746 (Score: 6.2) 5 year average: 562/746 (Score: 4.4)Distance to school: 1.7 km (~31 min walk)
-
Cardinal Carter-Arts (Grade: 9-12)
Catholic School
Distance to school: 3.2 km (~10 min drive) -
Brebeuf (Grade: 9-12)
Catholic AP program school
Rank: 323/746 (Score: 6.3) 5 year average: 372/746 (Score: 5.9)Distance to school: 3.6 km (~11 min drive)