Little Portugal, Toronto, M6J 2C8

Description
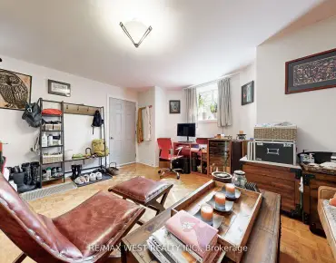
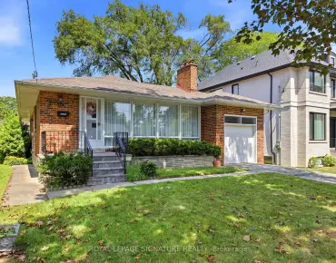
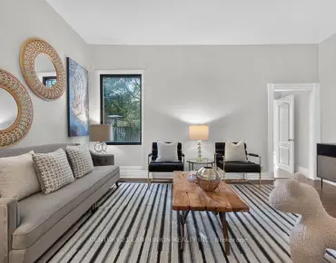
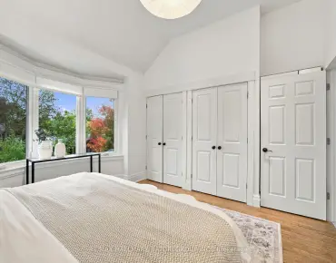
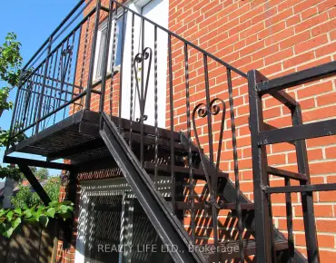
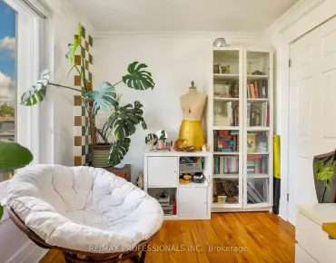
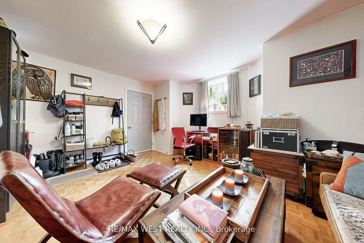
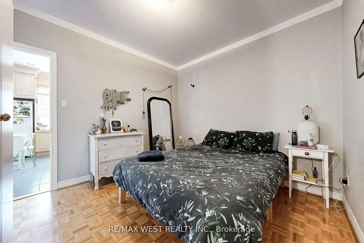
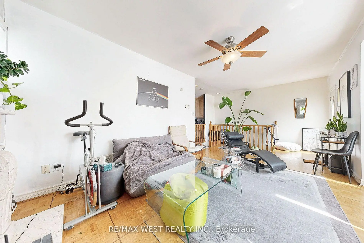
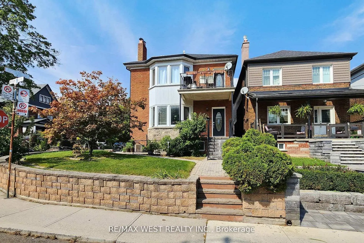
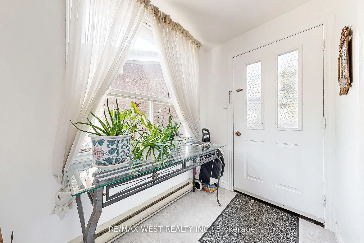
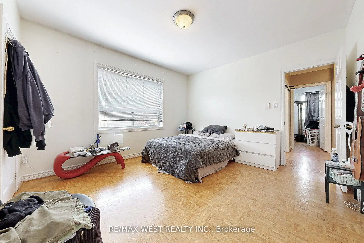
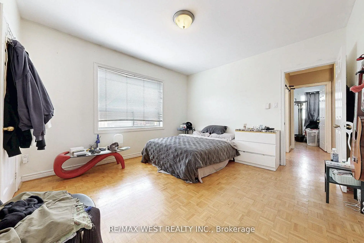
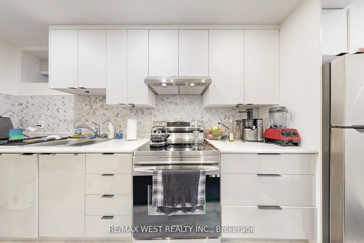
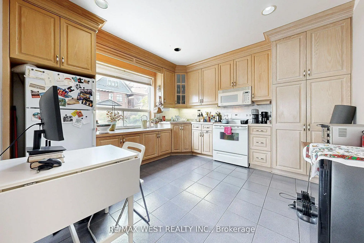
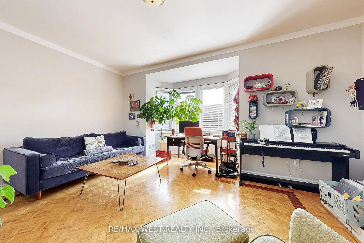
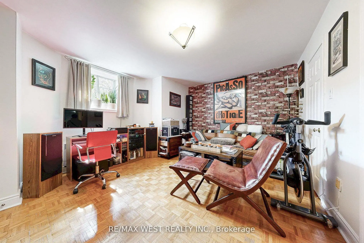
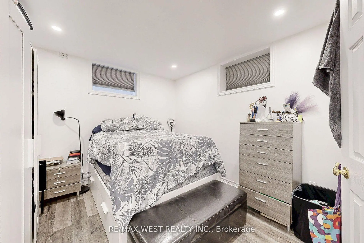
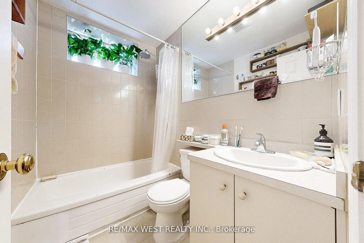
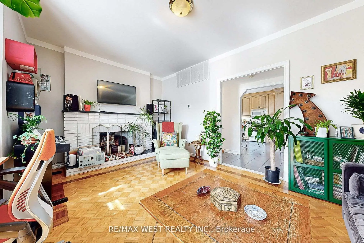
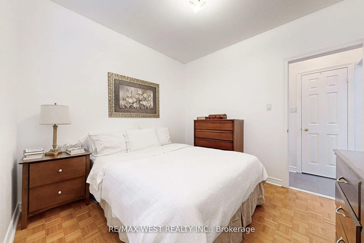
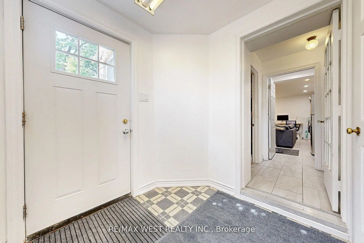
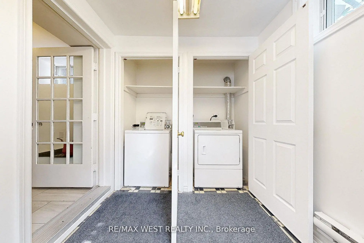
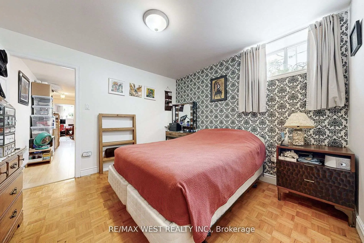
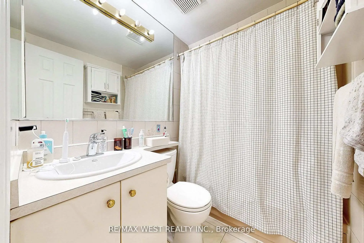
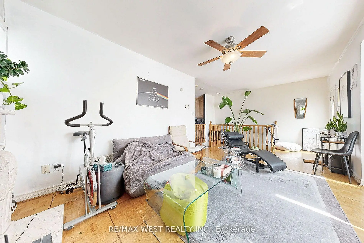
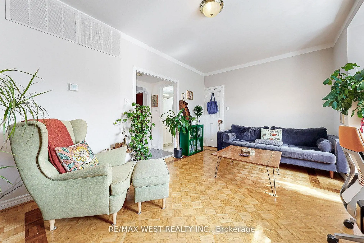
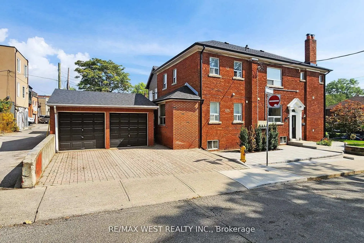
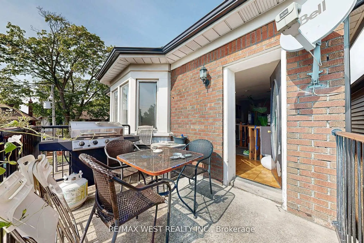
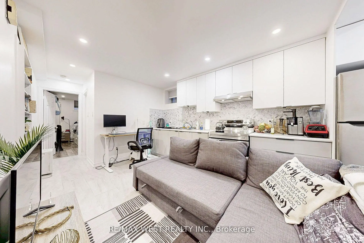
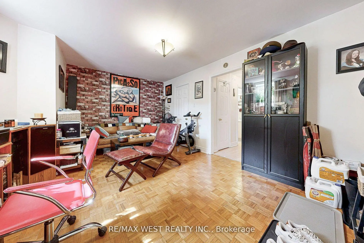
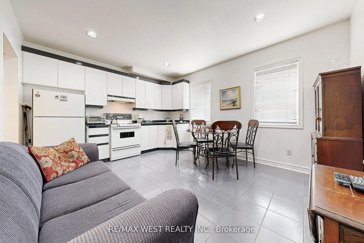
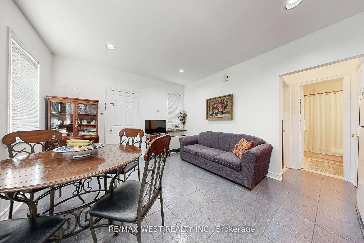
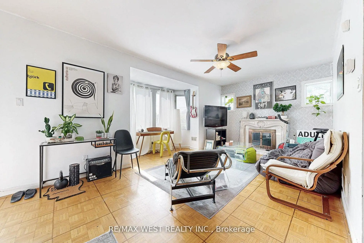
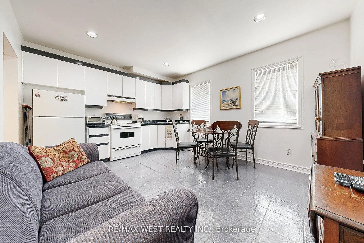
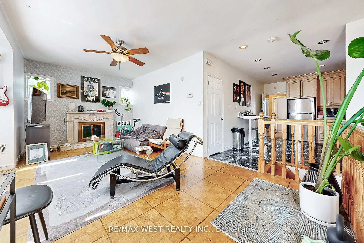
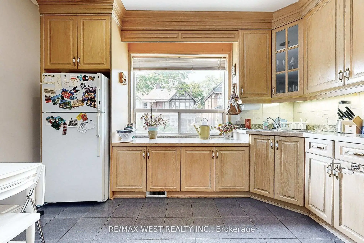
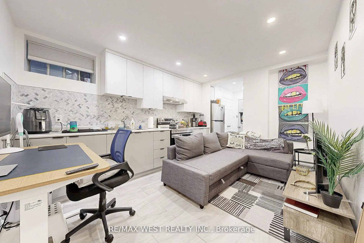
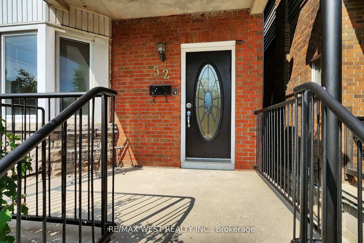
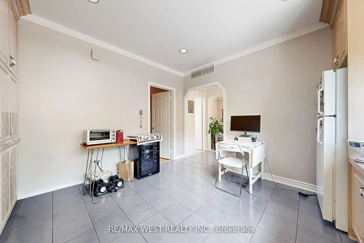
Welcome to 52 Heydon Park Road, a beautifully maintained property gutted and rebuilt featuring 5 self-contained apartments with 4 separate hydro meters, basement underpinned with over 7 foot ceilings. Buyer can easily convert main and second floor to large signal family keeping 2 lower units as rental. Nestled in one of Toronto's most vibrant and desirable neighborhood, located on a quite street yet steps to College St restaurants, cafes, Dovercourt YMCA, parks, Little Italy, Little Portugal, transit and schools. This exceptional multi-unit property is perfect for investors looking to generate solid income or perfect for a family looking to occupy the second floor unit featuring approximately 1200 sq ft with 3 Bedrooms, 2 baths, en-suite laundry, independent HVAC system, fireplace, and a walk-out balcony with great views, while keeping the 4 lower rental units to off set mortgage payments. The property is fully tenanted with reliable professional occupants and includes shared coin operated laundry room for main floor and basement units. A private driveway and detached garage provide extra value, with parking income potential of $500/month boosting your cash flow even further. Each unit is unique, self-contained, with separate heating/AC systems. Situated on a slightly elevated south facing landscaped corner lot providing natural light throughout the day with great curb appeal, the newly installed side yard interlocking leads to a rear double private driveway facing a detached double garage. This is truly a turn property with very low interior and exterior maintenance, in a fantastic location.
Features
- Facing: North

- Bedrooms: 5

- Bathrooms: 6

- Garages: 2

- Kitchens: 5

Details
- Lot size: 29.00 x 90.00 Feet

- Space: 2000-2500

- Tax: $ 9729.50

- C13819852

- Listing contracted with: RE/MAX WEST REALTY INC.
| Room | Size(M) | Description | |
|---|---|---|---|
| Living Rm | 3.84x3.26 | Bay Window, Brick Fireplace, Parquet |
|
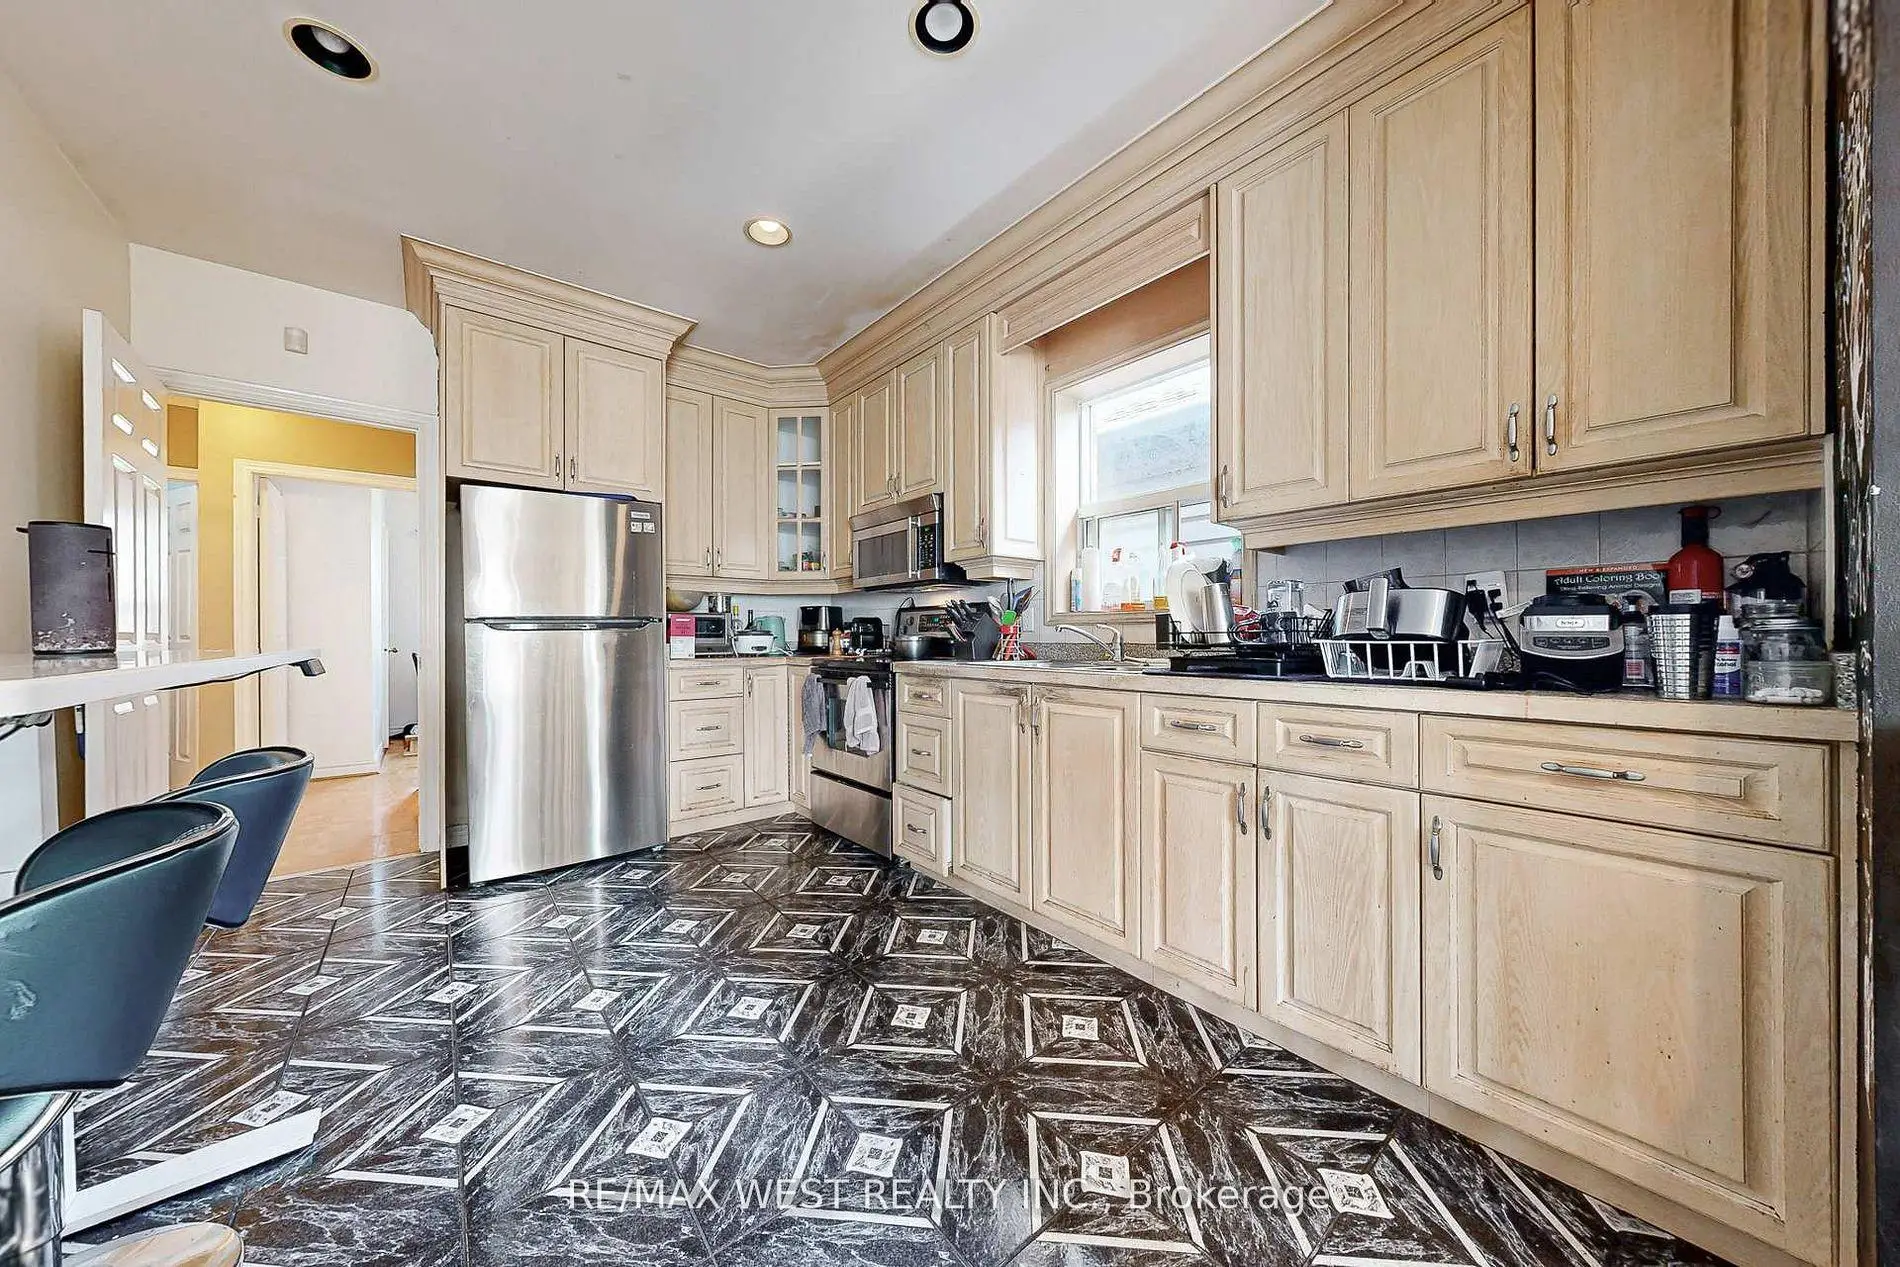
| Kitchen | 3.98x3.71 | Family Size Kitchen, Large Window, Ceramic Floor |
|
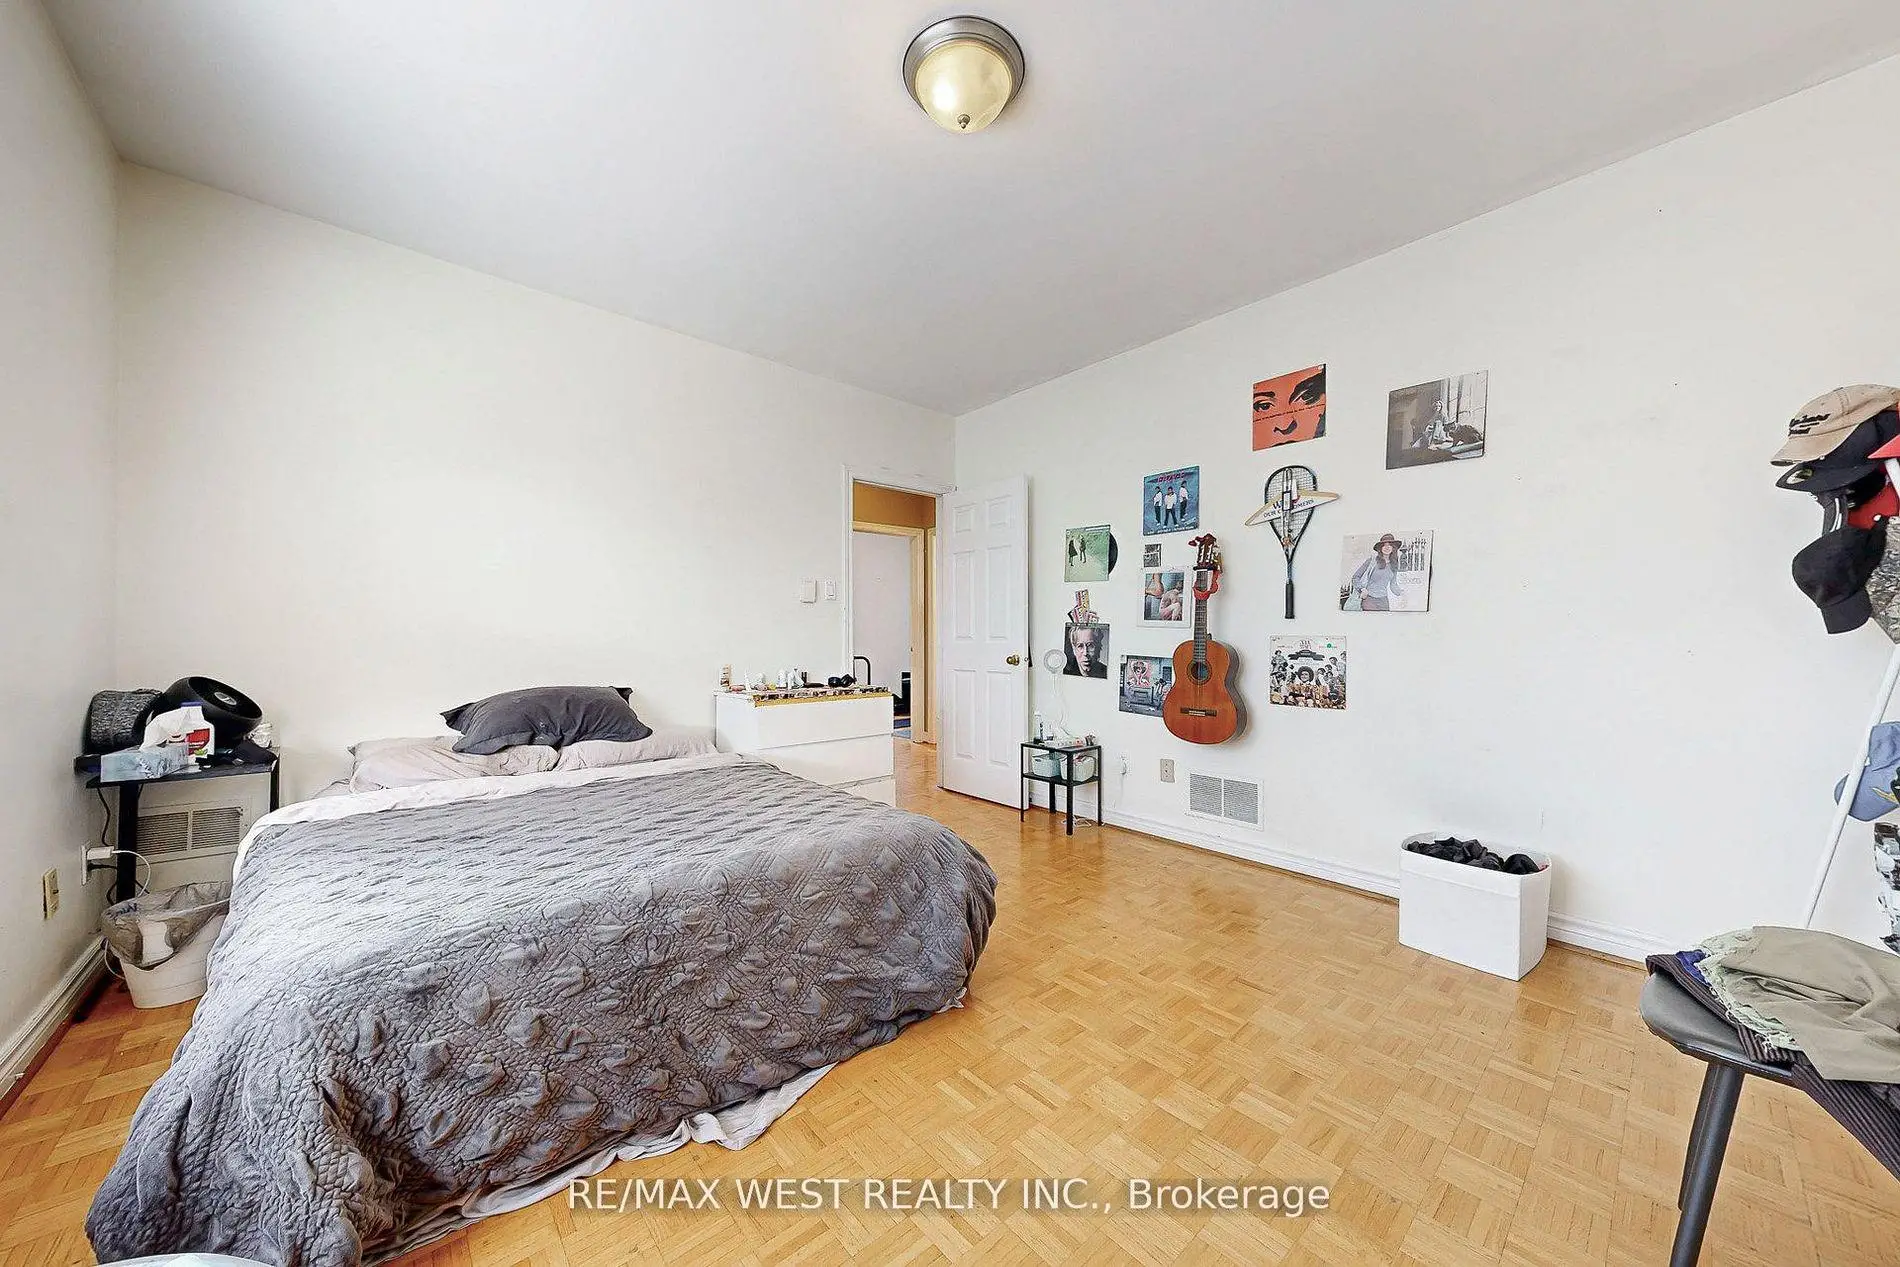
| Br | 3.41x3.20 | Large Closet, Parquet |
|
| Mud Rm | 3.23x1.70 | Walk-Out, Ceramic Floor |
|
| Living Rm | 4.67x3.77 | Combined w/Kitchen, Ceramic Floor |
|
| Kitchen | 4.67x3.77 | Eat-in Kitchen, Ceramic Floor, Large Window |
|
| Br | 3.29x2.71 | Parquet, Closet |
|
| Living Rm | 5.66x3.66 | Marble Fireplace, W/O To Balcony, Parquet |
|
| Kitchen | 4.17x3.14 | Eat-in Kitchen, Ceramic Floor |
|
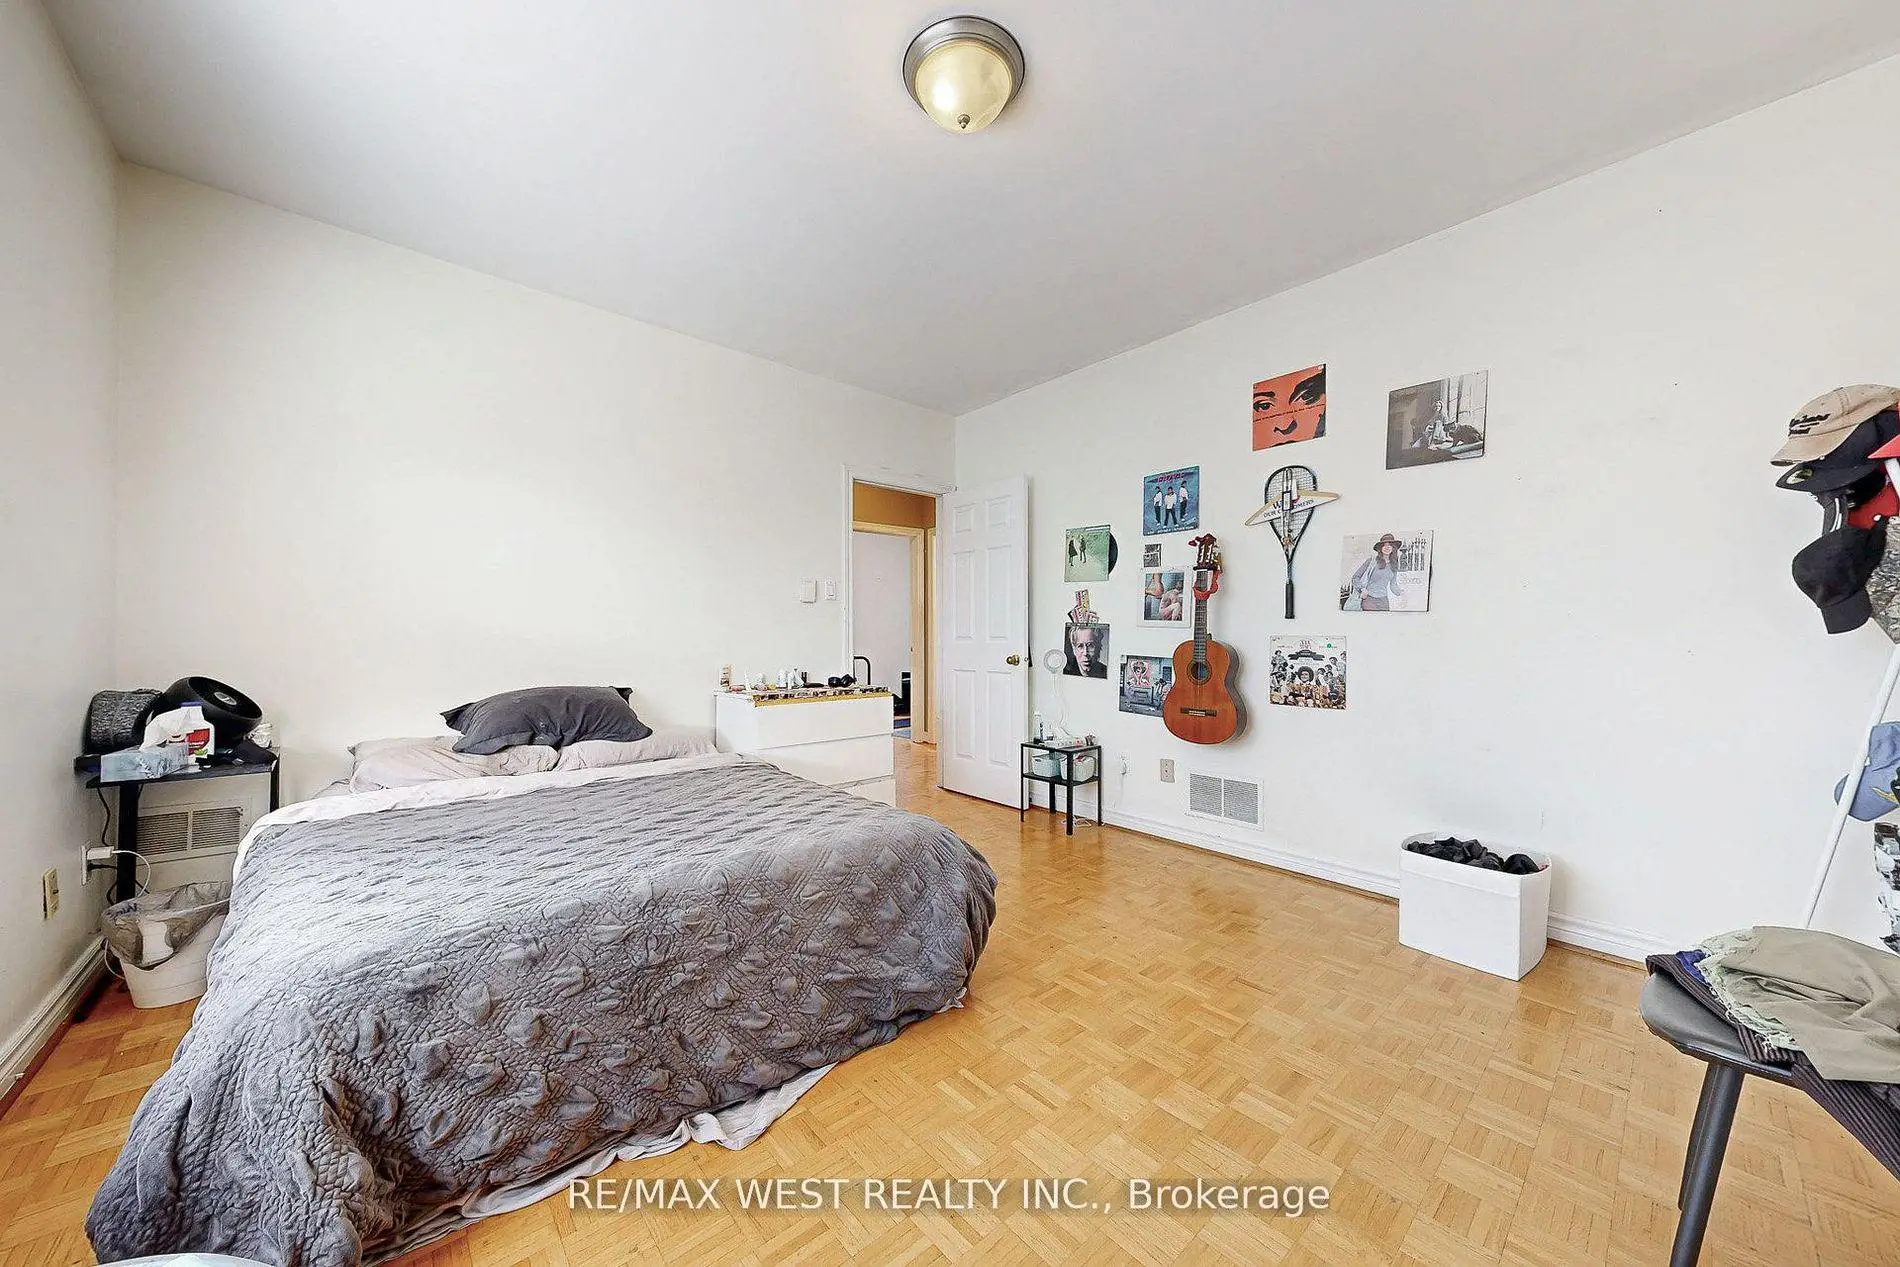
| Primary B | 4.51x3.71 | Parquet, Large Closet |
|
| 2nd Br | 3.74x2.16 | Parquet, Closet |
|
| 3rd Br | 3.05x2.68 | Parquet, Closet |
| Bathroom | Pieces | Level | |
|---|---|---|---|
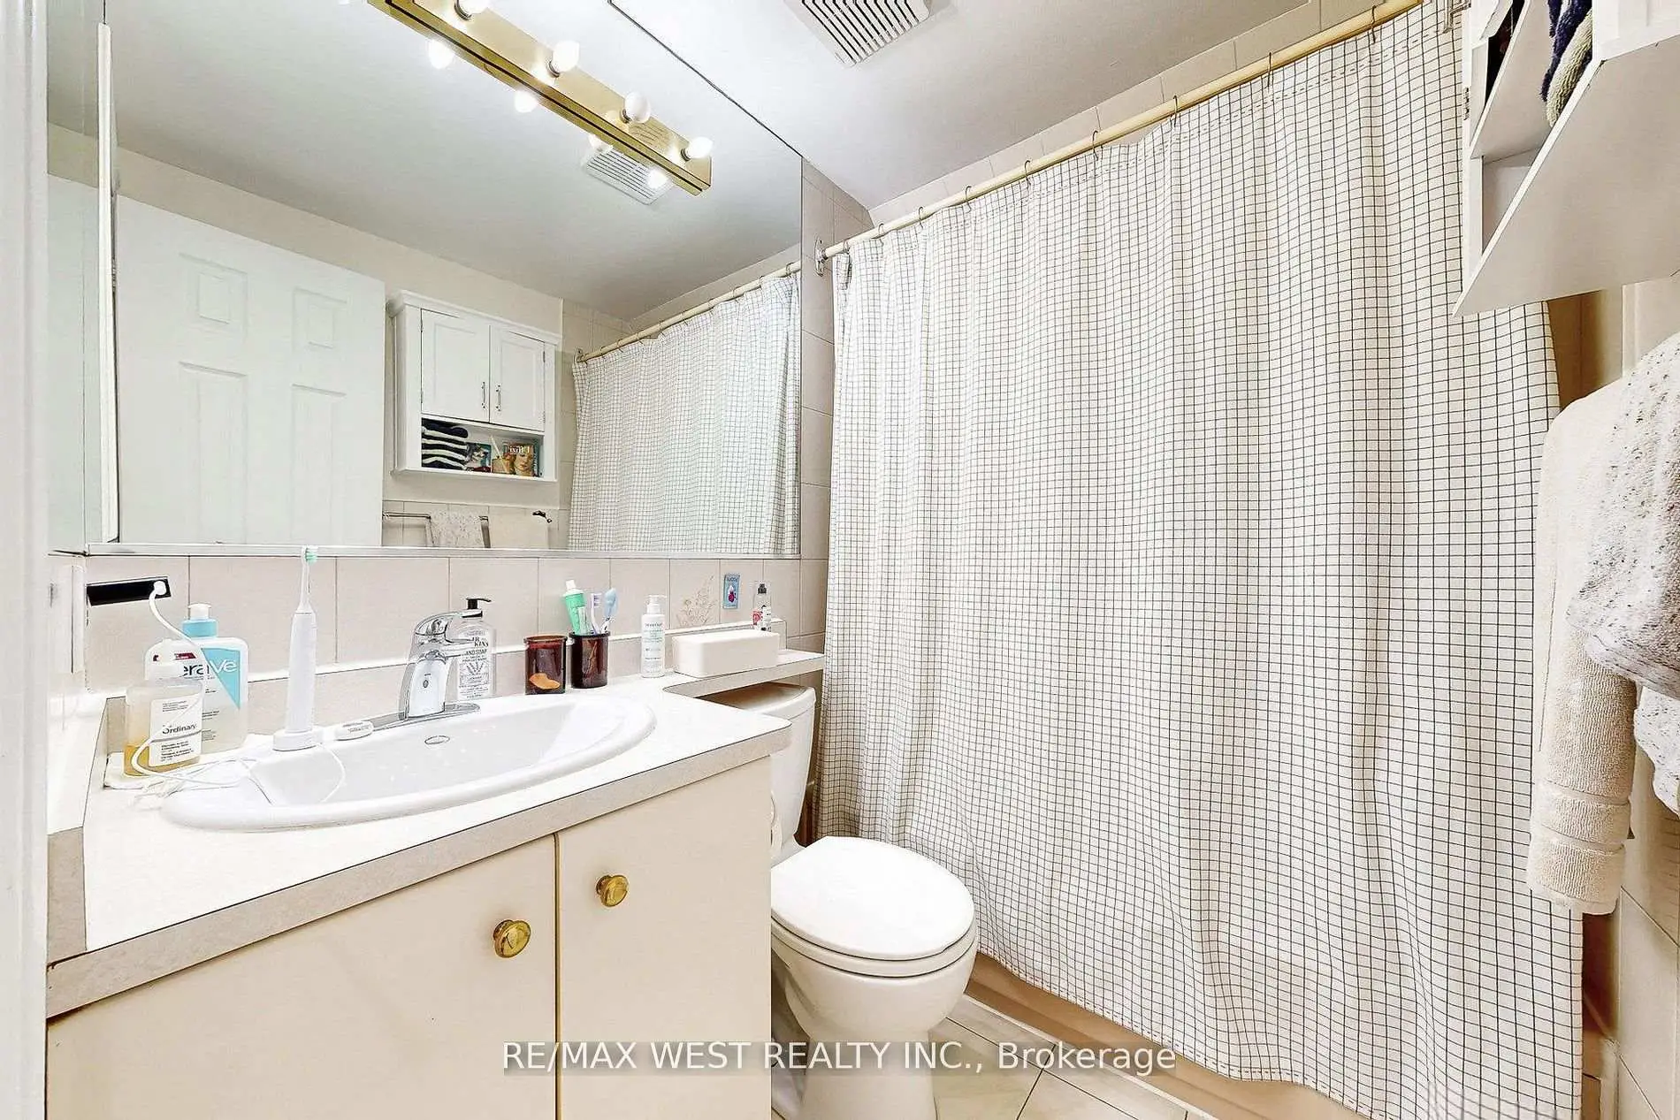
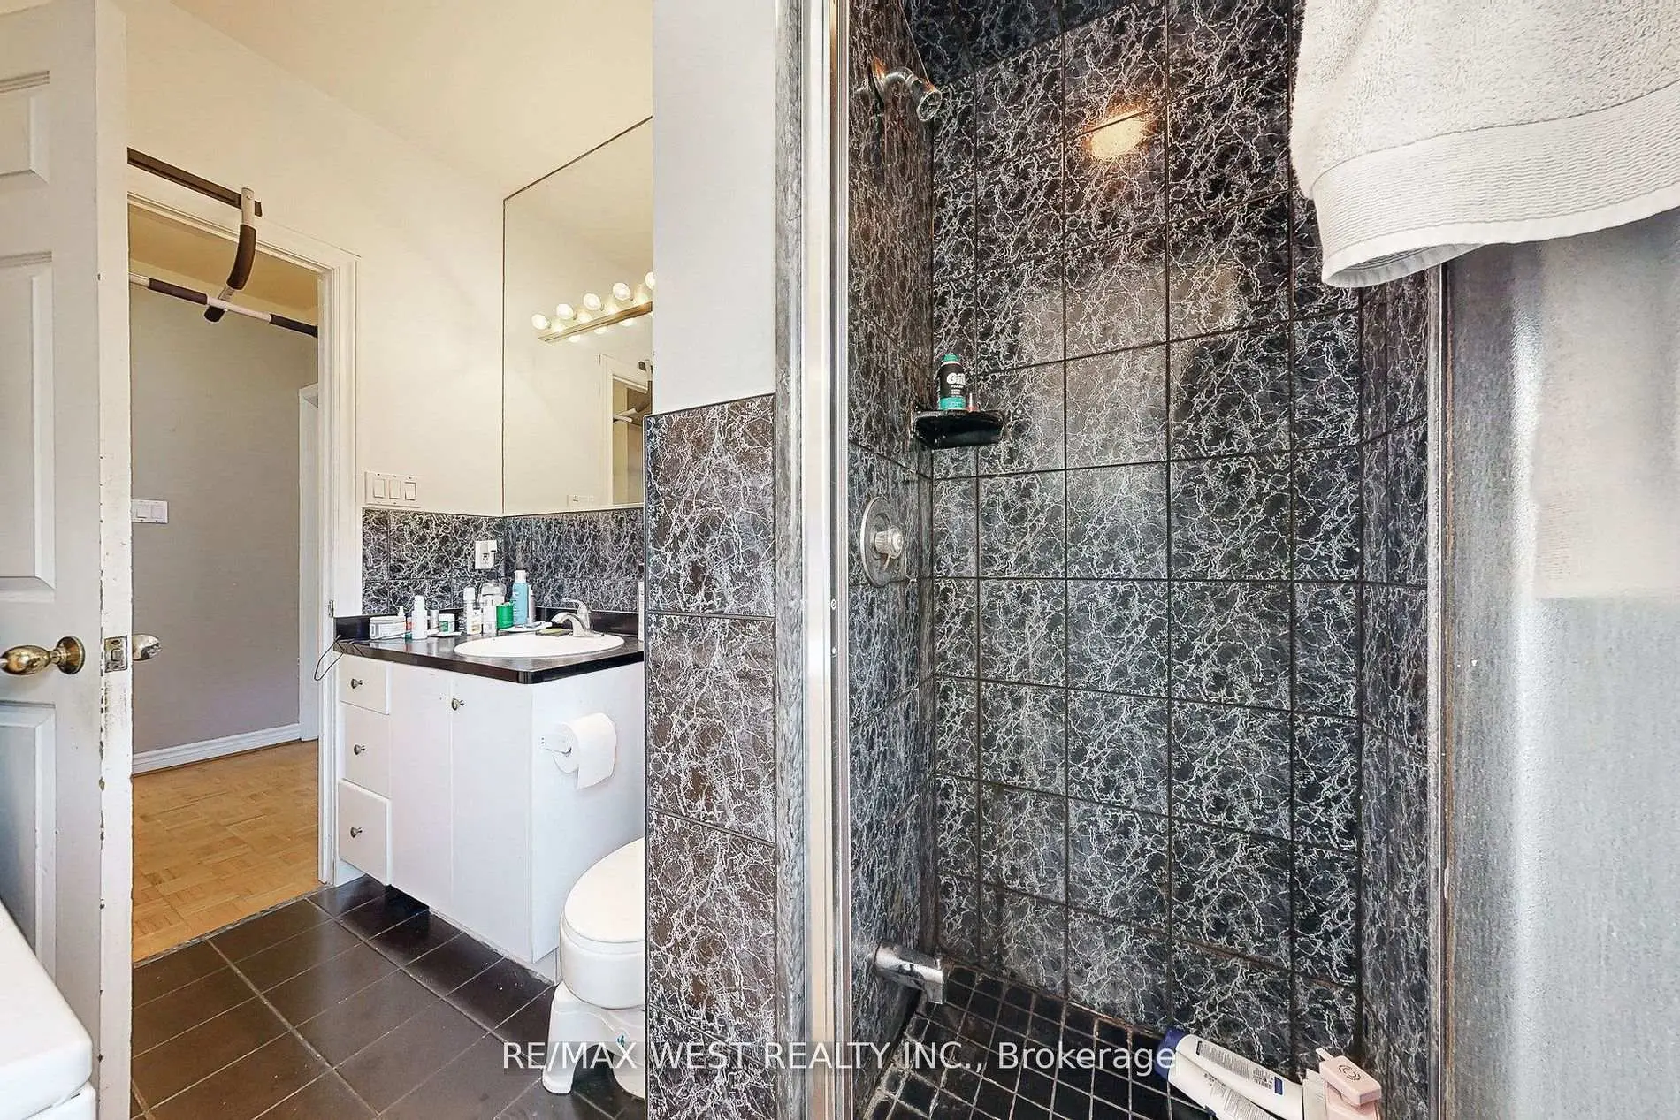
| 2xBaths | 4 pcs | Main |
|
| 1xBath | 4 pcs | Second |
|
| 1xBath | 3 pcs | Second |
|
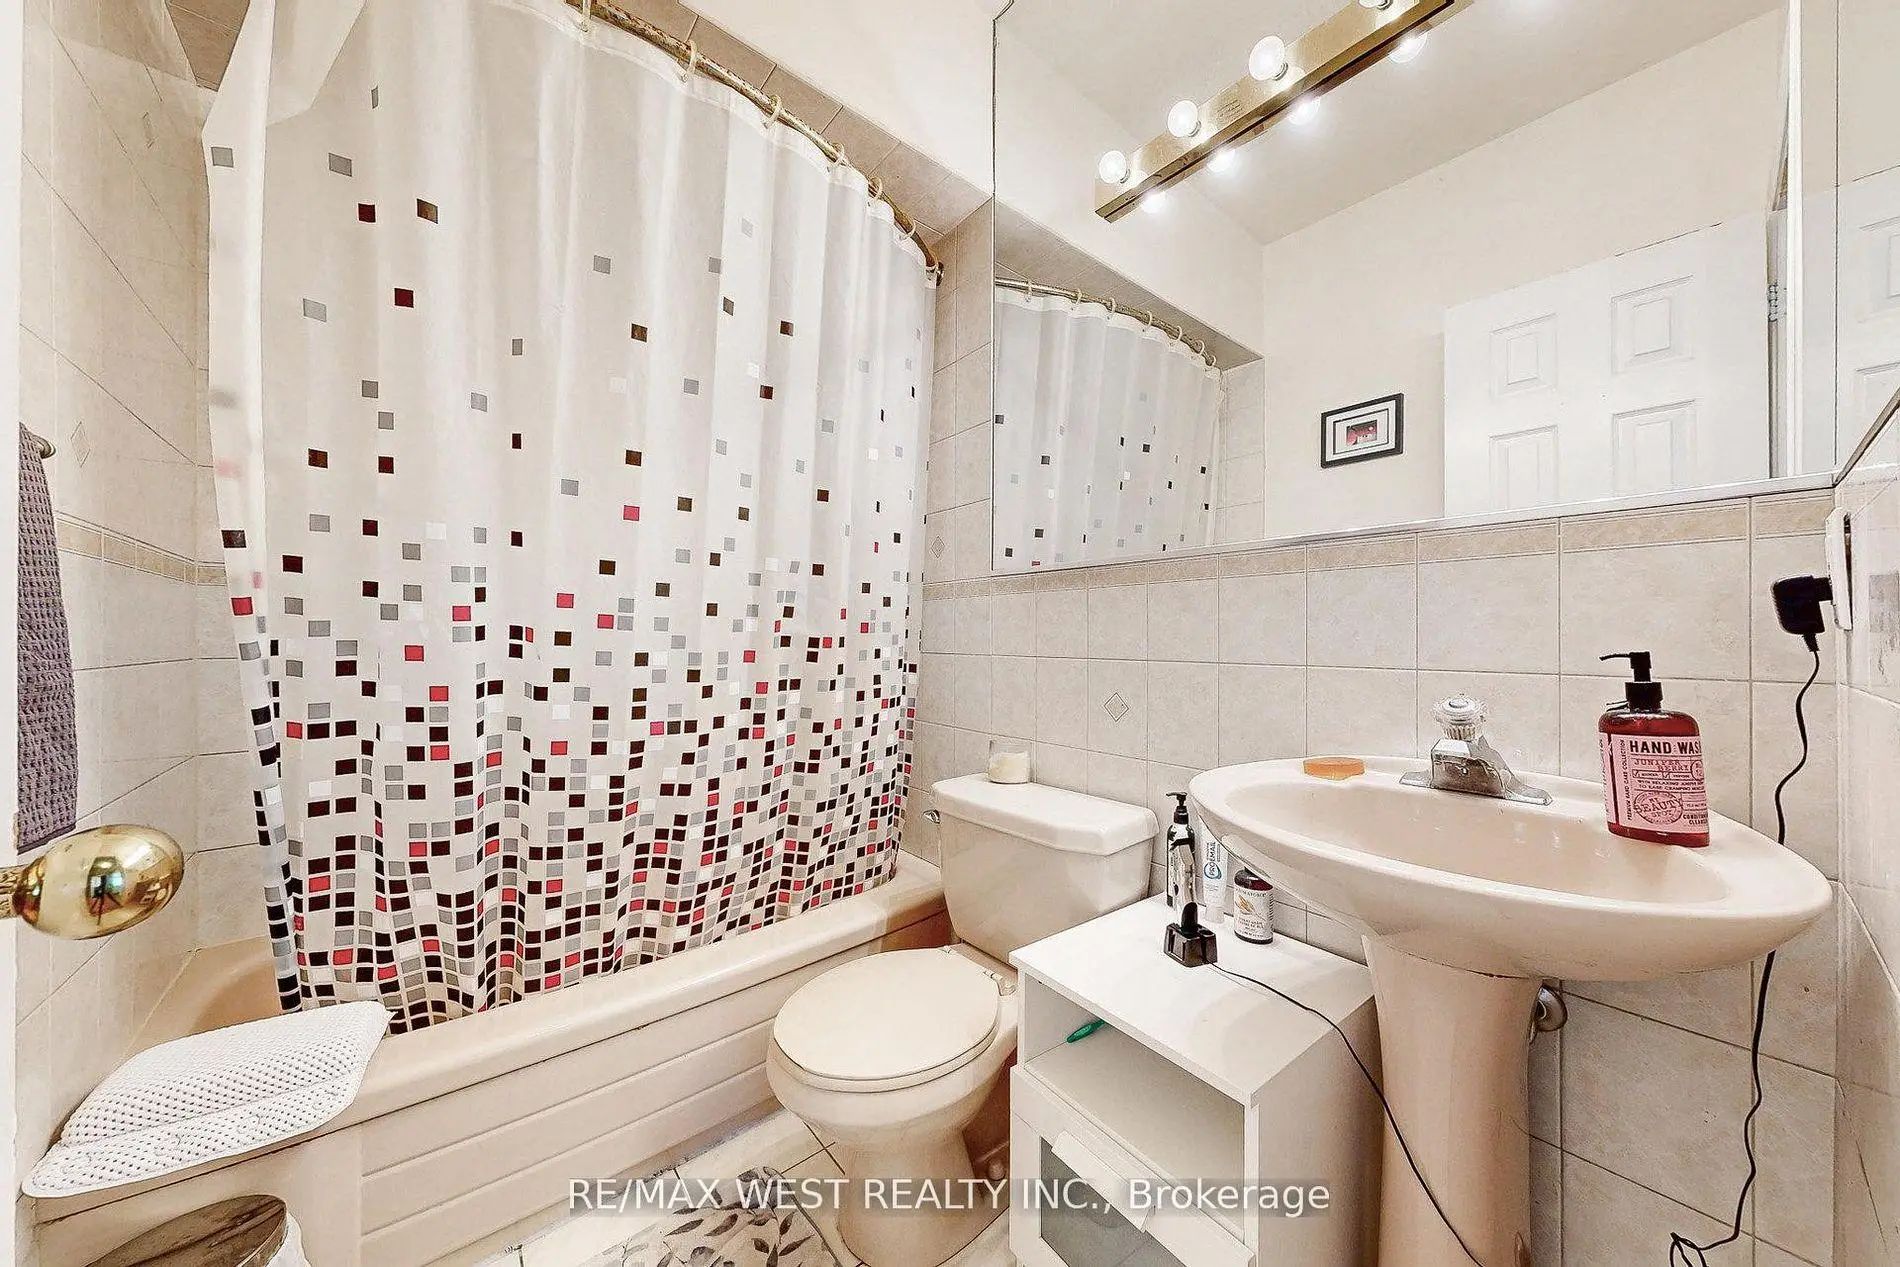
| 1xBath | 4 pcs | Basement |
|
| 1xBath | 3 pcs | Basement |
Property Summary
Located close to the intersection of College and Dovercourt Rd, 52 Heydon Park Rd is a 5+2 bedrooms 6 washrooms Detached. The unit has a Double Detached Parking Spaces. The property basement is Separate Ent Apartment. The property has many nice features including Water Heater Owned and Carpet Free. Living Room Rm, Kitchen, Bedroom, Mud Rm, Living Room Rm, Kitchen and Br are on the Main floor.Home Market Analysis
For Sale
For Lease
Comparable home values have decreased 25.4% compared with the same period last year.
Rent levels have decreased 34.2% compared with the same period last year.
How This Home Compares
Local Area Profile
This property is located in an area with a significant rental housing presence with a strong concentration of apartment and condominium housing. Approximately 70% of residents hold a bachelor's degree or higher, while about 9% have a college credential. Public transit is commonly used by local commuters, alongside driving.