Willowdale East, Toronto, M2N 3E3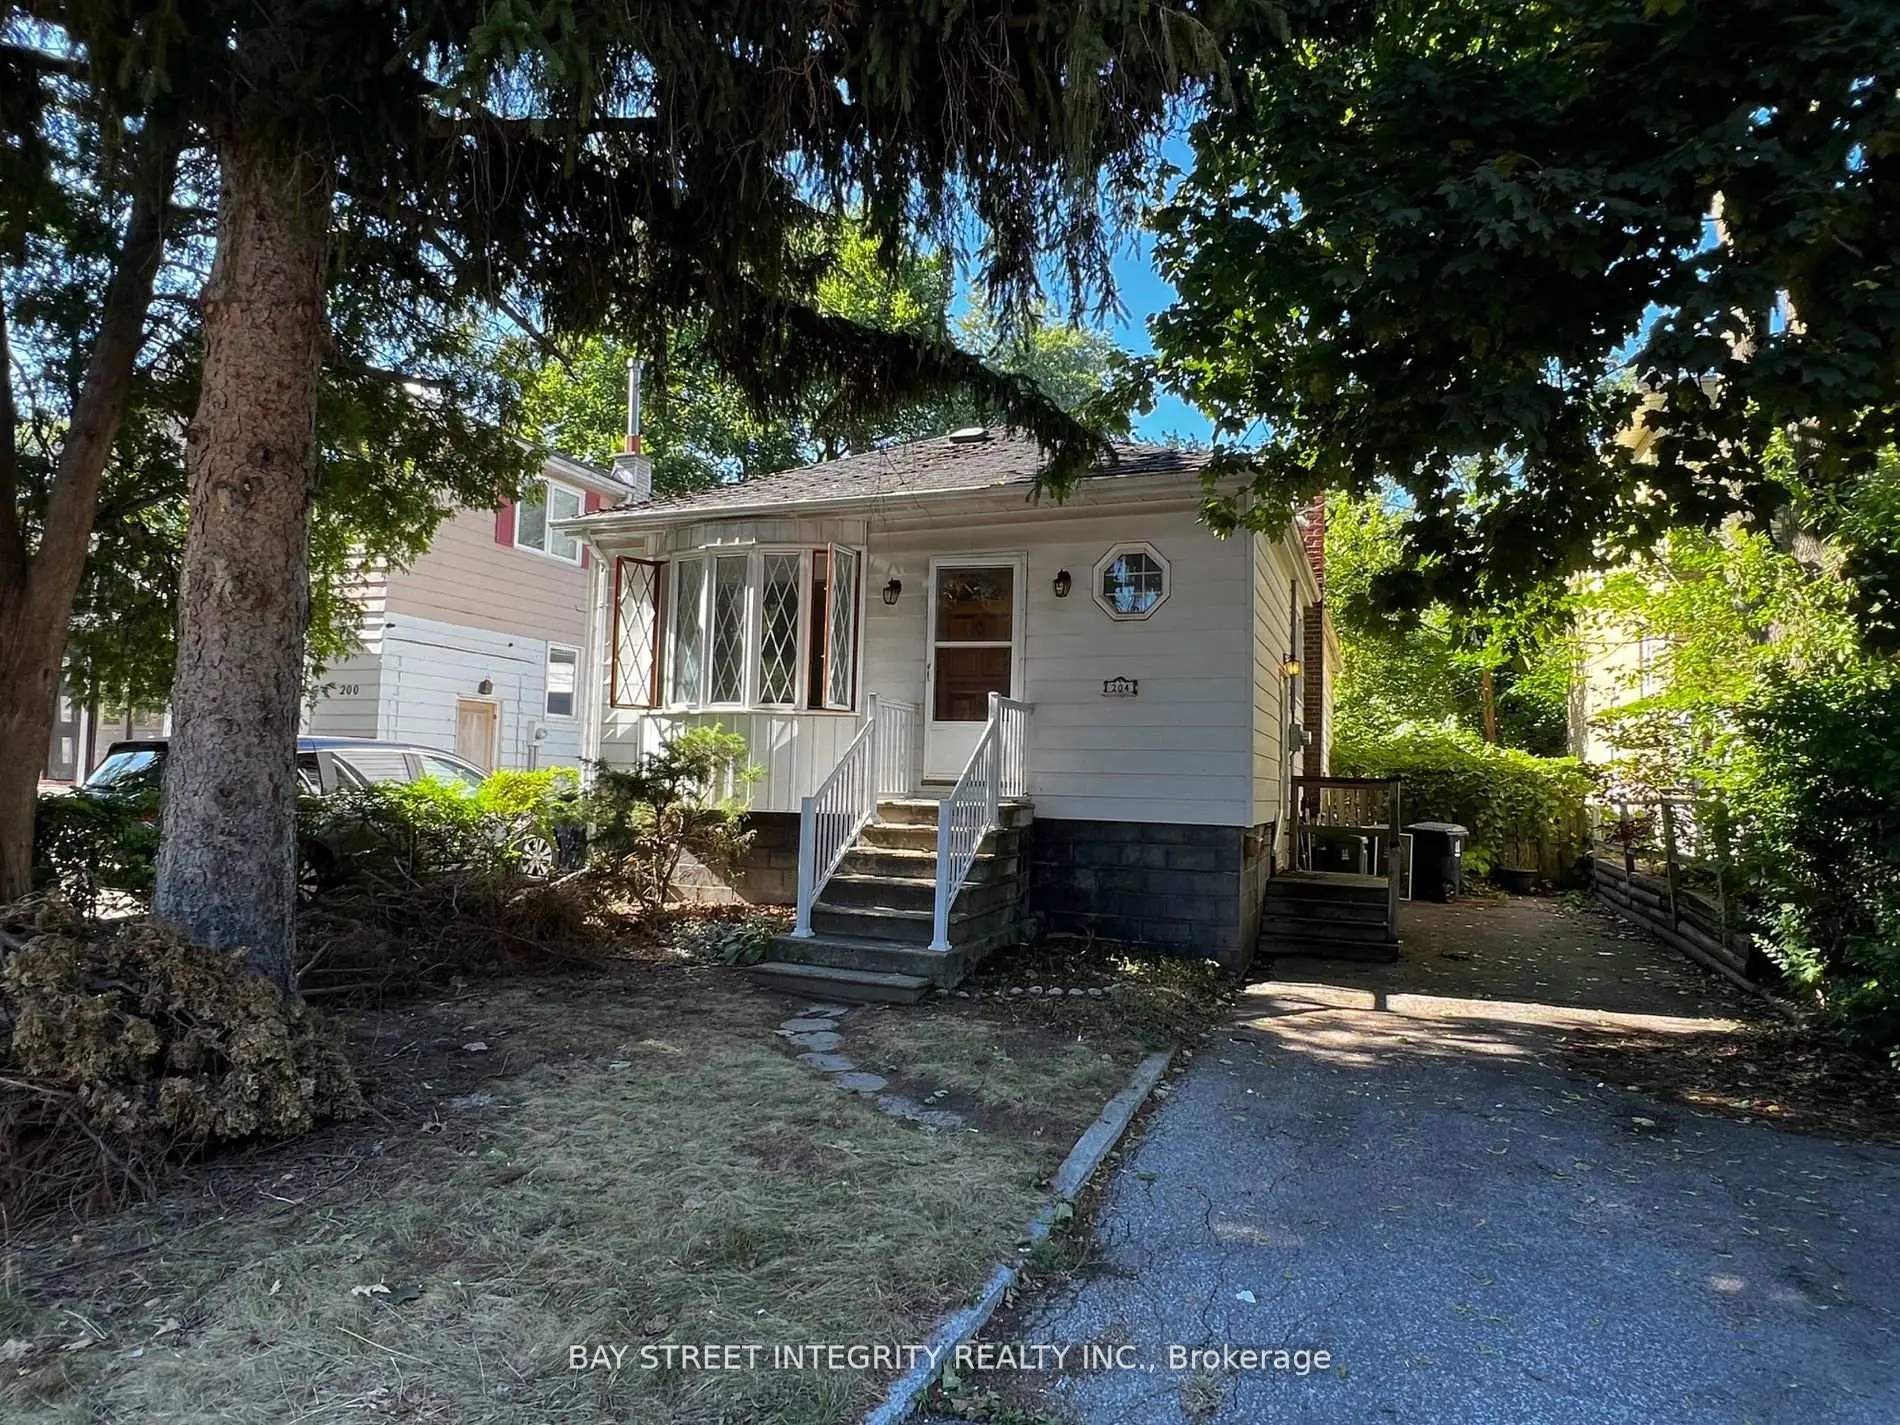

Description
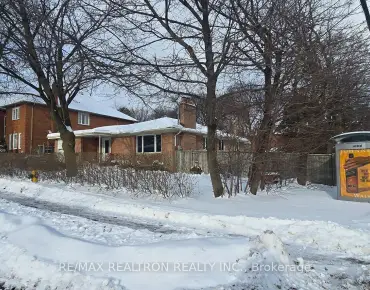
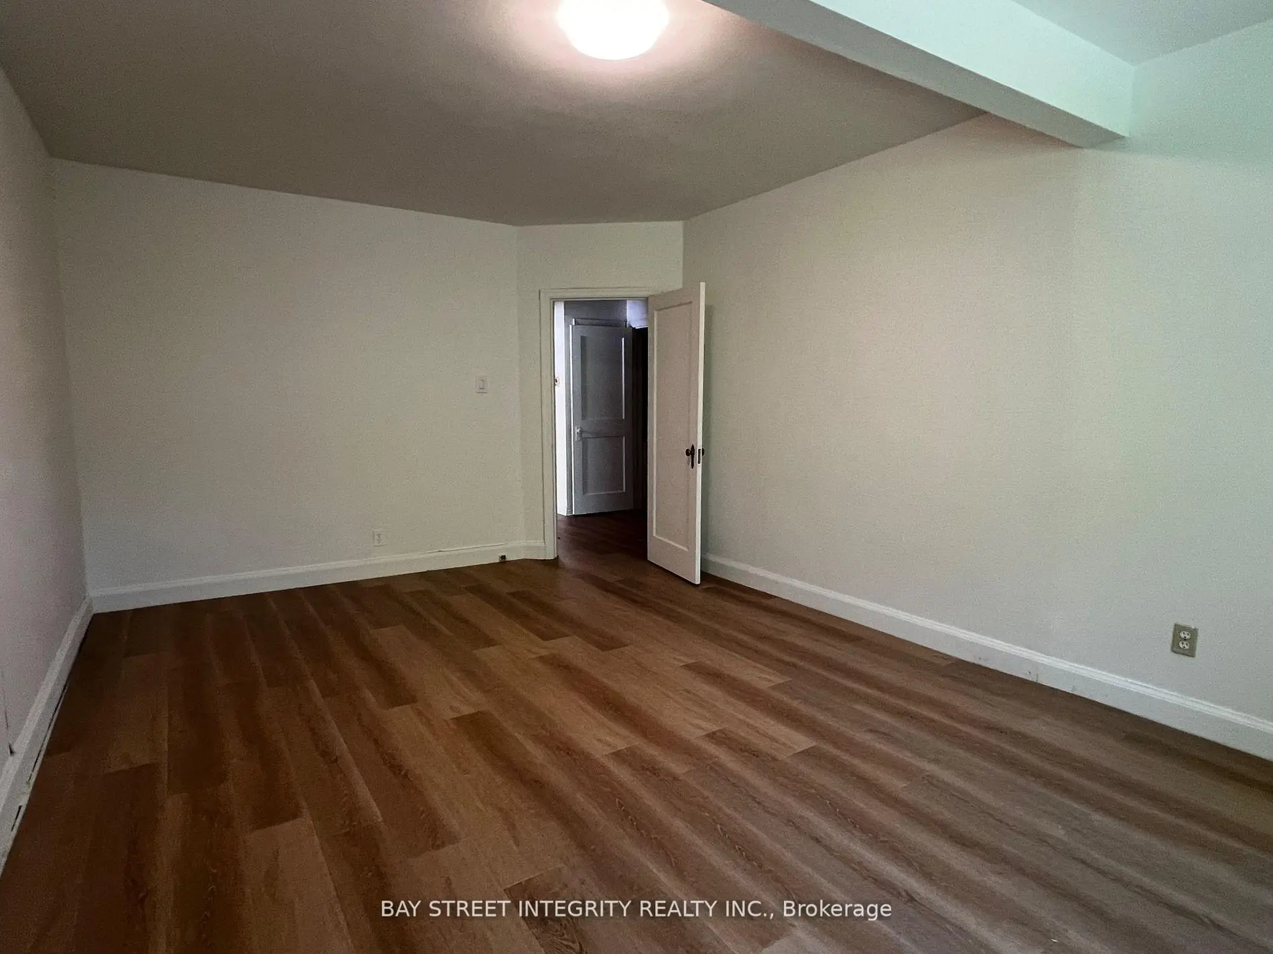
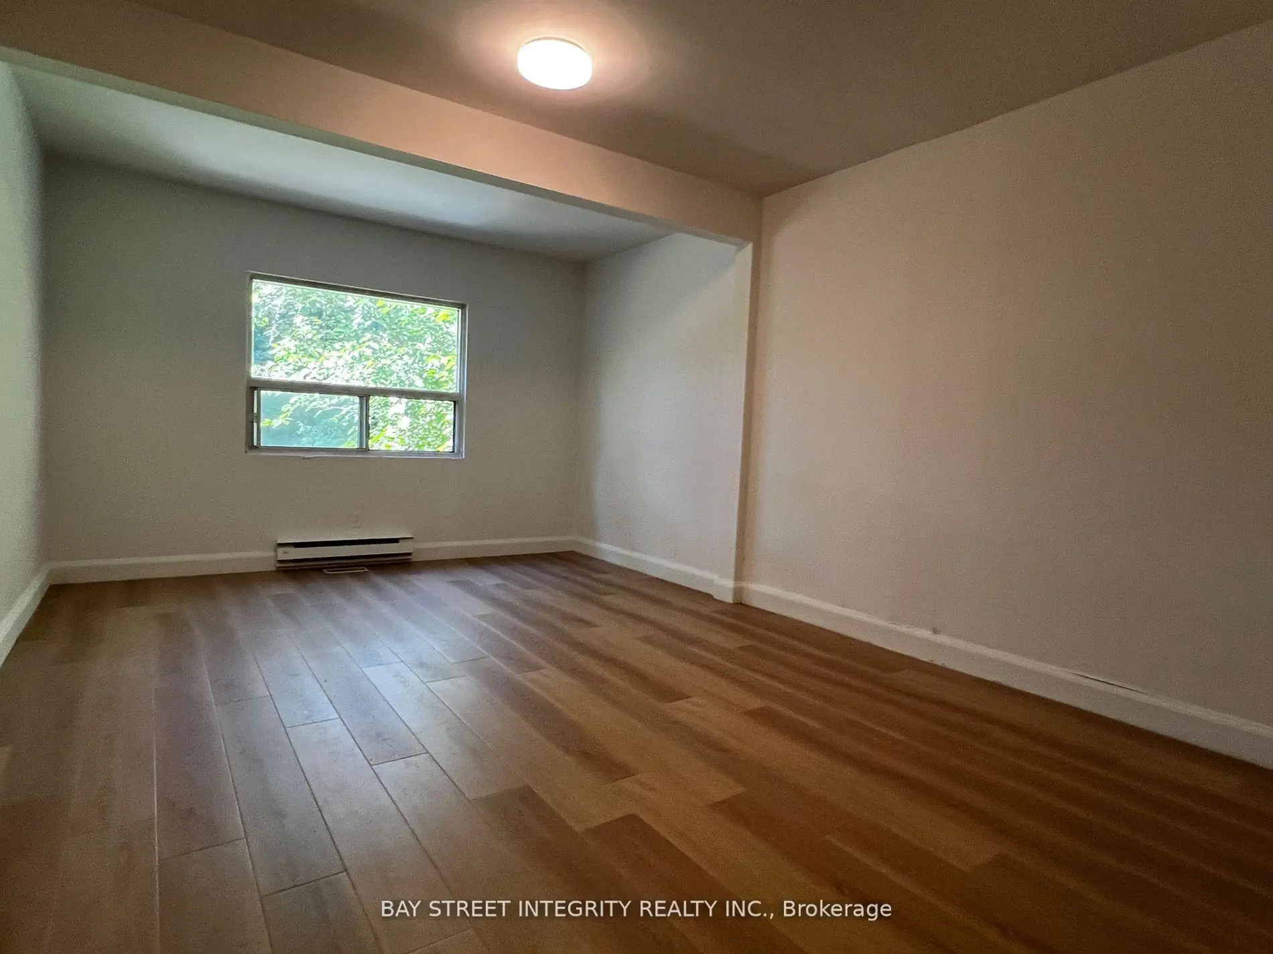
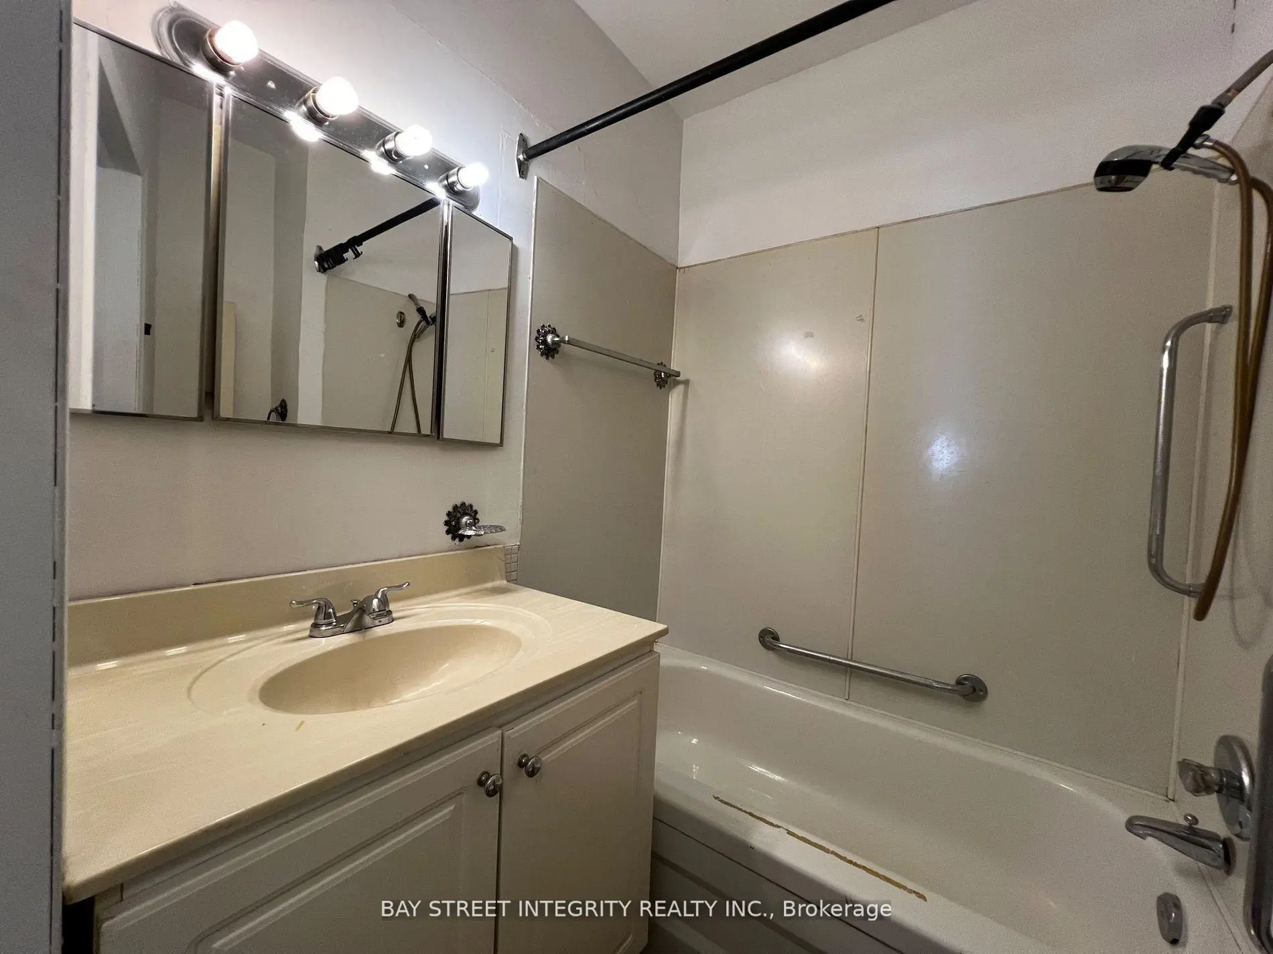
A rare opportunity to own a premium 37.50 x 120 ft lot on an exceptionally quiet, low-traffic street in one of Toronto's most desirable neighbourhoods. Ideal to live in, rent out, or build a luxury custom residence. Architectural design drawings are available in the attachment, offering excellent redevelopment potential.Unbeatable location just minutes to Yonge Street, Sheppard, Bayview, Hwy 401, TTC and subway access, Bayview Village, parks, restaurants, the Toronto Centre for the Arts, and other urban conveniences.The existing home features a functional layout with two bedrooms on the main level and a 4-piece bathroom. Freshly painted throughout, with brand-new flooring in the primary bedroom. Recent upgrades include a new heat pump and air conditioning system, as well as a new dryer.Located within the highly sought-after Earl Haig Secondary School and Hollywood Public School districts.Property will be delivered with vacant possession on closing.
Features
- Facing: North

- Bedrooms: 2

- Bathrooms: 1

- Garages:

- Kitchens: 1

Details
- Lot size: 37.50 x 120.00 Feet

- Space: 700-1100

- Tax: $ 9352.30

- C13818542

- Listing contracted with: BAY STREET INTEGRITY REALTY INC.
| Room | Size(M) | Description | |
|---|---|---|---|
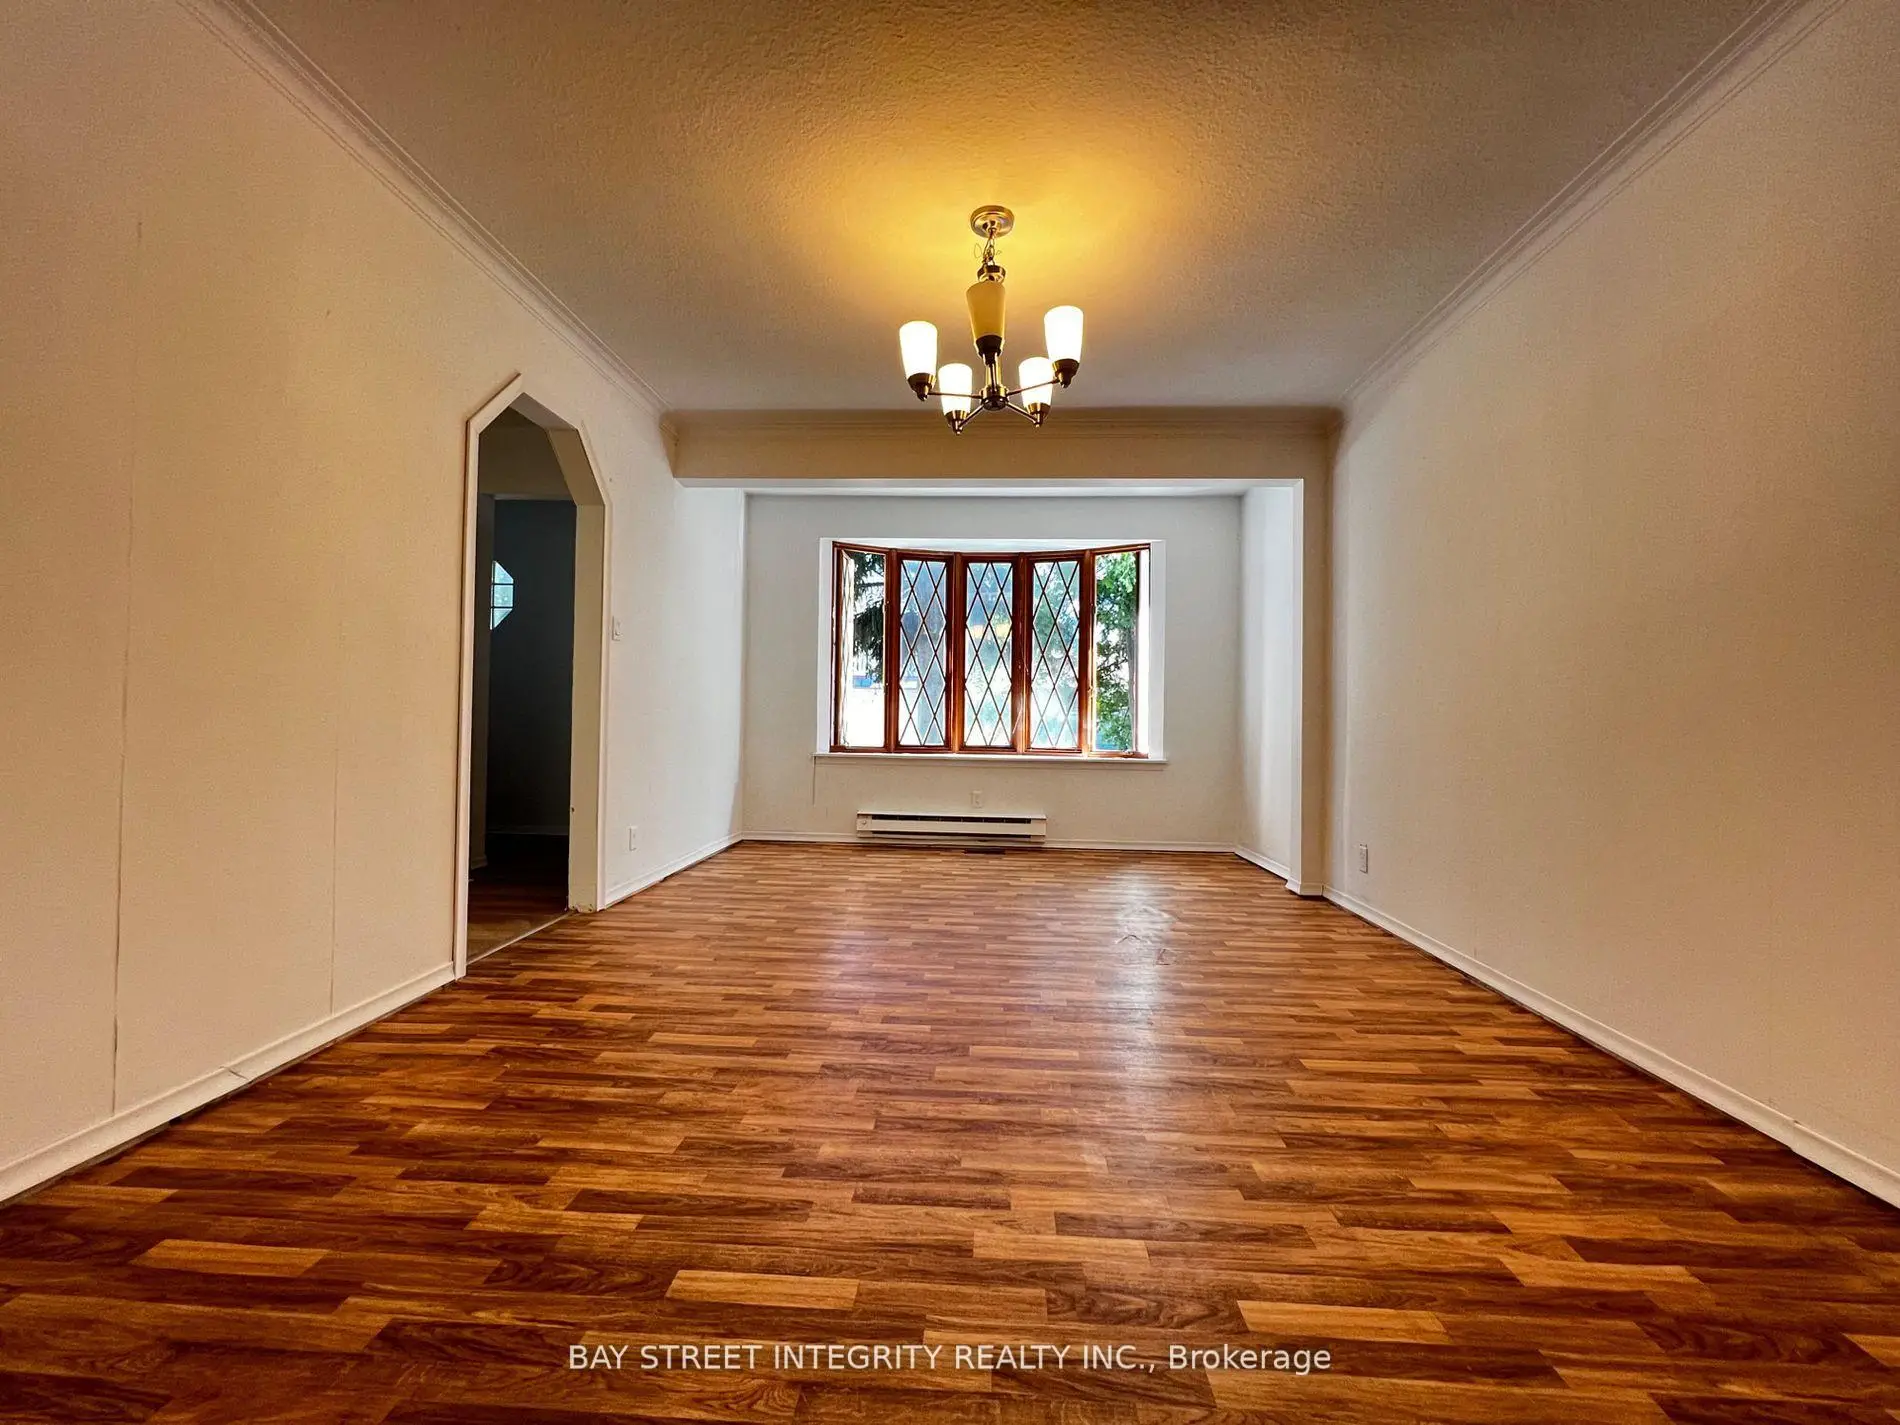
| Living Rm | 6.25x3.70 | Hardwood Floor, Bow Window, Combined w/Dining |
|
| Dining Rm | 6.25x3.70 | Hardwood Floor, Bow Window, Combined w/Living |
|
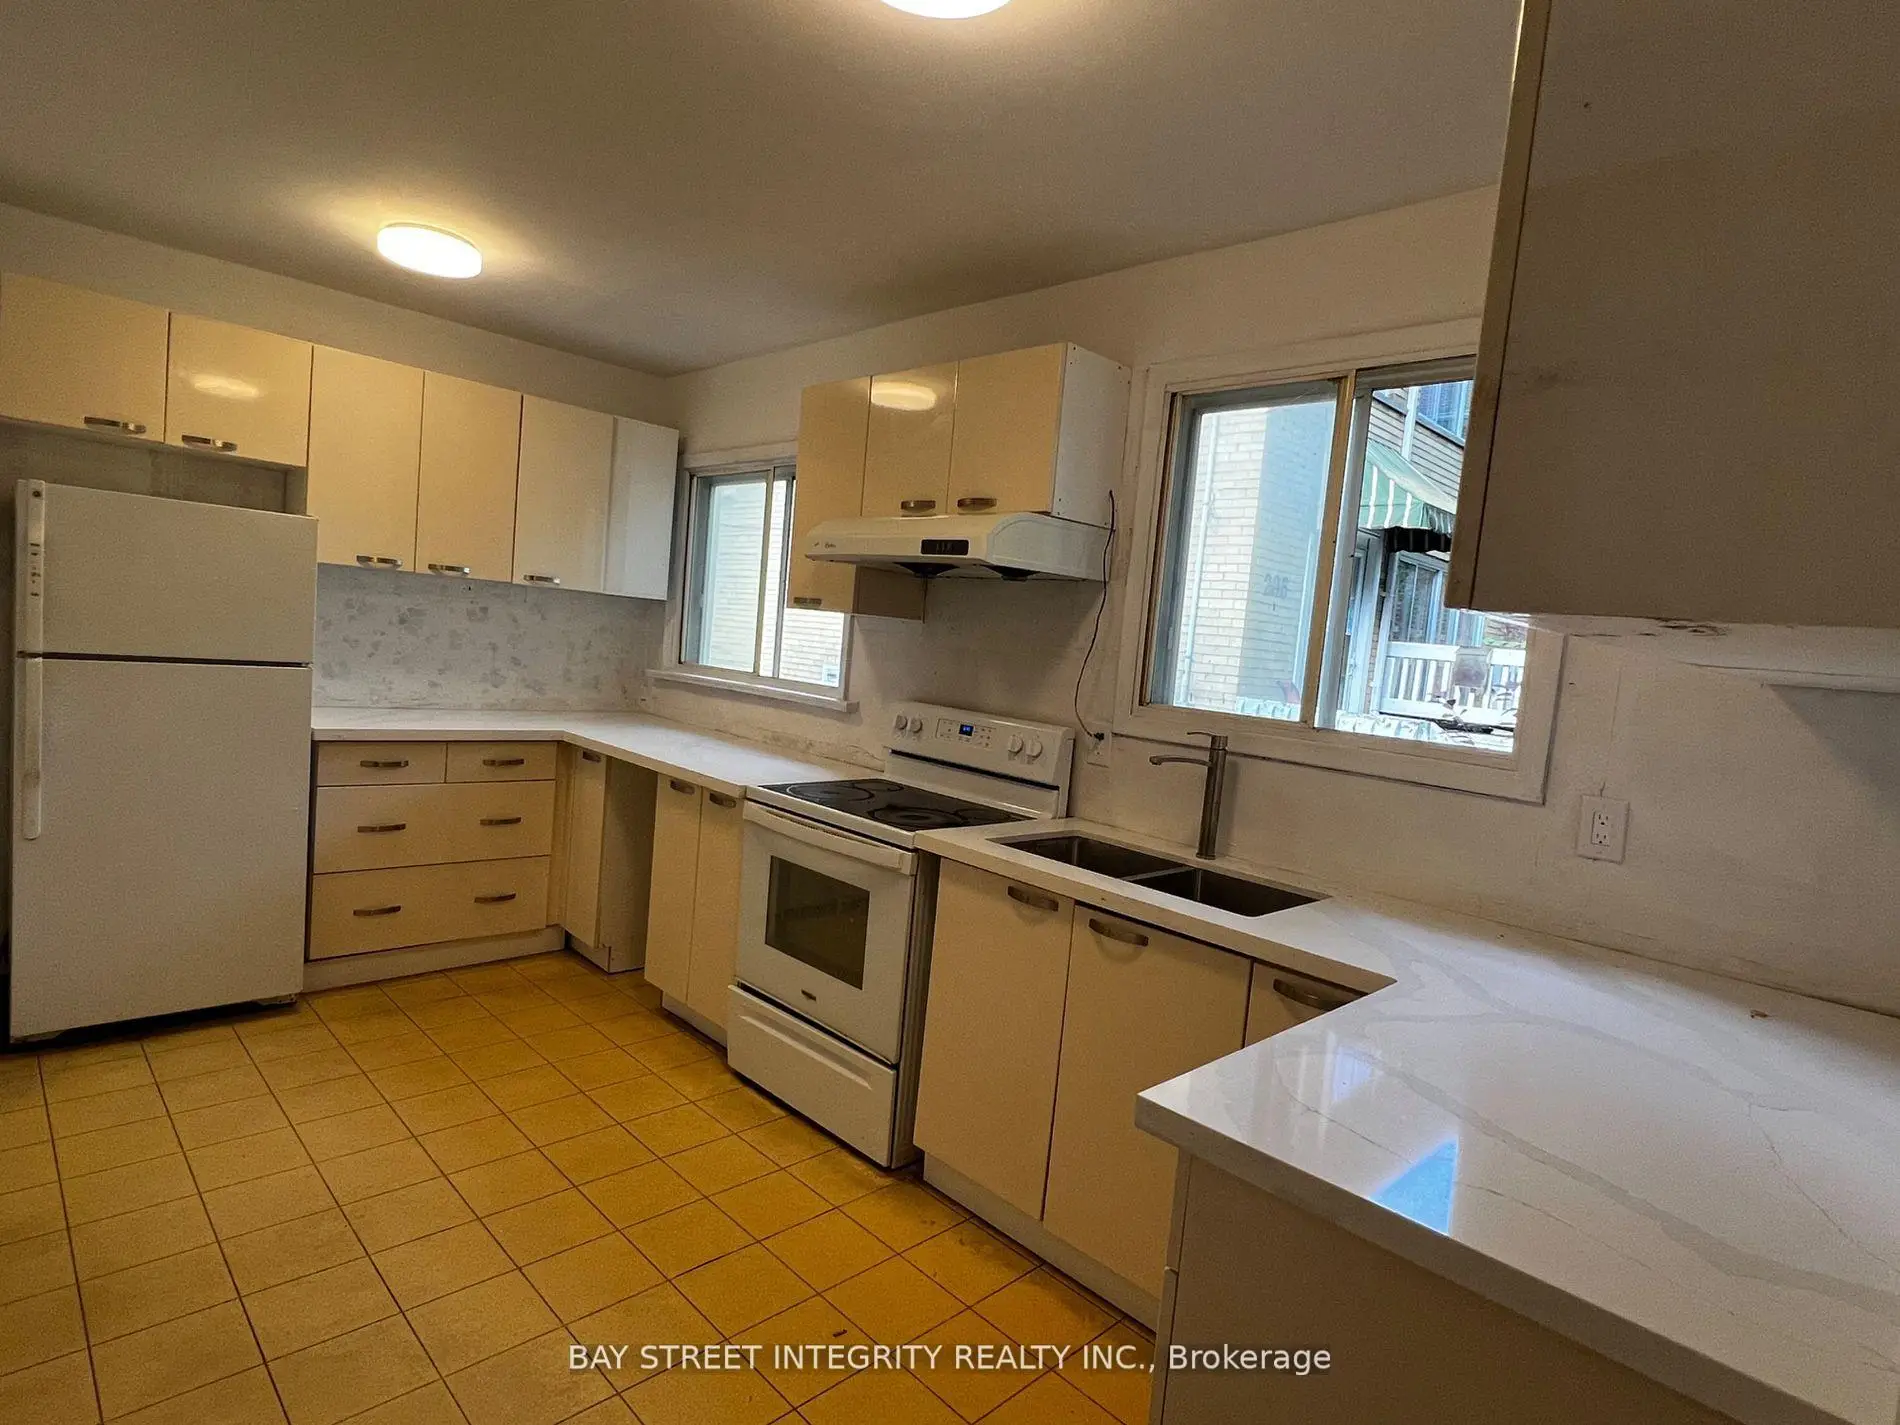
| Kitchen | 4.58x2.75 | Linoleum, Window, Eat-in Kitchen |
|
| Primary B | 4.65x2.00 | Hardwood Floor, Window, Overlooks Backyard |
|
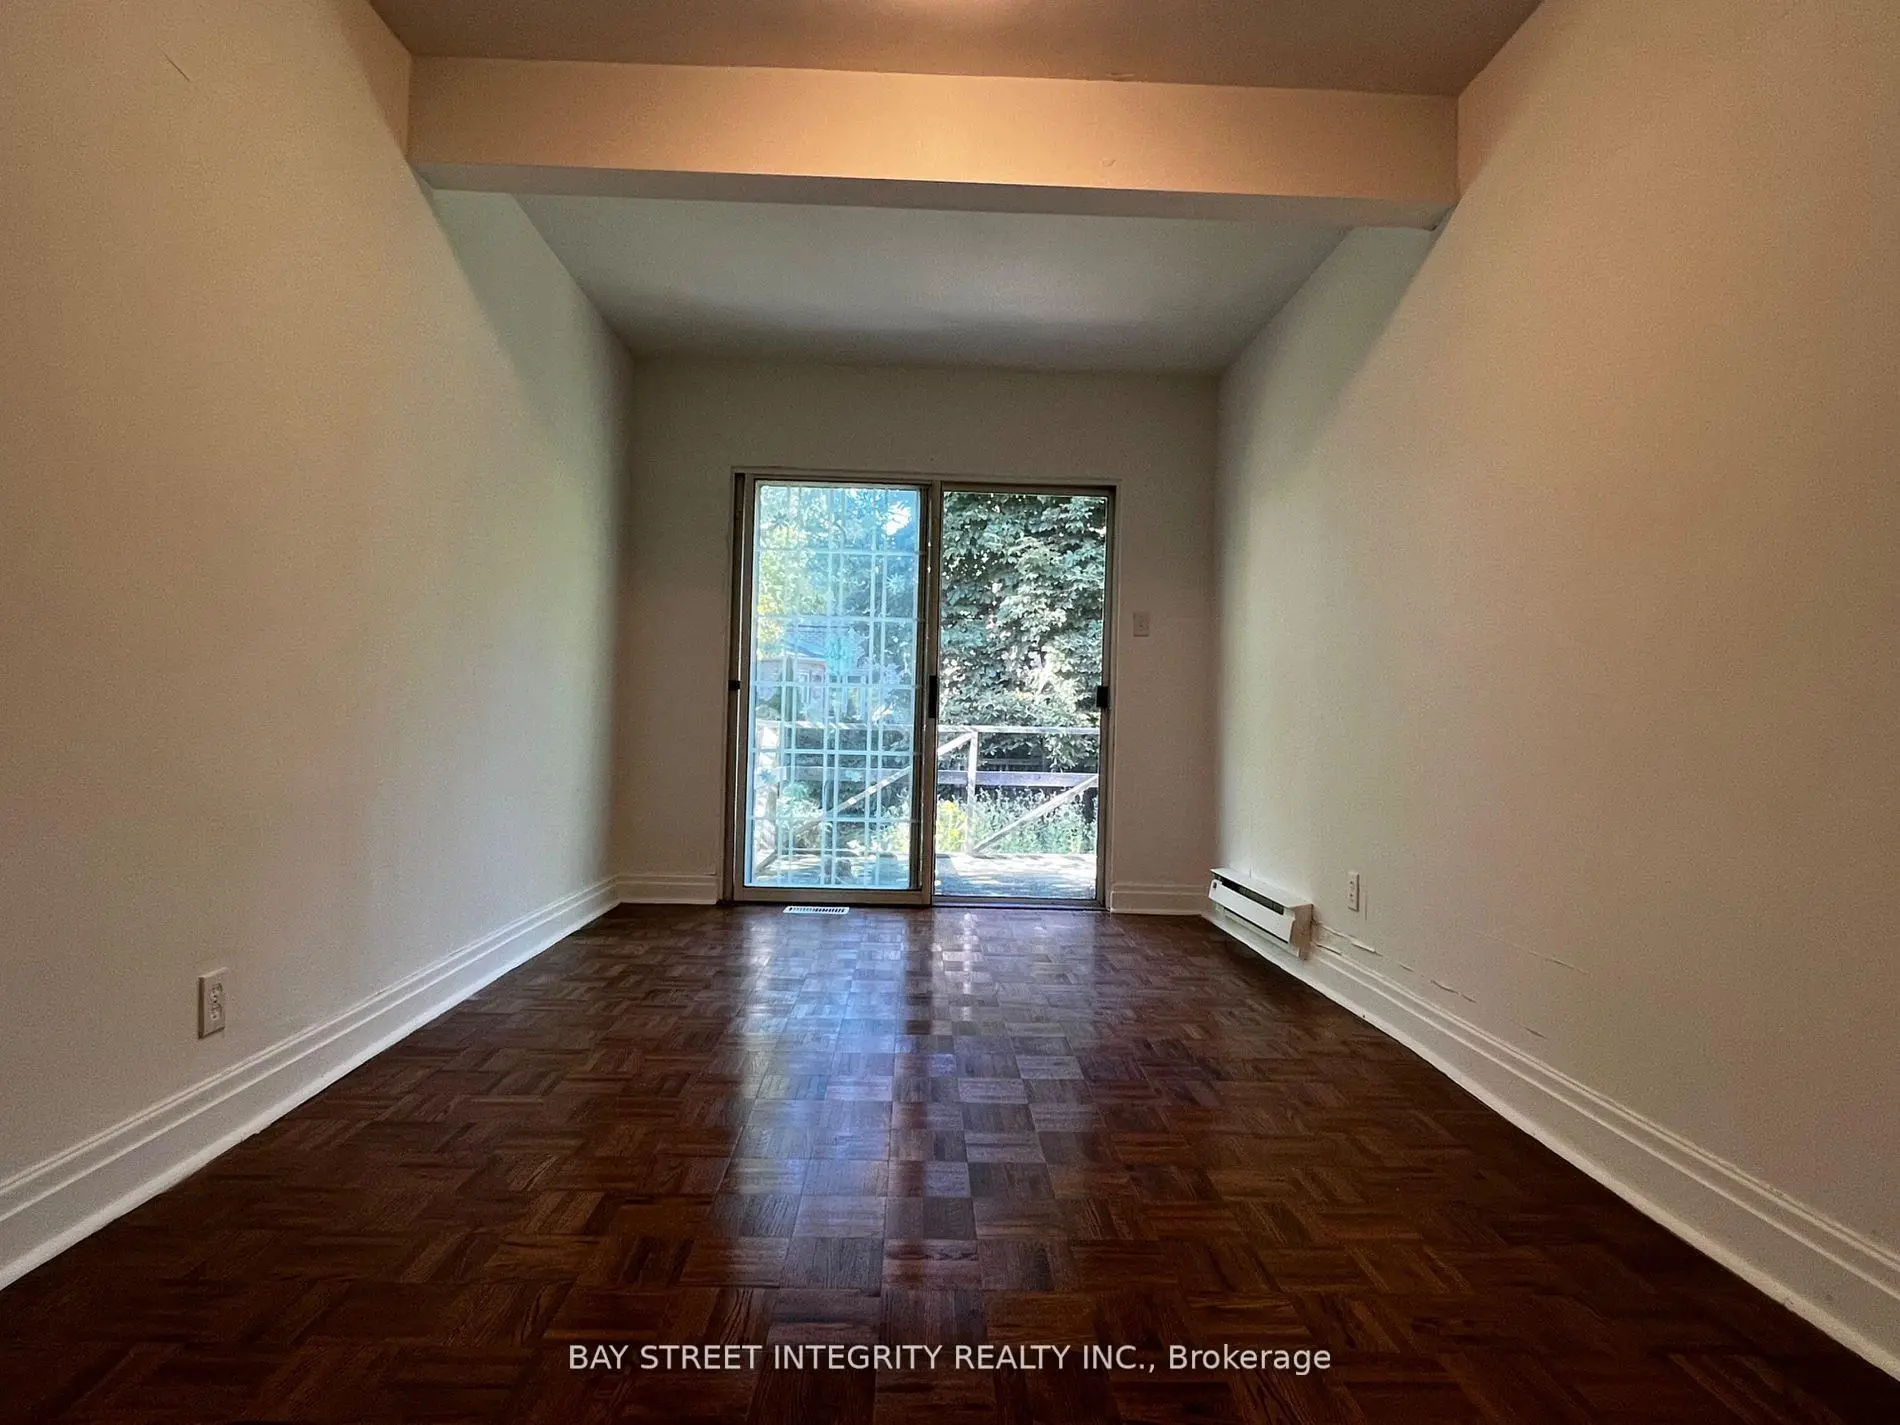
| 2nd Br | 5.60x2.75 | Parquet, W/O To Deck, Closet |
|
| Recreatio | 5.10x3.00 | Broadloom, Panelled, Above Grade Window |
|
| 3rd Br | 5.88x2.60 | Broadloom, Panelled, Above Grade Window |
| Bathroom | Pieces | Level | |
|---|---|---|---|
| 1xBath | 4 pcs | Main |
Property Summary
Located close to the intersection of Yonge & Sheppard, 204 Greenfield Ave is a 2+1 bedrooms 1 washrooms Detached. The property basement is Partially Fi Separate Ent. The property has many nice features including Primary Bedroom - Main. Living Room Rm, Dinning Room Rm, Kitchen, Primary B and second bedroom are on the Ground floor.Local Area Profile
This property is located in an area with a high level of homeownership with housing made up primarily of detached homes. Approximately 61% of residents hold a bachelor's degree or higher, while about 22% have a college credential. Public transit is commonly used by local commuters, alongside driving.
School Information
Elementary Schools
-
Home schoolDistance to school: 1.0 km (~18 min walk)
-
Home schoolDistance to school: 1.8 km (~33 min walk)
-
ST GABRIEL (Grade: JK - 8)
Catholic French Immersion school
Distance to school: 1.0 km (~18 min walk) -
-
ST MARGARET (Grade: 5 - 8)Rank: 687 out of 3022 (Score: 7.3)Distance to school: 3.8 km (~11 min drive)
Secondary Schools
-
Arts program school
Rank: 28/746 (Score: 8.8) 5 year average: 26/746 (Score: 8.4)Distance to school: 0.6 km (~11 min walk) -
Cardinal Carter-Arts (Grade: 9-12)
Catholic School
Distance to school: 0.6 km (~11 min walk) -
Loretto Abbey (Grade: 9-12)
Catholic French Immersion school
Rank: 259/746 (Score: 6.8) 5 year average: 205/746 (Score: 6.9)Distance to school: 2.8 km (~8 min drive)