Trinity-Bellwoods, Toronto, M6J 2J2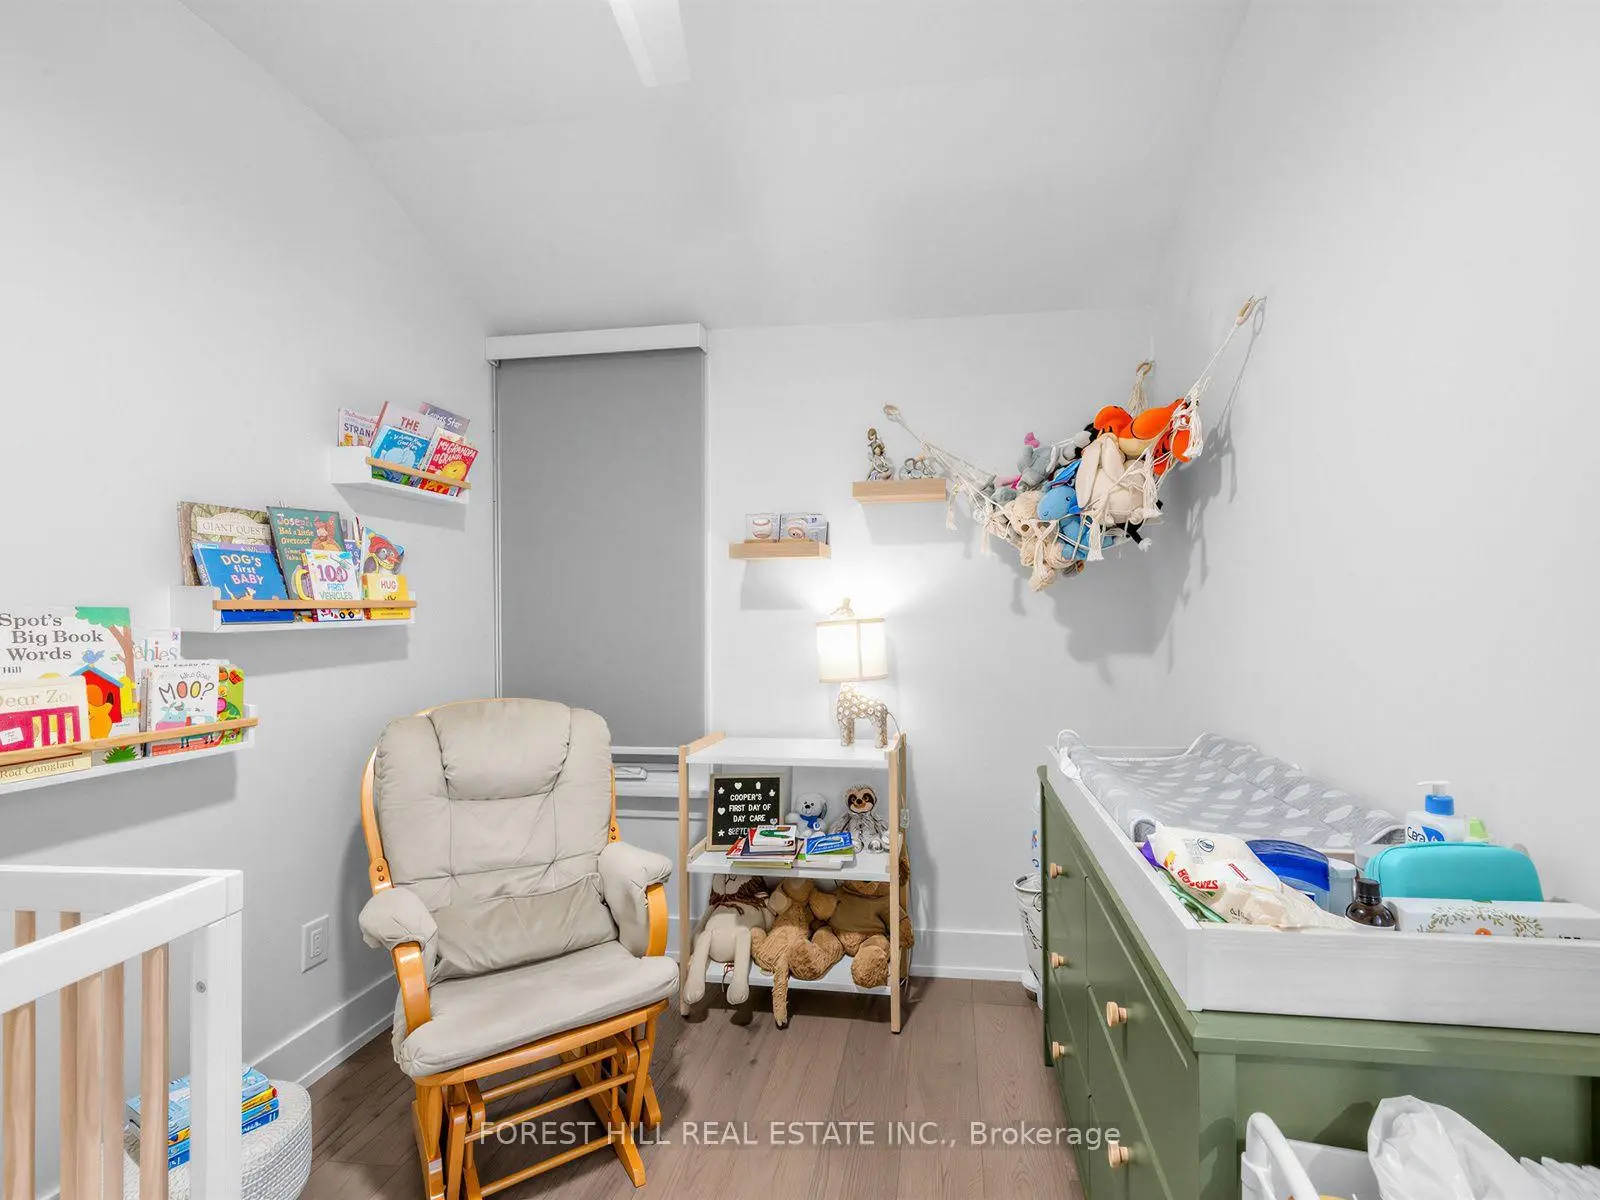

Description
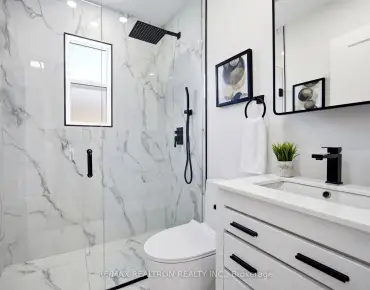
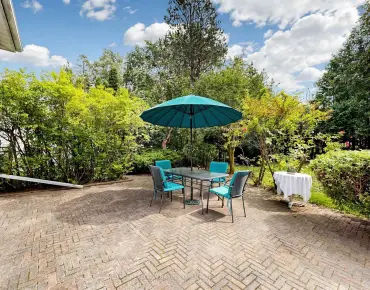
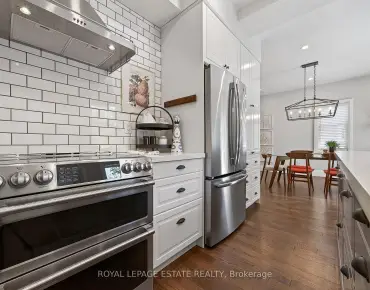
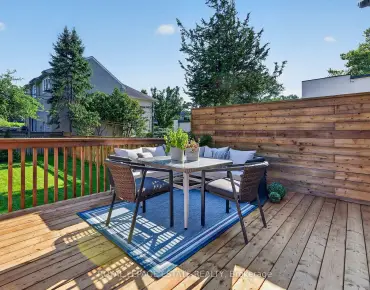
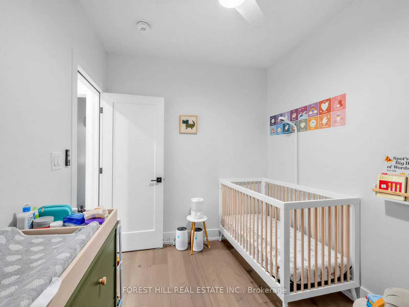
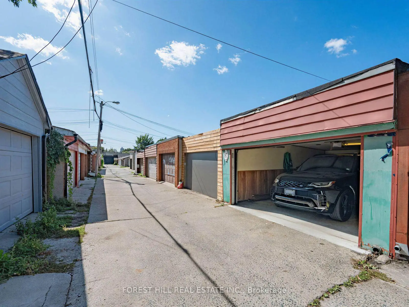
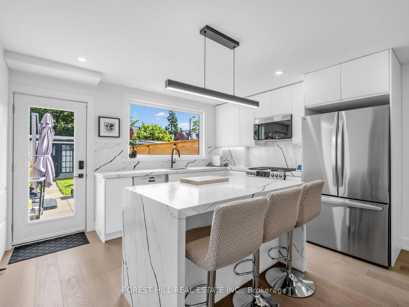
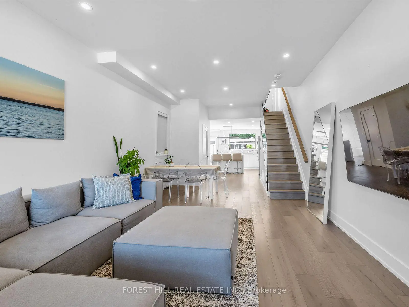
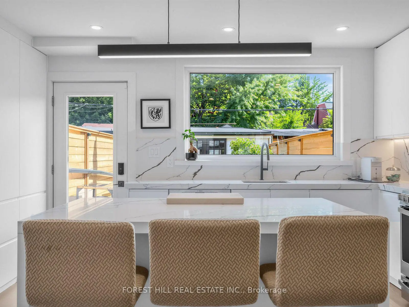
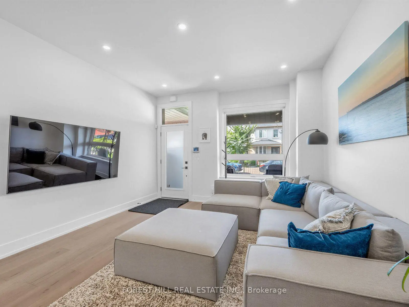
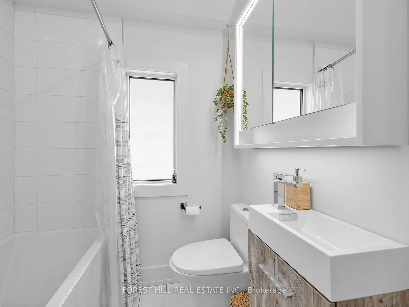
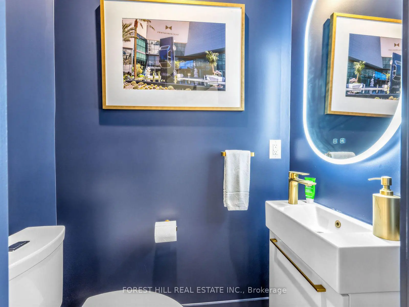
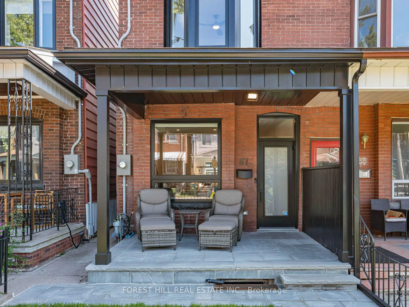
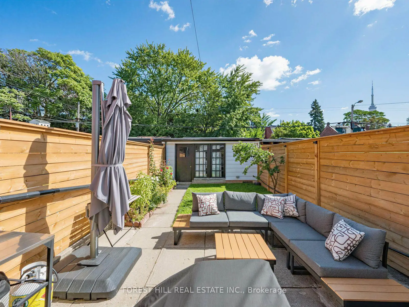
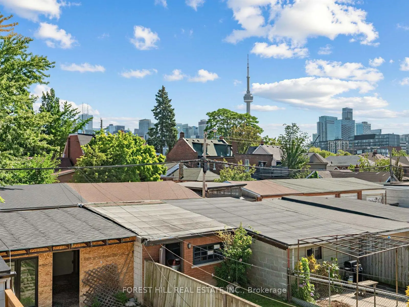
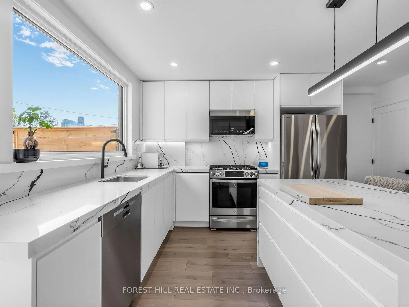
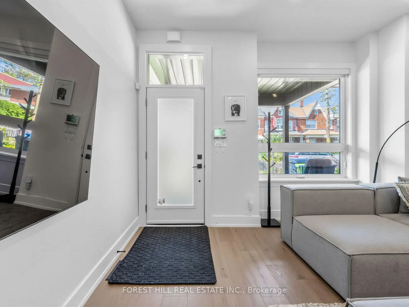
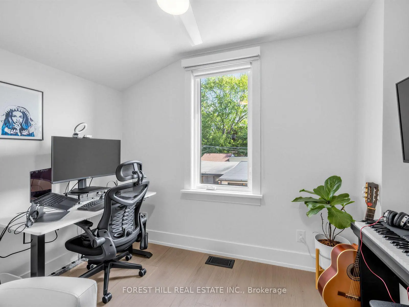
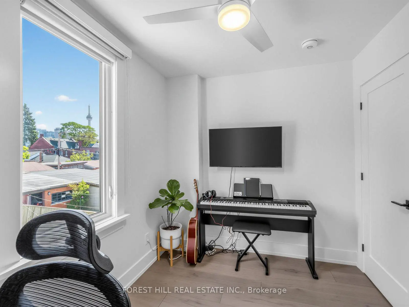
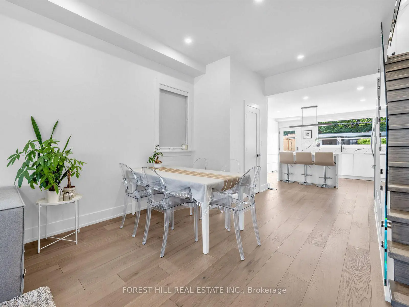
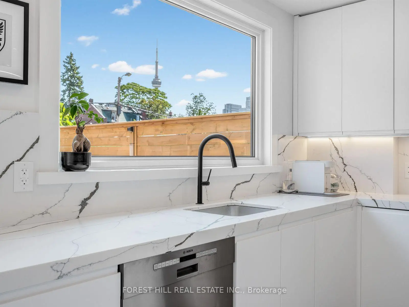
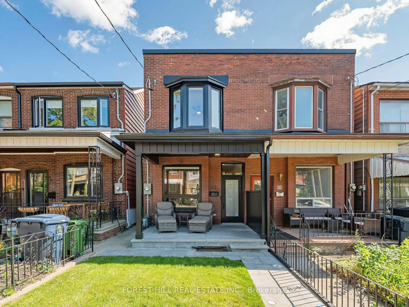
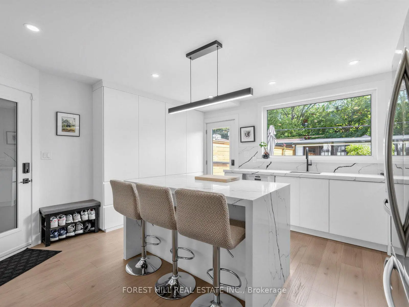
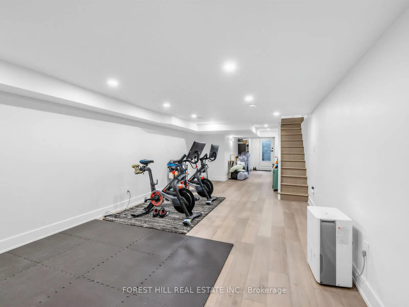
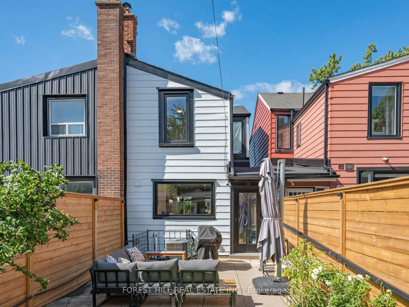
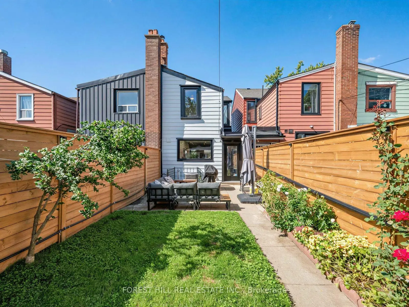
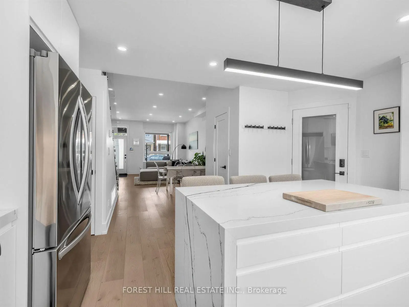
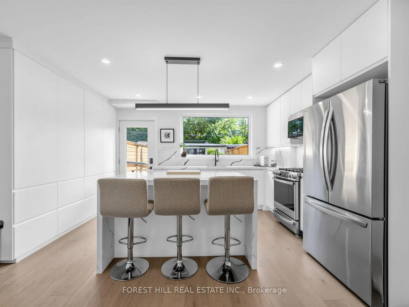
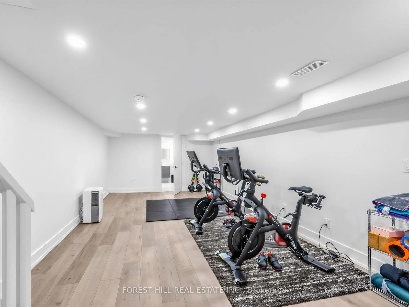
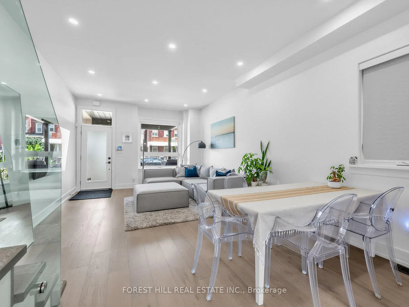
Welcome To 87 Palmerston Ave. Truly A Complete And Extremely Tasteful Masterpiece Renovation. A Blend Of High Quality Finishings And Craftsmanship. Situated On One Of The Best Blocks Within The Highly Coveted Trinity Bellwoods Neighbourhood. Featuring Soaring 9.5 Foot Ceiling Across The Main Open Concept Living And Dining Spaces. Beautiful Well Appointed Kitchen With 2 Walkouts To The Professional Fully Fenced Backyard With Incredible Views Of The CN Tower Plus Laneway. Oversized Garage Access As Well As Spacious Shed. Finished Separate Entrance Walk Up Basement With Income Potential. Front and Back Fully Landscaped. New Natural Stone Walkway and Porch, New Sod And Lighting Out Front. Rear Yard Has New Fencing, Garden Beds and A Stone Patio. Outdoor Lighting On Patio. Unbeatable Location Nestled Between Queen & Dundas - Just Steps From Trinity Bellwoods Park. First Rate Schools, Public Transit, Western Hospital, Vibrant Shops And Restaurants Of Queen St West And Little Italy. An Amazing Package To Call Home.
Features
- Facing: East

- Bedrooms: 3

- Bathrooms: 4

- Garages: 2

- Kitchens: 1

Details
- Lot size: 15.75 x 121.50 Feet

- Space: 1100-1500

- Tax: $ 10000.00

- C13815594

- Listing contracted with: FOREST HILL REAL ESTATE INC.
| Room | Size(M) | Description | |
|---|---|---|---|
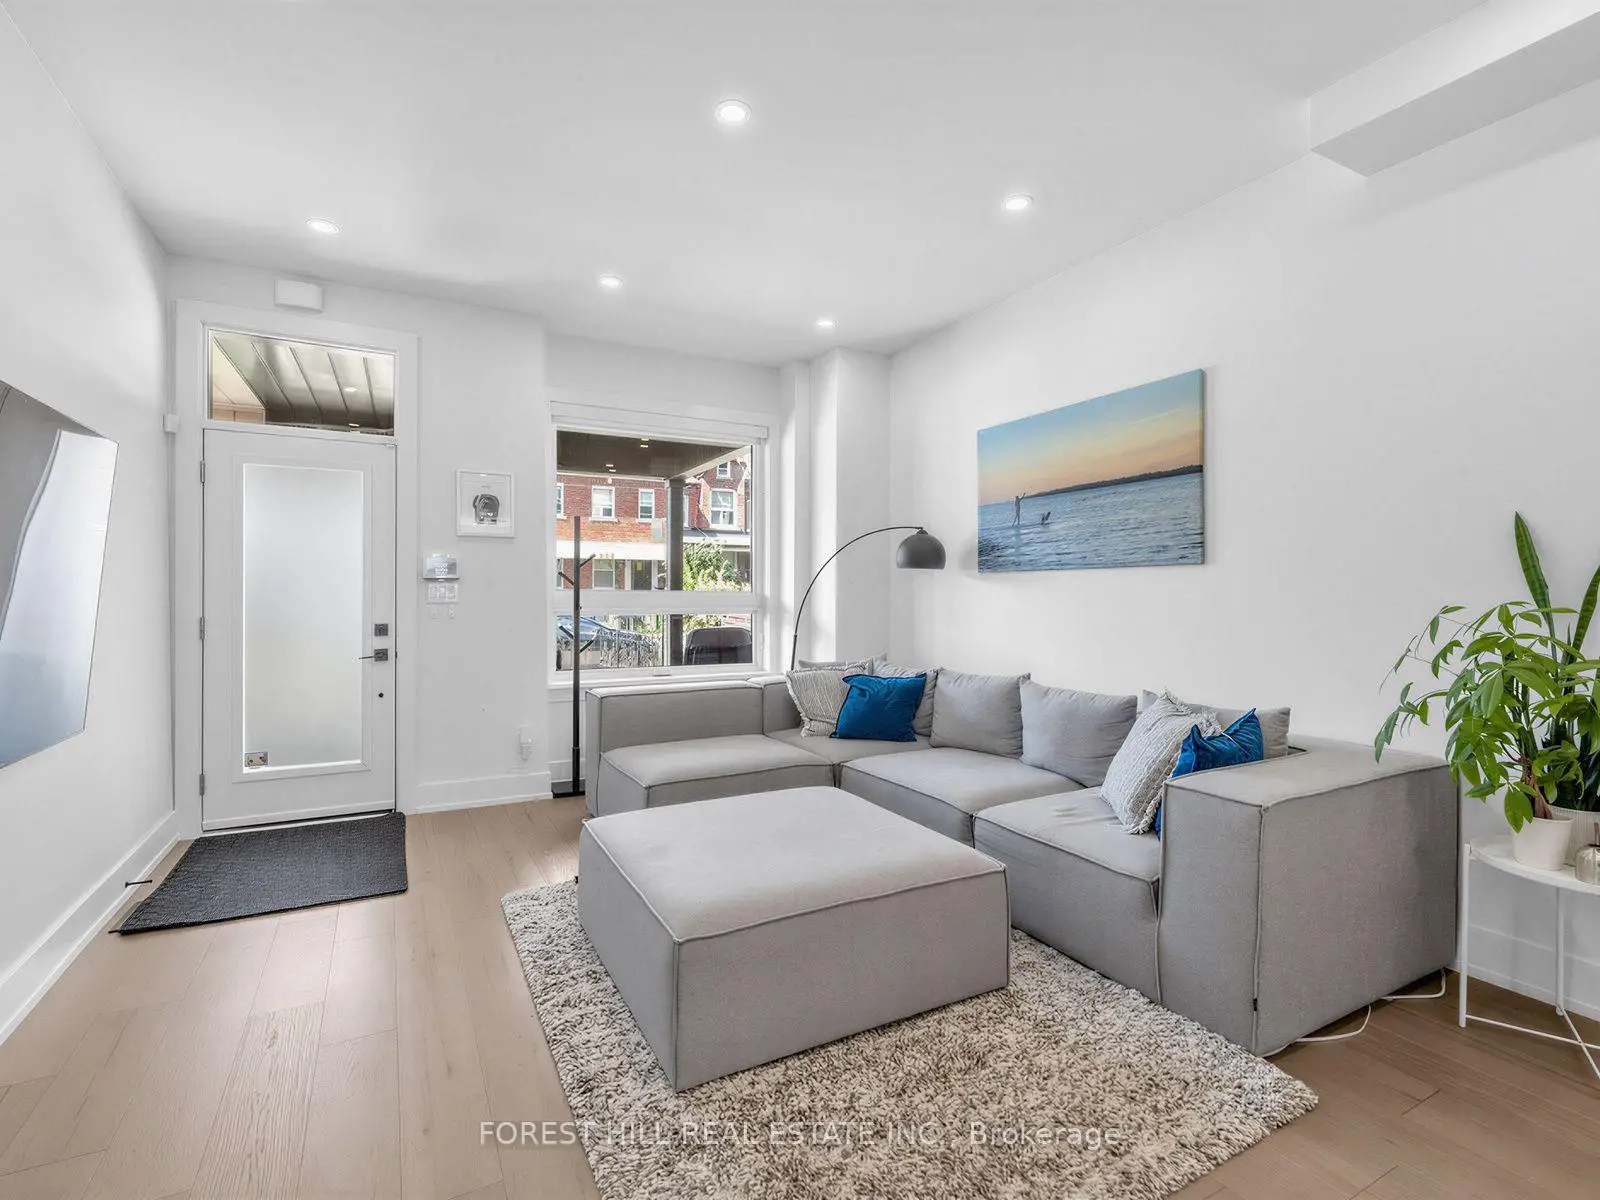
| Living Rm | 6.50x4.01 | Combined w/Dining, Hardwood Floor, Pot Lights |
|
| Dining Rm | 6.50x4.01 | Combined w/Living, Hardwood Floor, Pot Lights |
|
| Kitchen | 4.47x4.67 | W/O To Yard, Centre Island, Stainless Steel Appl |
|
| Powder Rm | 0.00x0.00 | ||
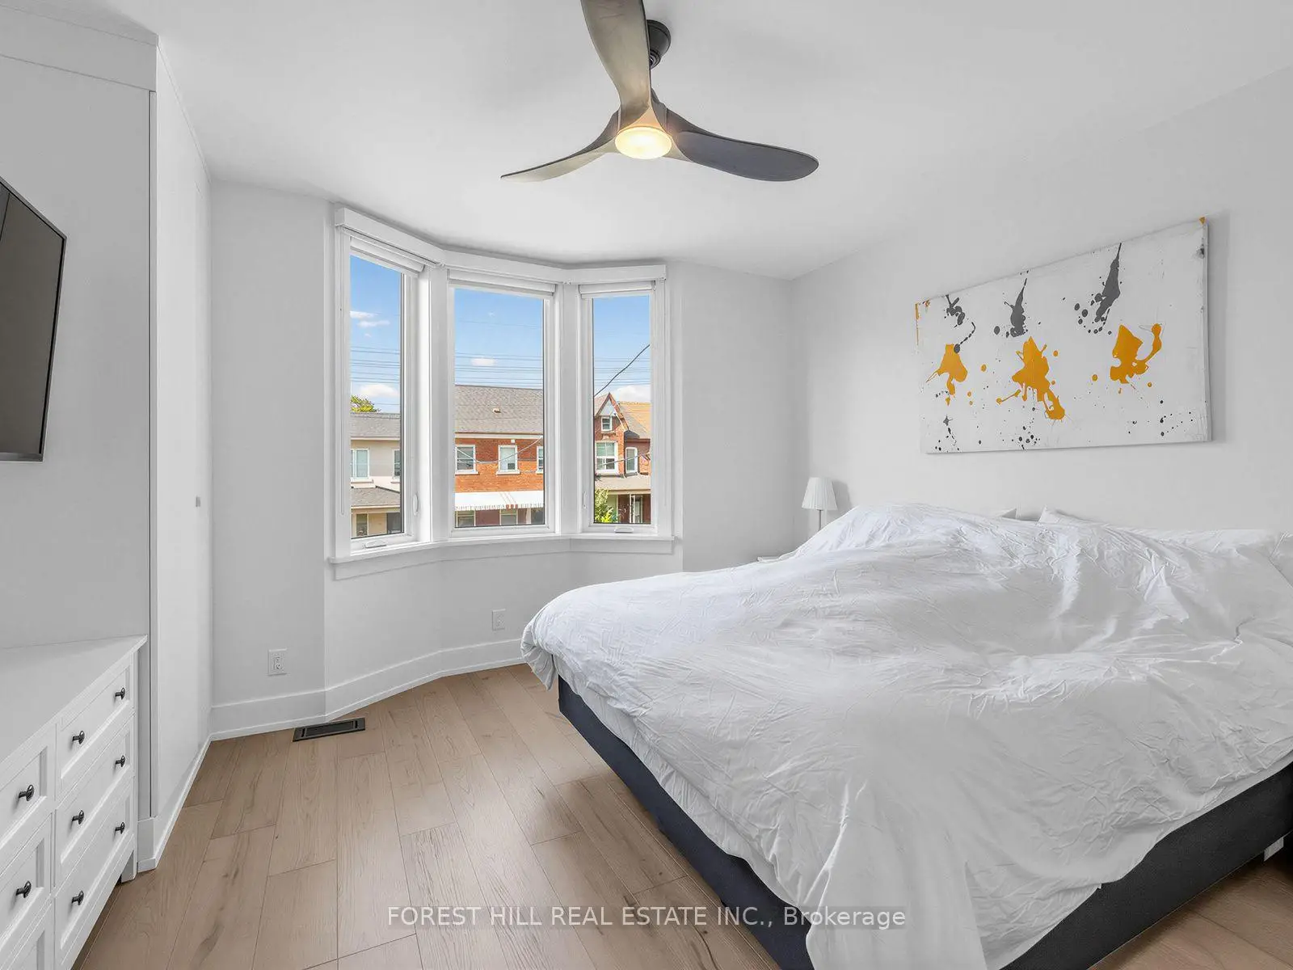
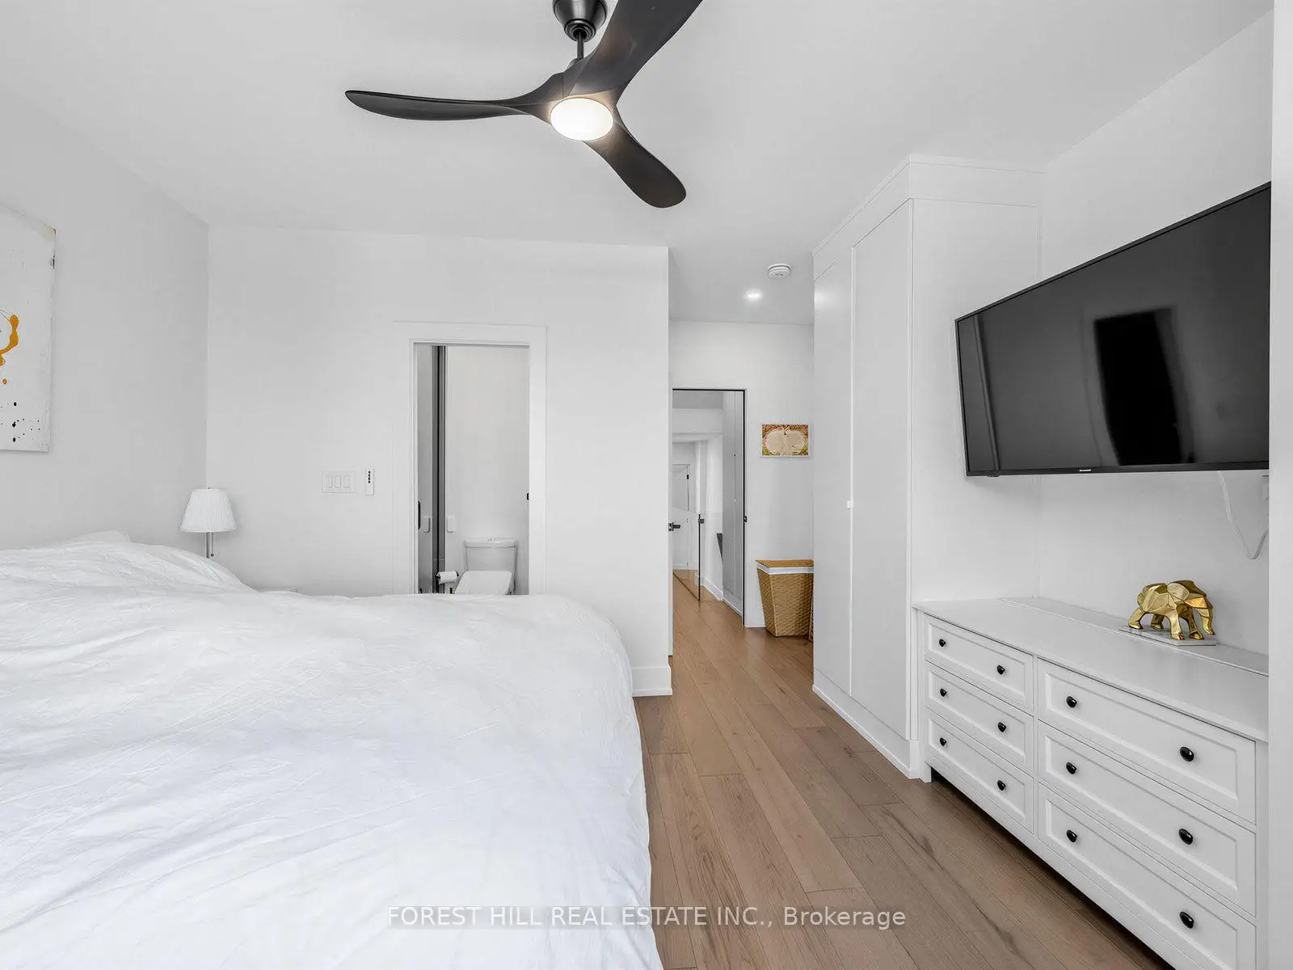
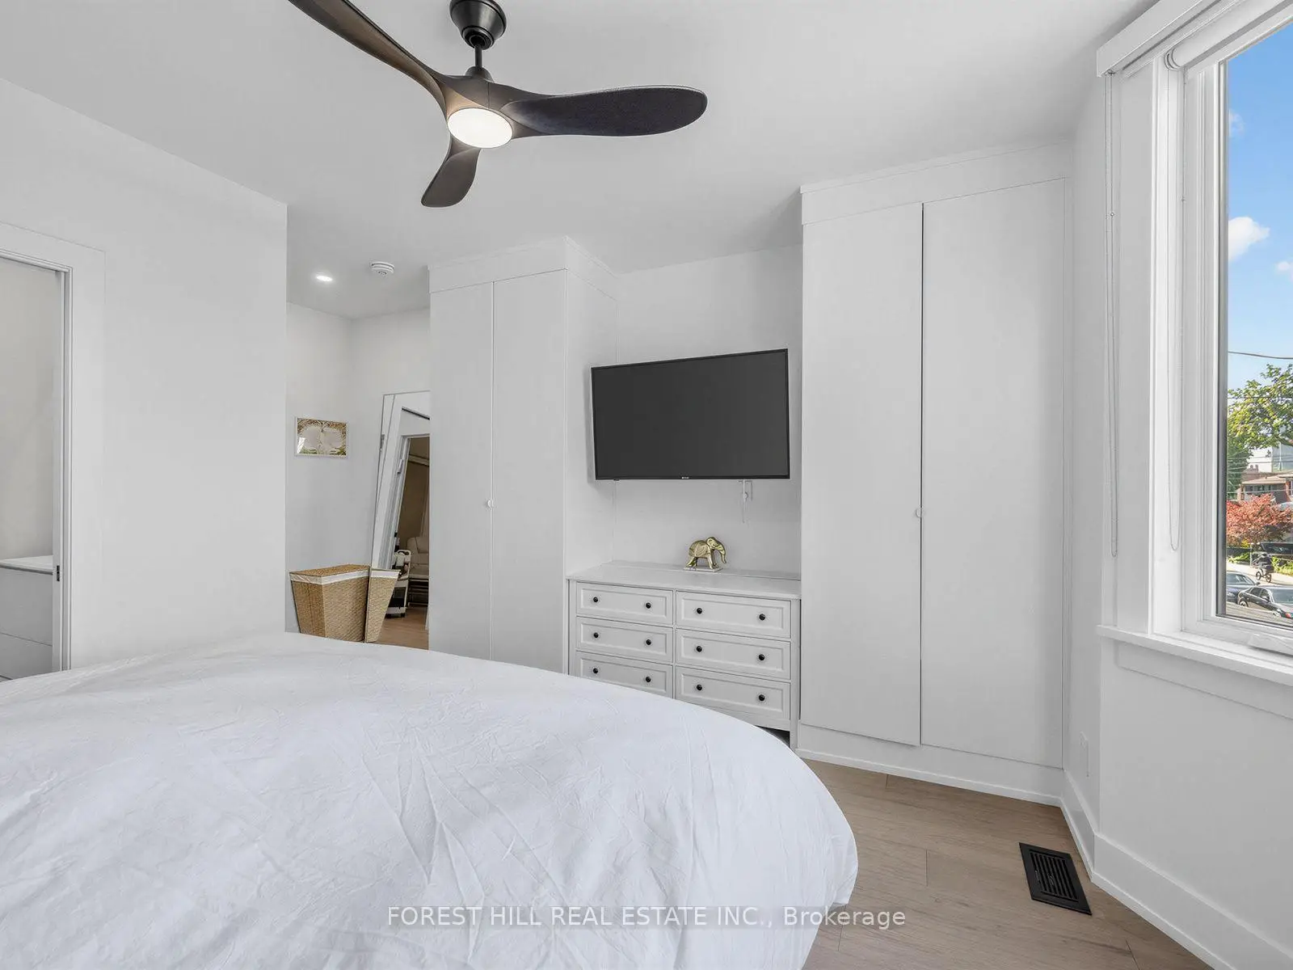
| Primary B | 4.04x3.81 | 4 Pc Ensuite, Ceiling Fan(s), Hardwood Floor |
|
| 2nd Br | 3.12x2.44 | Hardwood Floor, Ceiling Fan(s) |
|
| 3rd Br | 3.05x2.34 | Hardwood Floor, Ceiling Fan(s) |
|
| Bath | 0.00x0.00 | ||
| Recreatio | 7.92x3.68 | Hardwood Floor |
|
| Kitchen | 3.66x3.05 | Ceramic Floor, Eat-in Kitchen, Combined w/Rec |
|
| Recreatio | 4.27x3.66 | Ceramic Floor, Combined w/Kitchen, Open Concept |
| Bathroom | Pieces | Level | |
|---|---|---|---|
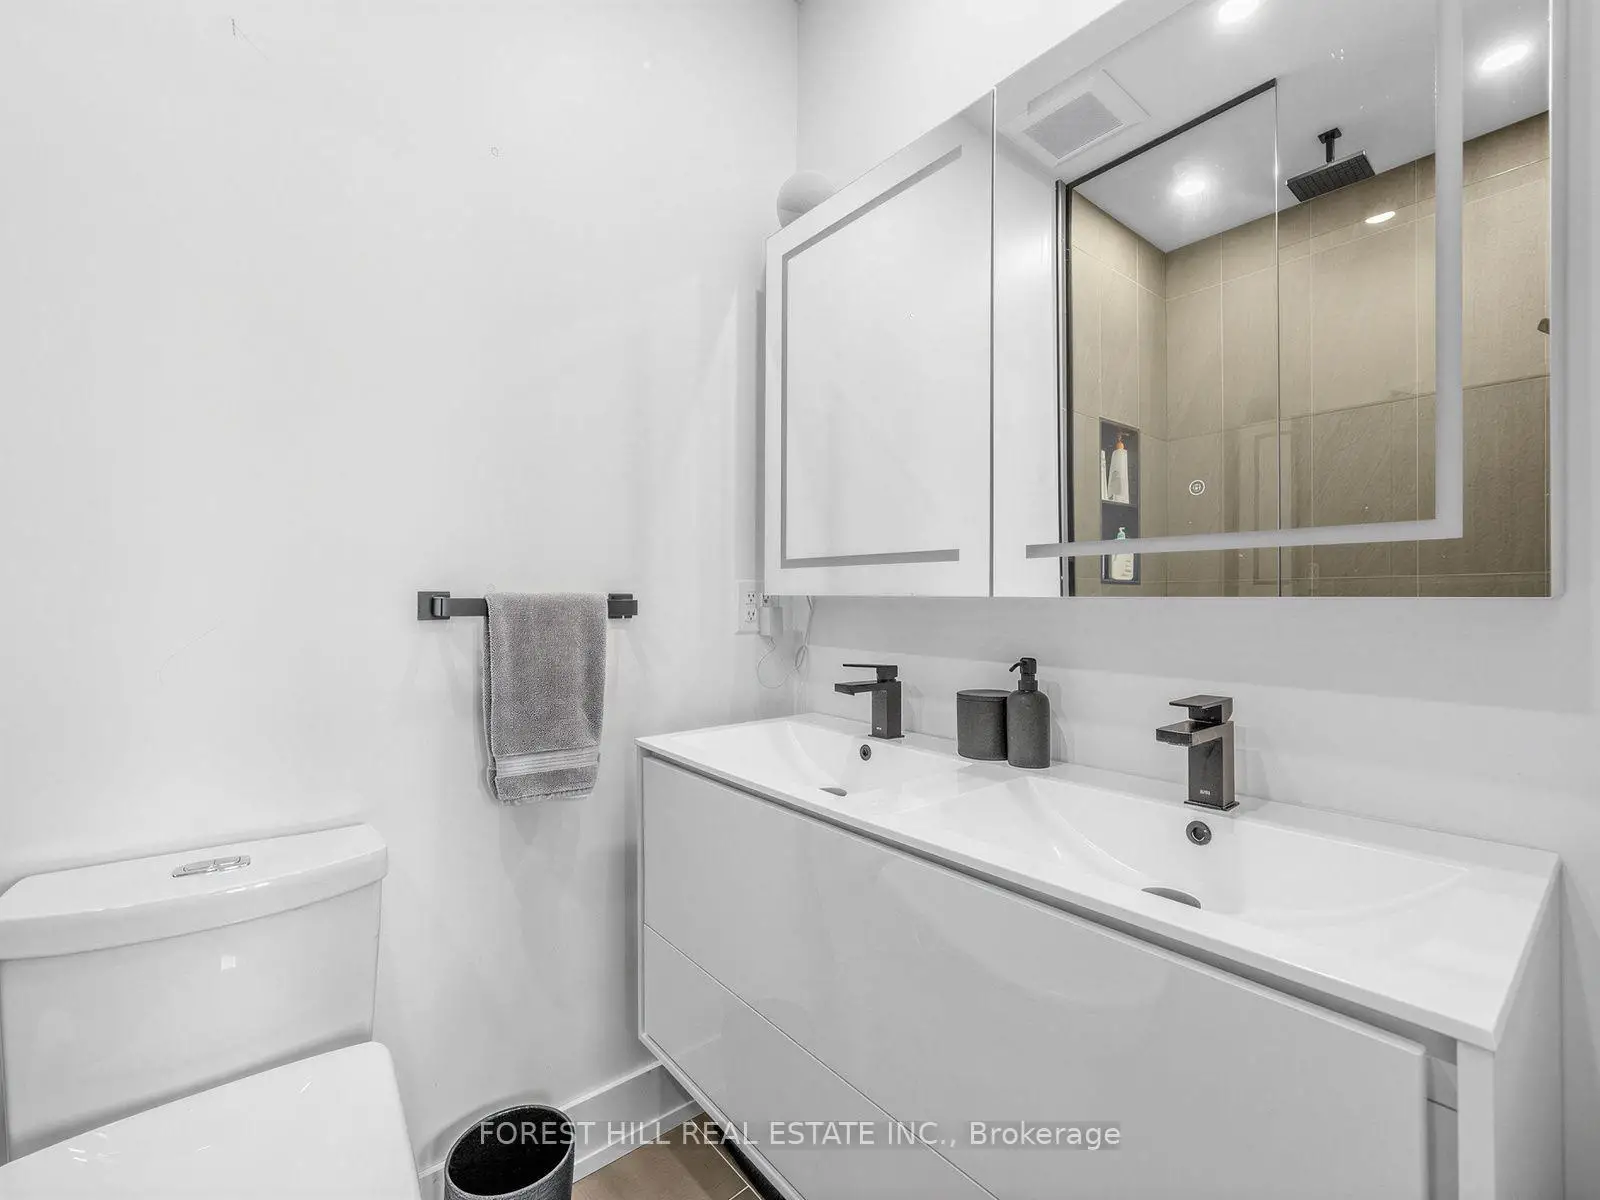
| 1xBath | 2 pcs | Ground |
|
| 1xBath | 4 pcs | Second |
|
| 1xBath | 4 pcs | Second |
|
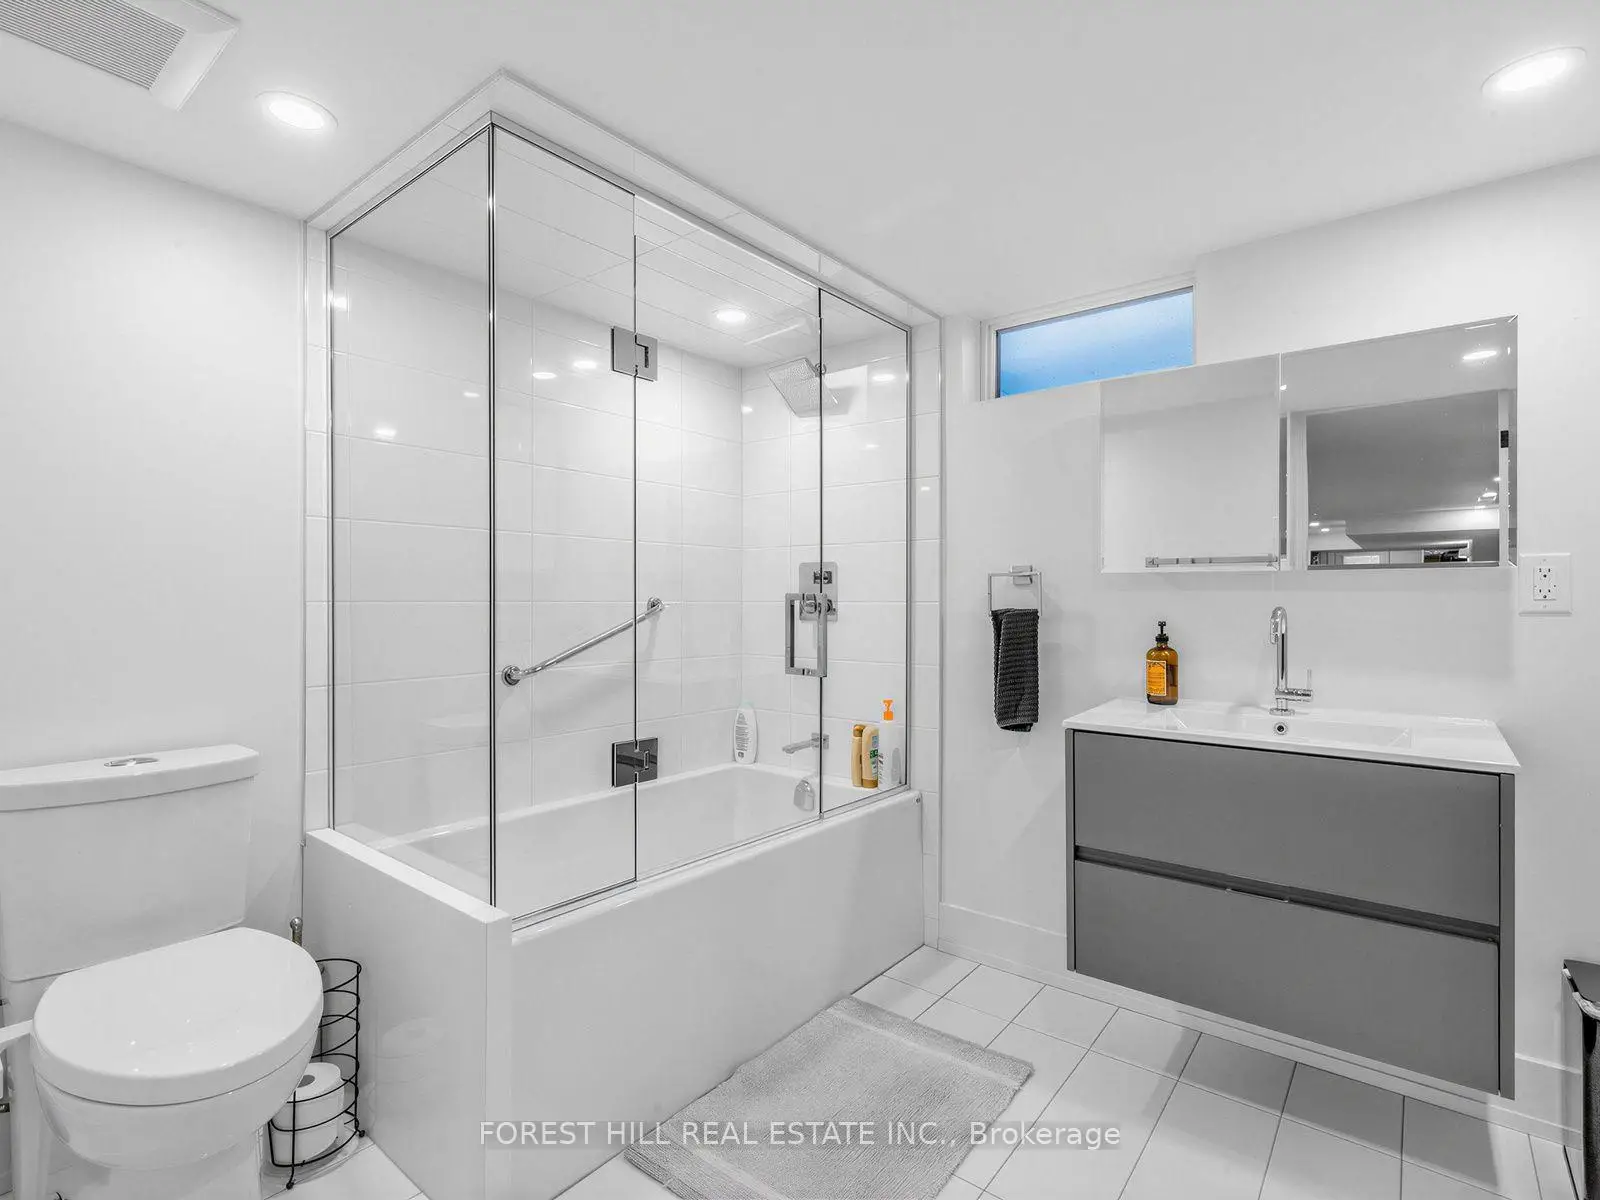
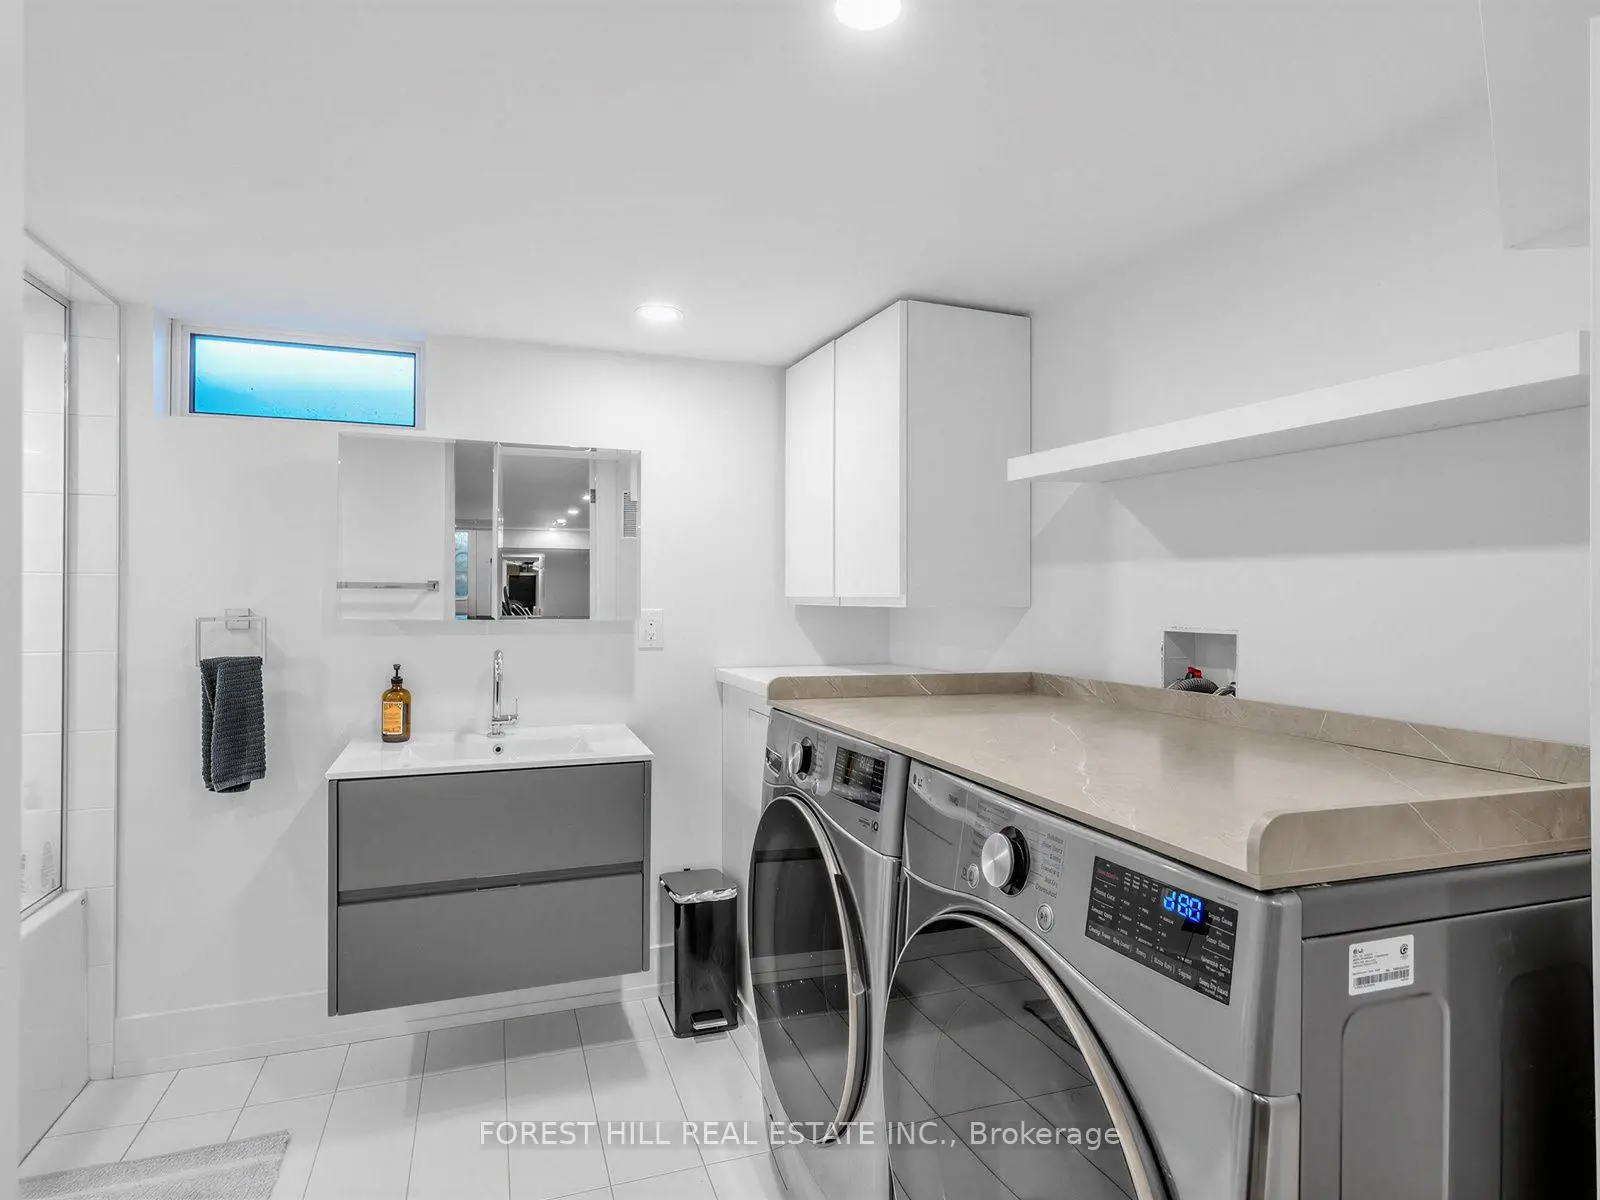
| 1xBath | 4 pcs | Basement |
Property Summary
Located close to the intersection of Queen St W and Dundas St W and Bathurs, 87 Palmerston Ave is a 3 bedrooms 4 washrooms Semi-Detached. The unit has a Double Detached Parking Spaces. The property has many nice features including Sump Pump, In-Law Capability and Carpet Free. Living Room Rm, Dinning Room Rm, Kitchen and Powder Rm are on the Main floor.Local Area Profile
This property is located in an area with a high level of homeownership with a mix of detached homes, townhouses and apartments and condominiums. Approximately 45% of residents hold a bachelor's degree or higher, while about 9% have a college credential. Public transit is commonly used by local commuters, alongside driving.
School Information
- Charles G Fraser Junior Public School (Grade:JK-6) 346/3037
- Ryerson Community School (Grade:JK-8) 2413/3037
- Parkdale Collegiate Institute (Grade:9-12) 374/739
- St. Francis of Assisi Catholic School (Grade:JK-8) 2364/3037
- Lord Lansdowne Junior Public School (Grade:0-6) 548/3037
- King Edward Junior and Senior Public School (Grade:JK-8) 1119/3037
- Ryerson Community School (Grade:JK-8) 2413/3037