Banbury-Don Mills, Toronto, M3B 2G2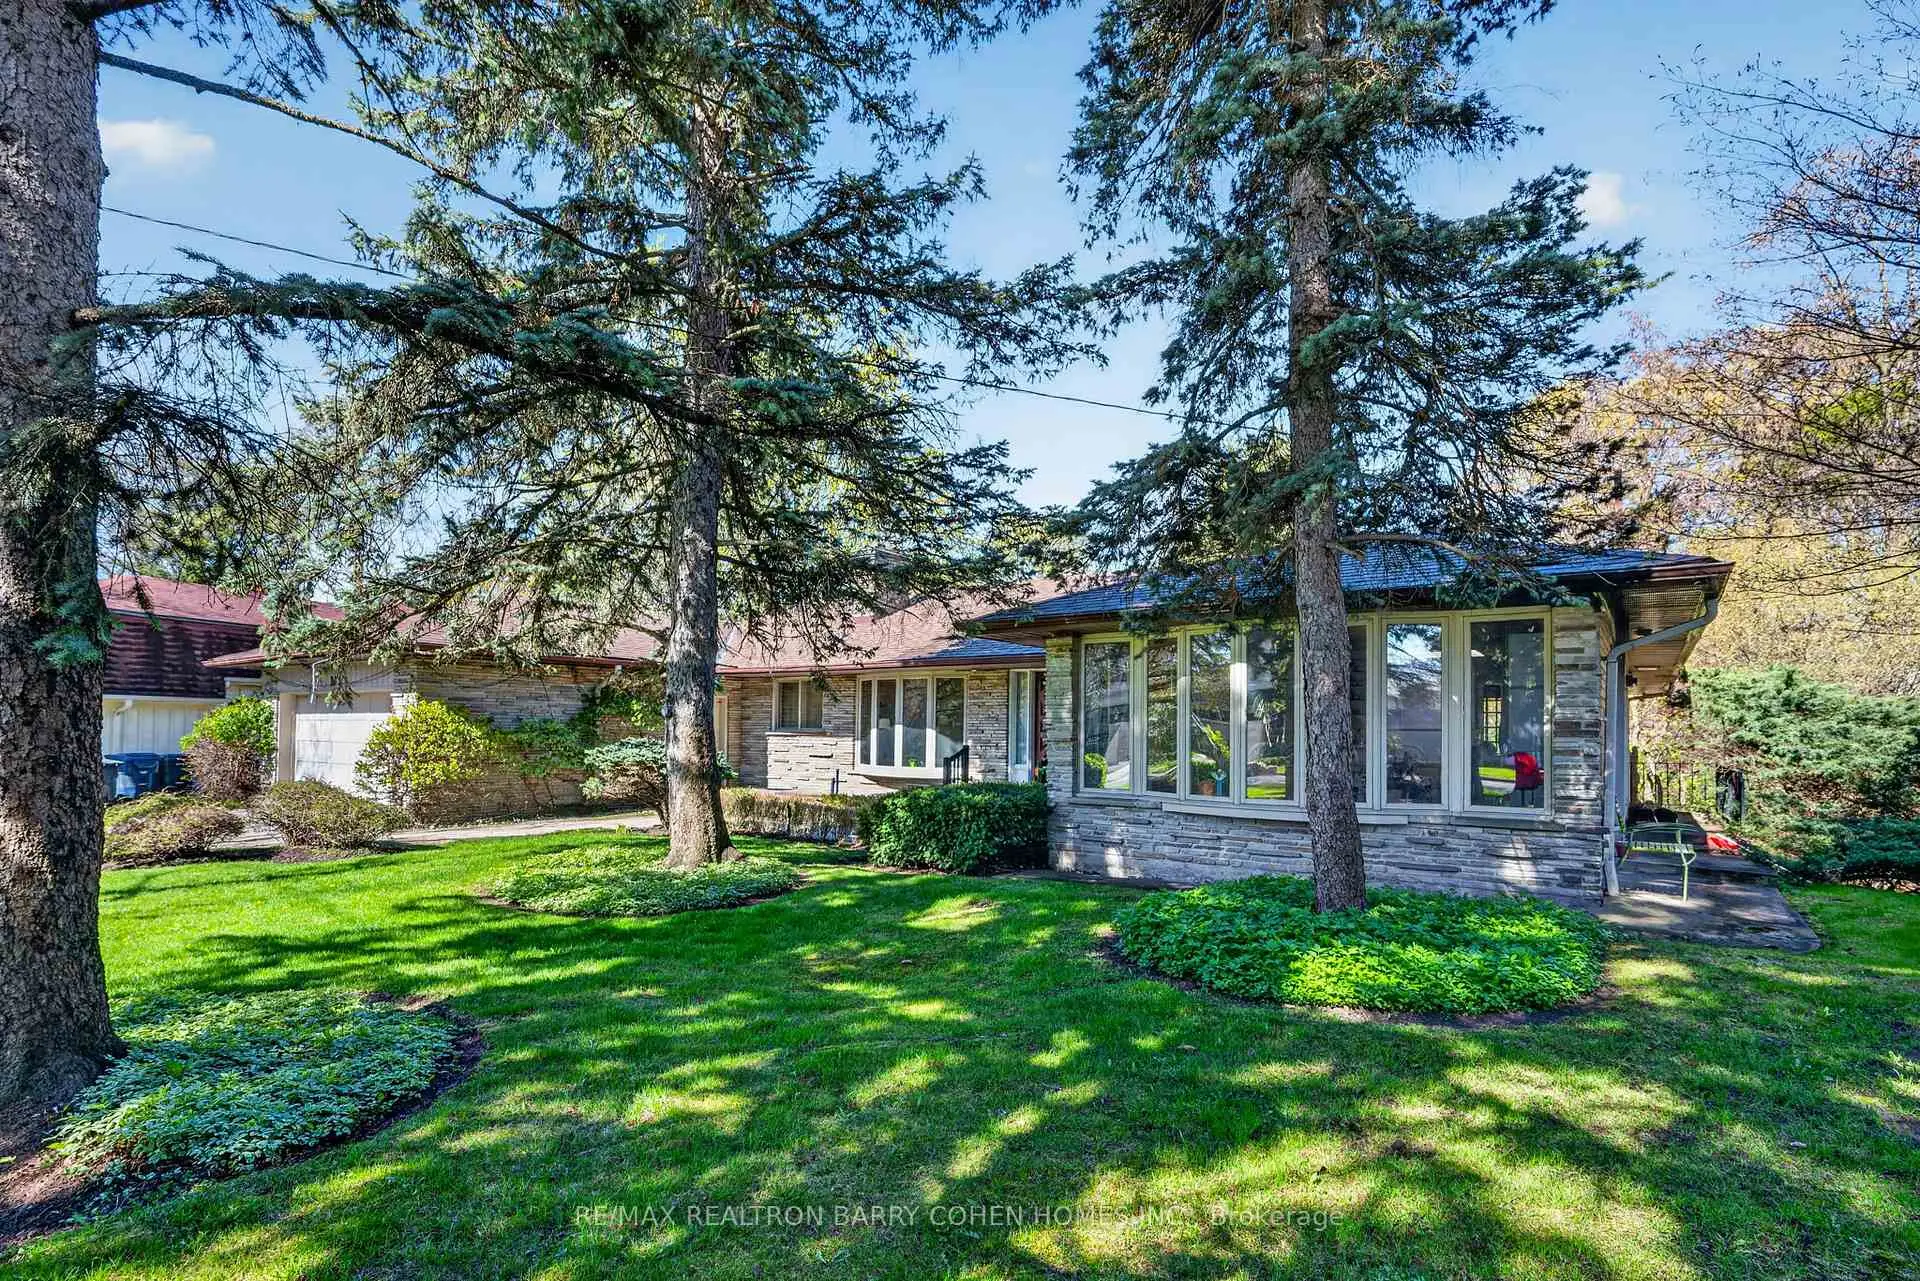

Description
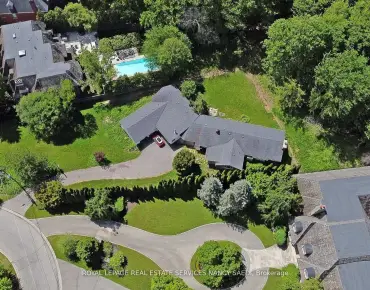
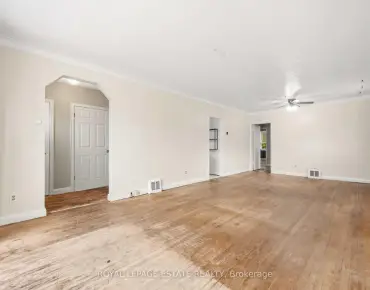
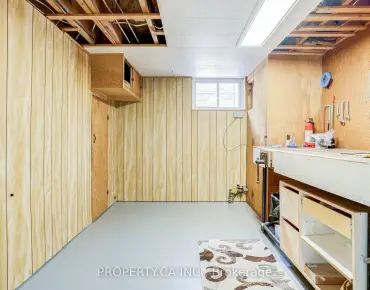
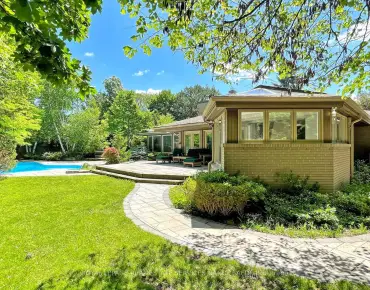
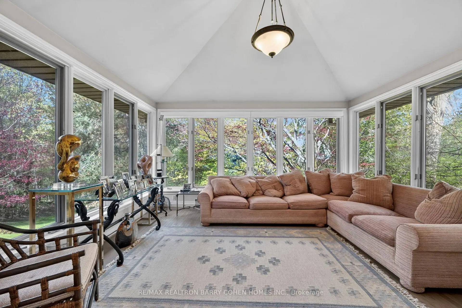
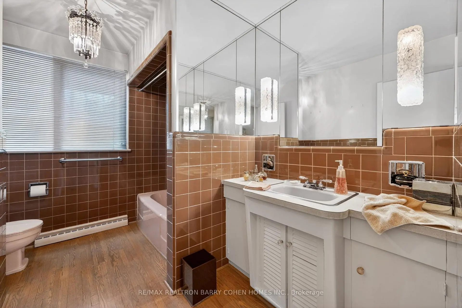
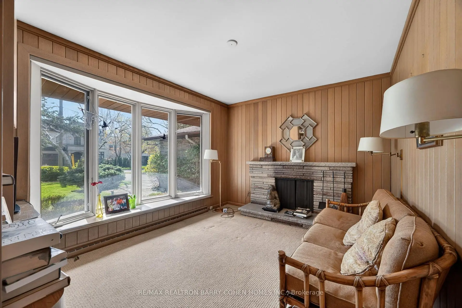
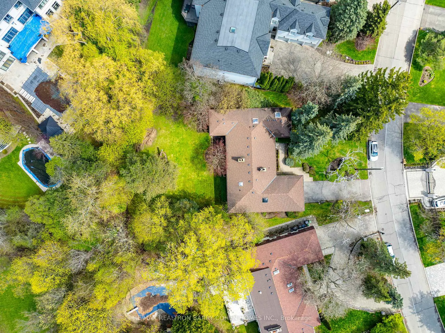
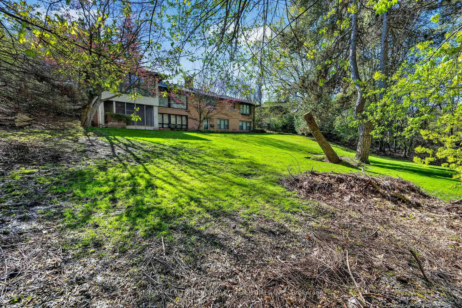
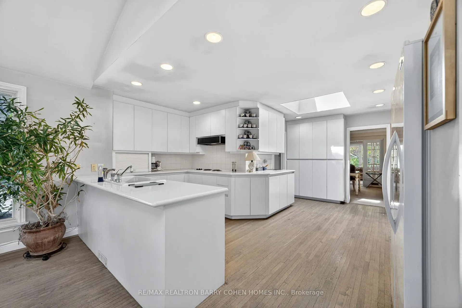
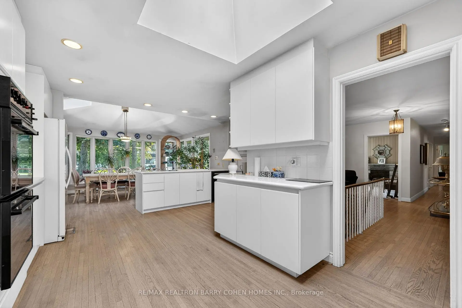
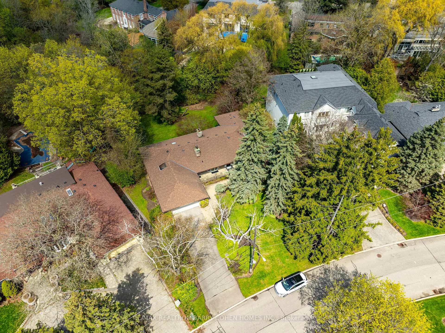
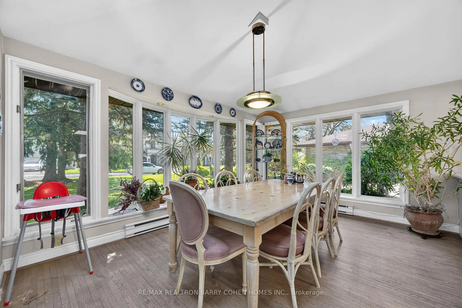
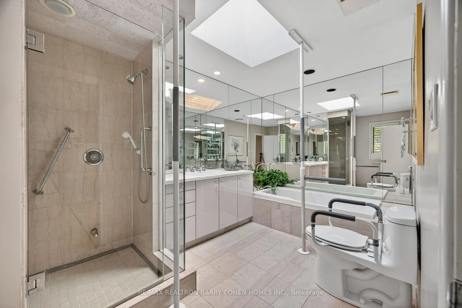
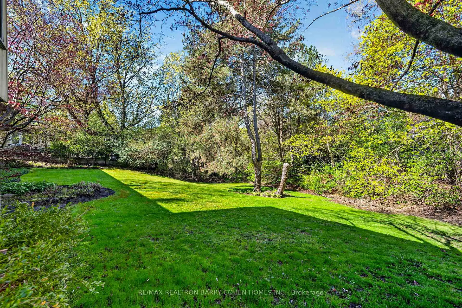
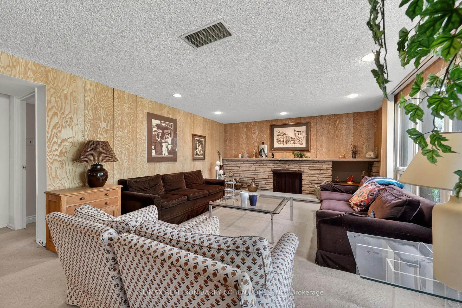
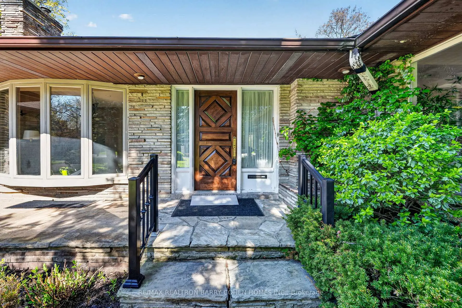
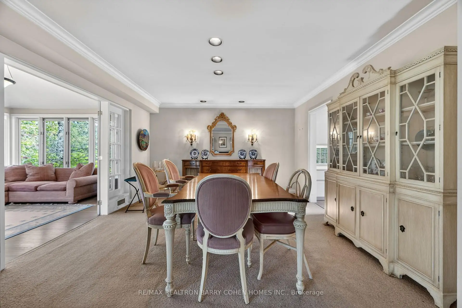
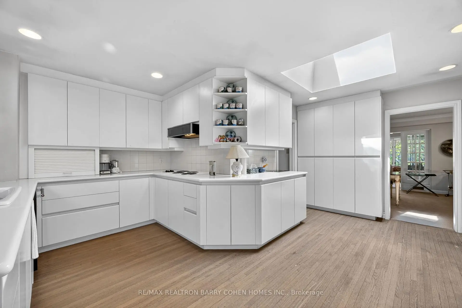
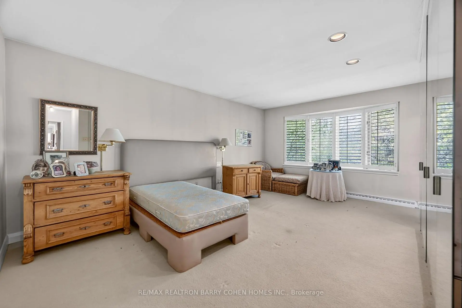
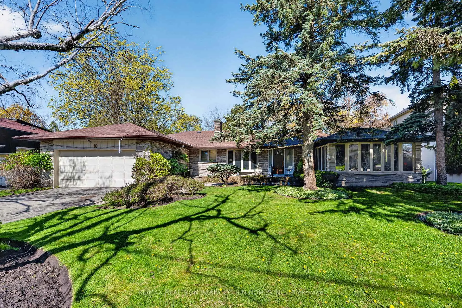
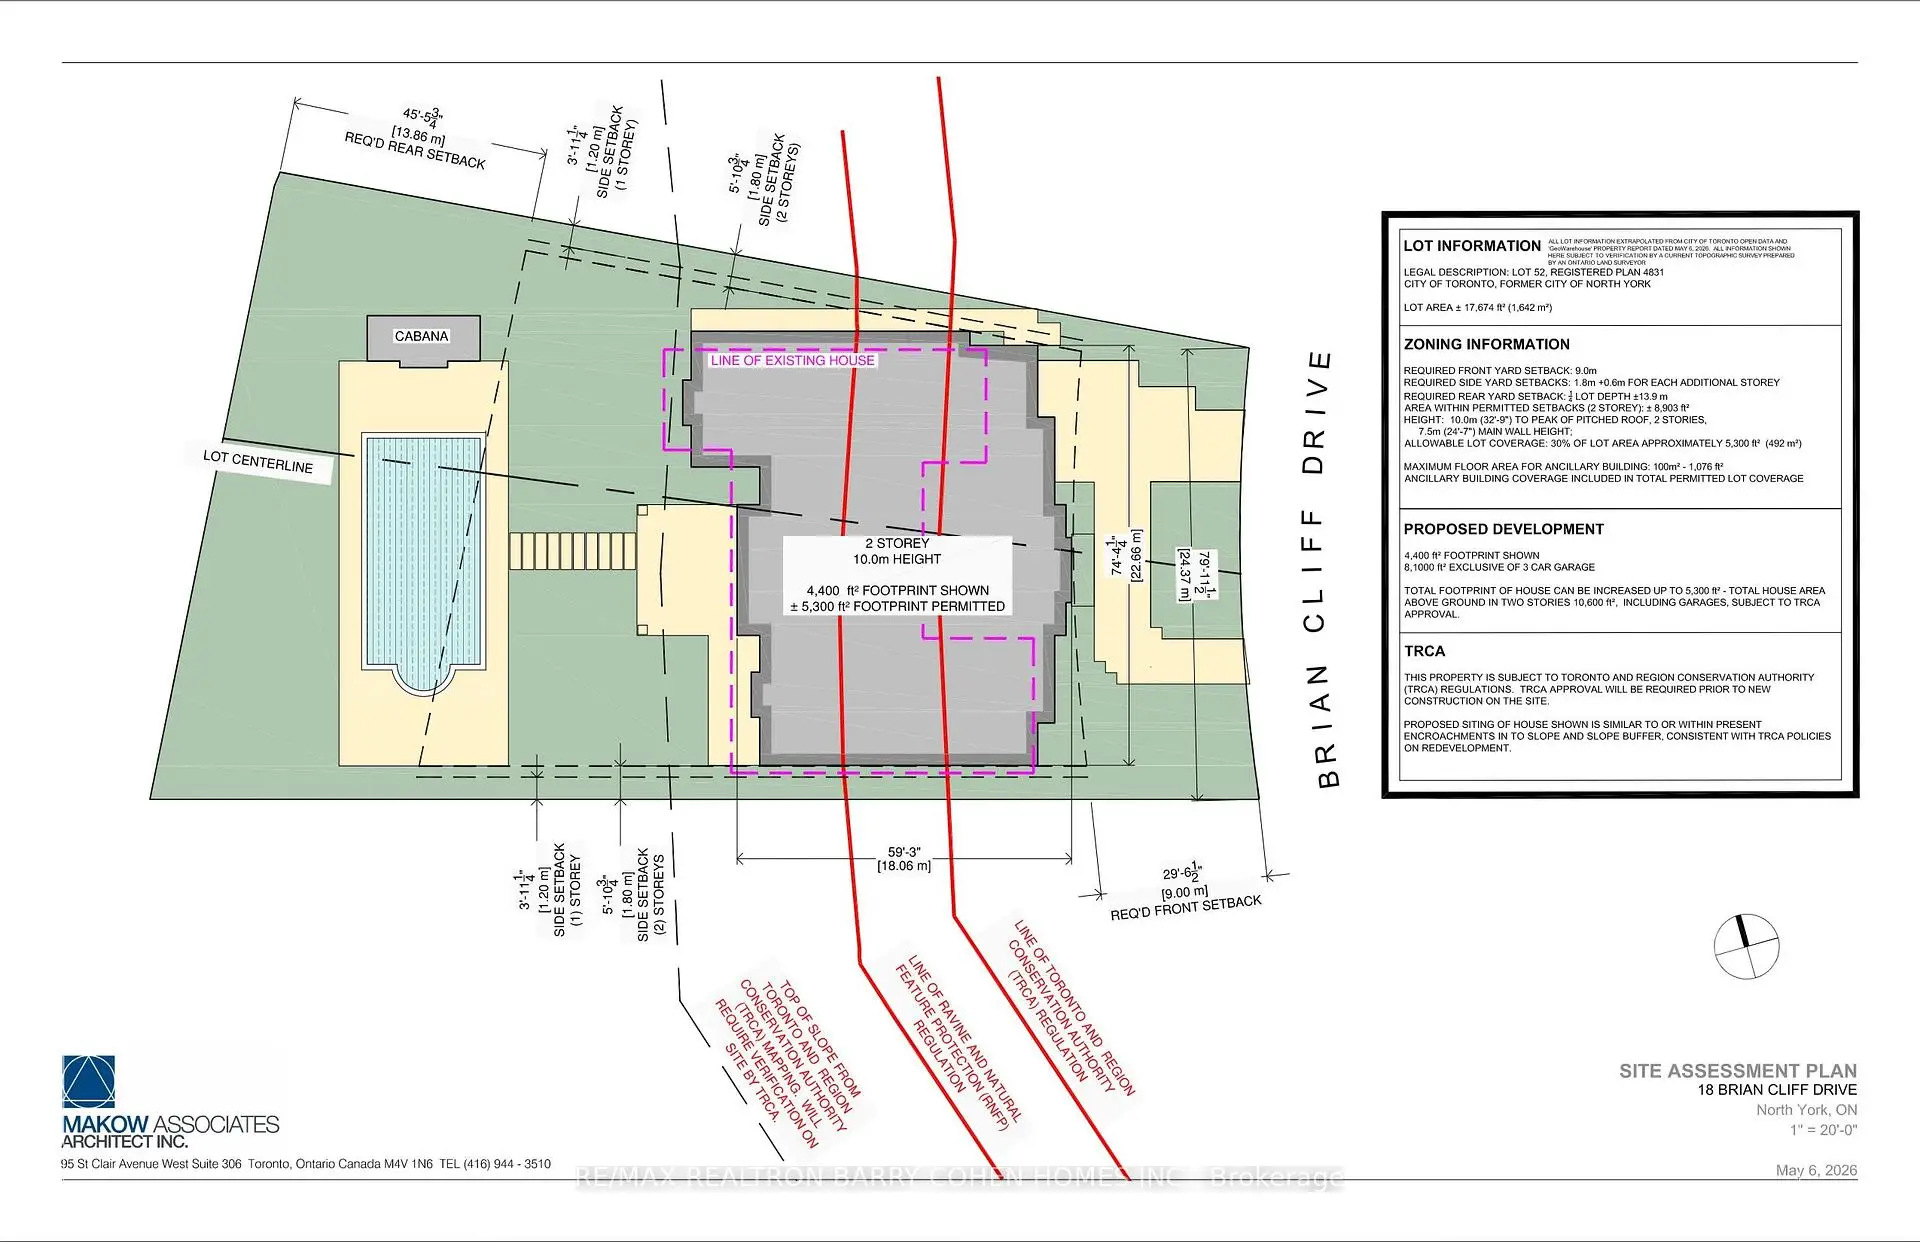
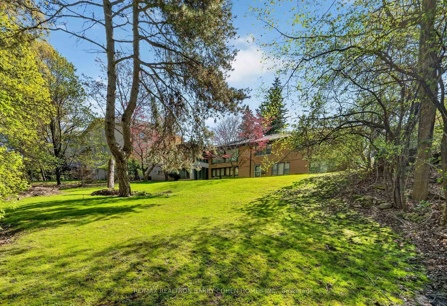
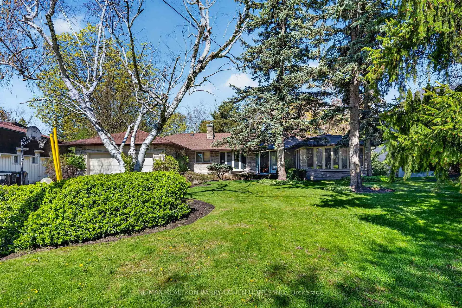
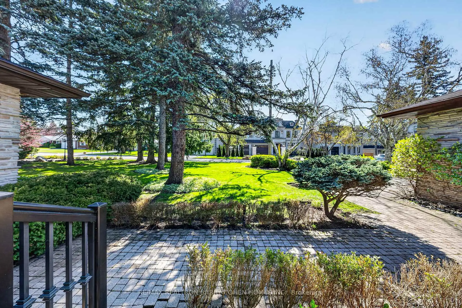
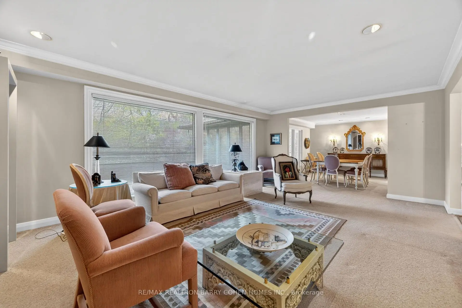
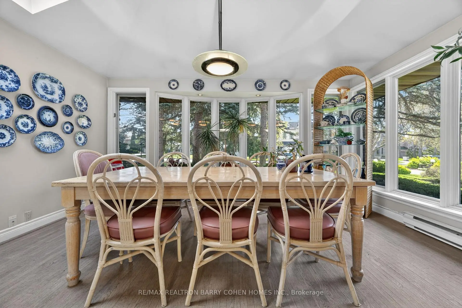
Sprawling Ranch Bungalow Residence On Ravine-Like Lot In Prestigious Edwards Gardens Area. Move In, Update Or Build Your Dream Home Up To 5,300sft As Of Right Of Luxurious Living Space As Per Makow Architect Or Apply To C.O.A For More. Perfect Lot For Serene Living, Renovation Or Build New. Main Floor Features Sun-Filled Gourmet Kitchen And Breakfast Area With Skylights And Side Entrance, Generously-Sized Principle Rooms With Fireplace And Picture Windows Overlooking The Rear Garden, Library Overlooking Front Garden, Tranquil Primary Retreat With 7-Piece Ensuite, 2nd Bedroom, And Stunning Sunroom Overlooking Rear Garden Oasis Of Majestic Lawns And Mature Trees. Lower Level Features Two Additional Bedrooms, Sprawling Rec Room With Lounge And Wet Bar, And Two Ground-Level Walkouts To The Rear Garden And Its Ravine Setting. Minutes From Edward Gardens, Renowned Public And Private Schools, Top-Rated Golf Courses, Shops And Eateries.
Features
- Facing: West

- Bedrooms: 2

- Bathrooms: 3

- Garages: 2

- Kitchens: 1

Details
- Lot size: 80.00 x 185.60 Feet

- Space: 2500-3000

- Tax: $ 16409.00

- C13814606

- Listing contracted with: RE/MAX REALTRON BARRY COHEN HOMES INC.
| Room | Size(M) | Description | |
|---|---|---|---|
| Breakfast | 4.67x3.53 | Overlooks Frontyard, Skylight, Hardwood Floor |
|
| Kitchen | 5.28x5.26 | Hardwood Floor, Skylight, B/I Desk |
|
| Library | 3.86x3.05 | Fireplace, Panelled, Bay Window |
|
| Family Rm | 4.27x3.51 | Vaulted Ceiling(s), Hardwood Floor, Overlooks Backyard |
|
| 2nd Br | 4.09x3.53 | Overlooks Backyard, B/I Closet, Picture Window |
|
| Recreatio | 10.13x4.11 | Fireplace, Wet Bar, Walk-Out |
|
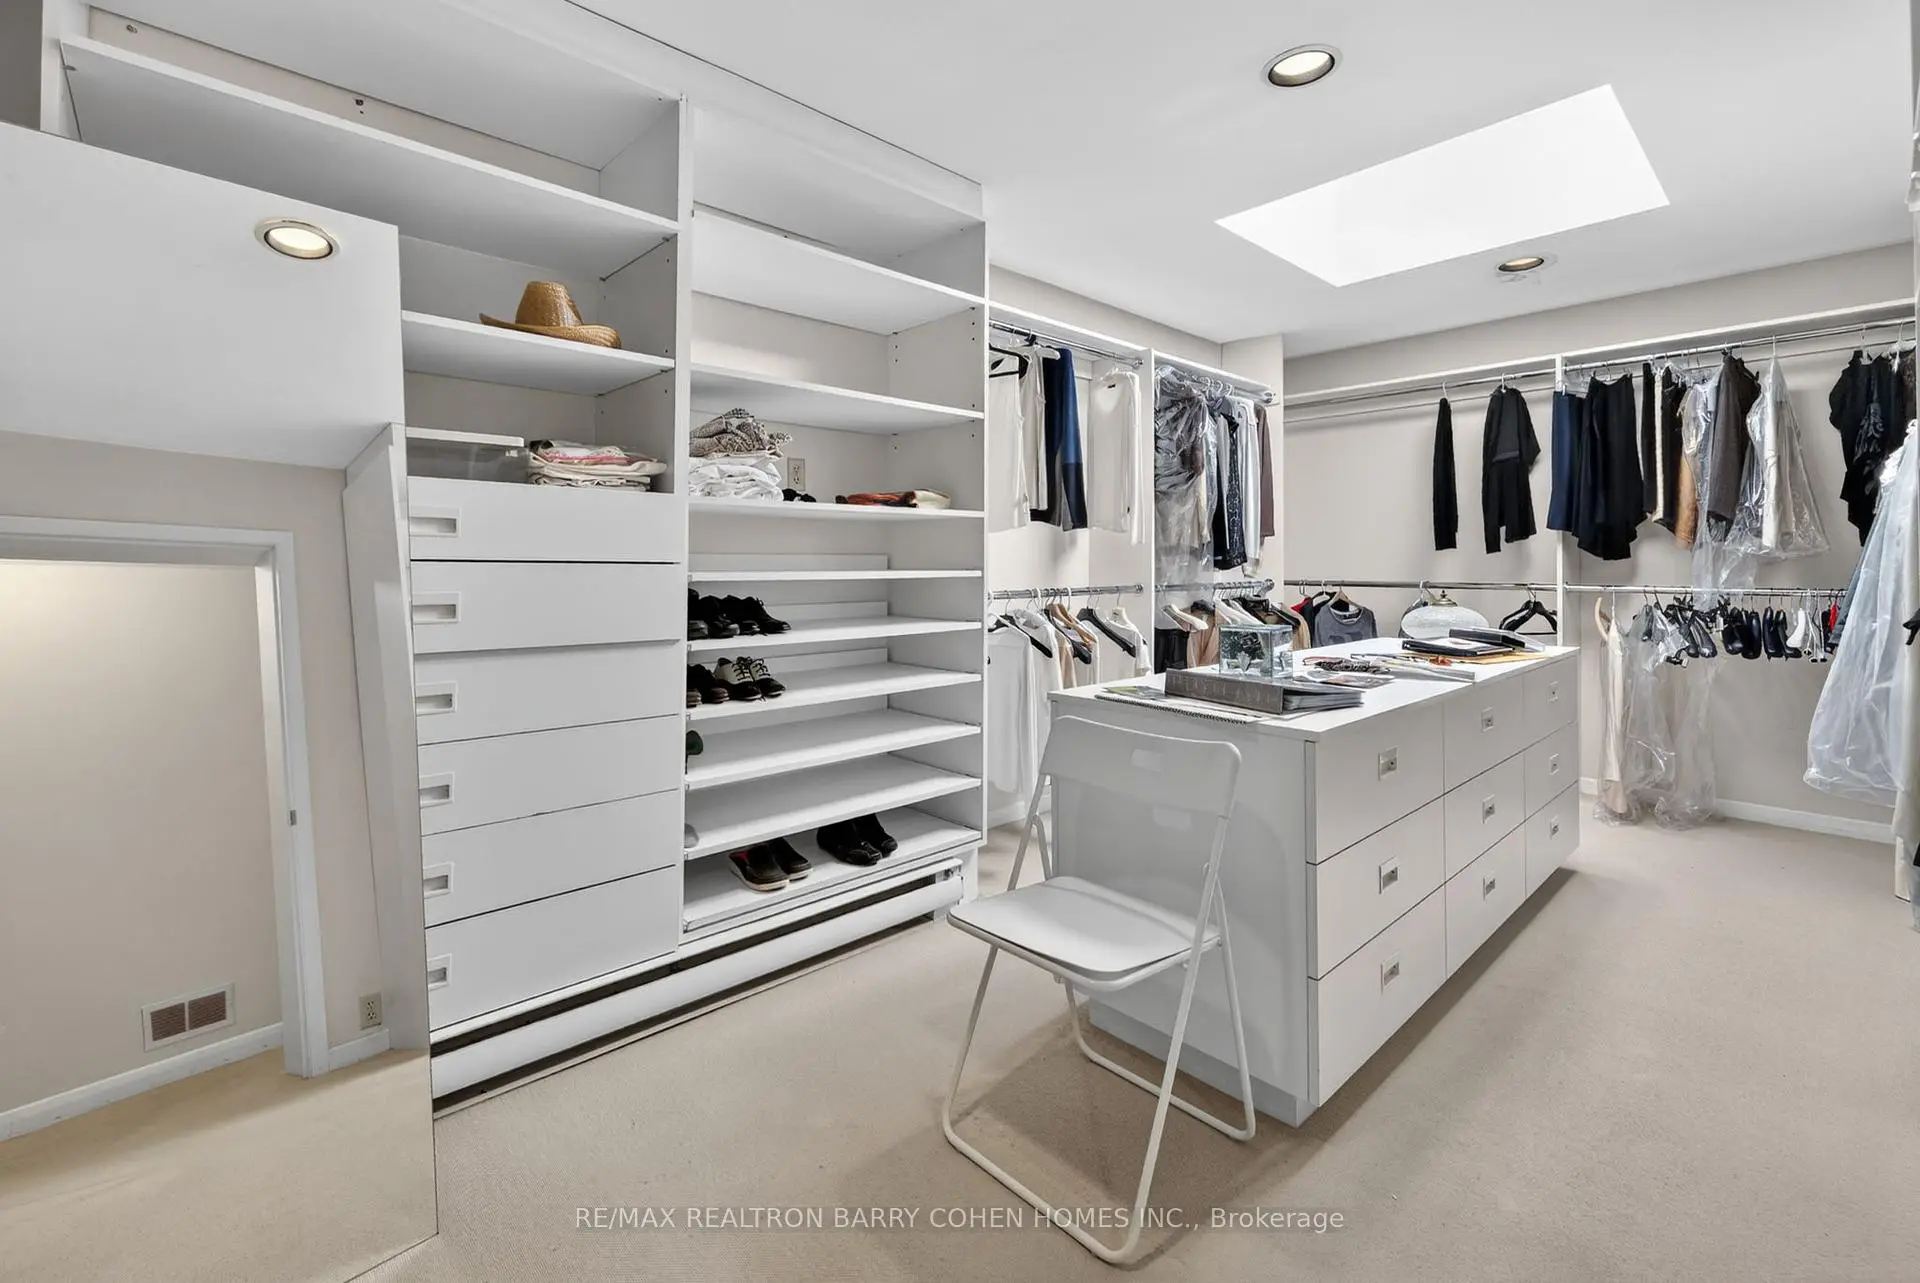
| Primary B | 5.33x3.99 | 4 Pc Ensuite, Walk-In Closet(s), Skylight |
|
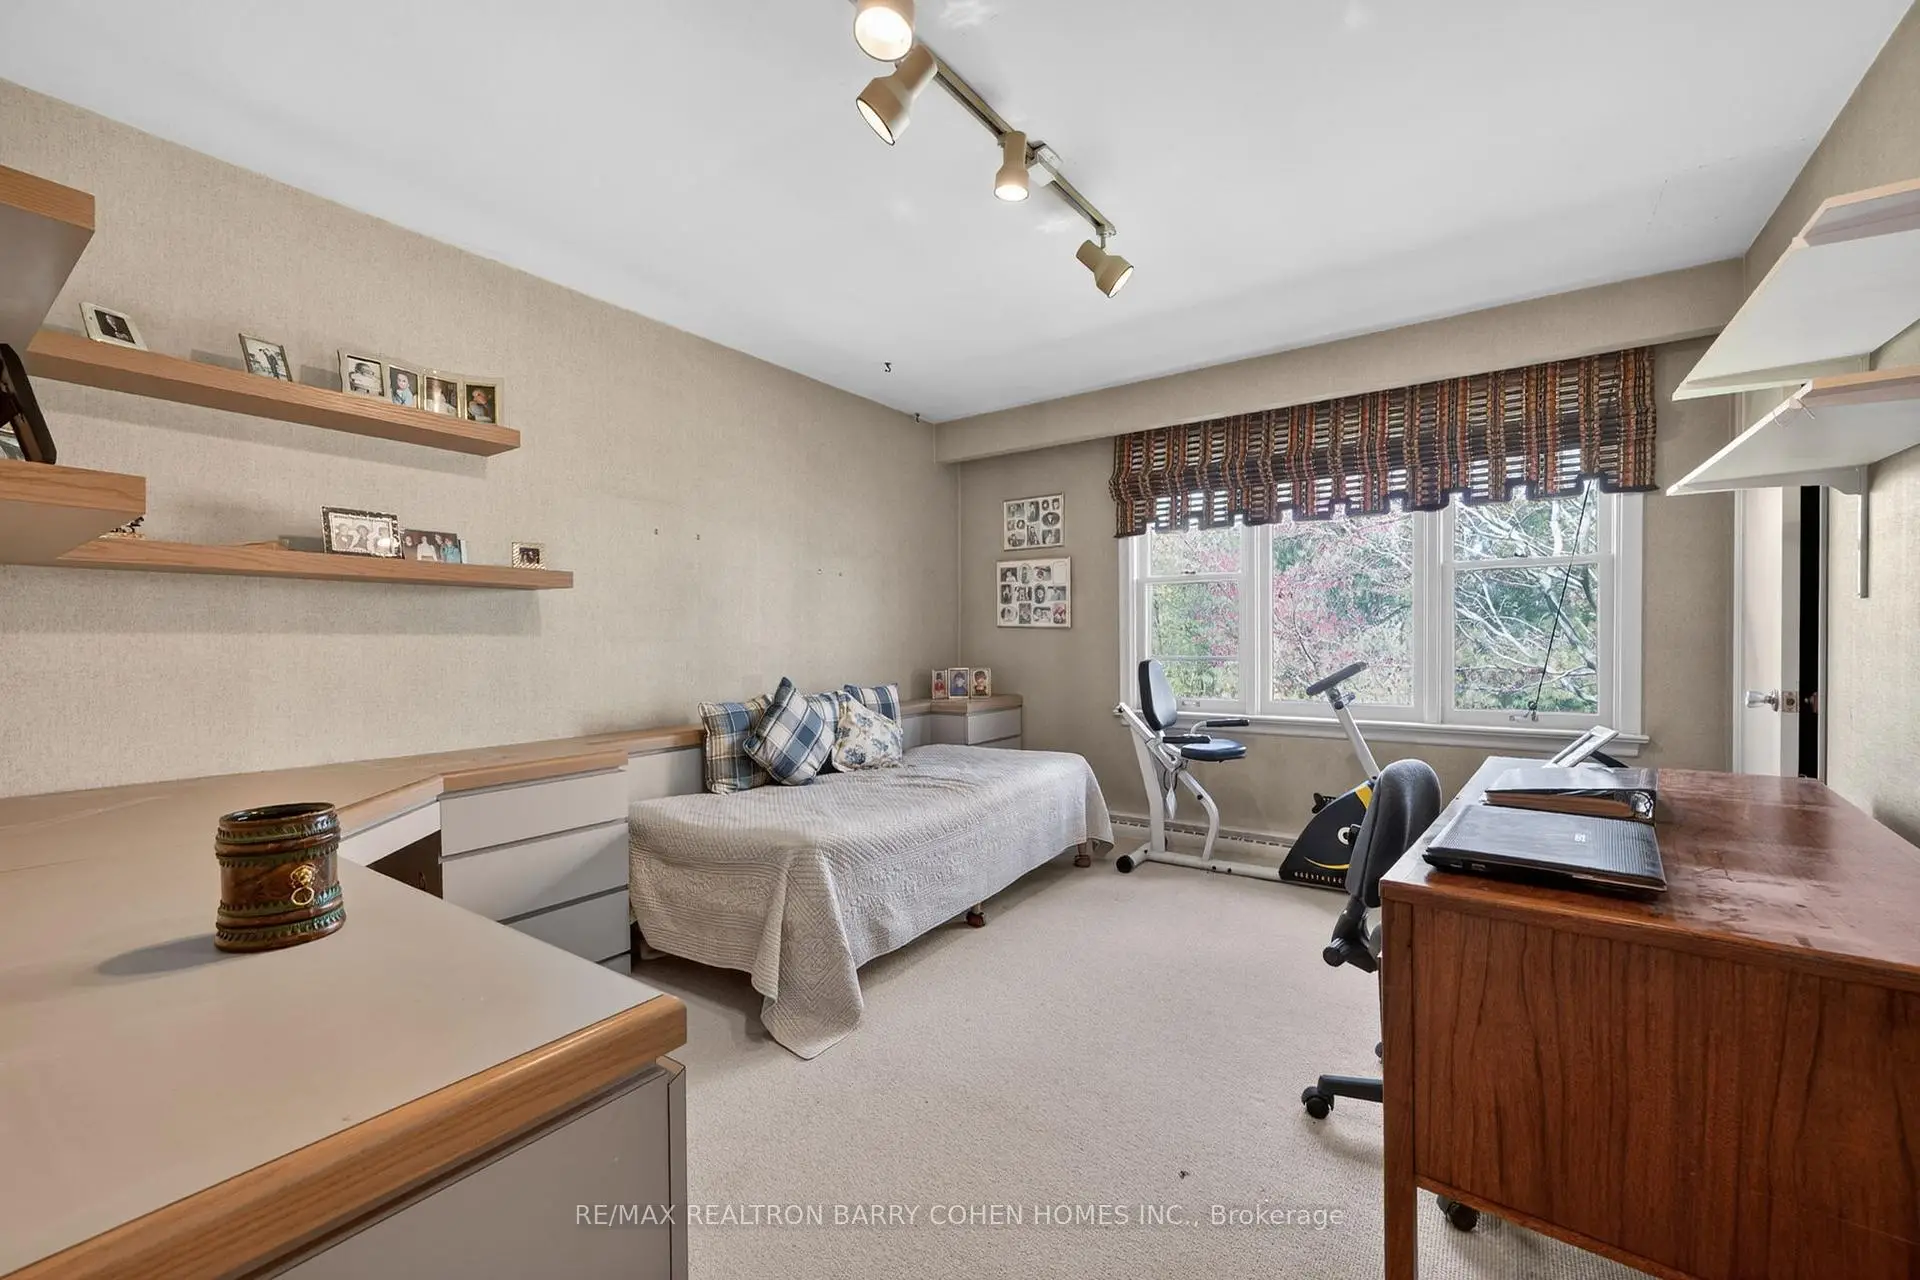
| 3rd Br | 5.26x3.96 | B/I Bookcase, Closet, Window |
|
| Dining Rm | 3.96x3.91 | French Doors, Crown Moulding, Overlooks Living |
|
| Living Rm | 6.38x4.22 | Crown Moulding, Fireplace, B/I Shelves |
|
| 4th Br | 4.17x3.53 | Broadloom, Window, Closet |
| Bathroom | Pieces | Level | |
|---|---|---|---|
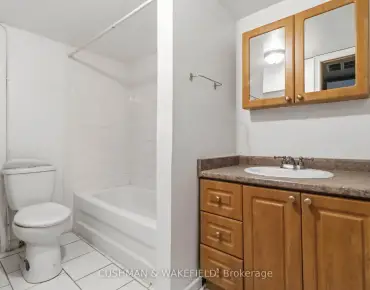
| 2xBaths | 4 pcs | ||
| 1xBath | 3 pcs |
Property Summary
Located close to the intersection of Banbury Rd and Lawrence Ave E, 18 Brian Cliff Dr is a 2+2 bedrooms 3 washrooms Detached. The unit has a Double Attached Parking Spaces. The property has many nice features including Primary Bedroom - Main. Breakfast Room, Kitchen, Library, Family Room Rm, second bedroom, Primary B, Dinning Room Rm and Living Room Rm are on the Main floor; Recreation Roomreatio, third bedroom and fourth bedroom are on the Lower floor.Local Area Profile
This property is located in a predominantly owner-occupied residential area with housing made up primarily of detached homes. Approximately 73% of residents hold a bachelor's degree or higher, while about 3% have a college credential. Driving is the primary commuting method for nearly all local commuters.
School Information
Elementary Schools
-
Home schoolDistance to school: 0.6 km (~11 min walk)
-
Home schoolDistance to school: 2.7 km (~8 min drive)
-
Home schoolDistance to school: 2.3 km (~7 min drive)
-
OUR LADY OF WISDOM (Grade: JK - 8)
Catholic French Immersion school
Distance to school: 5.2 km (~16 min drive) -
ST BONAVENTURE (Grade: 5 - 8)Distance to school: 0.6 km (~12 min walk)
Secondary Schools
-
Rank: 1/746 (Score: 10.0)Distance to school: 1.9 km (~35 min walk)
-
-
Loretto Abbey (Grade: 9-12)
Catholic French Immersion school
Rank: 259/746 (Score: 6.8) 5 year average: 205/746 (Score: 6.9)Distance to school: 3.9 km (~12 min drive)