Mount Pleasant East, Toronto, M4P 1Z8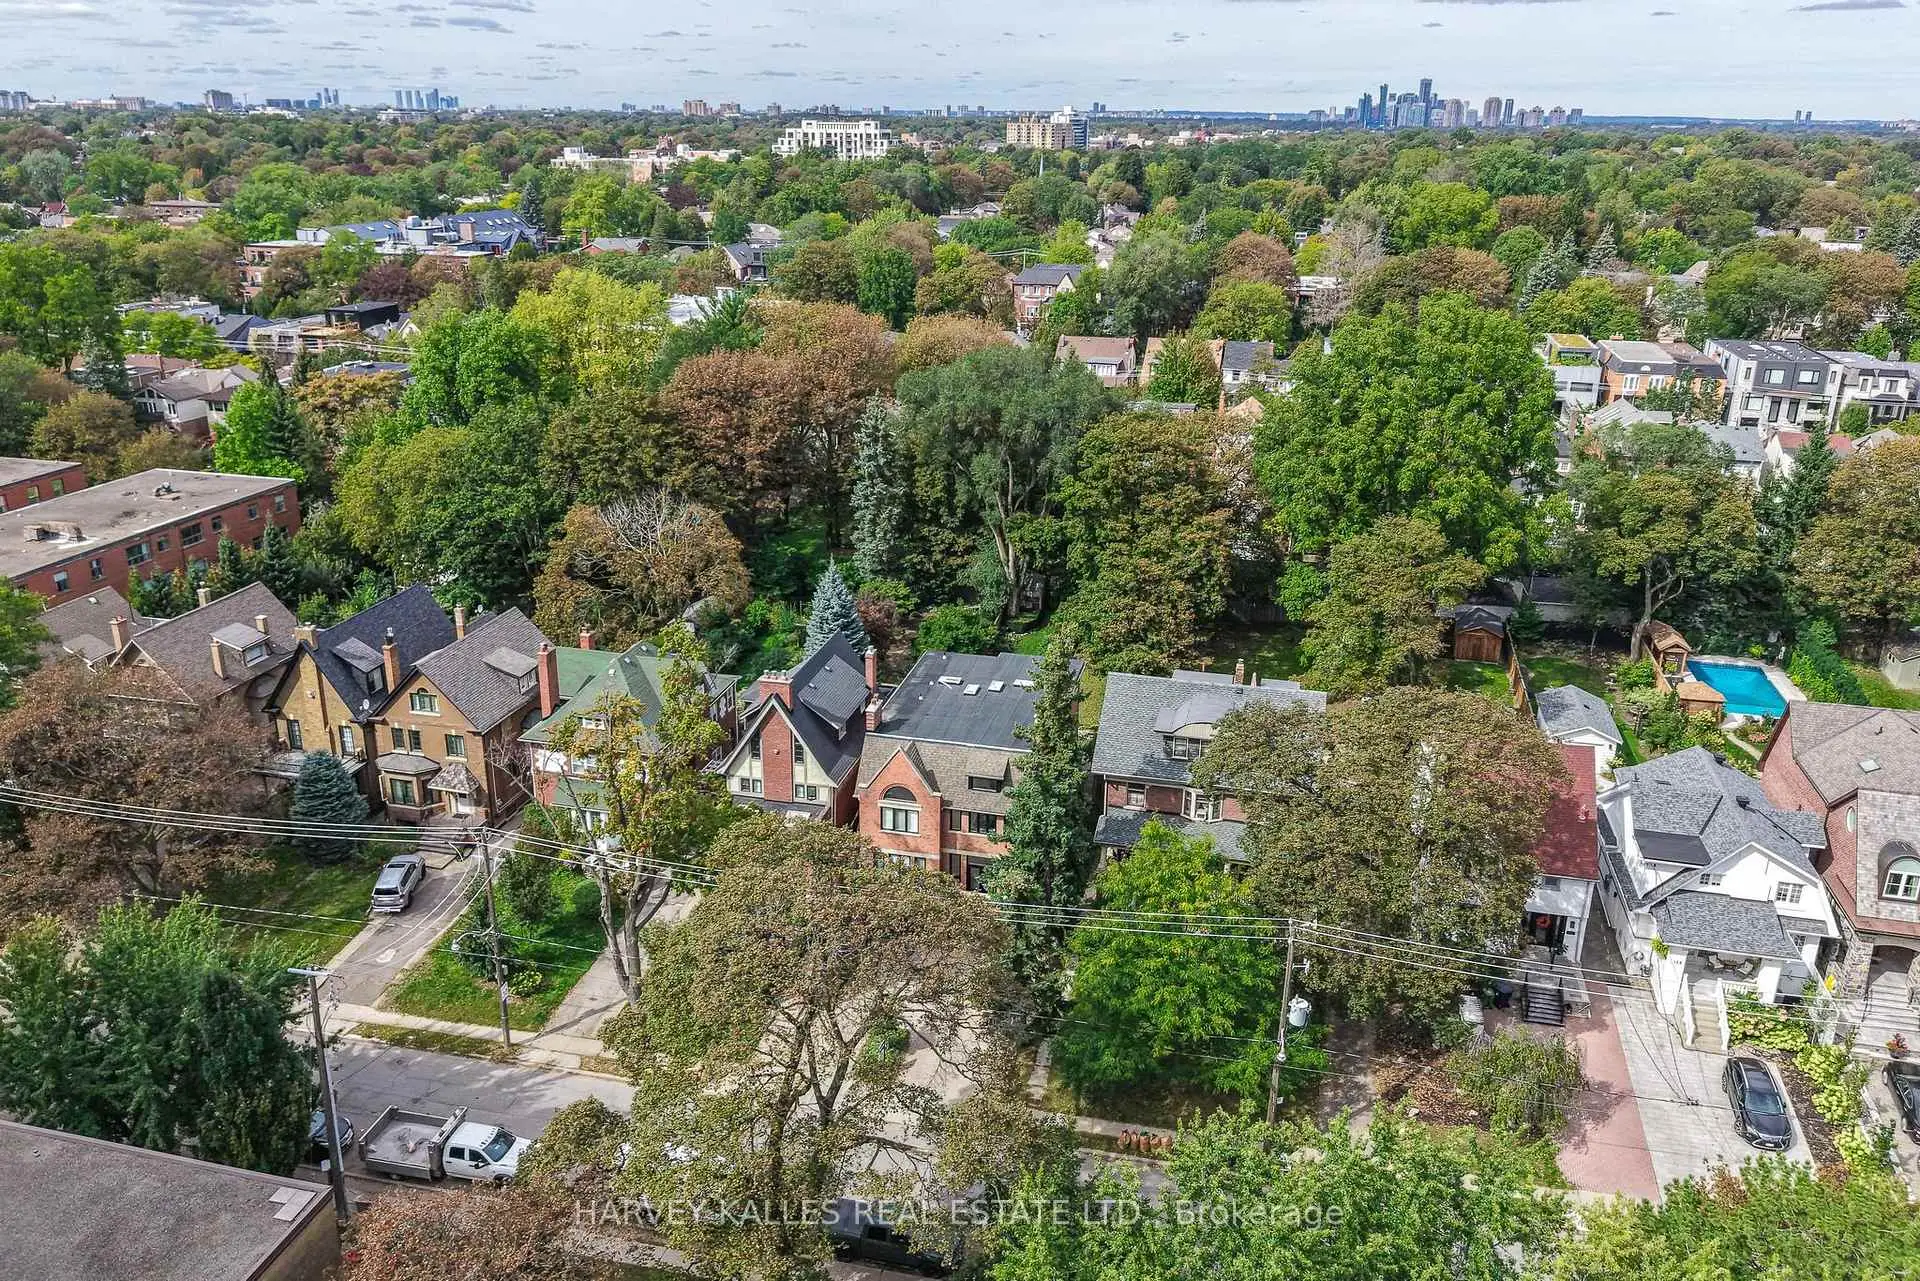

Description
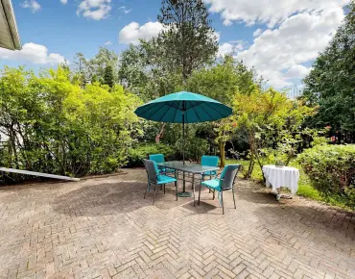
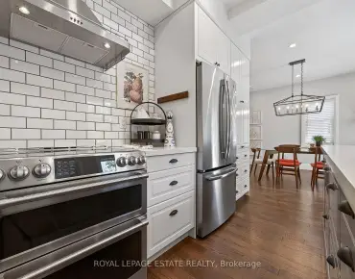
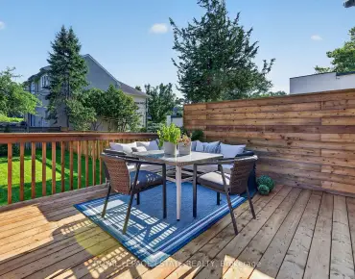
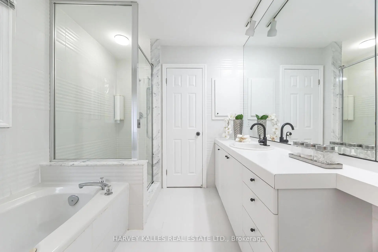
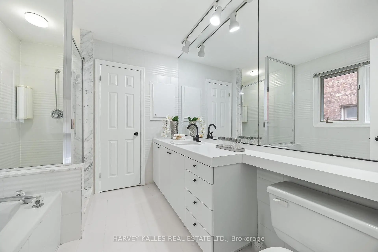
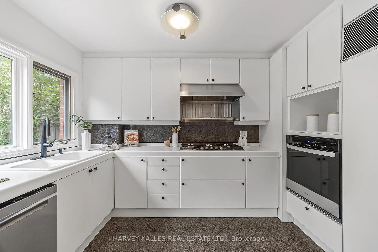
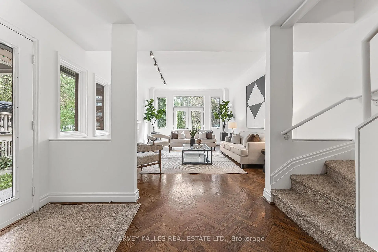
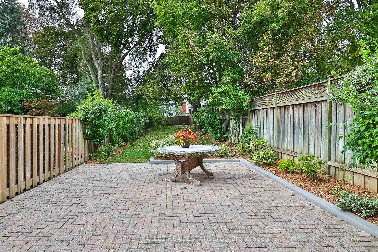
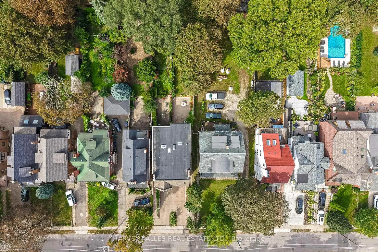
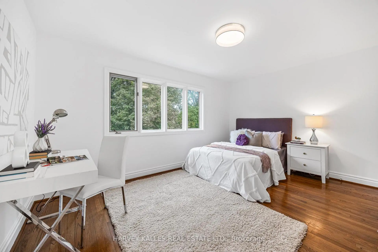
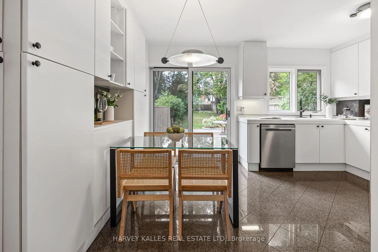
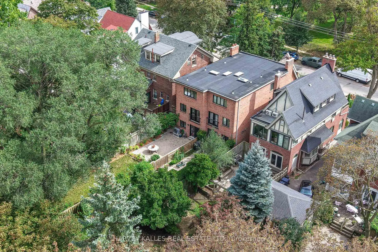
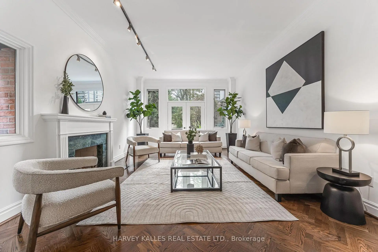
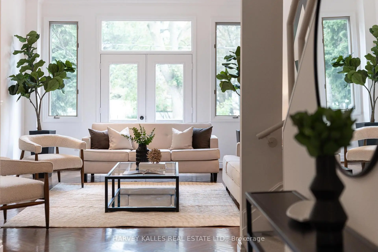
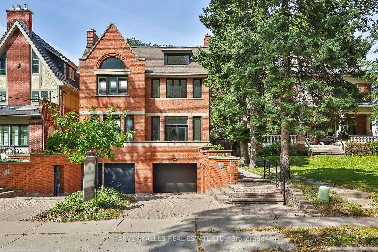
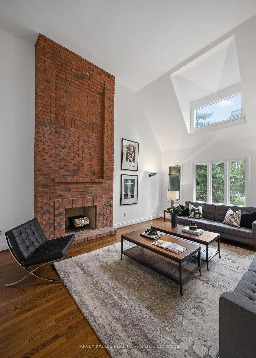
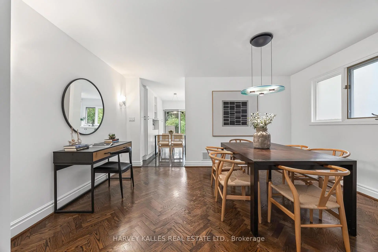
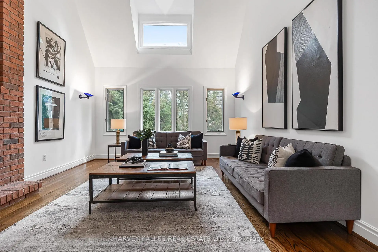
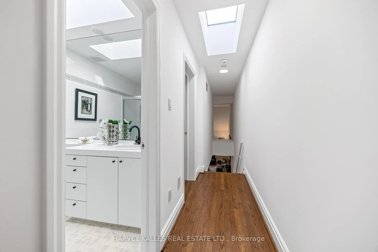
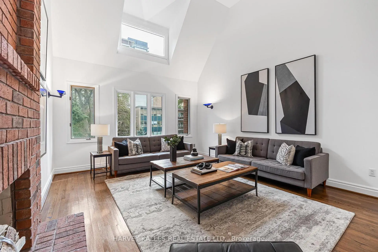
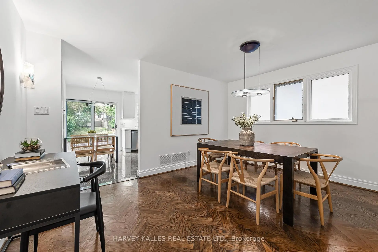
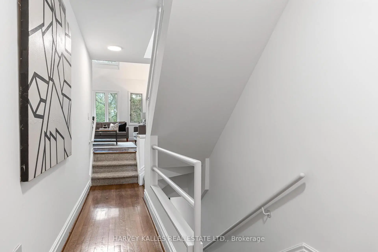
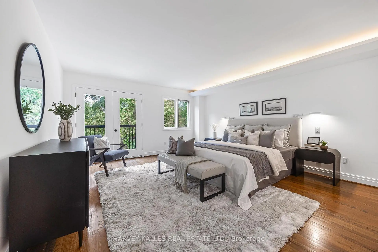
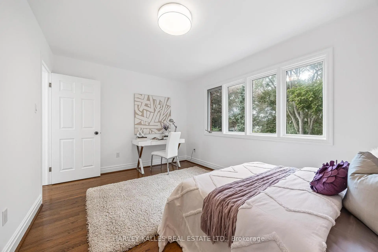
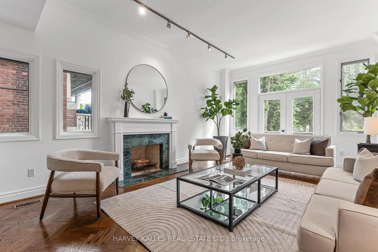
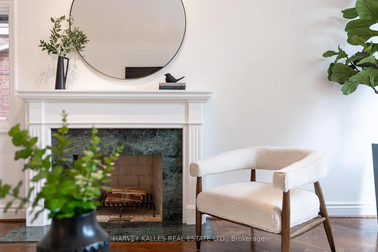
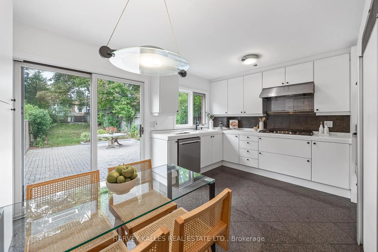
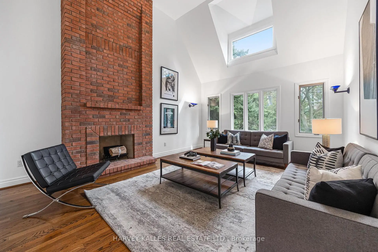
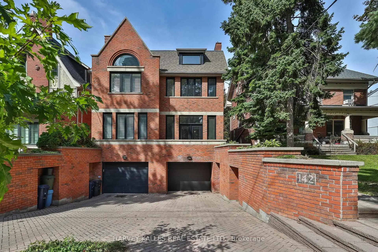
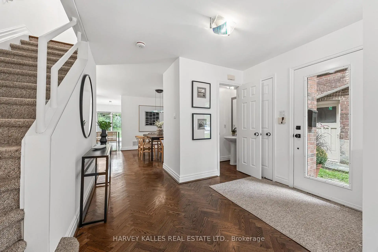
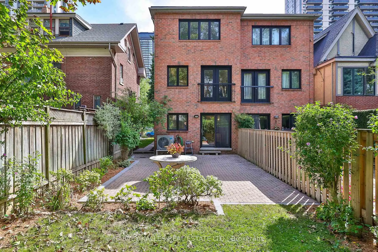
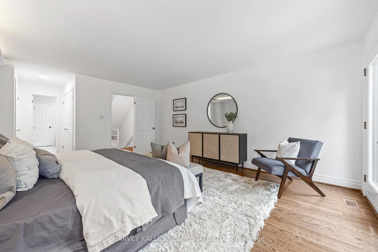
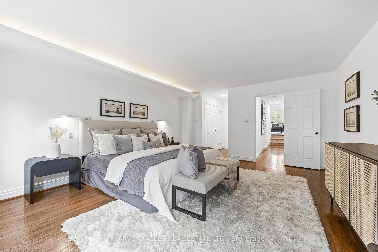
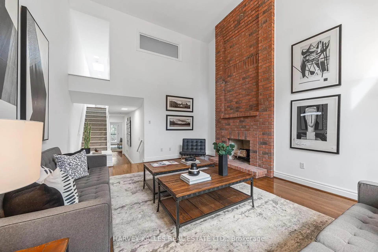
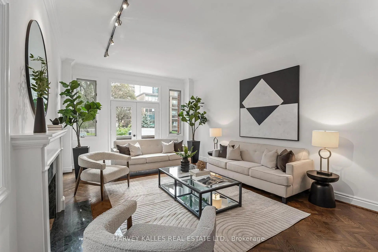
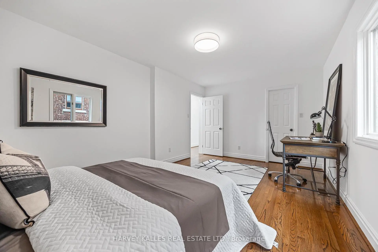
Welcome to 142 Keewatin Ave in Sherwood Park! A custom-built, three-storey semi-detached residence. Designed and built to accommodate a family's changing needs by capitalizing on the potential of an extraordinary 200' deep lot. Thoughtfully designed around a side entrance center hall plan, the home offers generously scaled principal rooms with well-balanced proportions and flow. The main level boasts a living room with soaring 10 ft ceilings, a wood-burning fireplace and French doors opening to a private balcony. The formal dining room offers an intimate setting for gatherings. The well-appointed eat-in kitchen opens to the patio and gardens.The 2nd level is dedicated to the primary suite and features one of the home's most impressive spaces: a double-height family room and a striking exposed-brick floor-to-ceiling wood-burning fireplace. The primary suite enhanced with cove lighting offers a 4-pc ensuite, his-and-hers closets and a Juliet balcony.The 3rd floor offers two additional bedrooms, providing private space for every member of the family. Two skylights and oversized windows fill the home with natural light, while 3/4'' oak herringbone parquet, crown molding and baseboards throughout add to the home's distinctive character.Landscape features include: an integrated brick retaining wall with built-in planters and recessed walkway lighting, and a 2-car herringbone-laid interlocking driveway.Just a short walk from vibrant Yonge & Eglinton, offering the best of urban living with shops, dining, subway, and parks while providing quiet and private residential living.
Features
- Facing: North

- Bedrooms: 3

- Bathrooms: 3

- Garages: 1

- Kitchens: 1

Details
- Lot size: 20.01 x 200.52 Feet

- Space: 2000-2500

- Tax: $ 10075.00

- C13813852

- Listing contracted with: HARVEY KALLES REAL ESTATE LTD.
| Room | Size(M) | Description | |
|---|---|---|---|
| Living Rm | 4.15x5.46 | Fireplace, W/O To Balcony, Cathedral Ceiling(s) |
|
| Dining Rm | 4.46x3.41 | Parquet, Window |
|
| Kitchen | 2.81x3.53 | Eat-in Kitchen, W/O To Patio, Picture Window |
|
| Foyer | 4.46x3.41 | 2 Pc Bath, Glass Doors, Window |
|
| Primary B | 4.45x7.59 | Juliette Balcony, His and Hers Closets, 4 Pc Ensuite |
|
| Family Rm | 4.15x5.47 | Large Window, Floor/Ceil Fireplace, Hardwood Floor |
|
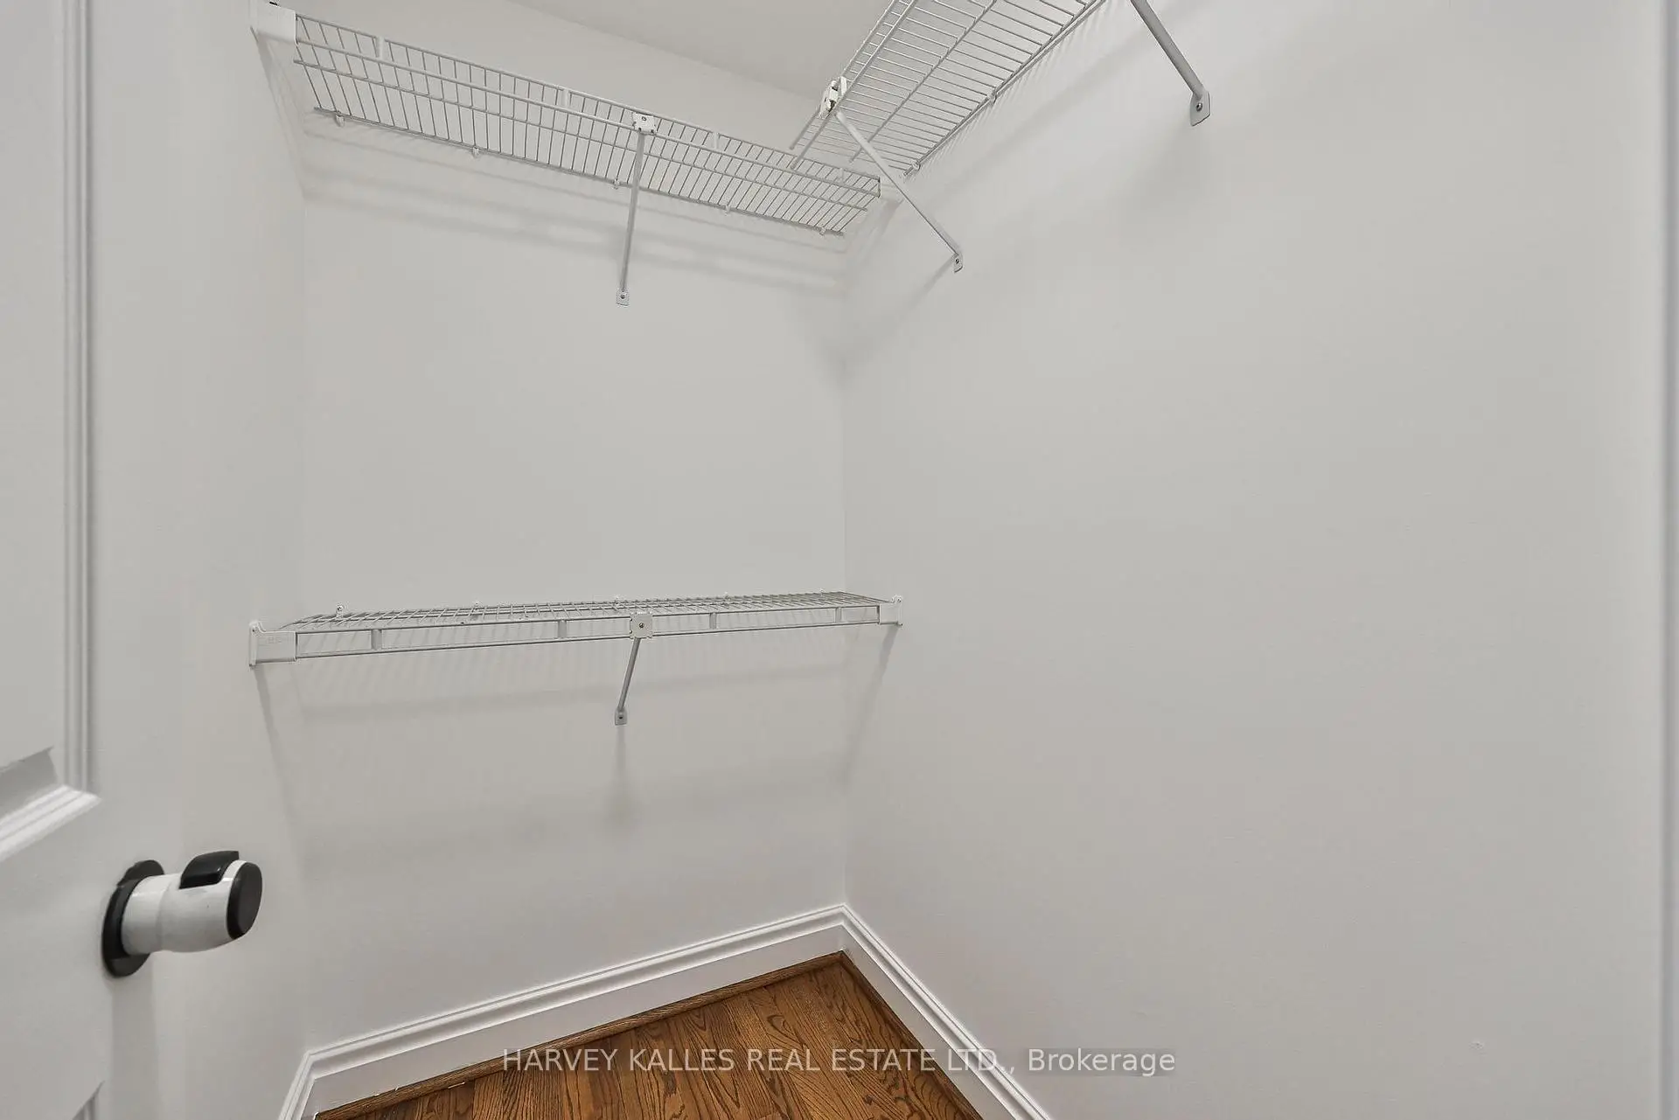
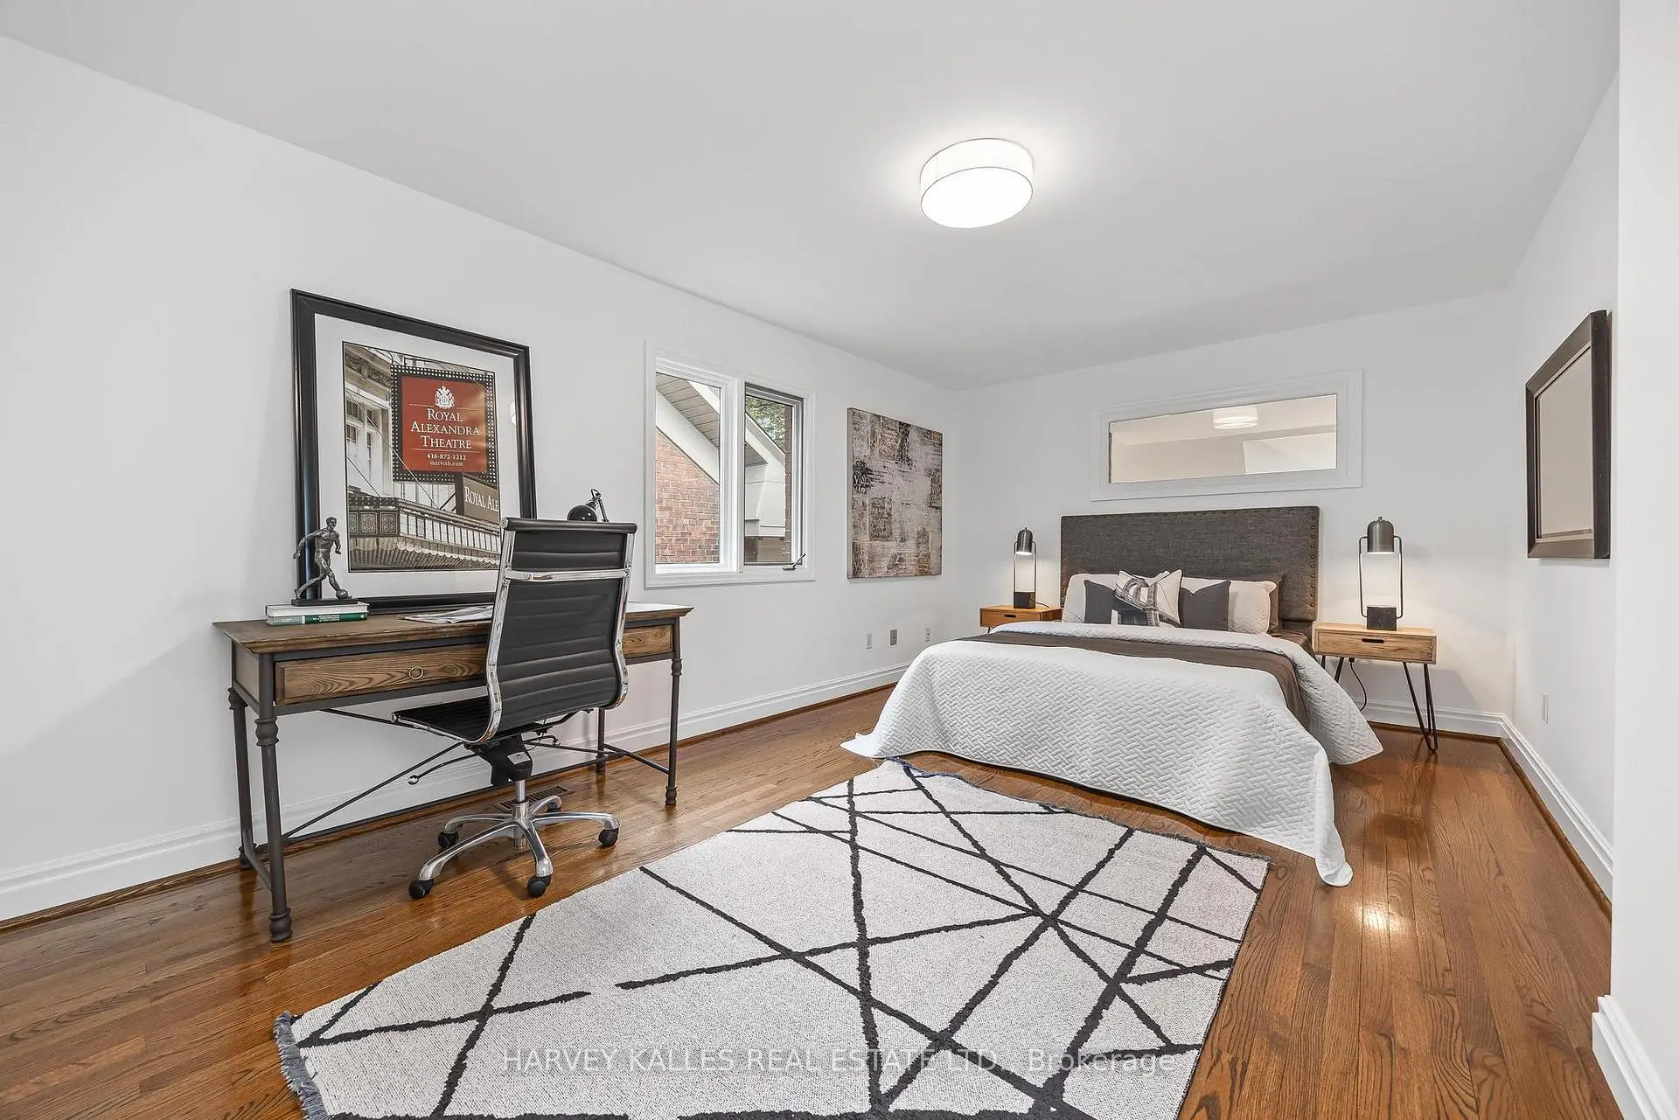
| 2nd Br | 3.52x5.19 | Window, Hardwood Floor, Walk-In Closet(s) |
|
| 3rd Br | 4.45x2.99 | Large Window, Hardwood Floor, Closet |
|
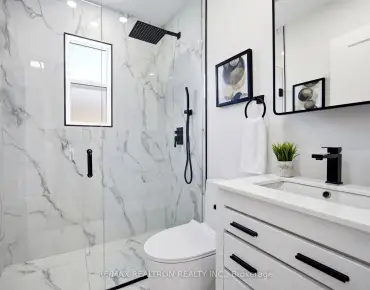
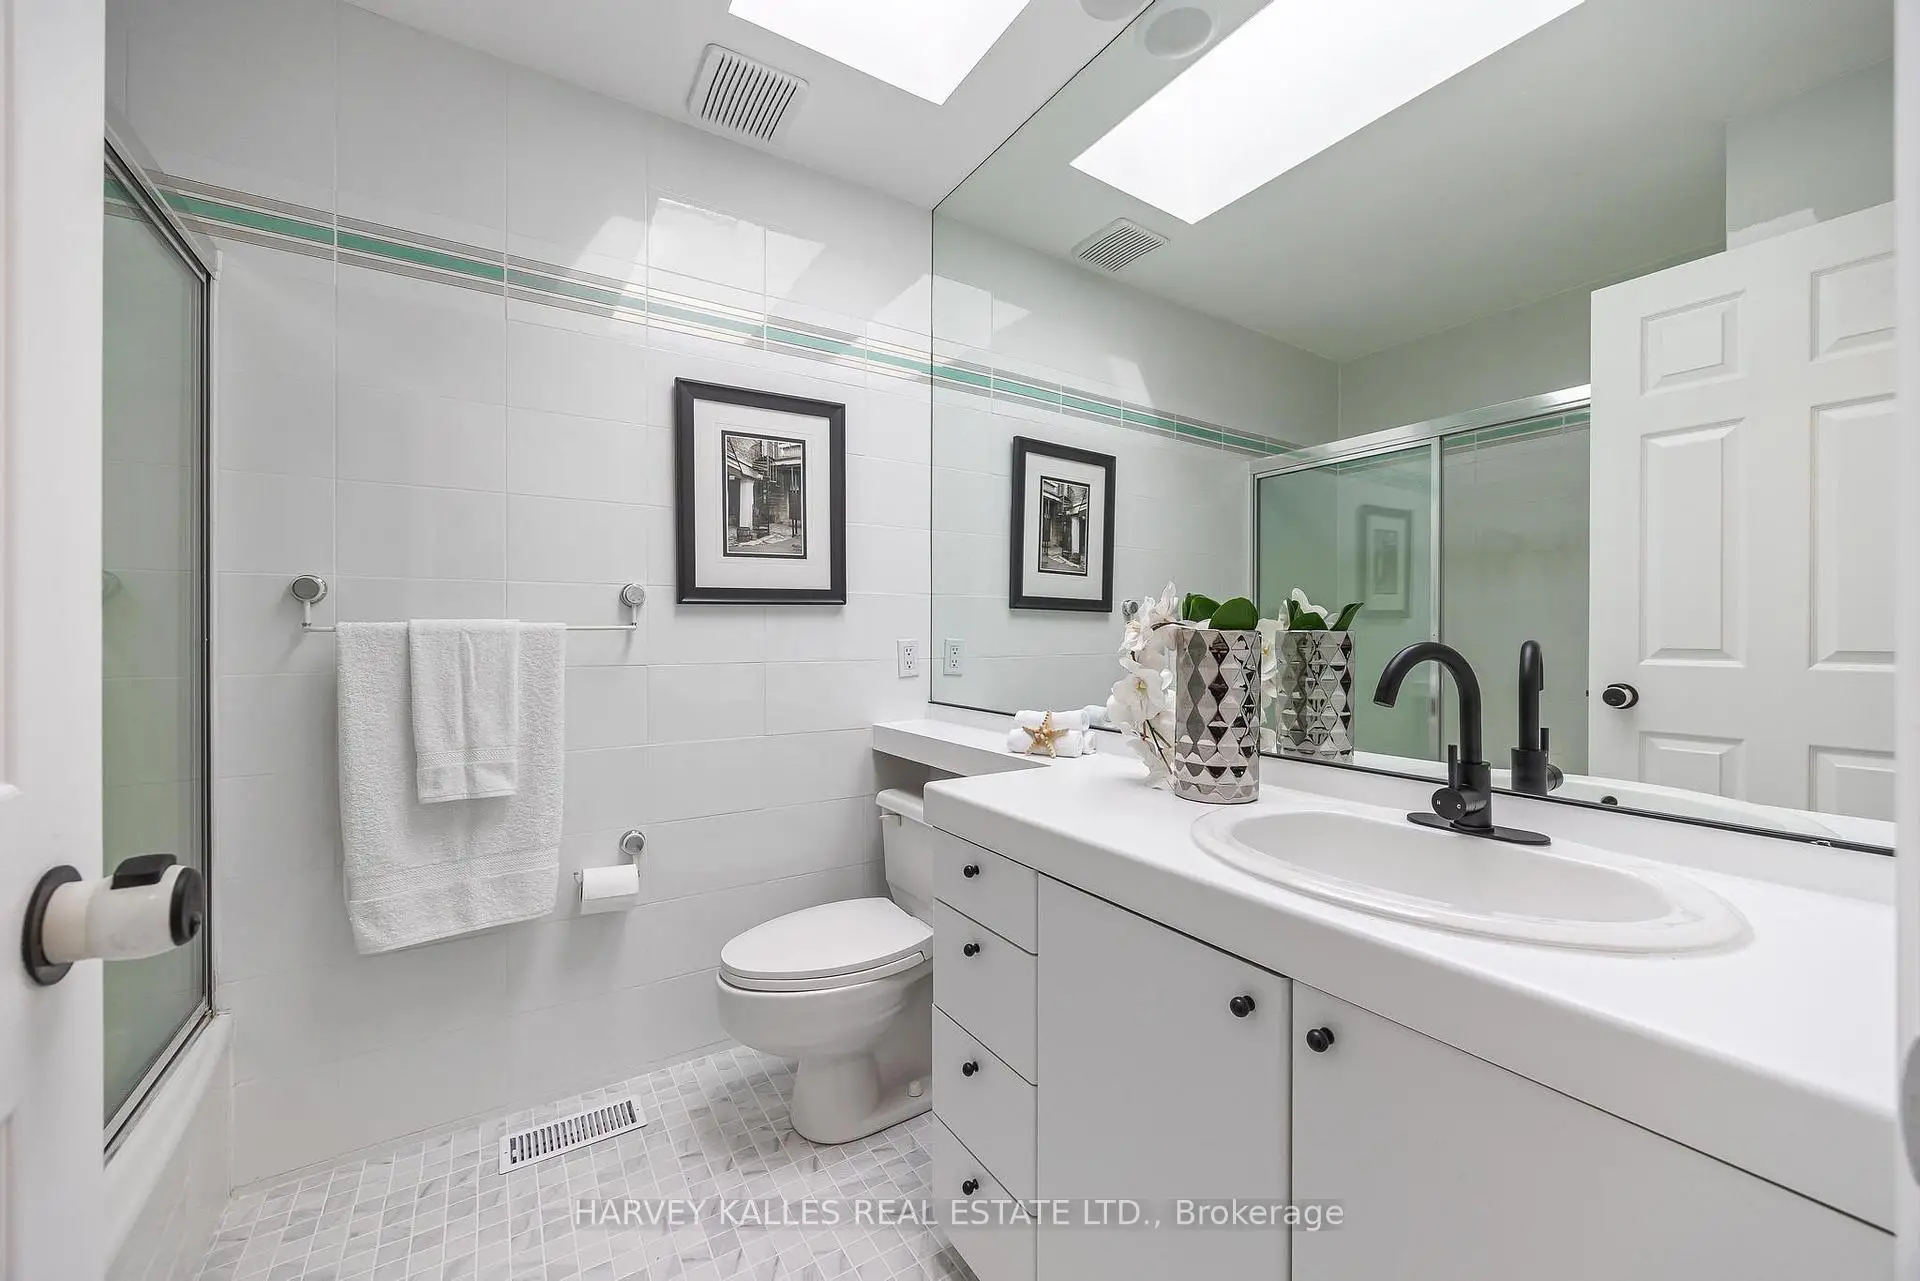
| Bath | 2.04x2.46 | Skylight, 4 Pc Bath |
|
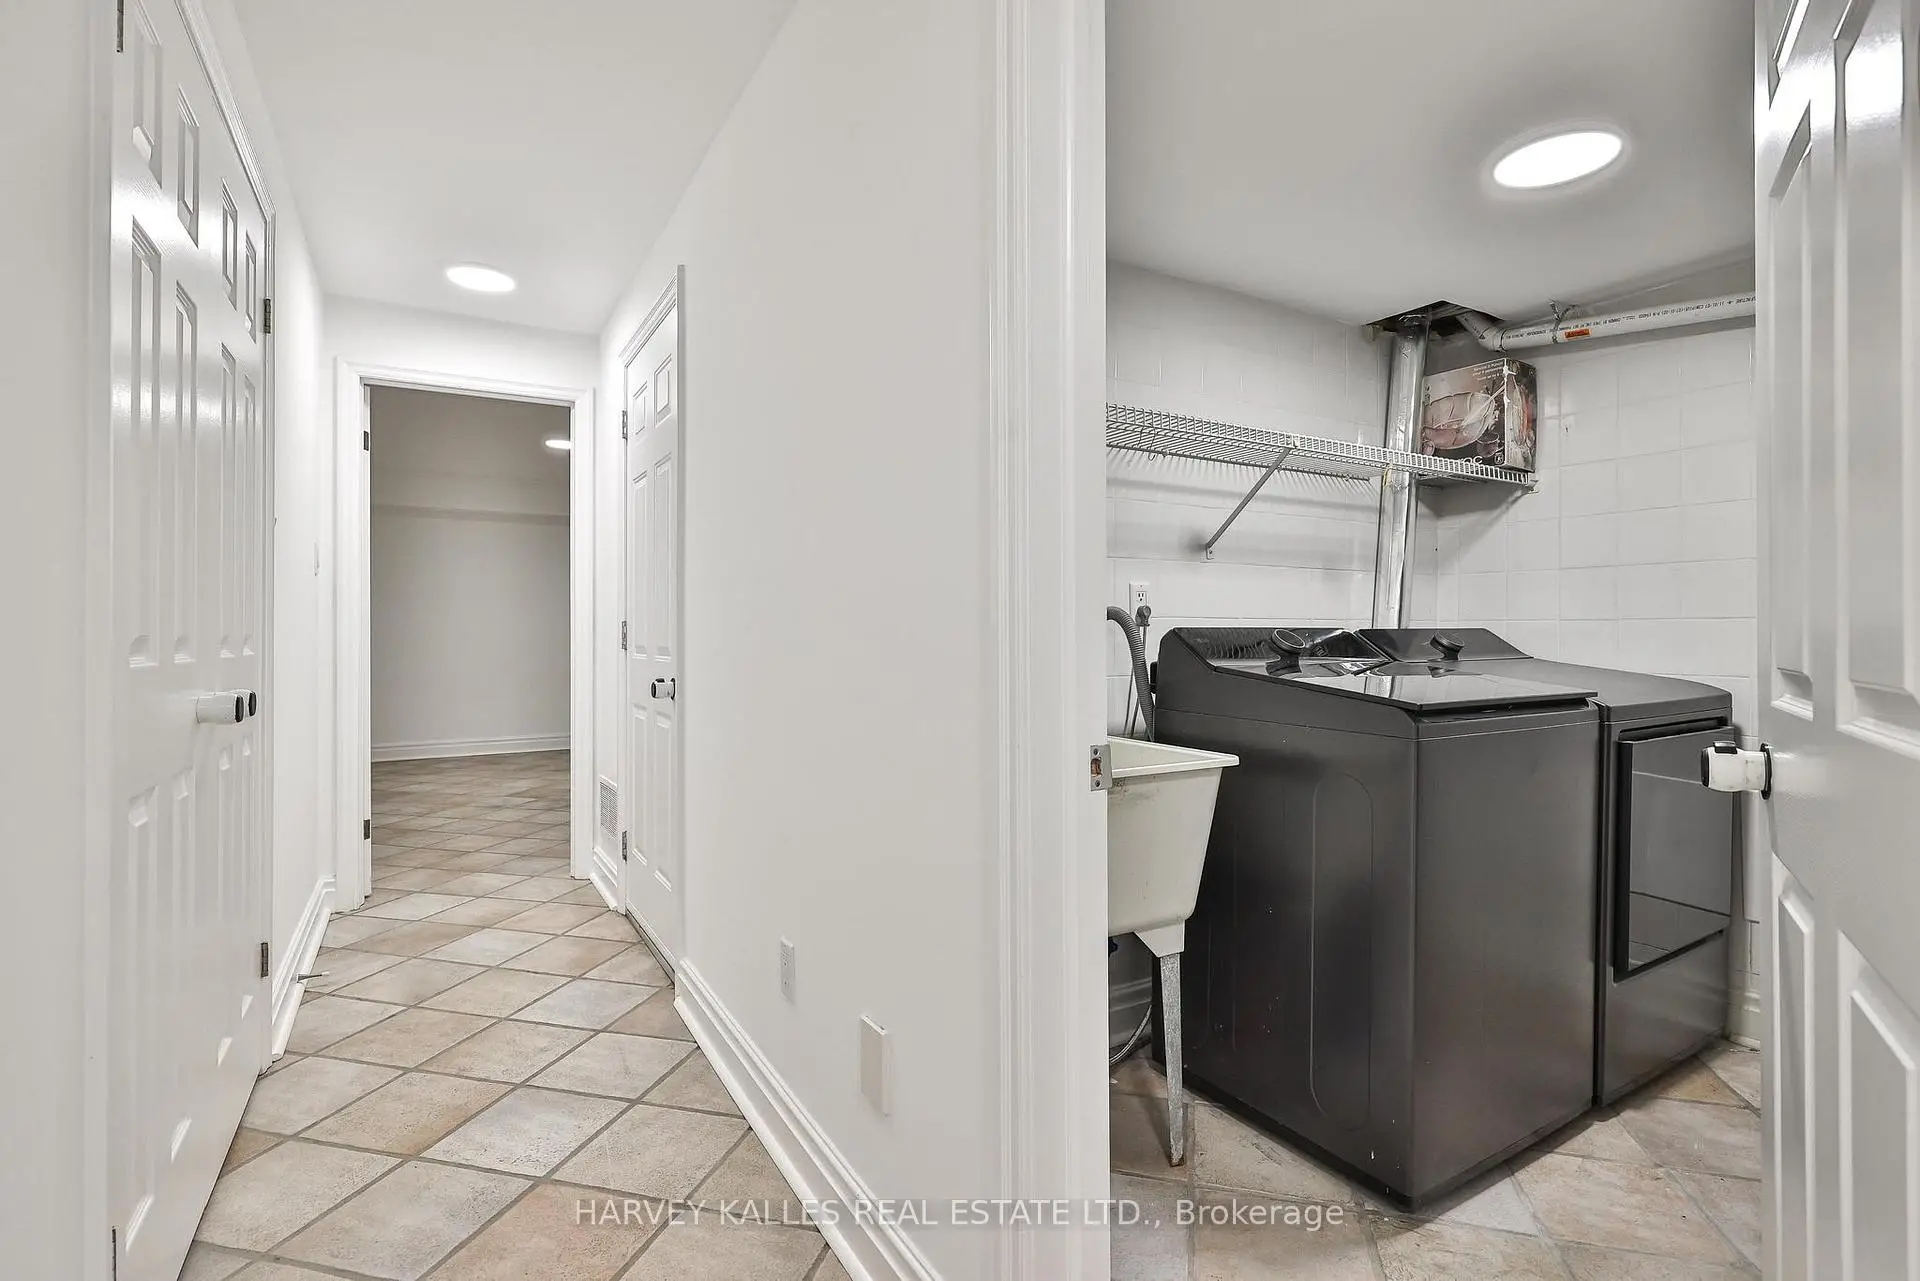
| Recreatio | 4.45x4.00 | Window |
| Bathroom | Pieces | Level | |
|---|---|---|---|
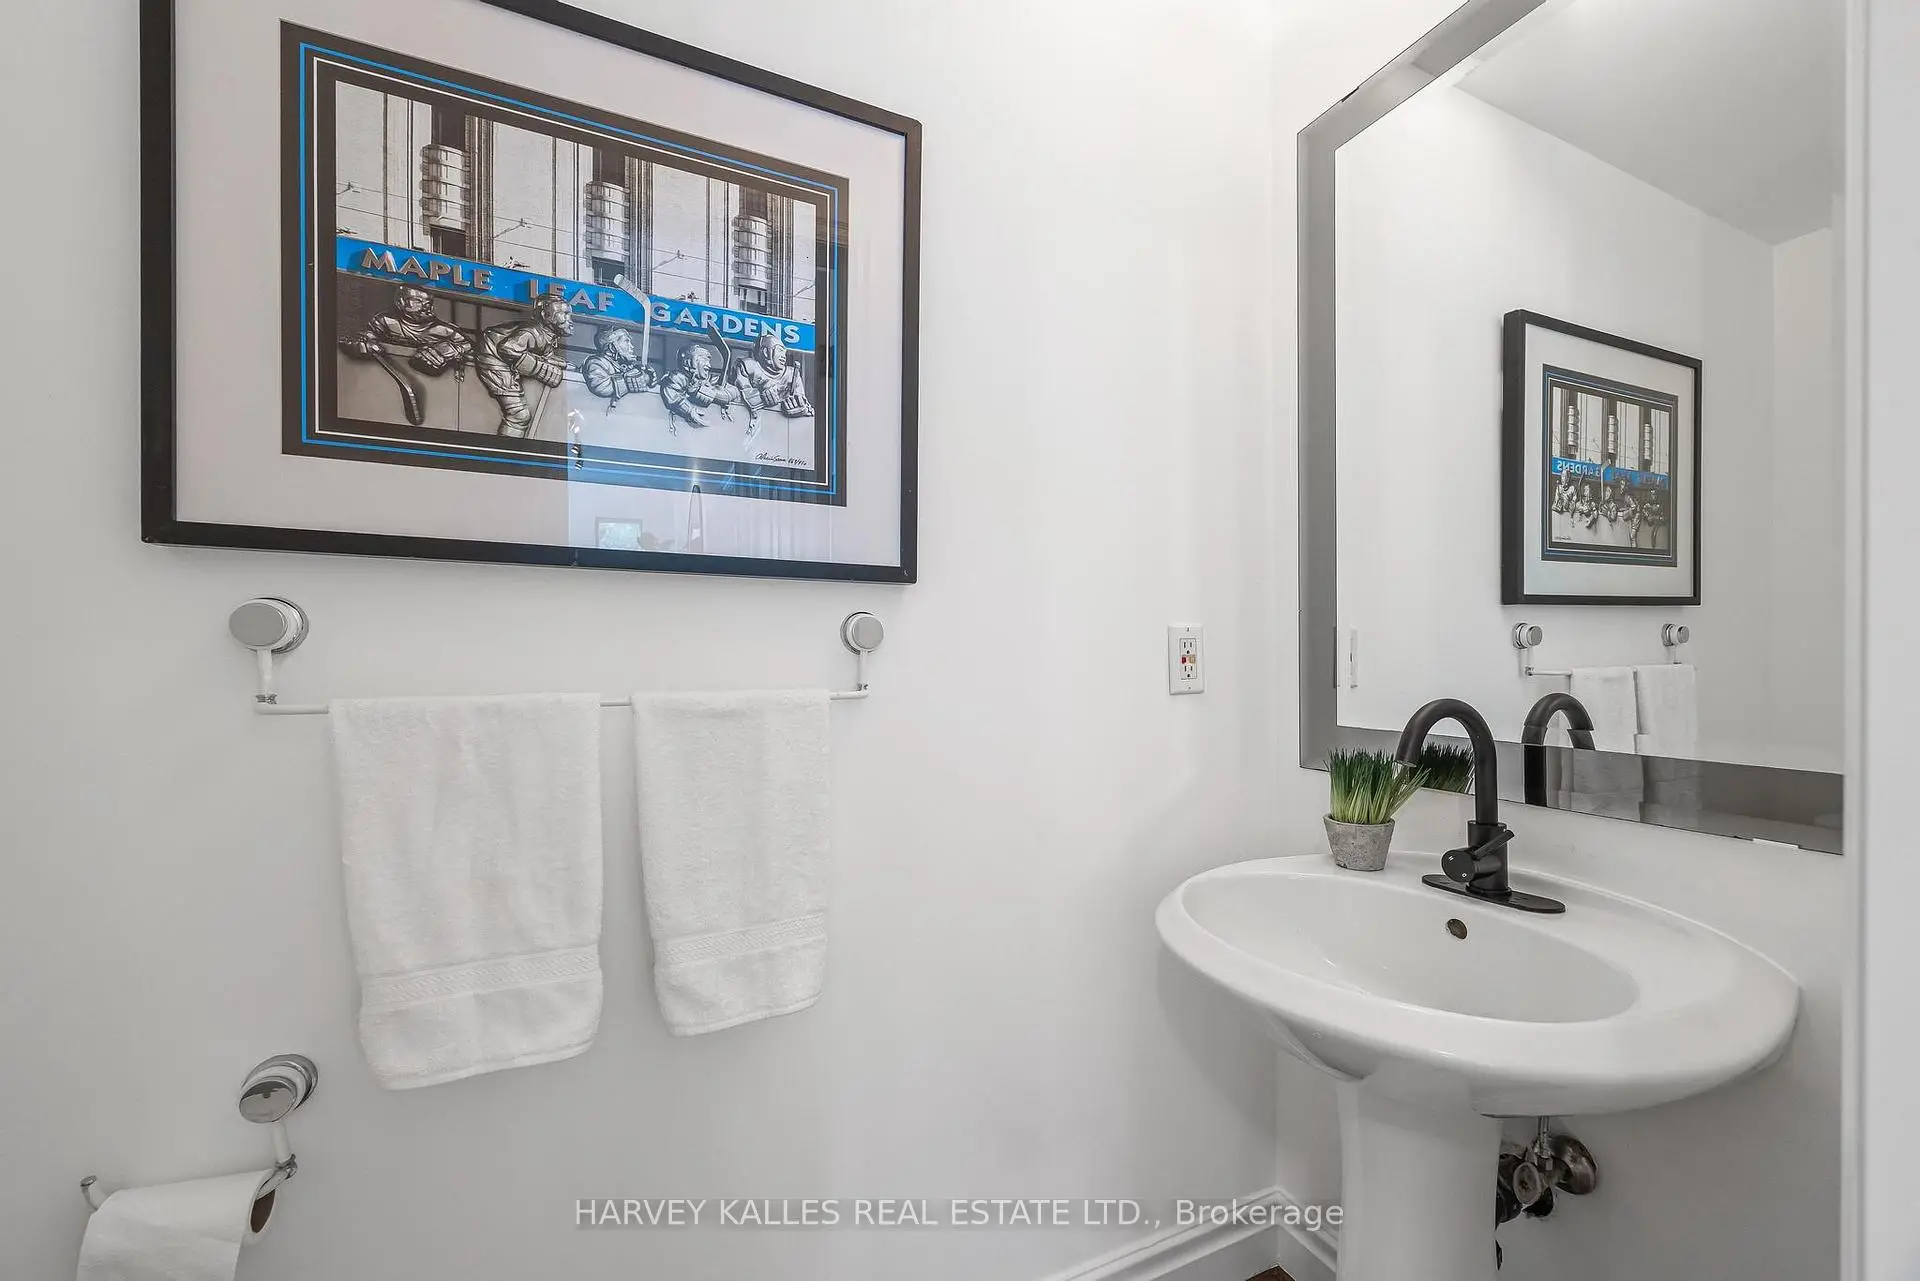
| 1xBath | 2 pcs | Main |
|
| 1xBath | 4 pcs | Second |
|
| 1xBath | 4 pcs | Third |
Property Summary
Located close to the intersection of Keewatin Ave and Yonge St, 142 Keewatin Ave is a 3 bedrooms 3 washrooms Semi-Detached. The unit has a Single Built-In Parking Space. The property has many nice features including Storage, Rough-In Bath and Countertop Range. Living Room Rm, Dinning Room Rm, Kitchen and Foyer are on the Main floor.Local Area Profile
This property is located in an area with a significant rental housing presence with a strong concentration of apartment and condominium housing. Approximately 67% of residents hold a bachelor's degree or higher, while about 14% have a college credential. Public transit is commonly used by local commuters, alongside driving.
School Information
- Eglinton Junior Public School (Grade:JK-5) 1764/3064
- Hodgson Middle School (Grade:6-8)
- Glenview Senior Public School (Grade:7-8)
- North Toronto Collegiate Institute (Grade:9-12) 42/739
- St. Monica Catholic School (Grade:JK-8) 1119/3037
- Glenview Senior Public School (Grade:7-8)
- John Fisher Junior Public School (Grade:0-6)
- Eglinton Junior Public School (Grade:JK-5) 1764/3064