Niagara, Toronto, M6J 2W3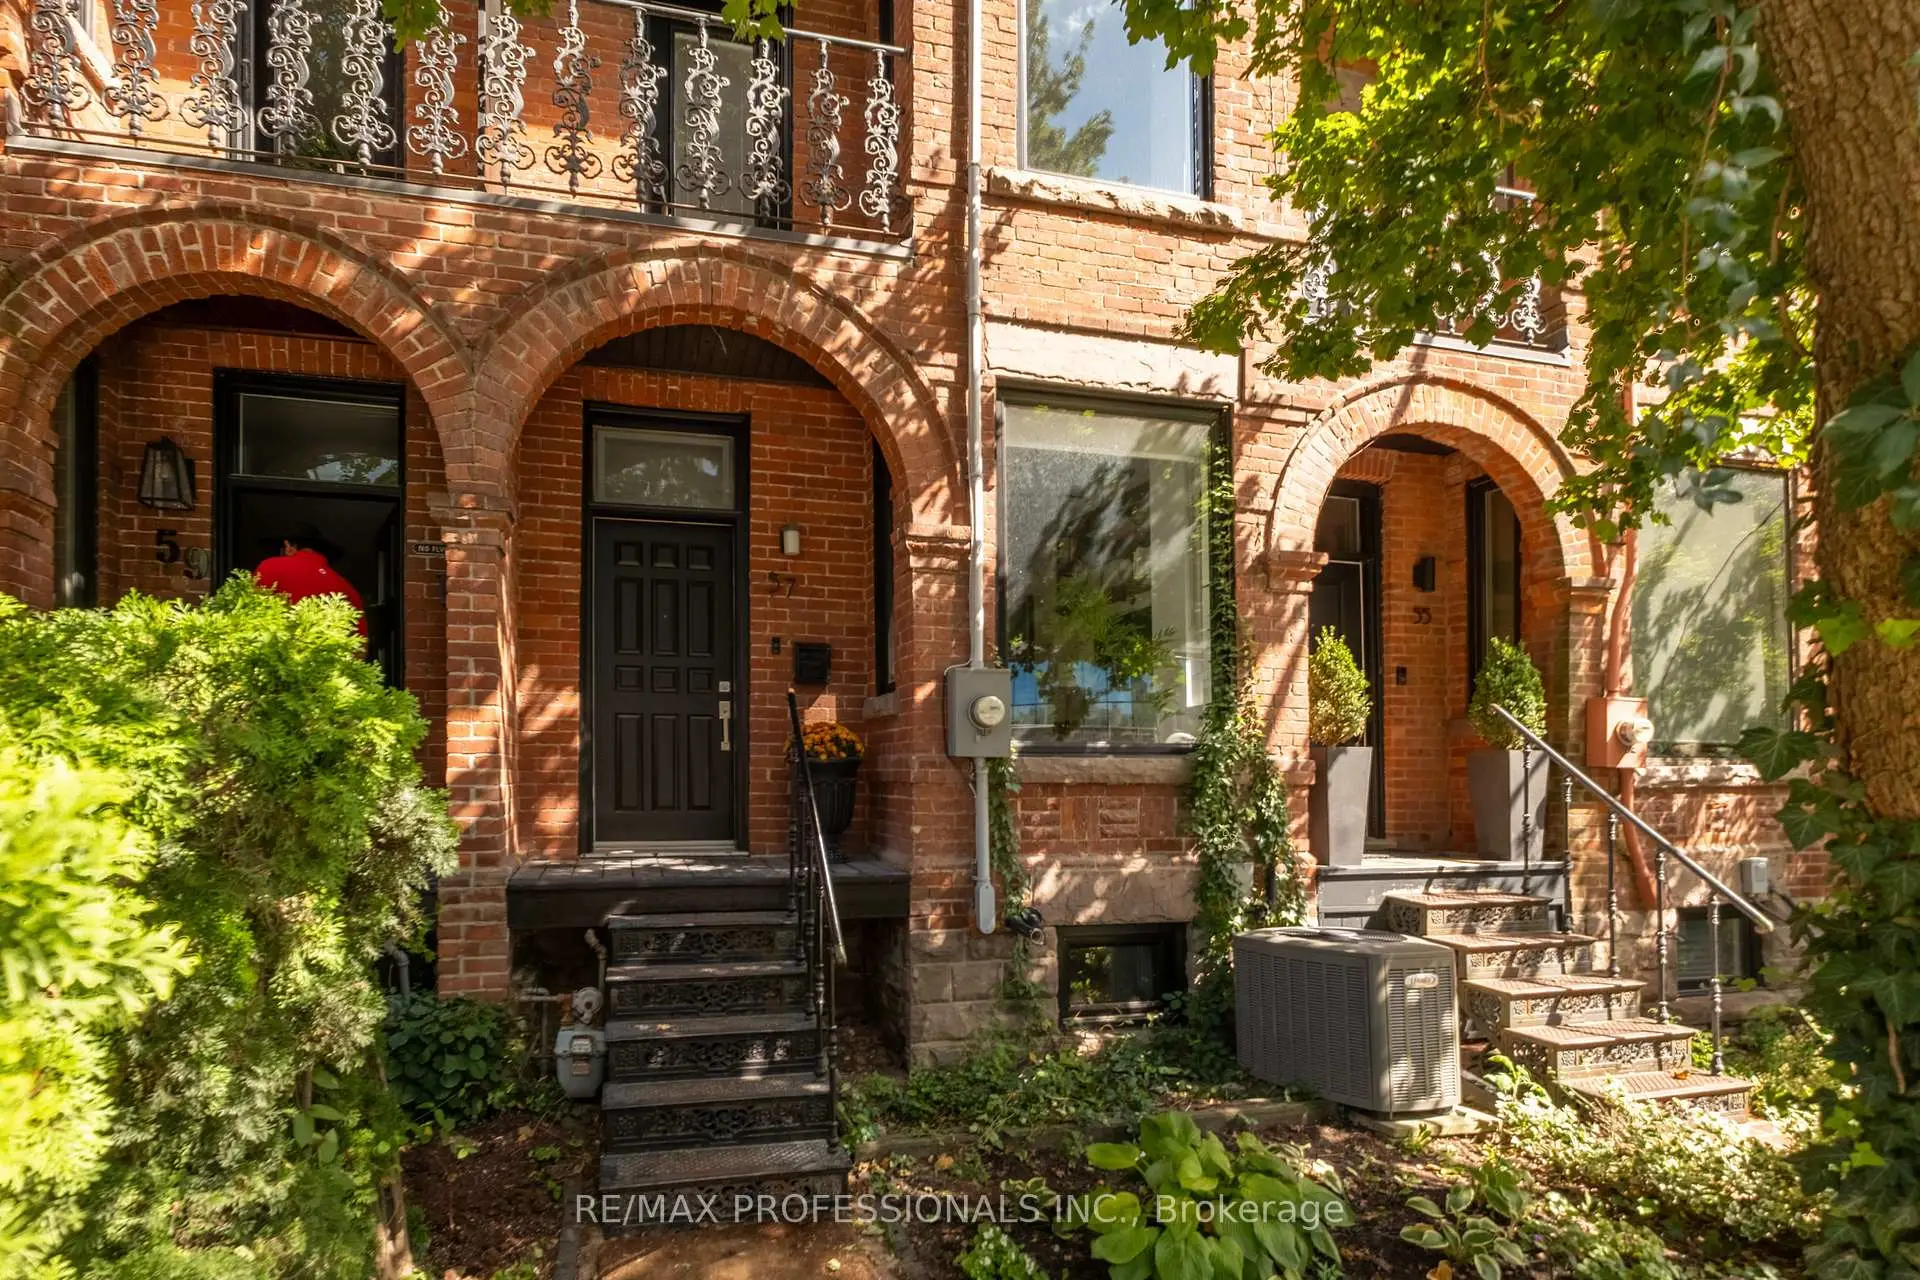

Description
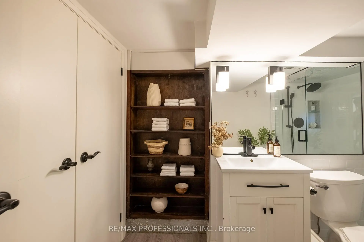
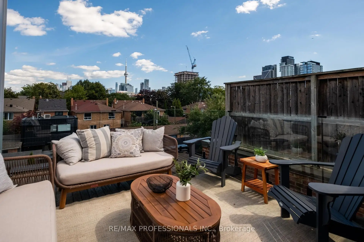
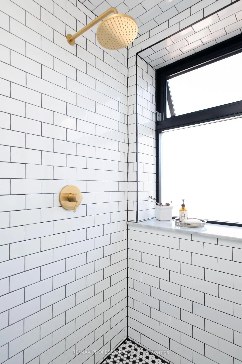
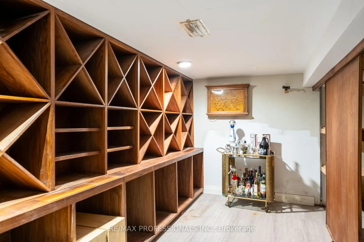
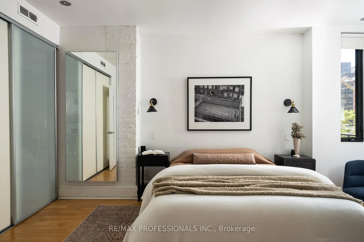
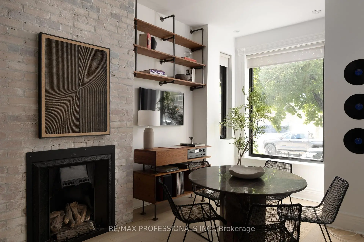
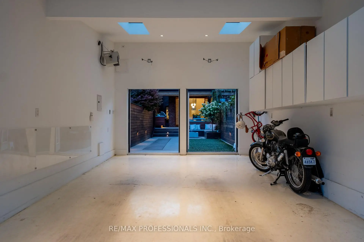
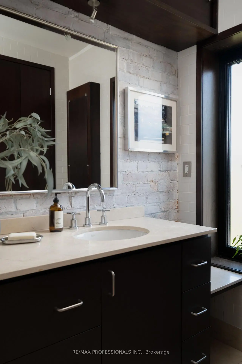
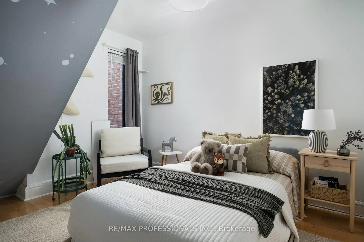
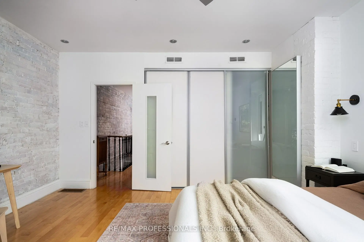
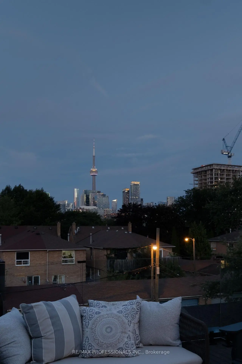
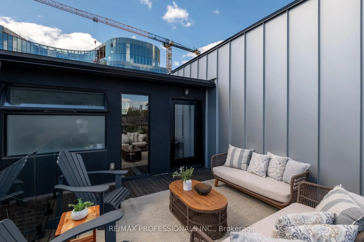
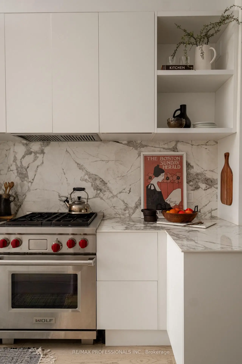
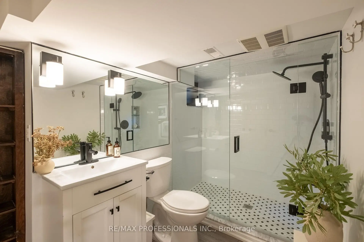
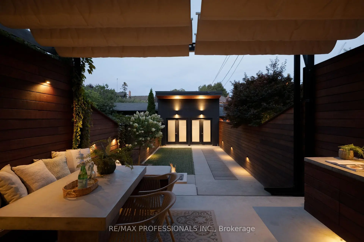
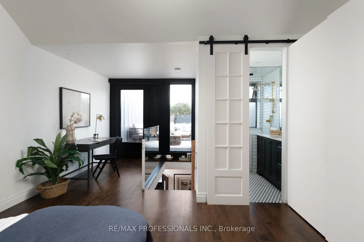
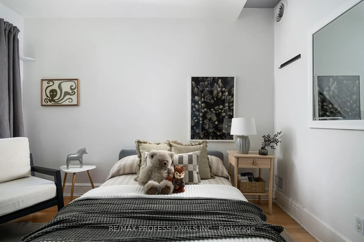
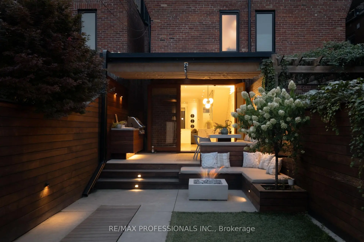
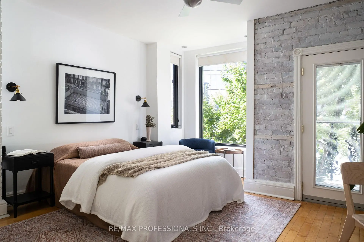
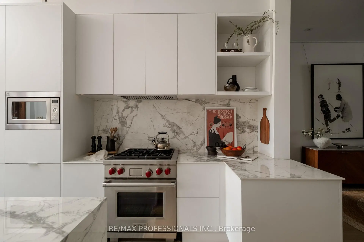
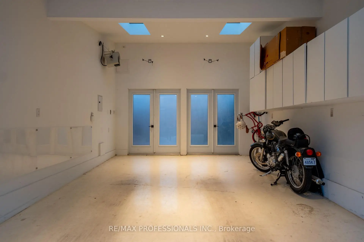
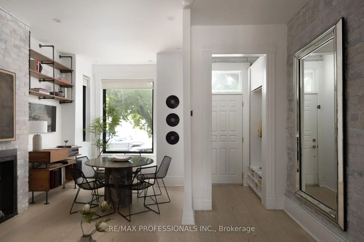
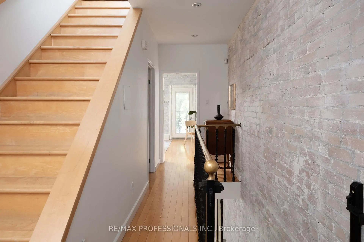
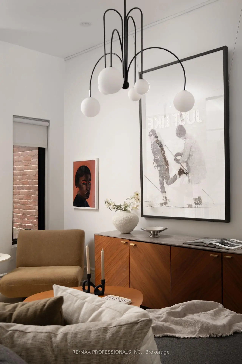
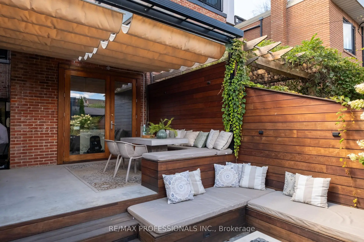
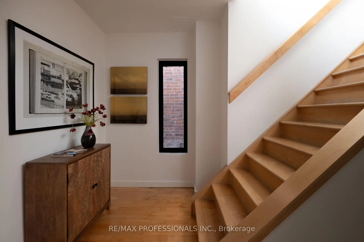
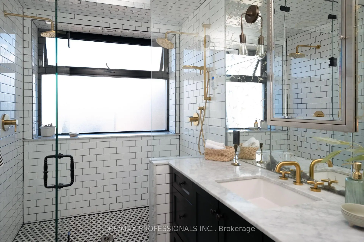
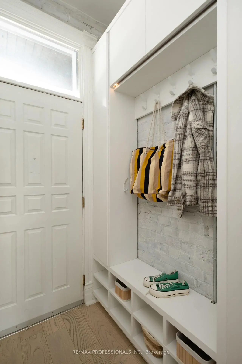
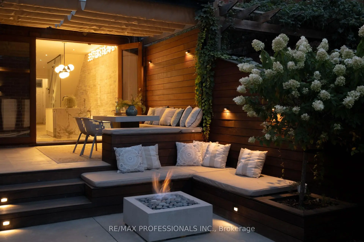
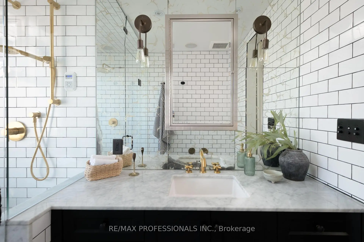
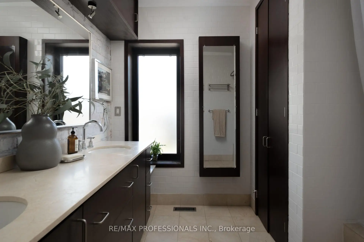
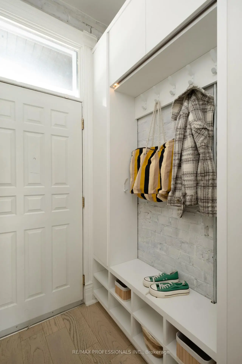
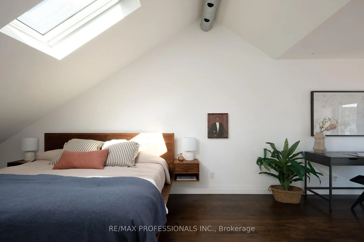
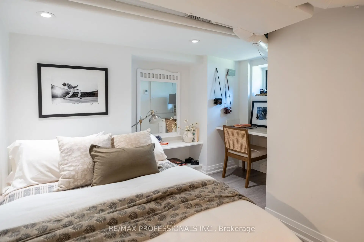
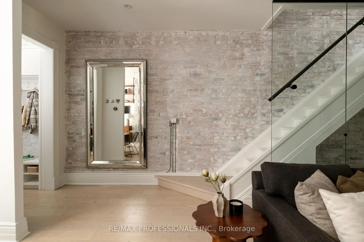
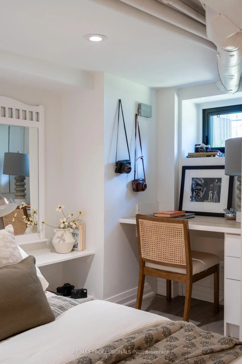
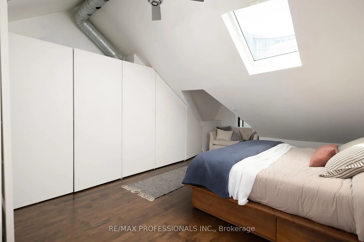
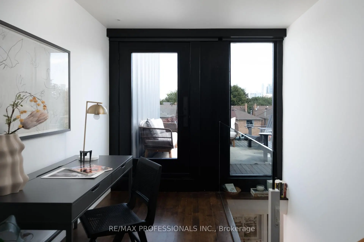
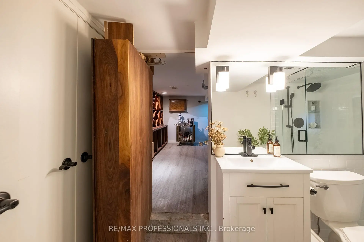
Welcome to 57 Shaw, a beautifully restored red-brick Victorian with an exceptional connection to the outdoors. This 3+1 bedroom, 3-bathroom home blends original character with thoughtful design and custom details throughout, creating a home that feels both distinctive and genuinely livable. On the main floor, the well-designed kitchen is perfect for those who like to cook and entertain, with high-end appliances and a Wolf range. Outside, the private backyard is made for entertaining, with custom built-in seating and a table fireplace, alongside a recently built garage that doubles beautifully as a photography studio, complete with double skylights that fill the space with natural light. Maintenance-free landscaping means more time to enjoy it. The third-floor primary suite is a private retreat of its own, complete with ensuite, steam shower and a spectacular rooftop terrace overlooking the city, with an exceptional view of the CN Tower. The 2nd floor offers generous living space, 2 well-sized bedrooms and a large family bathroom, while the finished lower level adds a 4th bedroom with heated floors, a separate laundry room and a hidden speakeasy/wine closet space that is as fun as it is practical. And then the location - minutes to the Gardiner, Billy Bishop and Pearson, with Trinity Bellwoods, Queen West and Ossington all close enough to walk or bike. This is a home with real flexibility to grow with your family. A rare combination of design, privacy and real city living in one of Toronto's most sought-after neighbourhoods.
Features
- Facing: East

- Bedrooms: 3

- Bathrooms: 3

- Garages: 1

- Kitchens: 1

Details
- Lot size: 15.00 x 127.00 Feet

- Space: 1500-2000

- Tax: $ 8793.38

- C13812502

- Listing contracted with: RE/MAX PROFESSIONALS INC.
| Room | Size(M) | Description | |
|---|---|---|---|
| Living Rm | 9.08x4.48 | Combined w/Dining, Hardwood Floor, Gas Fireplace |
|
| Kitchen | 4.87x3.24 | Renovated, Centre Island, W/O To Deck |
|
| 2nd Br | 5.04x4.52 | W/O To Balcony, Double Closet, Hardwood Floor |
|
| 3rd Br | 3.52x2.87 | Hardwood Floor |
|
| Primary B | 7.80x4.57 | 4 Pc Ensuite, SE View, W/O To Deck |
|
| Laundry | x | ||
| 4th Br | 4.21x3.29 | Heated Floor |
| Bathroom | Pieces | Level | |
|---|---|---|---|
| 1xBath | 5 pcs | Second |
|
| 1xBath | 3 pcs | Lower |
|
| 1xBath | 4 pcs | Third |
Property Summary
Located close to the intersection of Shaw & Queen, 57 Shaw St is a 3+1 bedrooms 3 washrooms Freehold Townhouse. The unit has a Single Detached Parking Space. The property has many nice features including Floor Drain, Carpet Free and Auto Garage Door Remot. Living Room Rm and Kitchen are on the Ground floor; Laundry and fourth bedroom are on the Lower floor.Local Area Profile
This property is located in an area with a high level of homeownership with a strong concentration of apartment and condominium housing, along with some townhouses. Approximately 67% of residents hold a bachelor's degree or higher, while about 10% have a college credential. Most local commuters travel by car, while a smaller share use public transit.
School Information
- Givins/Shaw Junior Public School (Grade:JK-6) 513/3037
- Alexander Muir/Gladstone Ave Junior and Senior Public School (Grade:JK-8) 1467/3037
- Parkdale Collegiate Institute (Grade:9-12) 374/739
- Ryerson Community School (Grade:JK-8) 2413/3037
- King Edward Junior and Senior Public School (Grade:JK-8) 1119/3037
- Parkdale Junior and Senior Public School (Grade:JK-8) 2810/3037