Banbury-Don Mills, Toronto, M3B 1J6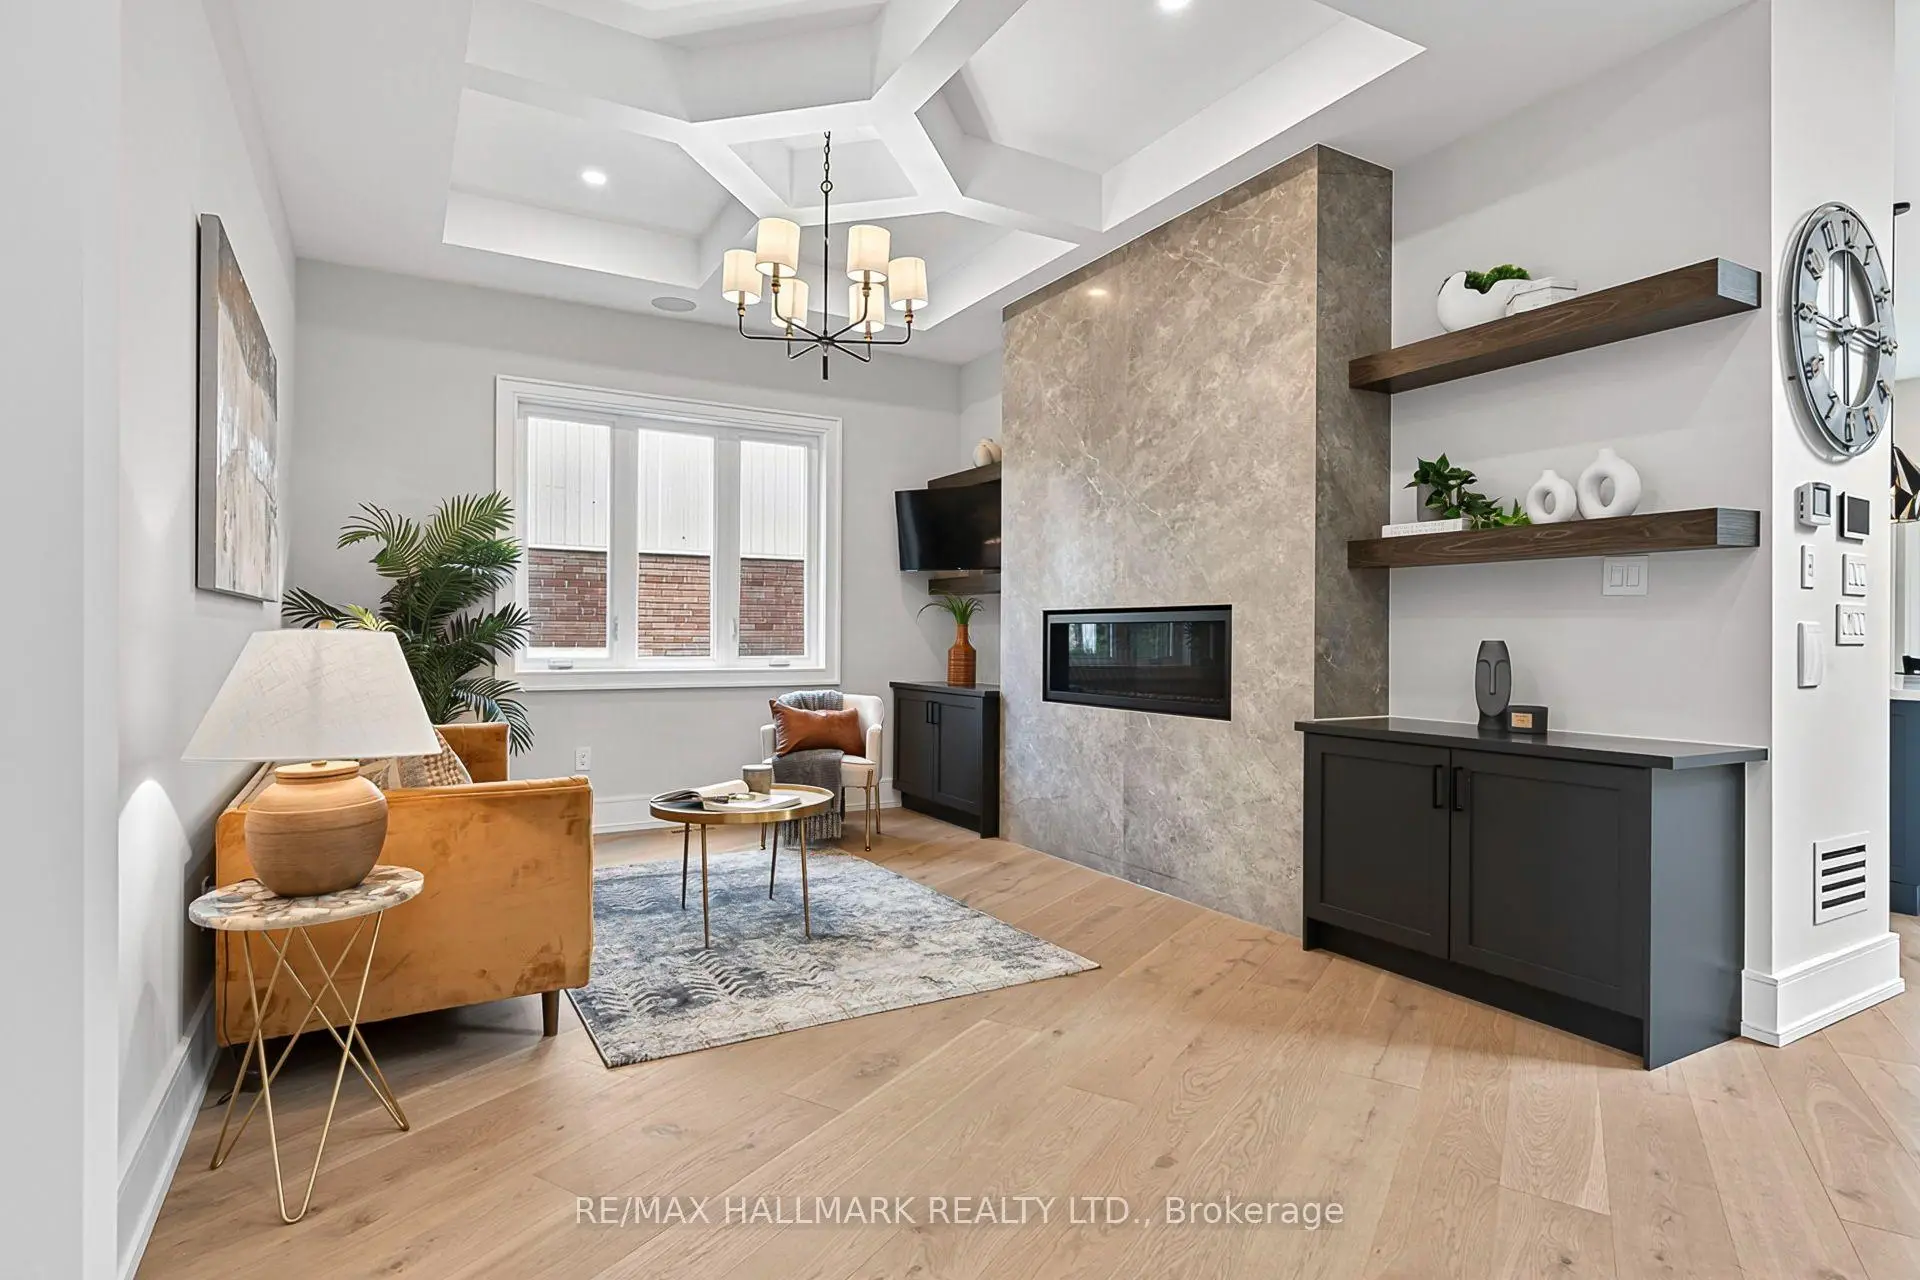

Description
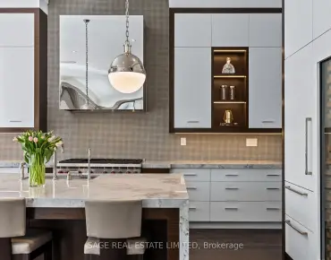
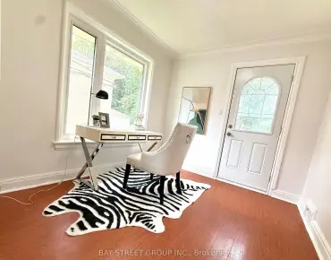
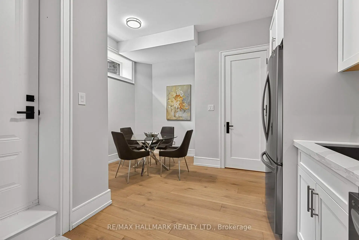
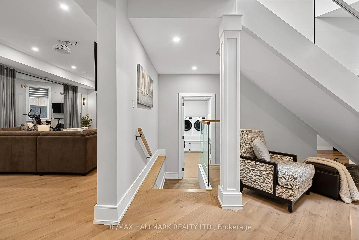
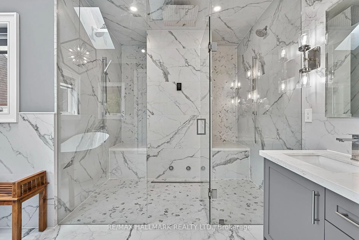
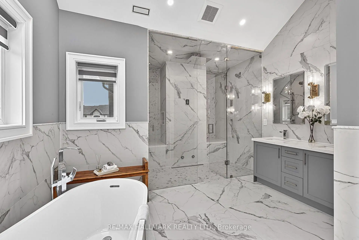
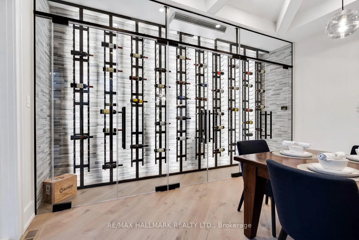
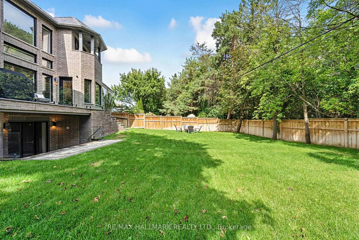
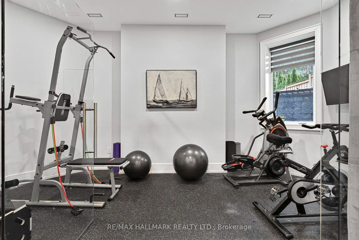
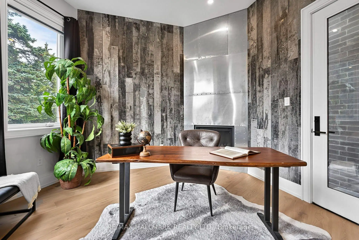
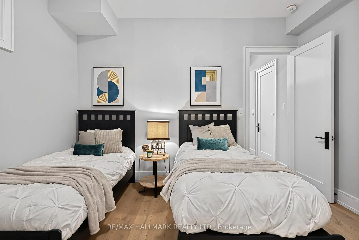
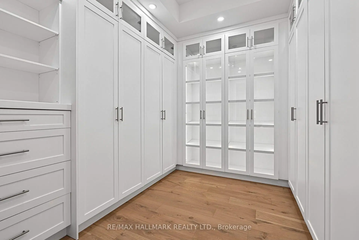
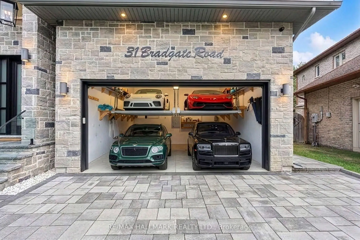
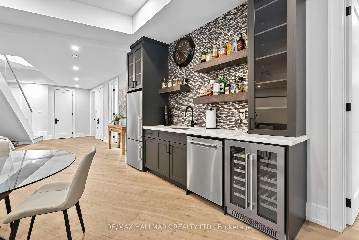
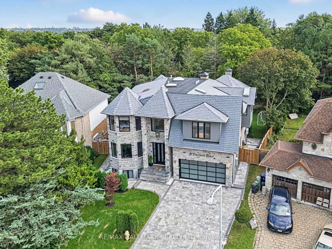
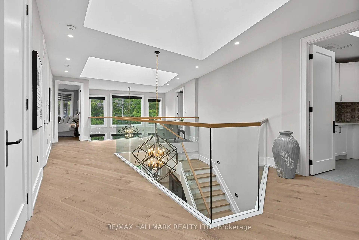
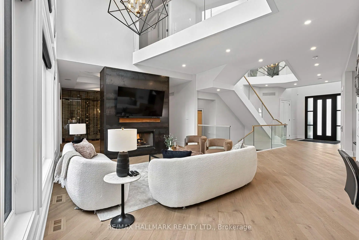
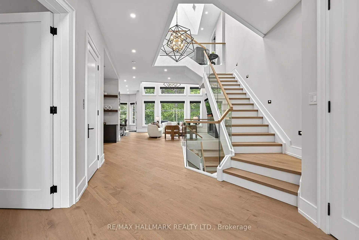
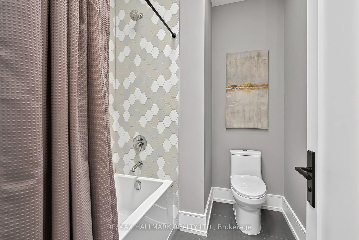
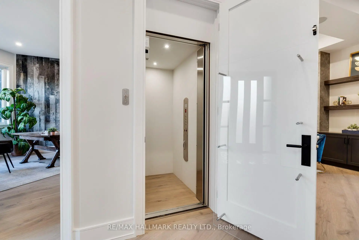
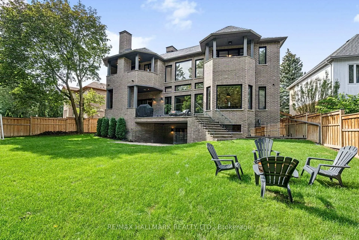
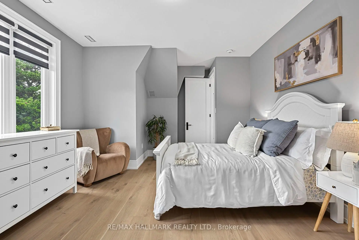
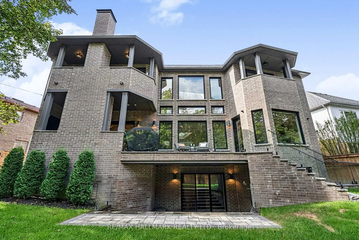
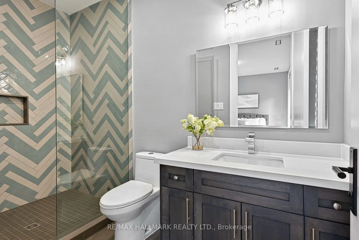
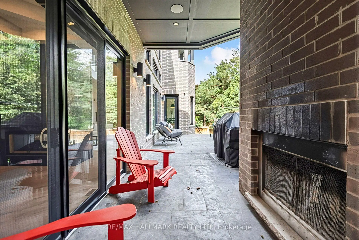
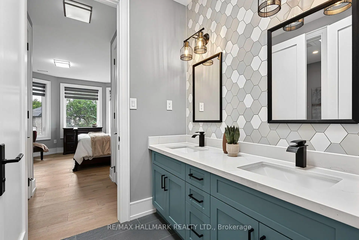
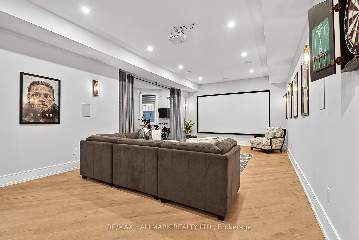
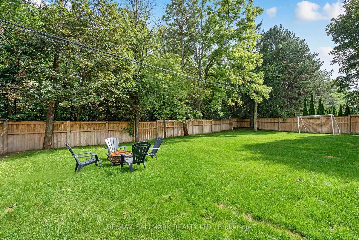
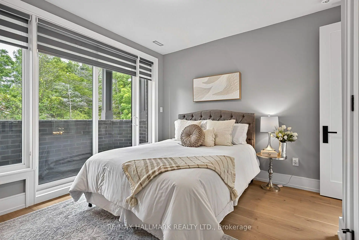
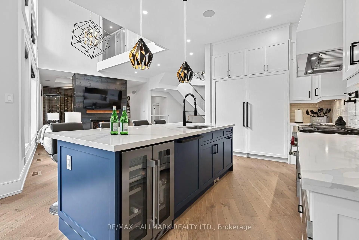
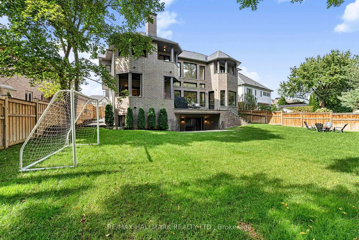
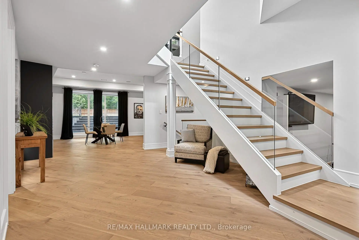
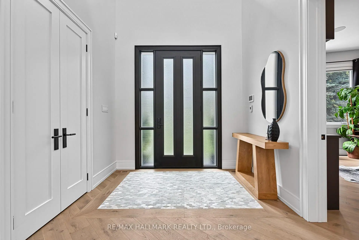
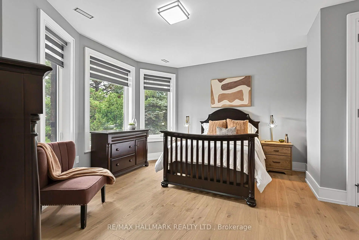
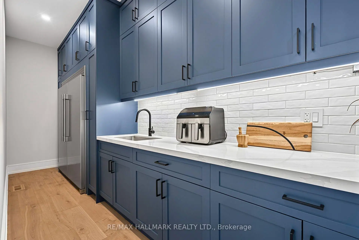
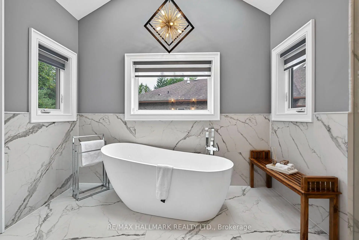
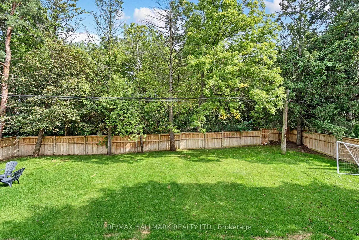
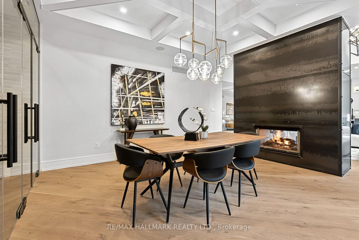
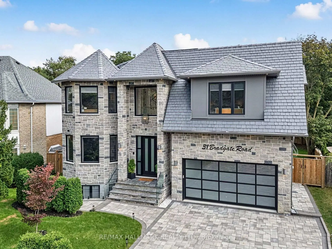
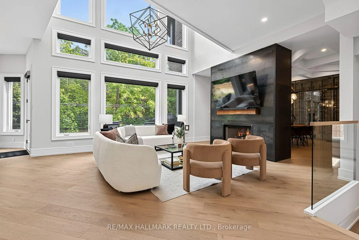
Welcome to 31 Bradgate Road, a custom-built residence on a quiet cul-de-sac in the heart of Banbury, one of Toronto's most sought-after family enclaves. Set on a pie-shaped lot that widens to 98 feet at the rear, the home backs directly onto the Don Mills walking and riding trail with its own private gate. Inside, approximately 8,000 square feet across three levels deliver 5+2 bedrooms, 7 baths and a private wheelchair-accessible elevator. The chef's kitchen is anchored by Sub-Zero and Wolf appliances, an oversized quartz island and a walk-in butler's pantry. The dining room showcases a 240-bottle custom wine wall and a double-sided custom built steel fireplace, while a fully integrated Elan smart-home system controls sound, blinds and lighting throughout. The office with its own entrance for meetings without clients entering the house. The soundproofed primary retreat offers a fireplace, private balcony, custom walk-in closet and a spa ensuite with Kohler steam shower and heated floors. Every bedroom has its own ensuite. The finished lower level, on radiant heated floors, features a home theatre, gym with basketball court, fitness room, wet bar and a self-contained in-law suite with separate entrance. The garage holds two car lifts with an EV charging rough-in. The location is exceptional. Catchment schools are Rippleton PS, Windfields MS (IB program) and York Mills CI, with Crescent School, TFS, Bayview Glen, Crestwood and Havergal minutes away. Edwards Gardens, Sunnybrook Park and Bond Park are steps from the door, and the Shops at Don Mills, Granite Club, Donalda Club and Sunnybrook Hospital are all close by. TTC service runs along Lawrence and Leslie, with Eglinton Crosstown LRT stations at Leslie and Eglington, and Highways 401, 404 and the DVP are minutes away for a quick trip downtown or out of the city. A rare combination of craftsmanship, technology and location in a neighborhood that has long held its value.
Features
- Facing: East

- Bedrooms: 5

- Bathrooms: 7

- Garages: 4

- Kitchens: 1

Details
- Lot size: 53.65 x 154.54 Feet

- Space: 5000 +

- Tax: $ 999999.99

- C13811914

- Listing contracted with: RE/MAX HALLMARK REALTY LTD.
| Room | Size(M) | Description | |
|---|---|---|---|
| Living Rm | 5.00x3.41 | Fireplace, Coffered Ceiling(s), Built-in Speakers |
|
| Family Rm | 5.00x5.22 | 2 Way Fireplace, Overlooks Backyard |
|
| Kitchen | 5.72x4.60 | W/O To Sundeck, Pantry, Eat-in Kitchen |
|
| Dining Rm | 3.84x4.00 | 2 Way Fireplace, W/O To Patio, Coffered Ceiling(s) |
|
| Office | 3.69x4.60 | Fireplace, Side Door, Built-in Speakers |
|
| Primary B | 4.57x5.82 | 7 Pc Ensuite, Fireplace, W/O To Balcony |
|
| 2nd Br | 3.78x3.20 | B/I Closet, W/O To Balcony, 3 Pc Ensuite |
|
| 3rd Br | 3.78x4.21 | B/I Closet, 5 Pc Ensuite, Hardwood Floor |
|
| 4th Br | 3.78x3.86 | B/I Closet, 5 Pc Ensuite, Hardwood Floor |
|
| 5th Br | 4.02x5.54 | B/I Closet, 3 Pc Ensuite, Overlooks Frontyard |
|
| Br | 3.05x4.21 | B/I Closet, 3 Pc Ensuite, Above Grade Window |
|
| Br | 3.38x3.84 | B/I Closet, Above Grade Window |
| Bathroom | Pieces | Level | |
|---|---|---|---|
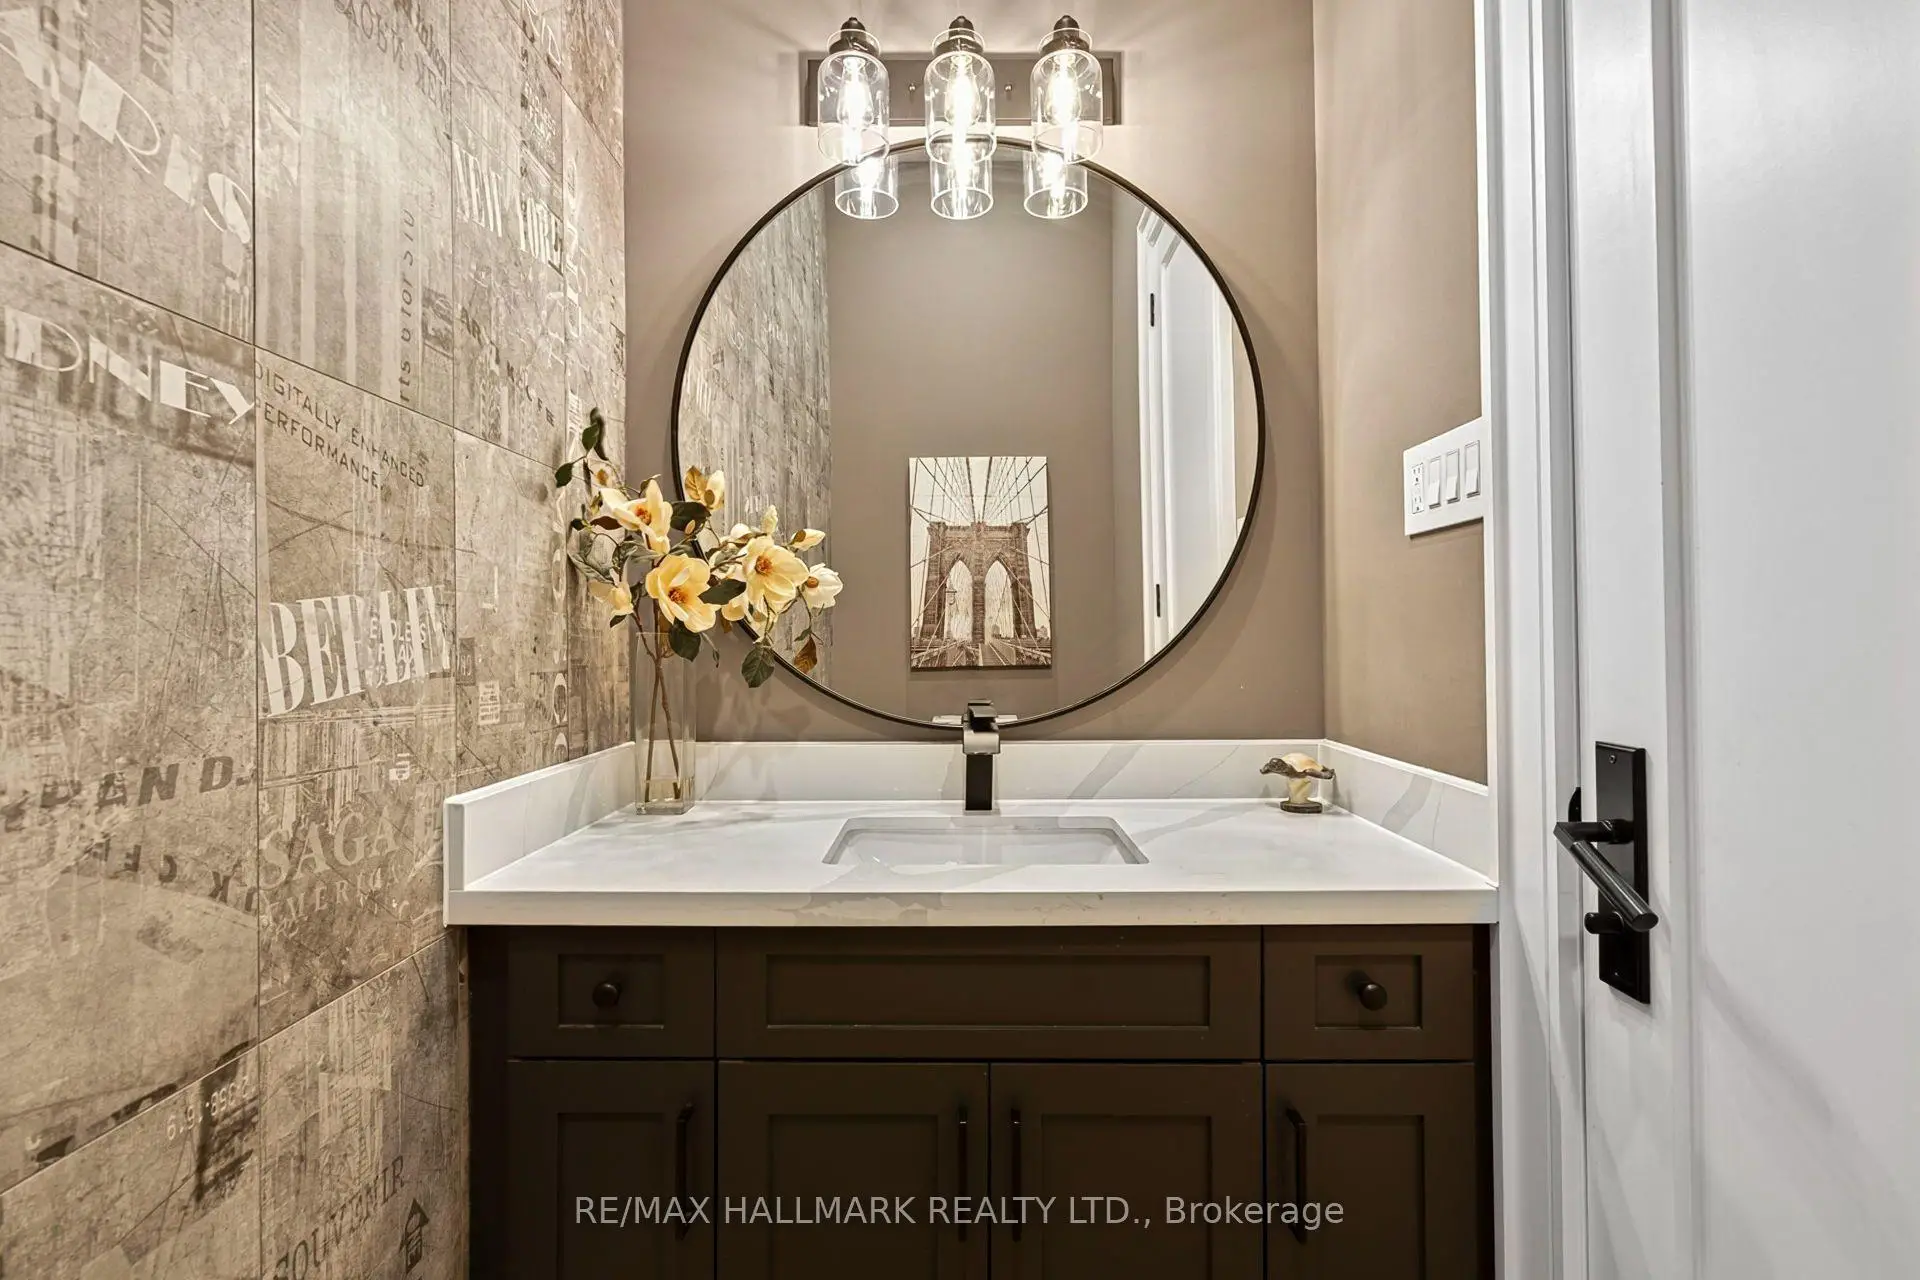
| 1xBath | 2 pcs | Main |
|
| 1xBath | 7 pcs | Second |
|
| 1xBath | 5 pcs | Second |
|
| 2xBaths | 3 pcs | Second |
|
| 2xBaths | 4 pcs | Basement |
Property Summary
Located close to the intersection of Lawrence and Leslie, 31 Bradgate Rd is a 5+2 bedrooms 7 washrooms Detached. The unit has a 4 Built-In Parking Spaces. The property has many nice features including ERV/HRV, Central Vacuum, Floor Drain, In-Law Suite, On Demand Water Heater and Wheelchair Access. Living Room Rm, Family Room Rm, Kitchen, Dinning Room Rm and Office are on the Main floor.Local Area Profile
This property is located in a predominantly owner-occupied residential area with housing made up primarily of detached homes. Approximately 69% of residents hold a bachelor's degree or higher, while about 10% have a college credential. Most local commuters travel by car, while a smaller share use public transit.
School Information
Elementary Schools
-
Home schoolDistance to school: 0.5 km (~8 min walk)
-
Home schoolDistance to school: 3.0 km (~9 min drive)
-
Home schoolDistance to school: 2.0 km (~36 min walk)
-
OUR LADY OF WISDOM (Grade: JK - 8)
Catholic French Immersion school
Distance to school: 4.2 km (~13 min drive) -
ST BONAVENTURE (Grade: 5 - 8)Distance to school: 1.1 km (~20 min walk)
Secondary Schools
-
Rank: 1/746 (Score: 10.0)Distance to school: 1.9 km (~34 min walk)
-
-
Loretto Abbey (Grade: 9-12)
Catholic French Immersion school
Rank: 259/746 (Score: 6.8) 5 year average: 205/746 (Score: 6.9)Distance to school: 4.6 km (~14 min drive)


Location
Community Overview
31 Bradgate Rd is at the Heart of Banbury-Don Mills Community. The community of Banbury-Don Mills runs from East Don River on the west to York Mills Road in the North, Wilket Creek on the east, and Eglinton Avenue on the South. Surrounded by ample green space, the Banbury-Don Mills is populated by a mature residential area with a bustling commercial business along Don Mills Road. At the community's south end, a new master plan will develop 60 Acres of space into a living, working, and entertainment hub. In addition, a crosstown LRT is under development along Eglinton to serve the residents. Banbury-Don Mills can be divided into three residential real estate zones.West of Richmond Hill Go Train railway track / Don Mills Trail and north of Lawrence Avenue is part of York Mills Collegiate Institute School Zone. In past 3 months, 18 Detached homes were sold at average of $2.36M. The top birthplaces of all immigrants are China, Hong Kong, the Philippines, Iran, and India. In 31 Bradgate Rd neighbourhood, you will find many residents are Chinese, Scottish, Canadian, English, and Iranian. The community borders Don Valley Parkway and is very close to highway 401. Don Mills Trail is a 7.7km bike/walking trail opening year-round for residents, starting from York Mills Road and ending at the railway track close to Eglinton Avenue. Several shopping plazas are spread along Don Mills Road. Banbury-Don Mills is a highly sought-after community in Toronto. Approximate to the downtown core and straightforward highway access make the community a particularly suitable location to live for working professionals. The robust school system, larger living space, and many beautiful parks appeal to families with kids.