Wychwood, Toronto, M6H 2V3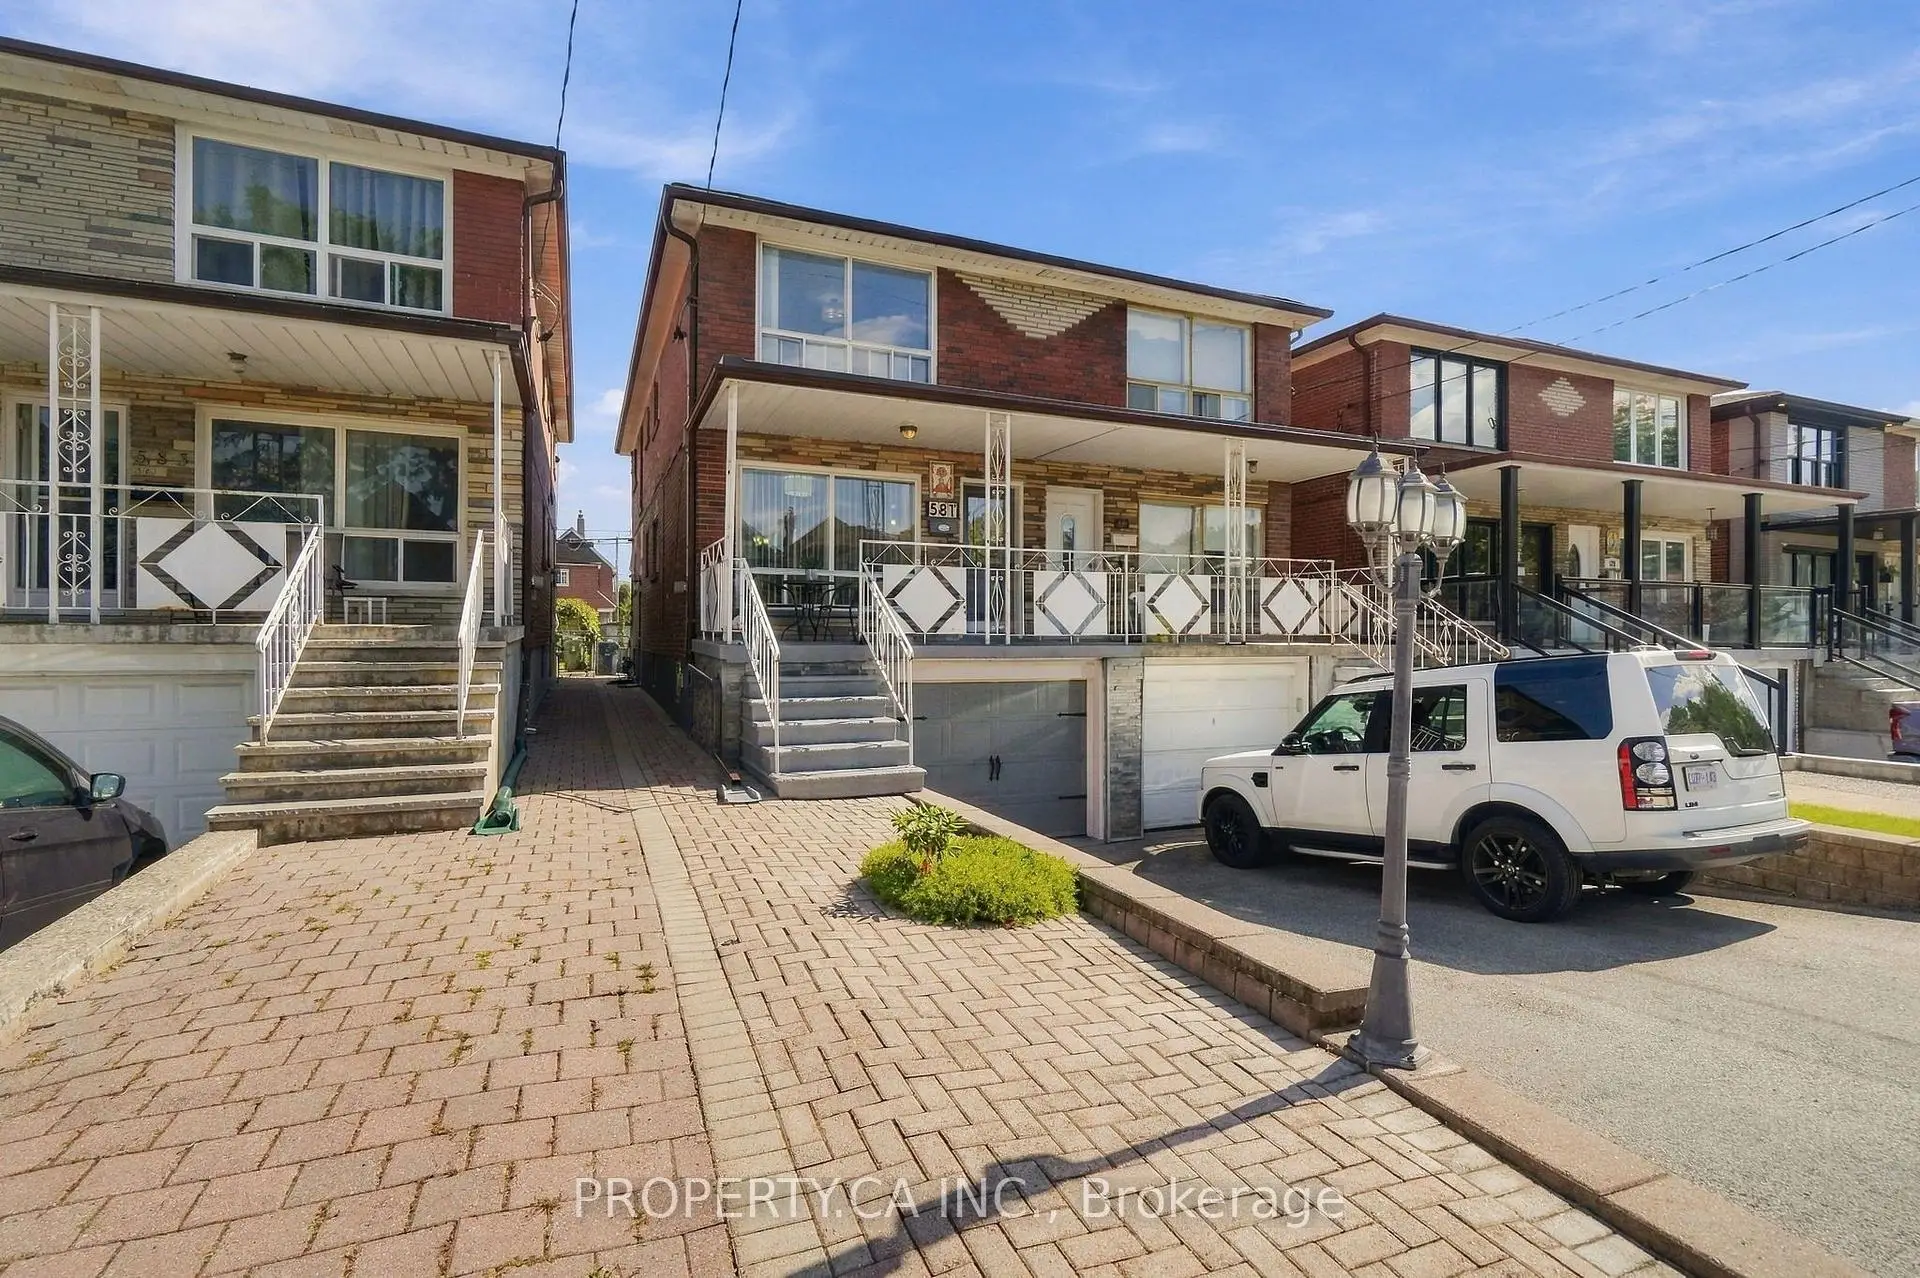

Description
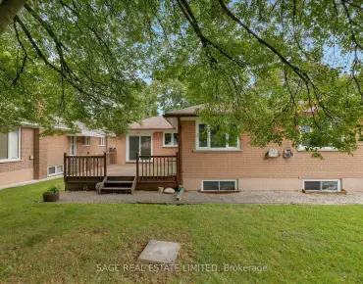
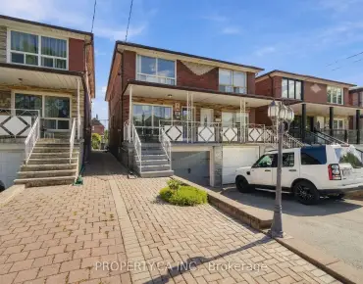
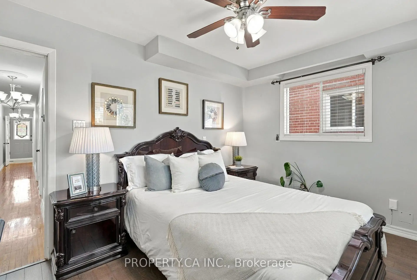
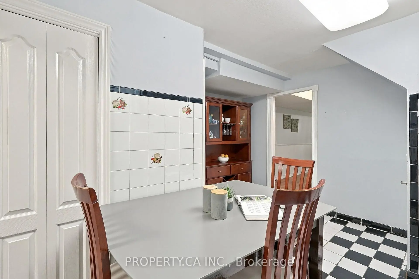
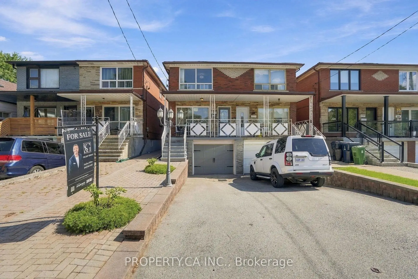
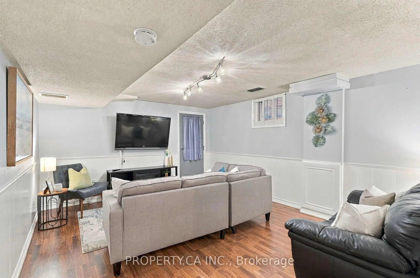
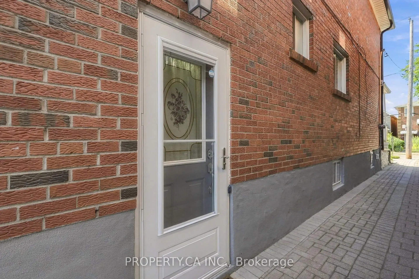
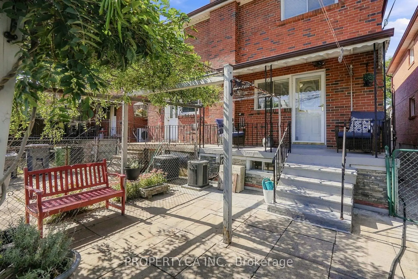
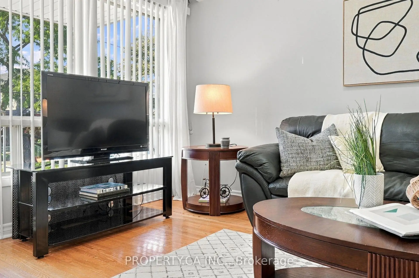
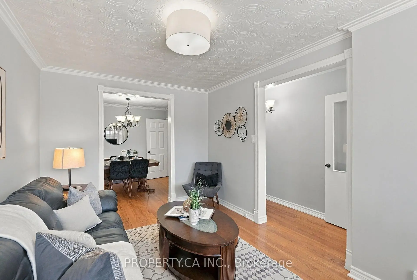
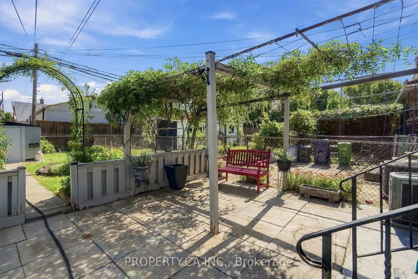
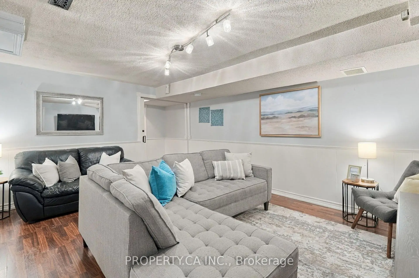
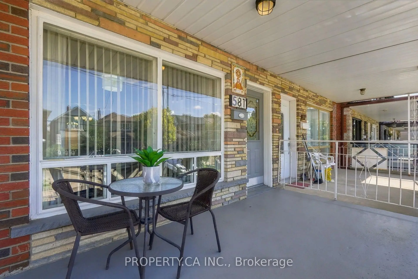
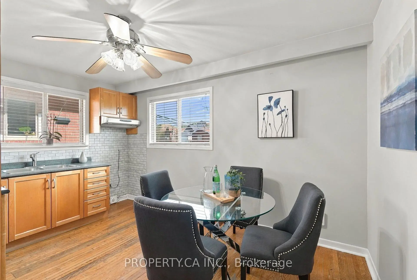
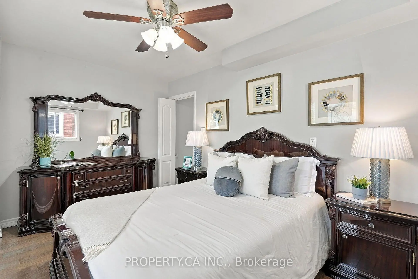
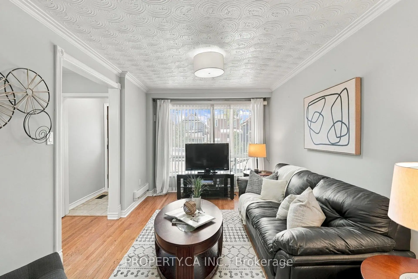
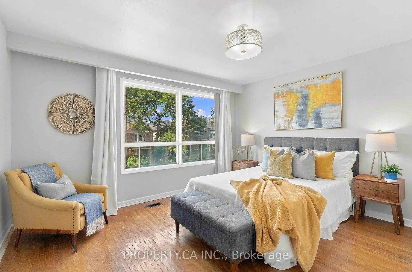
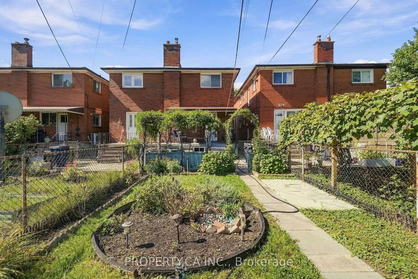
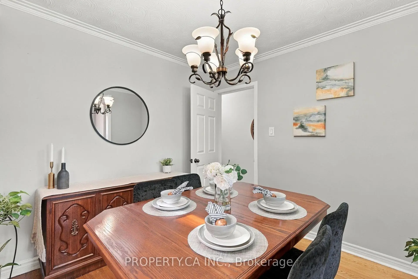
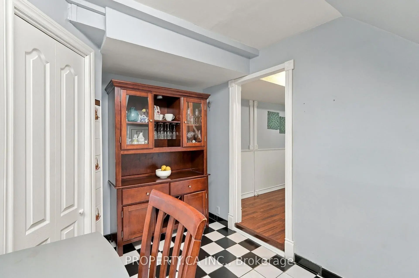
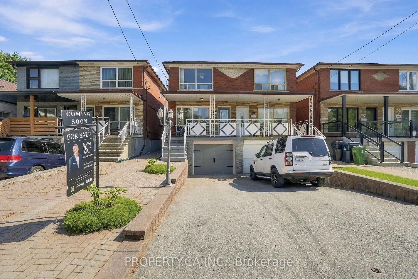
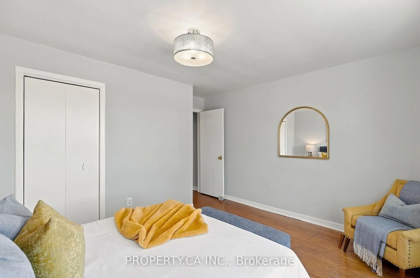
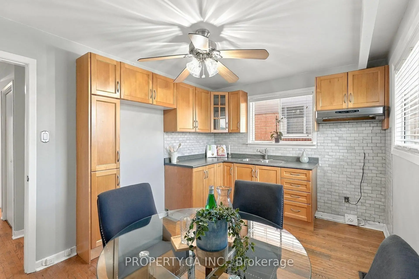
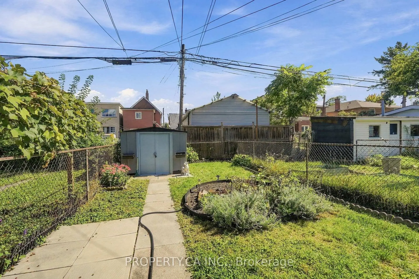
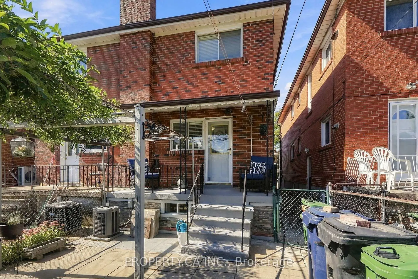
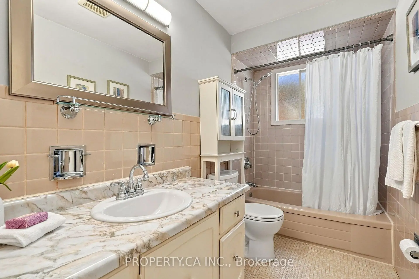
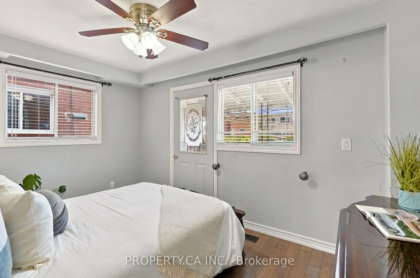
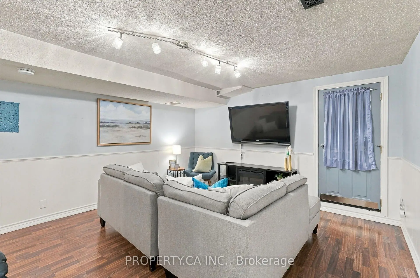
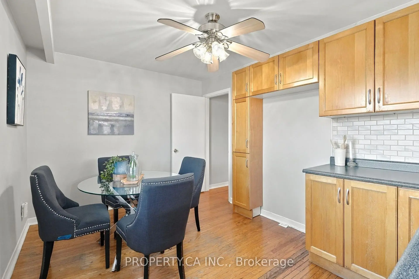
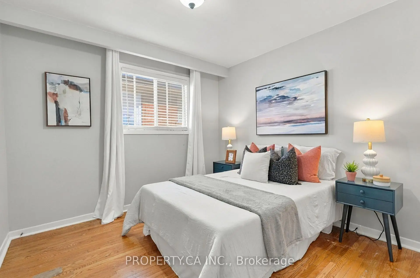
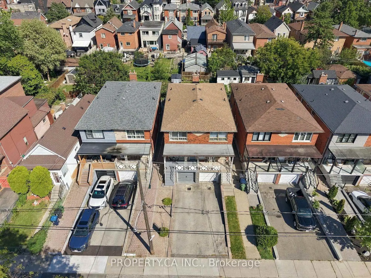
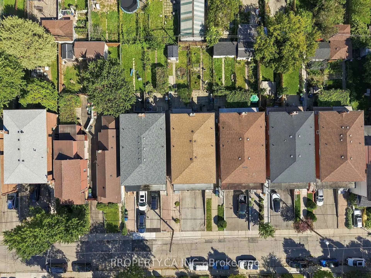
Unlock the Potential at 581A Delaware Ave N! Tucked into one of Toronto's most character-rich pockets, this semi-detached home is a rare find for end-users and investors alike.With 3 bedrooms, 2 full bathrooms, and 2 full kitchens, the layout offers built-in flexibility for multi-generational living, an in-law suite, or income potential with the opportunity to convert into 2, or even 3, separate units. One of the biggest bonuses? Parking! A single-car garage plus 2 additional driveway spaces is a rare find in this highly sought-after area, where parking can be hard to come by. You'll also love the private backyard with a large shed, perfect for storage or extra workspace, plus a front and back patio and both side and rear entrances. Located in the heart of one of Toronto's most vibrant neighbourhoods, you're surrounded by an incredible mix of restaurants, cafés, independent shops, parks, and everyday amenities. Whether you're looking for a home with character, a renovation project, or an investment with multiple-unit potential, 581A Delaware Ave N is packed with possibilities.
Features
- Facing: West

- Bedrooms: 3

- Bathrooms: 2

- Garages: 1

- Kitchens: 2

Details
- Lot size: 17.00 x 132.00 Feet

- Space: 1100-1500

- Tax: $ 5448.36

- C13809522

- Listing contracted with: PROPERTY.CA INC.
| Room | Size(M) | Description | |
|---|---|---|---|
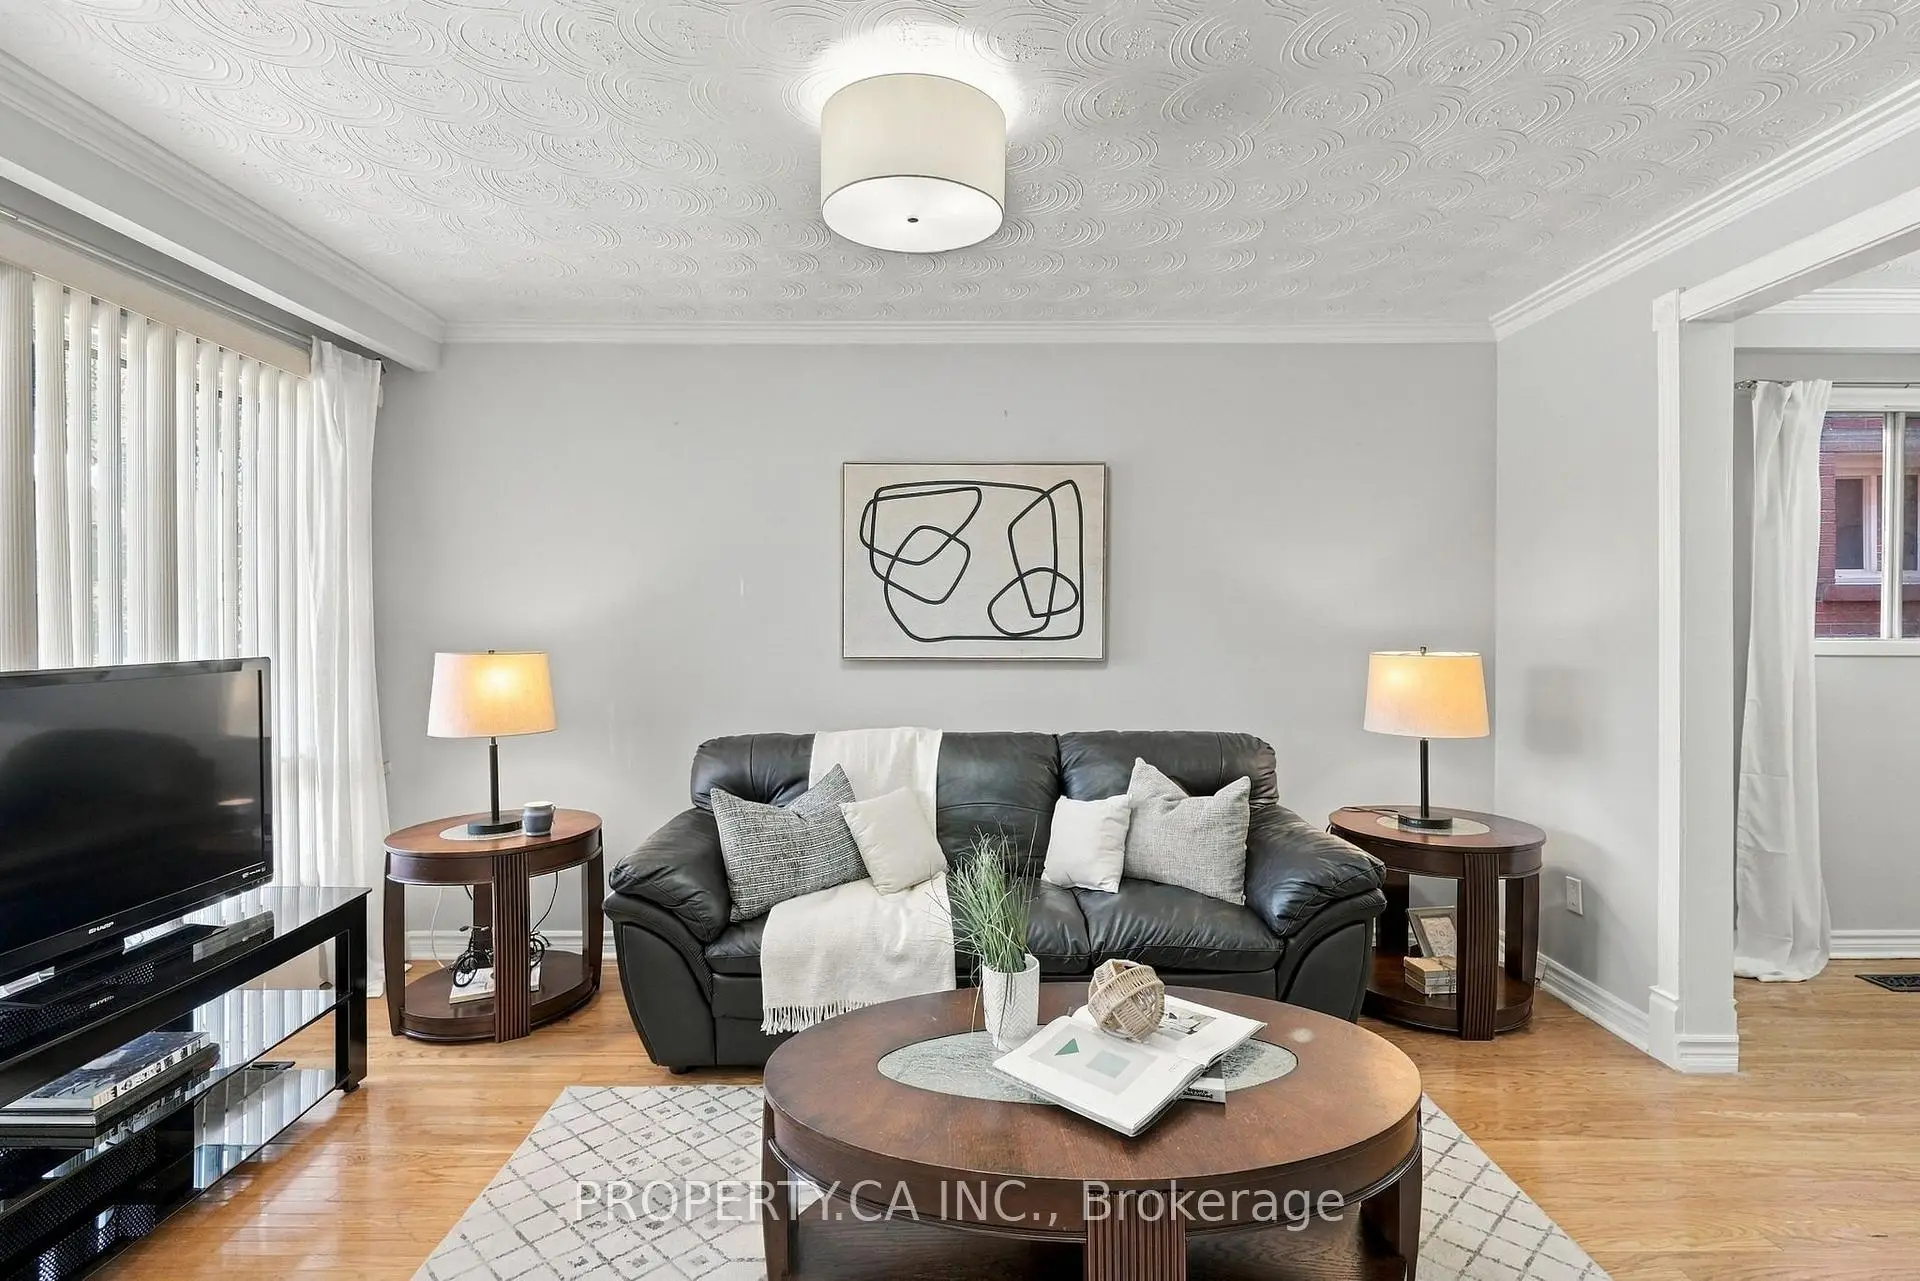
| Living Rm | 4.45x3.05 | ||
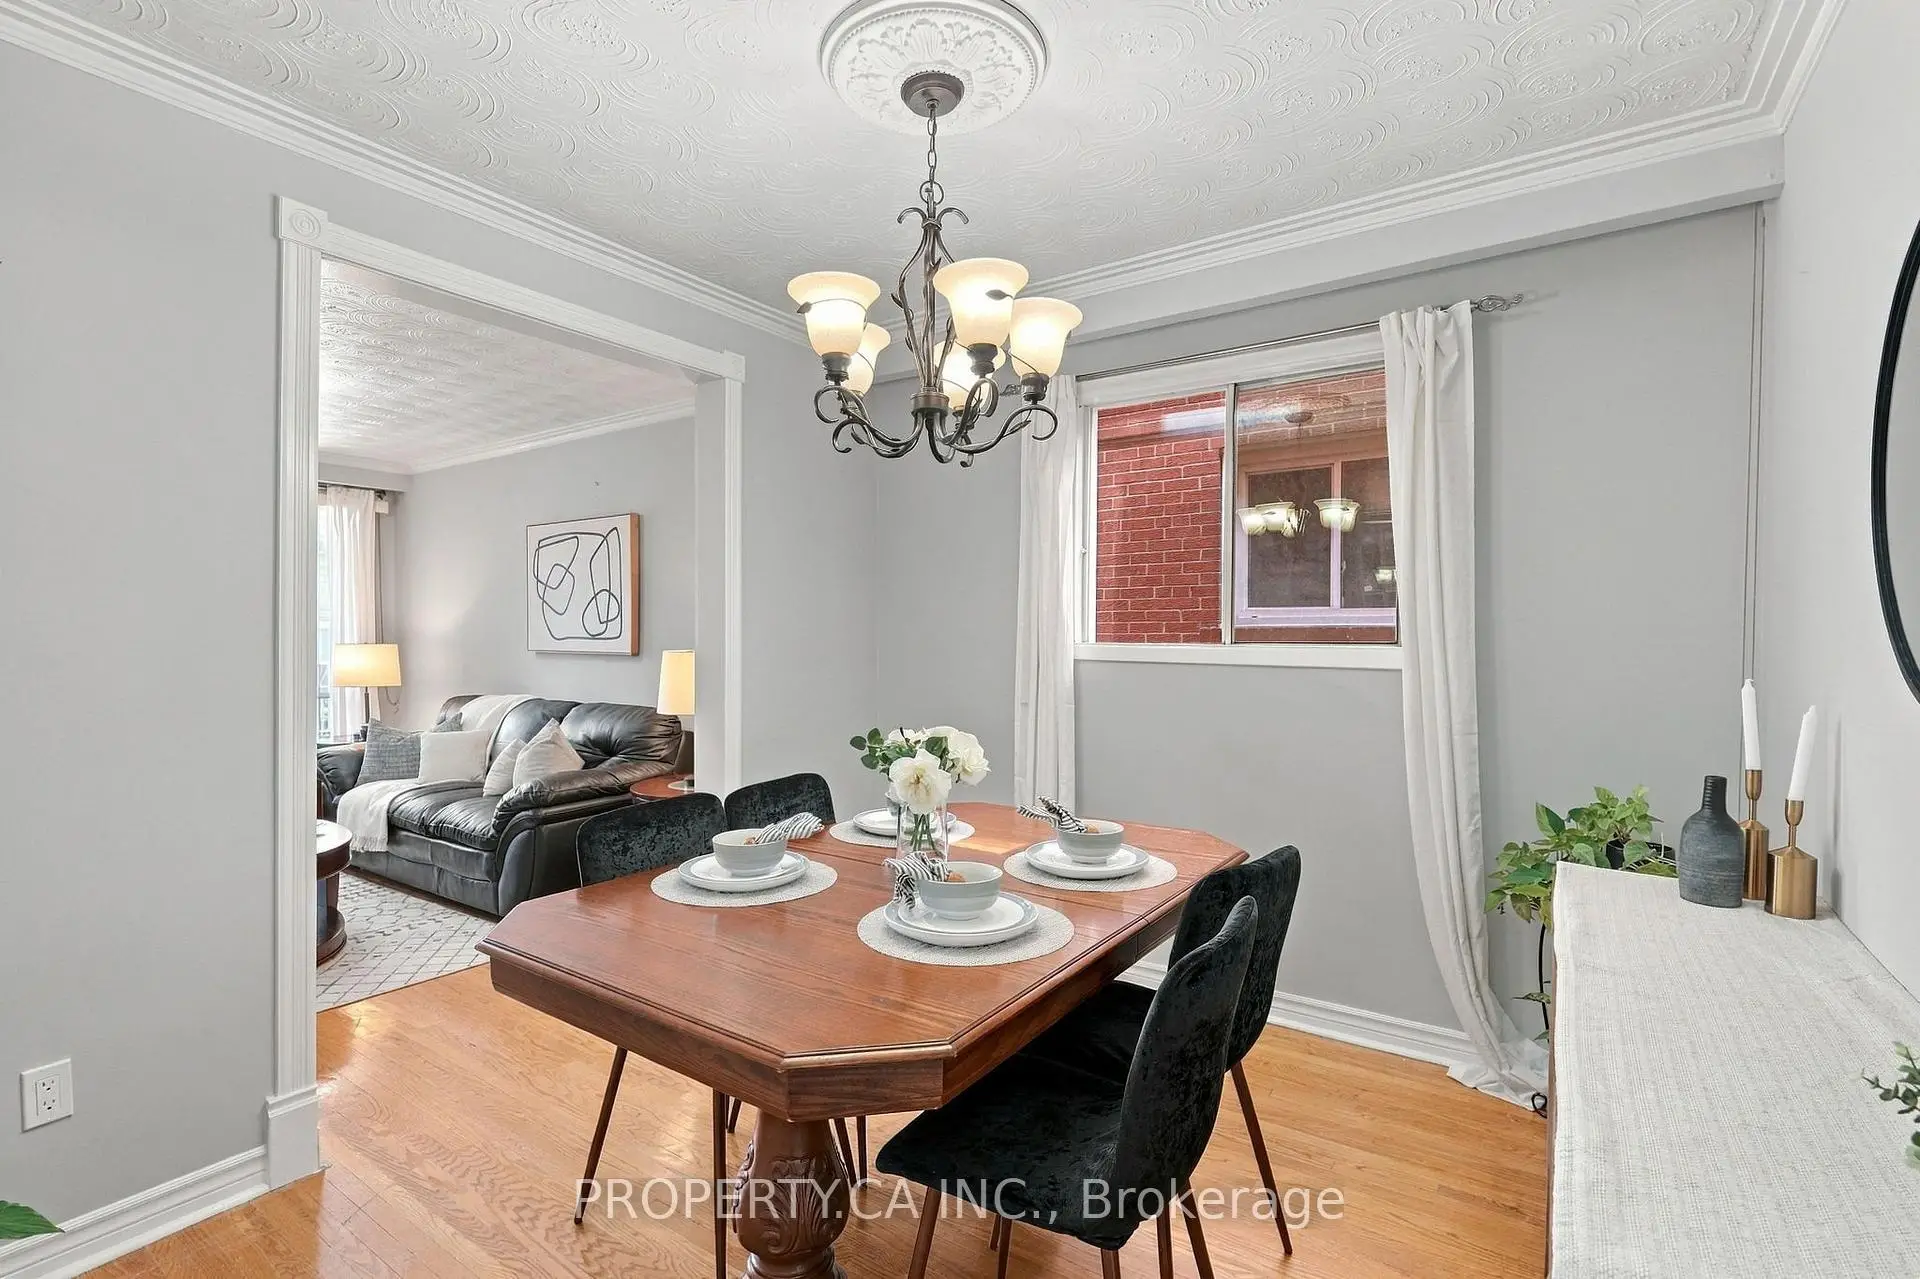
| Dining Rm | 3.07x2.87 | ||
| Kitchen | 2.87x4.10 | Eat-in Kitchen, Walk-Out |
|
| Br | 4.14x2.92 | ||
| Primary B | 4.22x4.12 | ||
| 2nd Br | 3.12x3.07 | ||
| Breakfast | 2.90x2.44 | ||
| Kitchen | 2.90x1.50 | ||
| Kitchen | 4.01x128.00 | ||
| Recreatio | 4.75x4.04 |
| Bathroom | Pieces | Level | |
|---|---|---|---|
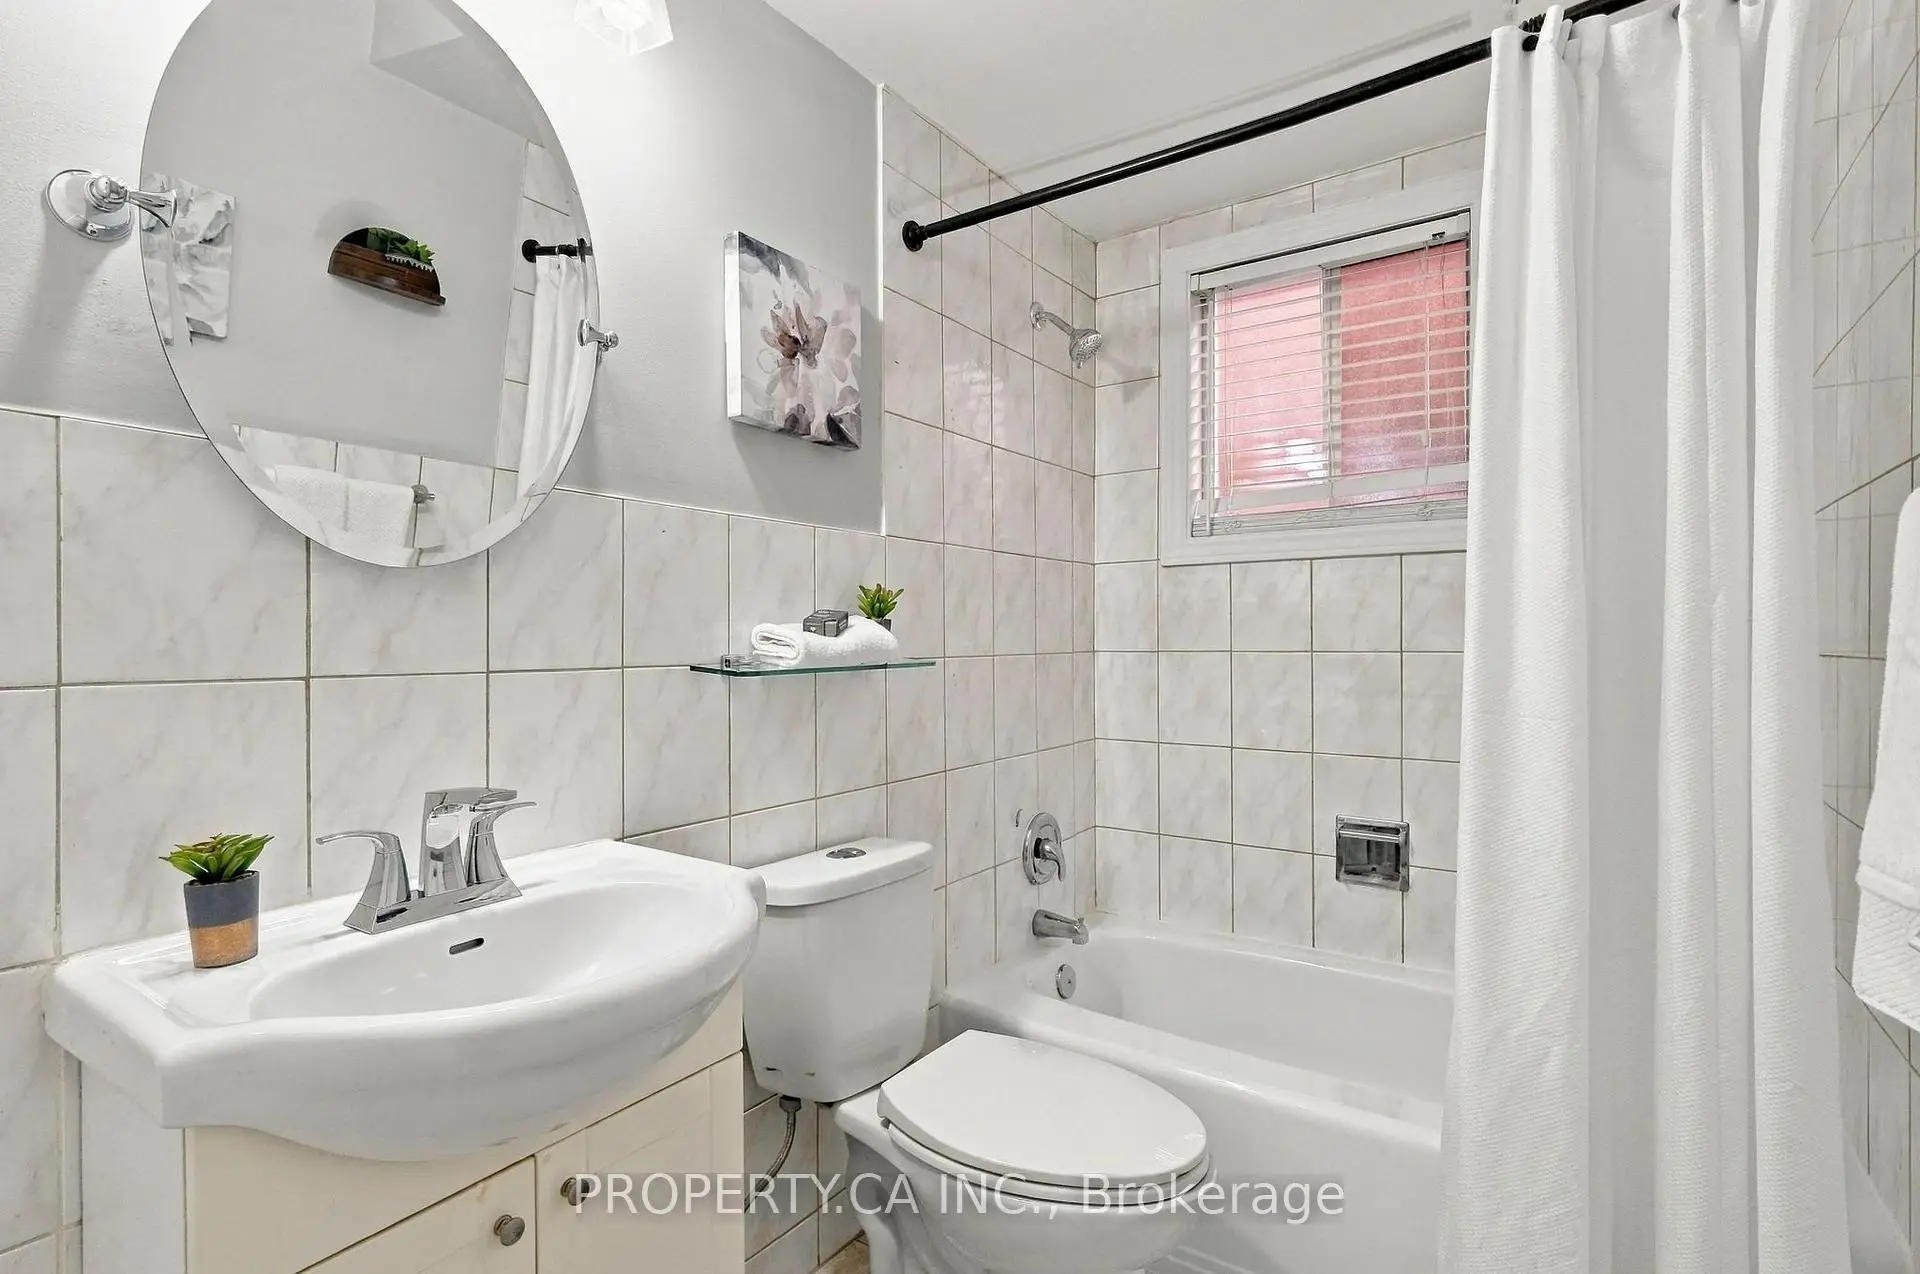
| 2xBaths | 3 pcs |
Property Summary
Located close to the intersection of Davenport Rd & Ossington Av, 581A Delaware Ave is a 3 bedrooms 2 washrooms Semi-Detached. The unit has a Single Attached Parking Space. The property has many nice features including Carpet Free. Living Room Rm, Dinning Room Rm and Br are on the Main floor.Local Area Profile
This property is located in an area with a high level of homeownership with a mix of detached homes and apartments and condominiums. Approximately 49% of residents hold a bachelor's degree or higher, while about 15% have a college credential. Most local commuters travel by car, while a smaller share use public transit.
School Information
- Essex Junior and Senior Public School (Grade:JK-8) 2892/3037
- Bloor Collegiate Institute (Grade:9-12) 130/739
- Oakwood Collegiate Institute (Grade:9-12) 727/739
- St. Anthony Catholic School (Grade:JK-8) 1617/3037
- King Edward Junior and Senior Public School (Grade:JK-8) 1119/3037
- Palmerston Avenue Junior Public School (Grade:JK-6) 577/3037
- Ryerson Community School (Grade:JK-8) 2413/3037