
 Bedford Park-Nortown, Toronto, M5M 2C3

Description
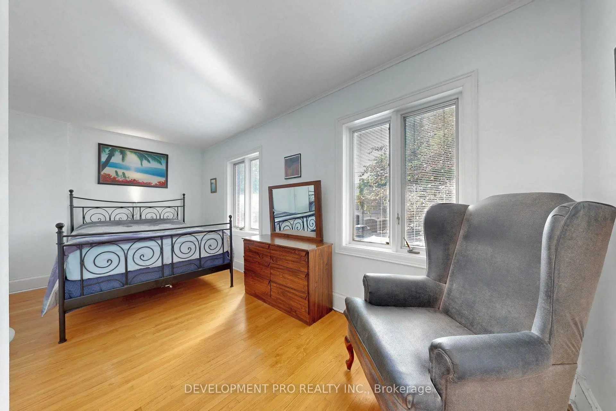
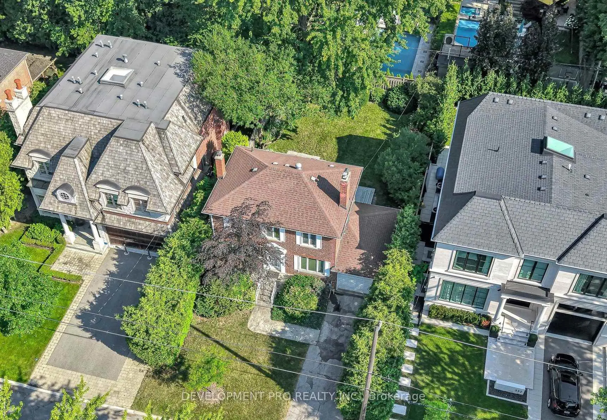
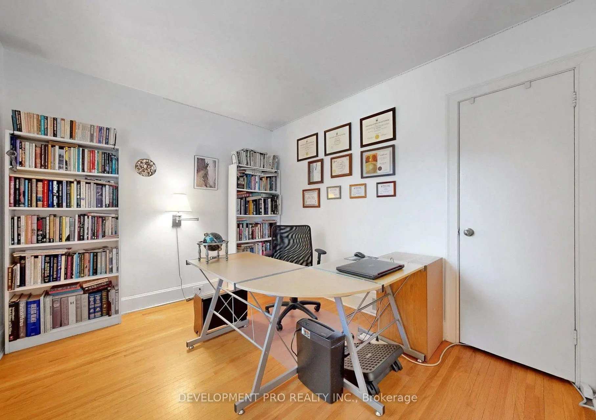
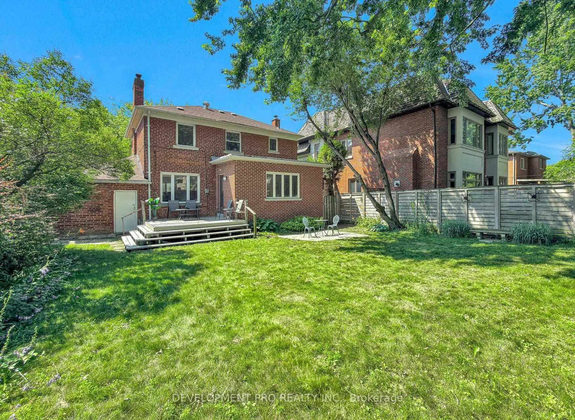
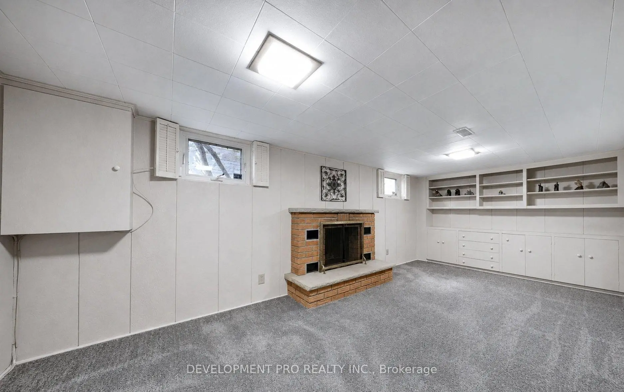
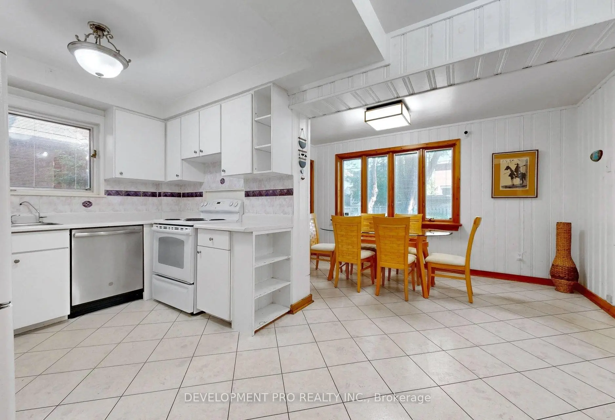
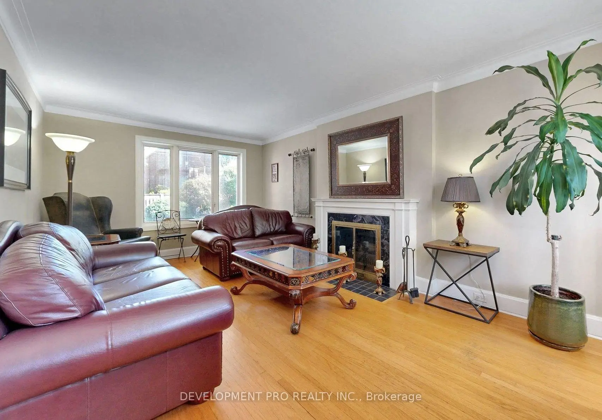
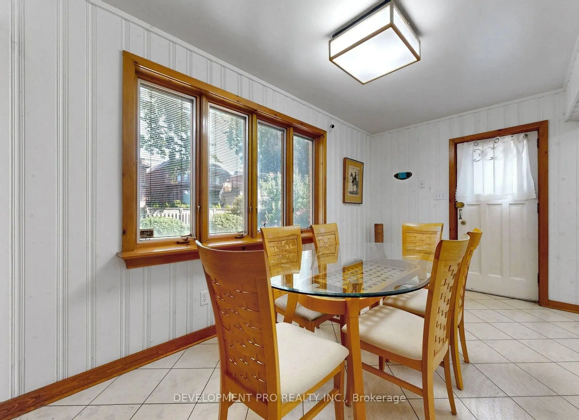
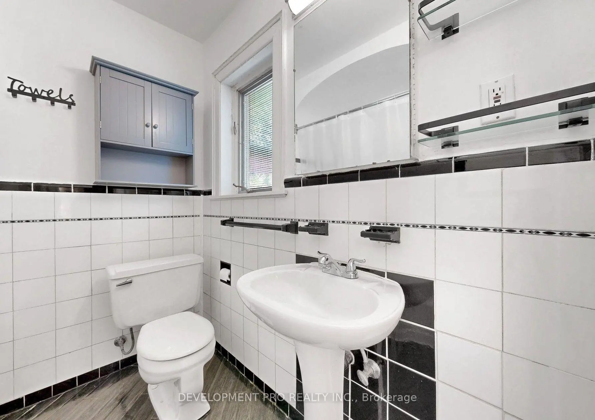
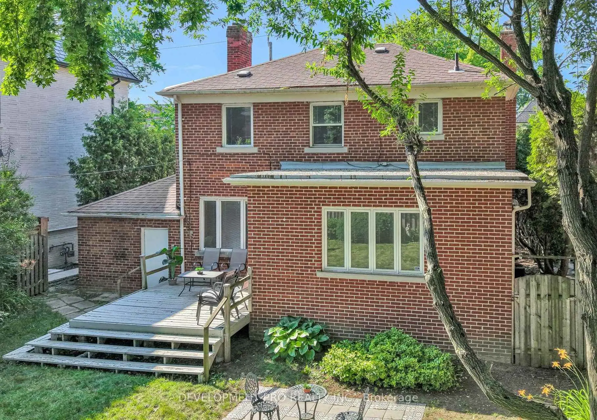
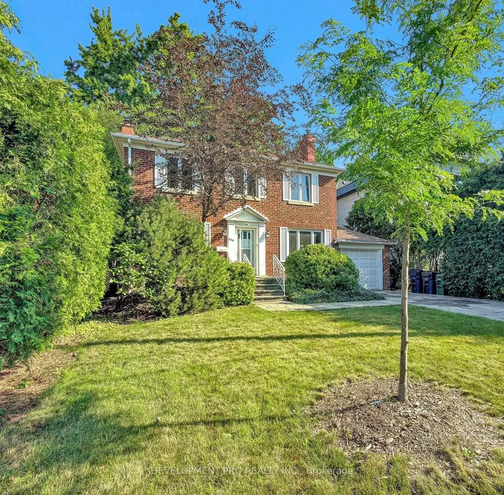
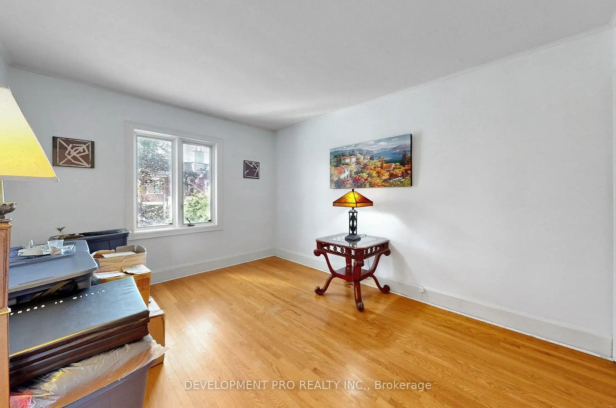
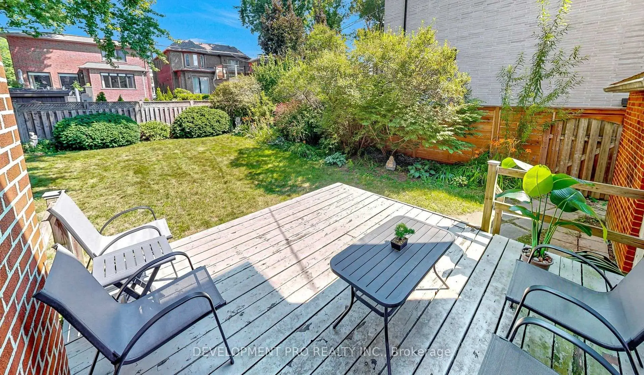
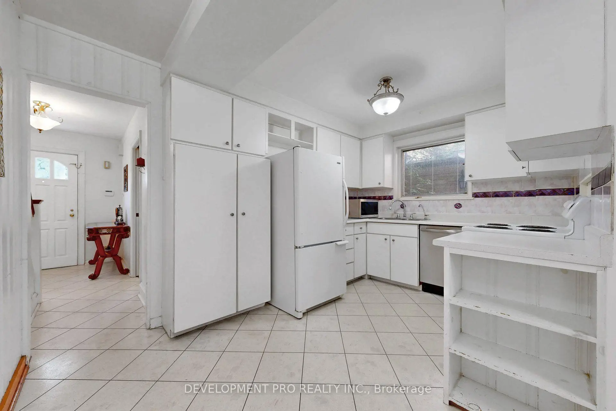
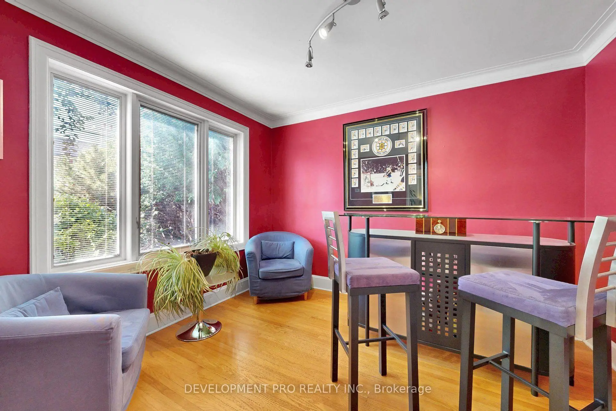
Welcome to 534 Deloraine Ave, located in the heart of Ledbury Park, a prime and charming, family-oriented area. This exceptional home nestled on an impressive 50 ft wide lot offers privacy, value and incredible opportunities to grow. Bright, inviting and extremely well maintained spacious rooms feature Pella Windows and blinds, natural hardwood floors and two cozy fireplaces. Step out onto a large deck and enjoy a peaceful retreat in the spacious, fenced backyard. Walkable access to top-rated schools, childcare centers, library, community center, scenic parks, grocery stores, charming shops, trendy bakeries, acclaimed restaurants and seamless transit.
Features
- Facing: North

- Bedrooms: 3

- Bathrooms: 2

- Garages: 1

- Kitchens: 1

Details
- Lot size: 50.00 x 103.08 Feet

- Space: 1500-2000

- Tax: $ 9023.58

- C13809212

- Listing contracted with: DEVELOPMENT PRO REALTY INC.
| Room | Size(M) | Description | |
|---|---|---|---|
| Living Rm | 7.03x3.30 | Hardwood Floor, Fireplace |
|
| Dining Rm | 4.26x2.33 | Hardwood Floor |
|
| Kitchen | 8.12x5.11 | ||
| Primary B | 4.10x3.70 | Walk-In Closet(s), Hardwood Floor |
|
| 2nd Br | 5.27x2.72 | Hardwood Floor |
|
| 3rd Br | 5.35x2.75 | Hardwood Floor |
|
| Recreatio | 6.14x2.90 | Fireplace, B/I Shelves |
| Bathroom | Pieces | Level | |
|---|---|---|---|
| 1xBath | 4 pcs | Second |
|
| 1xBath | 3 pcs | Basement |
Property Summary
Located close to the intersection of Lawrence and Avenue Rd, 534 Deloraine Ave is a 3+1 bedrooms 2 washrooms Detached. The unit has a Single Attached Parking Space. The property has many nice features including Auto Garage Door Remot. Living Room Rm, Dinning Room Rm and Kitchen are on the Main floor.Home Market Analysis
For Sale
For Lease
Comparable home values have decreased 11.1% compared with the same period last year.
Rent levels have increased 11.7% compared with the same period last year.
How This Home Compares
Local Area Profile
This property is located in a predominantly owner-occupied residential area with housing made up primarily of detached homes. Approximately 67% of residents hold a bachelor's degree or higher, while about 8% have a college credential. The large majority of local commuters travel by car.
School Information
Elementary Schools
-
Home schoolRank: 150 out of 3022 (Score: 8.6)Distance to school: 0.2 km (~4 min walk)
-
ST CYRIL (Grade: JK - 8)
Catholic French Immersion school
Distance to school: 5.4 km (~16 min drive) -
ST MARGARET (Grade: 5 - 8)Rank: 687 out of 3022 (Score: 7.3)Distance to school: 0.7 km (~13 min walk)
Secondary Schools
-
Home schoolRank: 665/746 (Score: 3.8) 5 year average: 599/746 (Score: 4.0)Distance to school: 1.6 km (~30 min walk)
-
Marshall McLuhan (Grade: 9-12)
Catholic AP program school
Rank: 291/746 (Score: 6.6) 5 year average: 222/746 (Score: 6.8)Distance to school: 2.8 km (~8 min drive) -
Loretto Abbey (Grade: 9-12)Rank: 259/746 (Score: 6.8) 5 year average: 205/746 (Score: 6.9)Distance to school: 1.8 km (~33 min walk)









