Annex, Toronto, M5R 1W8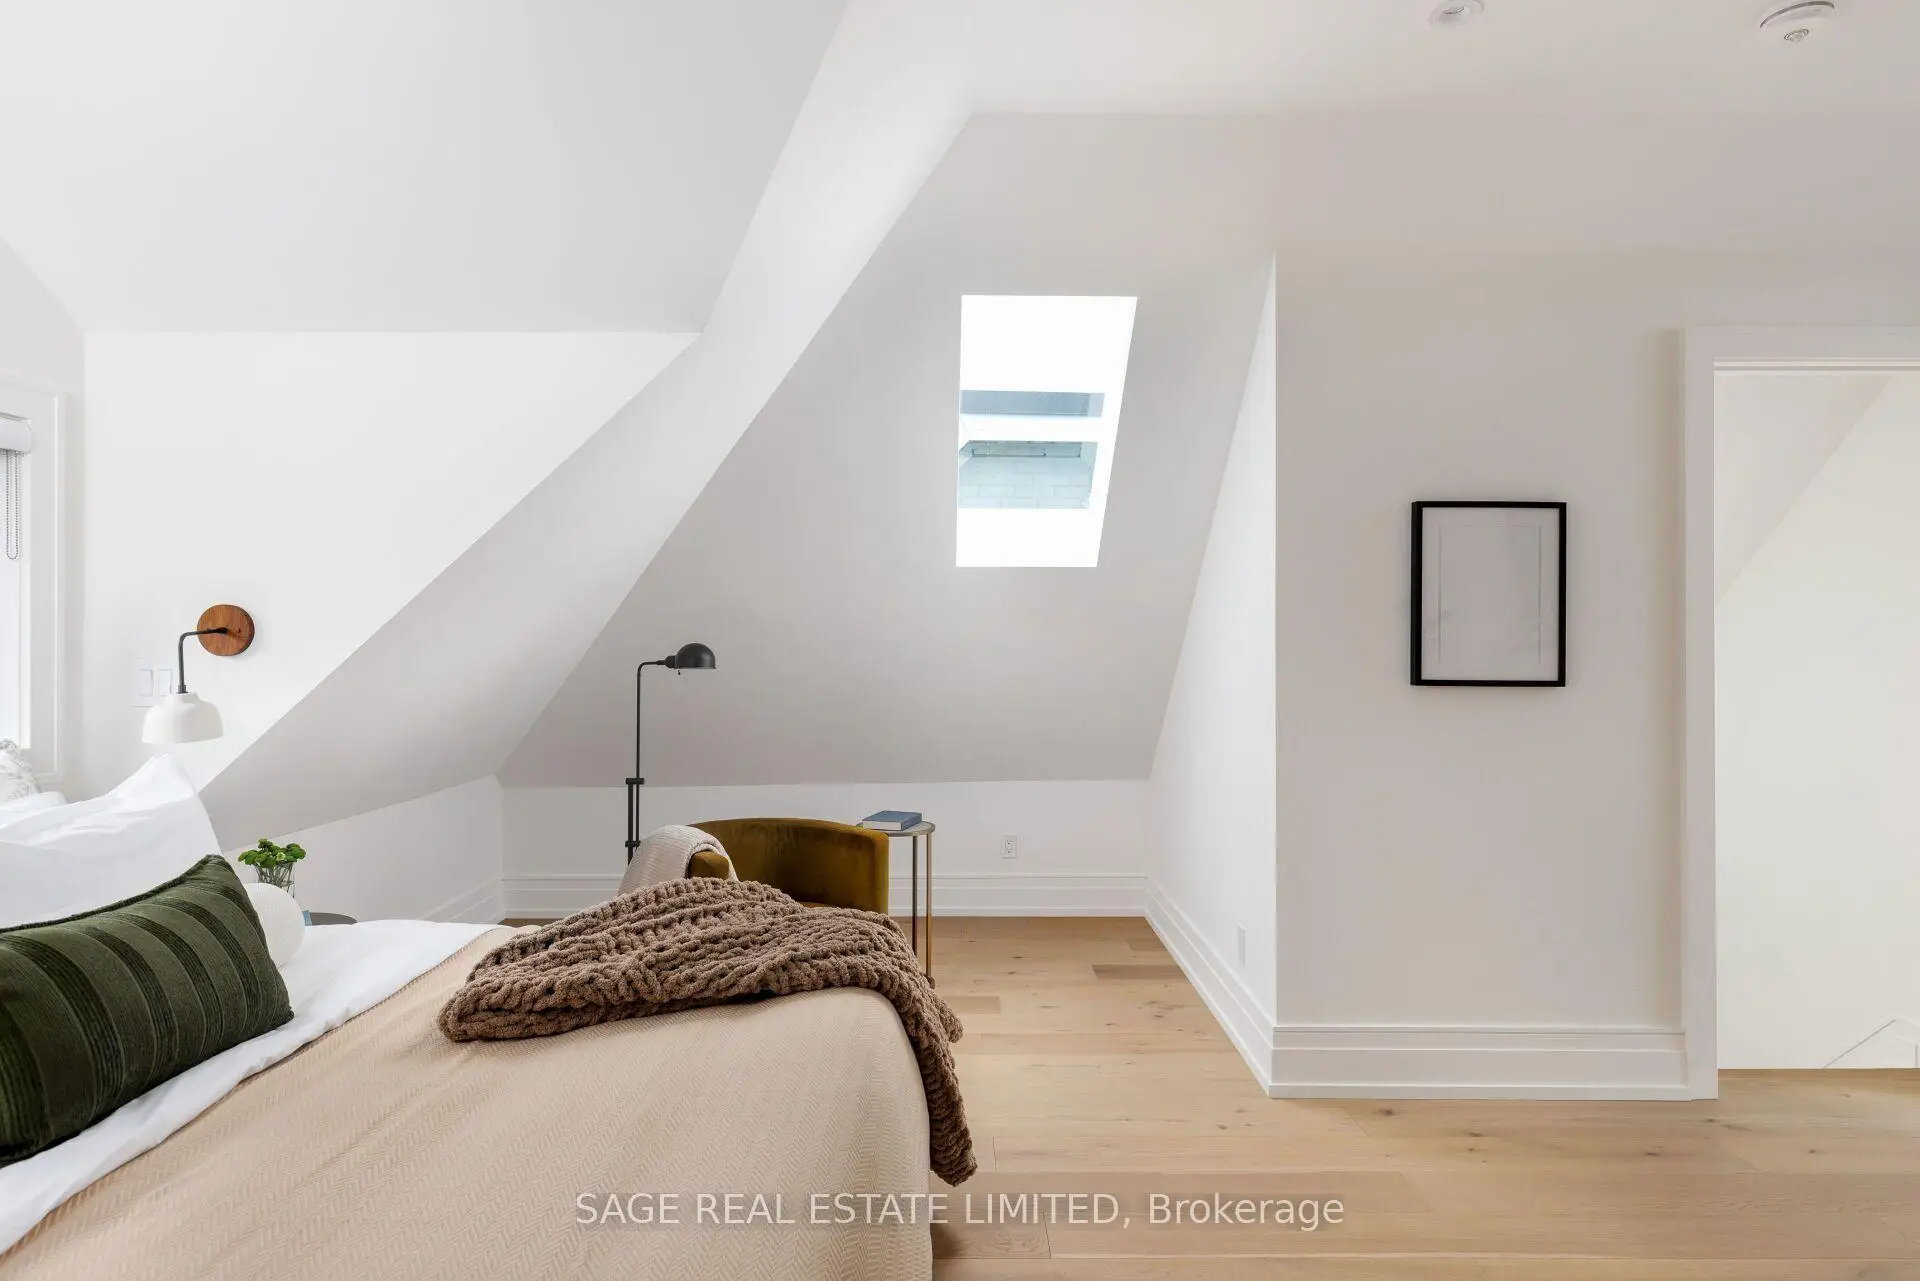

Description
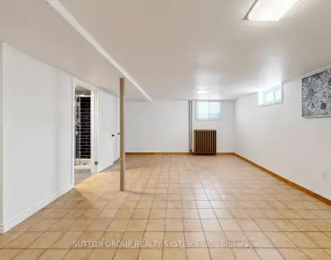
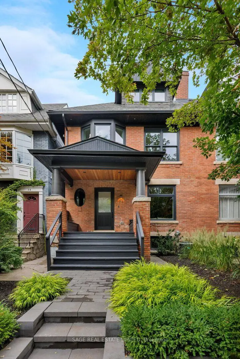
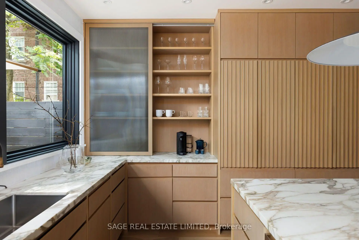
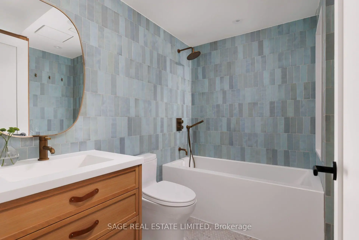
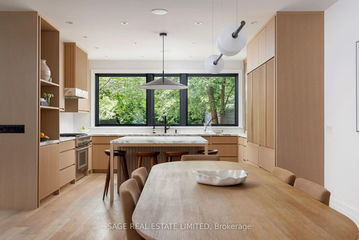
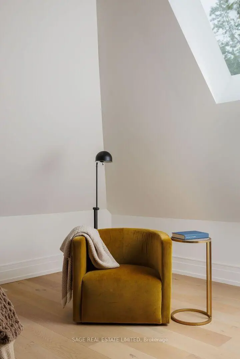
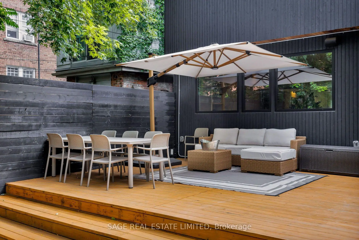
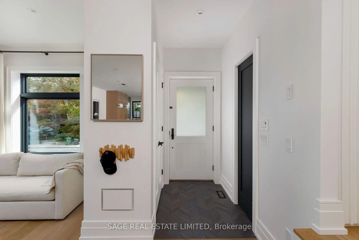
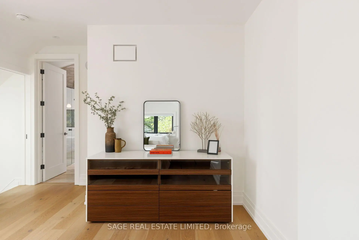
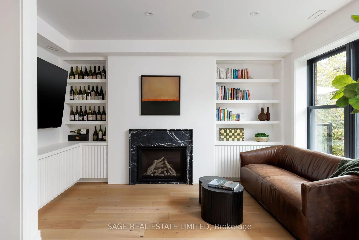
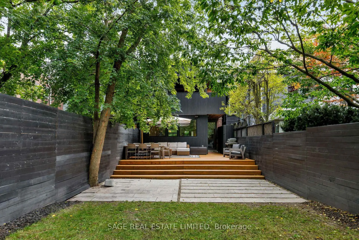
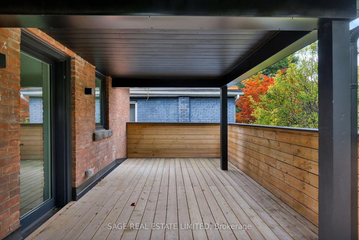
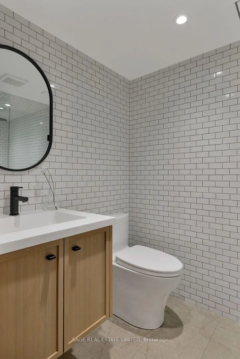
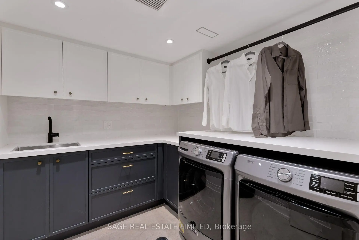
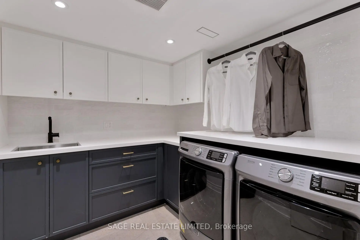
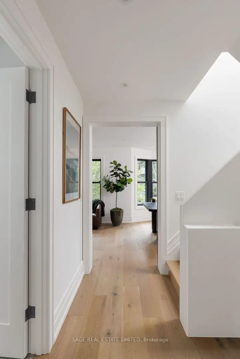
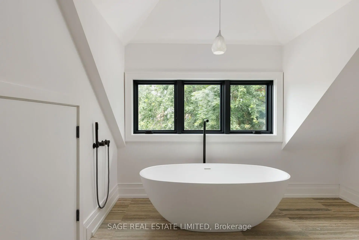
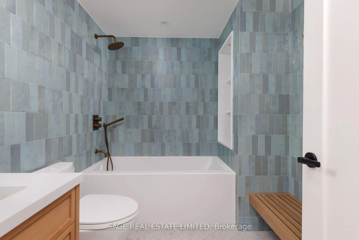
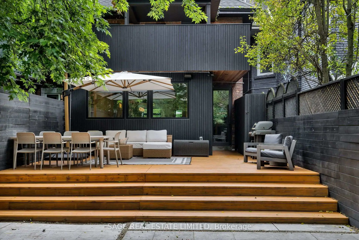
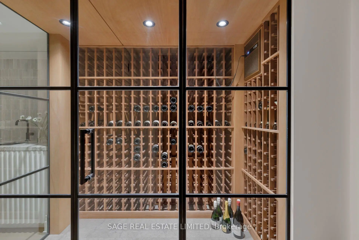
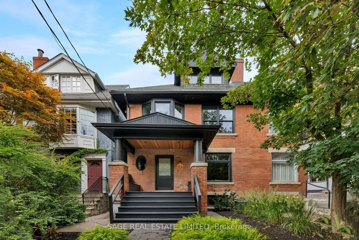
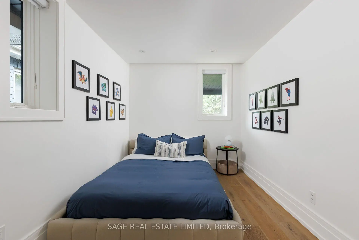
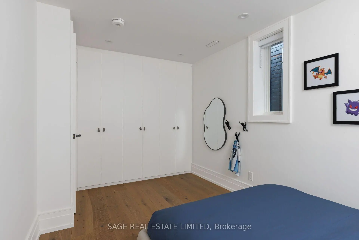
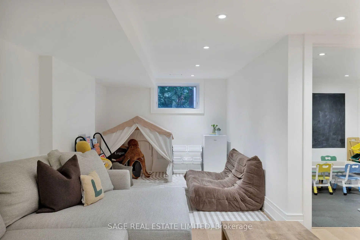
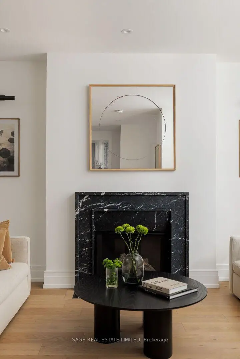
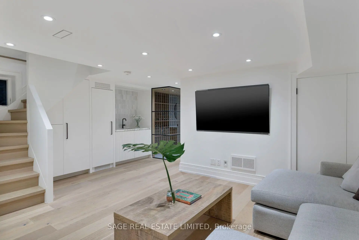
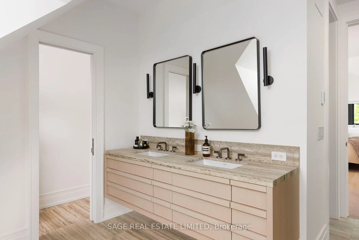
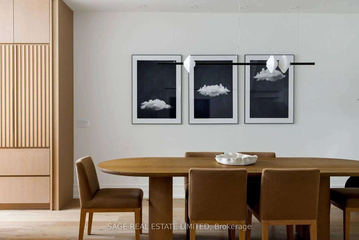
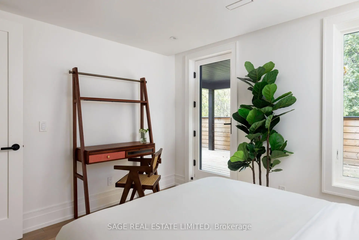
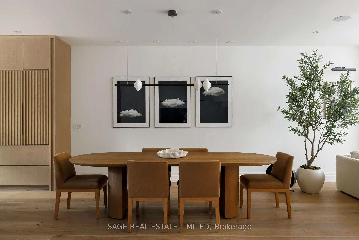
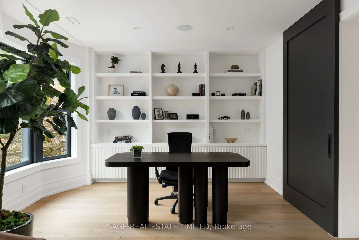
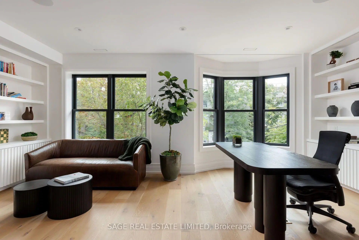
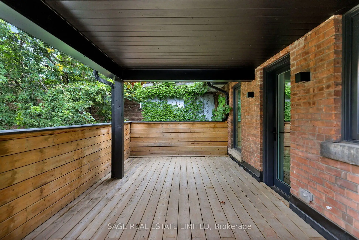
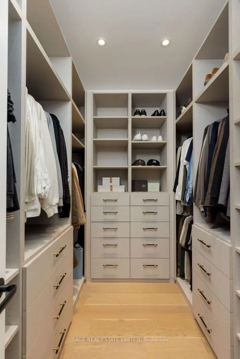
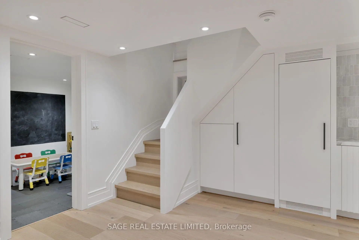
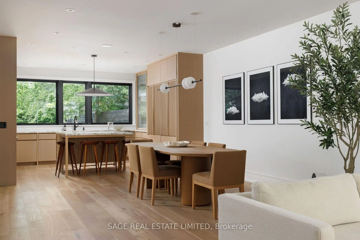
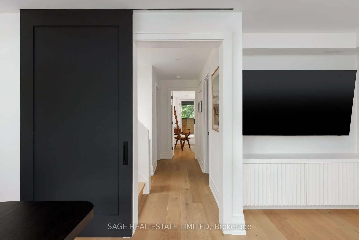
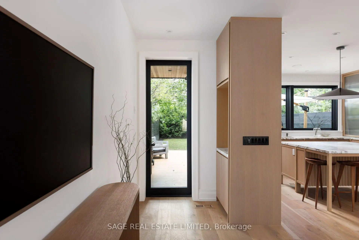
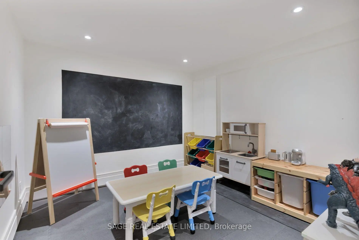
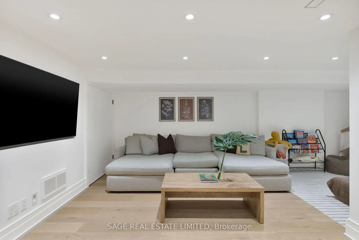
The Essence of Summerhill. Exceptional from top to bottom, this Macpherson showpiece offers over 3000sqft of immaculately considered living space, designed with family life in mind. Perfectly positioned just steps to Yonge St, with the best of Summerhill's shops, restaurants, and everyday essentials at your doorstep. Designed by Mazen Studio, featuring a custom solid oak kitchen with Calacatta Vagli stone and Thermador appliances, a sun-filled living room with custom Nero Marquina marble fireplace, and a striking main-floor powder room with a one-piece custom Calacatta Vagli sink and heated floors. Custom millwork and integrated storage carry throughout. Designed for family life, the upper levels offer an exceptional floor plan. An oversized office and family room is flooded with natural light from a wall of bay windows, with custom built-ins throughout and a second custom marble gas fireplace. Both bedrooms feature custom double closets, with the second bedroom opening onto a large private terrace. The beautifully finished bathroom includes a deep soaker tub, heated floors and custom linen storage.The 3rd floor primary retreat is grand and light filled, with vaulted ceilings and a skylight.The spa-like 5-piece ensuite features an oversized rain shower, heated floors, a freestanding soaker tub and separate water closet - alongside a custom walk-in closet. The bright lower level offers a spacious rec room, wet bar with built-in fridge, 4th bedroom potential, 3 piece bath, spacious laundry room and a striking glass enclosed 400-bottle wine cellar with Sapele mahogany racking.The backyard features an expansive cedar deck with integrated lighting, natural stone hardscaping and a secure gated entrance - creating a private outdoor retreat. An exceptional location just steps to Yorkville, parks and ravines, with prestigious private clubs (Toronto Lawn Tennis Club, B&R, York Racquets) and private schools (Branksome Hall, The York School, UCC) all within walking distance.
Features
- Facing: North

- Bedrooms: 3

- Bathrooms: 4

- Garages:

- Kitchens: 1

Details
- Lot size: 24.82 x 120.00 Feet

- Space: 2000-2500

- Tax: $ 15568.74

- C13807758

- Listing contracted with: SAGE REAL ESTATE LIMITED
| Room | Size(M) | Description | |
|---|---|---|---|
| Living Rm | 6.08x5.37 | Fireplace, Picture Window, Hardwood Floor |
|
| Dining Rm | 6.08x3.97 | Open Concept, Hardwood Floor, Built-in Speakers |
|
| Kitchen | 4.65x3.75 | B/I Appliances, Marble Counter, Family Size Kitchen |
|
| Office | 6.08x4.01 | Fireplace, B/I Bookcase, Hardwood Floor |
|
| 2nd Br | 3.45x3.88 | Double Closet, W/O To Terrace, Hardwood Floor |
|
| 3rd Br | 2.53x4.83 | Double Closet, Hardwood Floor |
|
| Primary B | 6.08x4.01 | Walk-In Closet(s), 5 Pc Bath, Vaulted Ceiling(s) |
|
| 4th Br | 3.05x3.05 | Concrete Floor |
|
| Recreatio | 3.66x6.55 | Wet Bar, Hardwood Floor, Window |
|
| Laundry | 2.54x2.39 | B/I Shelves, Stone Counters |
| Bathroom | Pieces | Level | |
|---|---|---|---|
| 1xBath | 2 pcs | Main |
|
| 1xBath | 4 pcs | Second |
|
| 1xBath | 5 pcs | Third |
|
| 1xBath | 3 pcs | Lower |
Property Summary
Located close to the intersection of Macpherson Ave and Yonge St, 36 Macpherson Ave is a 3+1 bedrooms 4 washrooms Semi-Detached. The property has many nice features including Sump Pump, Central Vacuum and Carpet Free. Living Room Rm, Dinning Room Rm and Kitchen are on the Main floor; fourth bedroom, Recreation Roomreatio and Laundry are on the Lower floor.Local Area Profile
This property is located in an area with a high level of homeownership with housing made up mainly of townhouses. Approximately 86% of residents hold a bachelor's degree or higher, while about 6% have a college credential. Public transit is commonly used by local commuters, alongside driving.
School Information
- Jesse Ketchum Junior and Senior Public School (Grade:7-8) 1683/3037
- Jarvis Collegiate Institute (Grade:9-12) 651/739
- Our Lady of Perpetual Help Catholic School (Grade:JK-8) 46/3037
- Forest Hill Junior and Senior Public School (Grade:JK-8) 97/3037
- Winchester Junior and Senior Public School (Grade:0-8)
- King Edward Junior and Senior Public School (Grade:JK-8) 1119/3037