Trinity-Bellwoods, Toronto, M6J 2J8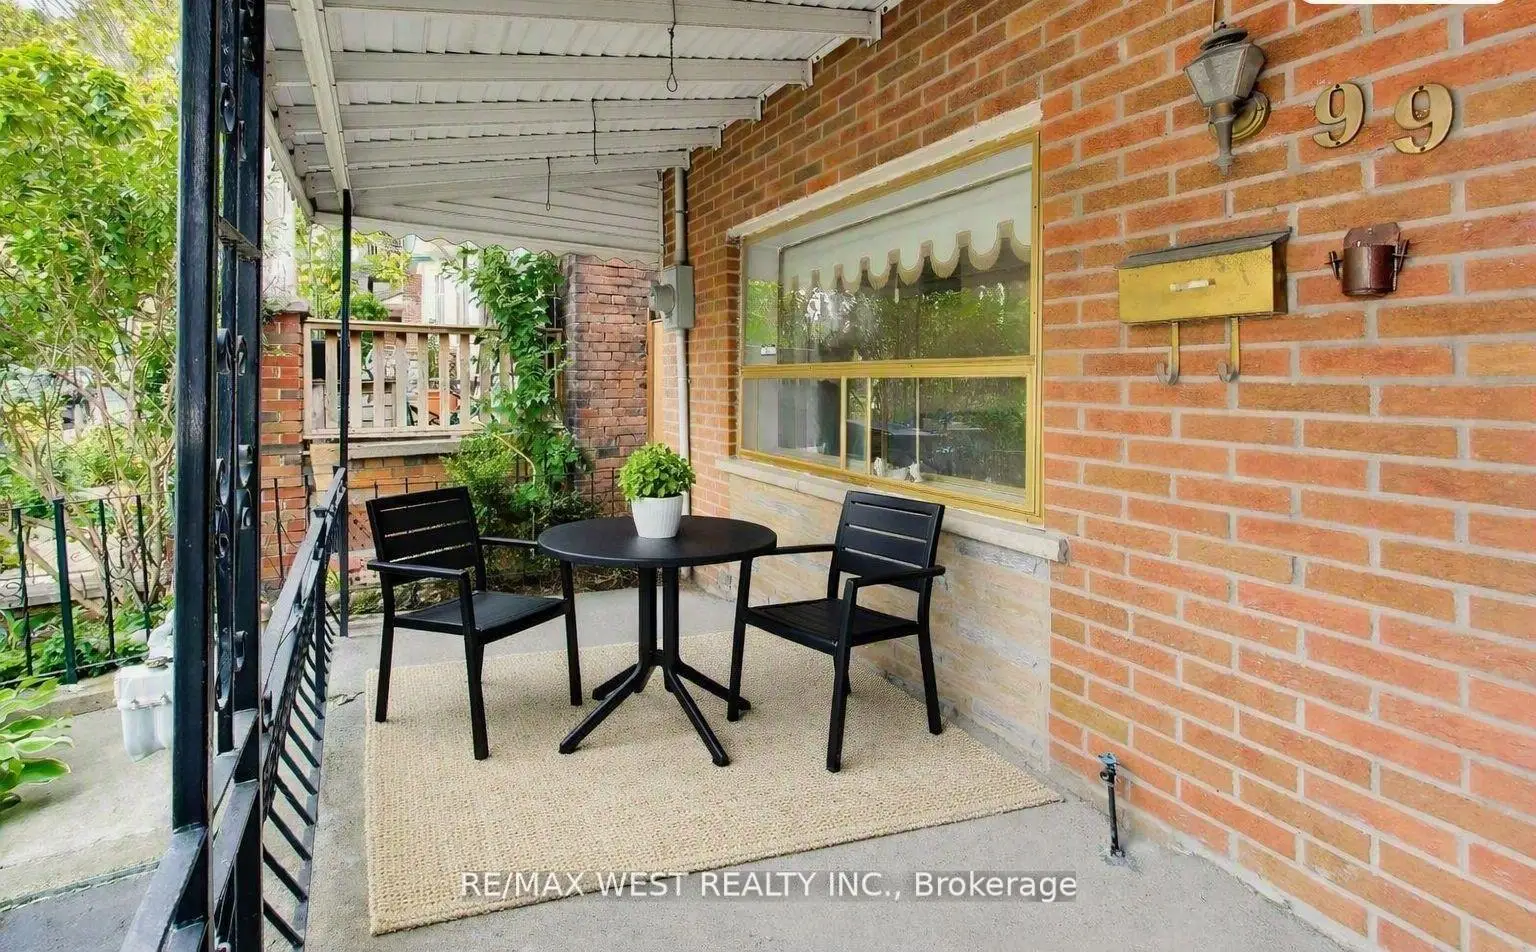

Description
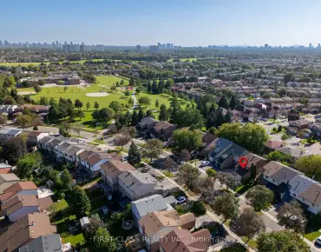
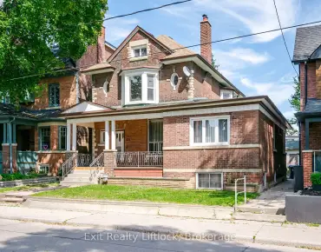
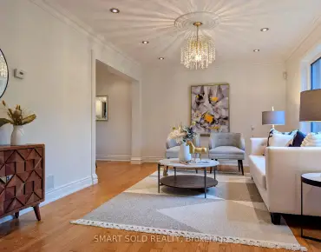
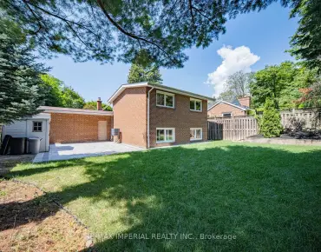
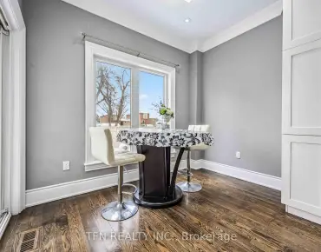
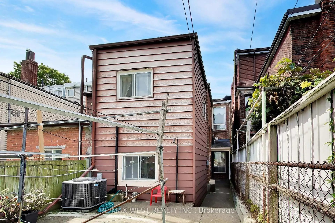
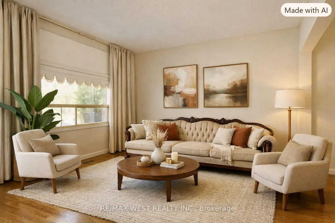
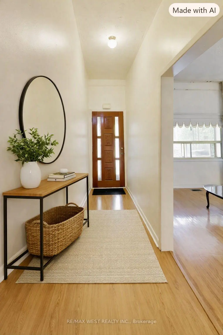
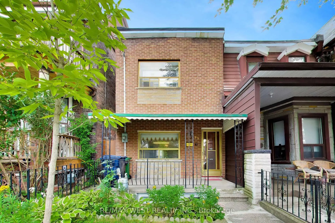
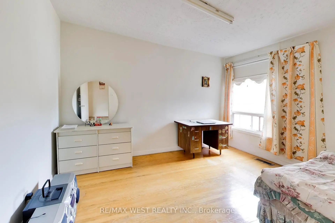
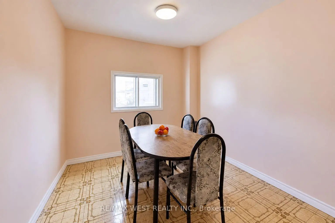
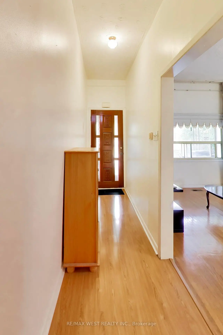
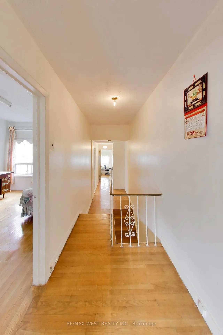
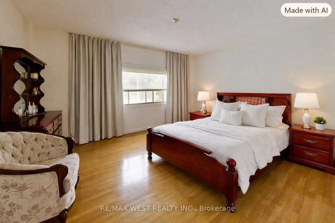
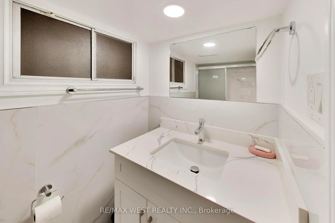
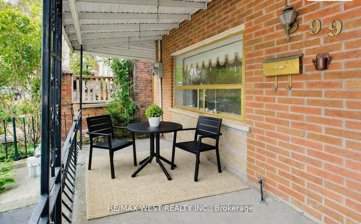
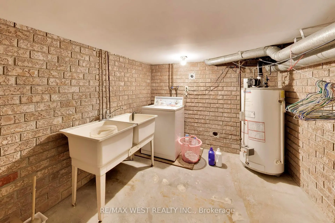
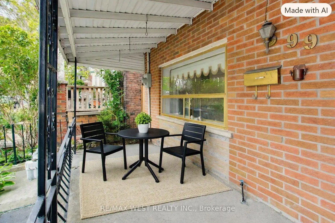
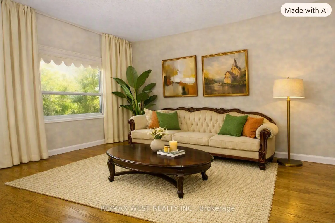
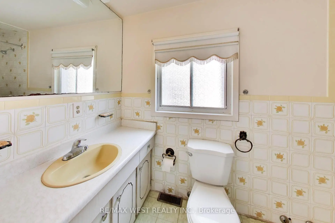
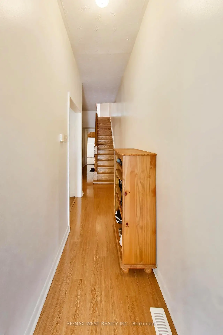
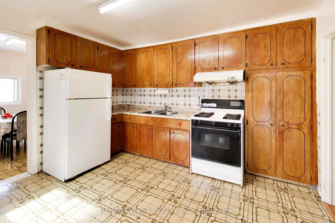
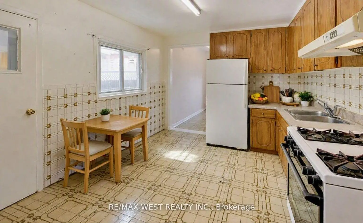
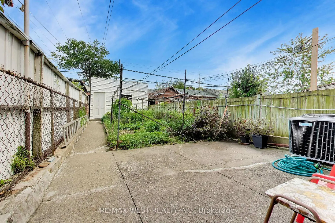
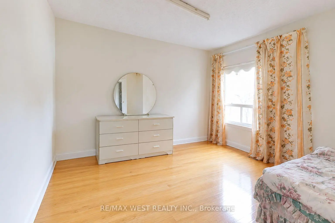
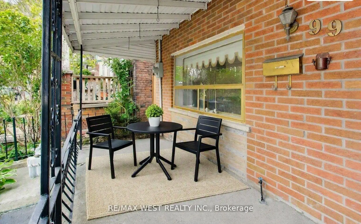
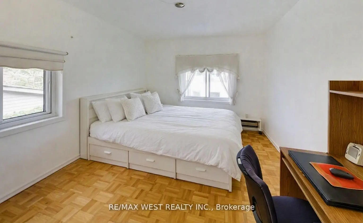
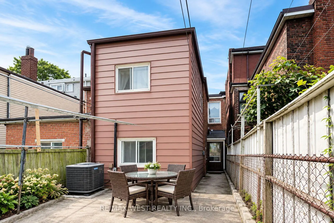
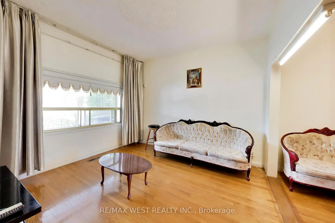
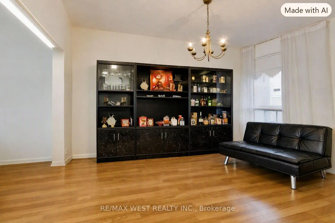
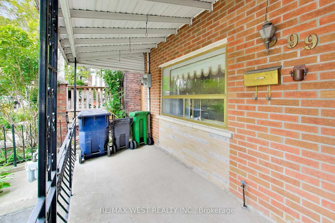
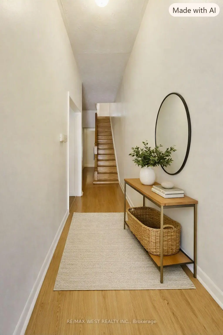
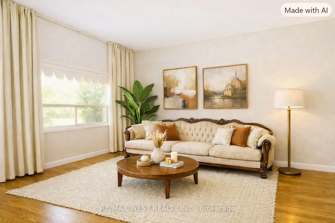
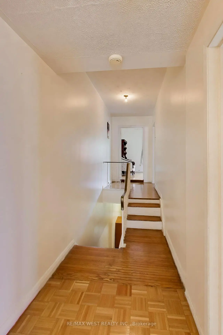
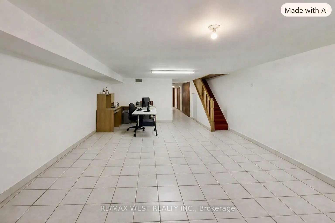
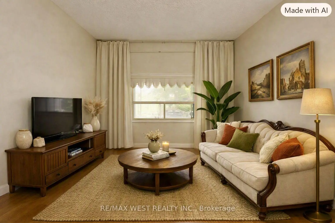
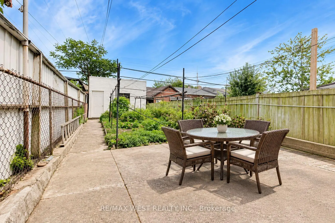
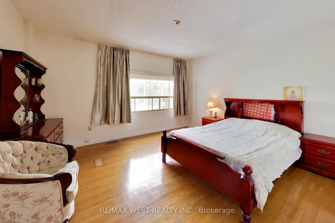
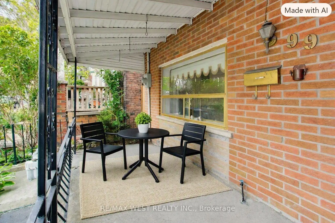
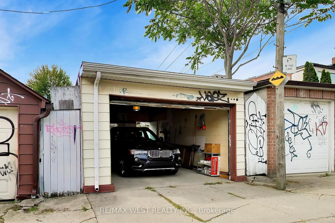
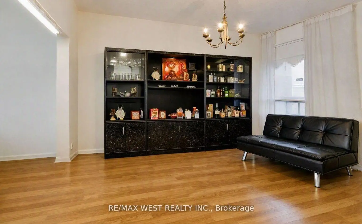
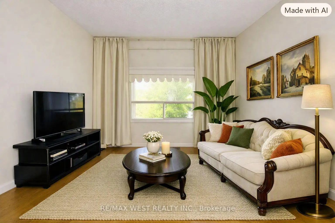
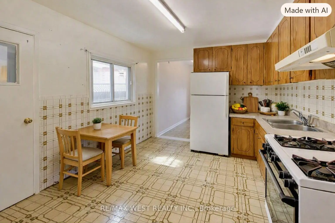
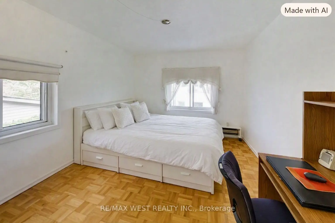
Located in the sought-after Trinity Bellwoods community, short walk to Queen St and Dundas St. This semi-detached home offers exceptional space and convenience. Featuring a welcoming front porch, over 9 ft ceilings on the main floor, open concept living and dining rooms, an eat-in Kitchen and a family room. The home includes 3 generous-sized bedrooms and 2 full bathrooms, along with a finished basement with walkout-ideal for a home office, in-law suite, or potential rental apartment. The large backyard provides ample outdoor space for entertaining and potential for a garden or laneway suite, complemented by 2 parking spaces via the laneway. With a 96 Walk Score and 97 Bike Score, Steps to schools, shopping, cafés, restaurants, and 24 hrs transit, this address delivers exceptional convenience.
Features
- Facing: East

- Bedrooms: 3

- Bathrooms: 2

- Garages: 2

- Kitchens: 1

Details
- Lot size: 15.58 x 130.50 Feet

- Space: 1500-2000

- Tax: $ 7243.41

- C13805484

- Listing contracted with: RE/MAX WEST REALTY INC.
| Room | Size(M) | Description | |
|---|---|---|---|
| Living Rm | 3.90x3.30 | Hardwood Floor, Combined w/Dining, Large Window |
|
| Dining Rm | 4.20x2.80 | Hardwood Floor, Combined w/Living, Window |
|
| Family Rm | 3.50x2.90 | Ceramic Floor, Separate Rm, Overlooks Backyard |
|
| Kitchen | 3.90x3.30 | Ceramic Floor, Eat-in Kitchen, W/O To Yard |
|
| Primary B | 4.50x3.80 | Hardwood Floor, Large Window |
|
| 2nd Br | 4.30x2.90 | Hardwood Floor, Window |
|
| 3rd Br | 3.40x3.40 | Parquet, Window, Overlooks Backyard |
|
| Recreatio | 6.30x4.40 | Ceramic Floor, W/O To Porch, Open Concept |
|
| Laundry | 3.20x2.60 | ||
| Utility R | 2.60x3.20 | Separate Rm |
| Bathroom | Pieces | Level | |
|---|---|---|---|
| 1xBath | 4 pcs | Second |
|
| 1xBath | 3 pcs | Basement |
Property Summary
Located close to the intersection of Queen St. W. & W. Bathurst St., 99 Euclid Ave is a 3 bedrooms 2 washrooms Semi-Detached. The unit has a Double Detached Parking Spaces. The property basement is Walk-Up Separate Ent. The property has many nice features including Other. Living Room Rm, Dinning Room Rm, Family Room Rm and Kitchen are on the Main floor.Local Area Profile
This property is located in an area with a high level of homeownership with a mix of townhouses and apartments and condominiums. Approximately 42% of residents hold a bachelor's degree or higher, while about 24% have a college credential. Public transit is commonly used by local commuters, alongside driving.
School Information
- Charles G Fraser Junior Public School (Grade:JK-6) 346/3037
- Ryerson Community School (Grade:JK-8) 2413/3037
- Parkdale Collegiate Institute (Grade:9-12) 374/739
- St. Francis of Assisi Catholic School (Grade:JK-8) 2364/3037
- Lord Lansdowne Junior Public School (Grade:0-6) 548/3037
- King Edward Junior and Senior Public School (Grade:JK-8) 1119/3037
- Ryerson Community School (Grade:JK-8) 2413/3037