
Description
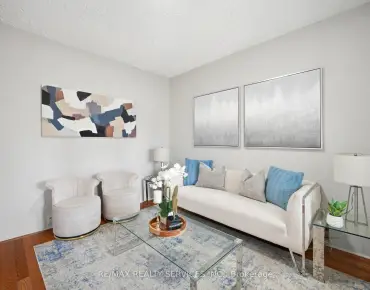
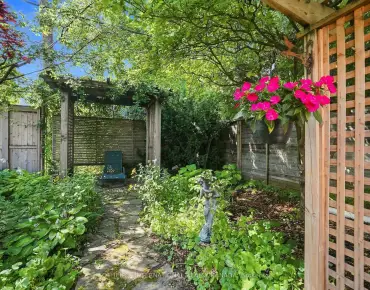
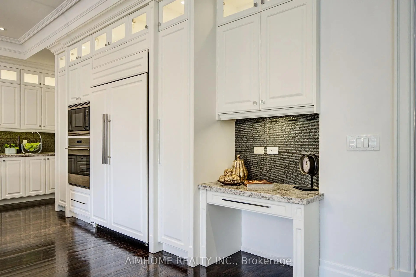
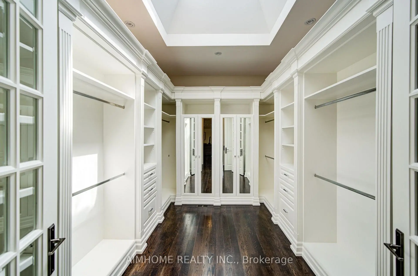
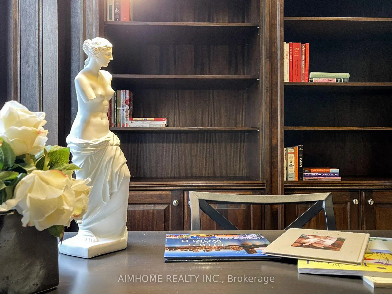
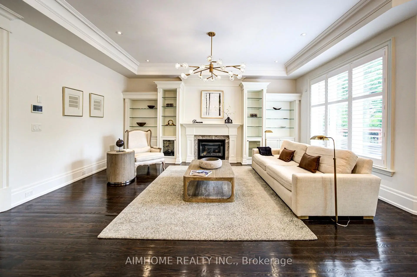
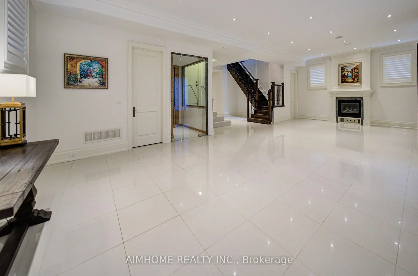
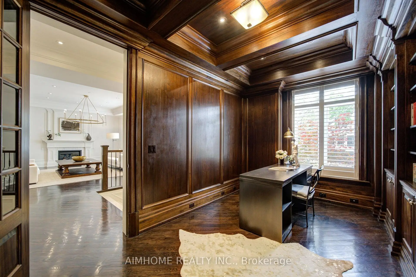
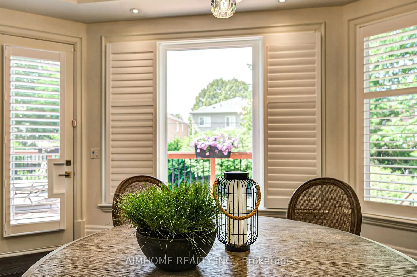
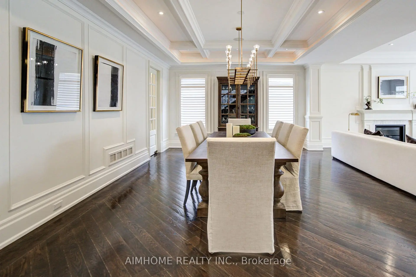
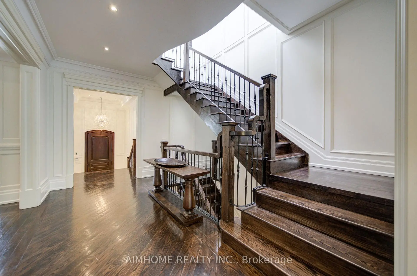
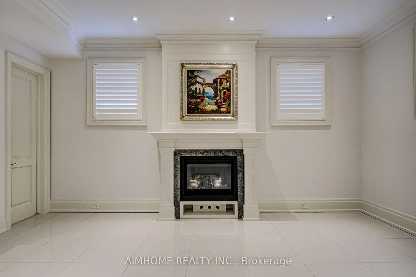
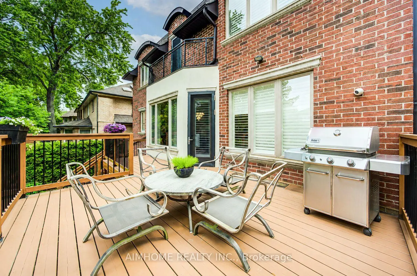
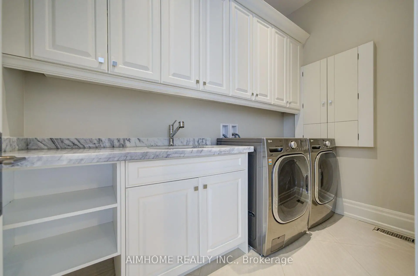
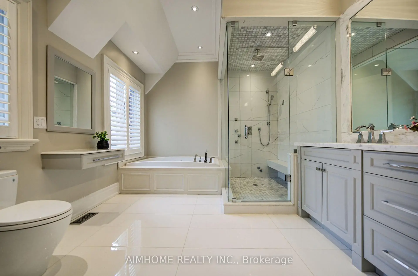
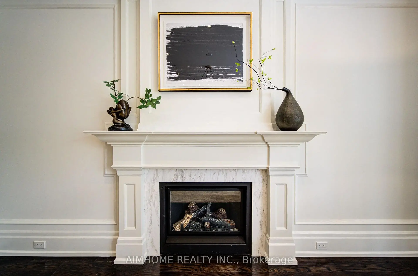
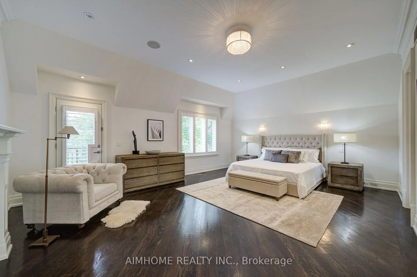
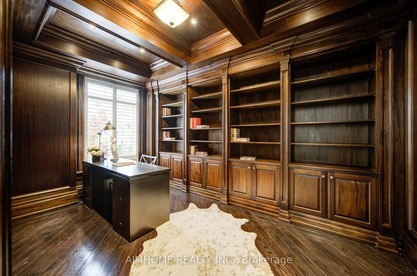
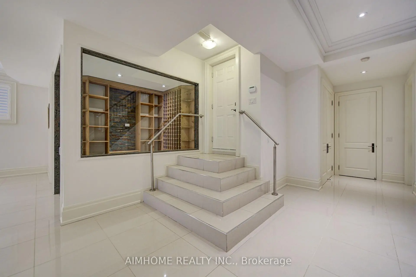
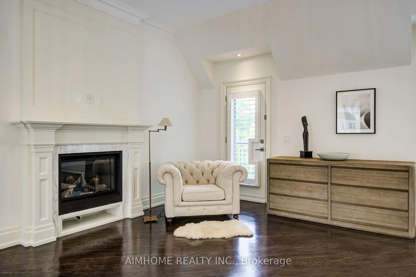
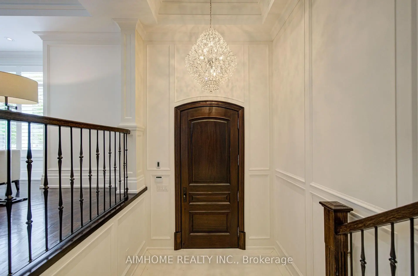
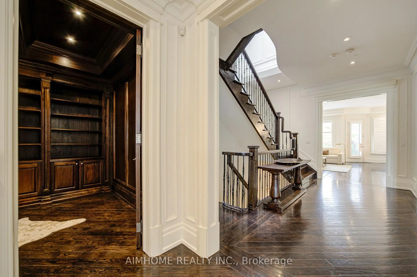
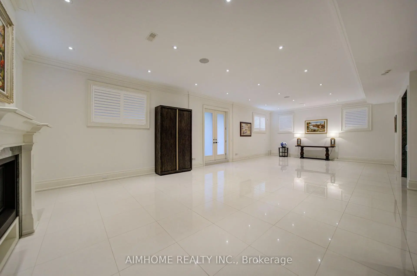
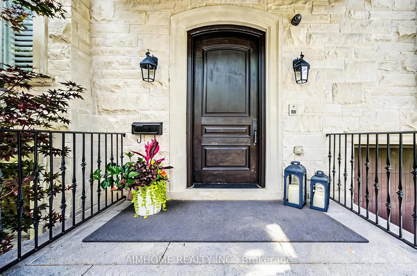
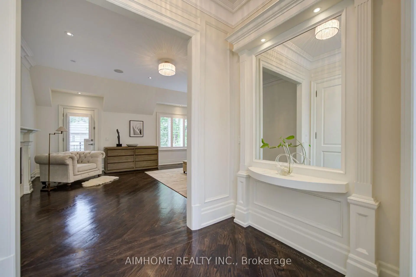
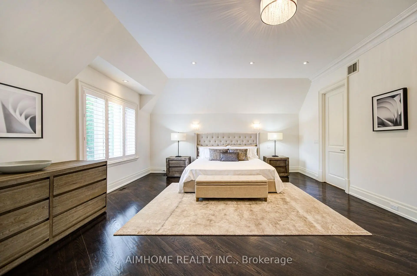
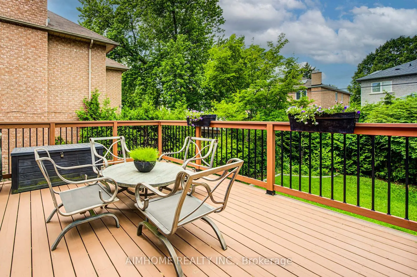
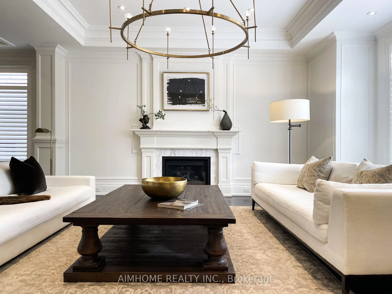
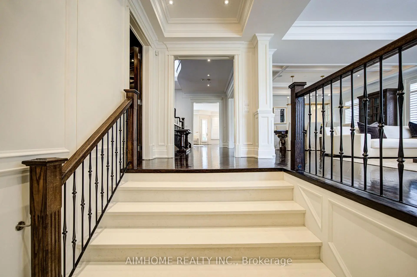
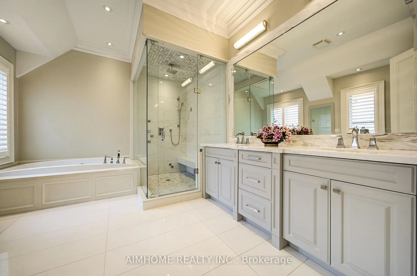
Welcome to This Magnificent French-inspired Estate in Prestigious Willowdale East. Showcasing a Timeless Limestone Facade, Elegant Metal Dormers, and A Grand Arched Entrance, This Custom-built Residence Offers Over 6,000 sq.ft. of Luxurious Living Space on A premium 50' x 133' Lot. Exceptional Craftsmanship Throughout Featuring 10-ft Ceilings on Main, 2nd Flr & Bsmt Rec Area, Extensive Hardwood & Marble Flooring, Coffered/Vaulted Ceilings, Custom Wall Paneling, Wainscoting, Crown Mouldings, Designed Chandeliers & Rope Lights. The Functional Layout Offers Expansive Living & Dining Rms, A Stunning Family Rm w/Custom Wall Unit & W/O to A Large Deck and Fully Fenced Backyard. The Chef-inspired Kitchen Is equipped w/premium cabinetry, quartz counters & backsplash, pantry wall, spacious Breakfast Area, and top-of-the-line Wolf & Sub-Zero appliances. Sophisticated Mahogany Library W/Built-ins. Sandalwood Wine Cellar In BSMT. All Levels Feature 8-ft Solid Interior Doors. Most Window Glass Recently Upgraded. Luxurious Primary Retreat Boasts A Spa-like 9-pc Ensuite W/Air Tub & Steam Shower. Premium Features Include Radiant Heated Floors in Foyer, All Baths & BSMT Rec.. Control4 Smart Home System, Central Vacuum, Central Music System, Security Cameras, Auto Sprinkler System, EV Charger, 200-Amp Electrical Service, and Renovated Garage. Beautifully Landscaped with Interlock Driveway & Entrance. Steps to Top-ranked Schools Including Hollywood PS, Earl Haig SS & St. Gabriel Catholic School. Conveniently Located Near Parks, TTC, Subway, Bayview Village, Shopping, Dining & All Amenities. A Rare Opportunity to Own An Exceptional Luxury Residence In One of North York's Most Sought-after Neighborhoods. Move In and Enjoy!
Features
- Facing: North

- Bedrooms: 4

- Bathrooms: 7

- Garages: 2

- Kitchens: 1

Details
- Lot size: 50.00 x 133.00 Feet

- Space: 3500-5000

- Tax: $ 21484.71

- C13799038

- Listing contracted with: AIMHOME REALTY INC.
| Room | Size(M) | Description | |
|---|---|---|---|
| Living Rm | 6.06x5.60 | Hardwood Floor, Panelled, Gas Fireplace |
|
| Dining Rm | 6.00x4.27 | Hardwood Floor, Vaulted Ceiling(s), Panelled |
|
| Kitchen | 6.10x6.00 | Breakfast Area, Granite Counters, Coffered Ceiling(s) |
|
| Family Rm | 5.85x5.00 | Gas Fireplace, B/I Shelves, W/O To Deck |
|
| Library | 6.06x3.06 | B/I Bookcase, Vaulted Ceiling(s) |
|
| Foyer | 7.55x2.30 | Heated Floor, Coffered Ceiling(s), Panelled |
|
| Primary B | 6.55x5.05 | Juliette Balcony, 7 Pc Ensuite, Walk-In Closet(s) |
|
| 2nd Br | 4.94x4.45 | Hardwood Floor, 4 Pc Ensuite, Walk-In Closet(s) |
|
| 3rd Br | 4.42x4.35 | Hardwood Floor, 4 Pc Ensuite, Double Closet |
|
| 4th Br | 4.45x4.27 | Hardwood Floor, 4 Pc Ensuite, Walk-In Closet(s) |
|
| 5th Br | 4.96x2.96 | Above Grade Window, 3 Pc Ensuite, Closet Organizers |
|
| Recreatio | 11.42x5.72 | Heated Floor, Gas Fireplace, W/O To Yard |
| Bathroom | Pieces | Level | |
|---|---|---|---|
| 1xBath | 9 pcs | Second |
|
| 3xBaths | 4 pcs | Second |
|
| 1xBath | 2 pcs | Main |
|
| 1xBath | 3 pcs | Basement |
|
| 1xBath | 2 pcs | Basement |
Property Summary
Located close to the intersection of Bayview and Sheppard, 356 Hillcrest Ave is a 4+1 bedrooms 7 washrooms Detached. The unit has a Double Attached Parking Spaces. The property has many nice features including Sump Pump. Living Room Rm, Dinning Room Rm, Kitchen, Family Room Rm, Library and Foyer are on the Main floor.Local Area Profile
This property is located in a predominantly owner-occupied residential area with housing made up primarily of detached homes. Approximately 64% of residents hold a bachelor's degree or higher, while about 12% have a college credential. Most local commuters travel by car, while a smaller share use public transit.
School Information
Elementary Schools
-
Home schoolRank: 2233 out of 3022 (Score: 4.9)Distance to school: 12.2 km (~37 min drive)
-
ST GABRIEL (Grade: JK - 8)
Catholic French Immersion school
Distance to school: 0.4 km (~7 min walk) -
-
ST TIMOTHY (Grade: 5 - 8)Distance to school: 3.4 km (~10 min drive)
Secondary Schools
-
AP program school
Rank: 404/746 (Score: 5.9) 5 year average: 553/746 (Score: 4.5)Distance to school: 11.9 km (~36 min drive) -
Cardinal Carter-Arts (Grade: 9-12)
Catholic School
Distance to school: 1.6 km (~28 min walk) -
St. Josephs Morrow Park (Grade: 9-12)Distance to school: 2.3 km (~7 min drive)