
Description
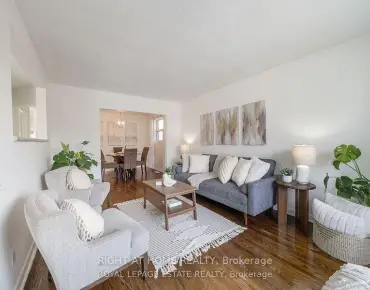
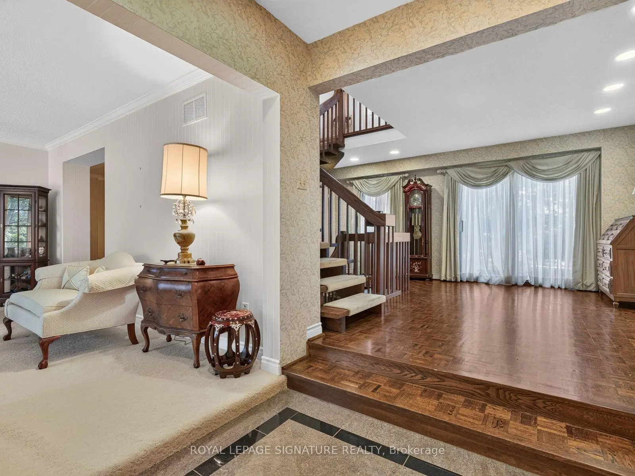
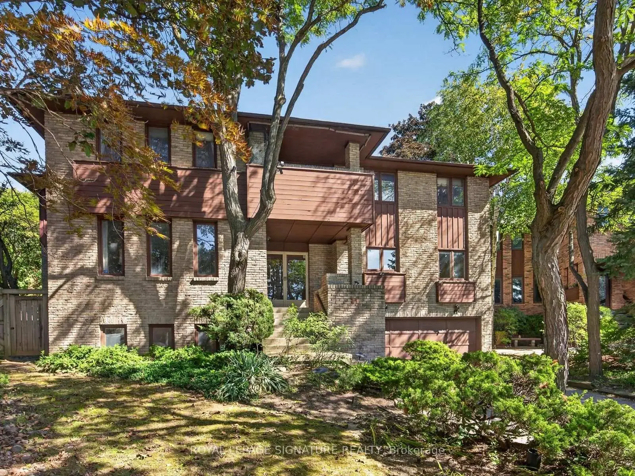
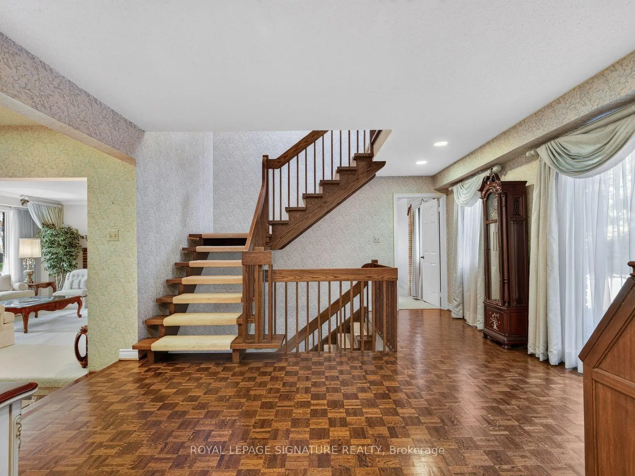
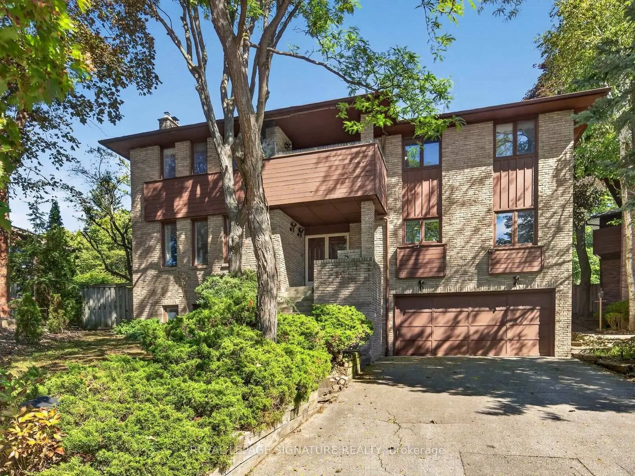
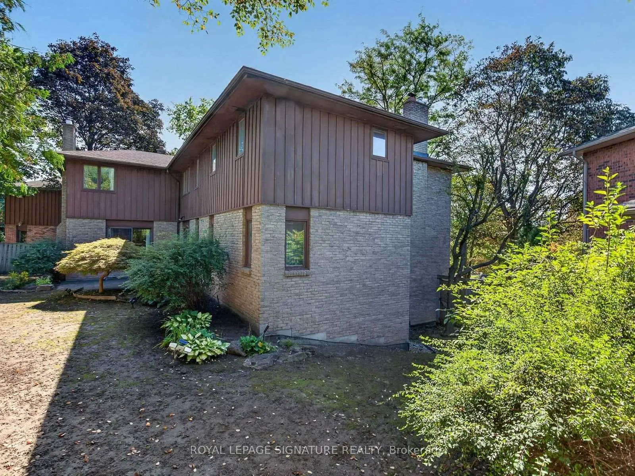
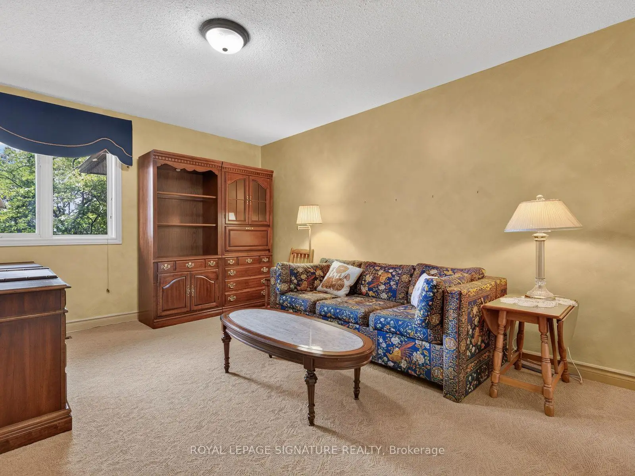
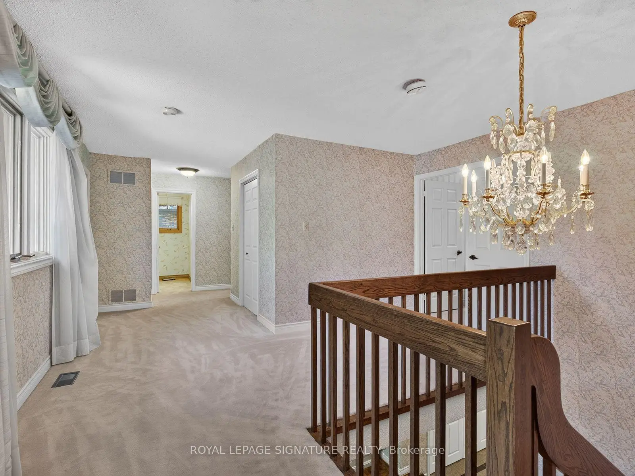
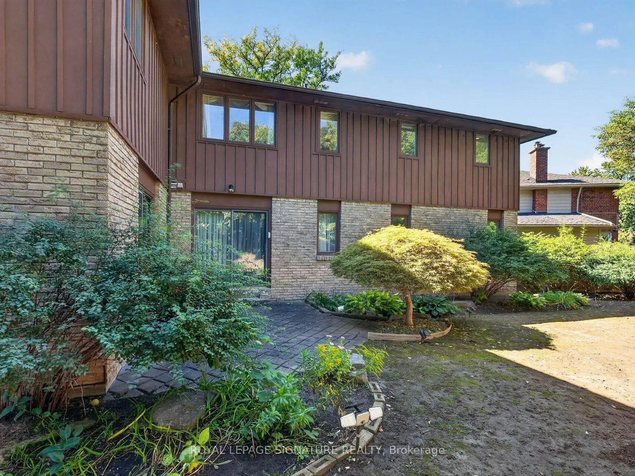
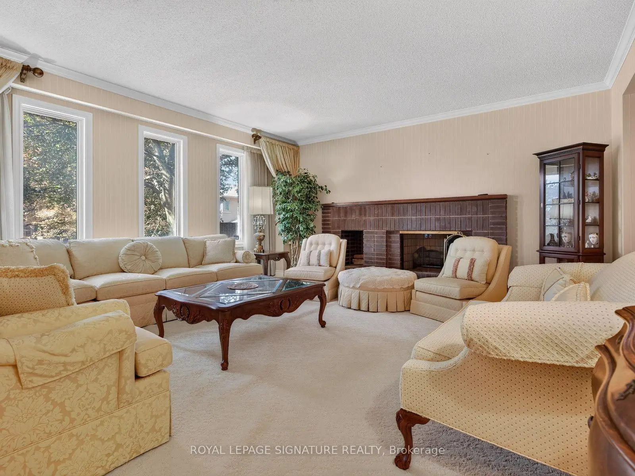
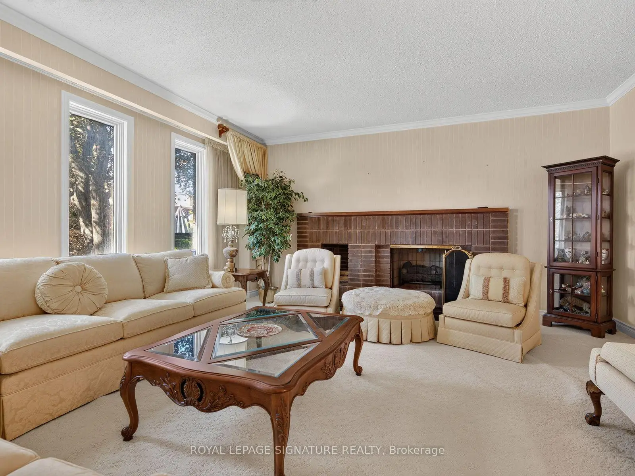
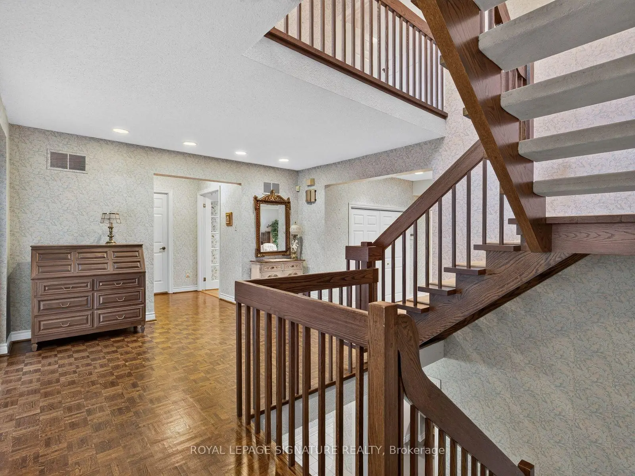
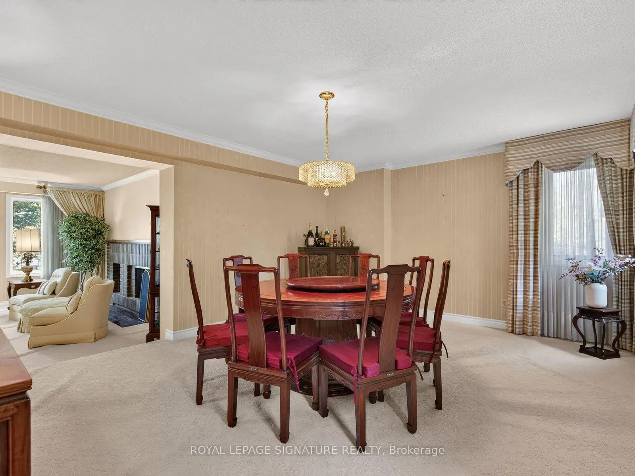
EXCLUSIVE HOUSE ON AN EXCLUSIVE COURT. It is indeed rare to find a property like this. Paris Court is a secluded cul-de-sac tucked away in an upscale pocket of North York. With only 12 homes on the street, traffic is never a worry, and yet Paris Court is seconds away from the DVP and 401, so it's effortless to hop onto either highway and be on your way. Like the street, the house is exclusive as well - originally built in the 70s and later remodelled, styled and furnished by Ethan Allen. It is a classic, refined home that can be customized over time, or be completely modernized before moving in. The key is to secure this premier property first.
Features
- Facing: West

- Bedrooms: 4

- Bathrooms: 5

- Garages: 2

- Kitchens: 1

Details
- Lot size: 36.02 x 99.56 Feet

- Space: 3500-5000

- Tax: $ 11632.43

- C13791000

- Listing contracted with: ROYAL LEPAGE SIGNATURE REALTY
| Room | Size(M) | Description | |
|---|---|---|---|
| Foyer | 3.10x2.05 | Granite Floor, Pot Lights, Double Closet |
|
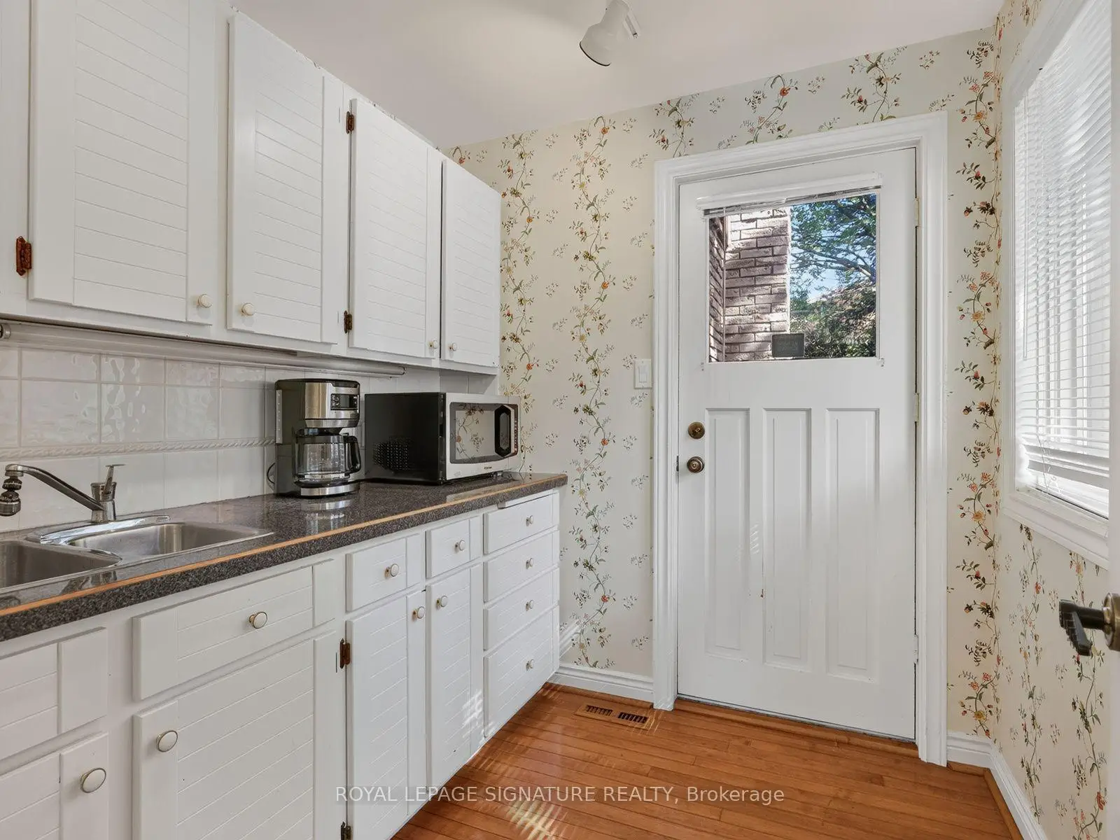
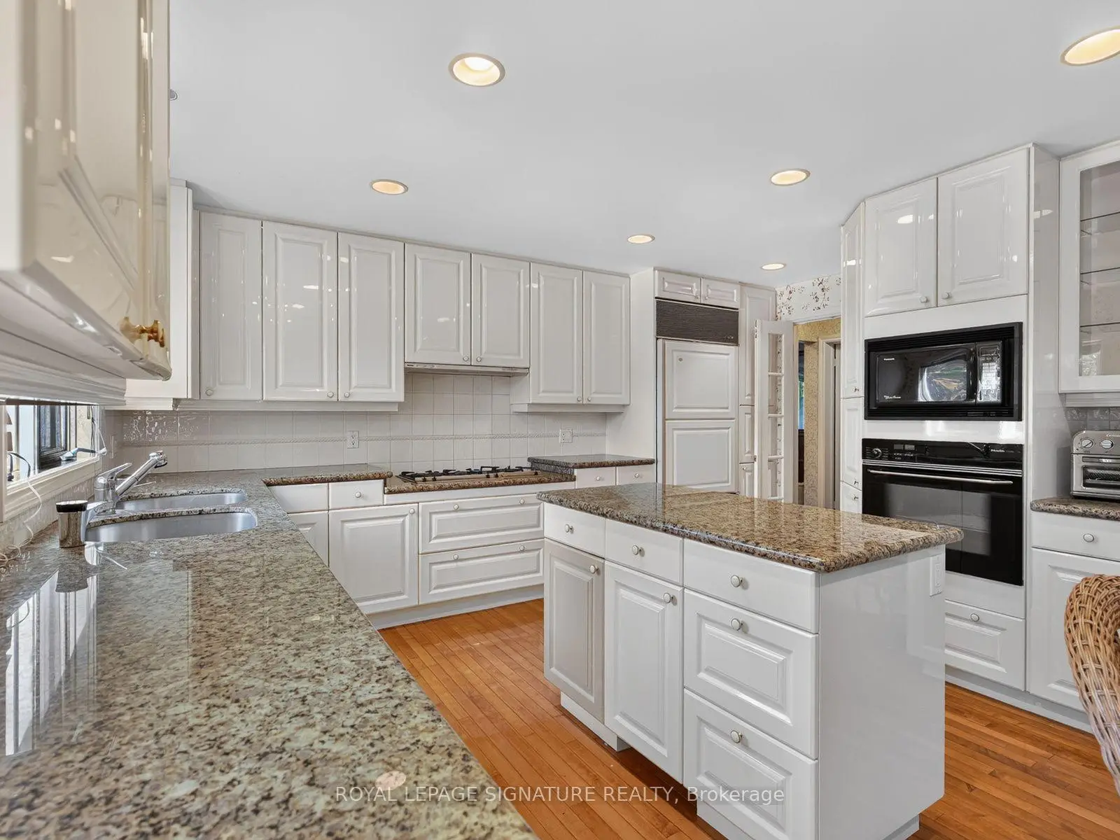
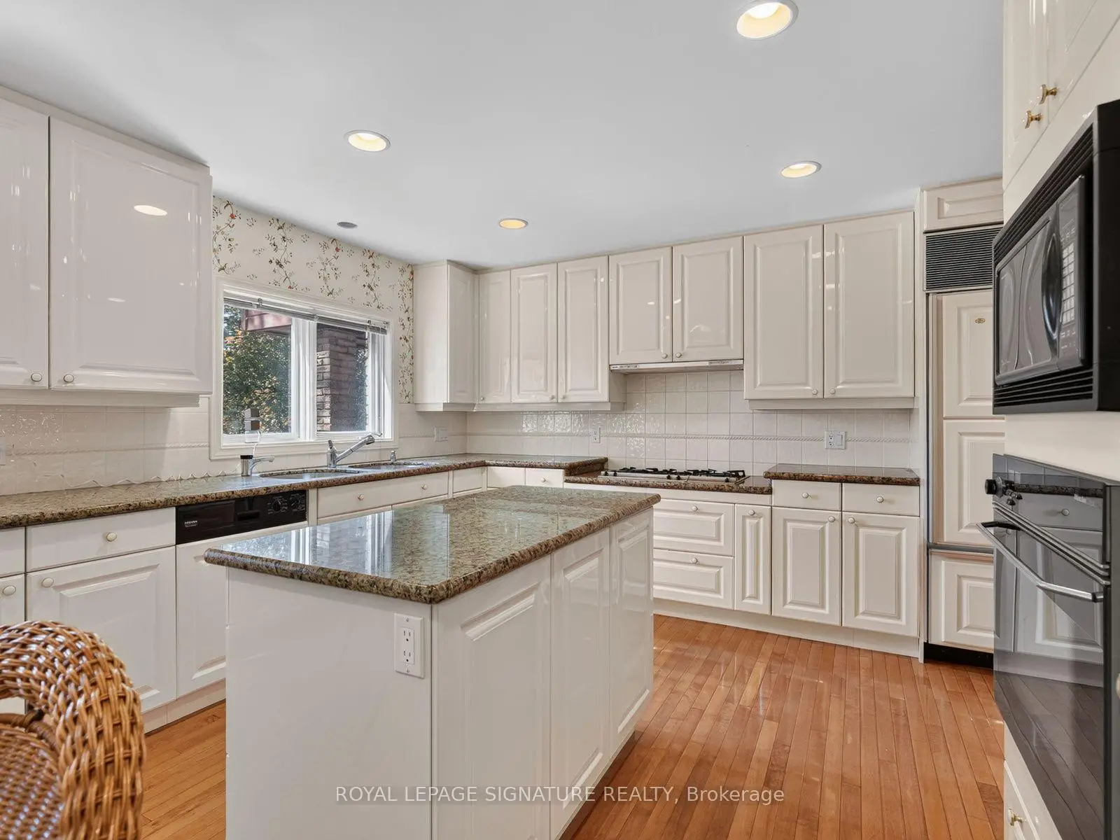
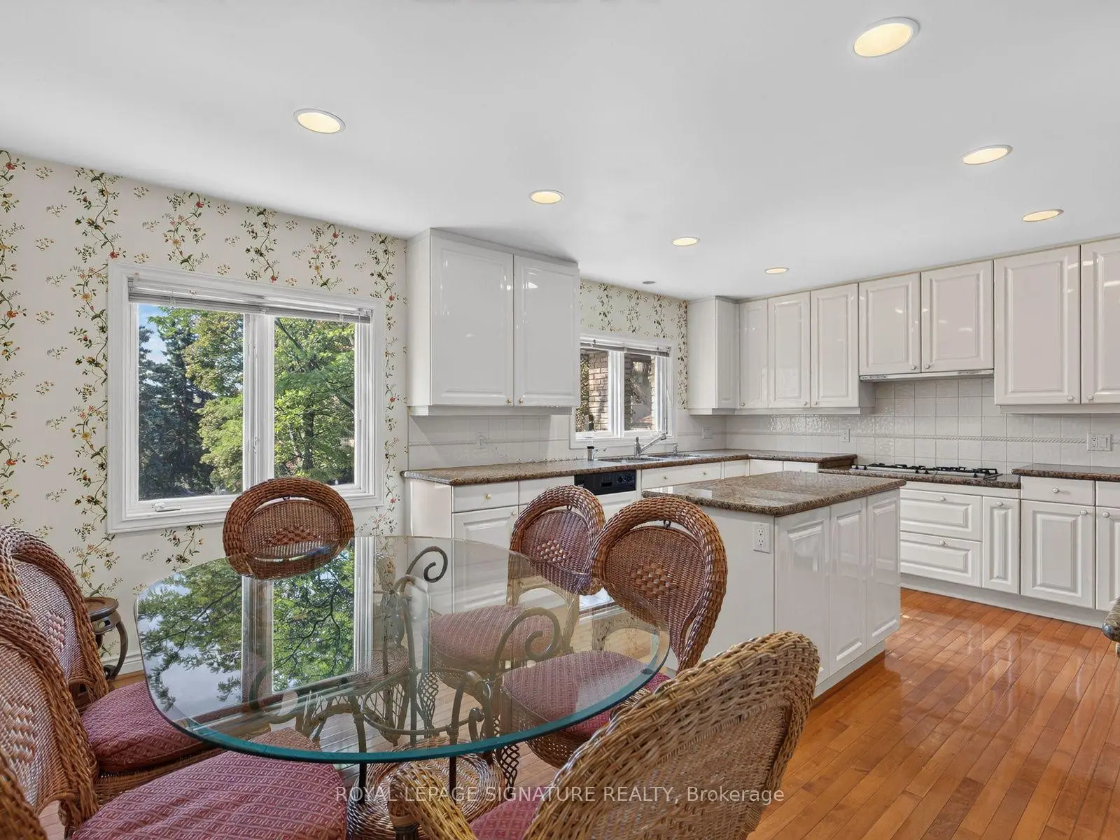
| Kitchen | 5.07x3.27 | Eat-in Kitchen, Pot Lights, South View |
|
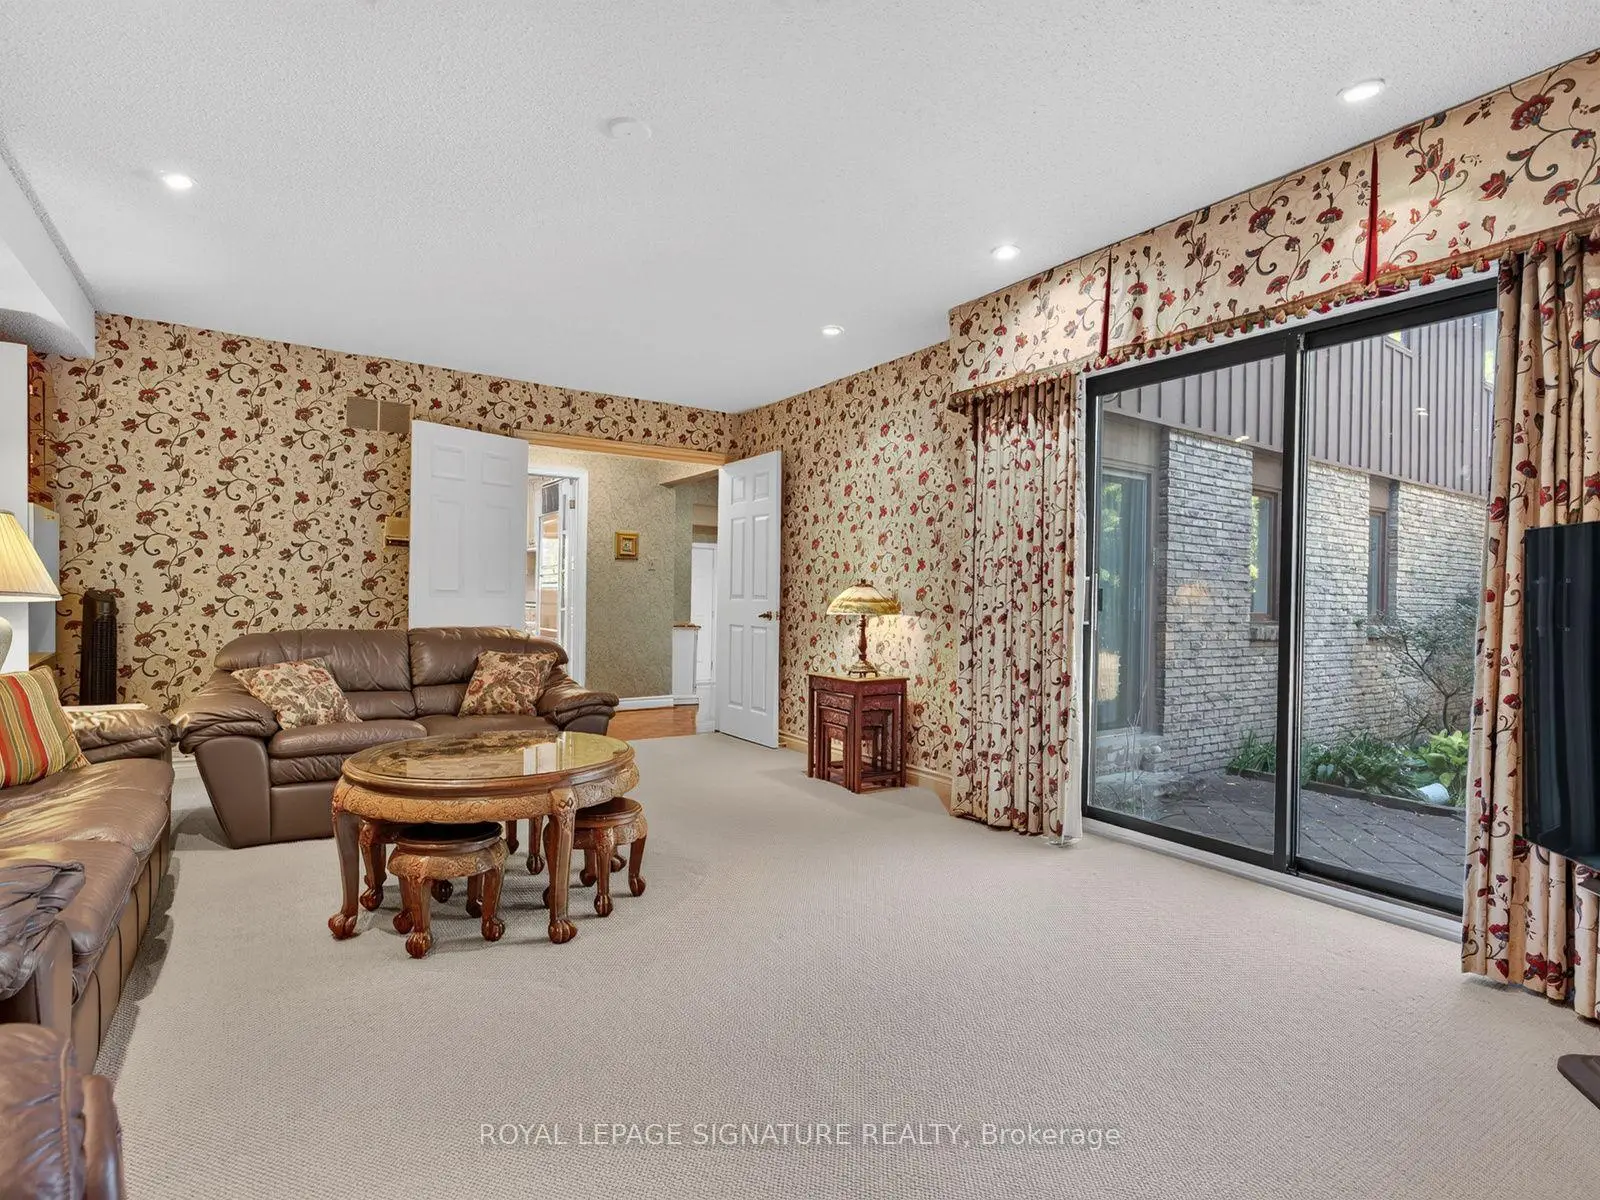
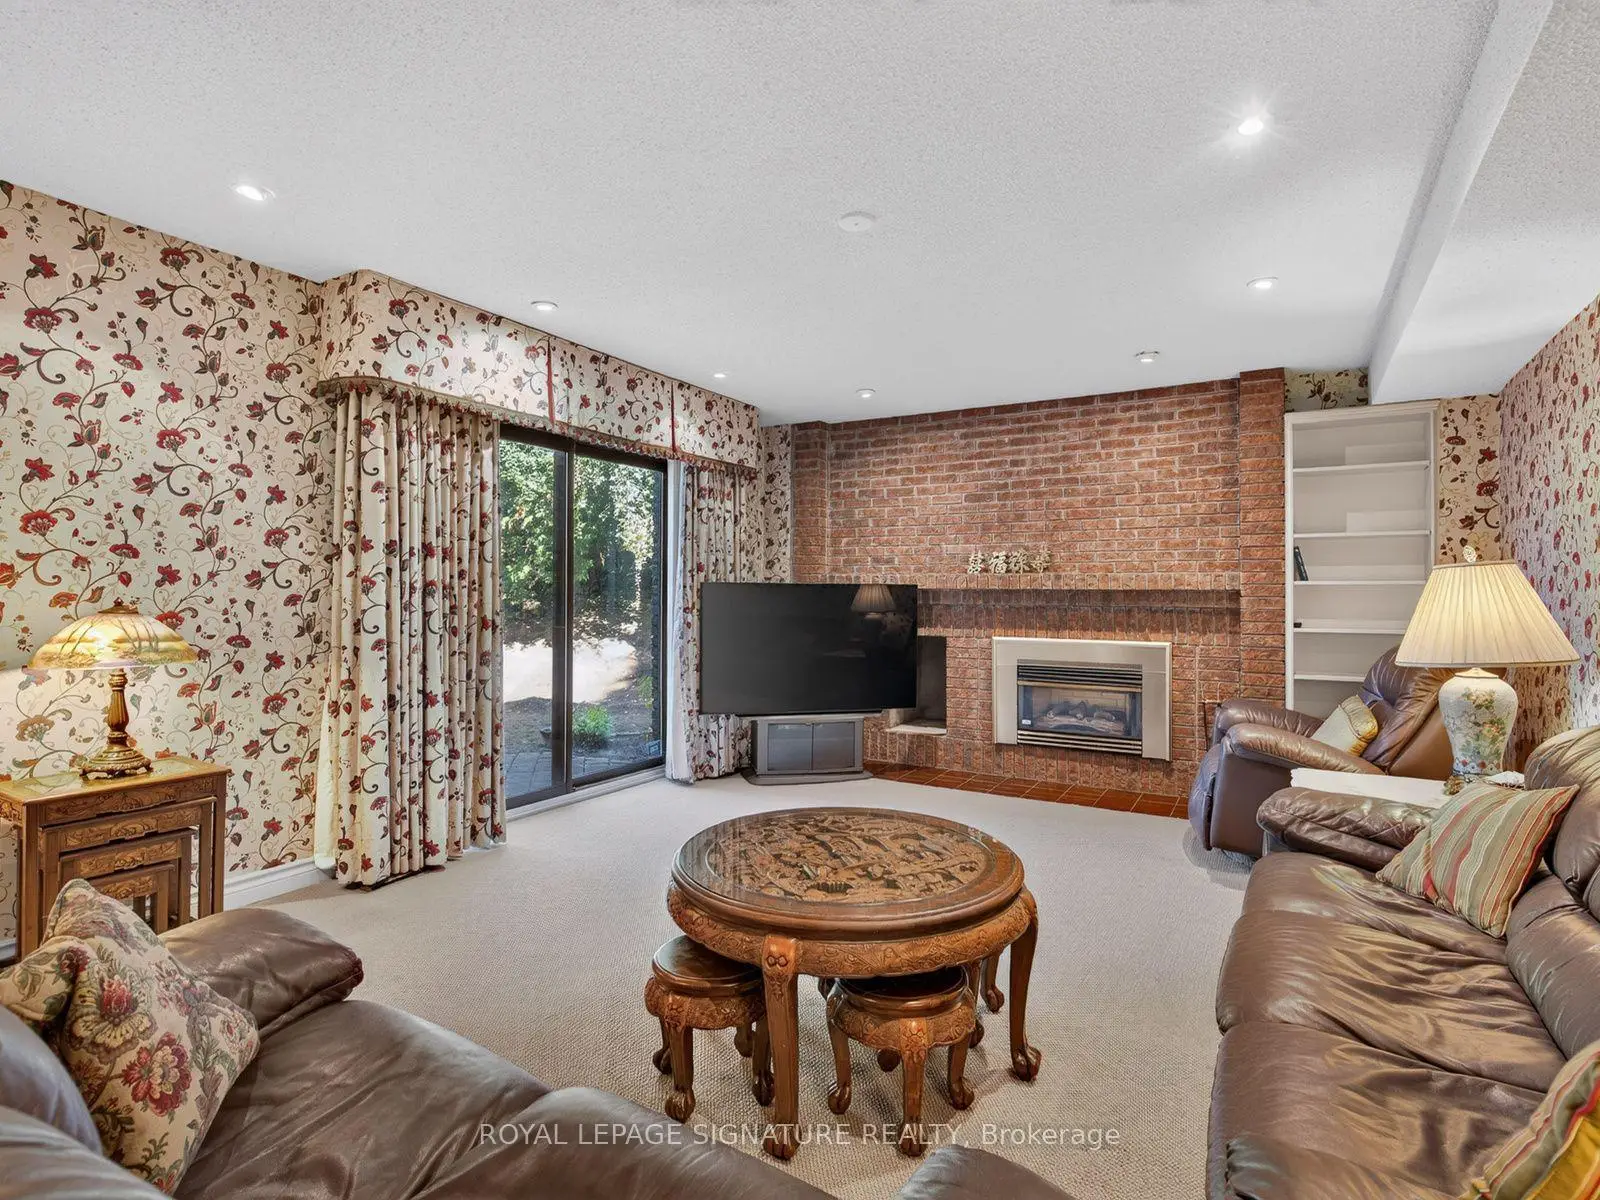
| Family Rm | 6.04x4.31 | Gas Fireplace, Pot Lights, W/O To Patio |
|
| Living Rm | 5.20x5.01 | Gas Fireplace, Crown Moulding, South View |
|
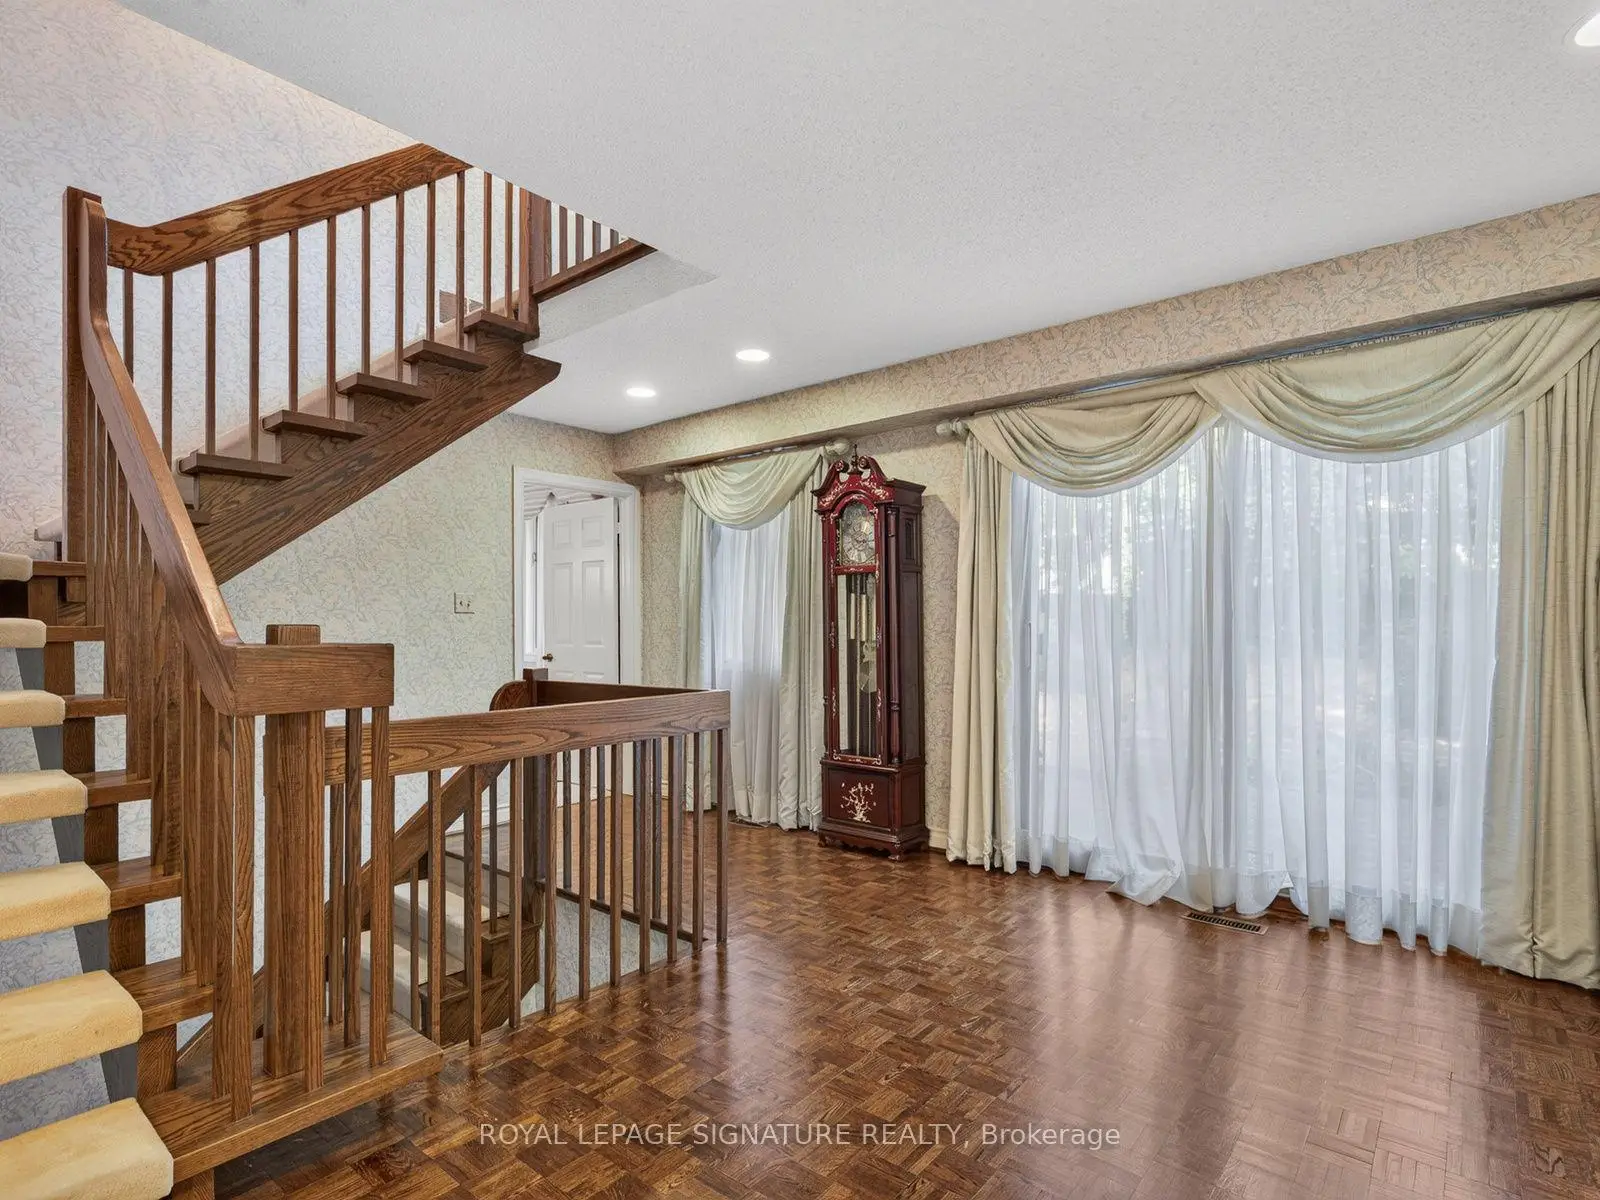
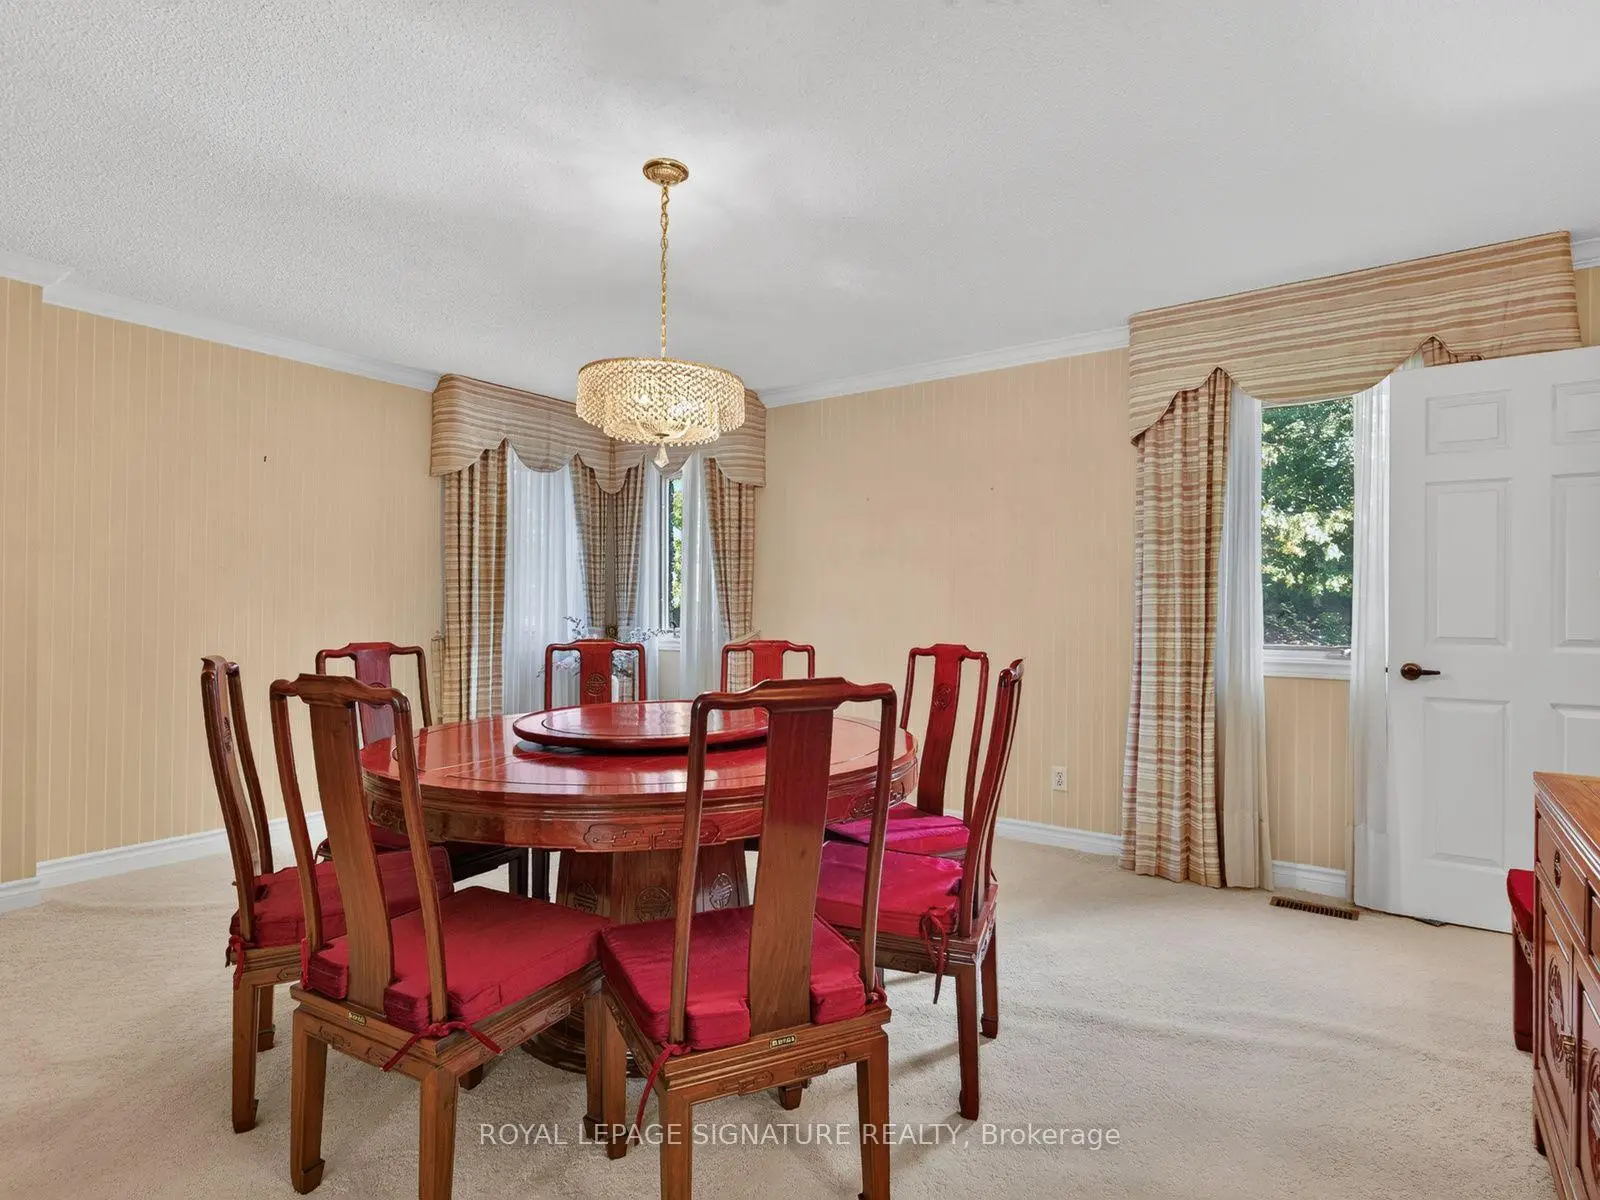
| Dining Rm | 4.29x5.25 | Raised Rm, Broadloom, Crown Moulding |
|
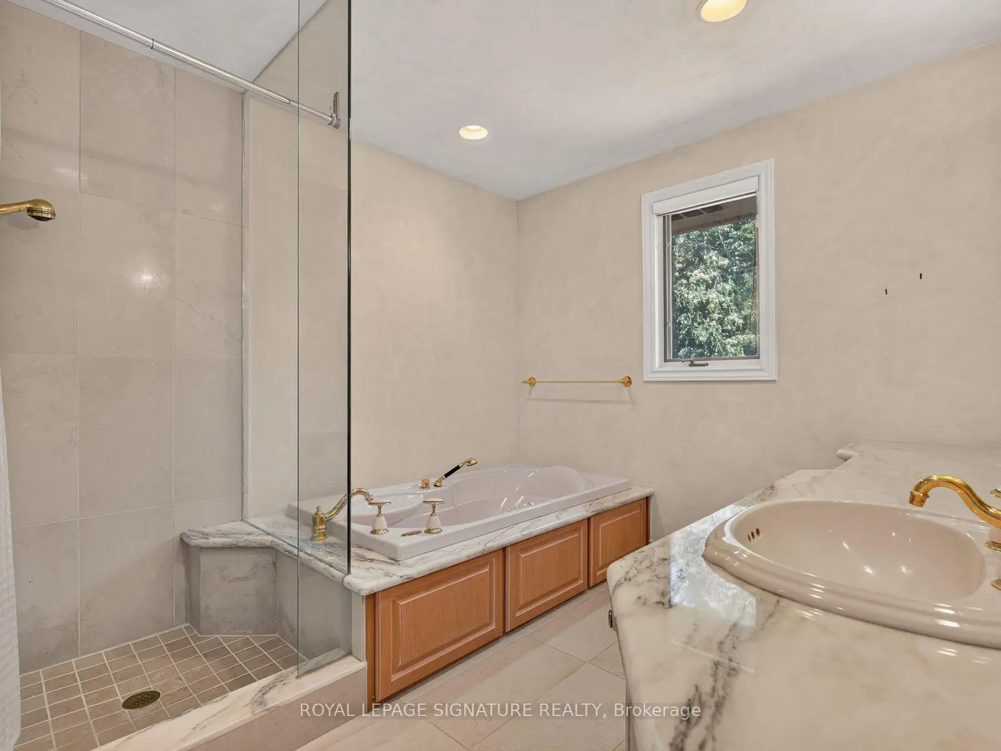
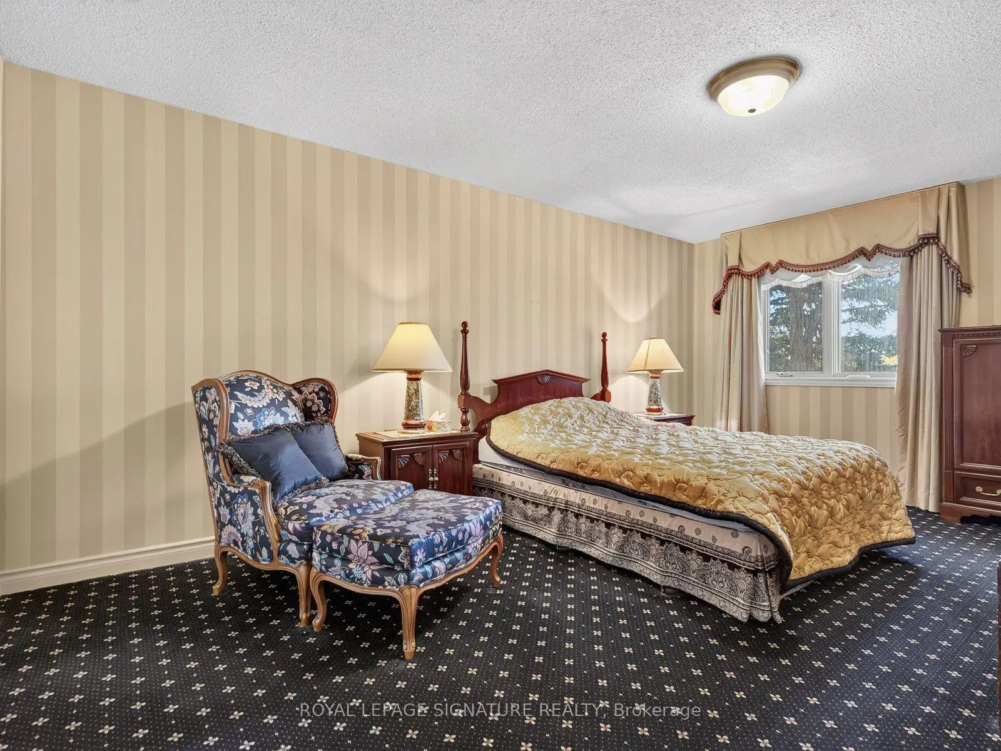
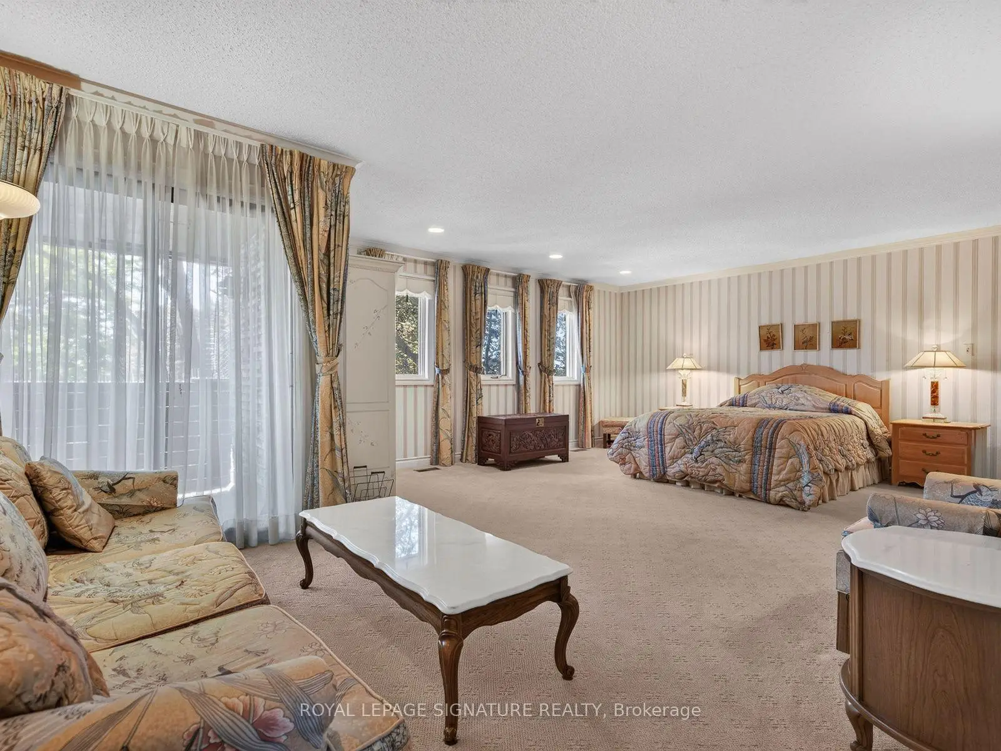
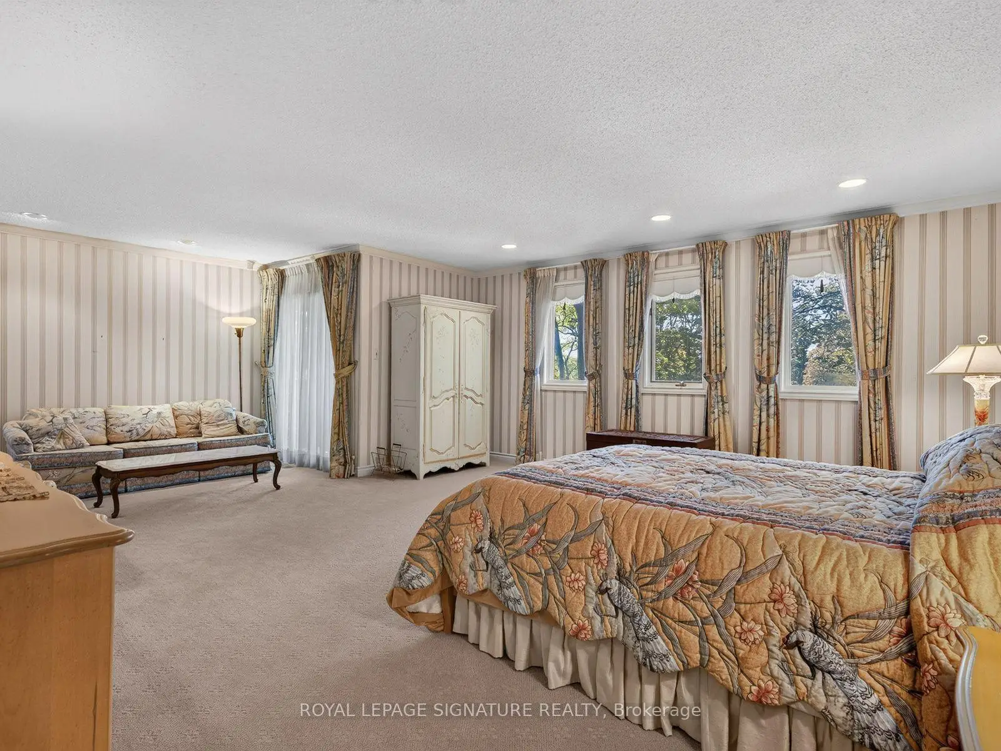
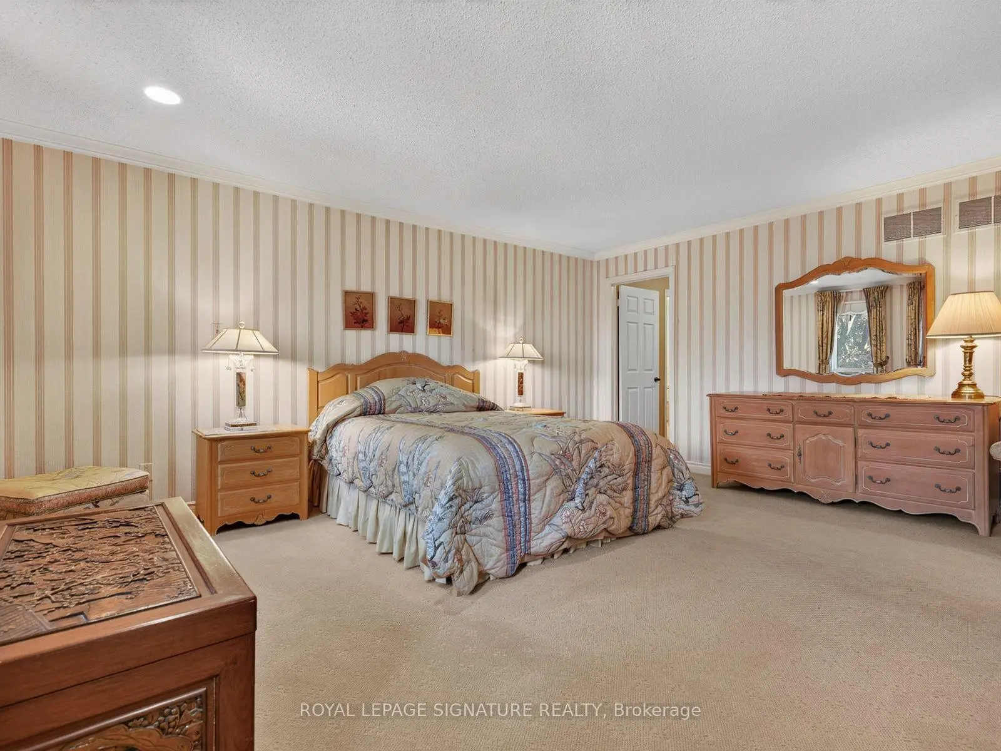
| Primary B | 7.09x5.29 | W/O To Balcony, 5 Pc Ensuite, Heated Floor |
|
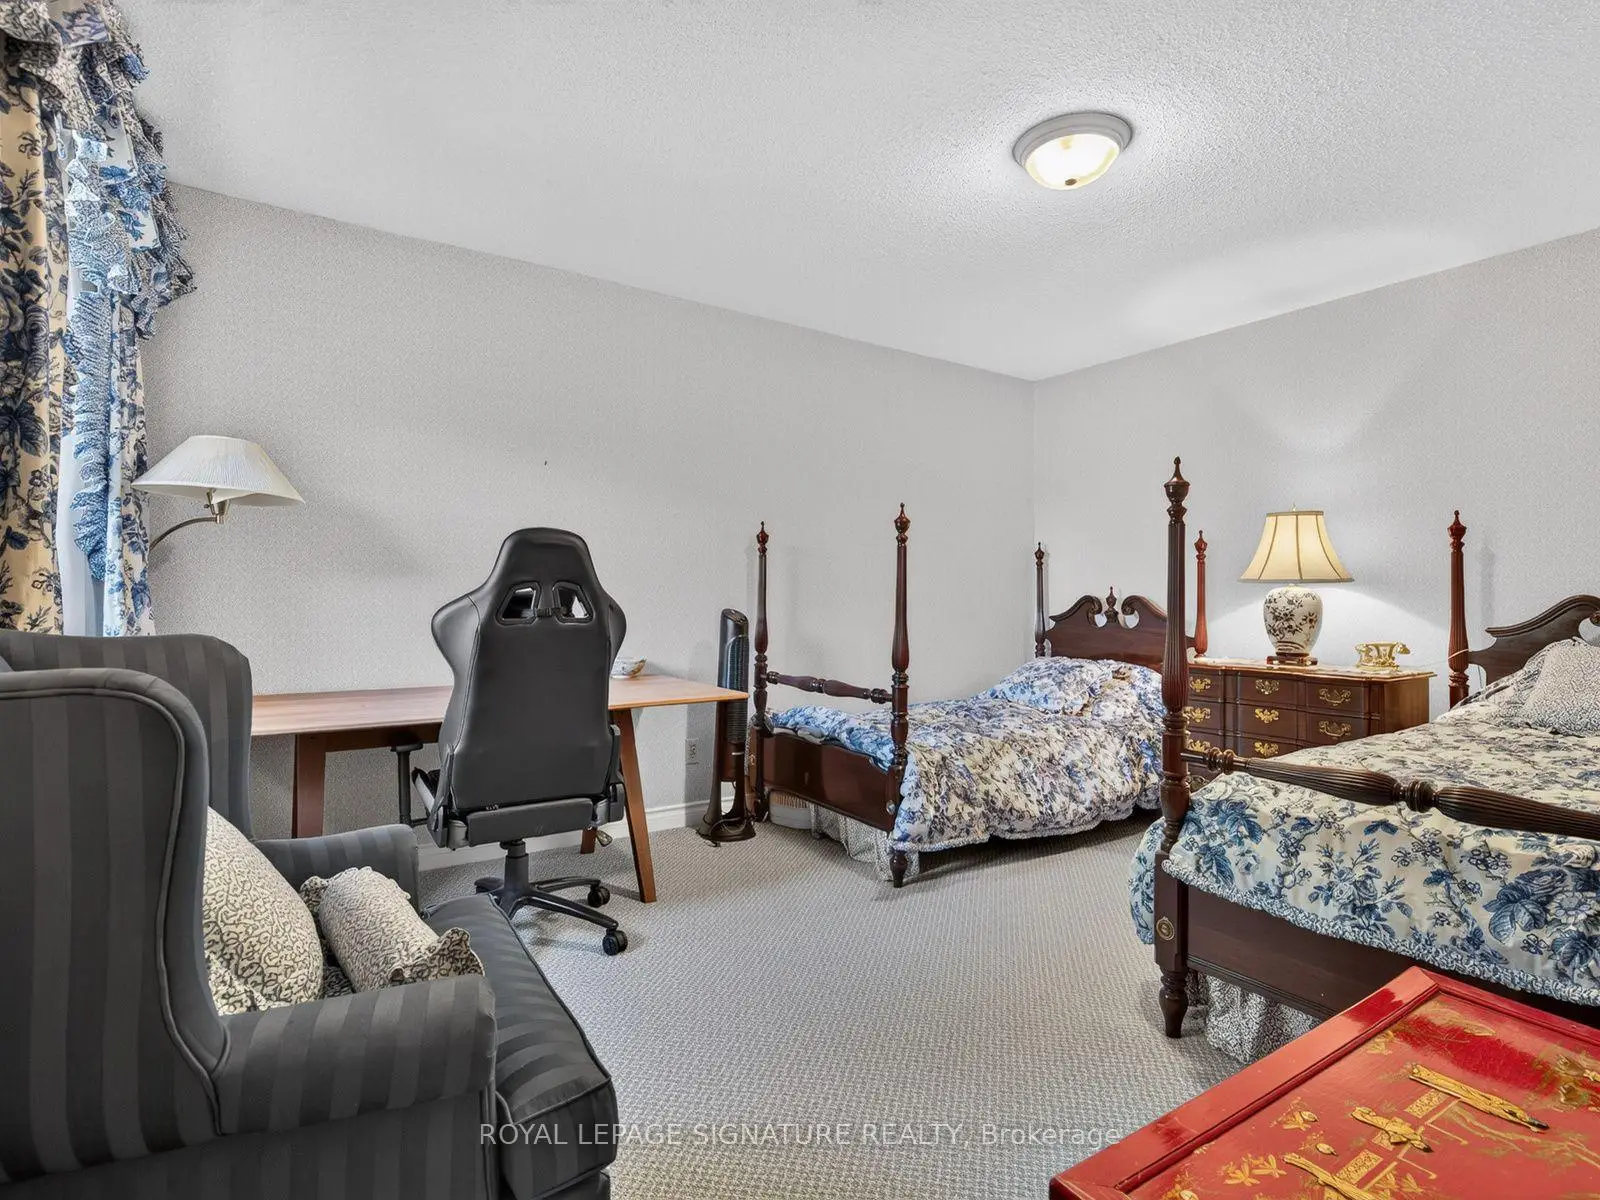
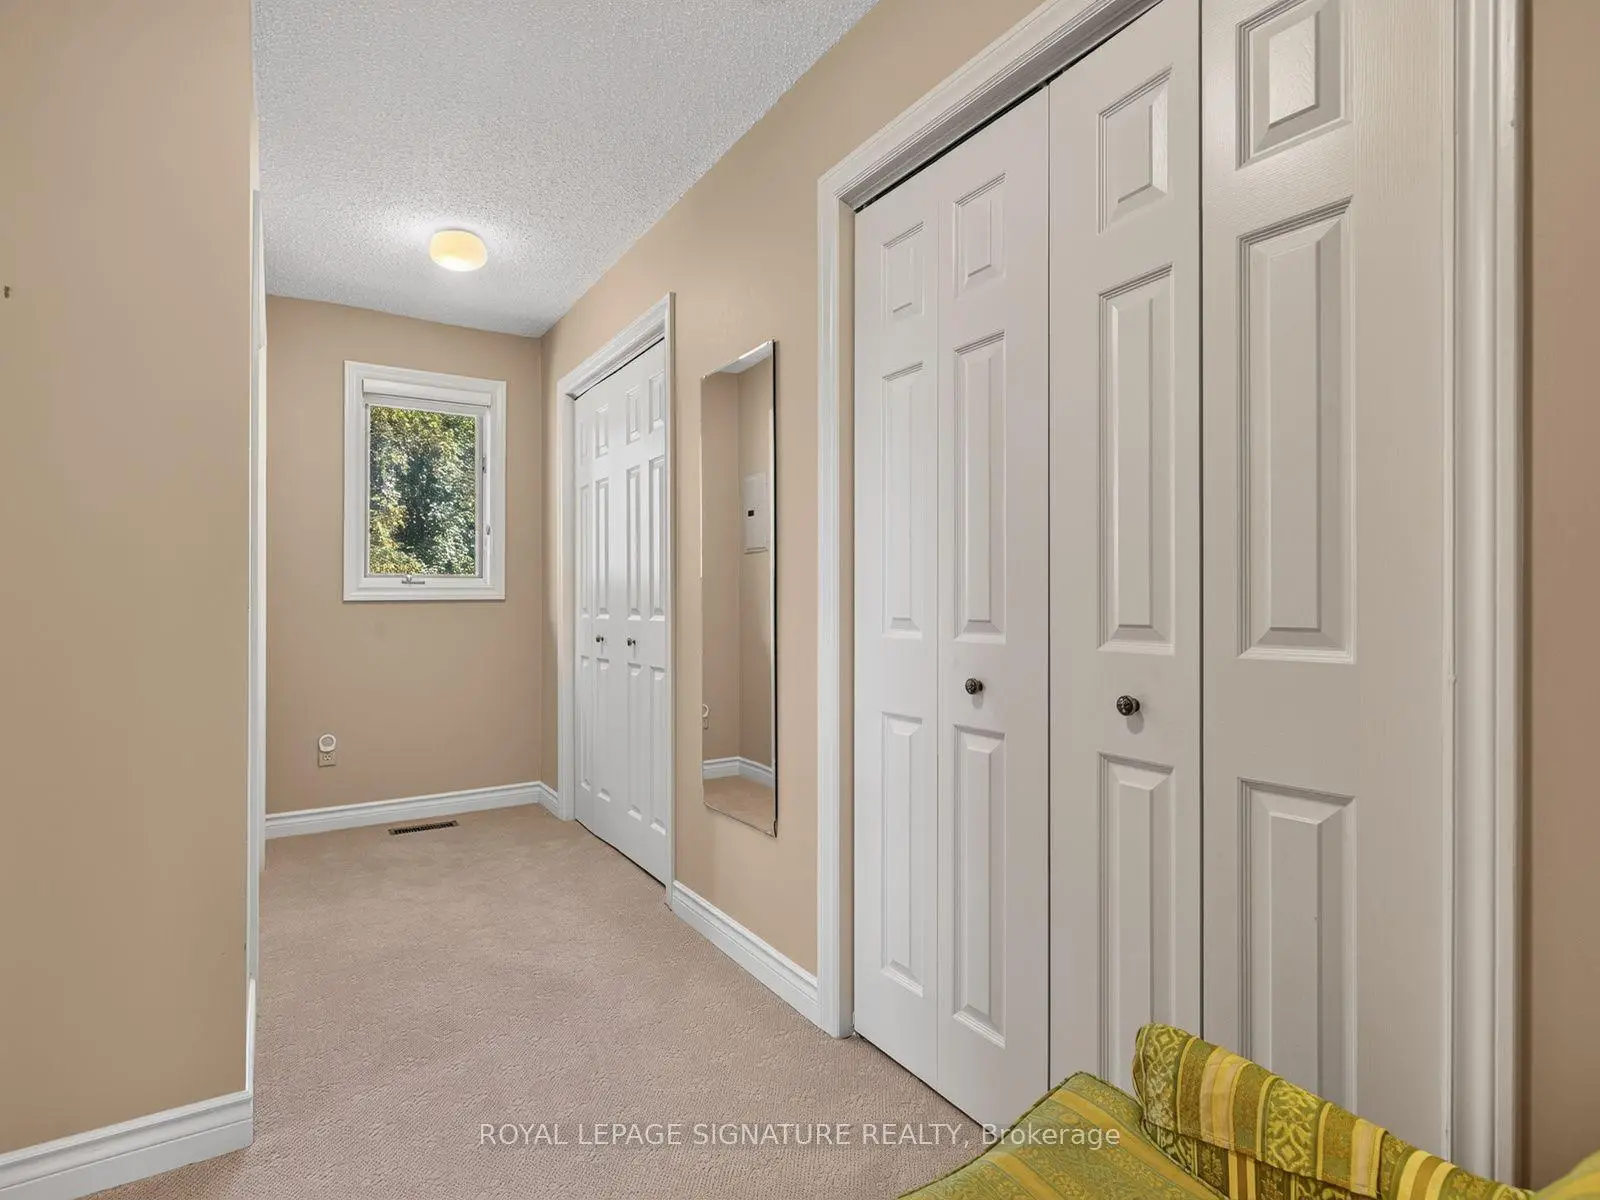
| 2nd Br | 4.55x3.35 | Window, Closet, NW View |
|
| 3rd Br | 5.46x3.35 | Window, Large Closet, South View |
|
| 4th Br | 4.33x3.36 | Window, Large Closet, South View |
|
| 5th Br | 4.43x4.11 | 3 Pc Ensuite, Window, Closet |
|
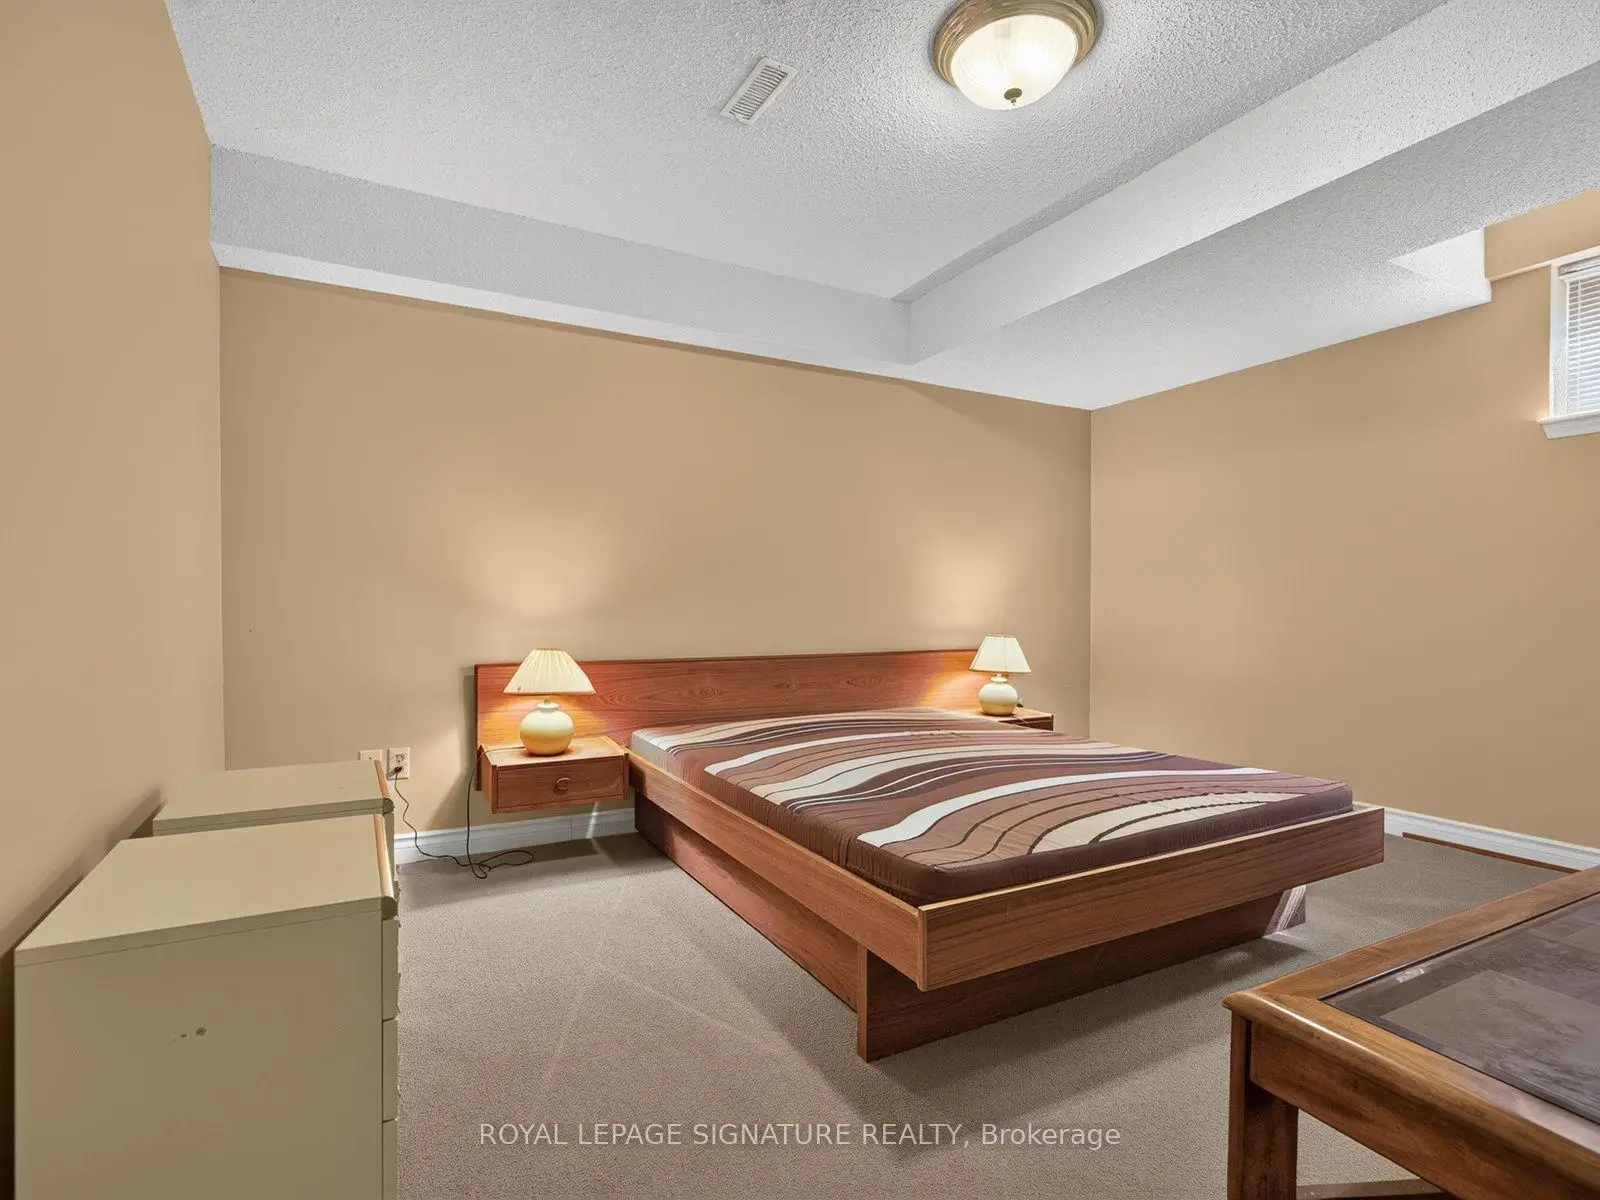
| Br | 4.17x3.25 | 3 Pc Ensuite, Broadloom, Window |
|
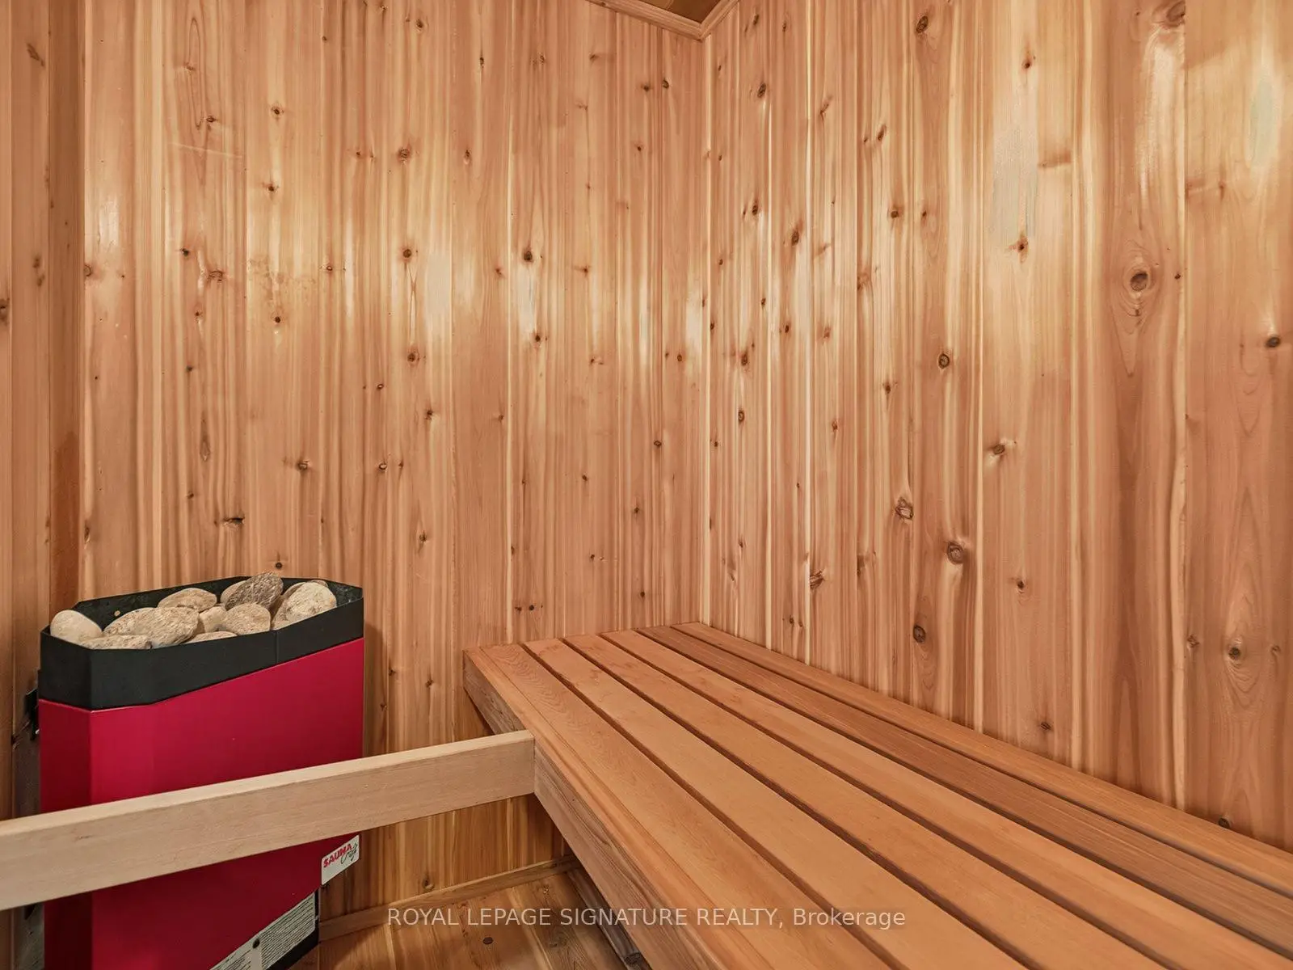
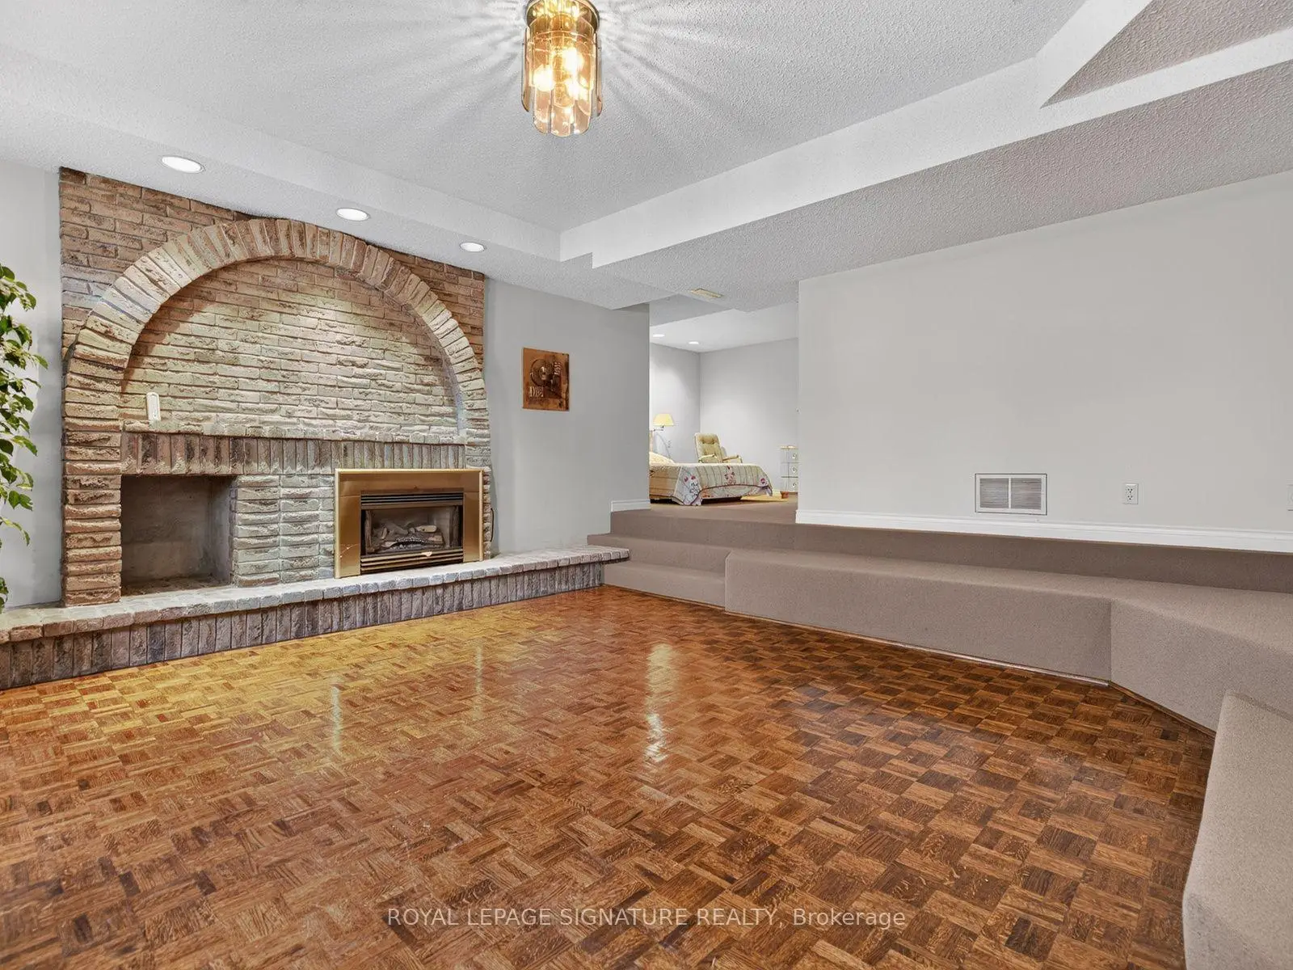
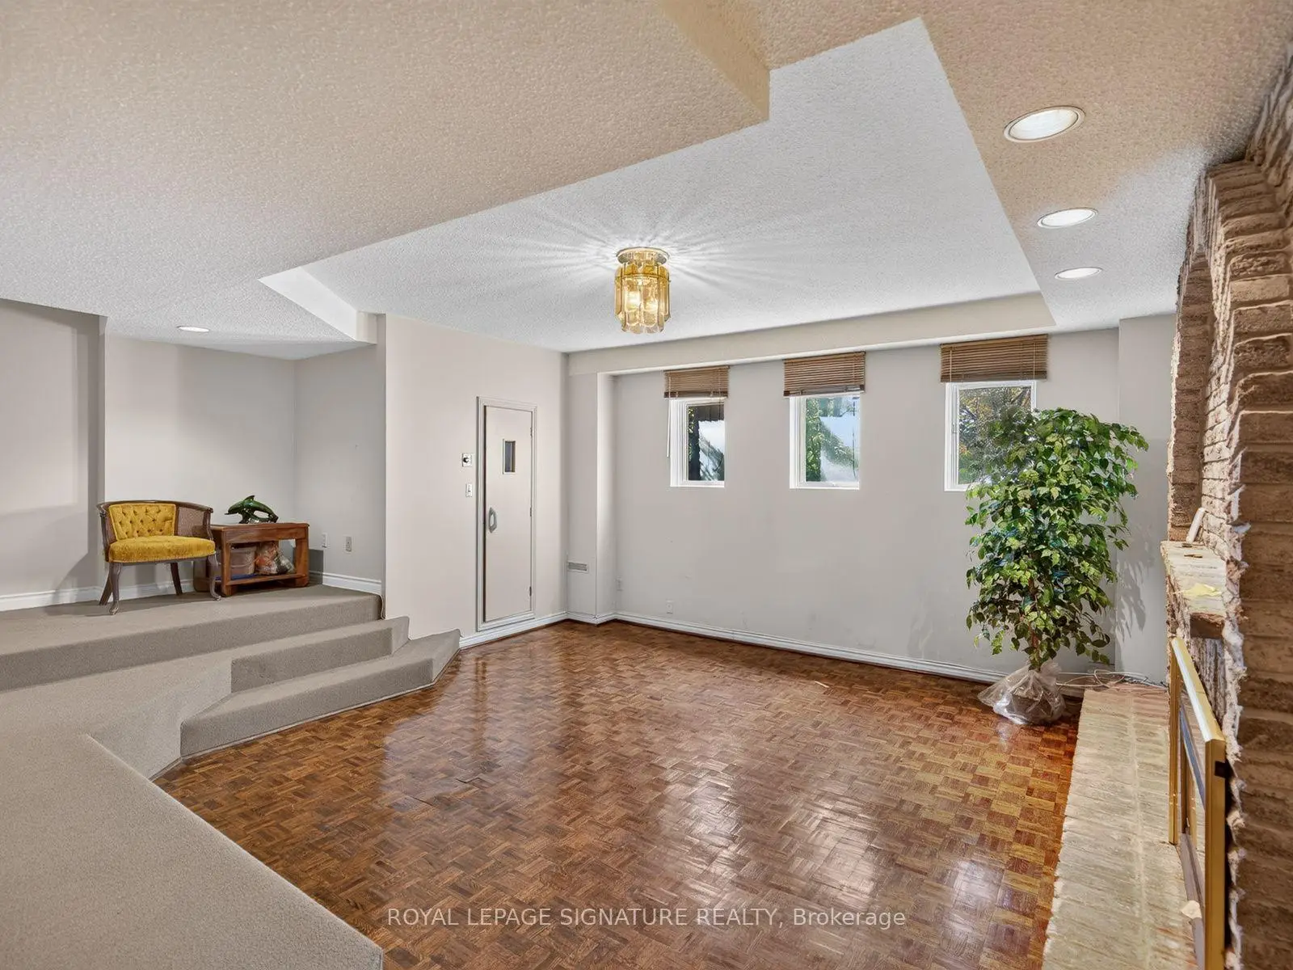
| Recreatio | 5.10x5.19 | Gas Fireplace, Sauna, Pot Lights |
| Bathroom | Pieces | Level | |
|---|---|---|---|
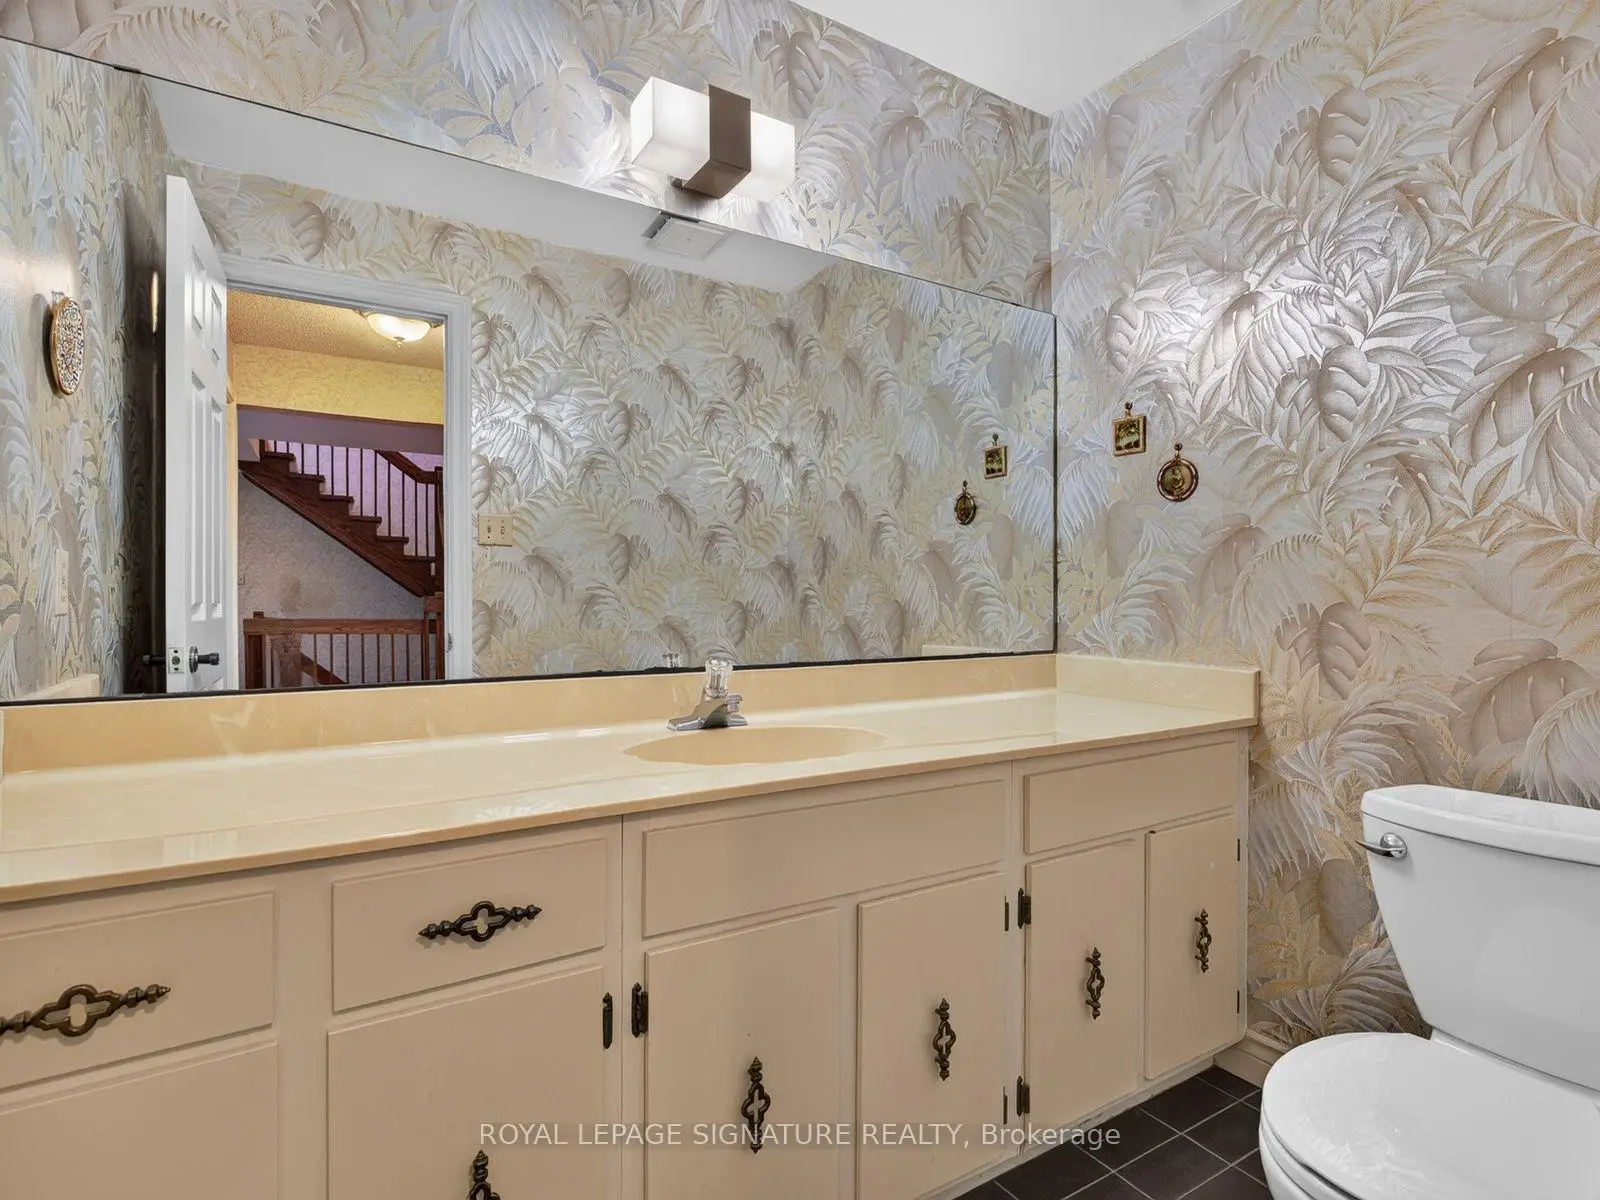
| 1xBath | 2 pcs | Main |
|
| 1xBath | 5 pcs | Second |
|
| 1xBath | 4 pcs | Second |
|
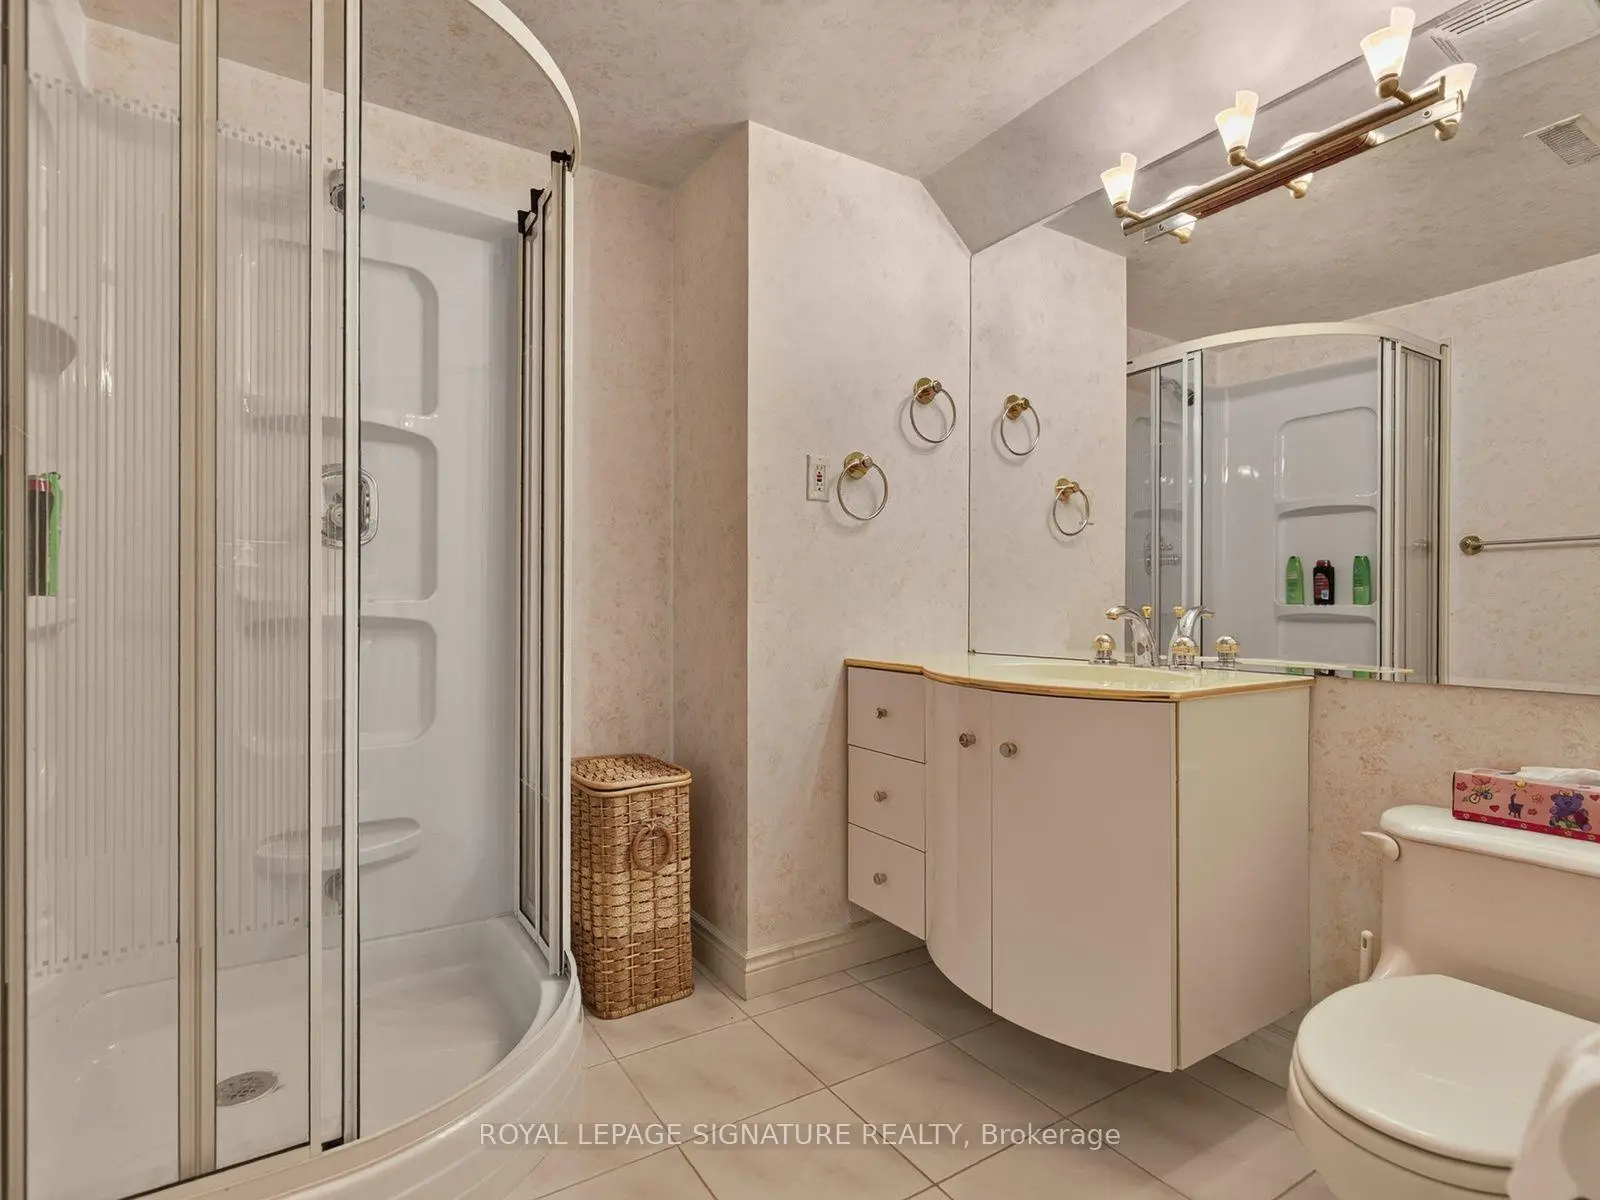
| 1xBath | 3 pcs | Basement |
|
| 1xBath | 3 pcs | Basement |
Property Summary
Located close to the intersection of DVP and York Mills Rd, 11 Paris Crt is a 4+2 bedrooms 5 washrooms Detached. The unit has a Double Built-In Parking Spaces. The property has many nice features including In-Law Capability and Auto Garage Door Remot. Foyer, Kitchen, Family Room Rm, Living Room Rm and Dinning Room Rm are on the Main floor.Local Area Profile
This property is located in a predominantly owner-occupied residential area with housing made up primarily of detached homes. Approximately 62% of residents hold a bachelor's degree or higher, while about 17% have a college credential. Driving is the primary commuting method for nearly all local commuters.
School Information
Elementary Schools
-
Home schoolDistance to school: 0.4 km (~7 min walk)
-
Home schoolDistance to school: 0.9 km (~16 min walk)
Secondary Schools
-
Home schoolRank: 665/746 (Score: 3.8) 5 year average: 596/746 (Score: 4.0)Distance to school: 0.7 km (~13 min walk)