Bridle Path-Sunnybrook-York Mills, Toronto, M2L 1C7

Description
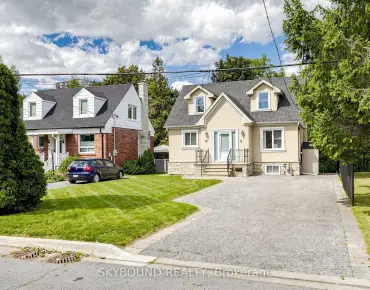
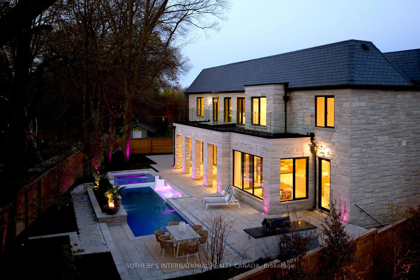
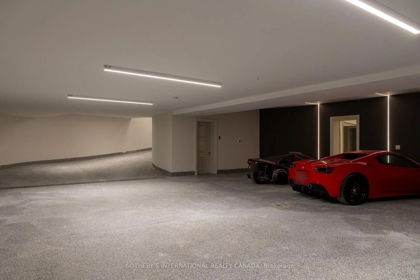
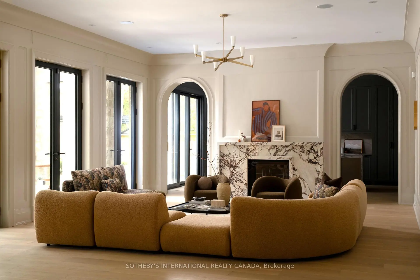
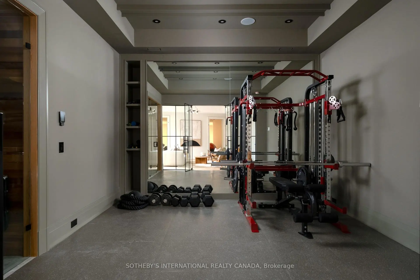
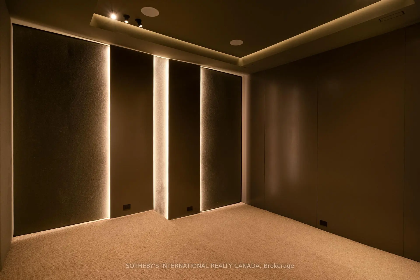
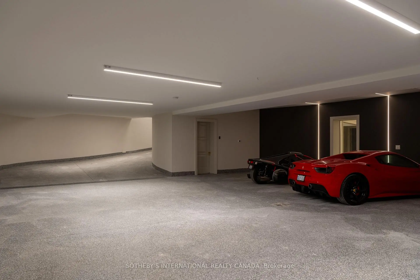
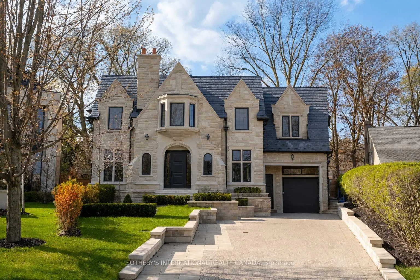
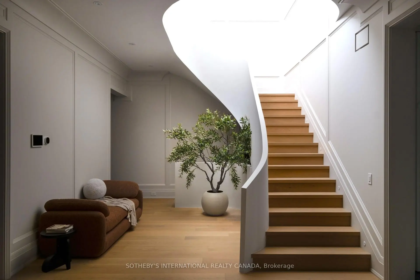
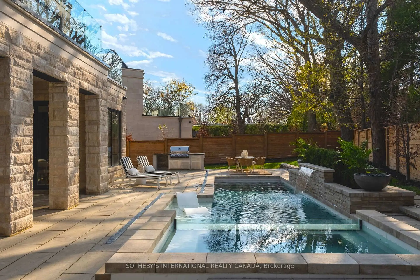
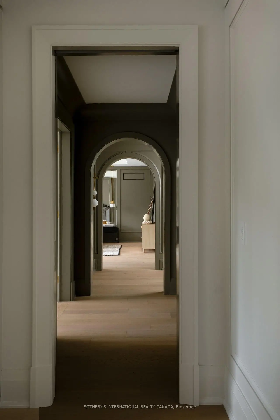
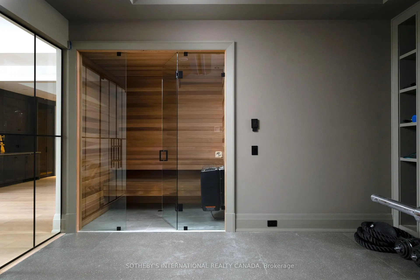
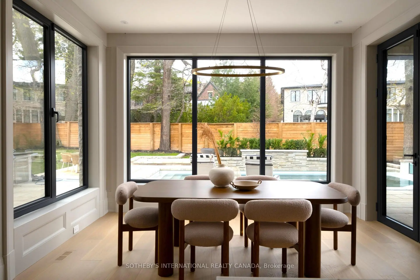
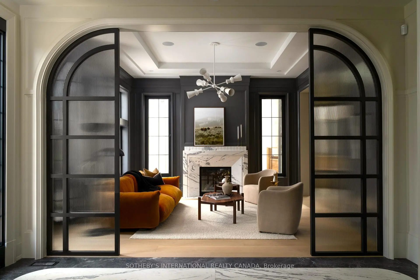
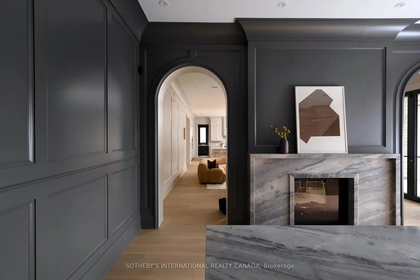
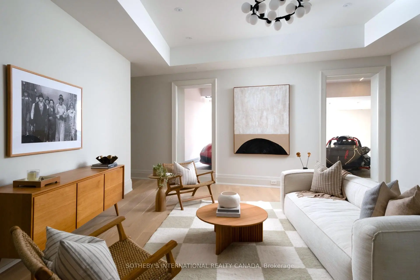
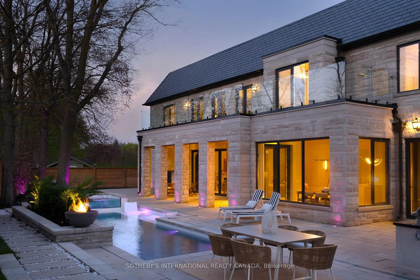
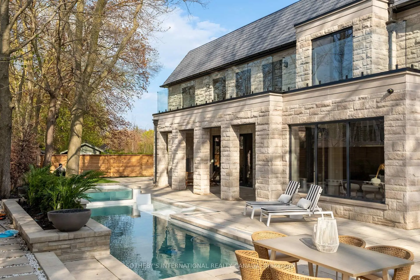
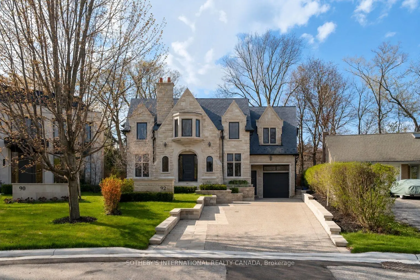
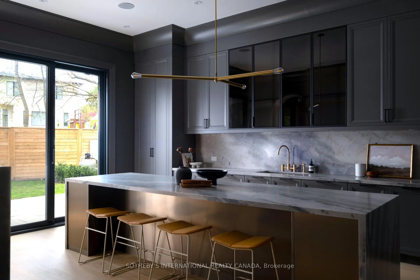
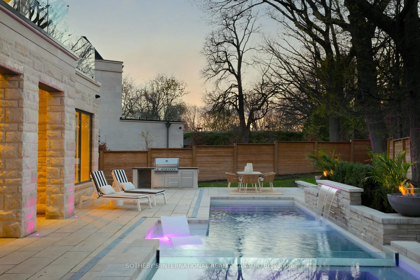
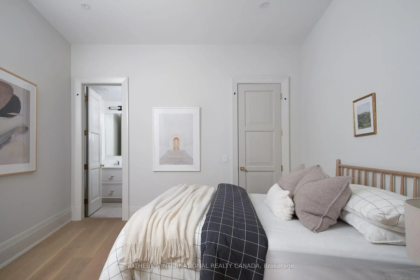
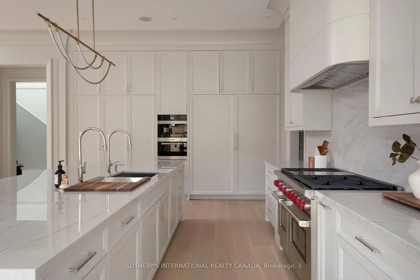
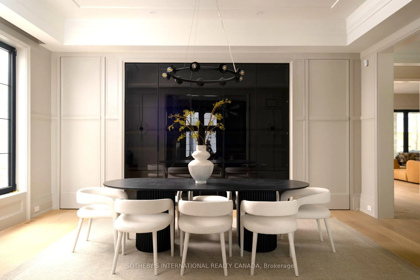
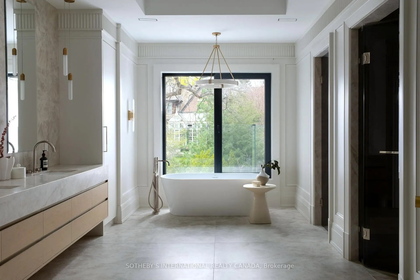
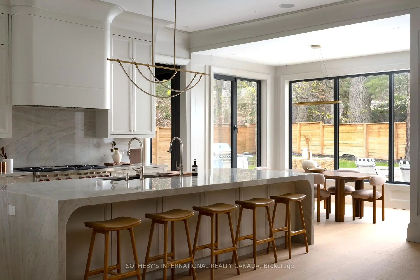
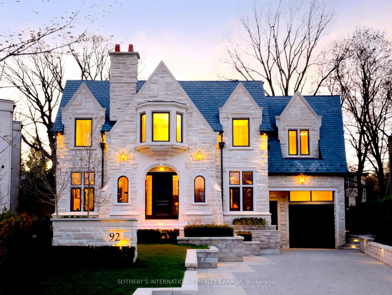
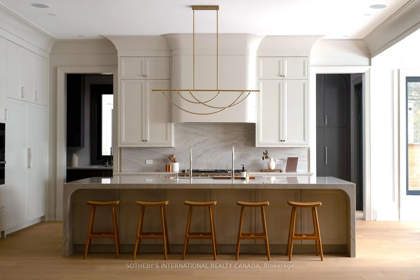
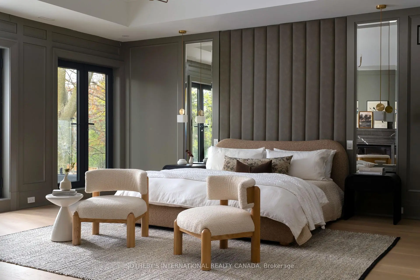
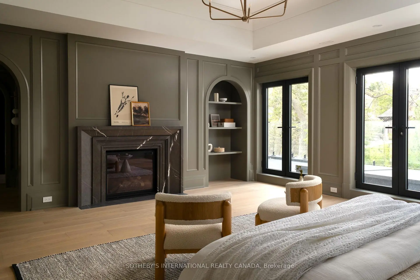
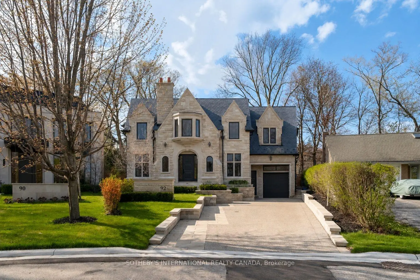
92 Arjay Cres aesthetically presents a masterful take on Tudor Revival by the renowned Richard Wengle & Coe Mudford Interior, showcasing an unparalleled standard of architectural excellence. This newly completed estate sits on a tranquil cul-de-sac in the exclusive Bridle Path-Arjay enclave. Spanning appx 7,475 sf above grade, the meticulously curated 5+1 bed, 8-bath layout is anchored by a spectacular subterranean 9-car garage - a true car collector's dream. A striking limestone facade, deep setback, and manicured landscaping command an gracefully poised introduction. A sculptural curved staircase leads to soaring 11-ft ceilings, European tilt-and-turn windows, and a refined palette of book-matched marble, quartzite, and bespoke millwork. The main level beautifully balances grand entertaining with serene daily living, featuring elegant principal rooms, an artisanal wine display, and a sophisticated bar lounge with a dual-sided fireplace. The showpiece chef's kitchen boasts a 12-ft quartzite island and transitions seamlessly to a secondary prep kitchen. Designed as a private sanctuary, the upper level boasts an opulent primary suite with a private balcony, dual dressing rooms, and a spa-inspired ensuite, complemented by four additional bedroom suites. The radiant-heated lower level is an elite wellness and entertainment hub with a soundproof theatre, professional fitness studio, wet/dry sauna, and a self-contained nanny suite with garden and garage walkouts. Comprehensive smart-home automation and a heated driveway/ramp leading to the secure underground garage ensure effortless living. The secluded backyard oasis features a pool with a waterfall and fire bowls, hot tub, tanning ledge, and outdoor kitchen, connected seamlessly to a covered porch with skylights and a double-sided fireplace. Minutes from the Granite Club, Rosedale Golf Club, Sunnybrook Hospital, and top-tier private schools, this extraordinary estate defines elevated Toronto Luxury Living.
Features
- Facing: North

- Bedrooms: 5

- Bathrooms: 8

- Garages: 9

- Kitchens: 2

Details
- Lot size: 78.50 x 153.60 Feet

- Space: 5000 +

- Tax: $ 57632.73

- C13789290

- Listing contracted with: SOTHEBY'S INTERNATIONAL REALTY CANADA
| Room | Size(M) | Description | |
|---|---|---|---|
| Foyer | 4.57x2.39 | Marble Floor, Crown Moulding, B/I Closet |
|
| Living Rm | 4.57x4.47 | Hardwood Floor, Fireplace, Panelled |
|
| Dining Rm | 5.74x4.27 | Hardwood Floor, Coffered Ceiling(s), Crown Moulding |
|
| Study | 4.55x3.86 | Hardwood Floor, B/I Shelves |
|
| Kitchen | 6.05x3.40 | Hardwood Floor, Centre Island, Breakfast Area |
|
| Kitchen | 7.77x2.44 | Hardwood Floor, B/I Appliances, W/O To Garden |
|
| Great Rm | 10.41x6.05 | Hardwood Floor, Gas Fireplace, Walk-Out |
|
| Family Rm | 6.05x4.83 | Hardwood Floor, Gas Fireplace, Centre Island |
|
| Mud Rm | 5.41x2.13 | Marble Floor, B/I Shelves, Side Door |
|
| Primary B | 6.20x6.05 | Gas Fireplace, Walk-In Closet(s), 6 Pc Ensuite |
|
| 2nd Br | 4.57x4.27 | Hardwood Floor, Walk-In Closet(s), 3 Pc Ensuite |
|
| 3rd Br | 4.57x4.27 | Hardwood Floor, Walk-In Closet(s), 3 Pc Ensuite |
| Bathroom | Pieces | Level | |
|---|---|---|---|
| 1xBath | 2 pcs | Main |
|
| 1xBath | 6 pcs | Second |
|
| 3xBaths | 3 pcs | Second |
|
| 1xBath | 4 pcs | Second |
|
| 2xBaths | 3 pcs | Lower |
Property Summary
Located close to the intersection of Bayview Avenue and Bridle Path, 92 Arjay Cres is a 5+1 bedrooms 8 washrooms Detached. The unit has a 9 Built-In Parking Spaces. The property has many nice features including Air Exchanger, Bar Fridge, Central Vacuum, In-Law Capability, Guest Accommodations and Sauna. Foyer, Living Room Rm, Dinning Room Rm, Study Room, Kitchen, Kitchen, Great Room, Family Room Rm and Mud Rm are on the Main floor.Home Market Analysis
For Sale
For Lease
Comparable home values have increased 13.6% compared with the same period last year.
Rent levels have increased 4% compared with the same period last year.
How This Home Compares
Local Area Profile
This property is located in a predominantly owner-occupied residential area with housing made up primarily of detached homes. Approximately 72% of residents hold a bachelor's degree or higher, while about 13% have a college credential. Residents use a combination of driving and public transit for commuting.
School Information
- Owen Public School (Grade:JK-5) 334/3046
- St Andrew's Middle School (Grade:6-8)
- York Mills Collegiate Institute (Grade:9-12) 52/739
- Blessed Sacrament Catholic School (Grade:JK-8) 149/3037
- Denlow Public School (Grade:JK-5) 34/3046
- Owen Public School (Grade:JK-5) 334/3046


Location
Community Overview
92 Arjay Cres is at North West Corner of Bridle Path-Sunnybrook-York Mills Community. The boundary of the community of Bridle Path-Sunnybrook-York Mills is irregular. It runs from Yonge Street and east Yonge Street on the west to York Mills Road in the North, Wilket Creek on the east, and North of Eglinton Avenue on the South. Hogg's Hollow is on the northwest corner of the community. The area is bounded by Rosedale Golf Club and Highland Crescent and is known for its expensive houses and gorgeous landscape. On the west end of the community is Bridle Path. It is the wealthiest neighbourhood in GTA. There are many celebrities from different industries living here. Along Bayview Avenue, there are also some more affordable townhouses and mid-rise condo buildings.With fewer affordable housing options in the community, only about 9% of the residents are tenants. In past 3 months, 10 Detached homes were sold at average of $4.24M. There are only about 30% visible minority population in Bridle Path-Sunnybrook-York Mills. In 92 Arjay Cres neighbourhood, you will find many residents are English, Chinese, Scottish, Irish, and Jewish. Bridle Path-Sunnybrook-York Mills is less than 10km from Toronto's downtown core. Located at 1132 Leslie St, Sunnybrook Stables offers an unparalleled equestrian experience to visitors. York Mills Shopping Center, located at York Mills Road and Bayview Avenue, is an outdoor shopping centre anchored by a Metro supermarket. Bridle Path-Sunnybrook-York Mills is an upscale community in Toronto. Families in this part of North York enjoy a world-renowned hospital, many beautiful parks, and luxurious houses and condos.