
Description
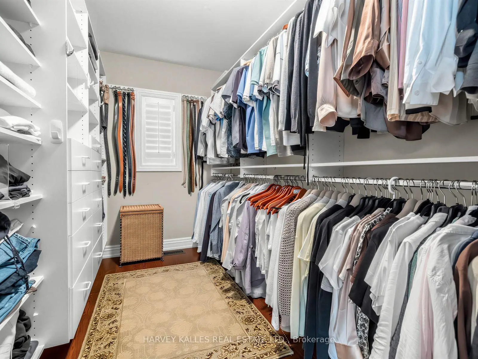
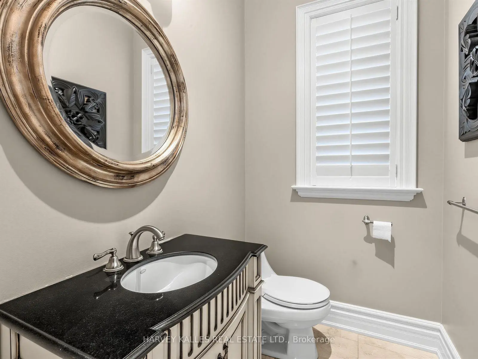
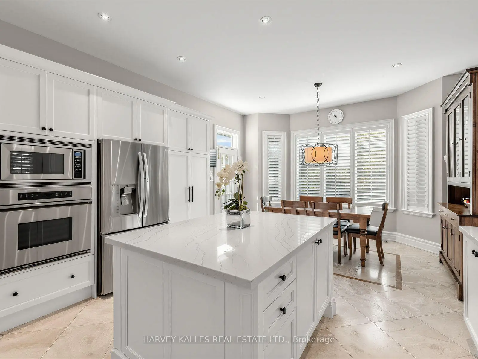
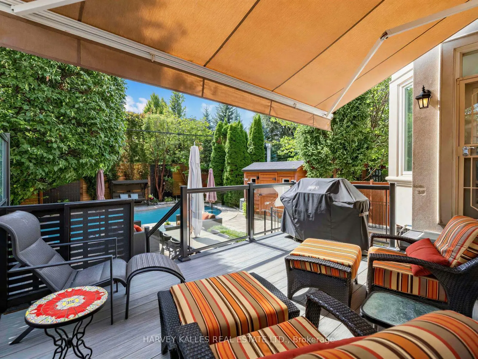
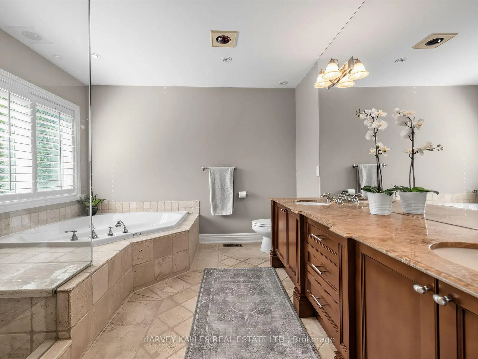
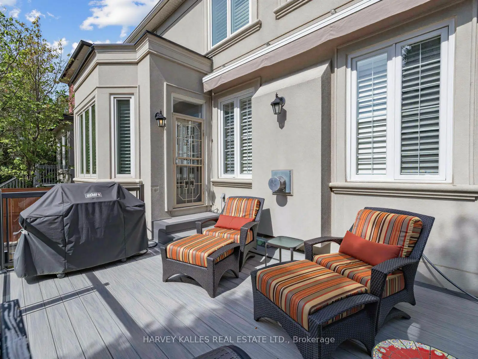
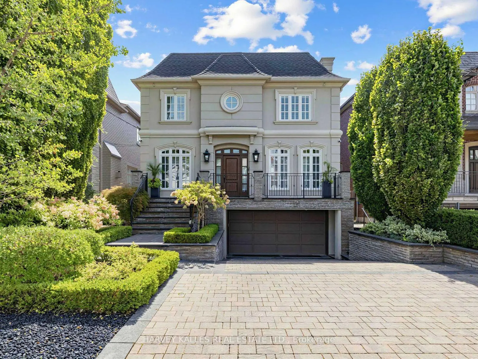
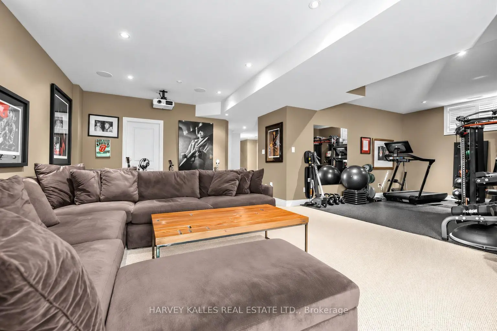
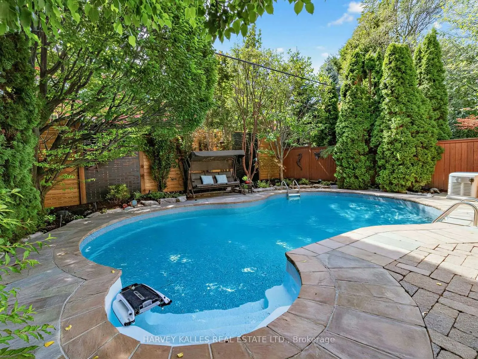
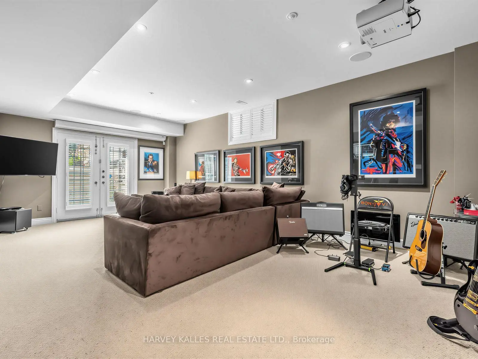
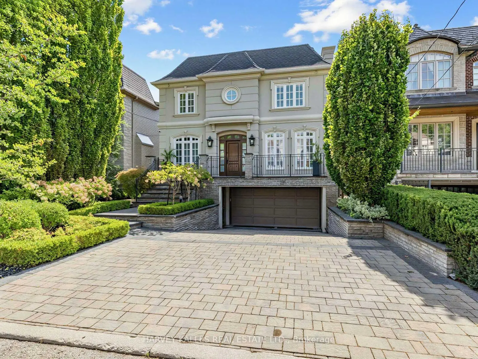
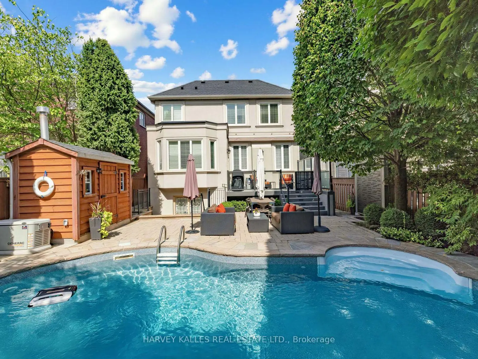
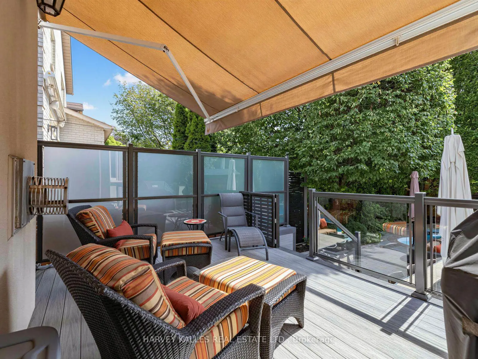
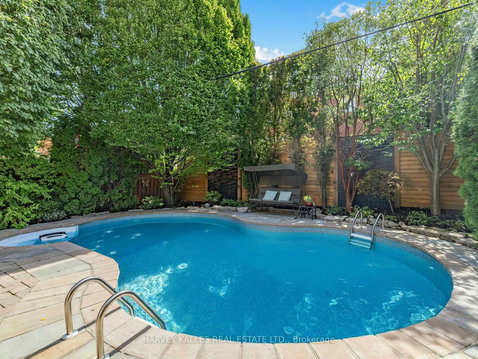
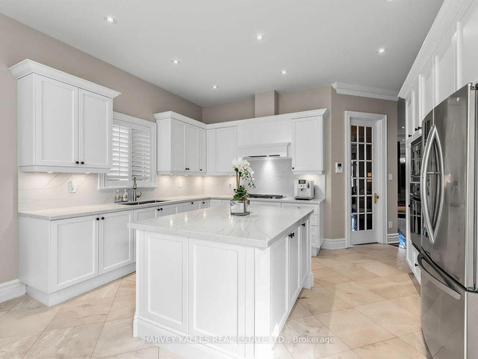
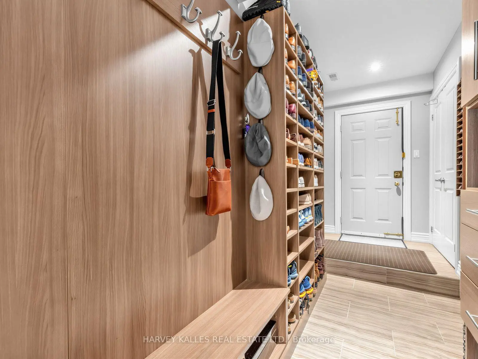
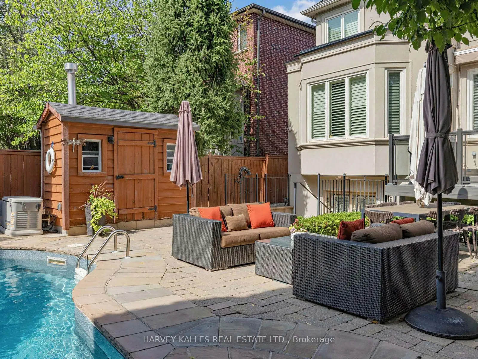
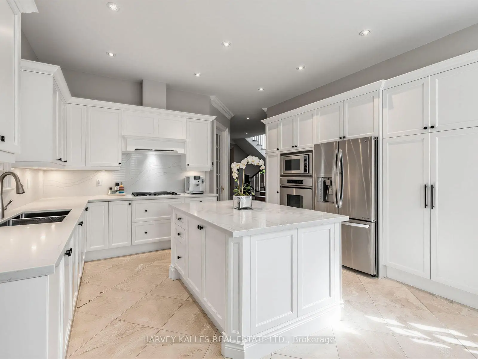
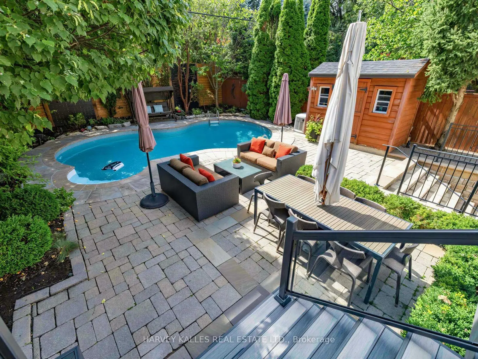
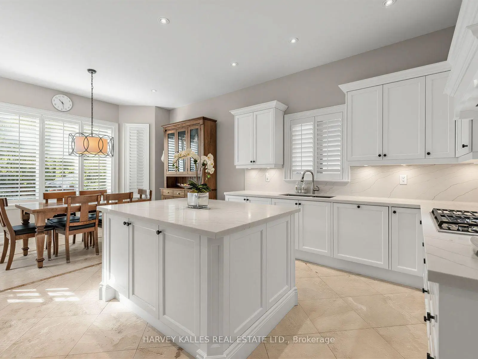
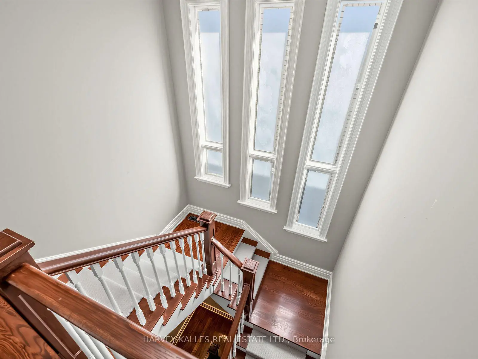
Arrive to all-new landscaping, a heated driveway, walkway, stairs, and front porch - over $350,000.00 invested in exterior upgrades alone. Inside, discover a newly renovated kitchen, library, and bathrooms, plus a Generac generator for peace of mind. New Ridley windows ($120,000.00 value) will be installed prior to closing. The backyard features a new Trex deck & railing, along with a south facing pool refreshed with a new liner & heater in 2025. Security and convenience are covered with ant-break film on the front & back doors,2nd A/C unit with separate thermostat for 2nd floor ,Leak Detection System With Automatic Water Shut-Off, , seven cameras, abundant of built-in storage, a projection T.V., and a remote screen. Meticulously maintained by the original owners, this home truly checks every box. Ideally located just steps from shops, schools, parks & TTC transit.
Features
- Facing: South

- Bedrooms: 4

- Bathrooms: 5

- Garages: 2

- Kitchens: 1

Details
- Lot size: 40.00 x 120.00 Feet

- Space: 3000-3500

- Tax: $ 16566.25

- C13788250

- Listing contracted with: HARVEY KALLES REAL ESTATE LTD.
| Room | Size(M) | Description | |
|---|---|---|---|
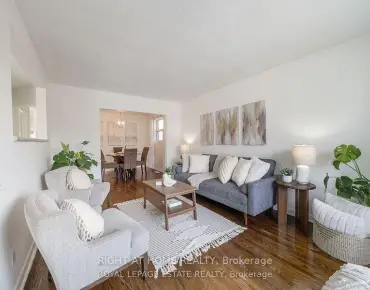
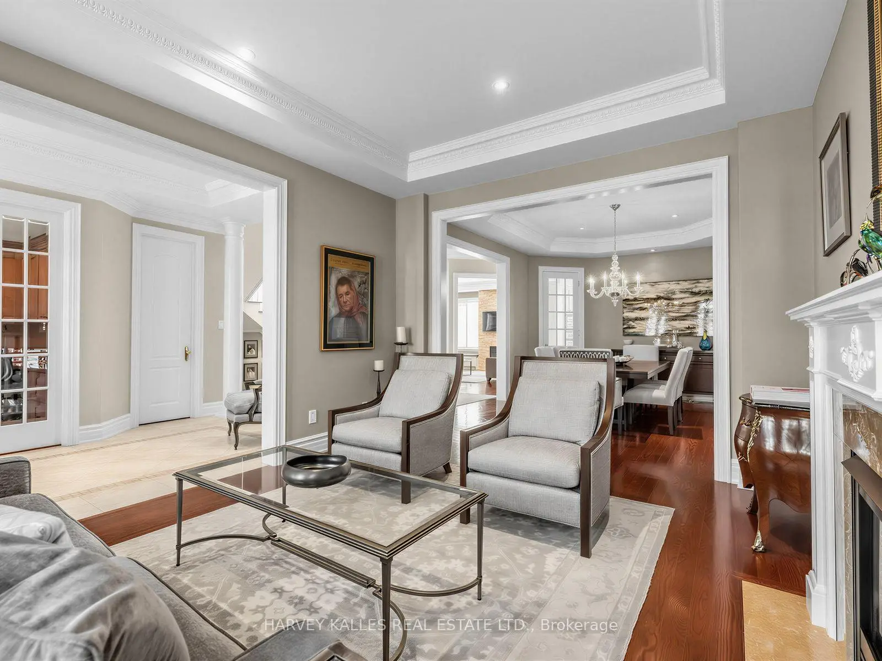
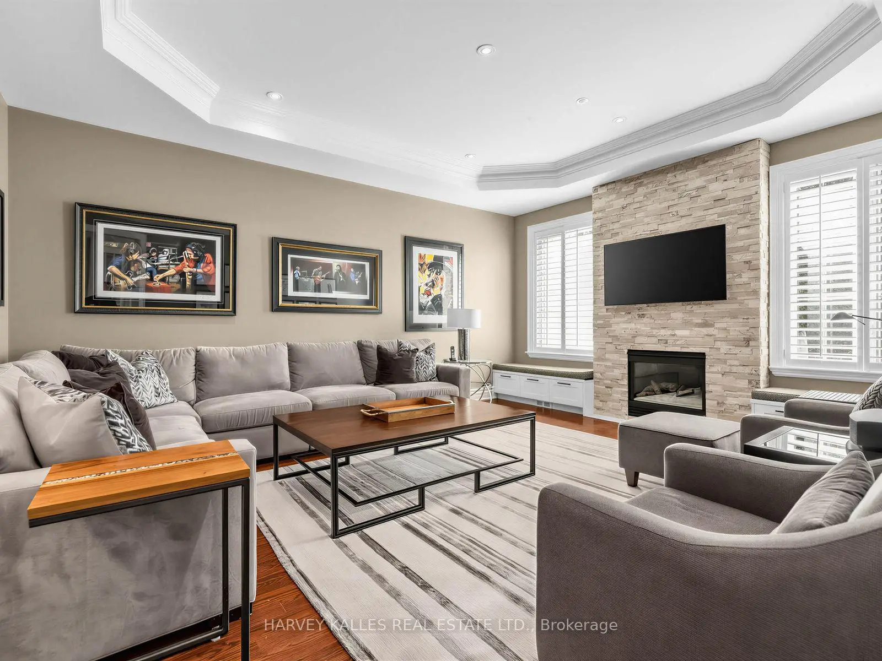
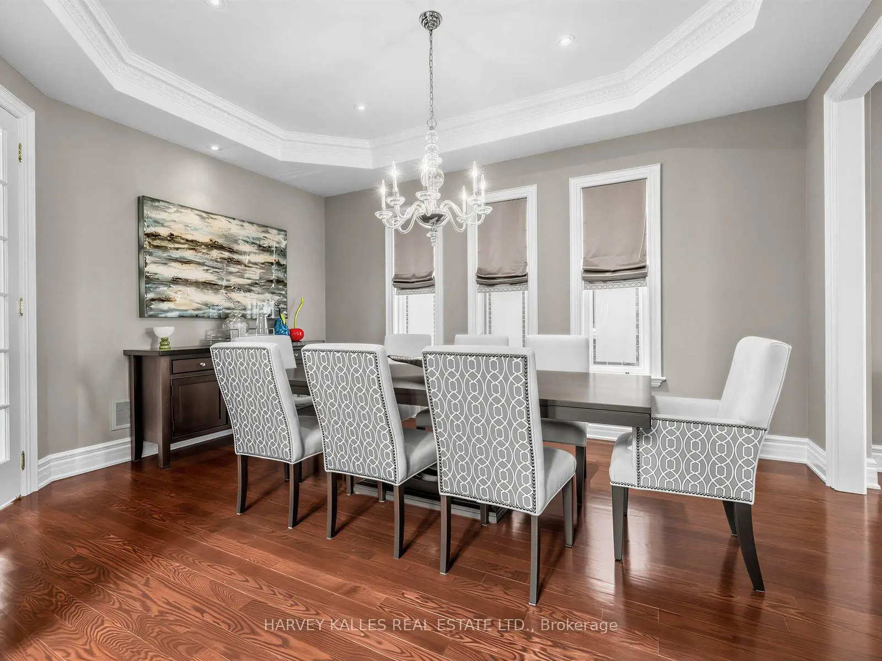
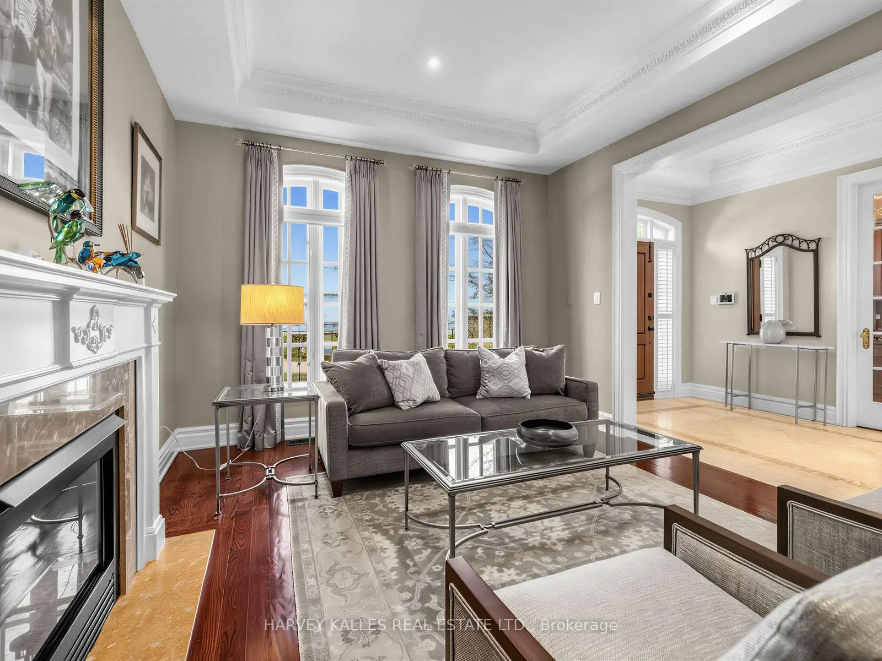
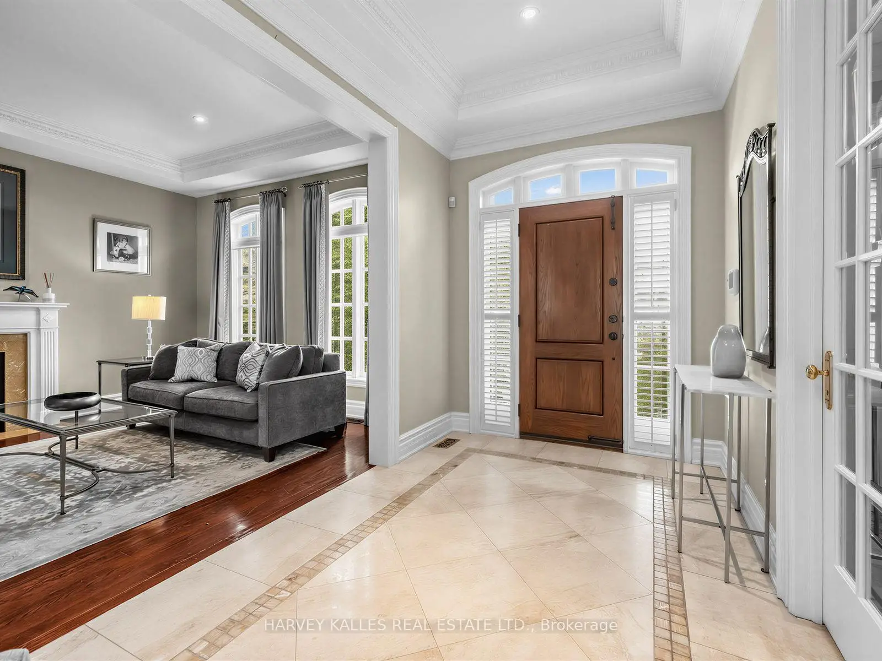
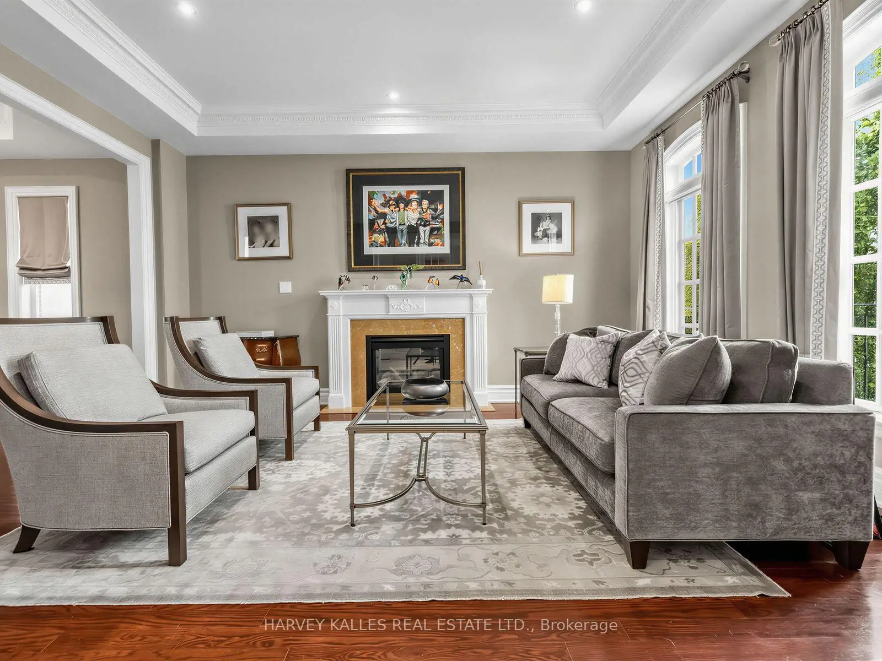
| Living Rm | 5.03x3.78 | Fireplace, Coffered Ceiling(s), Hardwood Floor |
|
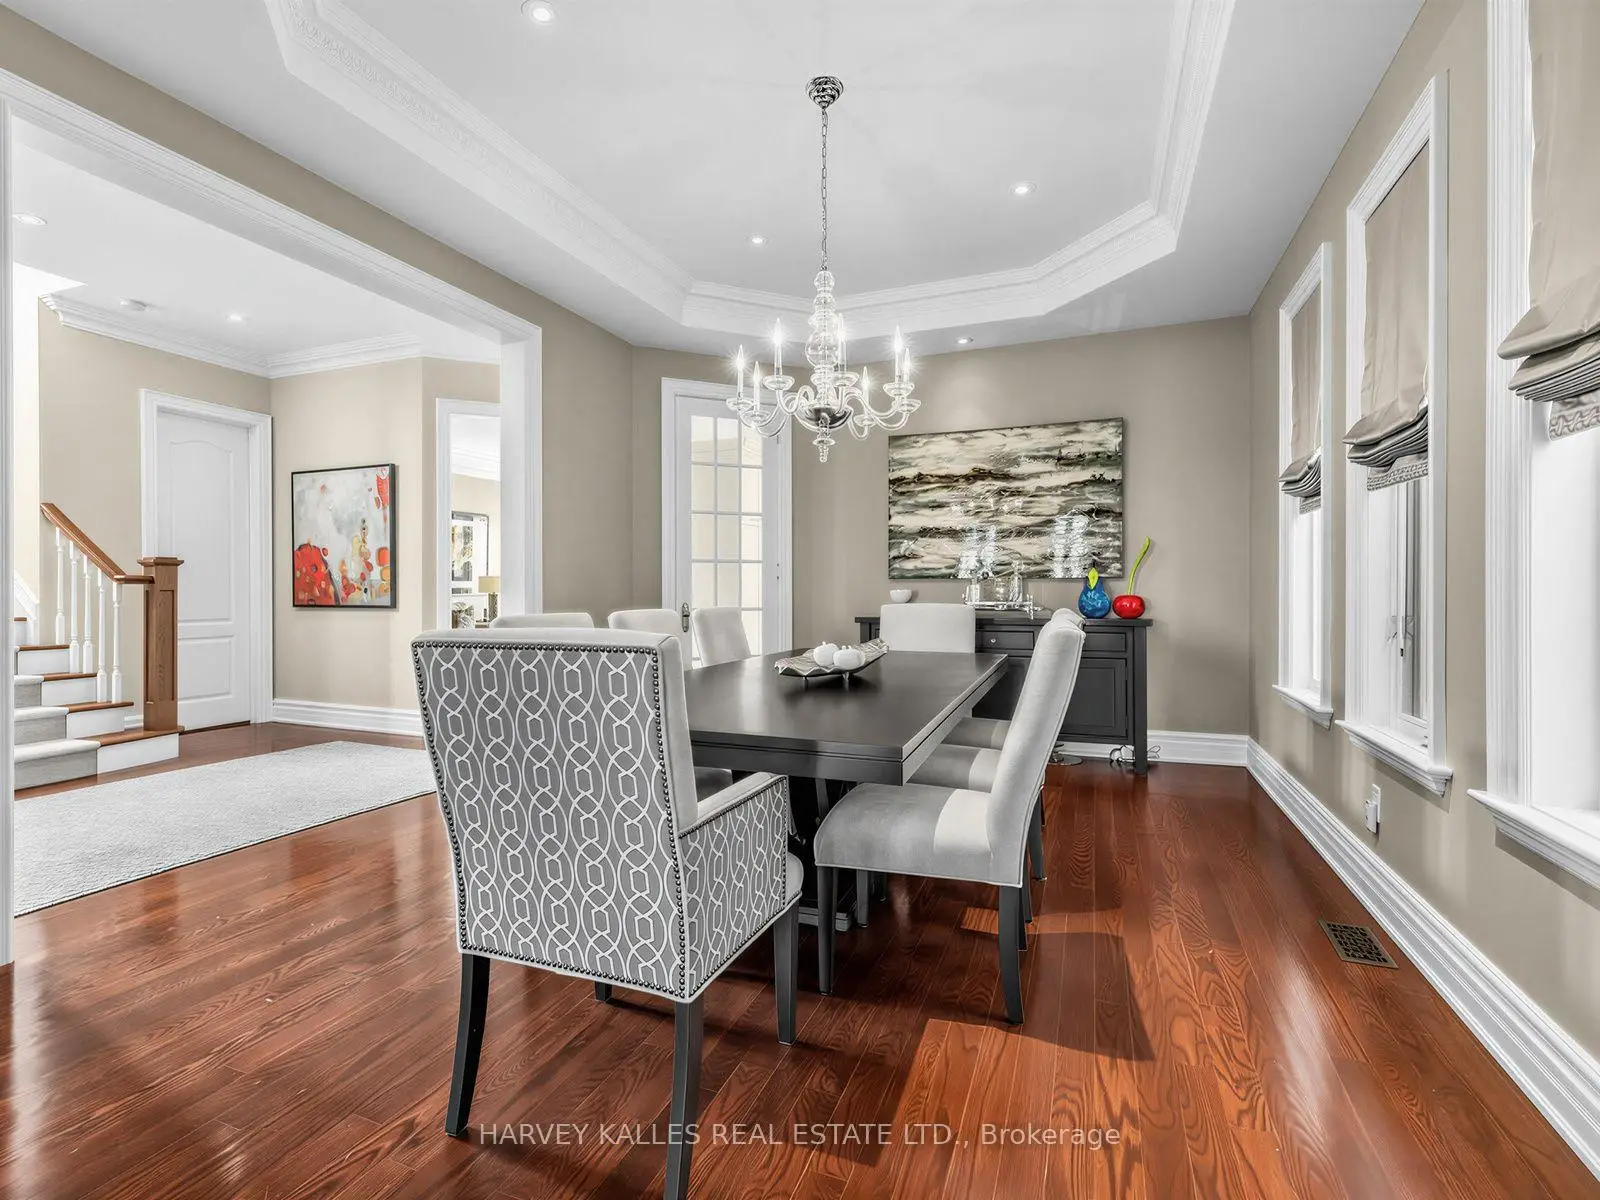
| Dining Rm | 4.80x3.78 | Hardwood Floor, Coffered Ceiling(s), Combined w/Living |
|
| Study | 3.12x3.05 | B/I Shelves, French Doors, Renovated |
|
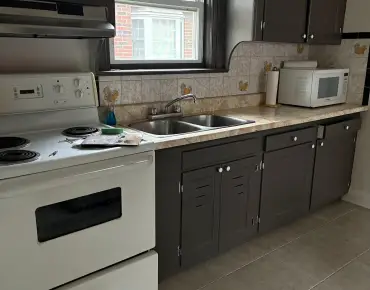
| Kitchen | 4.47x3.35 | Centre Island, Stainless Steel Appl, Renovated |
|
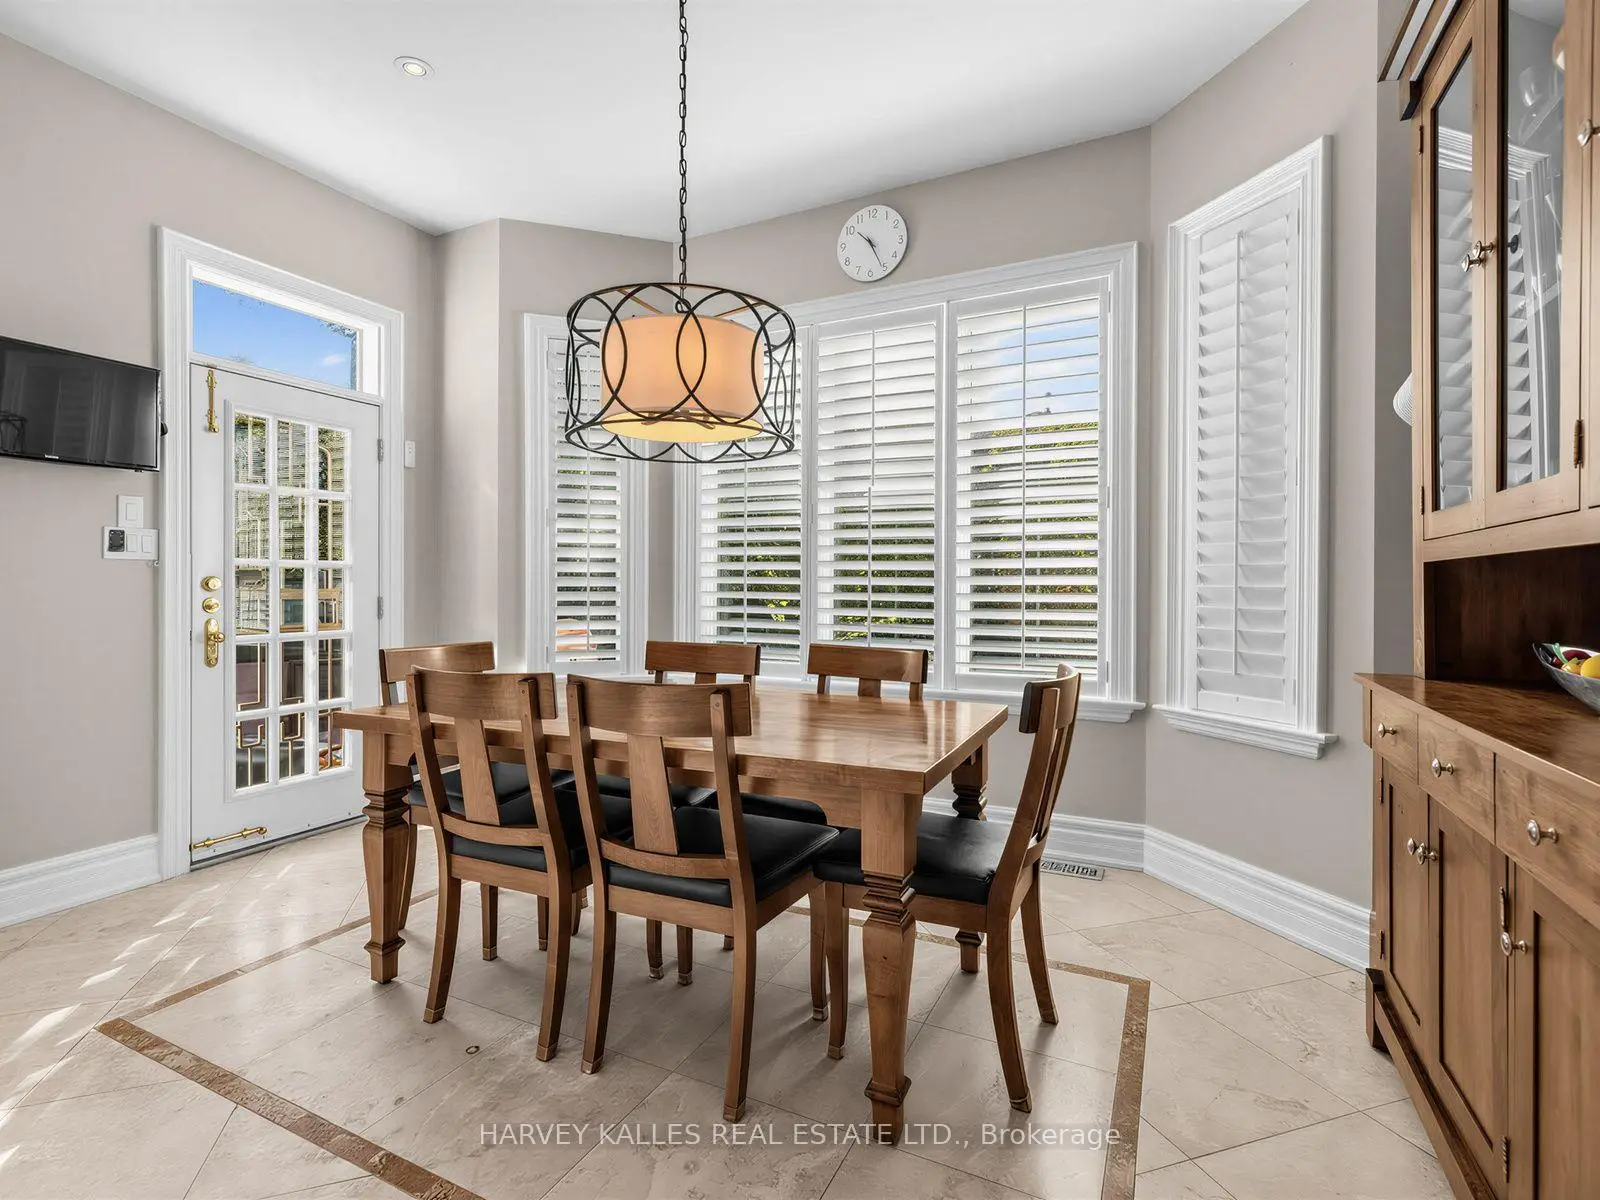
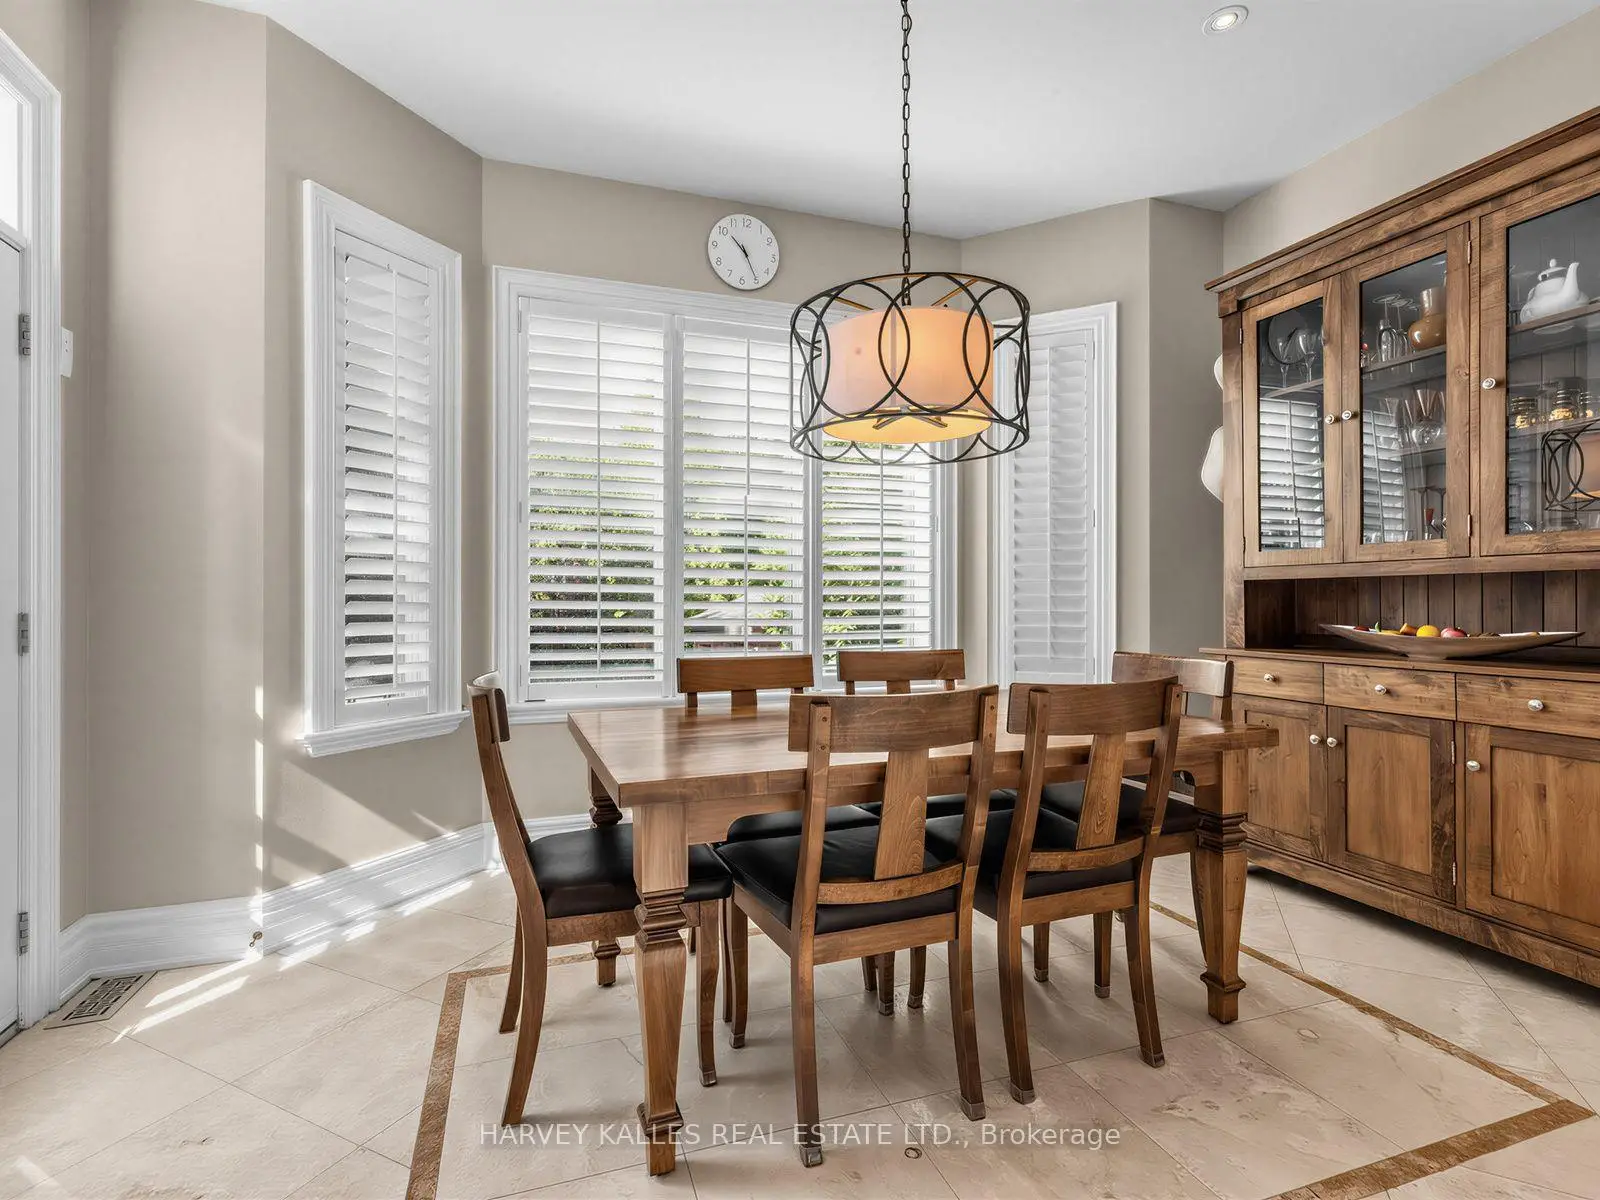
| Breakfast | 4.47x3.20 | Eat-in Kitchen, W/O To Pool |
|
| Family Rm | 5.54x4.78 | Gas Fireplace, B/I Shelves, Coffered Ceiling(s) |
|
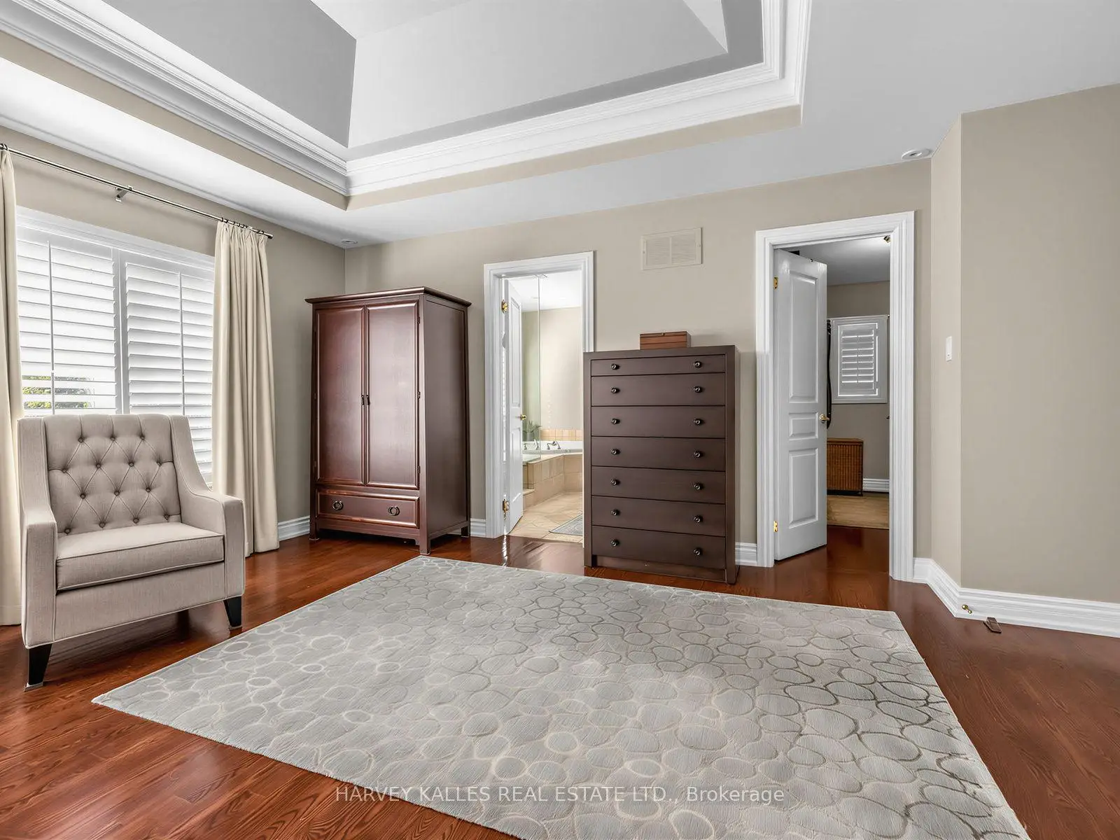
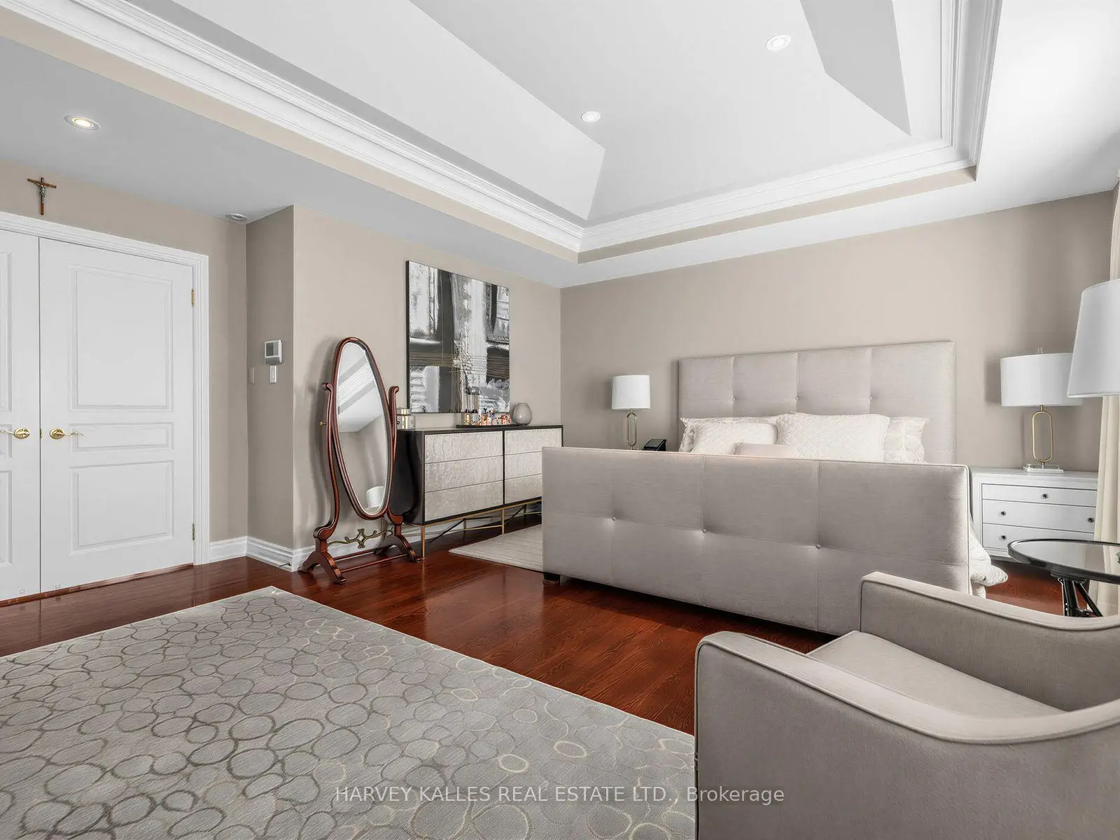
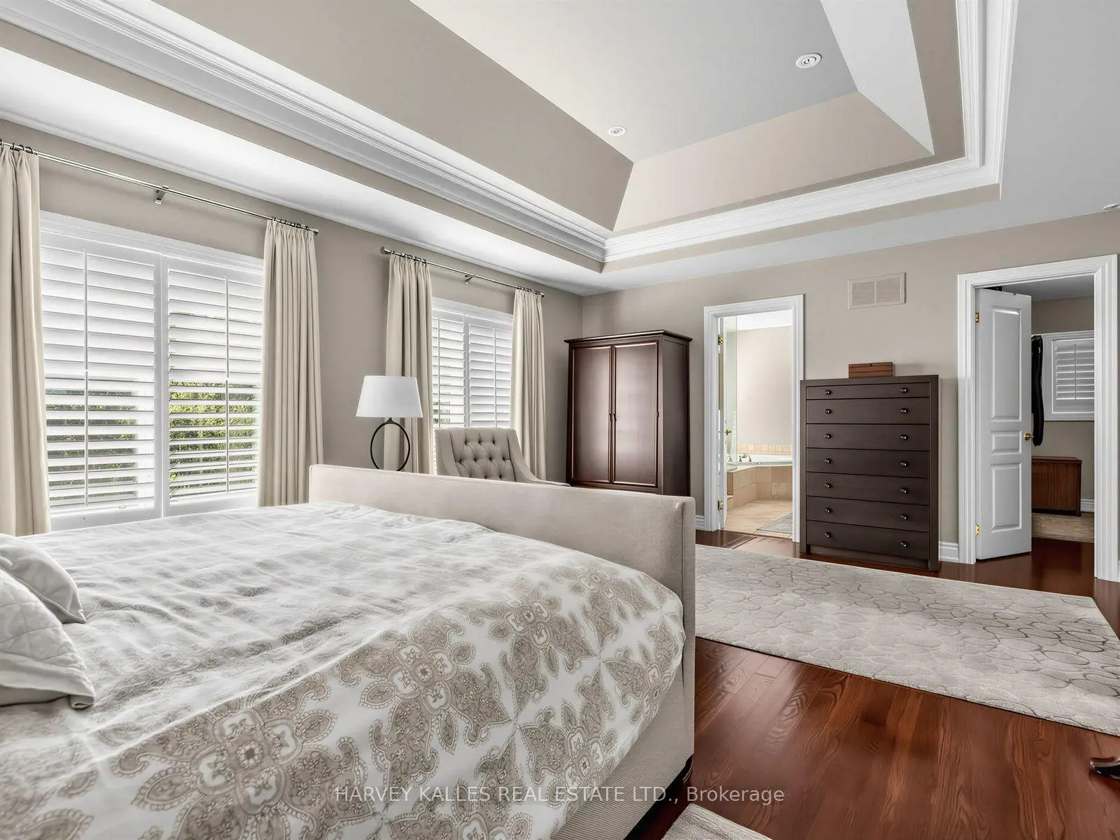
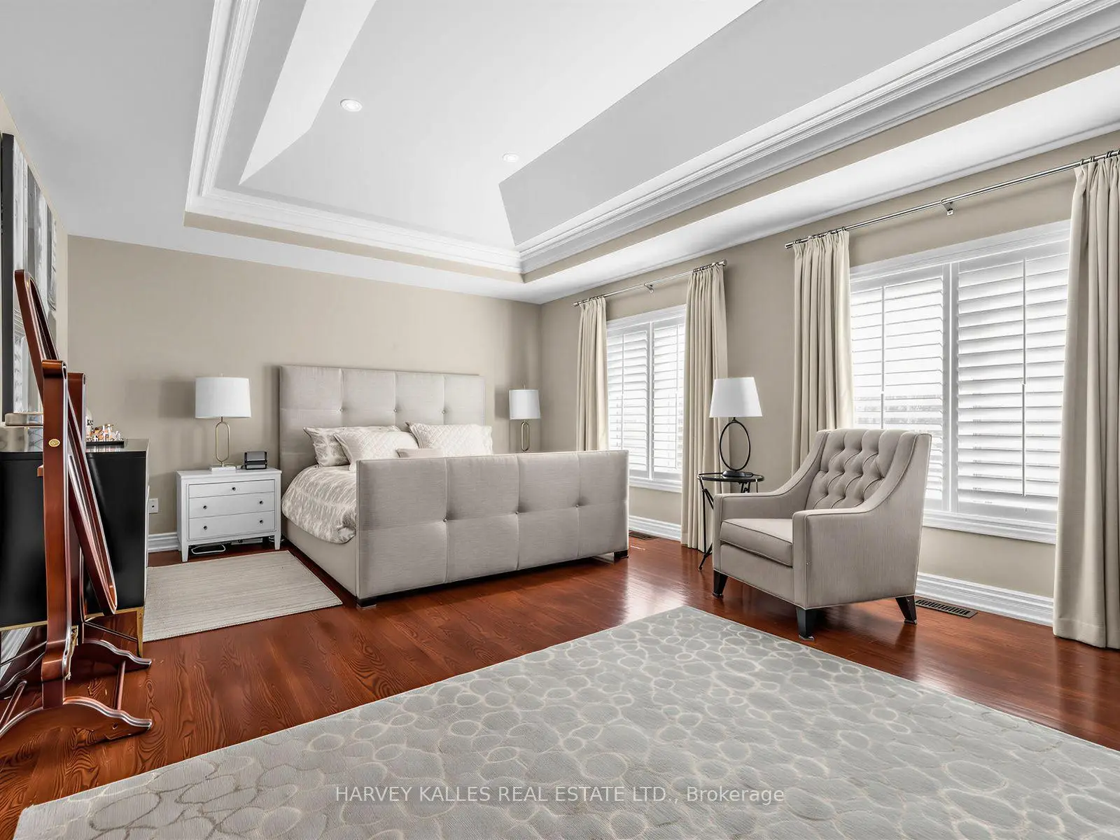
| Primary B | 5.79x4.37 | Walk-In Closet(s), 6 Pc Ensuite, Vaulted Ceiling(s) |
|
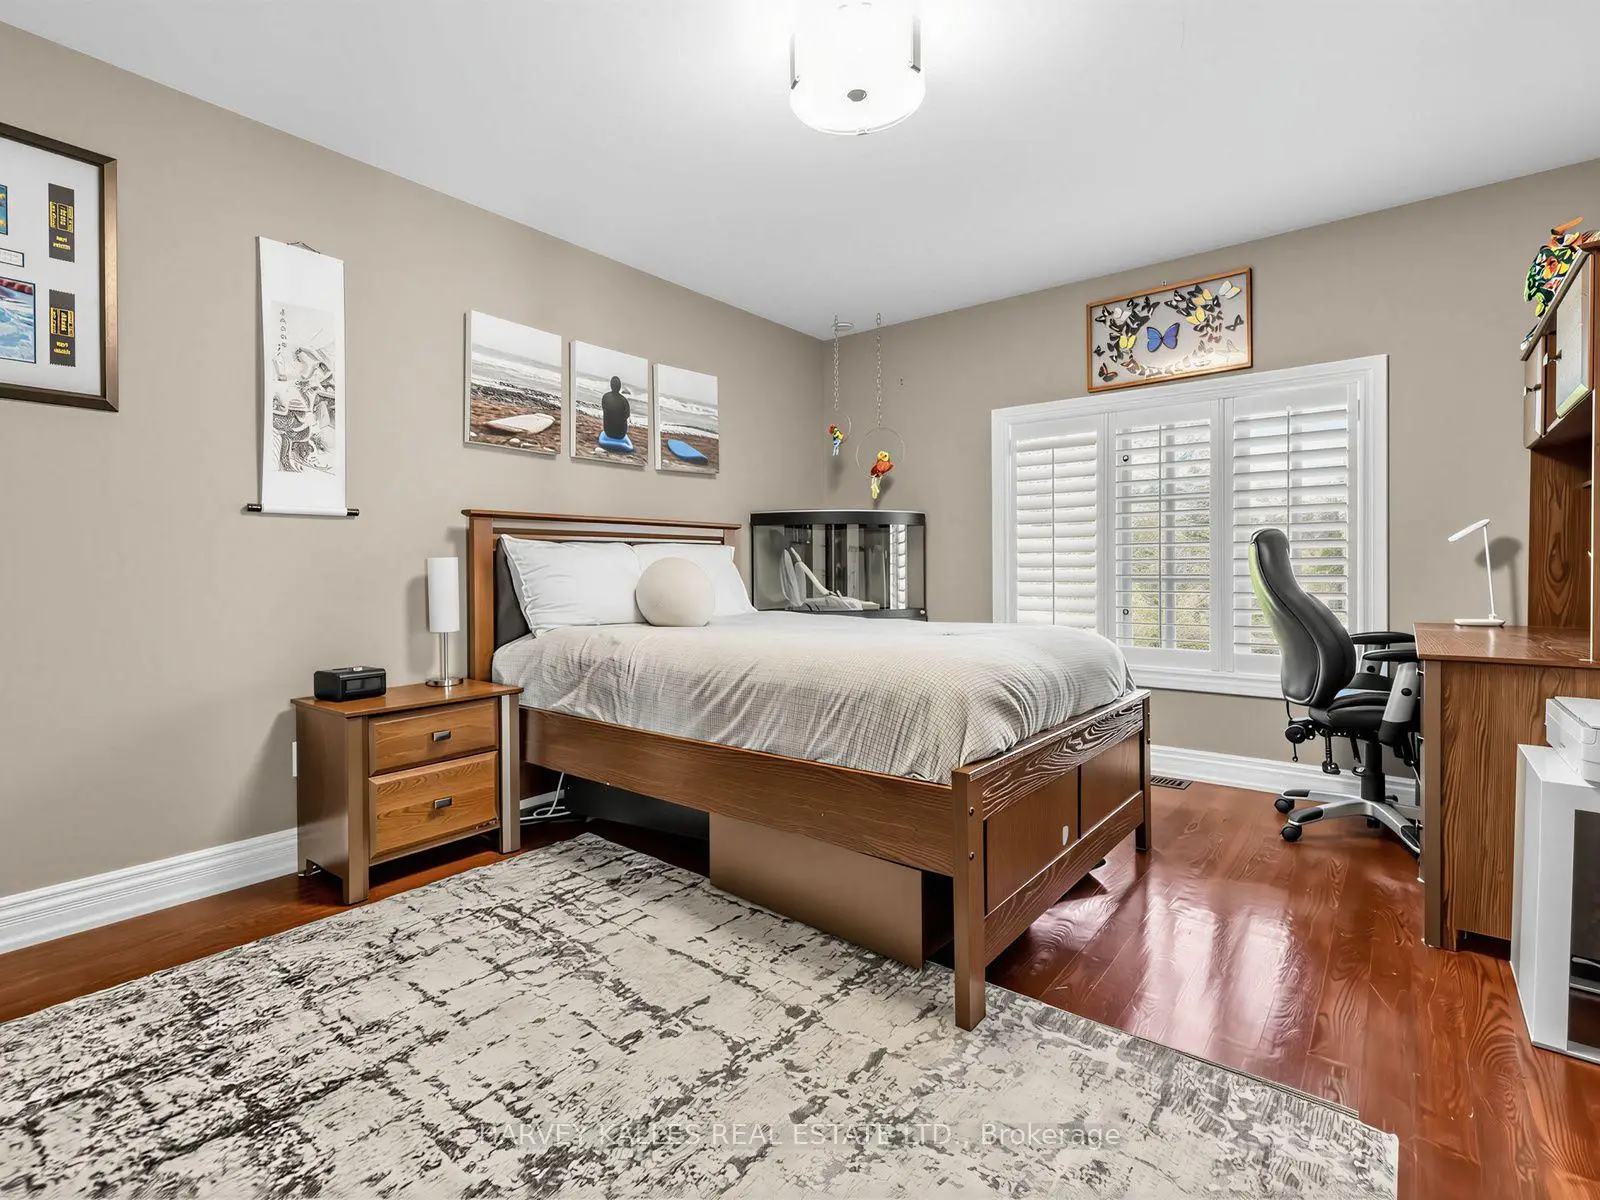
| 2nd Br | 3.81x3.66 | 4 Pc Ensuite, Double Closet |
|
| 3rd Br | 4.42x3.48 | Hardwood Floor, Double Closet, 5 Pc Ensuite |
|
| 4th Br | 3.84x3.66 | Hardwood Floor, Double Closet, 5 Pc Ensuite |
|
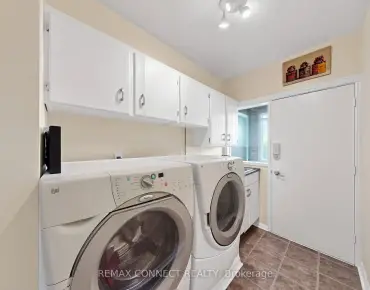
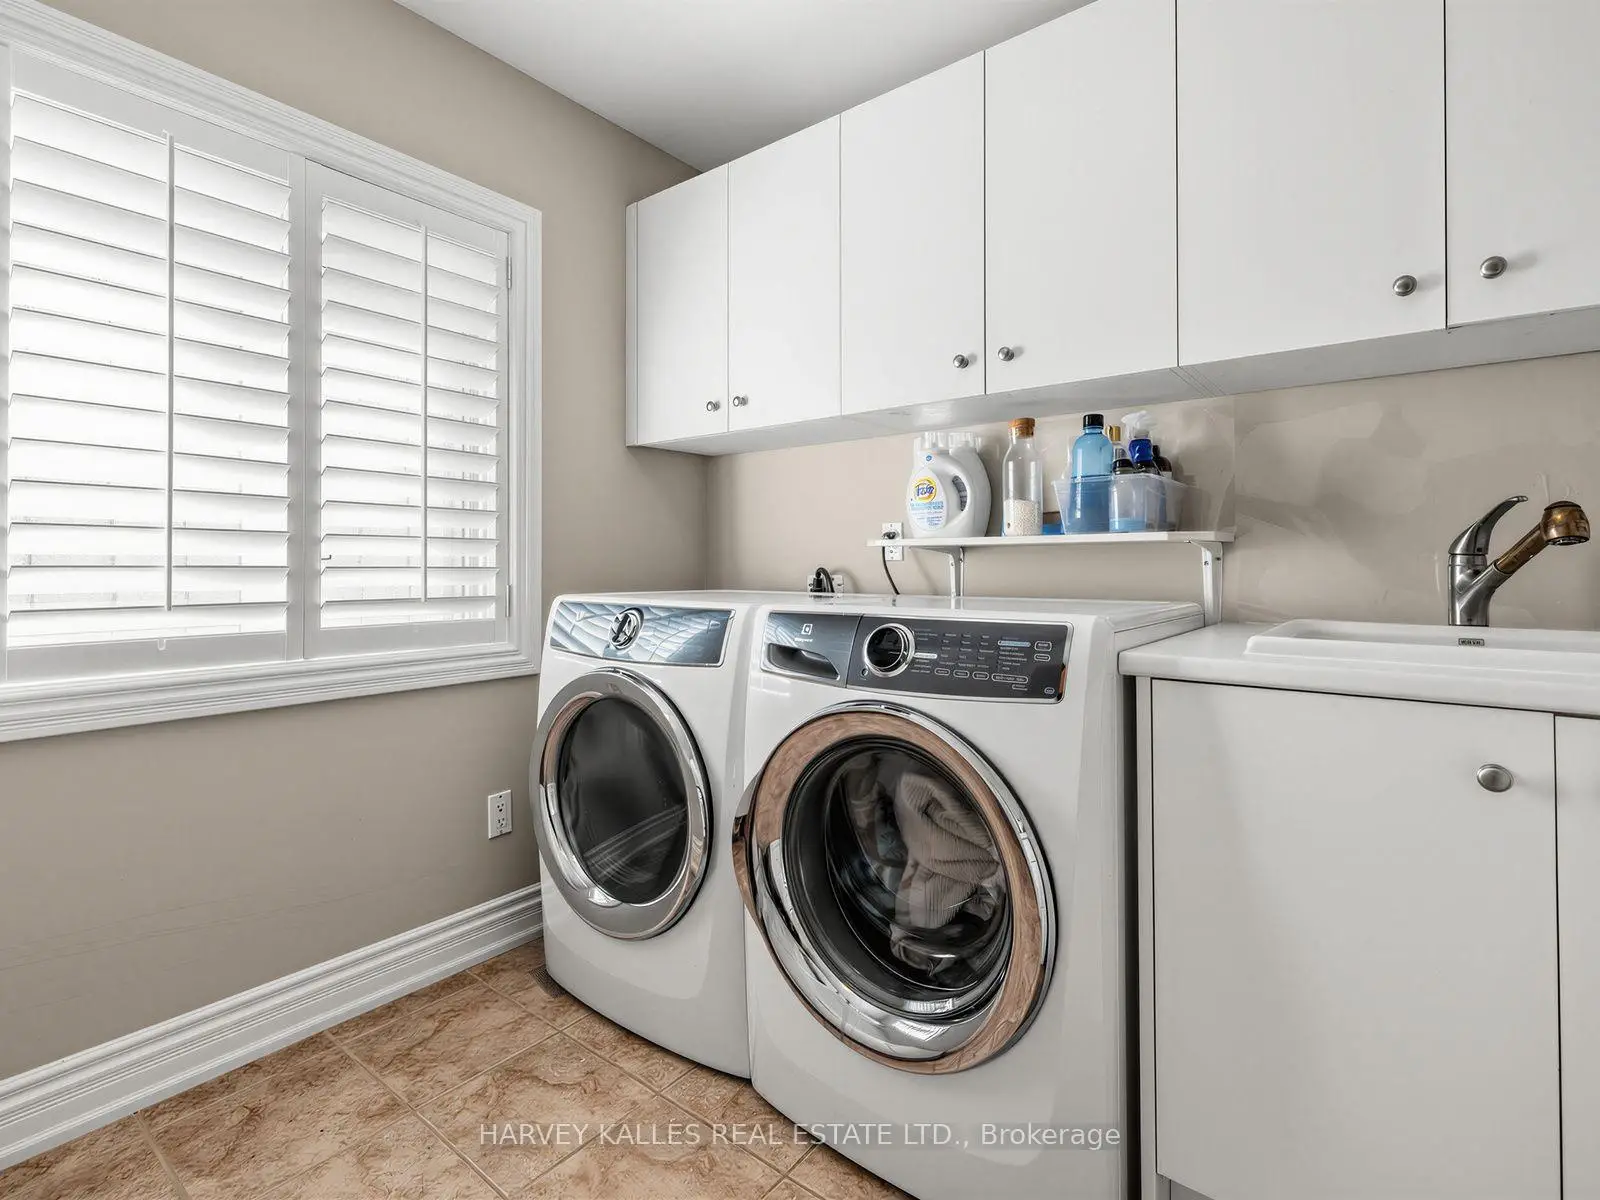
| Laundry | 2.95x2.57 | B/I Shelves, Window |
|
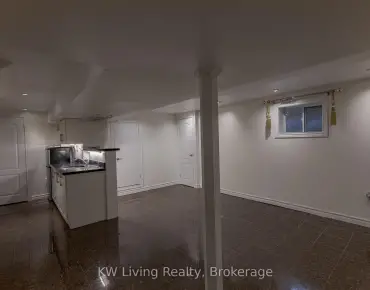
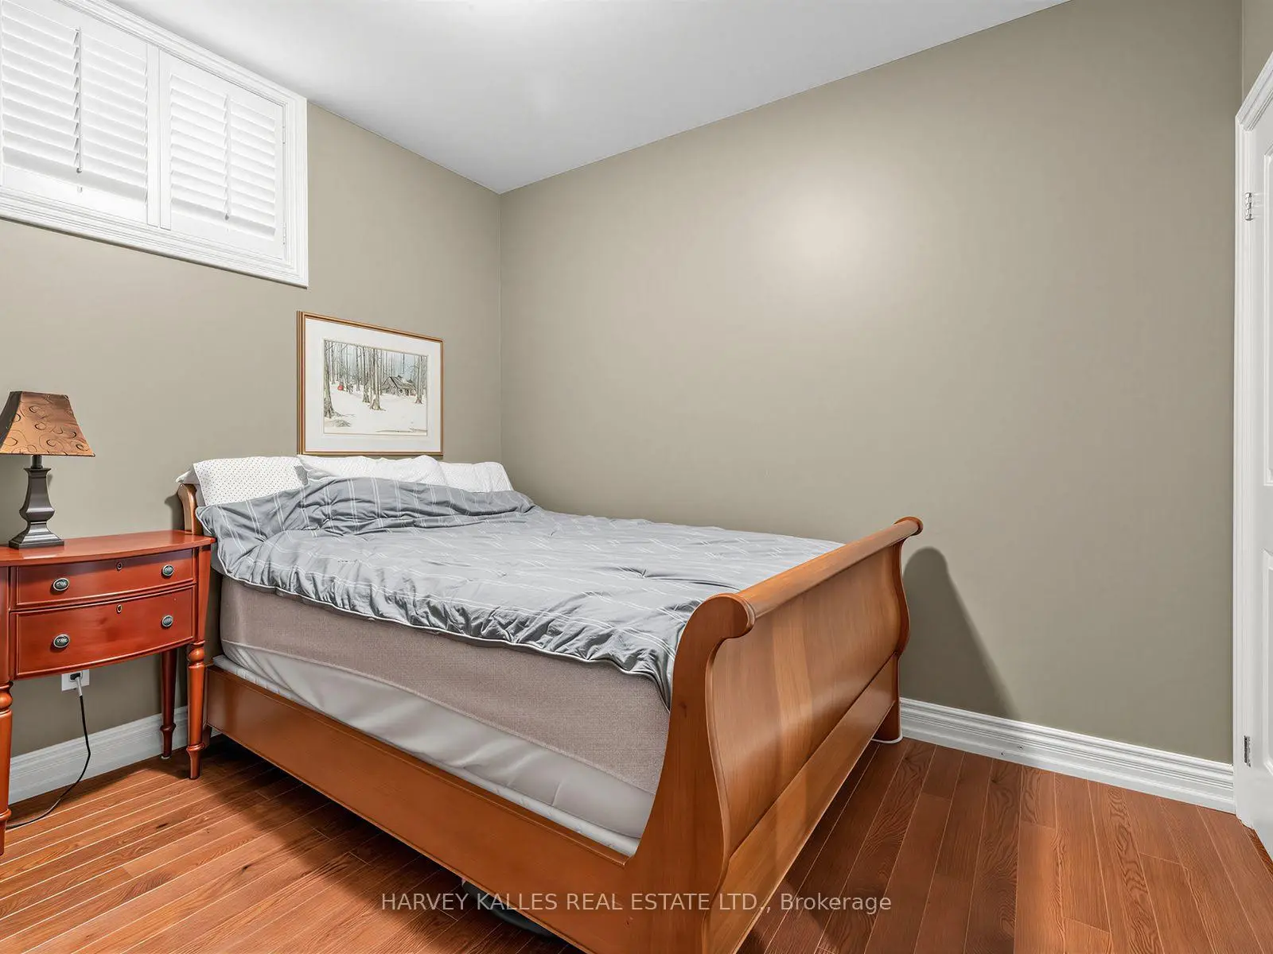
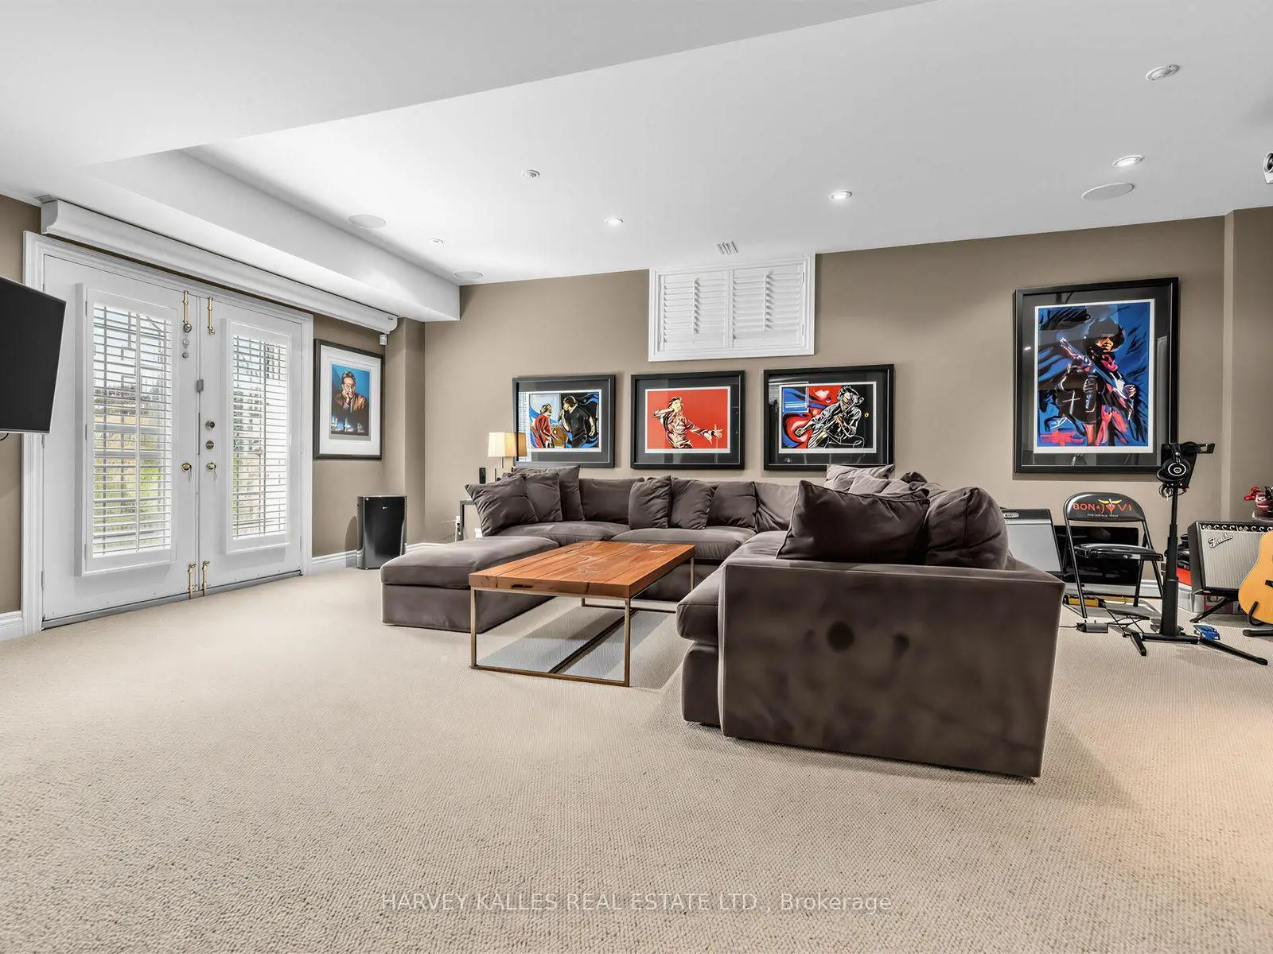
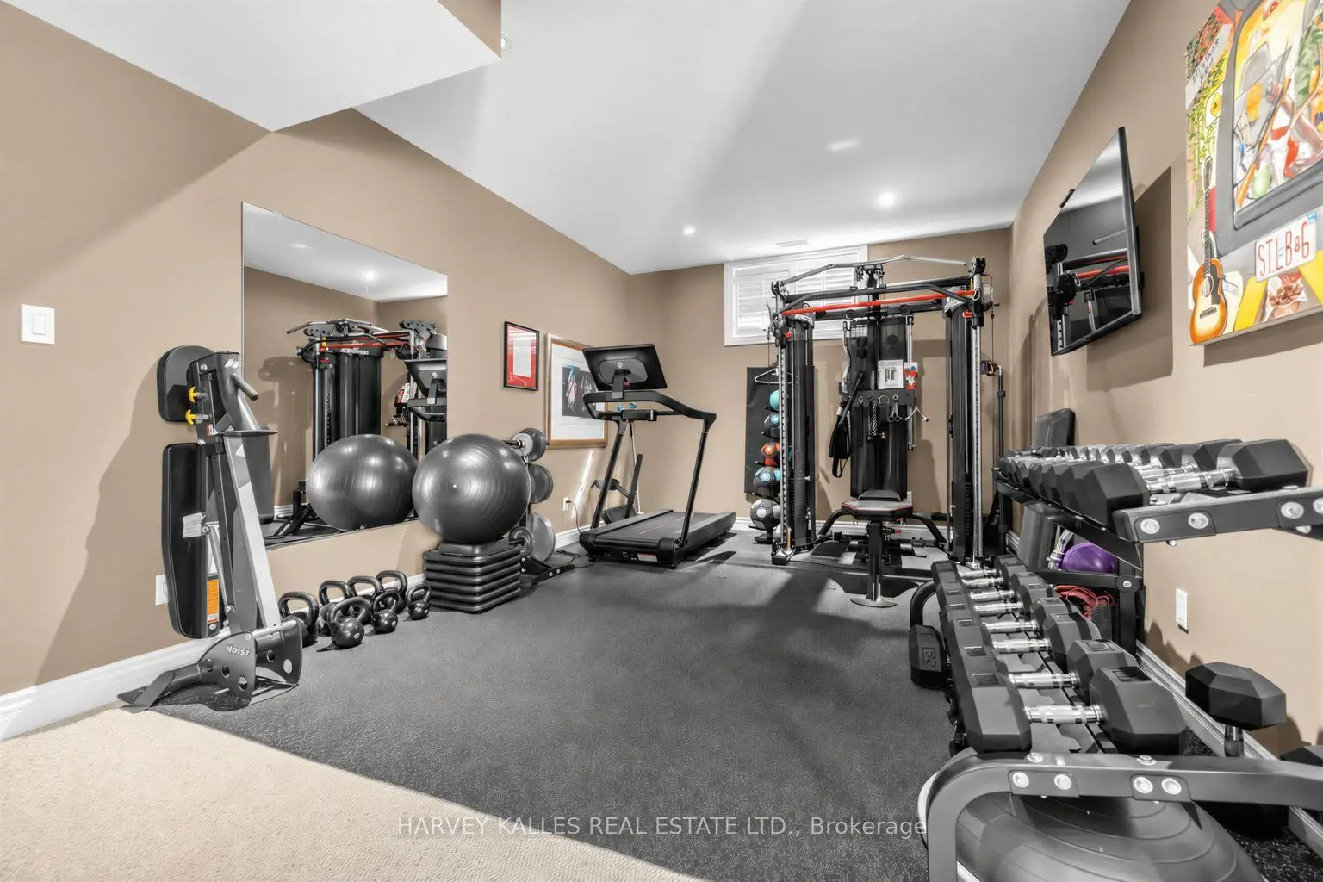
| Recreatio | 7.14x4.39 | W/O To Yard, Above Grade Window |
| Bathroom | Pieces | Level | |
|---|---|---|---|
| 1xBath | 2 pcs | Ground |
|
| 1xBath | 6 pcs | Second |
|
| 1xBath | 4 pcs | Second |
|
| 1xBath | 5 pcs | Second |
|
| 1xBath | 3 pcs | Basement |
Property Summary
Located close to the intersection of Avenue Rd & Lawrence Ave, 629 Bedford Park Ave is a 4+1 bedrooms 5 washrooms Detached. The unit has a Double Built-In Parking Spaces. The property has many nice features including Sump Pump, Central Vacuum and Auto Garage Door Remot. Living Room Rm, Dinning Room Rm, Study Room, Kitchen, Breakfast Room and Family Room Rm are on the Main floor.Local Area Profile
This property is located in an area with a high level of homeownership with a mix of detached homes and apartments and condominiums. Approximately 65% of residents hold a bachelor's degree or higher, while about 9% have a college credential. Residents use a combination of driving and public transit for commuting.
School Information
Elementary Schools
-
Home schoolDistance to school: 0.6 km (~11 min walk)
-
ST CYRIL (Grade: JK - 8)
Catholic French Immersion school
Distance to school: 6.2 km (~19 min drive) -
ST MARGARET (Grade: 5 - 8)Rank: 687 out of 3022 (Score: 7.3)Distance to school: 1.5 km (~28 min walk)
Secondary Schools
-
Home schoolRank: 665/746 (Score: 3.8) 5 year average: 599/746 (Score: 4.0)Distance to school: 1.1 km (~19 min walk)
-
Loretto Abbey (Grade: 9-12)
Catholic French Immersion school
Rank: 259/746 (Score: 6.8) 5 year average: 205/746 (Score: 6.9)Distance to school: 2.5 km (~8 min drive) -
Marshall McLuhan (Grade: 9-12)Rank: 291/746 (Score: 6.6) 5 year average: 222/746 (Score: 6.8)Distance to school: 2.2 km (~7 min drive)