Moss Park, Toronto, M5A 2T5

Description
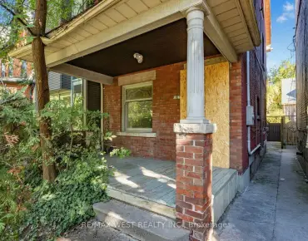
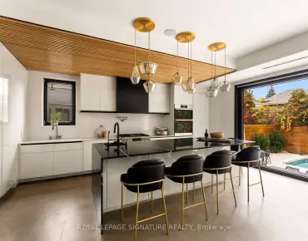
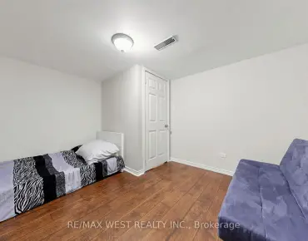
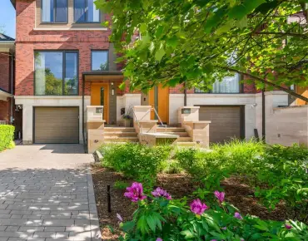
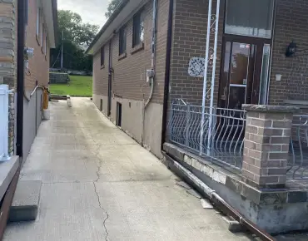
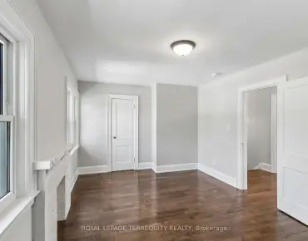
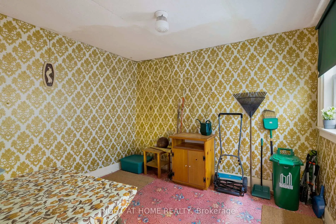
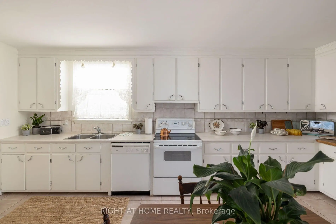
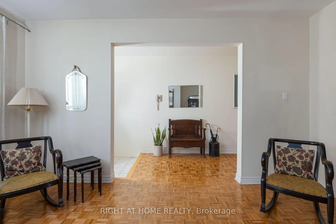
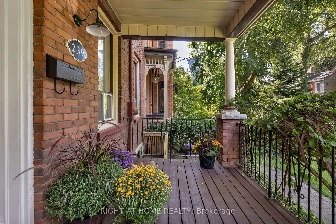
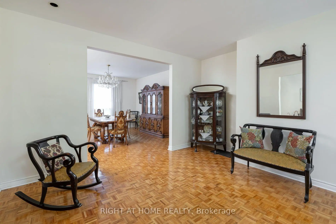
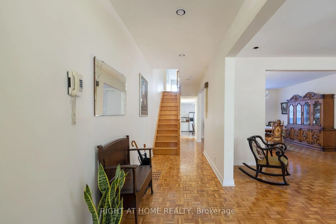
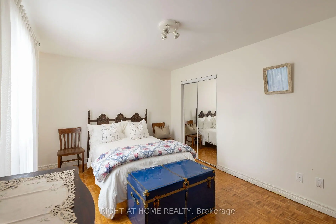
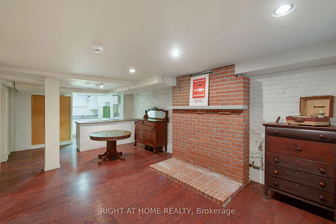
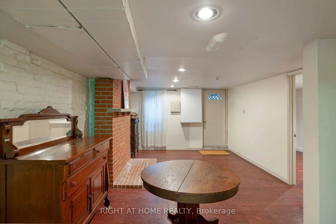
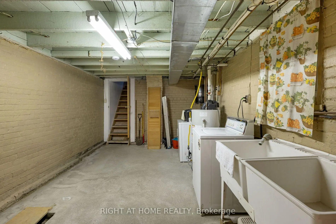
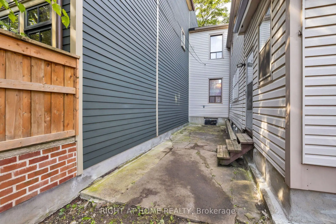
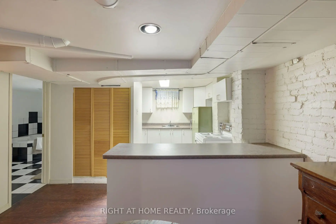
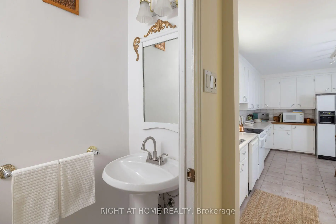
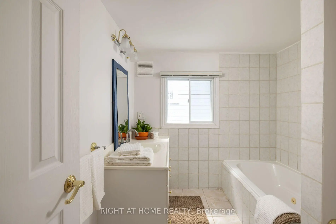
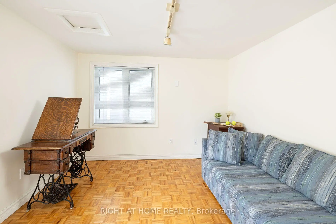
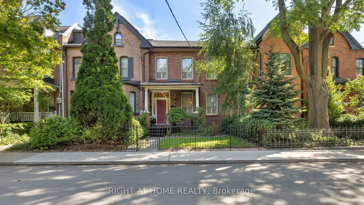
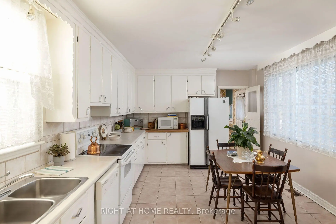
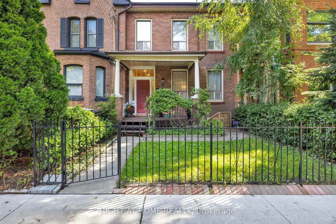
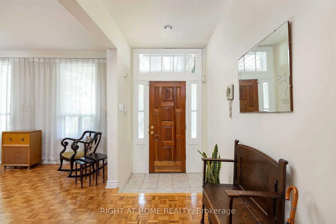
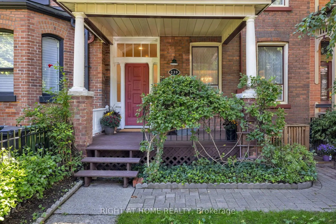
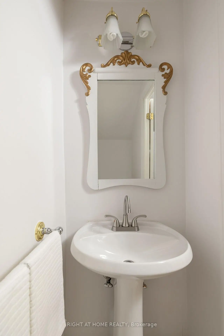
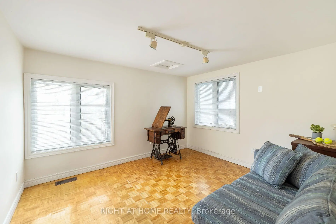
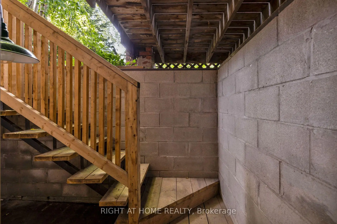
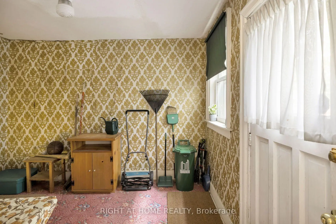
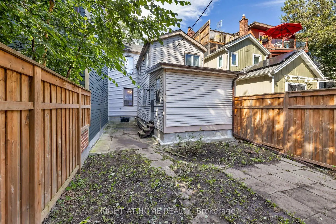
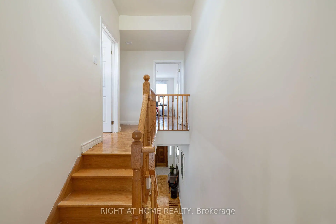
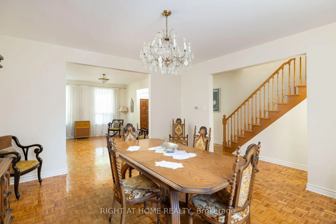
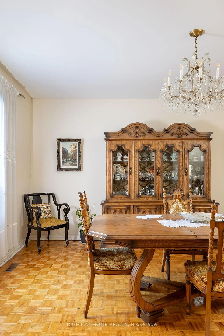
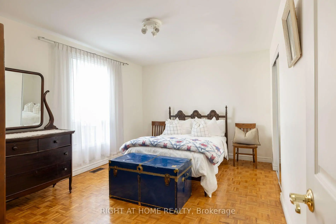
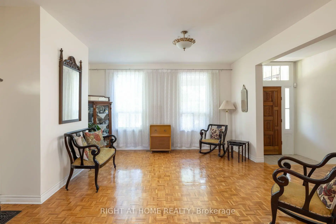
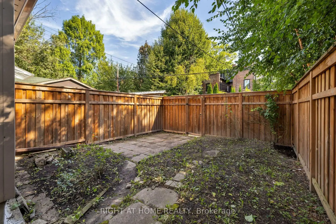
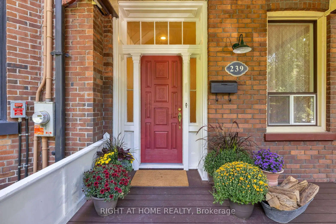
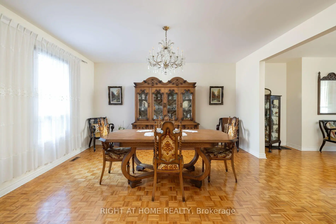
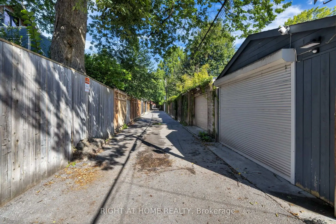
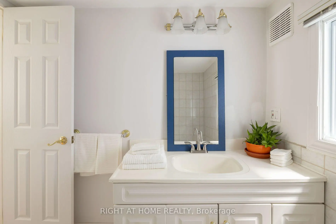
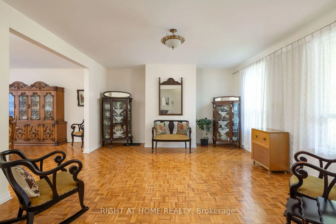
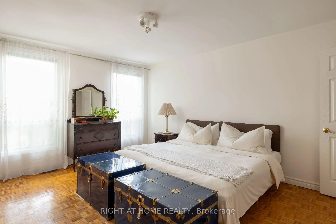
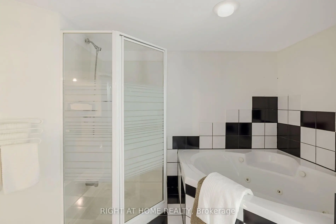
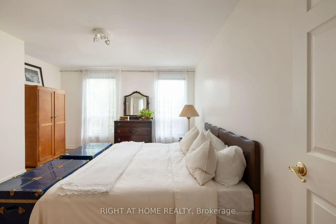
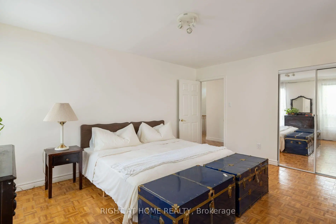
A true family legacy, proudly and lovingly maintained by the same family since 1960, this charming circa-1890 Georgian home is located mid-block in the highly desirable Cabbagetown neighbourhood. At 23.94' wide x 95.27' deep, it is one of the wider lots on the street, offering generous interior rooms and outdoor space. The property sits on a predominantly owner-occupied block, with owner-occupied neighbours on both sides. The main floor features large, expansive rooms, a dedicated hallway, a generous eat-in kitchen with rear mudroom, and a powder room. Upstairs are four bedrooms, including two exceptionally large bedrooms, and a full bathroom. The basement includes a separate apartment with its own kitchen and bathroom, good ceiling height, a large laundry room, and a rough-in for a second bathroom. Outside, the fenced front yard and large porch provide a welcoming outdoor space, while the wide rear yard can accommodate up to two parking spaces. A third-storey attic provides additional space and potential for future expansion. Cabbagetown is renowned for its historic Victorian homes, mature tree-lined streets, excellent parks, walkability, restaurants, and strong community character. The area is particularly appealing to families and pet lovers, with numerous parks and green spaces nearby. The home is an 8-minute walk to Yonge Street and a short walk to the Financial District, offering exceptional access to downtown while retaining a quiet residential setting. The property is located within the Cabbagetown Southwest Heritage Conservation District.
Features
- Facing: East

- Bedrooms: 4

- Bathrooms: 3

- Garages:

- Kitchens: 1

Details
- Lot size: 23.94 x 95.27 Feet

- Space: 2000-2500

- Tax: $ 7381.53

- C13786896

- Listing contracted with: RIGHT AT HOME REALTY
| Room | Size(M) | Description | |
|---|---|---|---|
| Living Rm | 4.52x4.70 | West View, Hardwood Floor, Broadloom |
|
| Media Rm | 5.64x3.71 | ||
| 5th Br | 3.89x2.36 | ||
| Dining Rm | 4.52x4.70 | East View, Hardwood Floor, Broadloom |
|
| Kitchen | 5.77x3.48 | South View, Eat-in Kitchen, Pantry |
|
| Mud Rm | 2.82x3.43 | South View, Staircase, Walk-Out |
|
| Other | 6.76x1.70 | Hardwood Floor, Central Vacuum, Walk Through |
|
| Br | 4.72x4.04 | West View, Hardwood Floor, B/I Closet |
|
| 2nd Br | 4.72x2.24 | West View, Hardwood Floor, B/I Closet |
|
| 3rd Br | 4.56x3.29 | East View, Hardwood Floor, B/I Closet |
|
| 4th Br | 3.05x3.45 | East View, South View, Hardwood Floor |
|
| Media Rm | 5.64x3.71 | Walk-Out, Open Concept, Hardwood Floor |
| Bathroom | Pieces | Level | |
|---|---|---|---|
| 1xBath | 4 pcs | Second |
|
| 1xBath | 4 pcs | Basement |
|
| 1xBath | 2 pcs | Ground |
Property Summary
Located close to the intersection of Gerrard Street East & Seaton S, 239 Seaton St is a 4+1 bedrooms 3 washrooms Freehold Townhouse. The property basement is Apartment Partially Fi. The property has many nice features including Rough-In Bath, Central Vacuum and Accessory Apartment. Living Room Rm, Dinning Room Rm, Kitchen, Mud Rm and Other are on the Ground floor.Home Market Analysis
For Sale
For Lease
Comparable home values have decreased 27.6% compared with the same period last year.
Rent levels have increased 15% compared with the same period last year.
How This Home Compares
Local Area Profile
This property is located in an area with a mix of homeowners and renters with a mix of townhouses and apartments and condominiums. Approximately 74% of residents hold a bachelor's degree or higher, while about 9% have a college credential. Public transit is commonly used by local commuters, alongside driving.
School Information
- Lord Dufferin Junior and Senior Public School (Grade:JK-8) 2227/3037
- Jarvis Collegiate Institute (Grade:9-12) 651/739
- Our Lady of Lourdes Catholic School (Grade:JK-8) 1119/3037
- Winchester Junior and Senior Public School (Grade:0-8)
- Dundas Junior Public School (Grade:JK-5)
- Queen Alexandra Middle School (Grade:6-8)