St. Andrew-Windfields, Toronto, M2L 2G6

Description
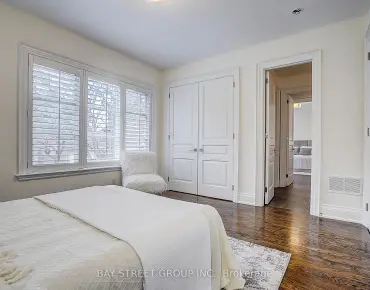
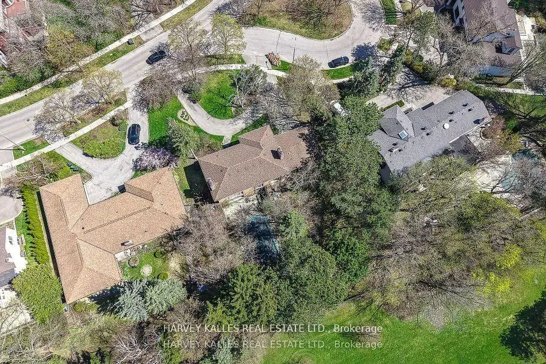
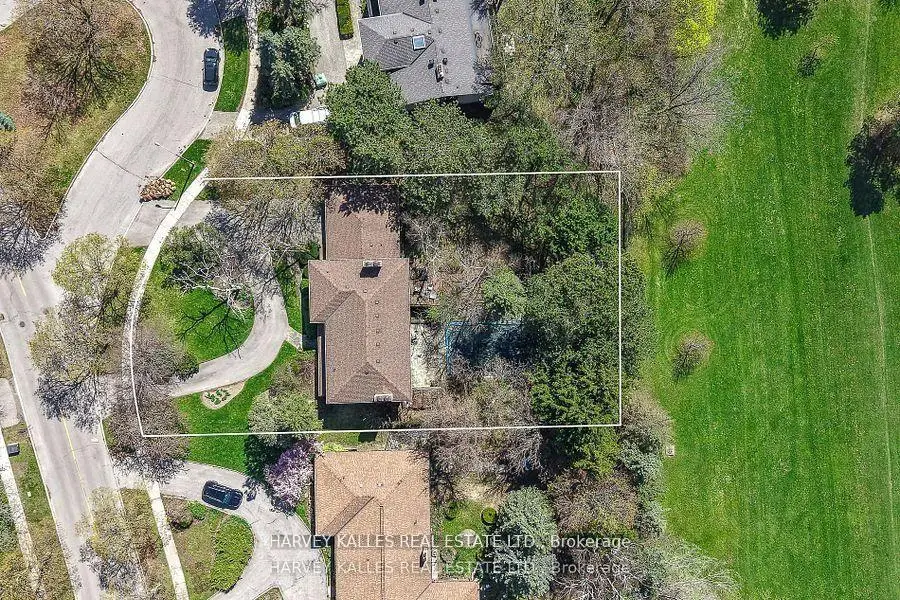
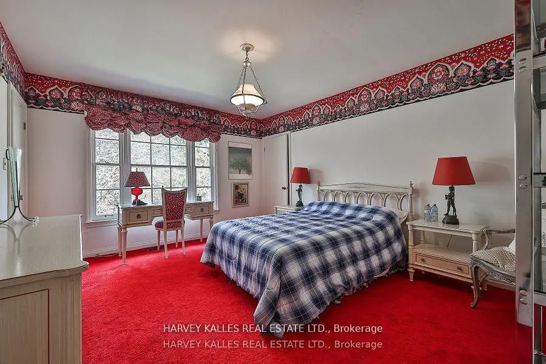
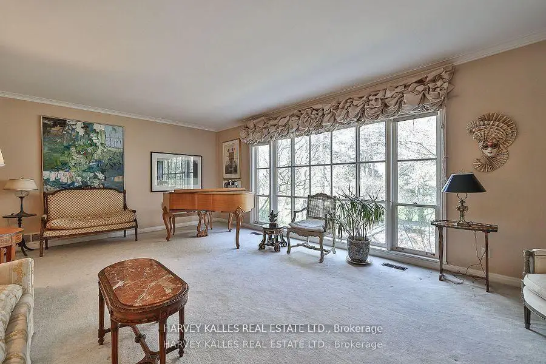
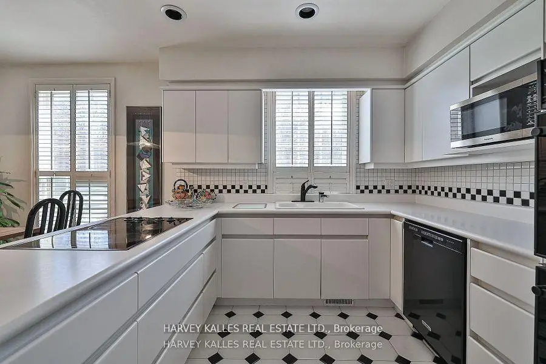
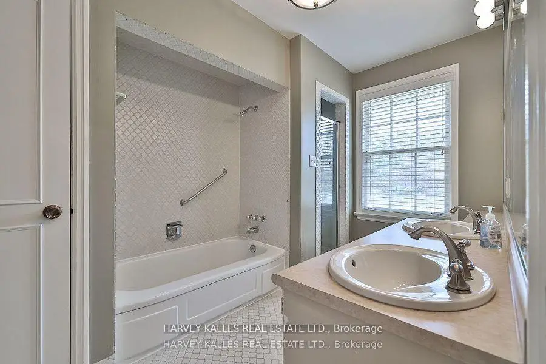
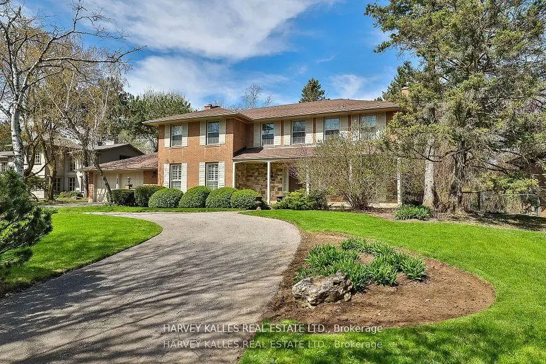
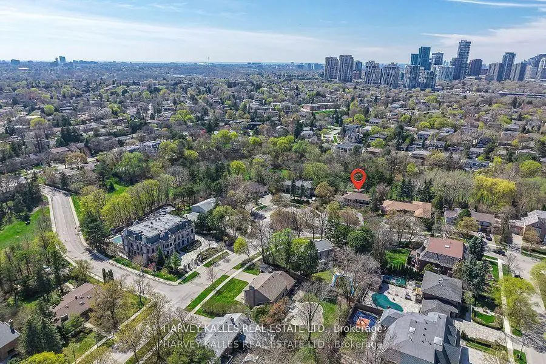
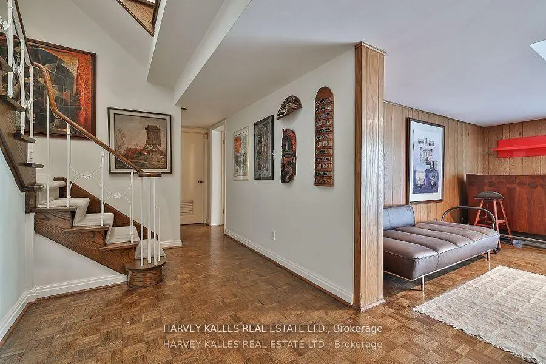
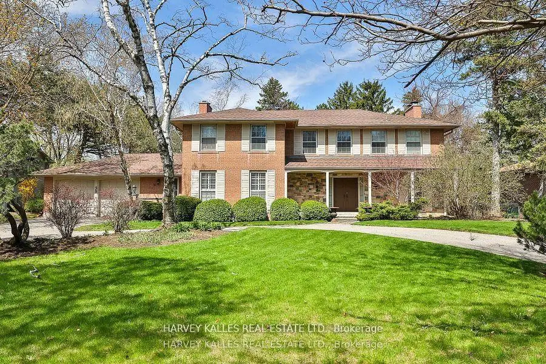
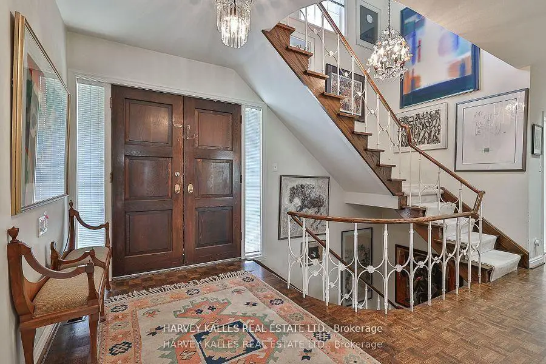
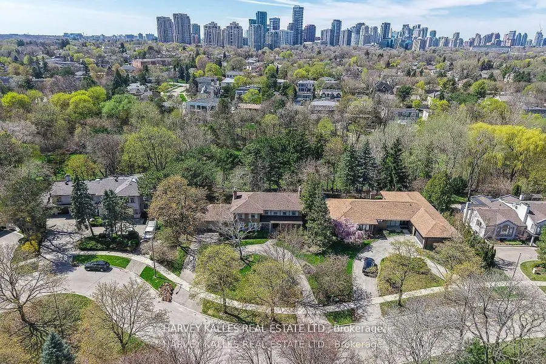
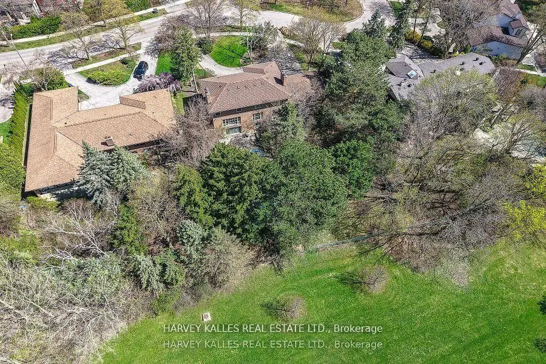
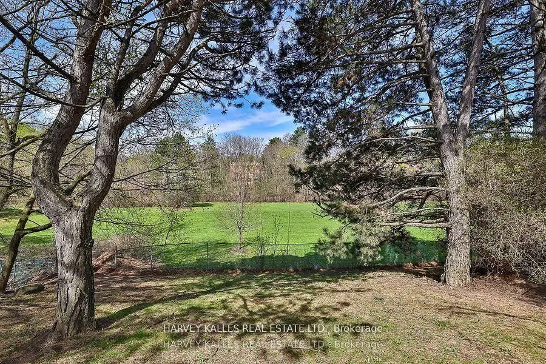
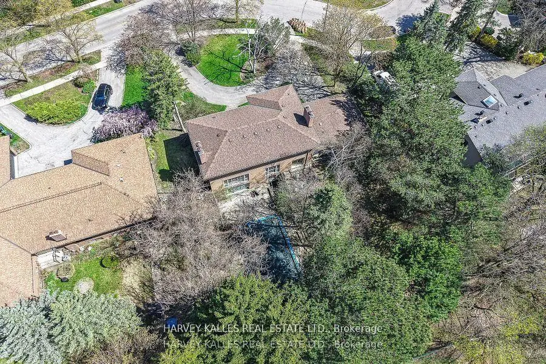
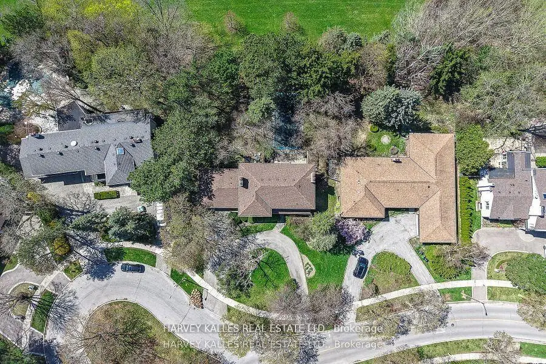
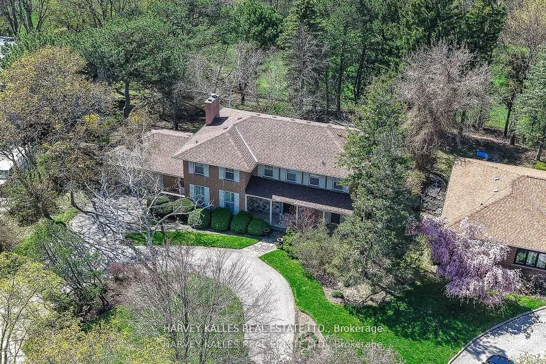
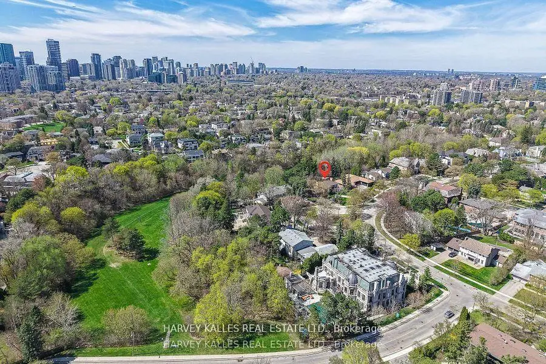
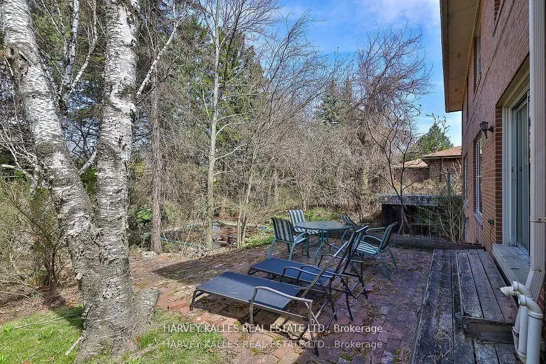
A rare ravine lot, nearly half an acre in size! Seize the opportunity to build your dream home on one of Toronto's most prestigious streets, in the coveted Bayview and York Mills enclave. 38 Fifeshire Road offers a canvas of serenity and prestige - framed by mature trees and lush natural surroundings - ideal for visionary architects and discerning homeowners. The existing residence offers nearly 5,000 square feet of living space, but the true allure lies in the land's potential: imagine a custom estate with sweeping terraces, an infinity pool, or private gardens, tailored to your vision. Just moments from Bayview Village, top schools, fine dining, and easy access to major highways. This is more than a home - it's a legacy in the making on one of Toronto's most iconic streets.
Features
- Facing: West

- Bedrooms: 4

- Bathrooms: 5

- Garages: 2

- Kitchens: 1

Details
- Lot size: 117.88 x 199.45 Feet

- Space: 3000-3500

- Tax: $ 15099.75

- C13784786

- Listing contracted with: HARVEY KALLES REAL ESTATE LTD.
| Room | Size(M) | Description | |
|---|---|---|---|
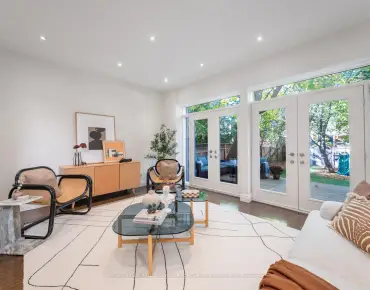
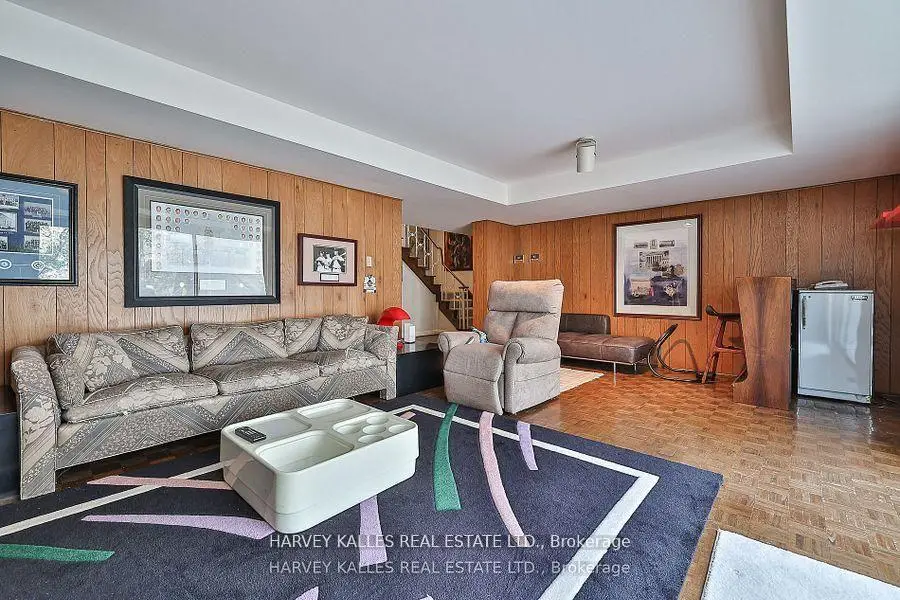
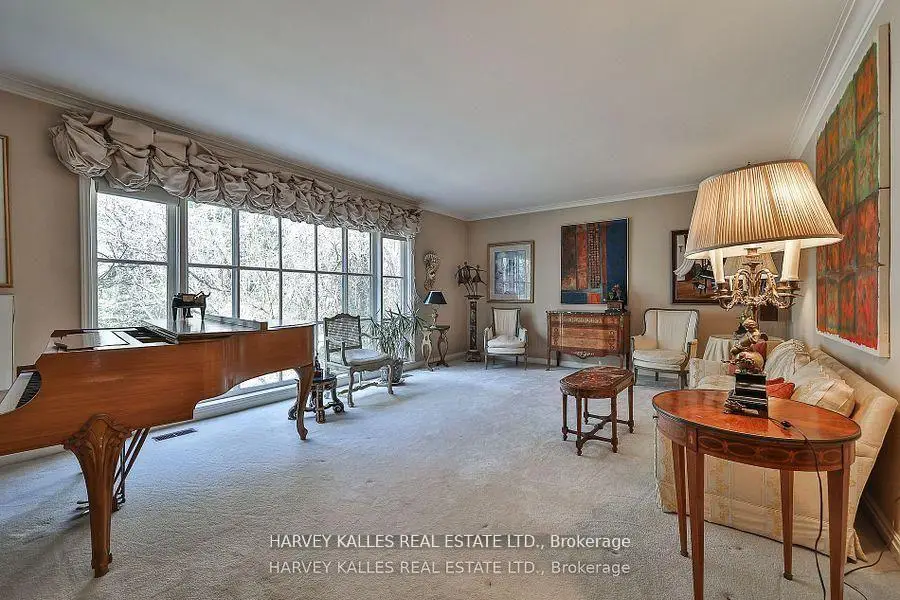
| Living Rm | 6.73x4.54 | Overlooks Backyard, Window Floor to Ceil, Broadloom |
|
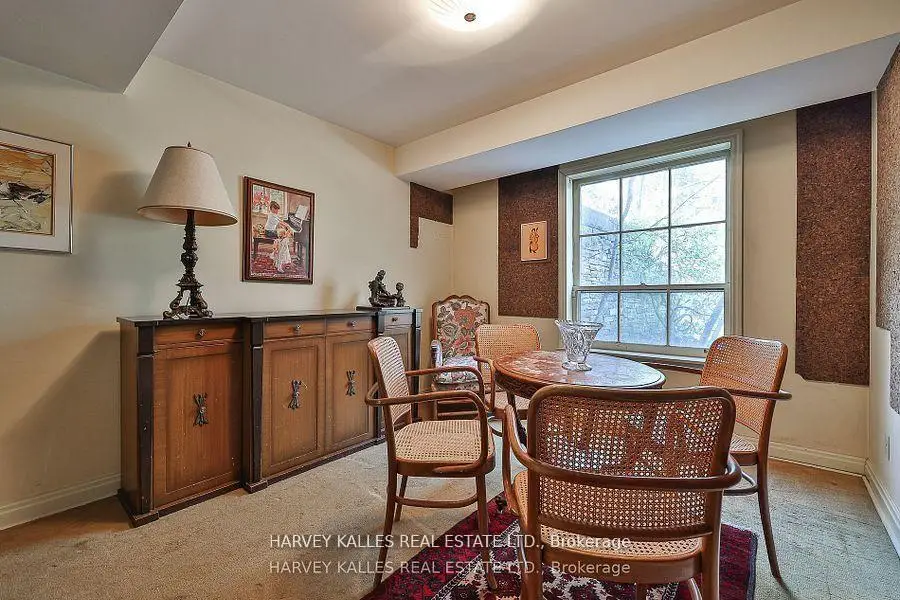
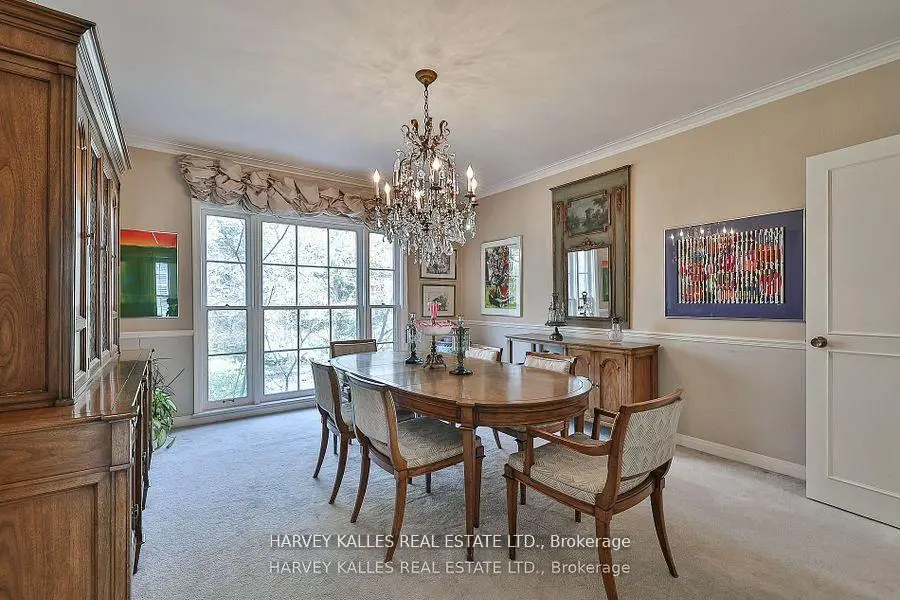
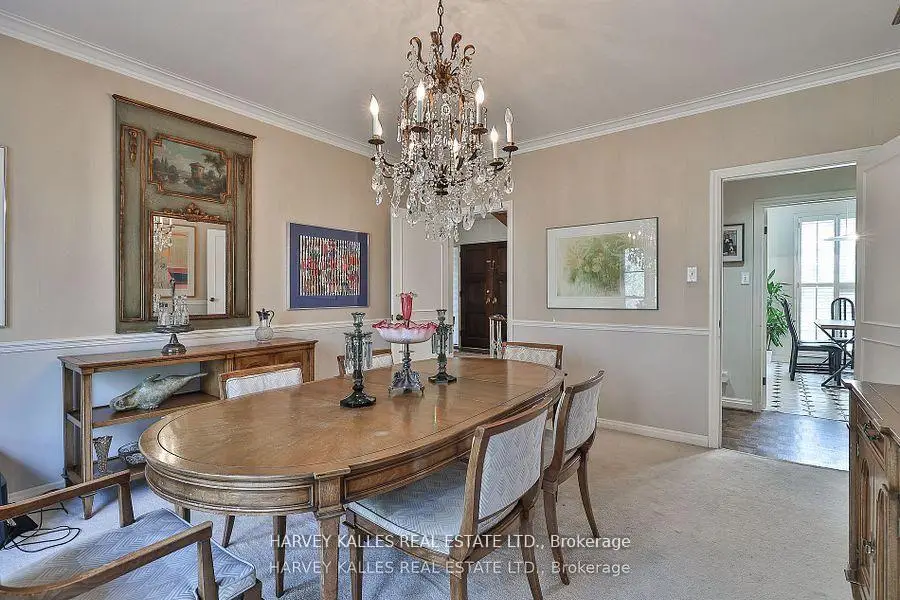
| Dining Rm | 4.53x3.99 | Overlooks Backyard, Large Window |
|
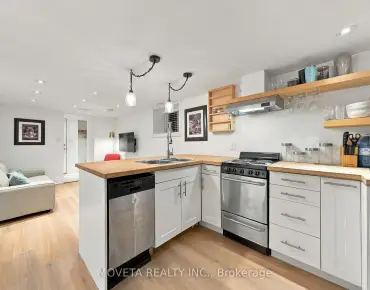
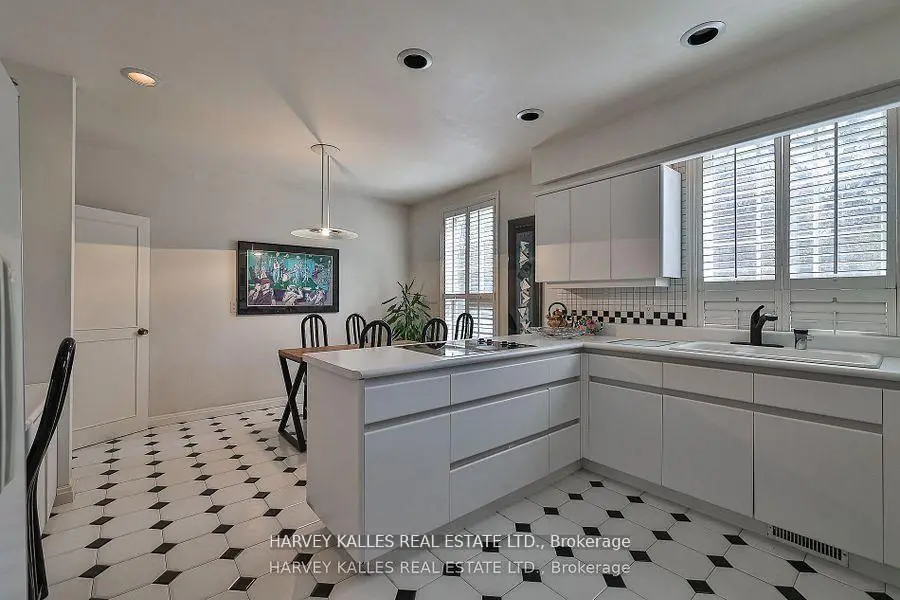
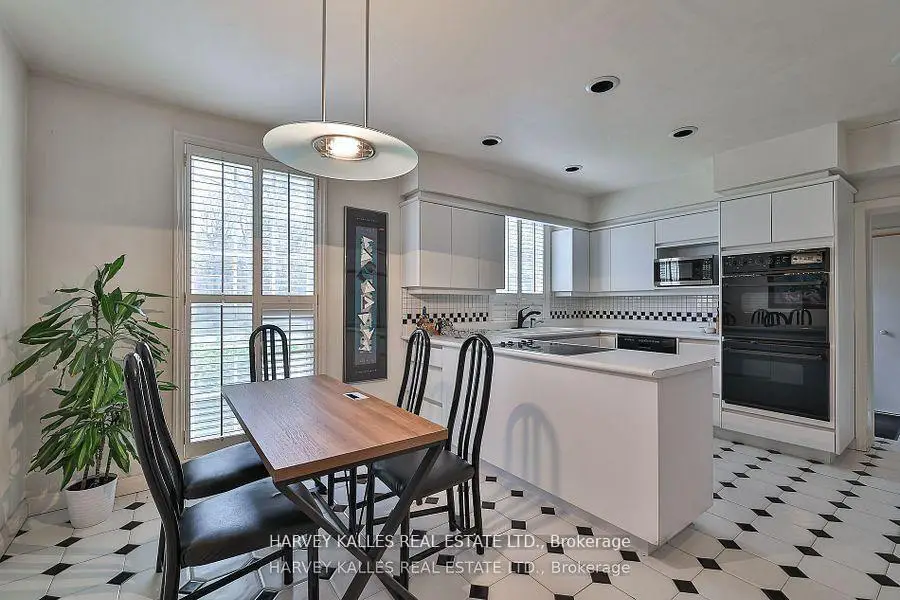
| Kitchen | 5.30x4.04 | B/I Appliances, Breakfast Area, Tile Floor |
|
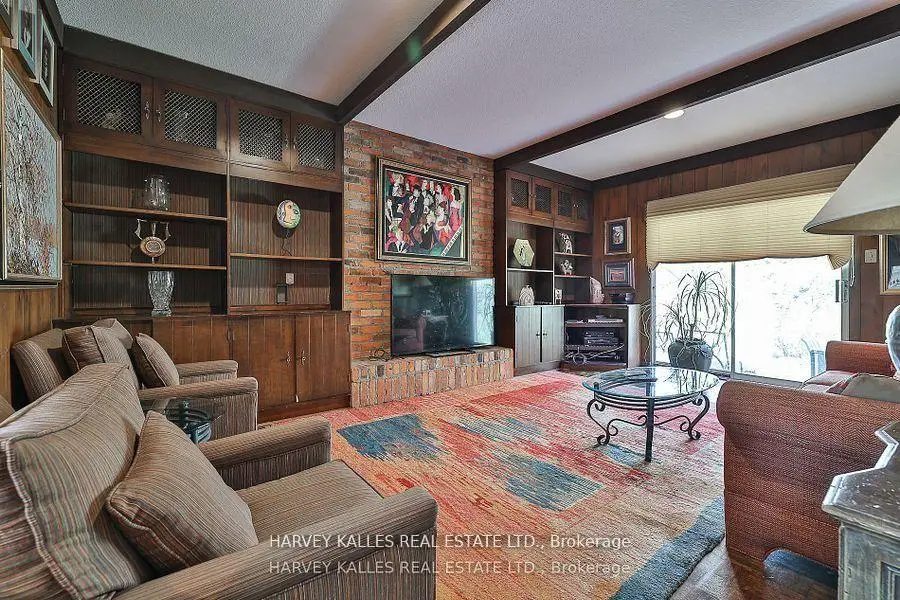
| Family Rm | 5.57x3.86 | Beamed Ceilings, Fireplace, Overlooks Backyard |
|
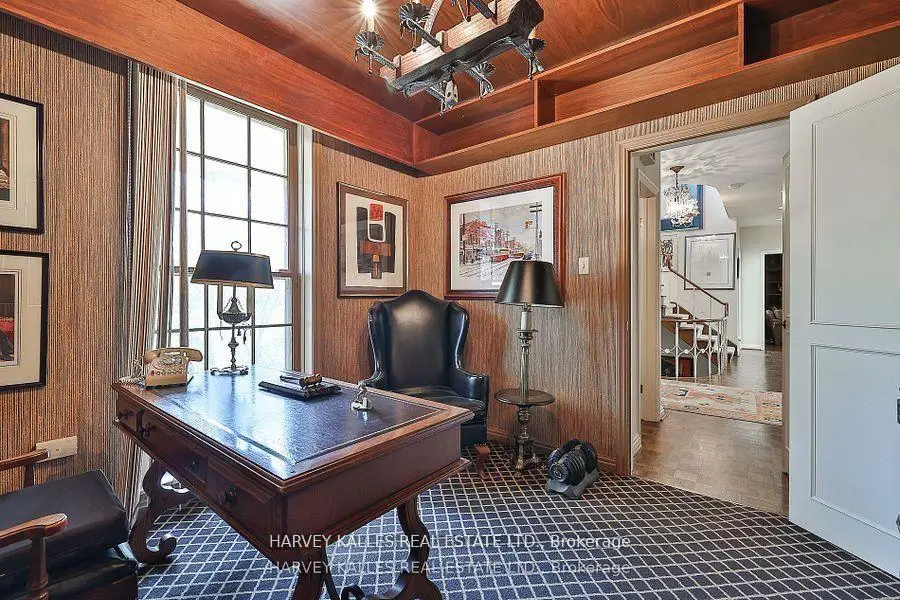
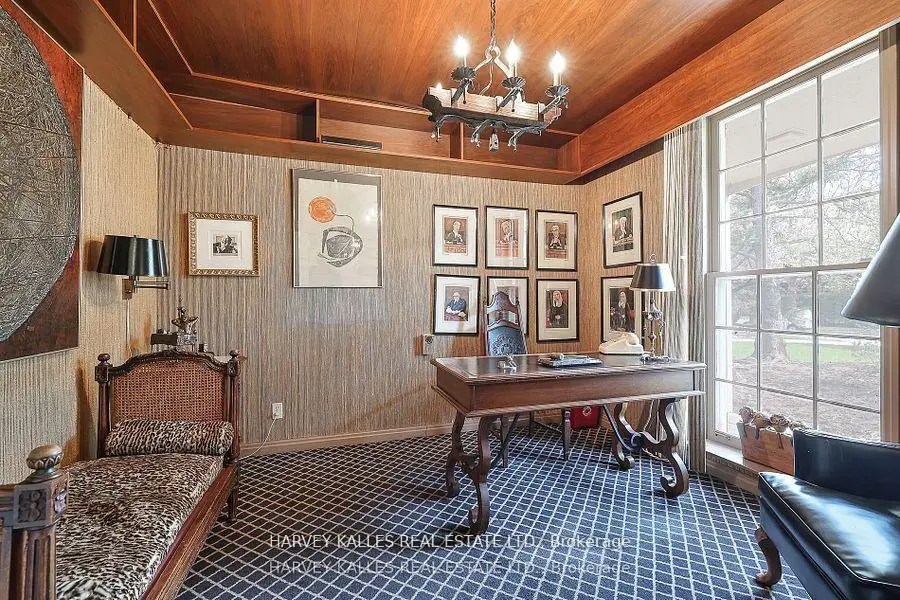
| Office | 3.03x3.35 | Overlooks Garden, B/I Shelves, Broadloom |
|
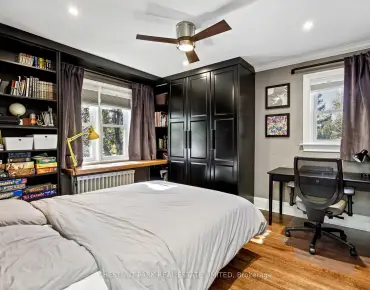
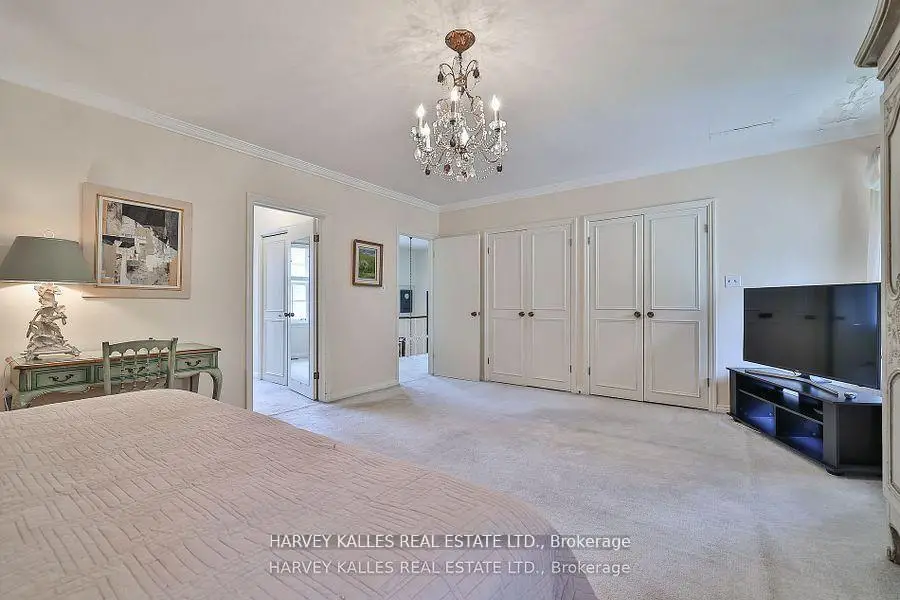
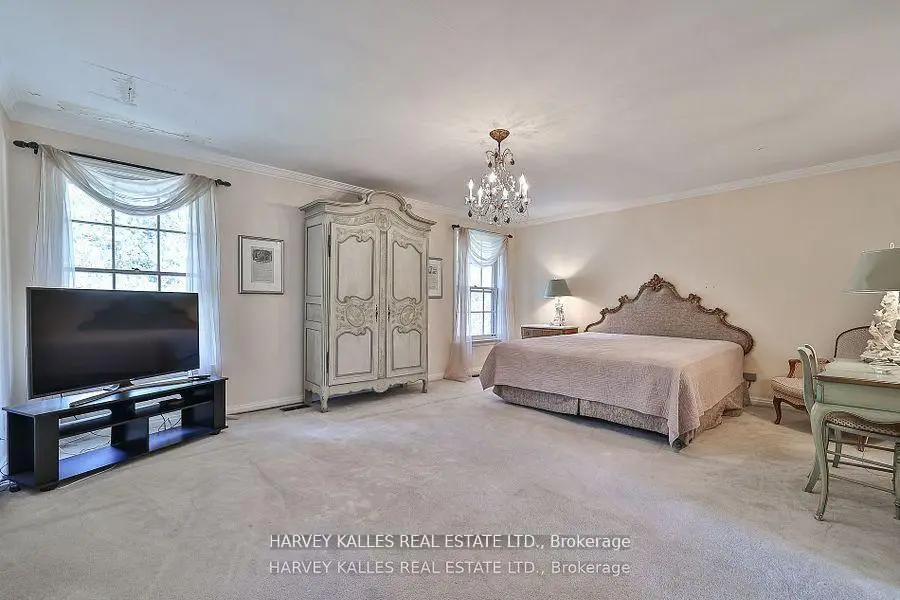
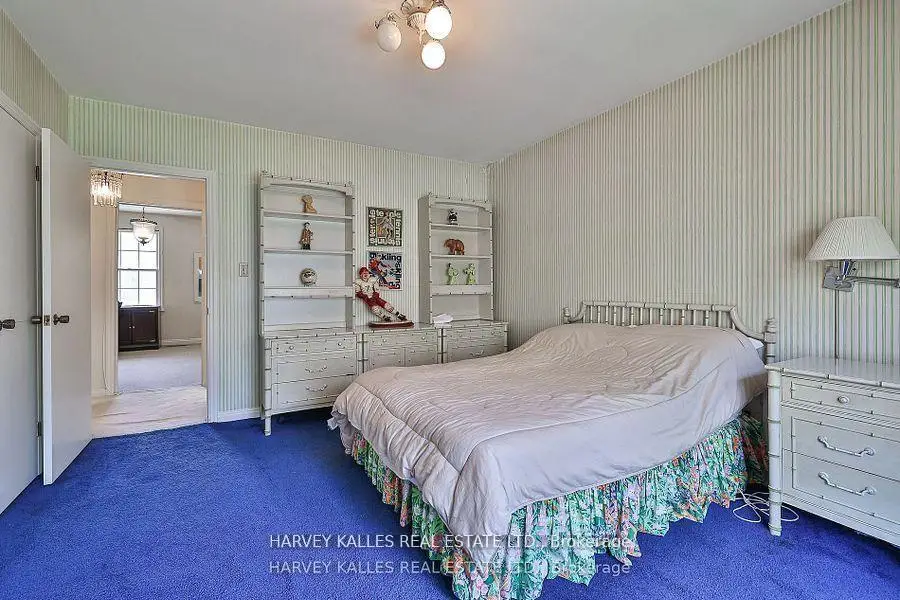
| Primary B | 5.83x4.54 | 6 Pc Ensuite, Walk-In Closet(s), Double Closet |
|
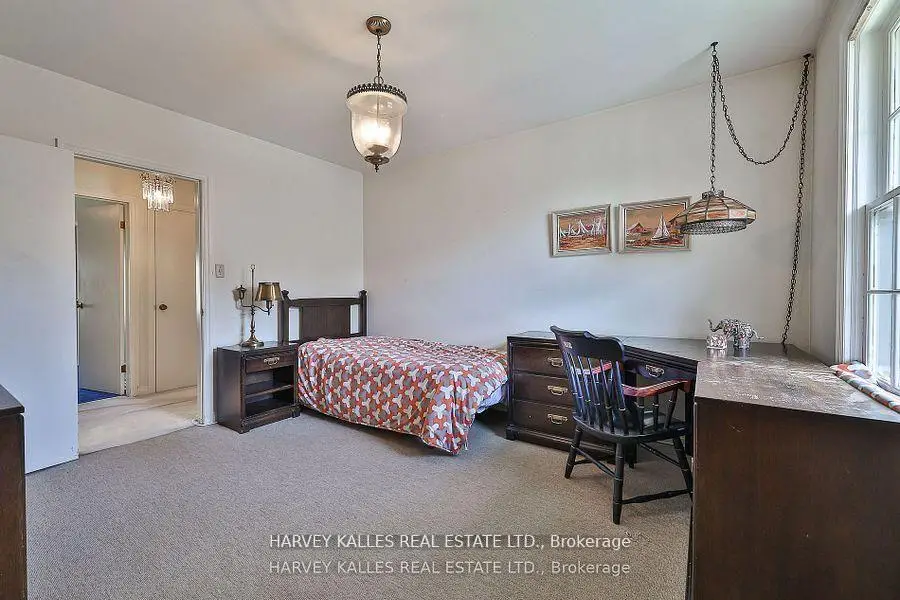
| 2nd Br | 3.75x4.56 | Large Closet, Broadloom, Picture Window |
|
| 3rd Br | 3.62x4.28 | Double Closet, Broadloom, Picture Window |
|
| 4th Br | 3.96x3.48 | 2 Pc Ensuite, Walk-In Closet(s), Picture Window |
|
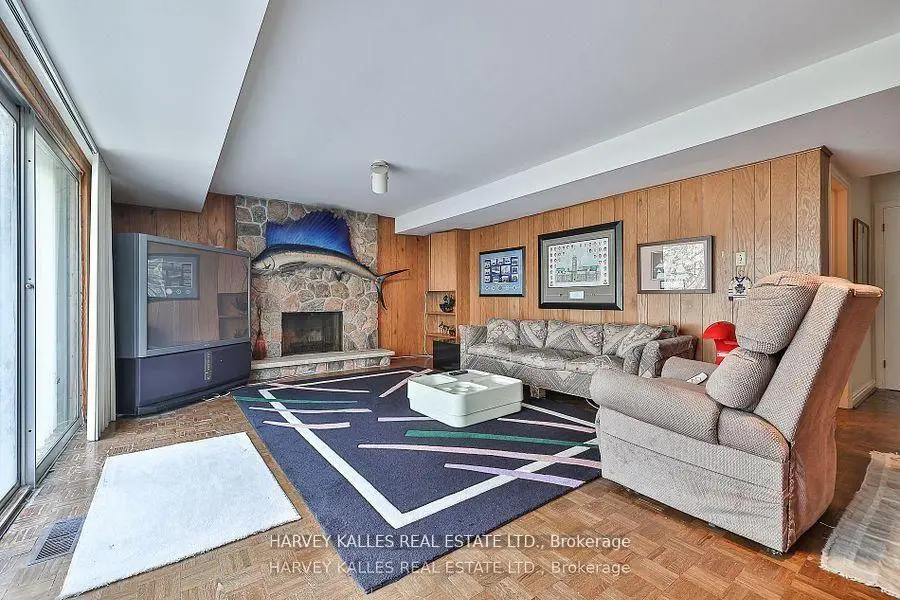
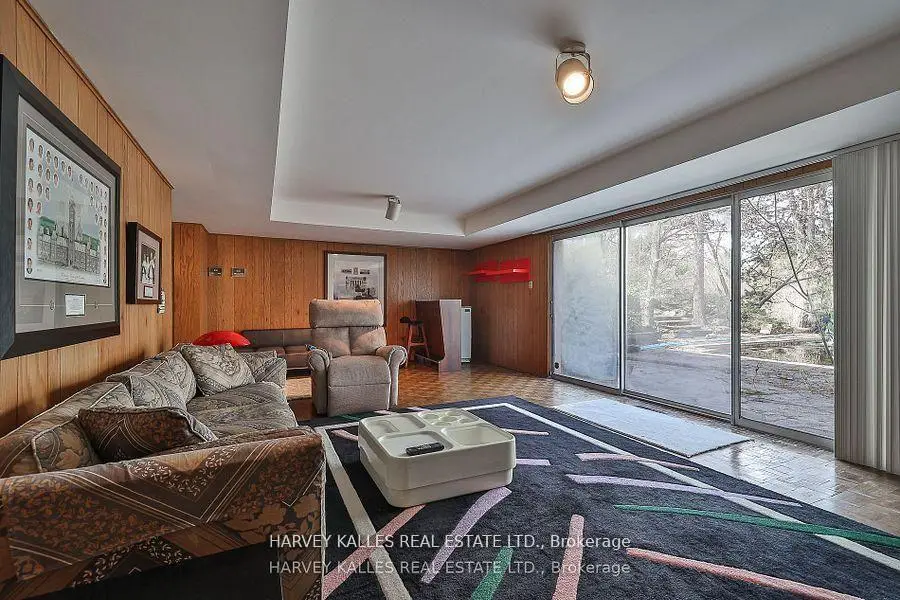
| Recreatio | 7.55x4.40 | W/O To Yard, Stone Fireplace |
|
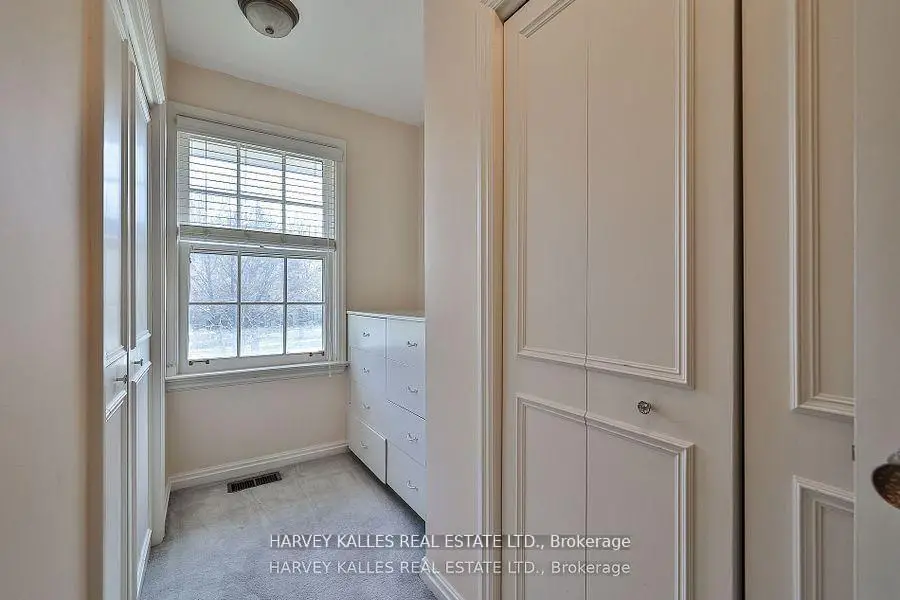
| Br | 3.00x3.60 | Large Window, Large Closet, Broadloom |
| Bathroom | Pieces | Level | |
|---|---|---|---|
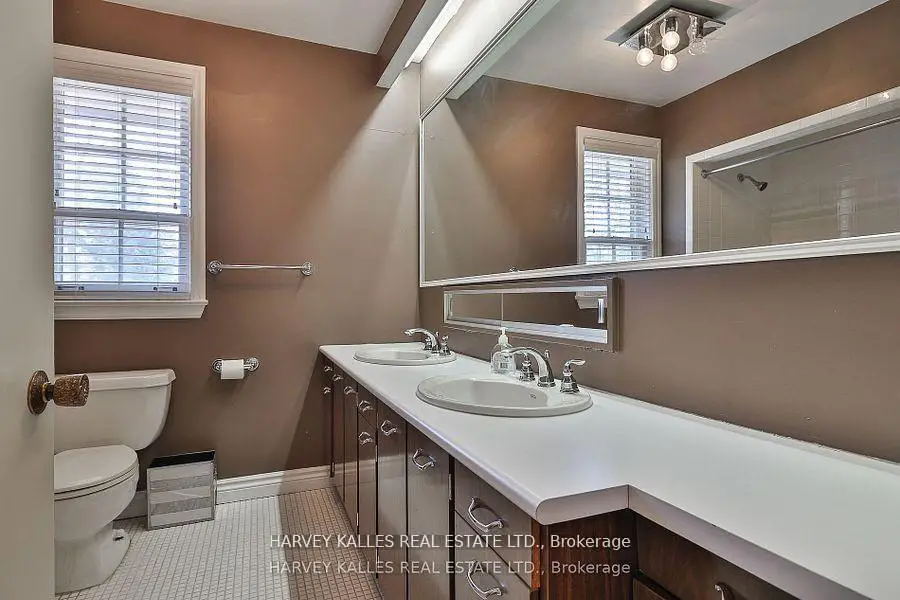
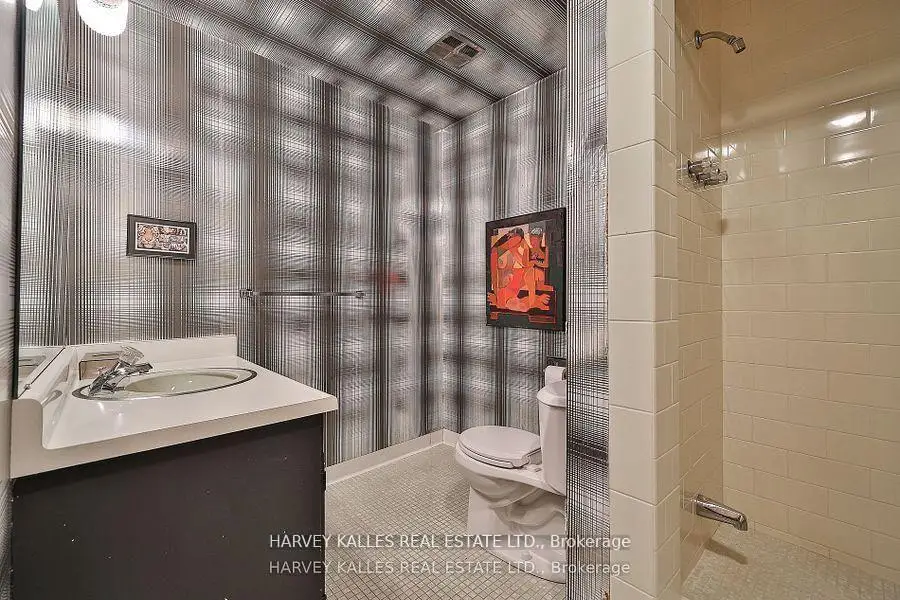
| 1xBath | 6 pcs | ||
| 1xBath | 3 pcs | ||
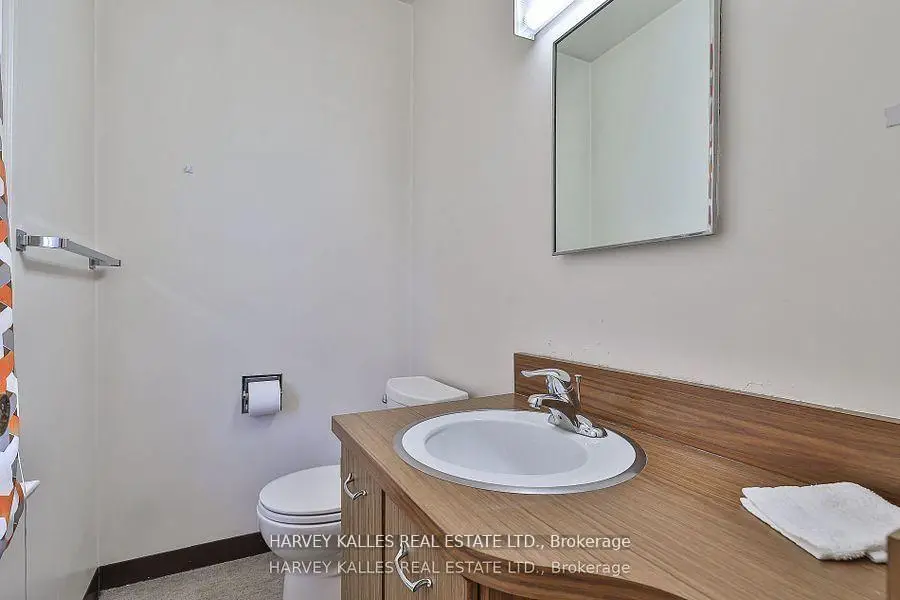
| 2xBaths | 2 pcs | ||
| 1xBath | 5 pcs |
Property Summary
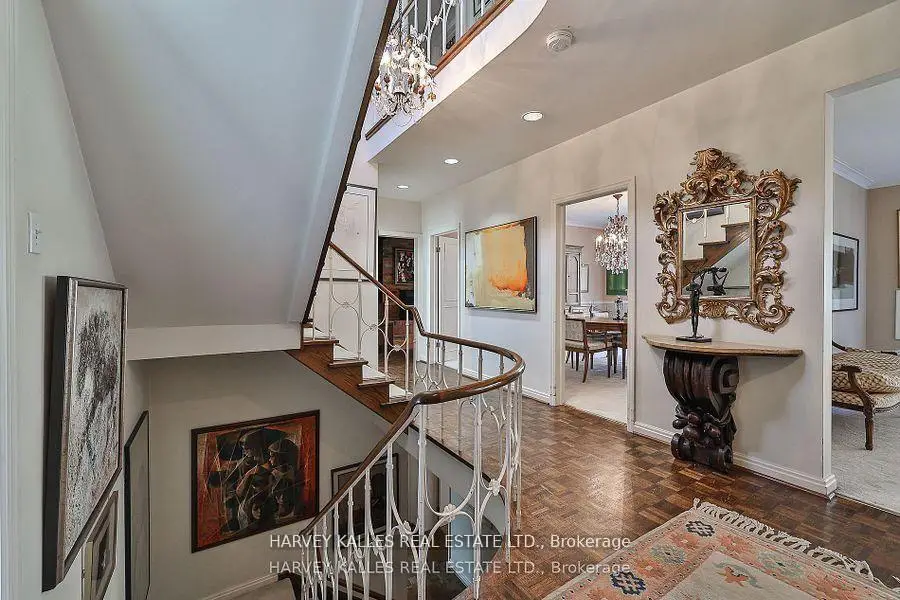
Located close to the intersection of Bayview and York Mills, 38 Fifeshire Rd is a 4+1 bedrooms 5 washrooms Detached. The unit has a Double Built-In Parking Spaces. The property has many nice features including None. Living Room Rm, Dinning Room Rm, Kitchen, Family Room Rm and Office are on the Main floor; Recreation Roomreatio and Br are on the Lower floor.Home Market Analysis
For Sale
For Lease
Comparable home values have decreased 9.1% compared with the same period last year.
Rent levels have increased 27.3% compared with the same period last year.
How This Home Compares
Local Area Profile
This property is located in a predominantly owner-occupied residential area with housing made up primarily of detached homes. Approximately 77% of residents hold a bachelor's degree or higher, while about 14% have a college credential. Driving is the primary commuting method for nearly all local commuters.
School Information
- Owen Public School (Grade:JK-5) 334/3046
- St Andrew's Middle School (Grade:6-8)
- York Mills Collegiate Institute (Grade:9-12) 52/739
- St. Gabriel Catholic School (Grade:JK-8) 2041/3037
- Denlow Public School (Grade:JK-5) 34/3046
- Owen Public School (Grade:JK-5) 334/3046