Oakwood Village, Toronto, M6E 3J8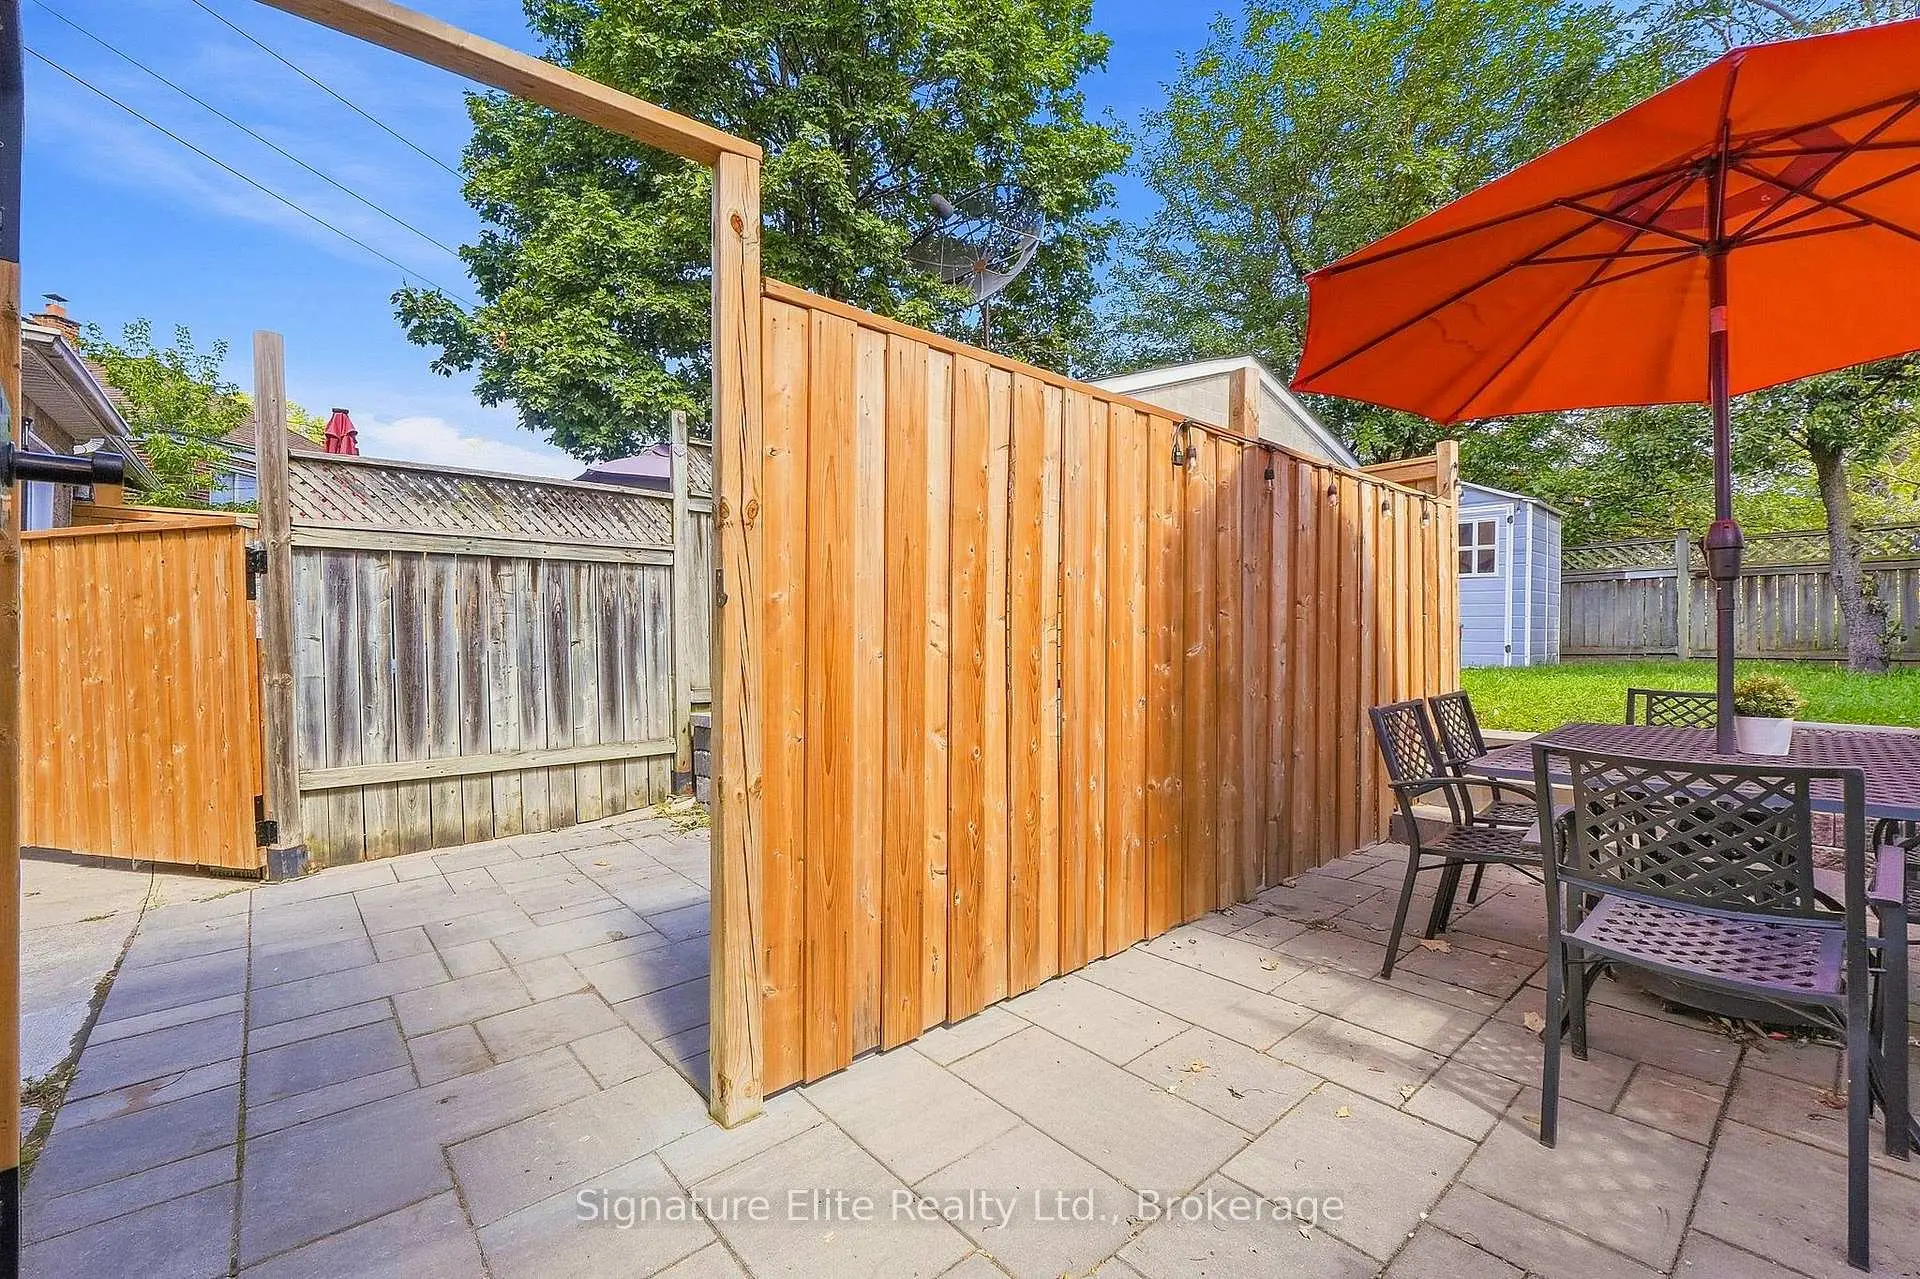

Description
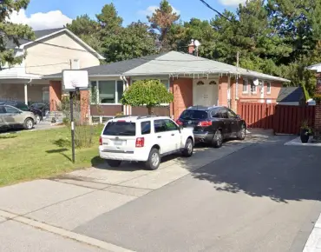
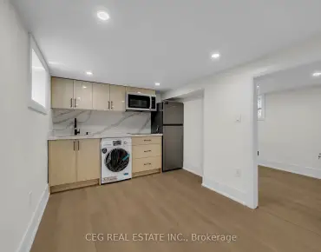
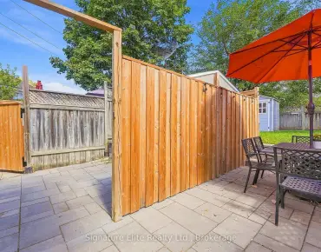
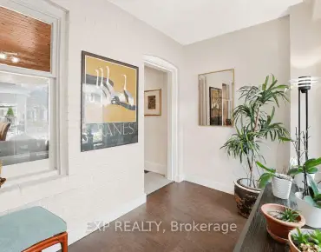
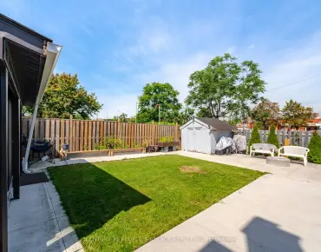
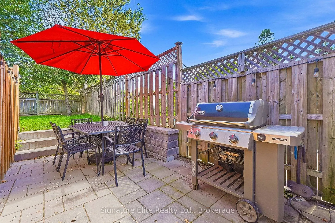
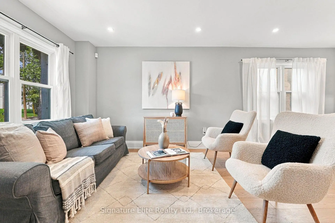
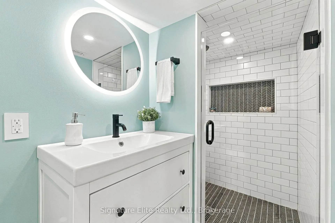
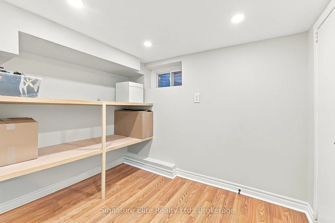
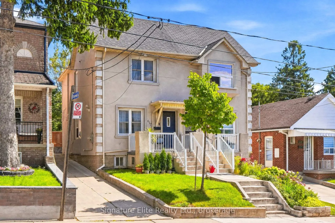
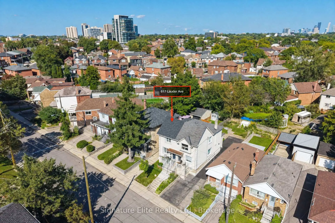
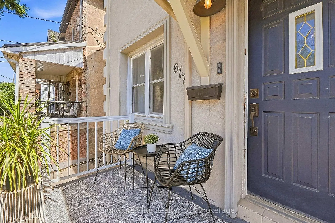
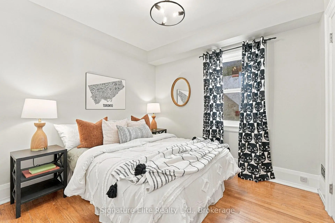
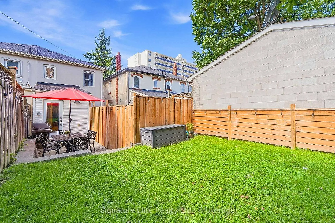
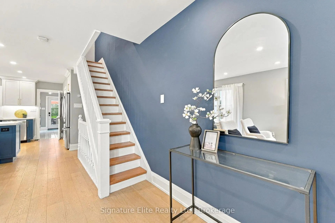
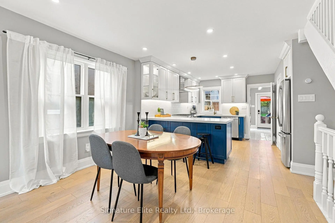
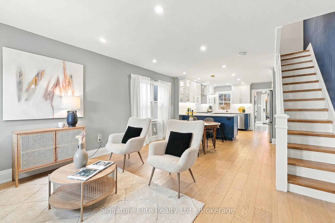
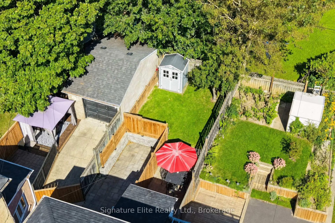
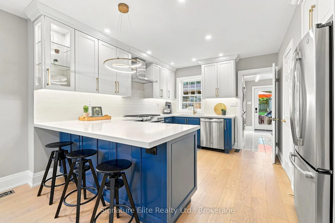
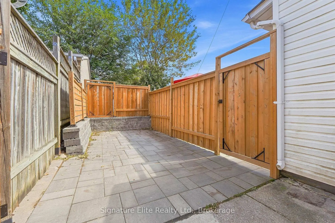
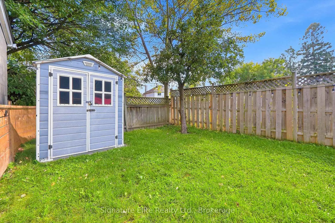
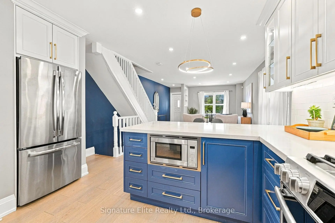
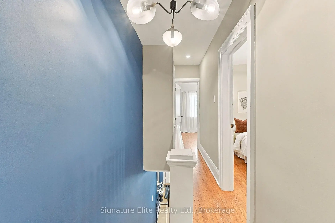
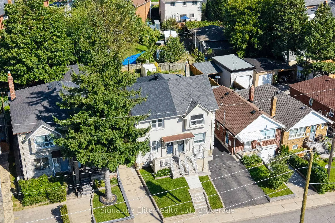
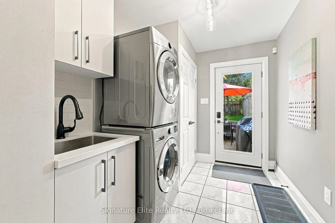
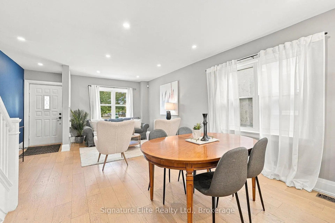
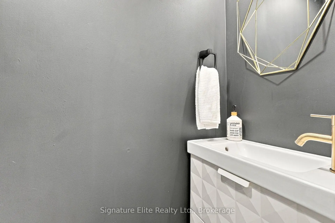
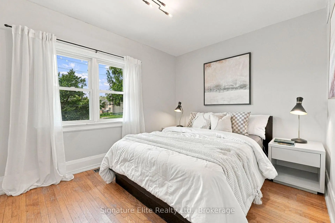
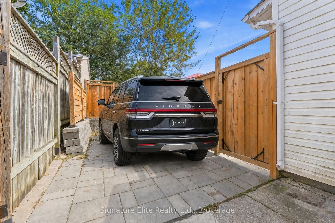
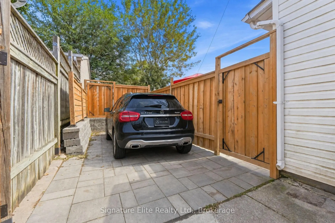
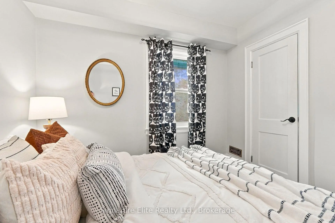
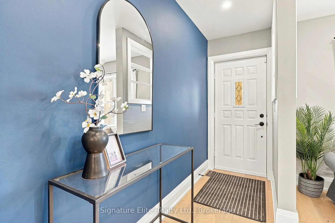
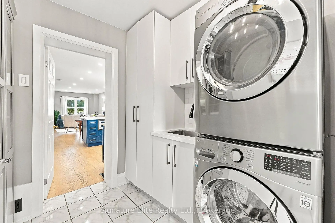
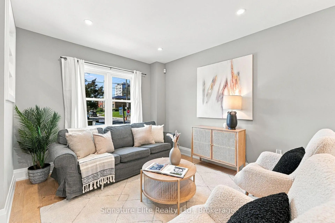
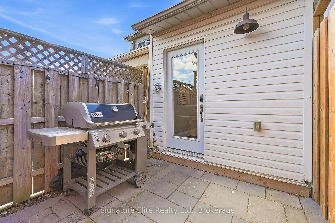
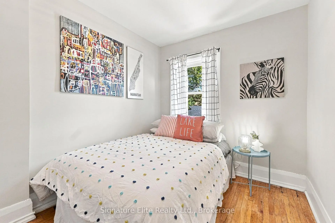
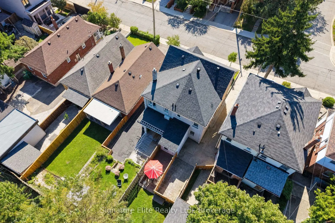
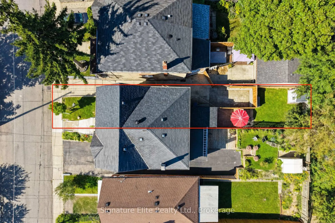
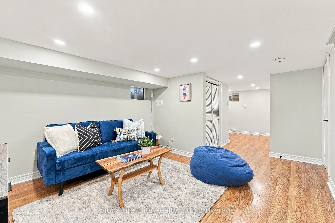
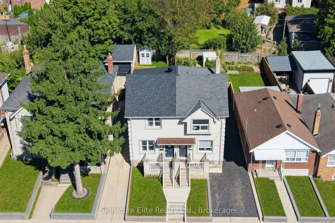
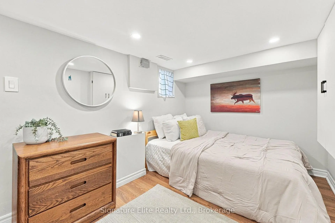
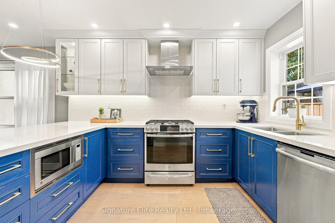
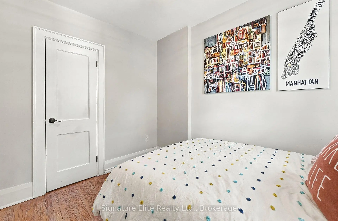
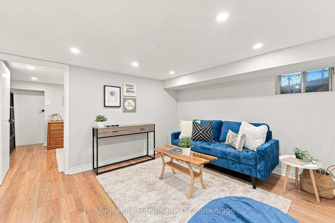
Welcome to 617 Lauder Ave - a beautifully reimagined, turnkey 3+1-bedroom, 3-bathroom home with private parking, steps from parks and transit. Step inside to discover a substantial renovation thoughtfully designed for modern living. New mechanical systems throughout, including kitchen, bathrooms, forced air, plumbing and electrical, complement a carefully considered floor plan with effortless flow. A rare and highly desirable main-floor powder room and laundry add everyday convenience, while the chef-inspired kitchen, complete with quartz countertops and stainless steel gas appliances, anchors the home. Upstairs, three generously sized bedrooms offer room to grow, including a customized wardrobe system in the primary. The finished basement extends the living space with a versatile additional area and full bathroom - perfect for guests, family or a home office. Outside, the updated enclosed backyard offers a private urban retreat for relaxing and entertaining. Private rear parking provides direct access to the backyard, rear entrance and mudroom - an exceptional convenience in this sought-after neighbourhood. A new roof (2026) adds further peace of mind to an extensive list of improvements. This highly sought after location is a 5-minute walk to the Eglinton LRT, with restaurants, cafés, shops, parks, schools and everyday amenities all close at hand. 617 Lauder Ave is more than a beautifully renovated home. It is a thoughtfully designed residence where elegance meets functionality, and every detail has been considered for the way you live. A rare opportunity to enjoy refined city living with the space, comfort and flexibility to grow for years to come.
Features
- Facing: East

- Bedrooms: 3

- Bathrooms: 3

- Garages:

- Kitchens: 1

Details
- Lot size: 18.85 x 100.00 Feet

- Space: 700-1100

- Tax: $ 3844.23

- C13779810

- Listing contracted with: Signature Elite Realty Ltd.
| Room | Size(M) | Description | |
|---|---|---|---|
| Living Rm | 3.52x3.95 | Hardwood Floor, West View, Overlooks Dining |
|
| Dining Rm | 3.36x2.56 | Window, Overlooks Living, Hardwood Floor |
|
| Kitchen | 3.90x3.58 | Undermount Sink, Stainless Steel Appl, Quartz Counter |
|
| Laundry | 3.56x2.35 | W/O To Terrace, Laundry Sink, Tile Floor |
|
| Primary B | 4.08x2.96 | West View, Closet, Hardwood Floor |
|
| 2nd Br | 2.98x2.72 | East View, Closet, Hardwood Floor |
|
| 3rd Br | 2.87x2.72 | Closet, Hardwood Floor, Window |
|
| Recreatio | 5.10x4.08 | 3 Pc Bath, Above Grade Window, Laminate |
|
| 4th Br | 4.08x2.46 | Above Grade Window, Pot Lights, Pot Lights |
|
| Den | 2.61x2.01 | Above Grade Window, Laminate |
|
| Utility R | 2.65x1.61 | Above Grade Window |
| Bathroom | Pieces | Level | |
|---|---|---|---|
| 1xBath | 4 pcs | Second |
|
| 1xBath | 2 pcs | Main |
|
| 1xBath | 3 pcs | Lower |
Property Summary
Located close to the intersection of Dufferin and Eglinton, 617 Lauder Ave is a 3+1 bedrooms 3 washrooms Semi-Detached. The property has many nice features including Carpet Free. Living Room Rm, Dinning Room Rm, Kitchen and Laundry are on the Main floor; Recreation Roomreatio, fourth bedroom, Den and Utility R are on the Lower floor.Local Area Profile
This property is located in an area with a significant rental housing presence with a strong concentration of apartment and condominium housing. Approximately 17% of residents hold a bachelor's degree or higher, while about 33% have a college credential. Public transit is commonly used by local commuters, alongside driving.