Annex, Toronto, M5R 2Z6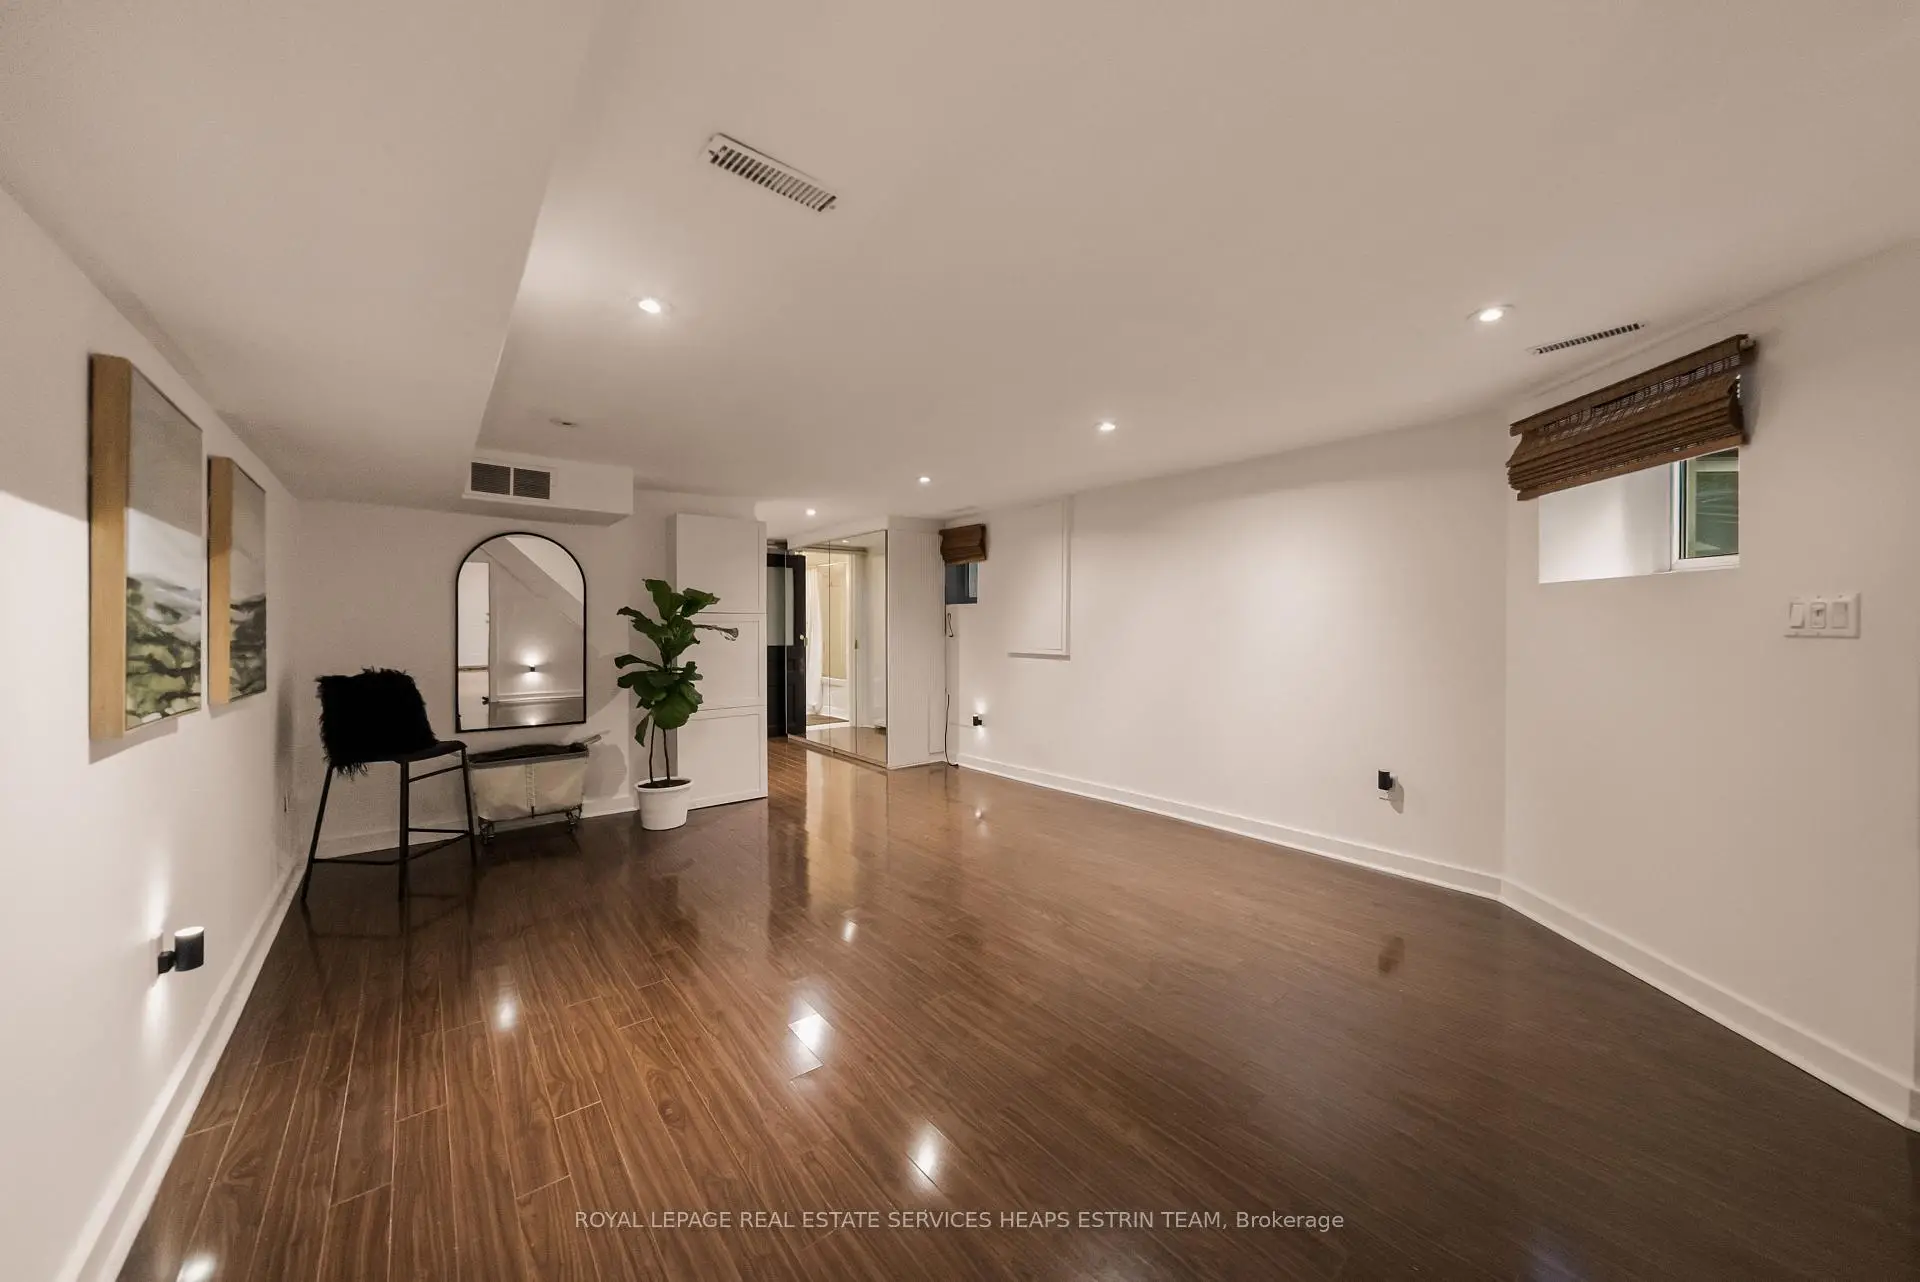

Description
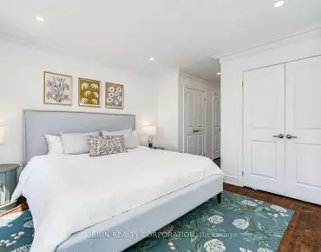
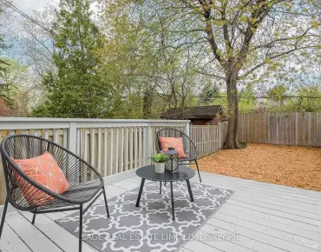
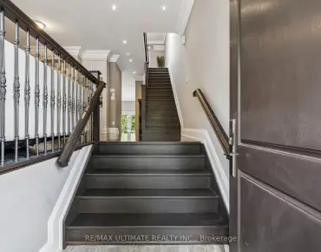
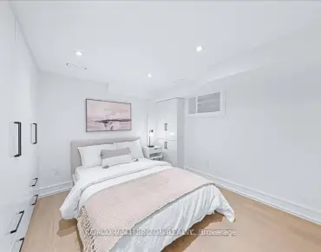
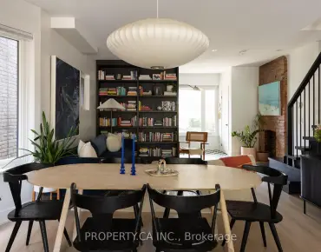
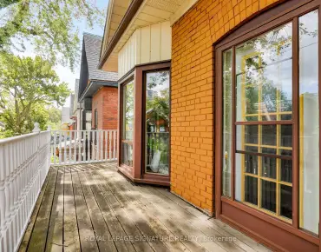
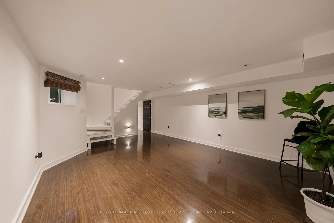
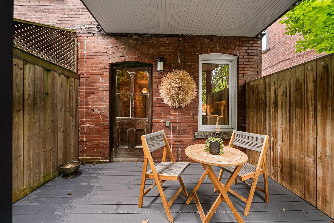
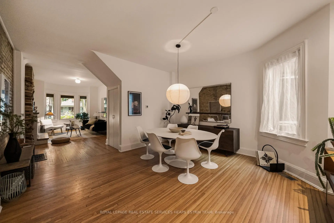
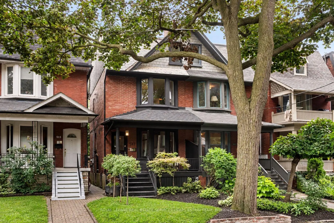
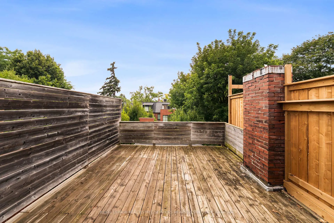
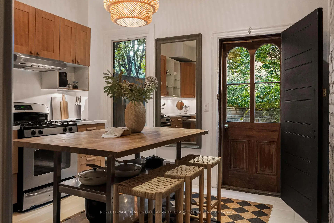
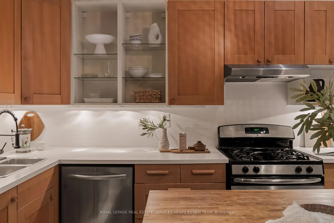
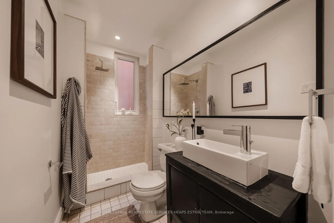
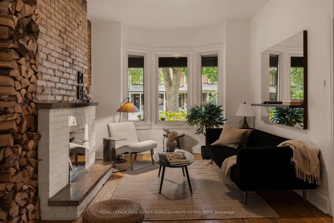
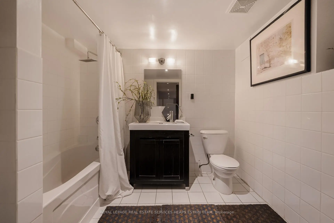
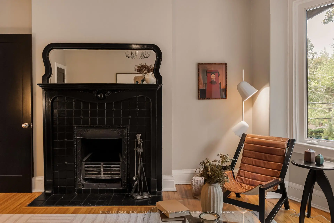
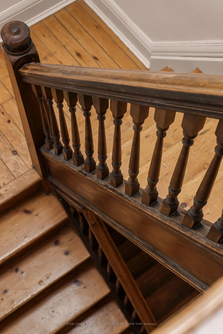
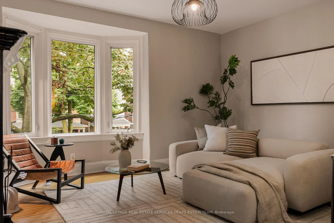
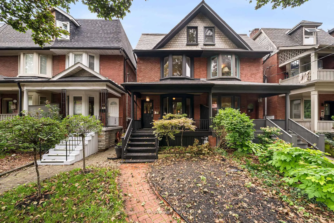
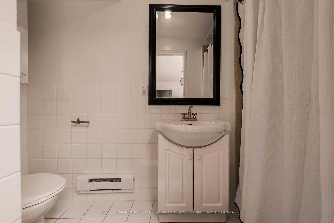
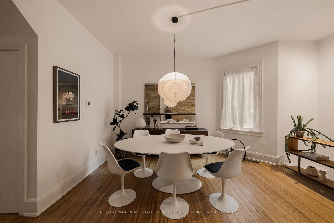
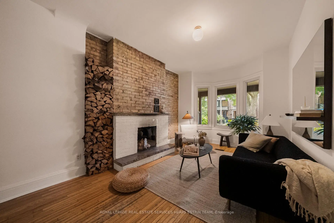
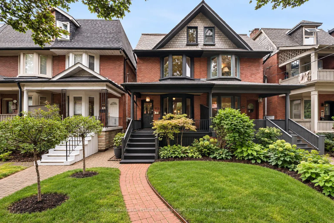
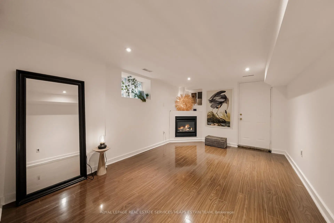
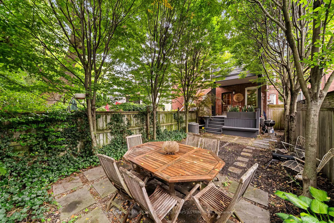
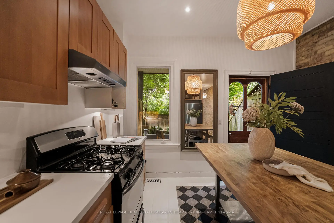
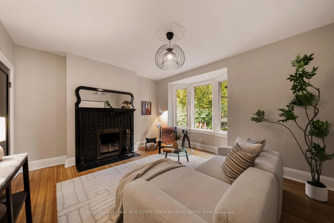
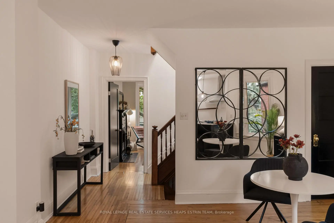
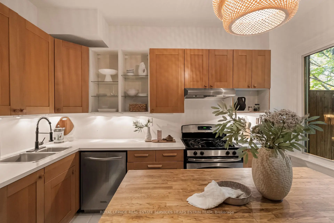
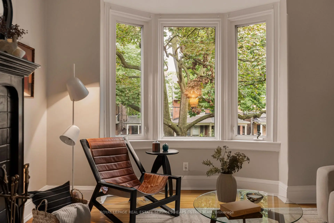
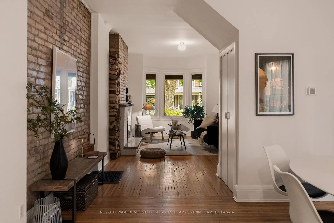
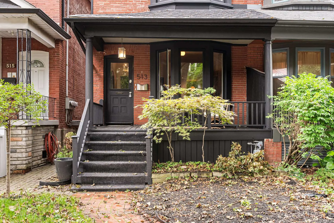
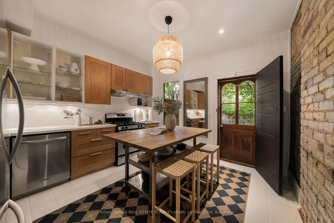
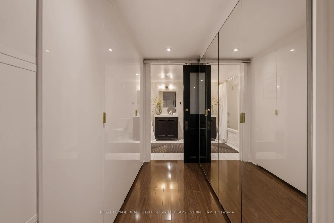
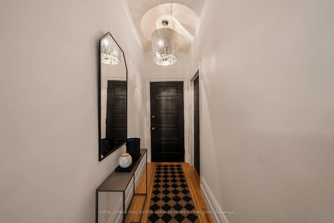
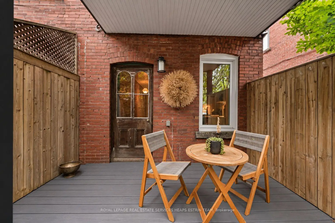
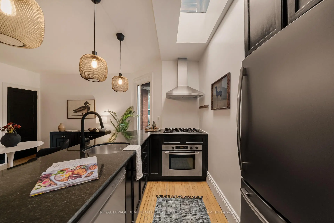
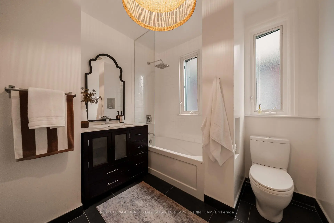
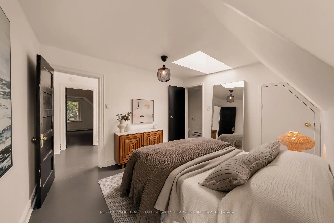
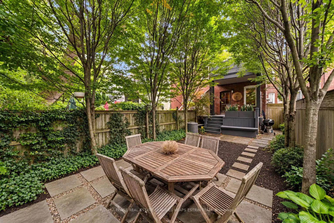
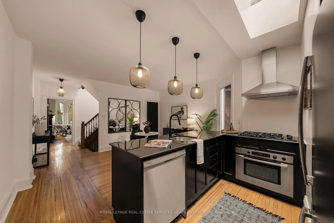
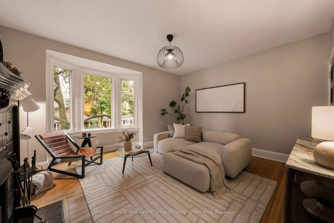
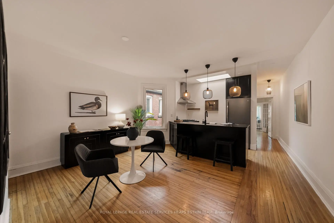
Welcome to 513 Brunswick Avenue, a character-filled 1910 Toronto semi offering exceptional space, flexibility and outdoor living in the heart of prime Annex. Set on an 18.02 x 123 ft lot and currently configured as a duplex, this unique property offers approximately 3,087 sq. ft. of measured interior space across four levels, with five bedrooms, four bathrooms, two kitchens and two separate laundry accommodations. Rich in original charm, the home features hardwood floors, exposed brick, fireplaces and generous living spaces, with multiple outdoor areas including a rear deck, sunroom and expansive private terrace. Its versatile layout offers outstanding potential for extended family, multi-generational living, income opportunities or future customization. Perfectly positioned in one of Toronto's most coveted neighbourhoods, enjoy exceptional walkability to Bloor Street, the subway, shops, cafés, renowned restaurants, parks, schools, the University of Toronto, Yorkville and all the culture, convenience and energy that make the Annex such a special place to call home.
Features
- Facing: East

- Bedrooms: 4

- Bathrooms: 4

- Garages:

- Kitchens: 2

Details
- Lot size: 18.02 x 123.00 Feet

- Space: 2000-2500

- Tax: $ 10281.96

- C13779578

- Listing contracted with: ROYAL LEPAGE REAL ESTATE SERVICES HEAPS ESTRIN TEAM
| Room | Size(M) | Description | |
|---|---|---|---|
| Foyer | 3.94x1.09 | ||
| Living Rm | 5.24x3.30 | ||
| Dining Rm | 4.55x4.29 | ||
| Kitchen | 3.91x3.66 | ||
| Family Rm | 4.55x3.26 | ||
| Kitchen | 3.48x1.80 | ||
| Primary B | 4.55x4.39 | ||
| 2nd Br | 3.61x2.57 | ||
| Sunroom | 3.12x2.06 | ||
| 3rd Br | 4.70x3.89 | ||
| 4th Br | 3.53x3.08 | ||
| Recreatio | 5.39x4.34 |
| Bathroom | Pieces | Level | |
|---|---|---|---|
| 1xBath | 3 pcs | Main |
|
| 1xBath | 4 pcs | Second |
|
| 1xBath | 3 pcs | Third |
|
| 1xBath | 4 pcs | Basement |
Property Summary
Located close to the intersection of Bloor Street and Spadina Road, 513 Brunswick Ave is a 4+1 bedrooms 4 washrooms Semi-Detached. The property has many nice features including Storage. Foyer, Living Room Rm, Dinning Room Rm and Kitchen are on the Main floor; Recreation Roomreatio is on the Lower floor.Local Area Profile
This property is located in an area with a mix of homeowners and renters with a strong concentration of apartment and condominium housing. Approximately 74% of residents hold a bachelor's degree or higher, while about 8% have a college credential. Public transit is commonly used by local commuters, alongside driving.
School Information
- Huron Street Junior Public School (Grade:JK-6) 1048/3037
- Jesse Ketchum Junior and Senior Public School (Grade:7-8) 1683/3037
- Harbord Collegiate Institute (Grade:9-12) 163/739
- St. Bruno / St Raymond Catholic School (Grade:JK-8) 2400/3046
- Ryerson Community School (Grade:JK-8) 2413/3037
- Forest Hill Junior and Senior Public School (Grade:JK-8) 97/3037
- Winchester Junior and Senior Public School (Grade:0-8)
- Lord Lansdowne Junior Public School (Grade:0-6) 548/3037
- King Edward Junior and Senior Public School (Grade:JK-8) 1119/3037