Annex, Toronto, M6G 3B5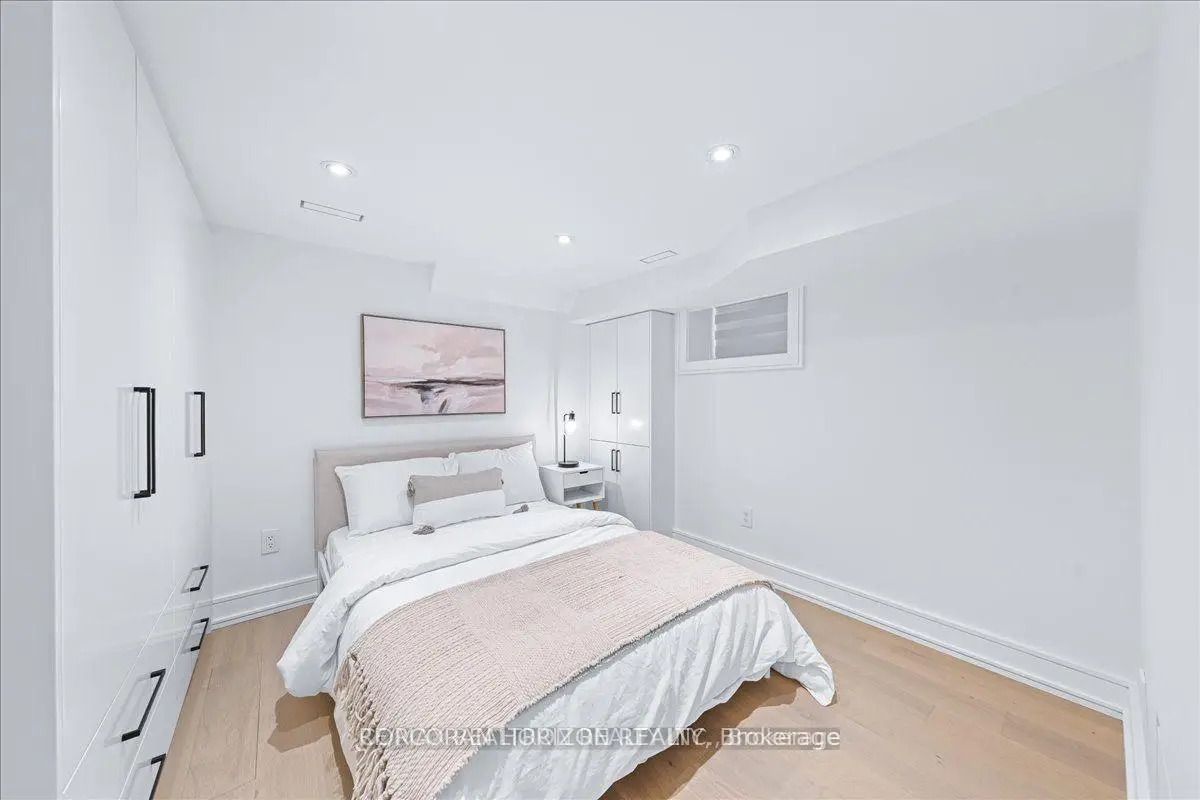

Description
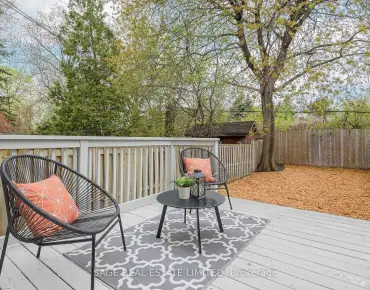
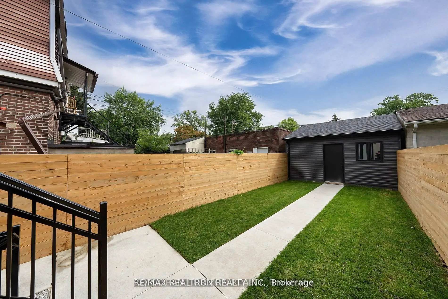
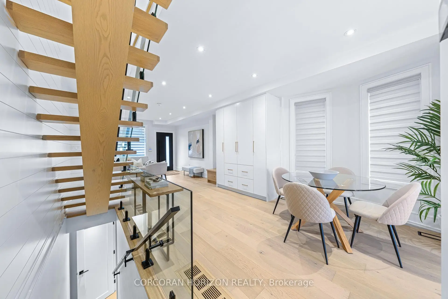
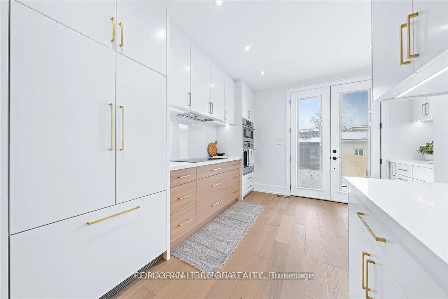
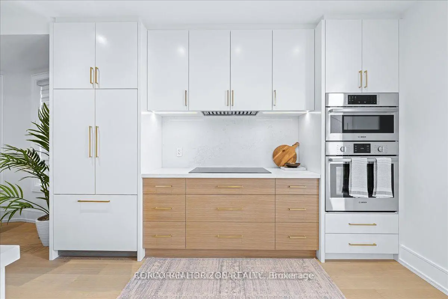
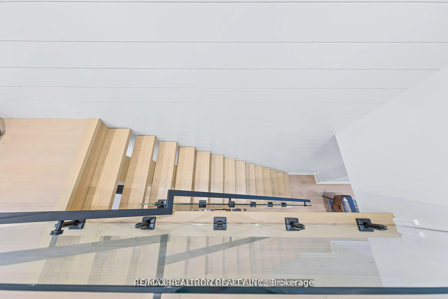
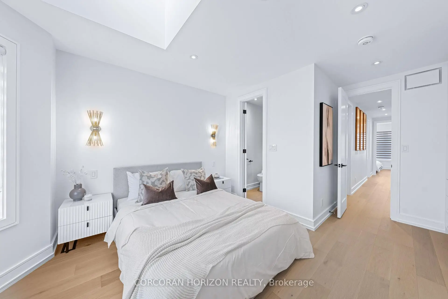
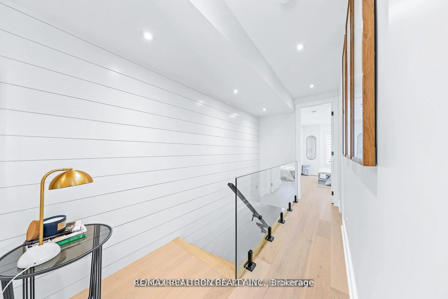
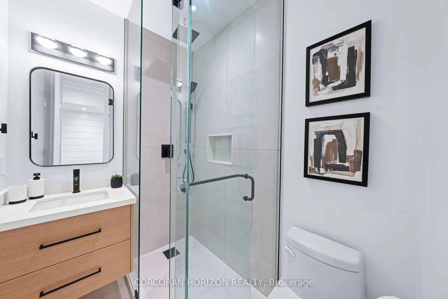
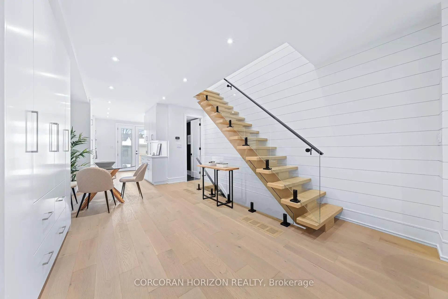
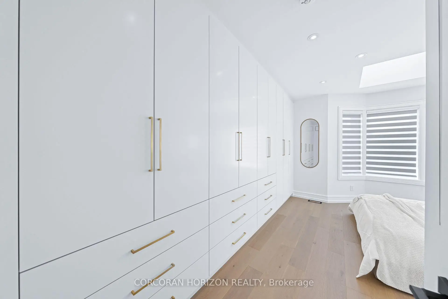
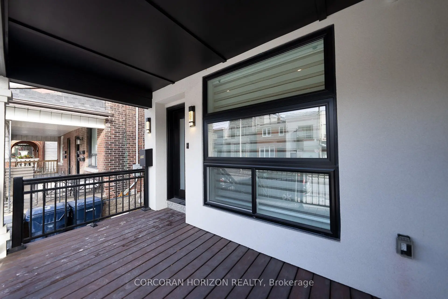
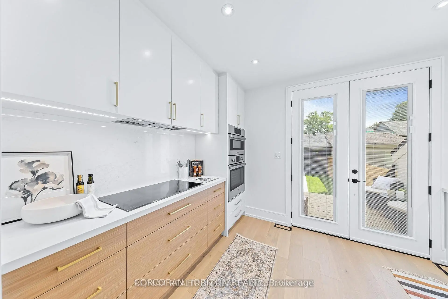
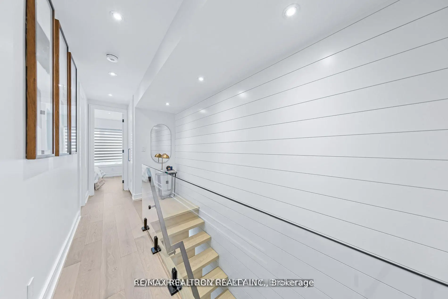
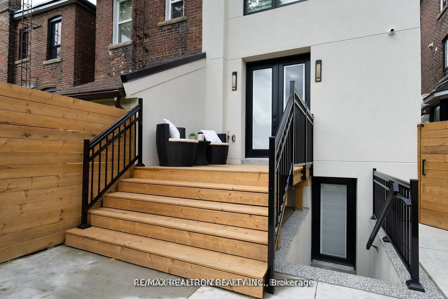
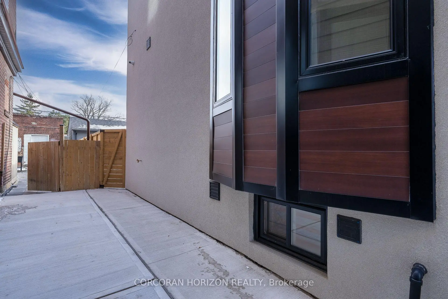
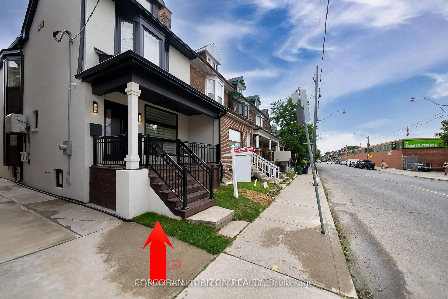
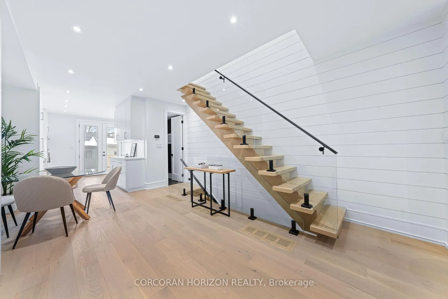
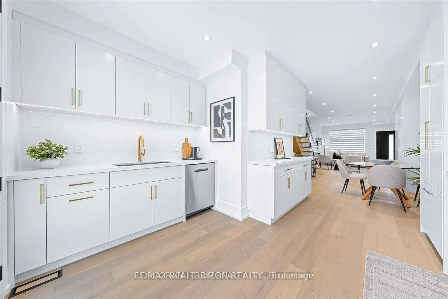
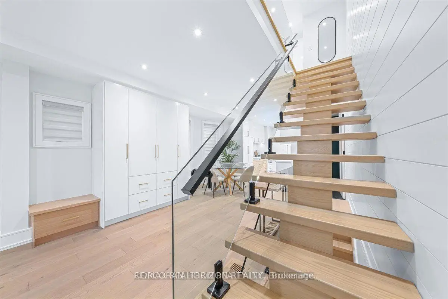
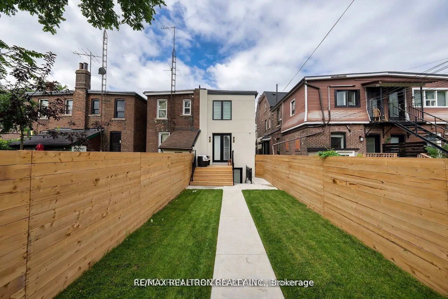
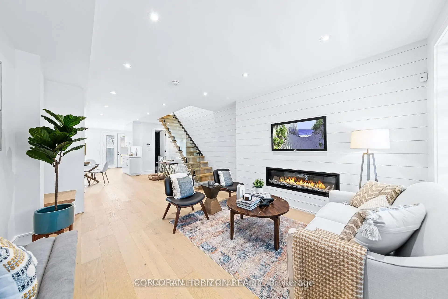
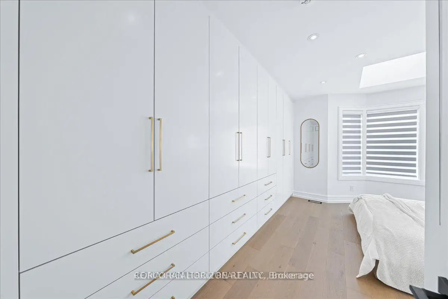
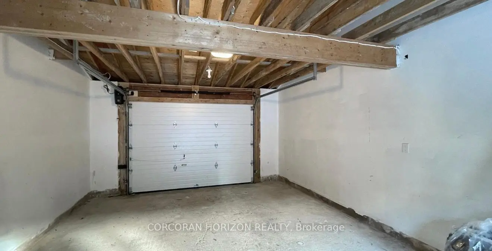
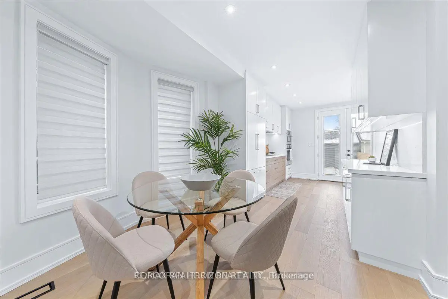
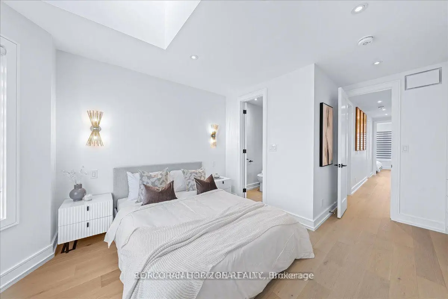
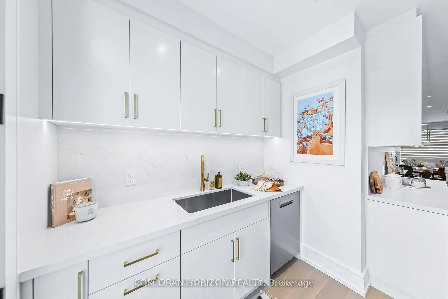
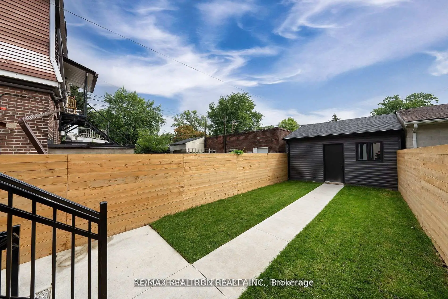
Gorgeous Fully Renovated Home in Fantastic Neighbourhood. This Magnificent Home Boasts a Meticulously Finished For Modern Living To Maximize Comfort, Efficiency And Functionality. Attention To Detail Is On Full Display In All Aspects Of This Home .Thoughtful Design Affords An Abundance Of Natural Light Throughout. Separate 100 AMP Electrical panel in Garage. Laneway Housing potential(*Buyer to verify*). Patio w/natural Gas BBQ hook up. sump pump. Have To See This House To Realize What A Rare Find It Is! Close to Schools, Parks, Loblaws, Fiesta Farms, Shops, Subway!!
Features
- Facing: East

- Bedrooms: 3

- Bathrooms: 4

- Garages: 2

- Kitchens: 1

Details
- Lot size: 16.50 x 130.00 Feet

- Space: 1100-1500

- Tax: $ 5332.81

- C13754682

- Listing contracted with: CORCORAN HORIZON REALTY
| Room | Size(M) | Description | |
|---|---|---|---|
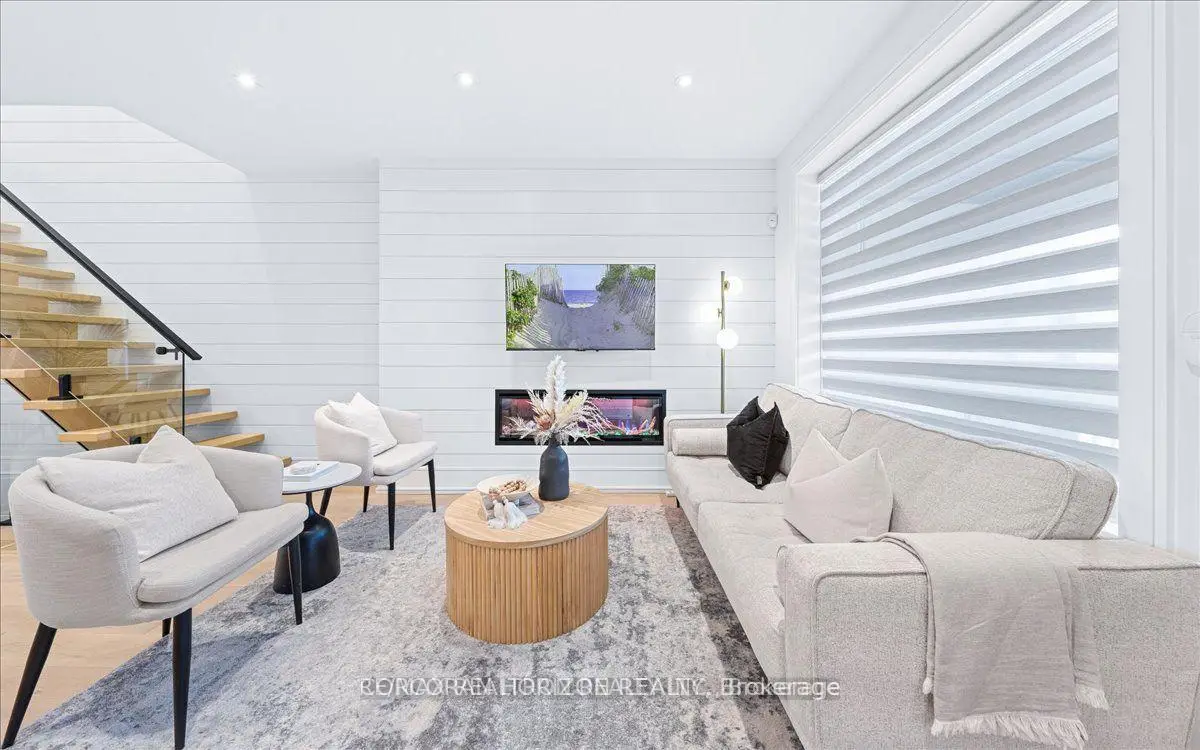
| Living Rm | 6.46x3.69 | Combined w/Family, Fireplace, Hardwood Floor |
|
| Family Rm | 0.00x0.00 | Combined w/Living, Hardwood Floor, Large Window |
|
| Dining Rm | 1.98x3.29 | Hardwood Floor, Window, Pot Lights |
|
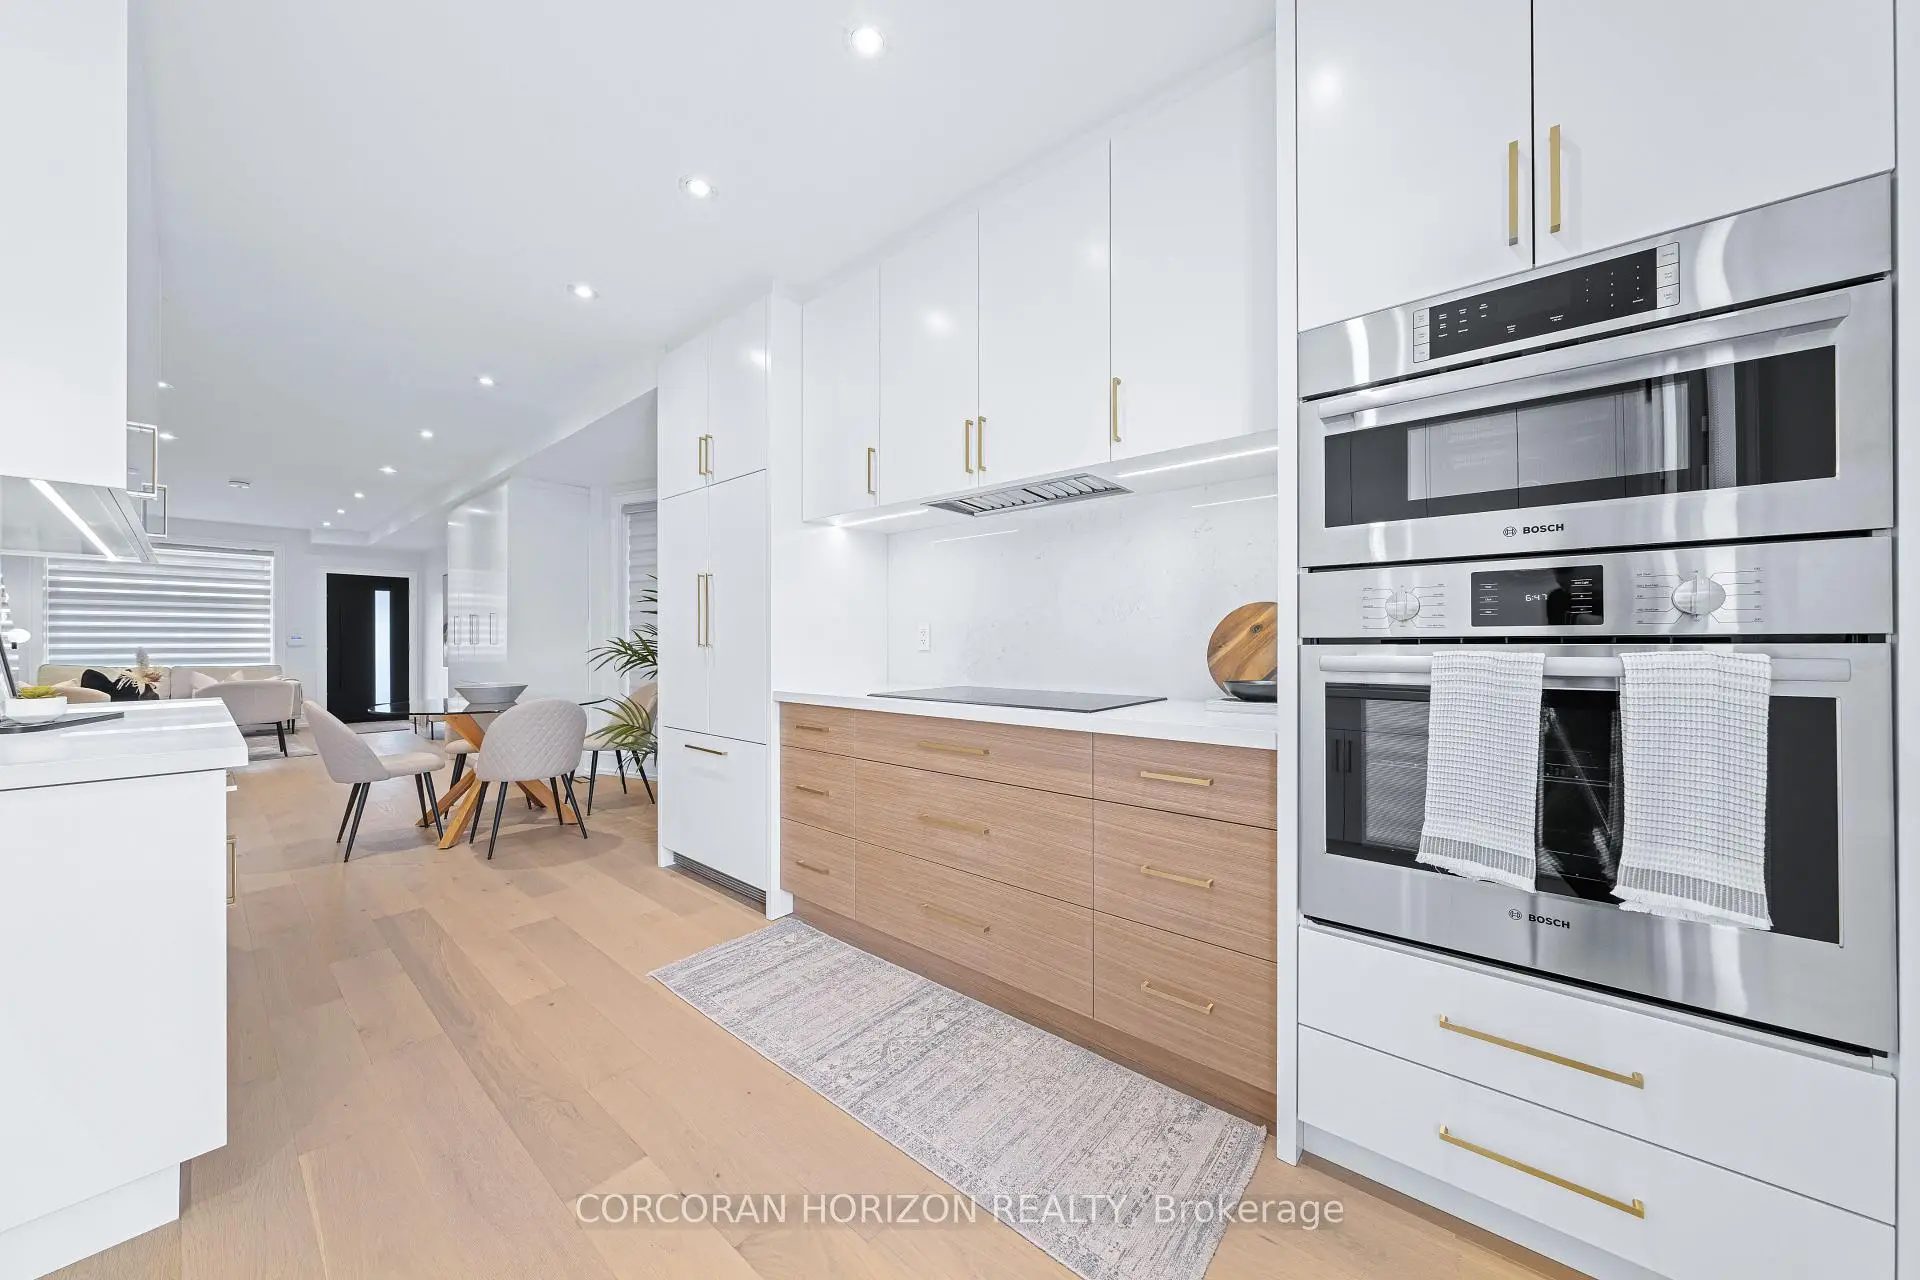
| Kitchen | 4.63x3.84 | Stainless Steel Appl, W/O To Deck, Pot Lights |
|
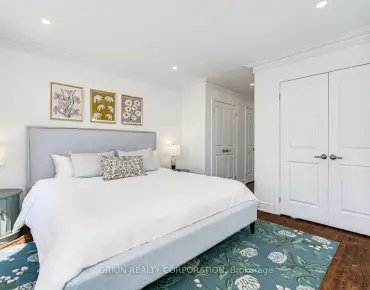
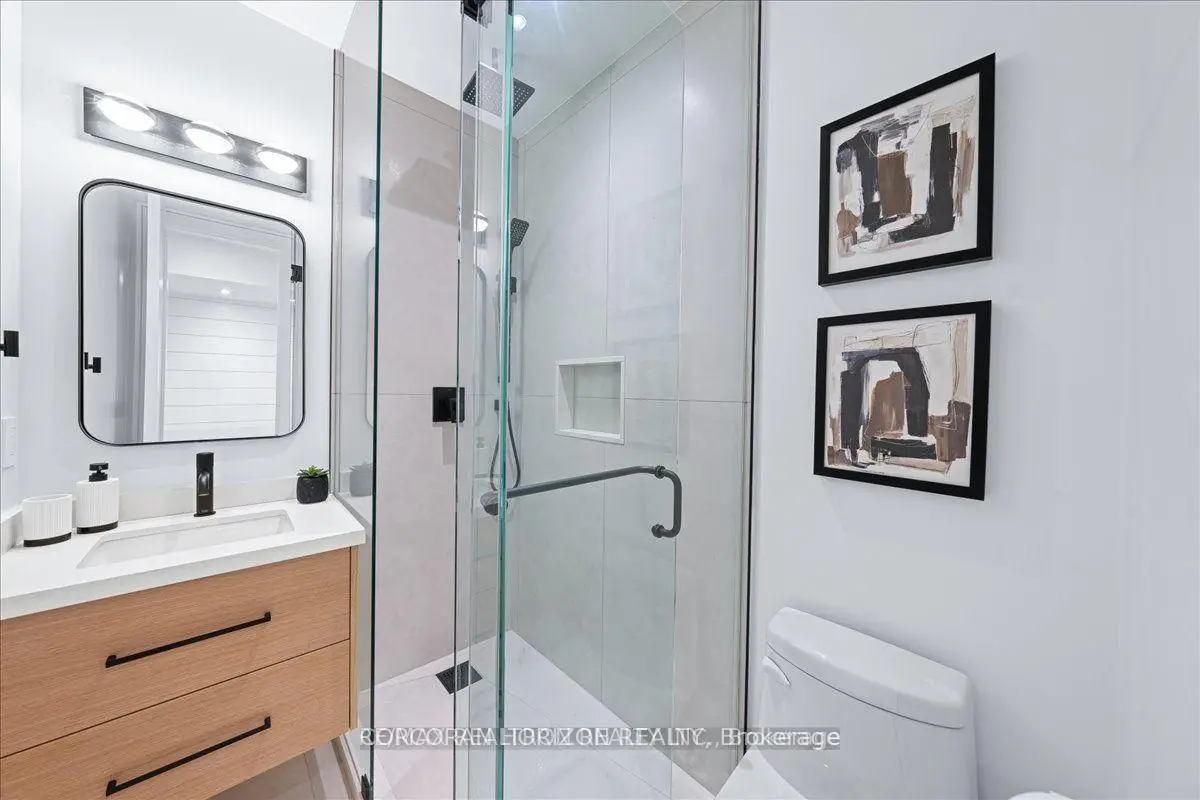
| Primary B | 3.50x4.05 | 3 Pc Bath, Bay Window |
|
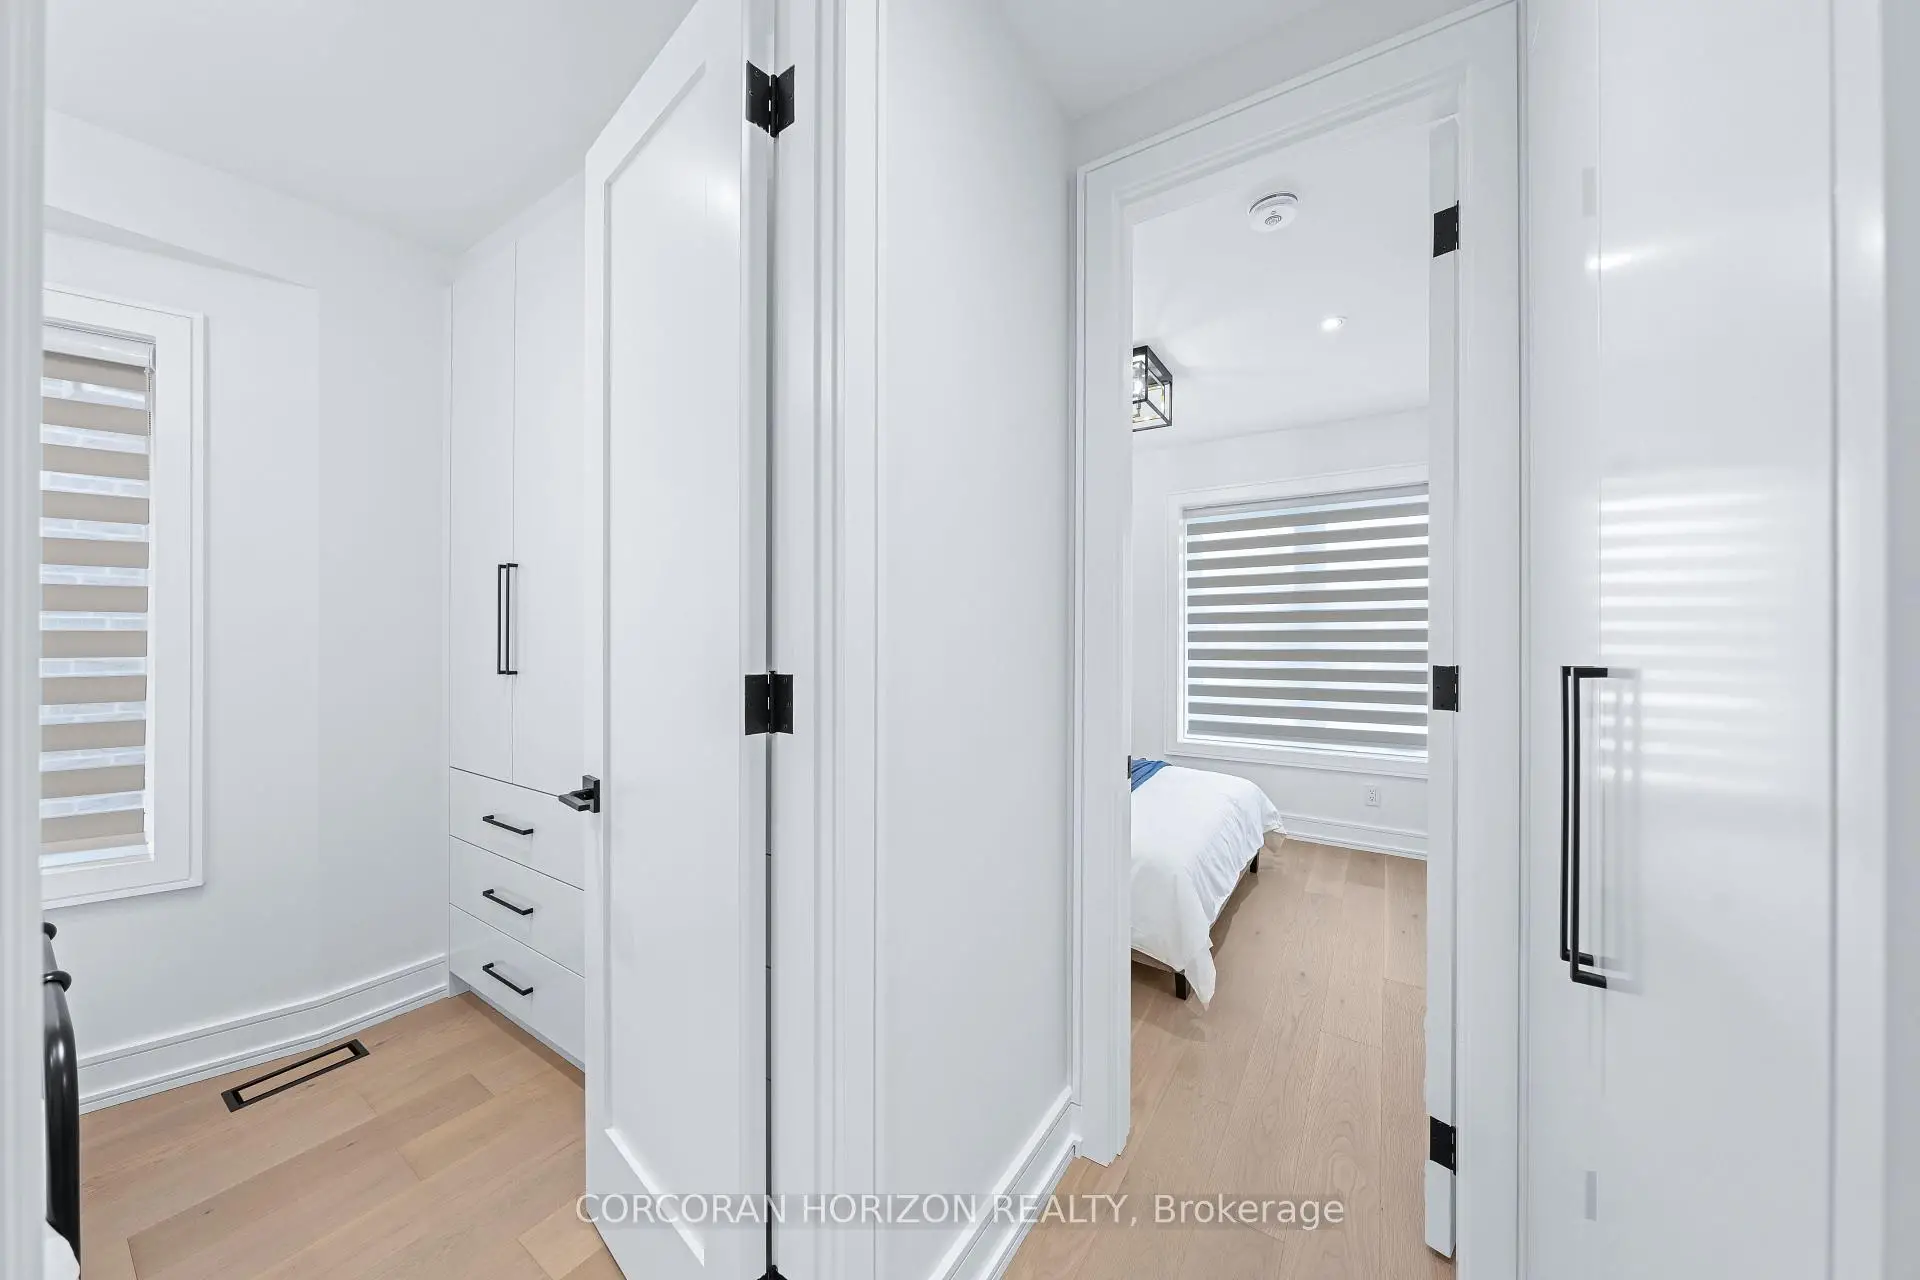
| 2nd Br | 3.50x2.16 | Pot Lights, Closet, Window |
|
| 3rd Br | 2.95x4.05 | Closet, Pot Lights, Overlooks Backyard |
|
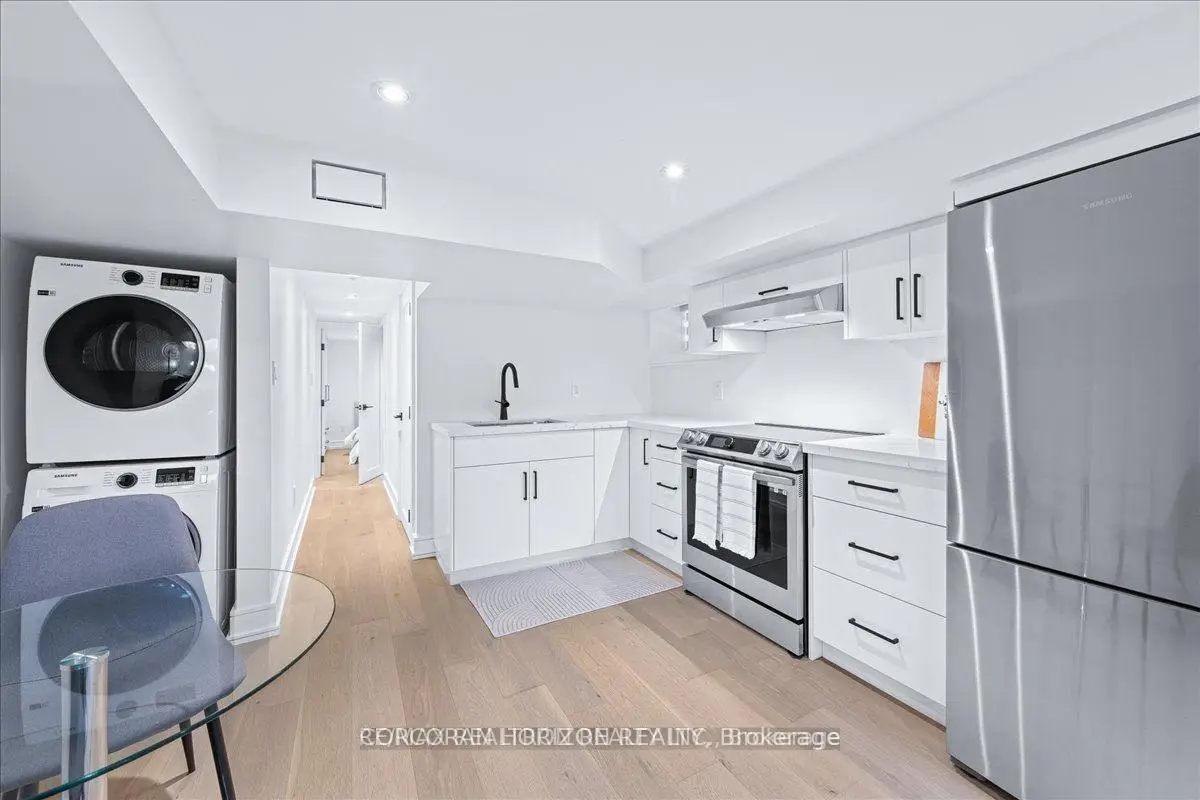
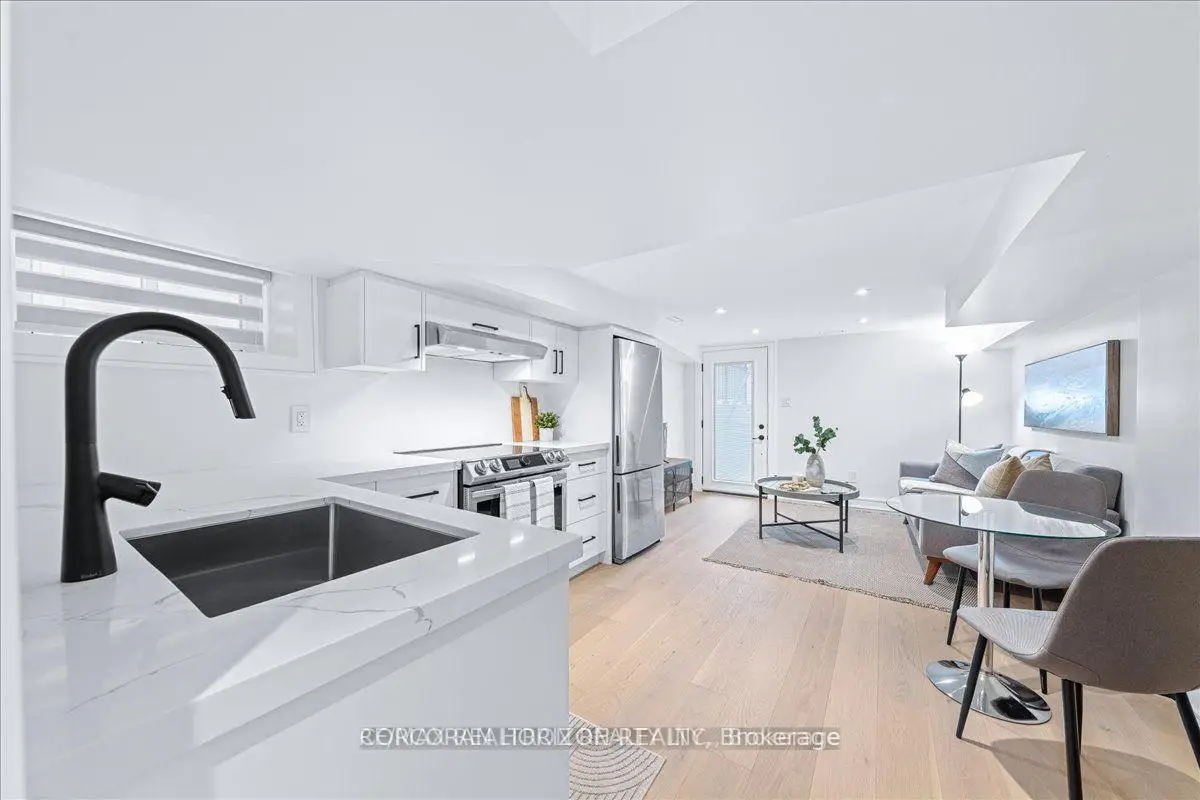
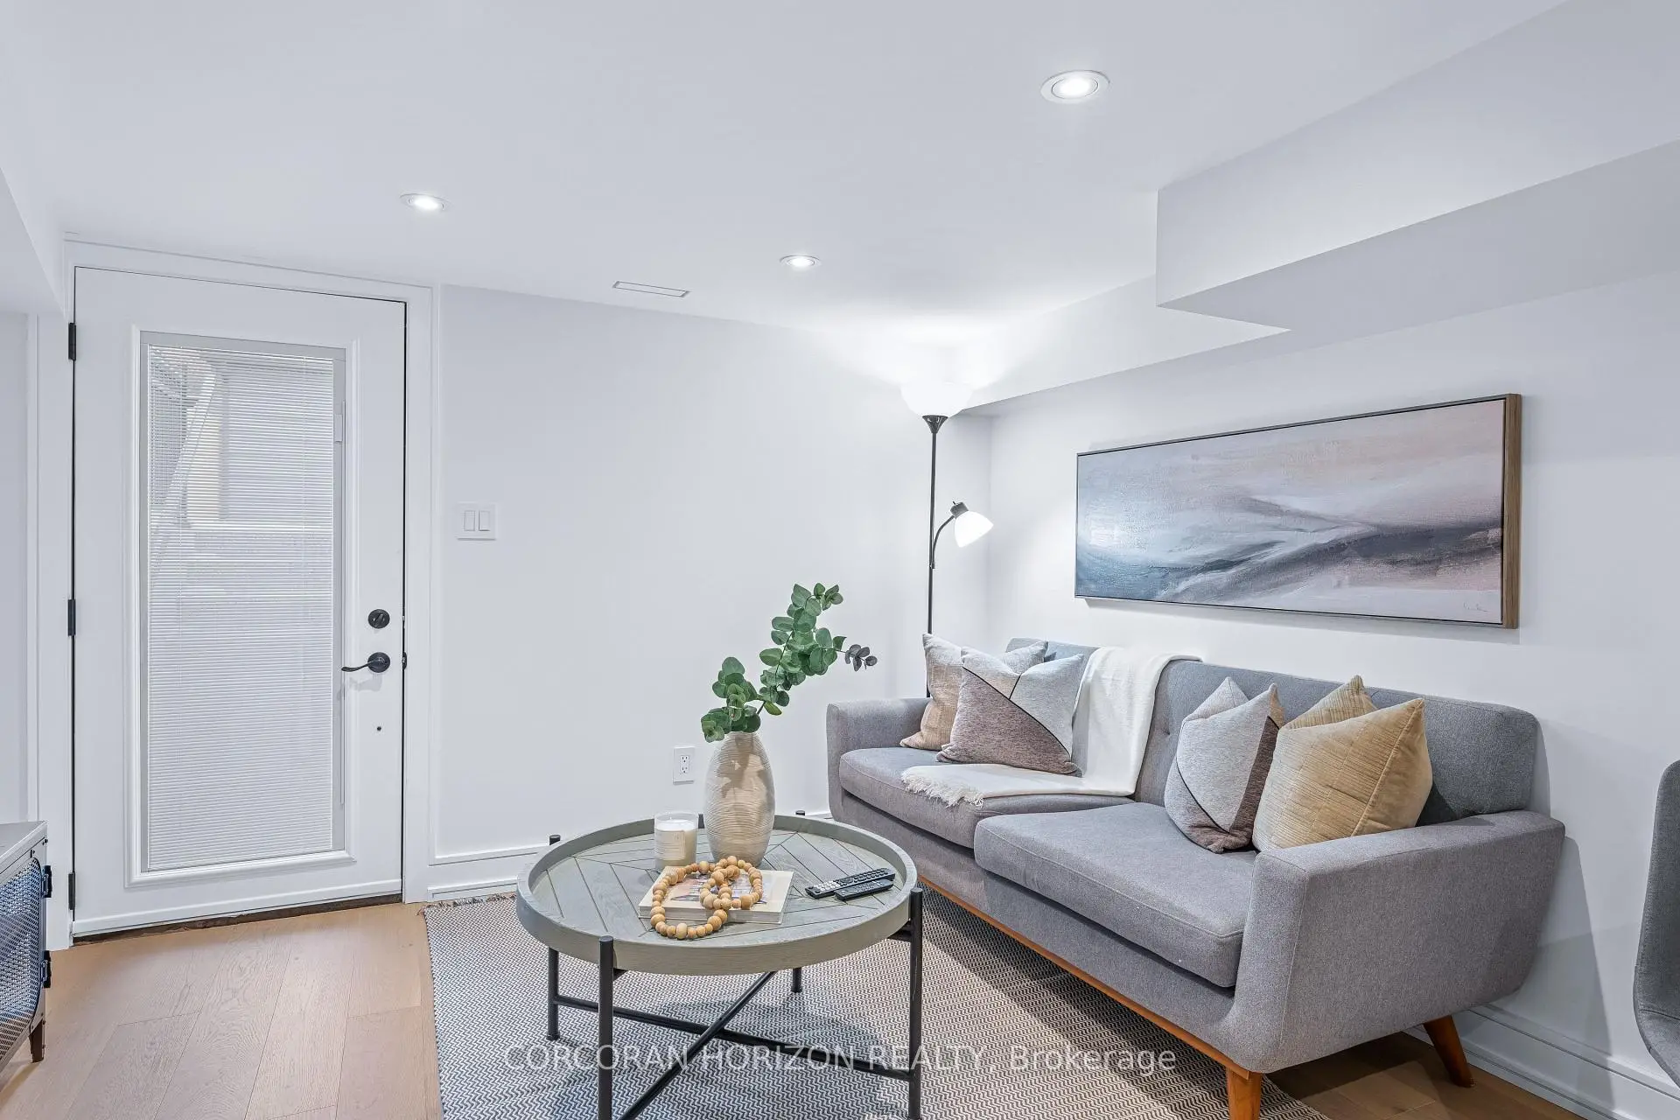
| Recreatio | 5.97x3.90 | Pot Lights, Hardwood Floor, Walk-Up |
|
| Kitchen | 0.00x0.00 | Stainless Steel Appl, Pot Lights |
|
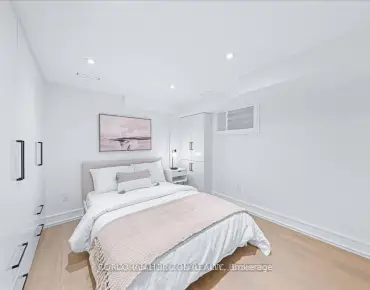
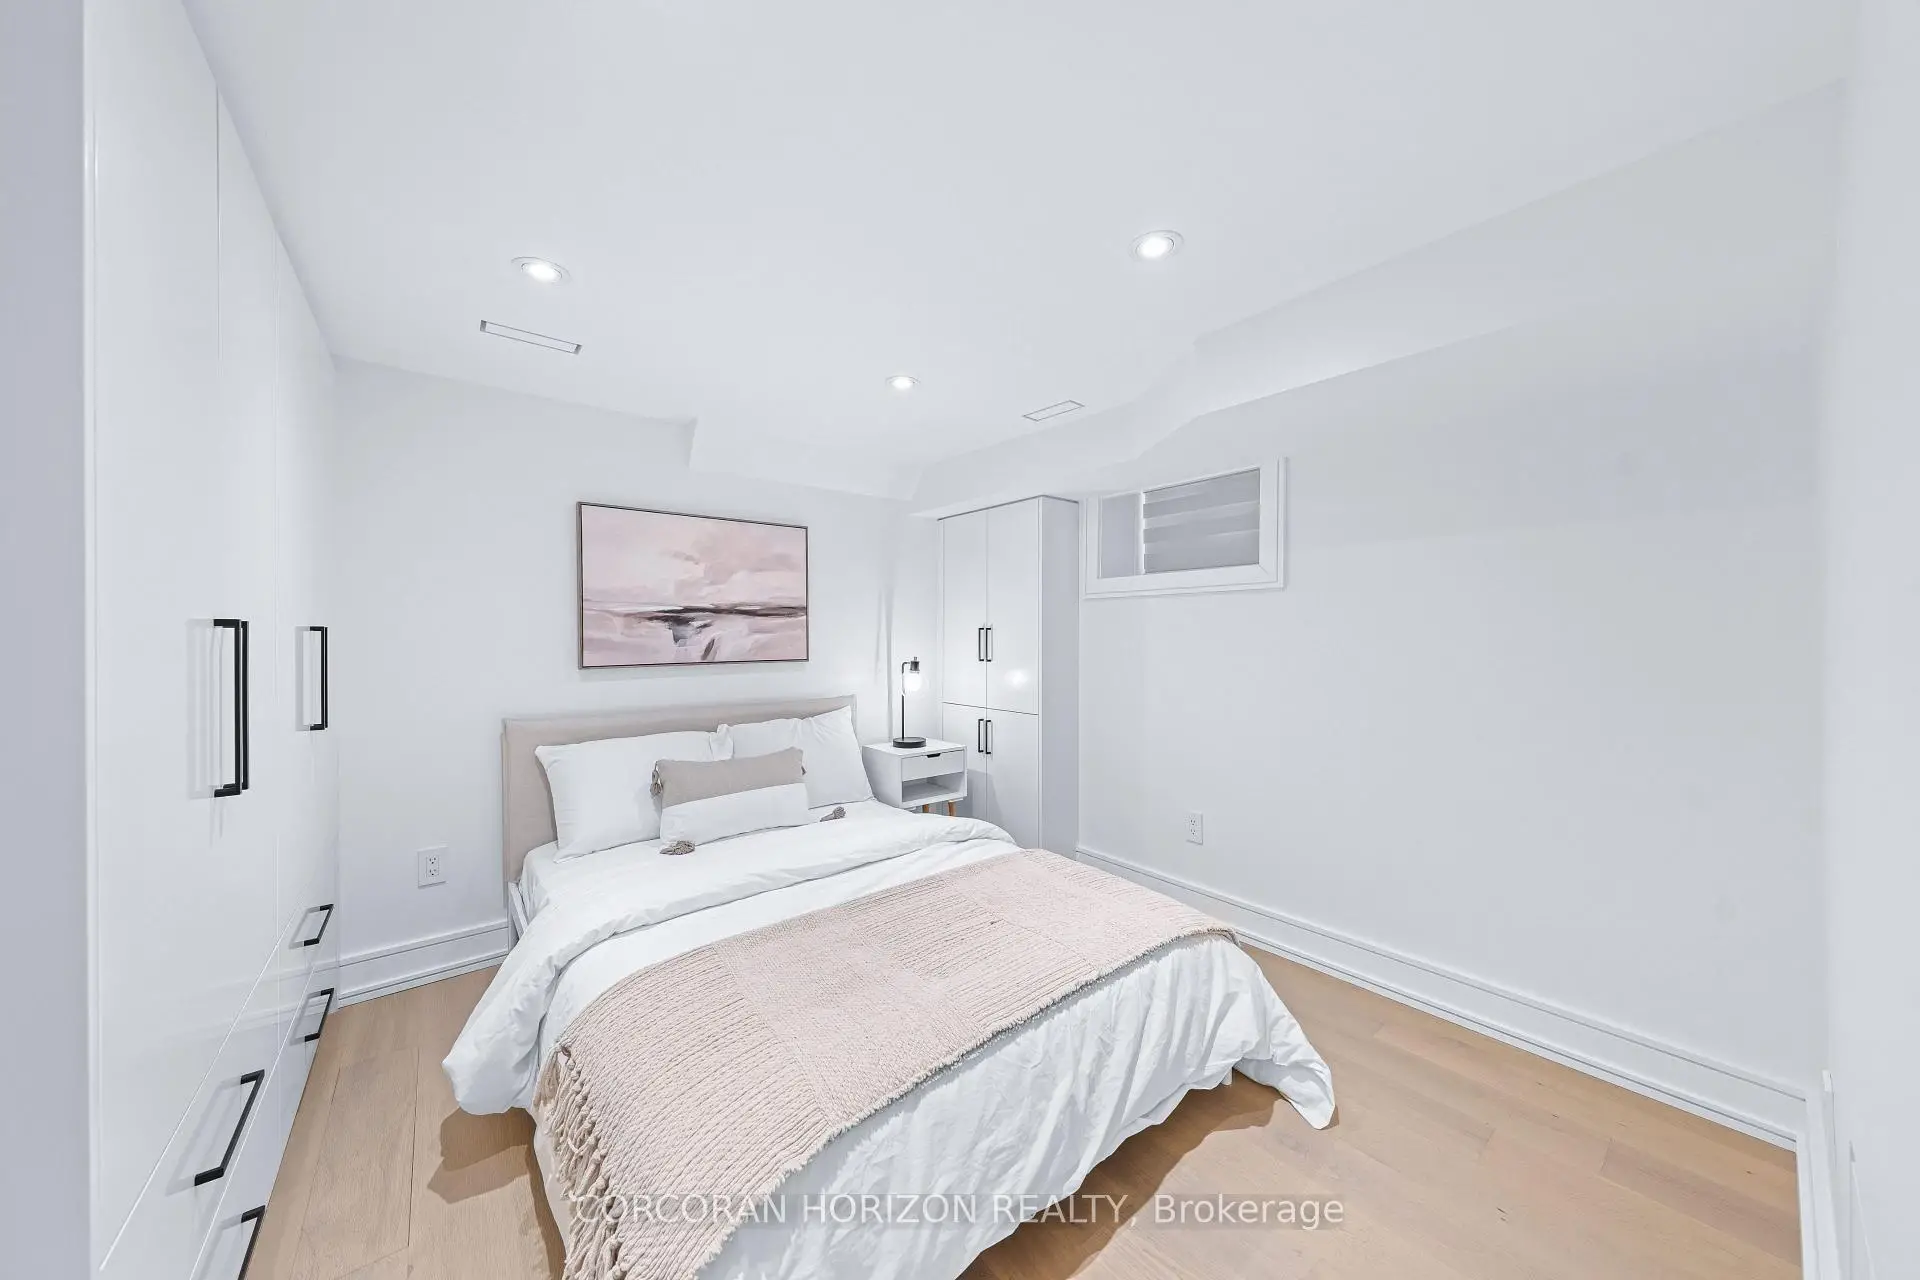
| Br | 3.16x3.50 | Closet, Window, Pot Lights |
| Bathroom | Pieces | Level | |
|---|---|---|---|
| 1xBath | 2 pcs | Main |
|
| 1xBath | 3 pcs | Second |
|
| 1xBath | 3 pcs | Second |
|
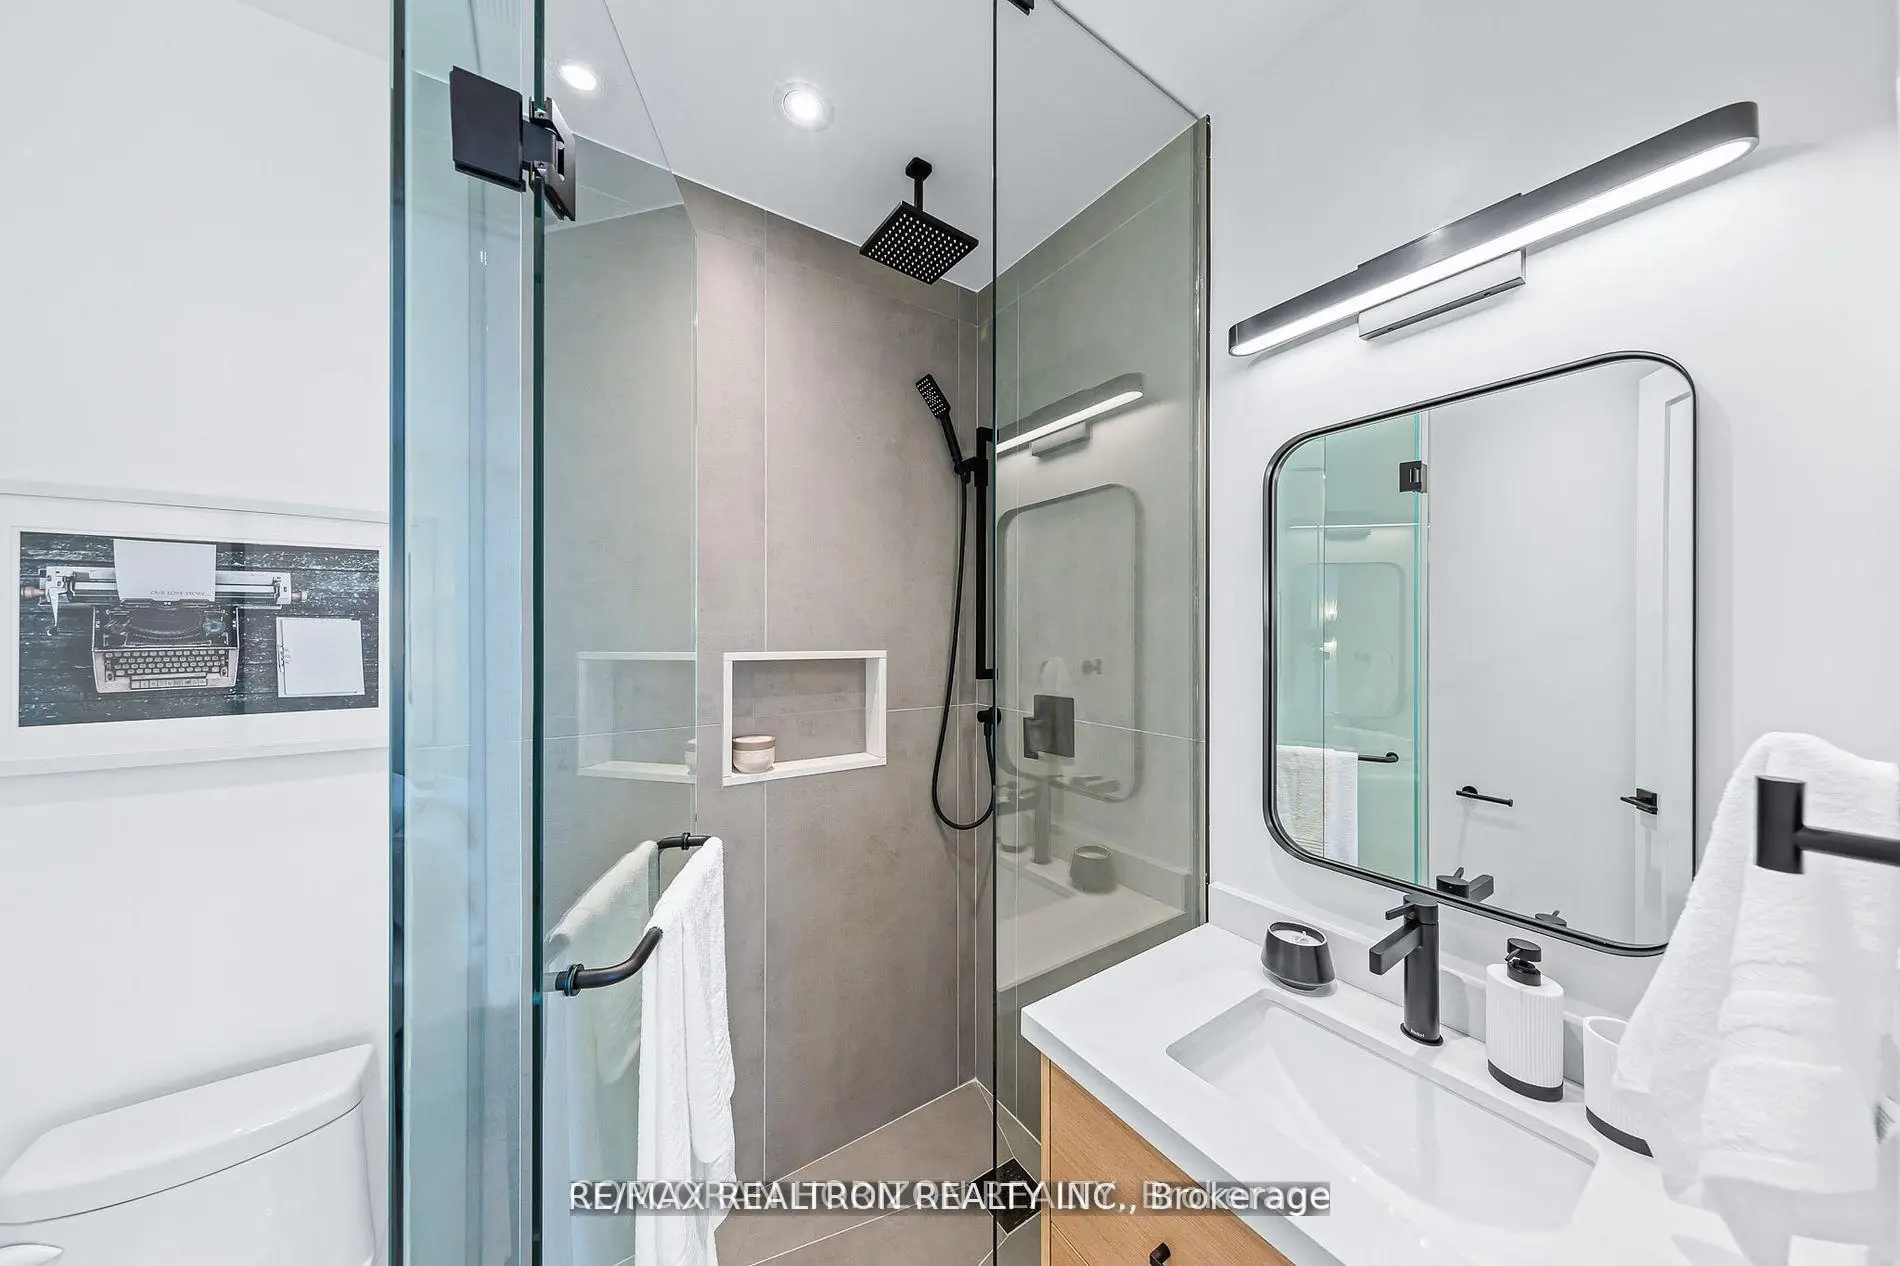
| 1xBath | 3 pcs | Basement |
Property Summary
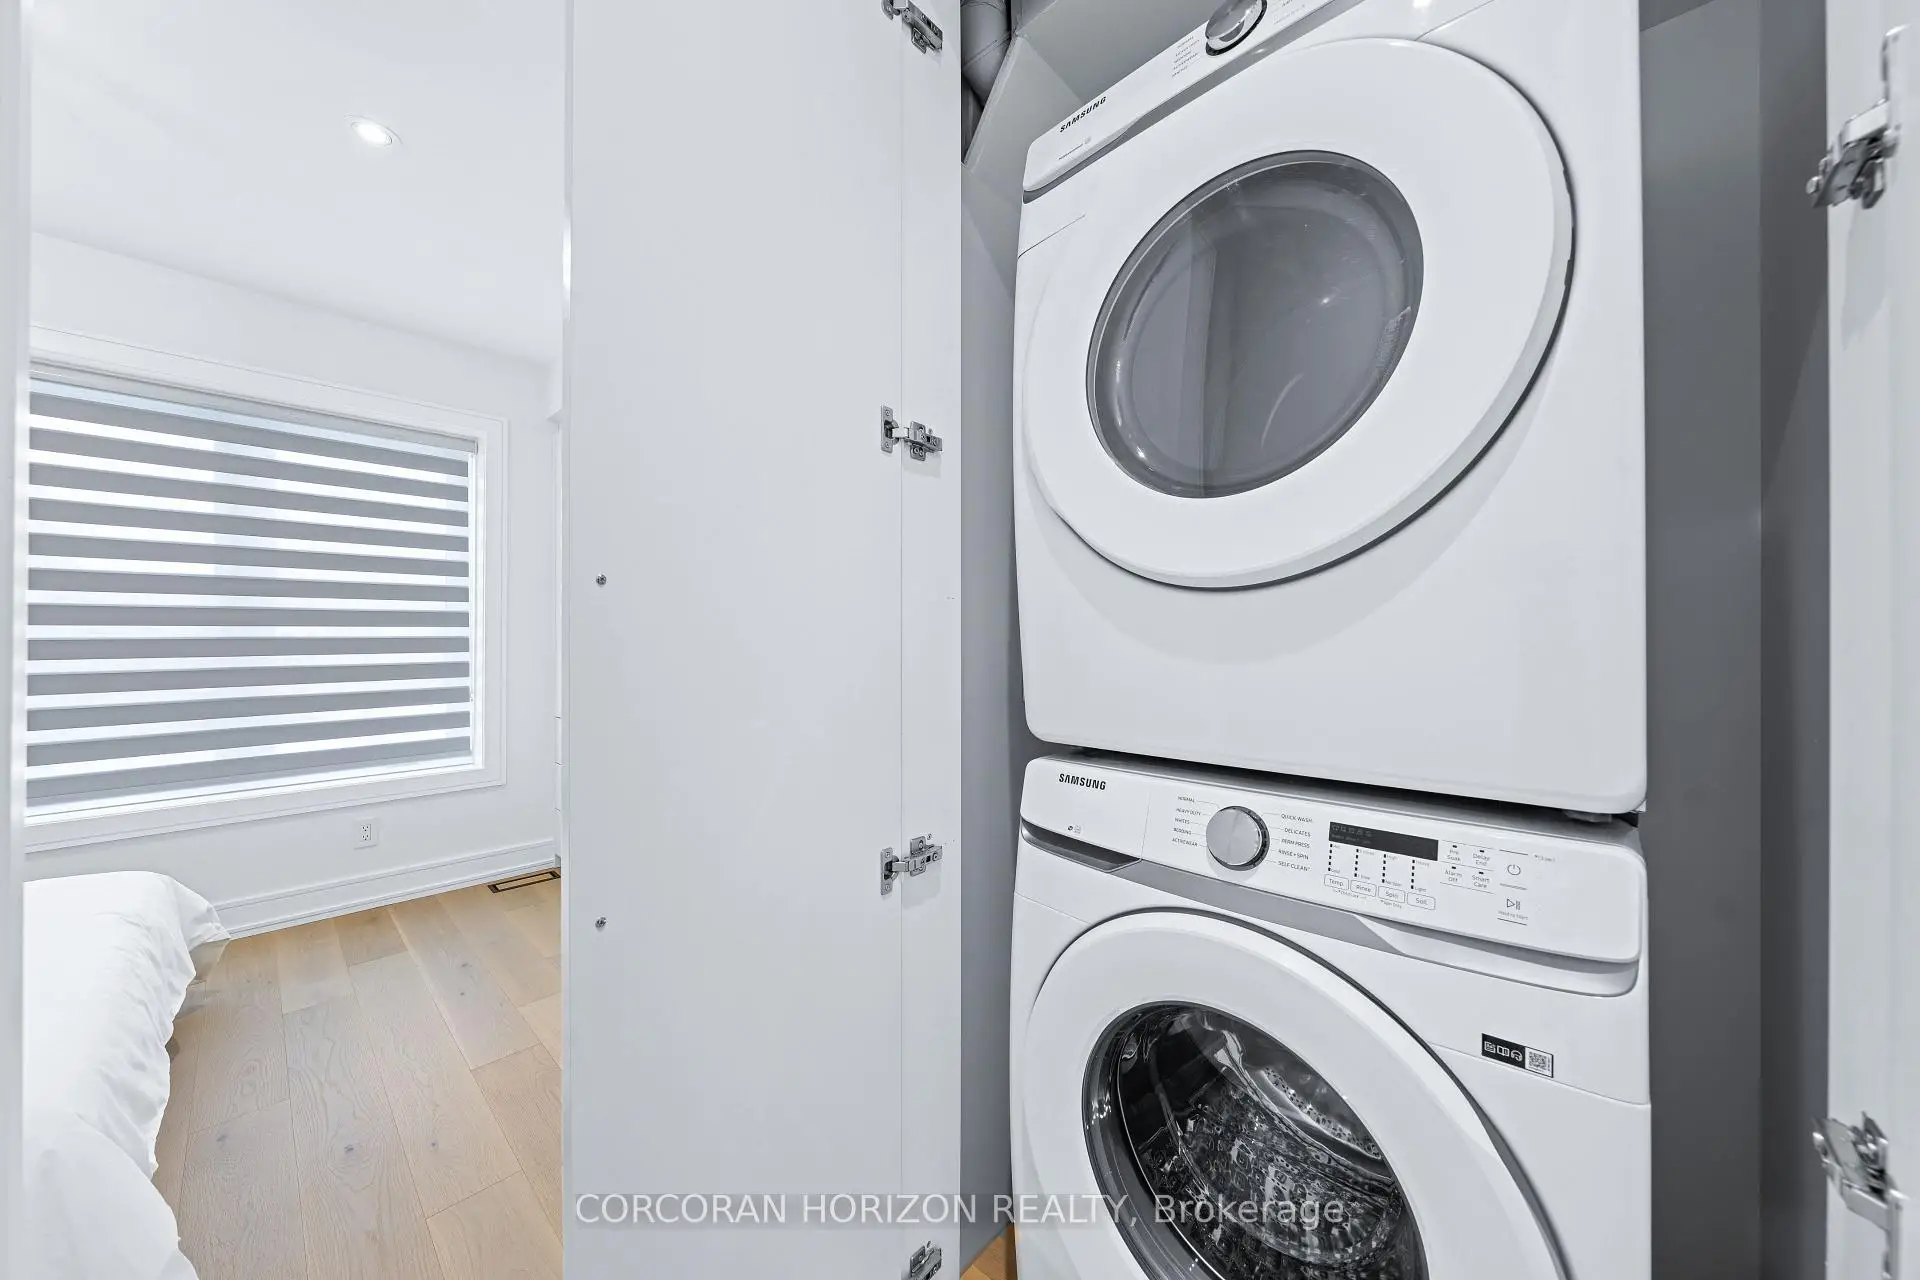
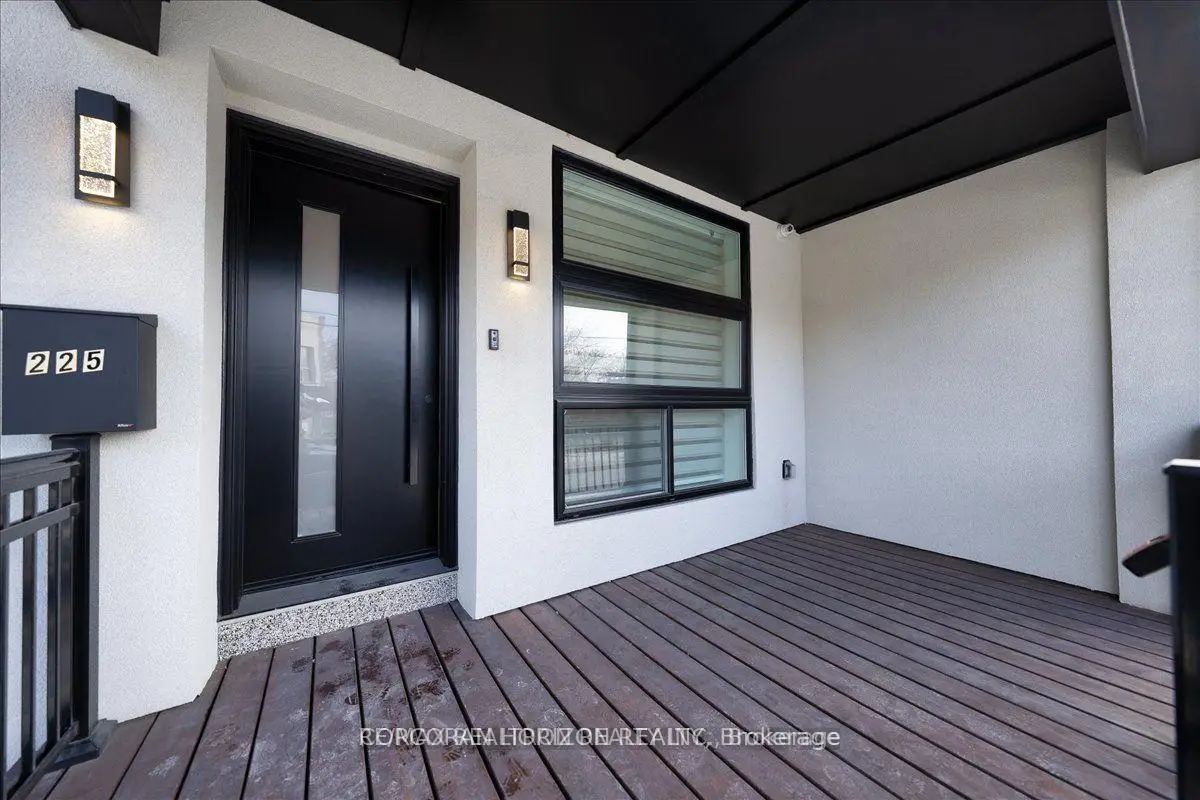
Located close to the intersection of Bloor St W & Christie Street, 225 Christie St is a 3+1 bedrooms 4 washrooms Semi-Detached. The unit has a Double Detached Parking Spaces. The property has a finished Walk-Up basement. The property has many nice features including Carpet Free and Built-In Oven. Living Room Rm, Family Room Rm, Dinning Room Rm and Kitchen are on the Main floor.Local Area Profile
This property is located in an area with a mix of homeowners and renters with a mix of detached homes, townhouses and apartments and condominiums. Approximately 59% of residents hold a bachelor's degree or higher, while about 16% have a college credential. Public transit is commonly used by local commuters, alongside driving.
School Information
- Palmerston Avenue Junior Public School (Grade:JK-6) 577/3037
- Essex Junior and Senior Public School (Grade:JK-8) 2892/3037
- Harbord Collegiate Institute (Grade:9-12) 163/739
- St. Bruno / St Raymond Catholic School (Grade:JK-8) 2400/3046
- Ryerson Community School (Grade:JK-8) 2413/3037
- King Edward Junior and Senior Public School (Grade:JK-8) 1119/3037
- Palmerston Avenue Junior Public School (Grade:JK-6) 577/3037