
 Bridle Path-Sunnybrook-York Mills, Toronto, M2L 1H2

Description
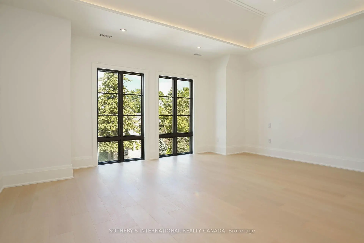
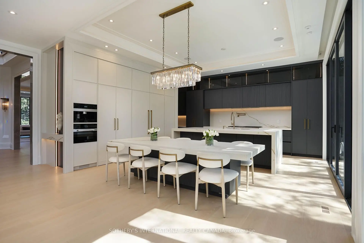
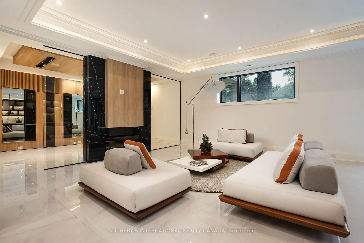
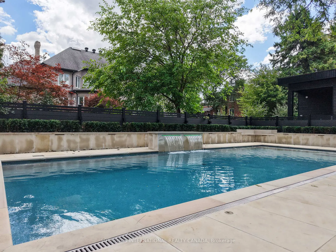
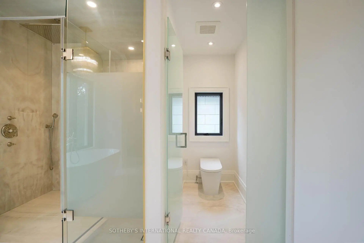
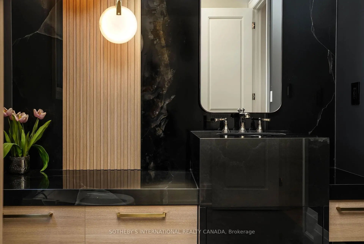
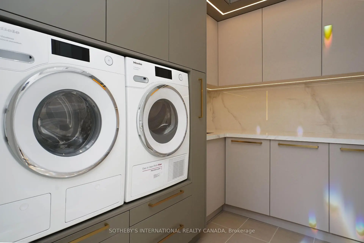
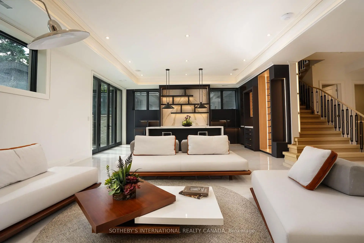
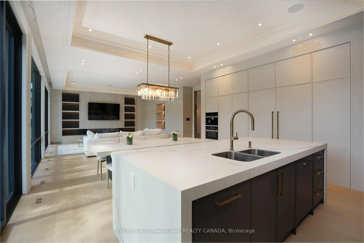
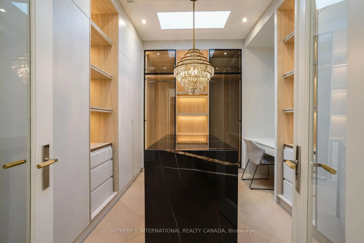
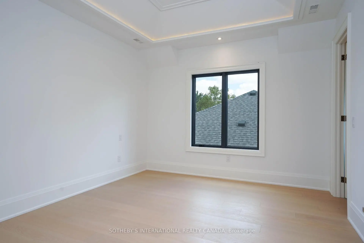
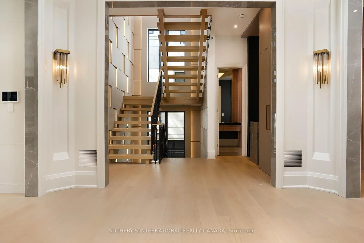
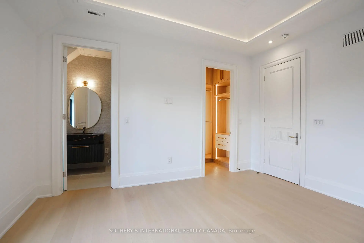
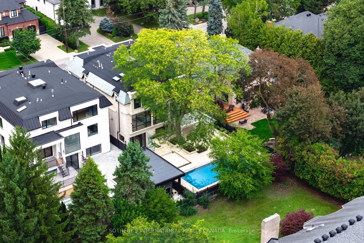
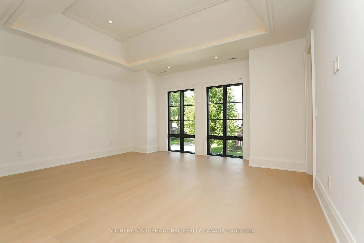
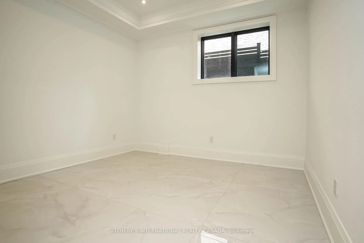
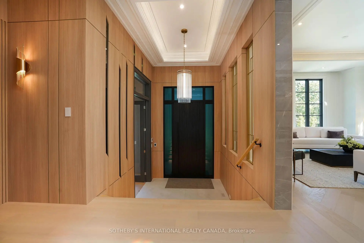
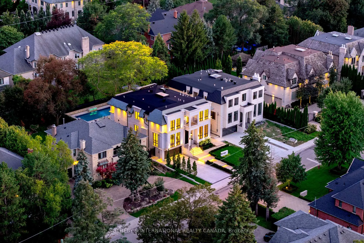
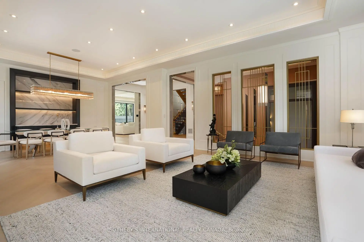
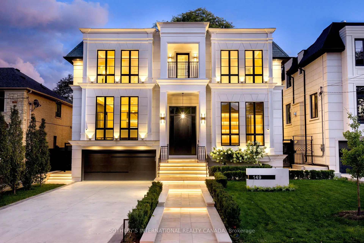
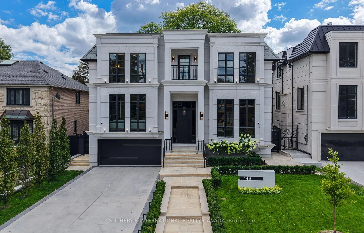
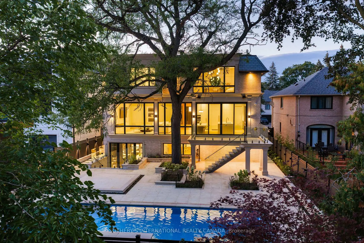
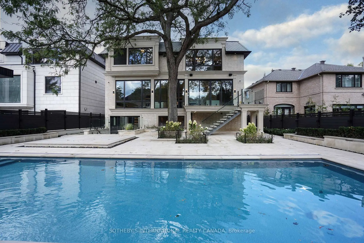
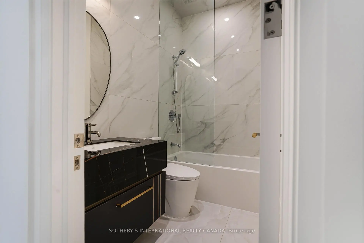
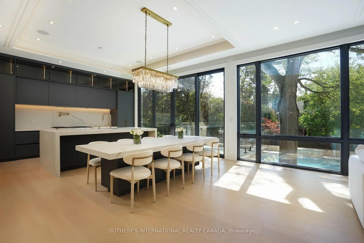
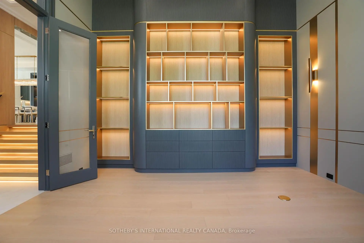
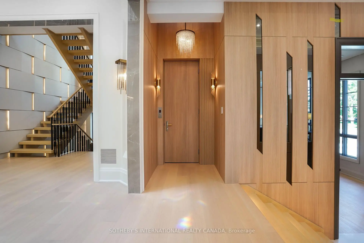
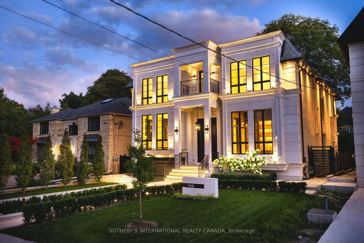
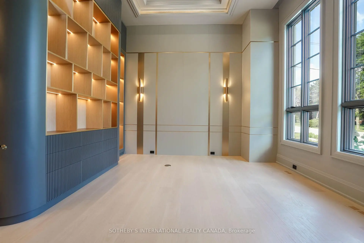
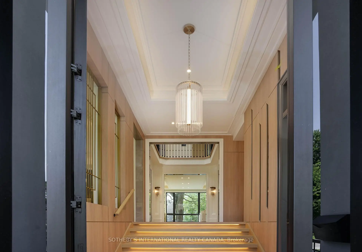
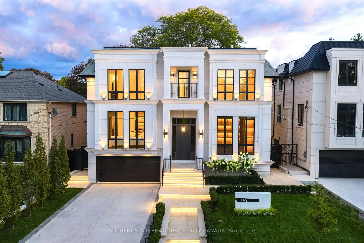
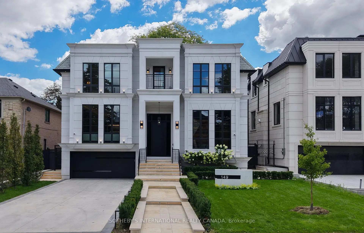
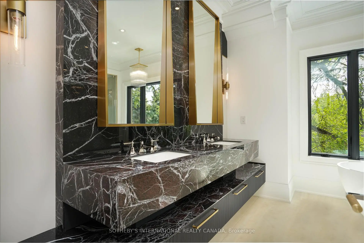
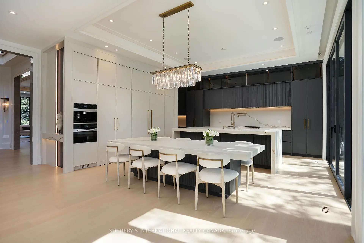
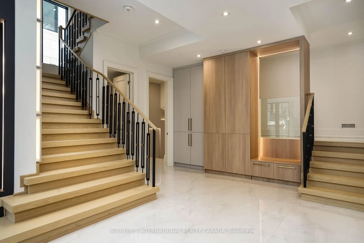
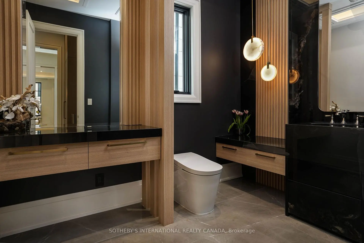
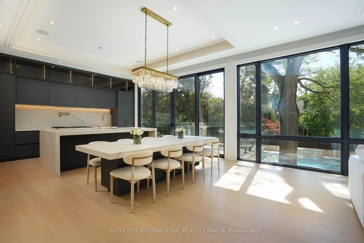
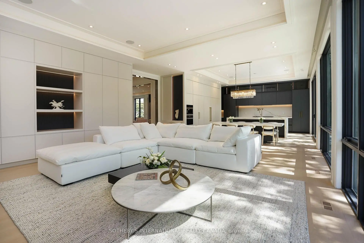
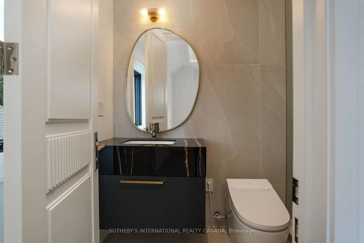
149 Highland Cres presents a rare opportunity to acquire a newly built turnkey luxury residence that seamlessly blends modern architectural planning with refined sophistication and magnificent grandeur. Located in prestigious Upper Bridle Path, this custom residence graces premier walkability in the exclusive Bayview Ridge enclave. An impressive transitional exterior pairs a pristine facade with striking portico and heated snow-melting entrance and driveway. Tailored by Harmon Design, the appx 7,723 sf interior displays flawless cohesion defined by exquisite millwork, high gloss finishes, and layered textures beautifully integrated with illuminated wall and ceiling details. A striking 23-foot grand hall and sweeping staircase unfold into a highly functional, open-concept layout with European white oak flooring throughout. Main office features soaring 14.5-foot ceilings enveloped in bespoke built-ins and scenic sightline. Gracefully polished surfaces in the dining and living rooms are highlighted by fireplace surrounds with splendid 14K gold-vein accents. A high end Luxeme Kitchen features sleek dark cabinetry, double islands, walk-through servery, and top line Wolf and Miele appliances. A state-of-the-art Lutron system effortlessly manages lighting, sounds, and climate to maintain an exact sensory ambiance. Artfully panelled, four-stop elevator serves as a vertical spine, connecting all primary spaces to the walk-out lower level. Thoughtfully curated entertainment floor mirrors the primary palette via a glass-enclosed gym, open recreation zone, equipped wet bar with lighted wine display, while an engineered sub-basement houses a soundproof home theatre. Outside, a private backyard retreat features an oversized saltwater pool and low-maintenance stone patios. Minutes from the affluent Granite Club, Rosedale Golf Club, Sunnybrook Hospital, and top public and private schools, this address anchors an elevated lifestyle in Toronto's most celebrated neighbourhood.
Features
- Facing: South

- Bedrooms: 4

- Bathrooms: 7

- Garages: 2

- Kitchens: 1

Details
- Lot size: 56.42 x 146.50 Feet

- Space: 5000 +

- Tax: $ 0.00

- C13778212

- Listing contracted with: SOTHEBY'S INTERNATIONAL REALTY CANADA
| Room | Size(M) | Description | |
|---|---|---|---|
| Foyer | 2.54x2.21 | Panelled, Illuminated Ceiling |
|
| Office | 4.93x4.88 | Combined w/Library, B/I Bookcase |
|
| Other | 4.45x2.44 | Elevator, Open Stairs |
|
| Living Rm | 9.60x5.64 | Gas Fireplace, Built-in Speakers |
|
| Dining Rm | 9.60x2.21 | Combined w/Living, B/I Shelves |
|
| Kitchen | 13.36x6.35 | Centre Island, B/I Appliances |
|
| Family Rm | 13.36x6.35 | Gas Fireplace, Walk-Out |
|
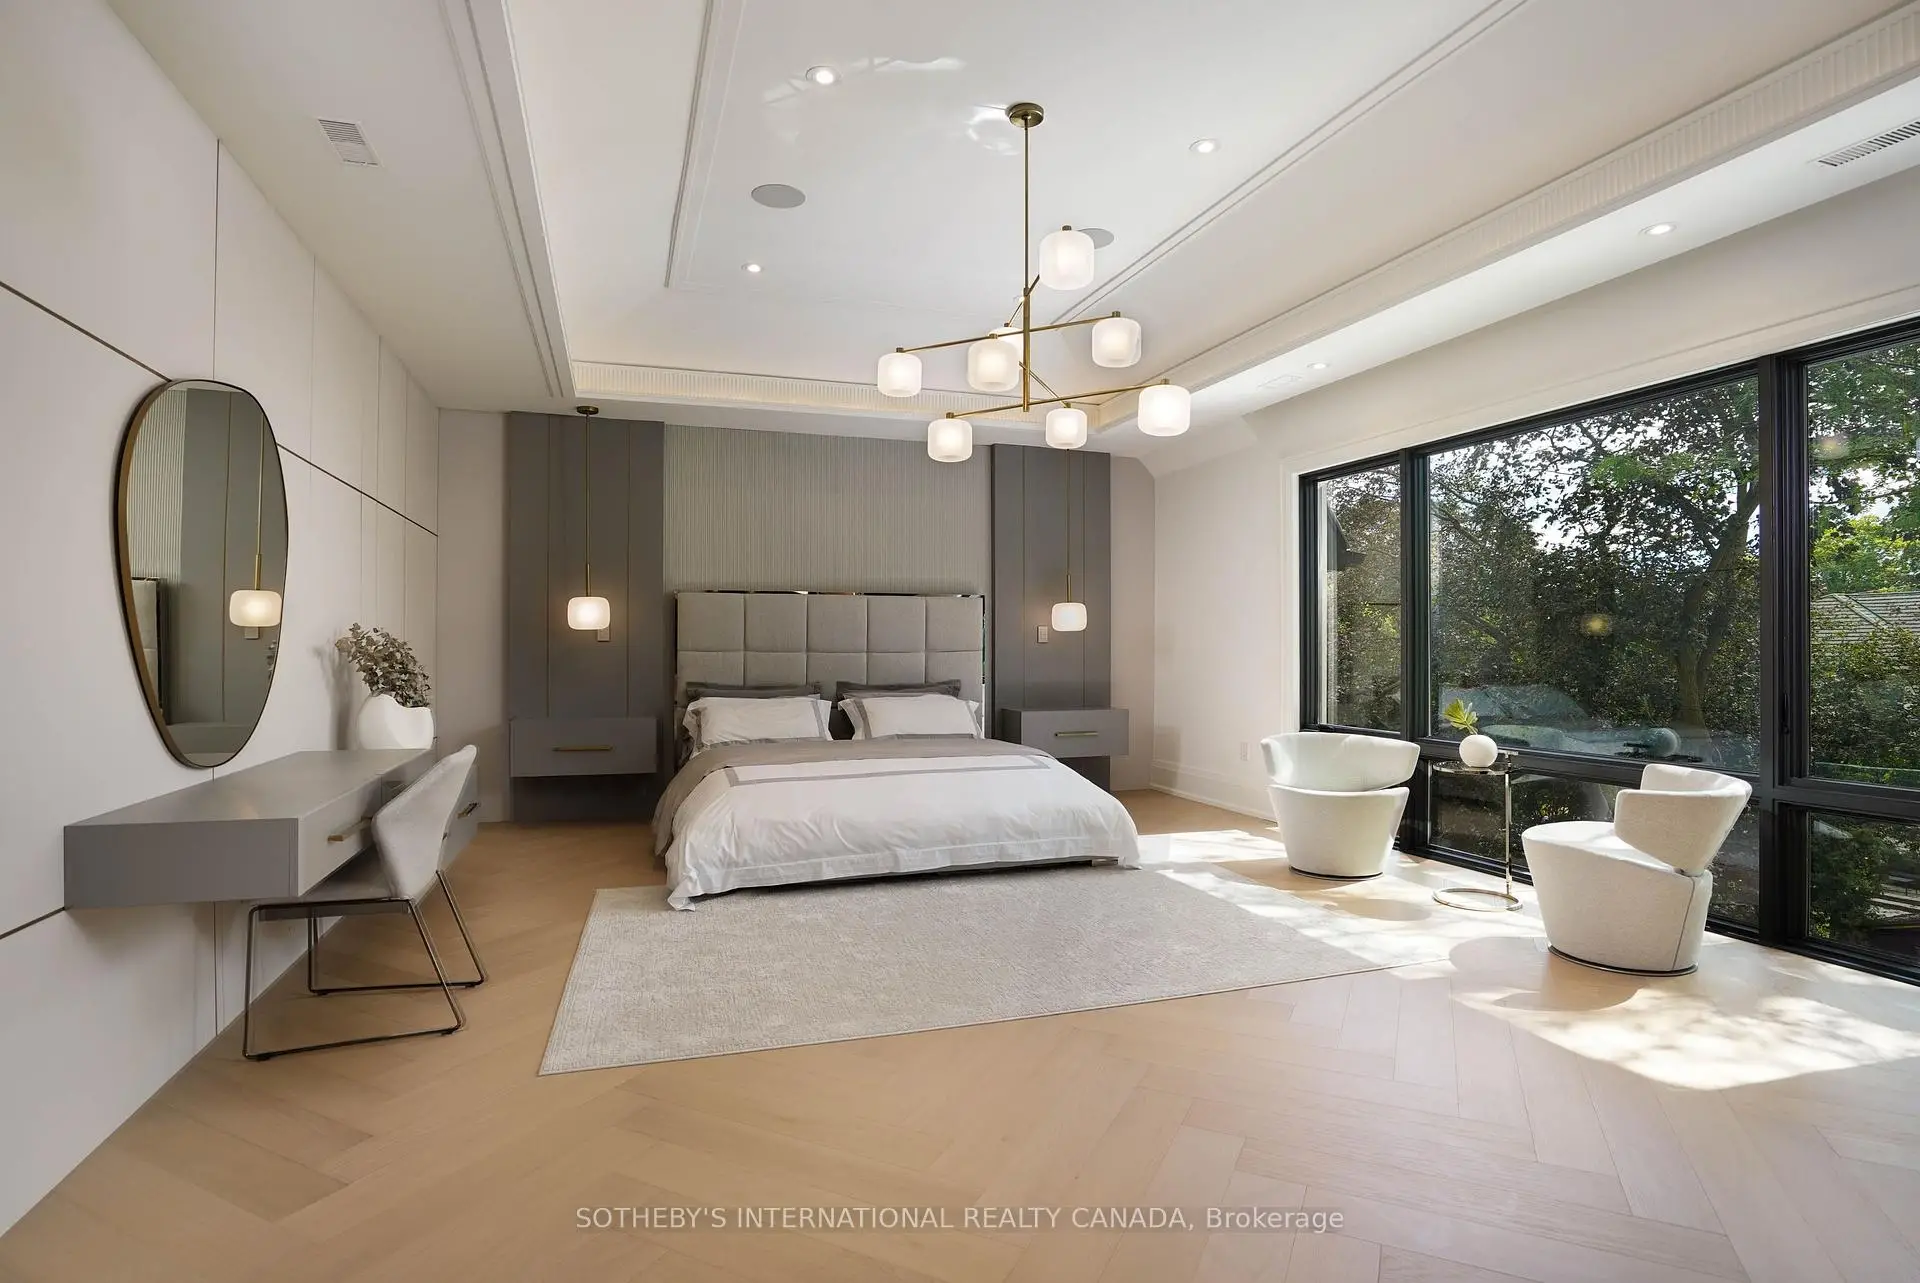
| Primary B | 5.16x7.32 | 5 Pc Ensuite, Walk-In Closet(s) |
|
| 2nd Br | 3.81x4.42 | 3 Pc Ensuite, Walk-In Closet(s) |
|
| 3rd Br | 3.96x5.69 | 3 Pc Ensuite, Walk-In Closet(s) |
|
| 4th Br | 4.19x5.33 | 3 Pc Ensuite, Walk-In Closet(s) |
|
| Laundry | 2.72x2.13 | Separate Rm, Stainless Steel Appl |
| Bathroom | Pieces | Level | |
|---|---|---|---|
| 1xBath | 5 pcs | Second |
|
| 1xBath | 3 pcs | Basement |
|
| 1xBath | 4 pcs | Basement |
|
| 1xBath | 4 pcs | Ground |
|
| 3xBaths | 3 pcs | Second |
Property Summary
Located close to the intersection of York Mills Rd & Bayview Ave SE, 149 Highland Cres is a 4+1 bedrooms 7 washrooms Detached. The unit has a Double Detached Parking Spaces. The property has many nice features including Wheelchair Access, Storage, Sump Pump, Central Vacuum and Other. Foyer, Office, Other, Living Room Rm, Dinning Room Rm, Kitchen and Family Room Rm are on the Main floor.Home Market Analysis
For Sale
For Lease
Comparable home values have increased 12.6% compared with the same period last year.
Rent levels have remained relatively stable compared with the same period last year.
How This Home Compares
Local Area Profile
This property is located in a predominantly owner-occupied residential area with housing made up primarily of detached homes. Approximately 70% of residents hold a bachelor's degree or higher, while about 9% have a college credential. The large majority of local commuters travel by car.
School Information
Elementary Schools
-
Home schoolDistance to school: 0.8 km (~14 min walk)
-
ST CYRIL (Grade: JK - 8)
Catholic French Immersion school
Distance to school: 4.4 km (~13 min drive) -
BLESSED SACRAMENT (Grade: 5 - 8)Rank: 175 out of 3022 (Score: 8.5)Distance to school: 2.4 km (~7 min drive)
Secondary Schools
-
Rank: 1/746 (Score: 10.0)Distance to school: 1.2 km (~22 min walk)
-
Cardinal Carter-Arts (Grade: 9-12)
Catholic School
Distance to school: 2.9 km (~9 min drive) -
Loretto Abbey (Grade: 9-12)
Catholic French Immersion school
Rank: 259/746 (Score: 6.8) 5 year average: 205/746 (Score: 6.9)Distance to school: 2.1 km (~6 min drive)









