Willowdale East, Toronto, M2N 4R8

Description
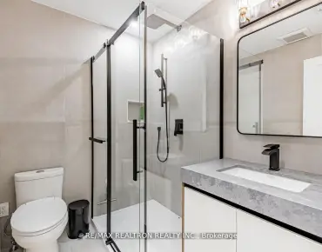
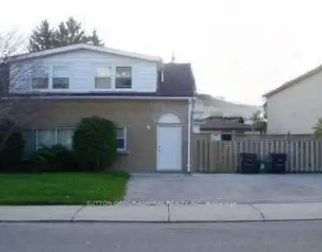
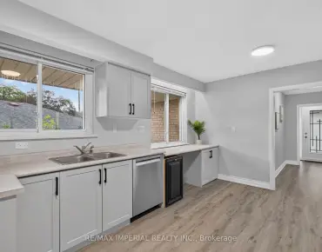
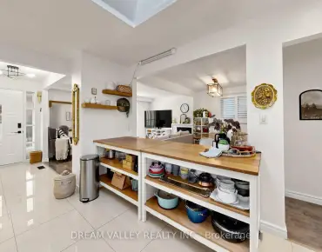
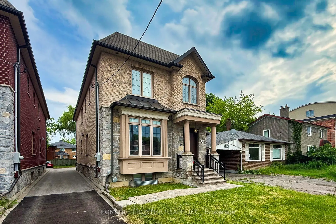
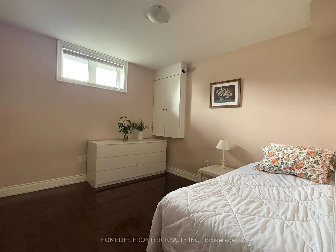
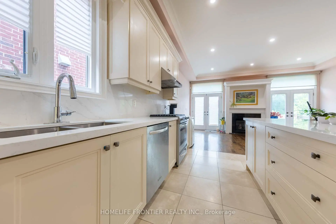
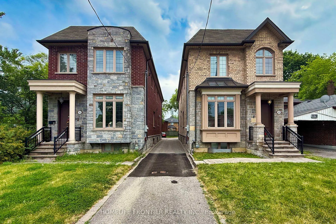
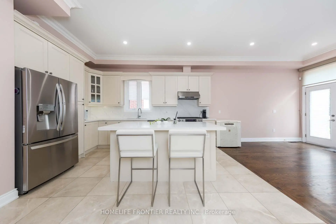
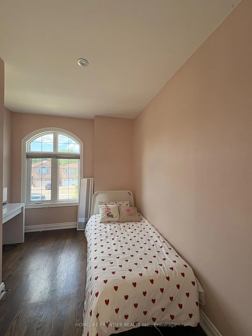
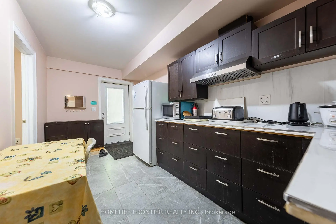
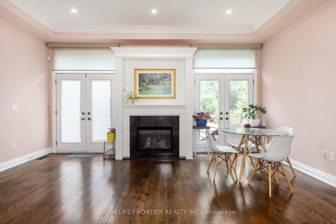
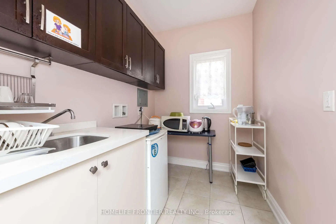
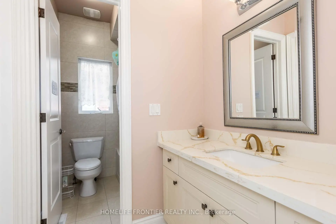
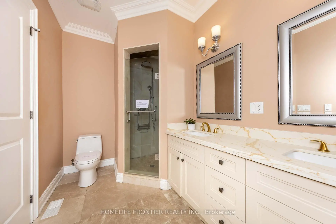
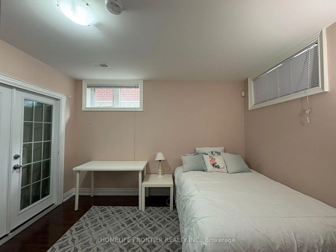
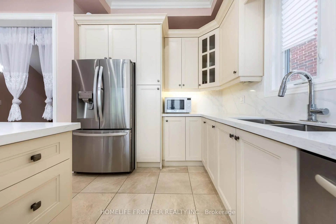
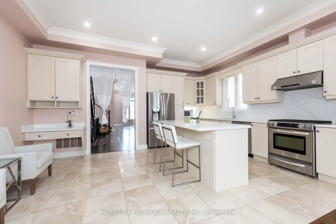
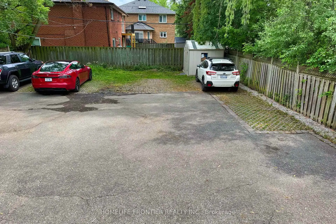
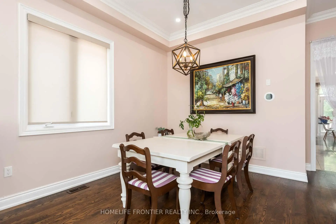
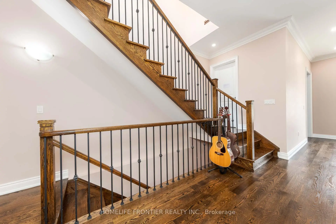
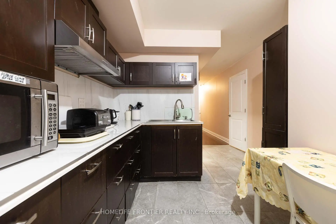
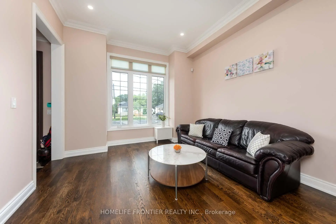
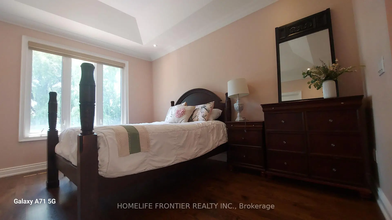
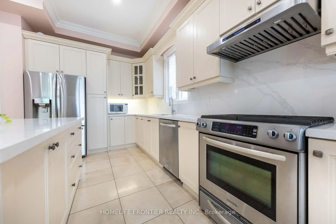
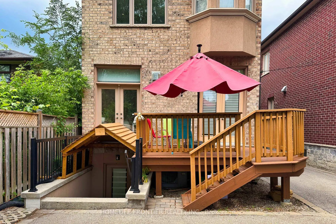
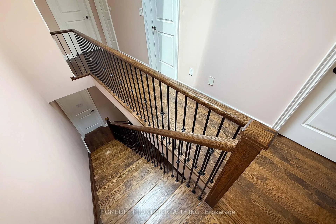
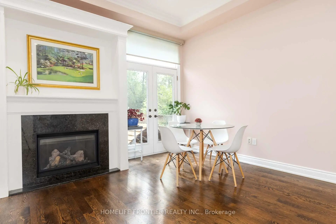
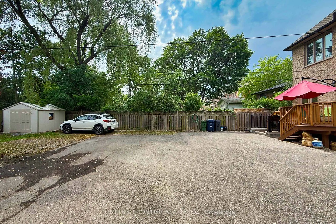
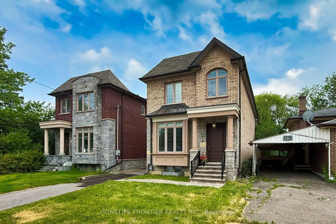
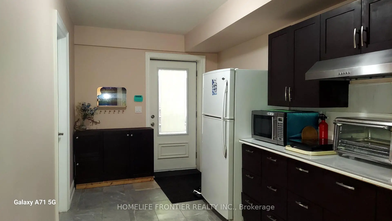
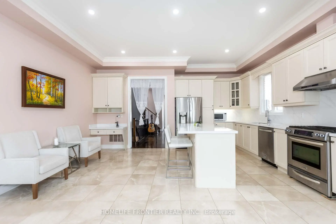
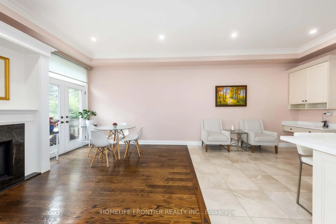
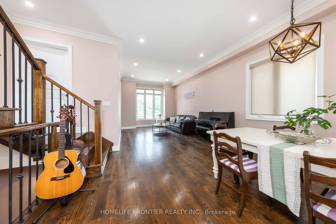
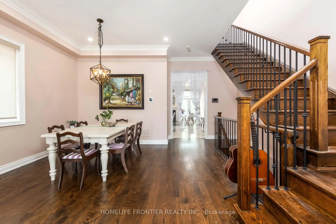
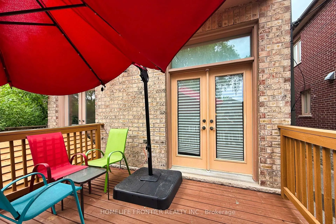
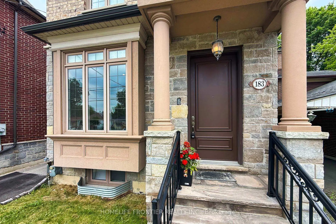
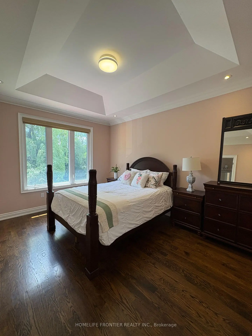
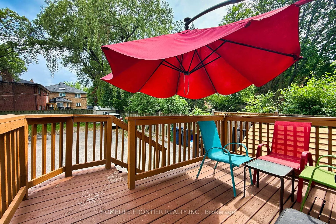
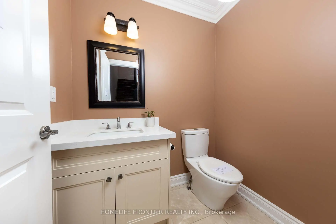
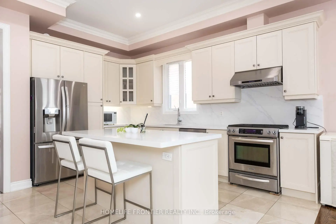
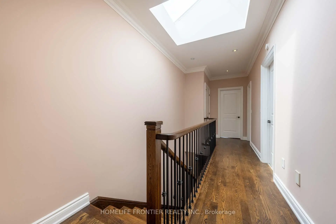
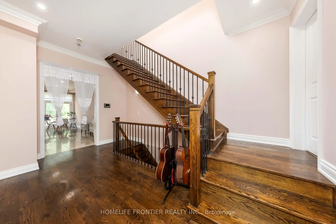
10 years after this property was newly built, it still looks like a Brand New Luxury Custom Home in the Prime Yonge/Finch East Area; Approx. 2900 SQ.Ft, Deep, Bright South Lot, Recently (Last Months) the Kitchen and Washroom Renovation completed with New Kitchen Counter Top, Cabinet Door Bring Even Better for New Appearance with new Painting. Self-Contained Finished Basement W/ Access to Large Back Yard Parking; Live/Work/Income Concept. Supervene Craftsmanship & Premium Luxury Finishes: Elegant Stone/Brick/EXT, Marble Flrs, Oak Hardwood Floors/Stairs, White Quartz Counters, Custom Cabinetry/ Vanities, Crown Moldings, newly installed newer fashion White LED Pot Lights Ceiling on Main and 2nd Flrs, Soaring Ceilings High (3.05 or 3.35 meters), Skylights on 2nd Floor Ceiling, Laundry Room on 2nd Floor and Basement Floor. The Breathtaking Master Bedroom Features a Walk-in Closet, 6 pcs Ensuite with Jet Spa. and a Soaring Ceiling at 3.35 meters. Oak Hardwood Floors, Crown Molding, and Finished Basement with Walkout Basement Stairs to the Back Yard and newly installed small wooden Roof (canopy) to cover the rain and Snow on Basement walk out Stairs. Also, the up stairs rental Income and Basement in-law Suit rental will Help property owner for better financial position. Food Shopping at nearby Grocery stores: Longo's, Loblaws, H Mart, Galleria, Sunny. Shopping Mall nearby: Fairview Mall, Bayview Village Mall, Center Point Mall, Yorkdale Centre. This North York Location is for the Best High School Catchment: Earl Haig Secondary School, Cardinal Carter Academy for the Arts School and Claude Watson School for the Arts. The Zoning of the Property is R6, You can Expand this Building to accommodate Rental unit up to Triplex and, also You can Run your Professional business and Serve your Clients or Patients at this Property.
Features
- Facing: South

- Bedrooms: 8

- Bathrooms: 4

- Garages:

- Kitchens: 2

Details
- Lot size: 26.00 x 143.00 Feet

- Space: 2500-3000

- Tax: $ 11540.00

- C13767484

- Listing contracted with: HOMELIFE FRONTIER REALTY INC.
| Room | Size(M) | Description | |
|---|---|---|---|
| Foyer | 1.52x1.73 | Marble Counter, Crown Moulding, Marble Counter |
|
| Living Rm | 3.96x3.53 | Hardwood Floor, Crown Moulding, Hardwood Floor |
|
| Family Rm | 4.40x5.41 | Hardwood Floor, Gas Fireplace, W/O To Deck |
|
| Dining Rm | 3.96x4.32 | Hardwood Floor, Crown Moulding, Pot Lights |
|
| Kitchen | 3.66x5.41 | Marble Floor, Quartz Counter, Stainless Steel Appl |
|
| Powder Rm | 0.00x0.00 | ||
| Primary B | 4.37x3.58 | Hardwood Floor, Coffered Ceiling(s), 5 Pc Bath |
|
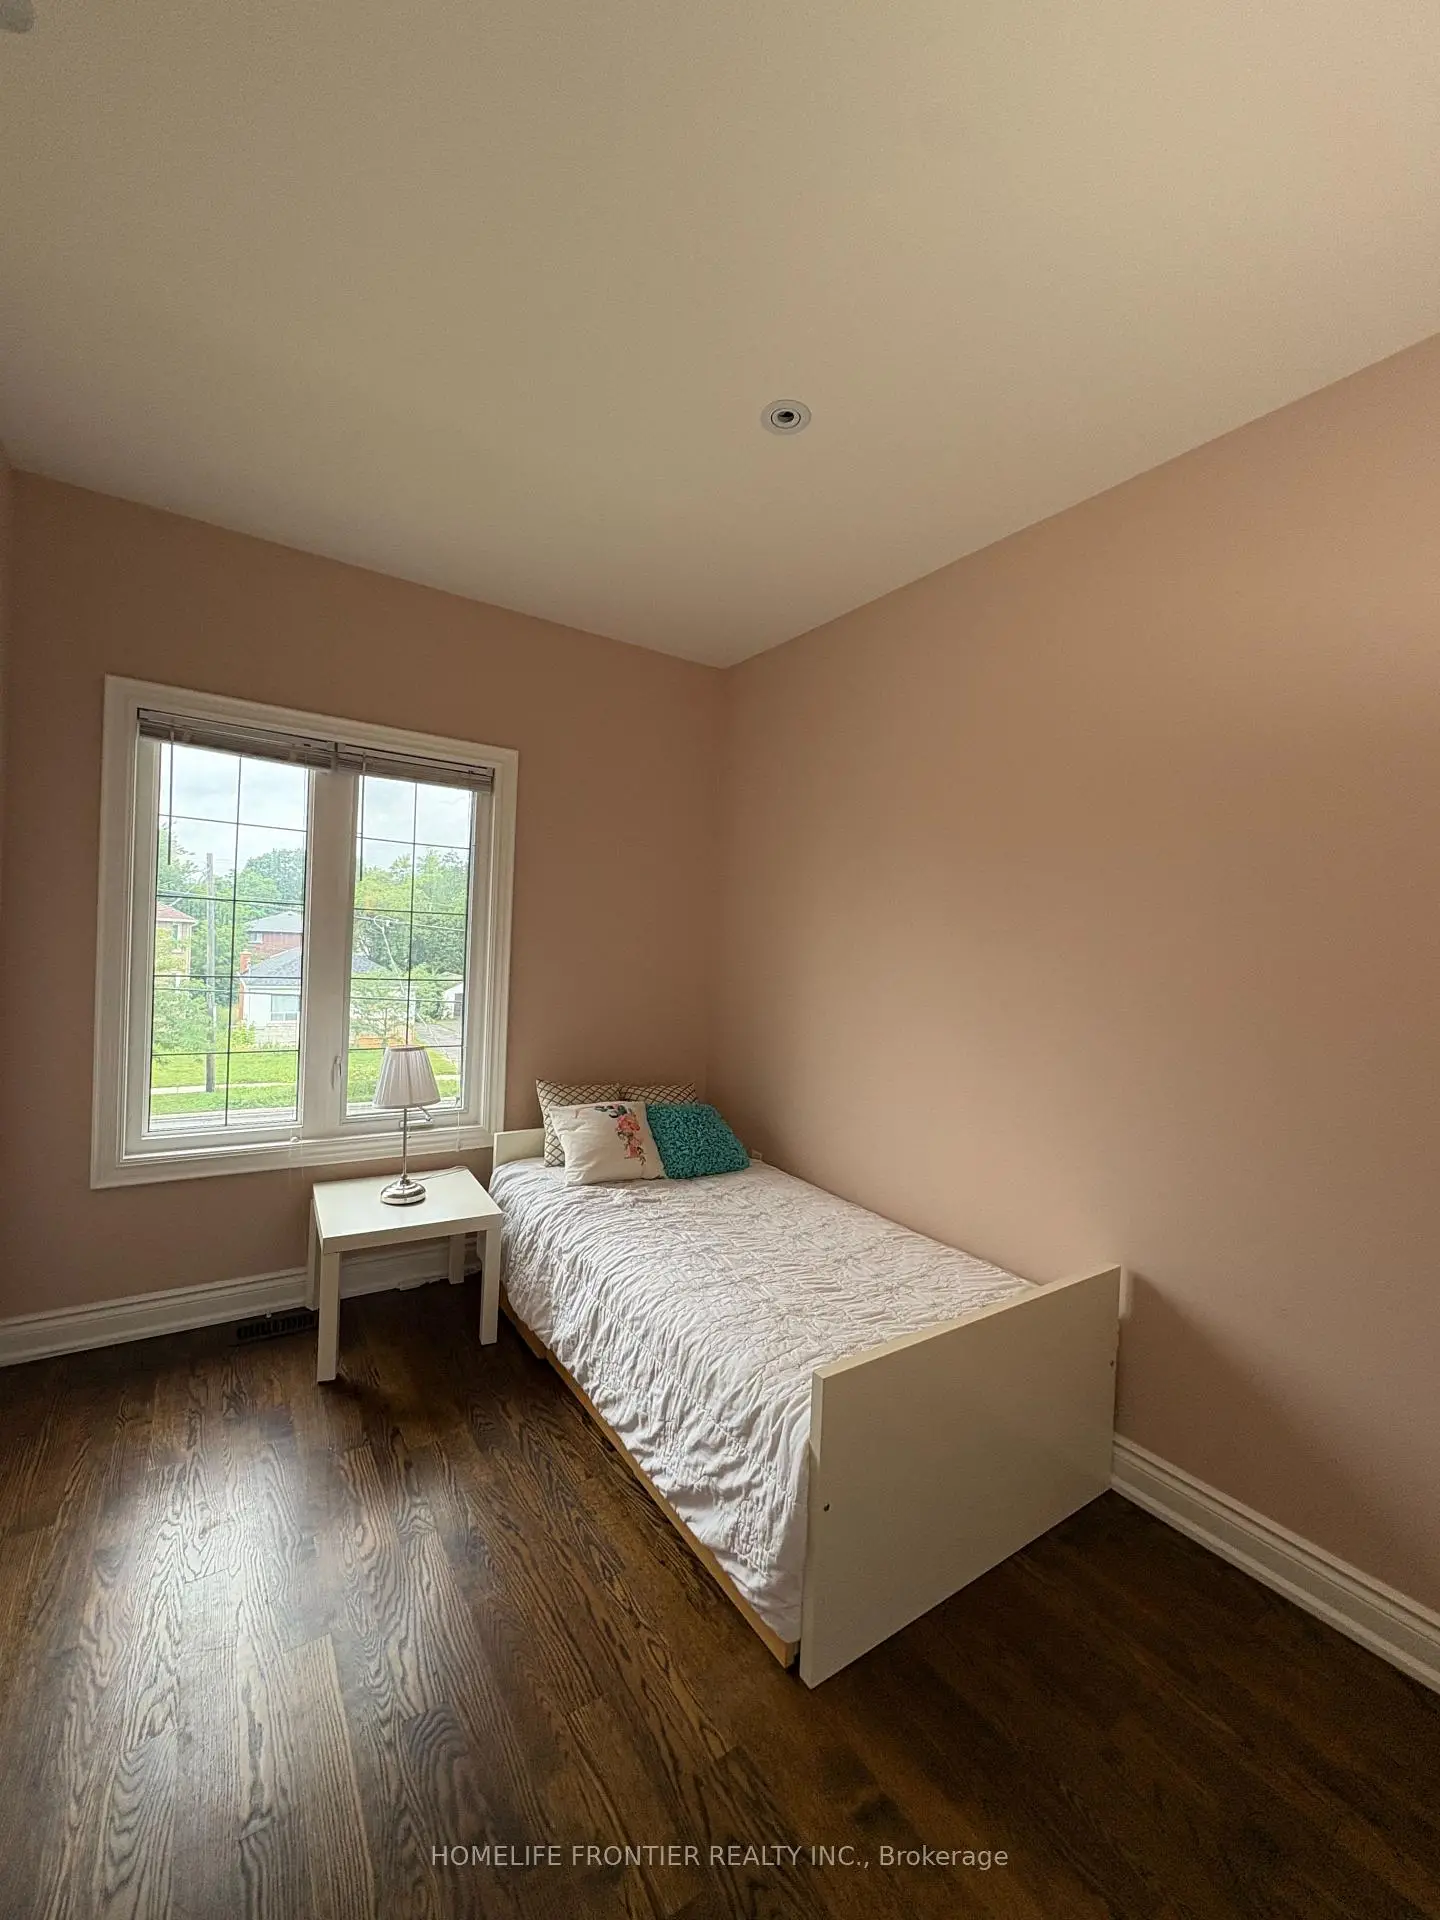
| Den | 2.05x3.20 | Hardwood Floor, Window |
|
| 2nd Br | 3.96x3.20 | Hardwood Floor, Double Closet, Window |
|
| 3rd Br | 2.05x3.20 | Hardwood Floor, Window |
|
| 3rd Br | 2.65x3.20 | Hardwood Floor, Double Closet, Window |
|
| 4th Br | 2.65x3.20 | 2 Way Fireplace, Double Closet, Window |
| Bathroom | Pieces | Level | |
|---|---|---|---|
| 1xBath | 5 pcs | Second |
|
| 1xBath | 3 pcs | Second |
|
| 1xBath | 2 pcs | Ground |
|
| 1xBath | 3 pcs | Basement |
Property Summary
Located close to the intersection of Willowdale Ave and Finch Ave Eas, 183 Finch Ave E is a 8+1 bedrooms 4 washrooms Detached. The property's basement is finished and has bedrooms. The property has many nice features including Storage, Intercom, In-Law Suite, Central Vacuum, Atrium and Accessory Apartment. Foyer, Living Room Rm, Family Room Rm, Dinning Room Rm, Kitchen and Powder Rm are on the Main floor.Home Market Analysis
For Sale
For Lease
Comparable home values have decreased 9.7% compared with the same period last year.
Rent levels have increased 31.9% compared with the same period last year.
How This Home Compares
Local Area Profile
This property is located in an area with a high level of homeownership with a mix of detached homes and townhouses. Approximately 60% of residents hold a bachelor's degree or higher, while about 7% have a college credential. Residents use a combination of driving and public transit for commuting.
School Information
Elementary Schools
-
Home schoolDistance to school: 0.6 km (~11 min walk)
-
Home schoolDistance to school: 0.6 km (~11 min walk)
-
-
Catholic French Immersion school
Distance to school: 1.0 km (~18 min walk) -
ST TIMOTHY (Grade: 5 - 8)Distance to school: 4.2 km (~13 min drive)
Secondary Schools
-
Arts program school
Rank: 28/746 (Score: 8.8) 5 year average: 26/746 (Score: 8.4)Distance to school: 1.4 km (~26 min walk) -
St. Josephs Morrow Park (Grade: 9-12)
Catholic School
Distance to school: 1.3 km (~23 min walk) -
Brebeuf (Grade: 9-12)
Catholic AP program school
Rank: 323/746 (Score: 6.3) 5 year average: 372/746 (Score: 5.9)Distance to school: 2.0 km (~36 min walk)


Commute Information
 Finch Subway Station (1.1km)
 Old Cummer Go Train Station (2.8km) - Free Parking available, parking lots: 462