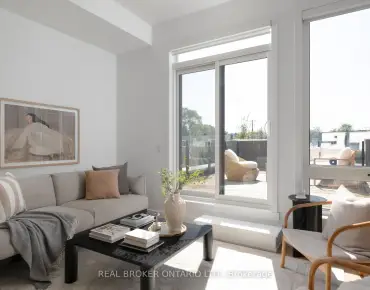
Bayview Village, Toronto, M2J 2R9



Description
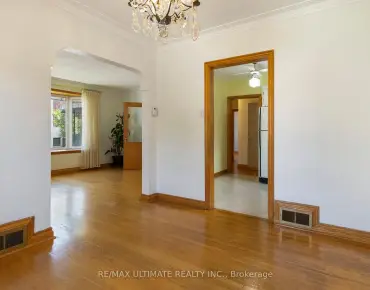
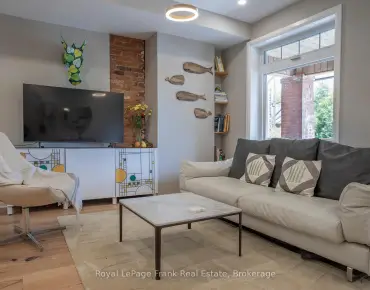
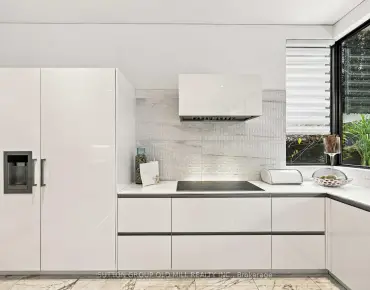
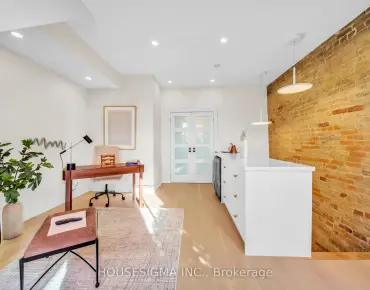
Welcome to 8 Boldmere Road, a beautifully updated 4-bedroom family home tucked away on a quiet, child-friendly cul-de-sac in prestigious Bayview Village and within the highly sought-after Earl Haig Secondary School district. Great Wide Lot Widens To 108 feet Width In Back Very Private. Offering over 3,150 sq. ft. of total living space, this move-in-ready home combines generous proportions, thoughtful updates, and an exceptional family-friendly layout. Sun-filled living and dining rooms feature oversized windows, warm hardwood floors, pot lights, and a cozy fireplace, while the renovated kitchen (2018) showcases quartz countertops, quality cabinetry, and a bright breakfast area with a charming bay window. The expansive family room with a second fireplace walks out to a beautifully landscaped backyard oasis complete with a heated in-ground pool-perfect for summer entertaining and family fun. The spacious primary retreat offers built-in storage, his-and-hers closets, and a spa-inspired 5-piece ensuite with a soaker tub, separate rain shower, and programmable heated floors. Three additional bedrooms, three updated bathrooms, and a fully finished basement provide plenty of space for growing families, guests, a home office, or recreation. Meticulously maintained and ideally located close to top-rated schools, parks, transit, Walk To Ravines and Bayview Village amenities, this is a rare opportunity to own an exceptional family home in one of North York's most desirable neighbourhoods. FEATURES---NEWER KITCHEN WITH QUARTS COUNTERTOPS, NEW BASEMENT FLOORING (LUXURY VINYL), PROGRAMMABLE HEATED BATHROOMS, NEWER ASPHALT DRIVEWAY, HEATED POOL OVERSIZED WINDOWS/BAY WINDOWS AND MORE. MOVE/IN CONDITION.
Features
- Facing: East

- Bedrooms: 4

- Bathrooms: 3

- Garages: 2

- Kitchens: 1

Details
- Lot size: 45.62 x 103.90 Feet

- Space: 2000-2500

- Tax: $ 9351.00

- C13765354

- Listing contracted with: RE/MAX REALTRON BARRY COHEN HOMES INC.
| Room | Size(M) | Description | |
|---|---|---|---|
| Living Rm | 5.81x3.95 | Hardwood Floor, Gas Fireplace, Crown Moulding |
|
| Recreatio | 7.65x5.55 | Above Grade Window, Vinyl Floor, Double Closet |
|
| Foyer | 3.62x3.34 | Large Closet, Hardwood Floor |
|
| Laundry | 3.95x2.59 | Laundry Sink, B/I Shelves |
|
| Primary B | 5.26x4.50 | 5 Pc Ensuite, His and Hers Closets, Large Closet |
|
| 3rd Br | 4.42x3.48 | Hardwood Floor, Large Window, Closet |
|
| Kitchen | 4.90x3.31 | Breakfast Area, Bay Window, W/O To Deck |
|
| Family Rm | 8.58x4.59 | Fireplace, Pot Lights, W/O To Garden |
|
| Dining Rm | 3.66x3.31 | Bay Window, Crown Moulding, Hardwood Floor |
|
| 2nd Br | 3.77x3.48 | Hardwood Floor, Large Window, Closet |
|
| 4th Br | 4.40x3.31 | Large Window, Hardwood Floor, Closet |
| Bathroom | Pieces | Level | |
|---|---|---|---|
| 2xBaths | 5 pcs | Upper |
|
| 1xBath | 3 pcs | Lower |
Property Summary
Located close to the intersection of Bayview & Finch, 8 Boldmere Cres is a 4 bedrooms 3 washrooms Detached. The unit has a Double Attached Parking Spaces. The property has many nice features including Carpet Free. Living Room Rm, Foyer, Kitchen and Dinning Room Rm are on the Main floor; Primary B, third bedroom and second bedroom are on the upper floor; Laundry, Family Room Rm and fourth bedroom are on the Lower floor.Home Market Analysis
For Sale
For Lease
Comparable home values have decreased 20.1% compared with the same period last year.
Rent levels have remained relatively stable compared with the same period last year.
How This Home Compares
Local Area Profile
This property is located in a predominantly owner-occupied residential area with housing made up primarily of detached homes. Approximately 69% of residents hold a bachelor's degree or higher, while about 18% have a college credential. Driving is the primary commuting method for nearly all local commuters.
School Information
Elementary Schools
-
Home schoolDistance to school: 1.8 km (~32 min walk)
-
Home schoolDistance to school: 1.5 km (~26 min walk)
-
ST CYRIL (Grade: JK - 8)
Catholic French Immersion school
Distance to school: 3.6 km (~11 min drive) -
Distance to school: 1.5 km (~26 min walk)
-
ST TIMOTHY (Grade: 5 - 8)Distance to school: 2.2 km (~6 min drive)
Secondary Schools
-
Arts program school
Rank: 28/746 (Score: 8.8) 5 year average: 26/746 (Score: 8.4)Distance to school: 3.2 km (~10 min drive) -
St. Josephs Morrow Park (Grade: 9-12)
Catholic School
Distance to school: 1.8 km (~33 min walk) -
Brebeuf (Grade: 9-12)
Catholic AP program school
Rank: 323/746 (Score: 6.3) 5 year average: 372/746 (Score: 5.9)Distance to school: 2.8 km (~8 min drive)