Bayview Village, Toronto, M2K 1Z4



Description
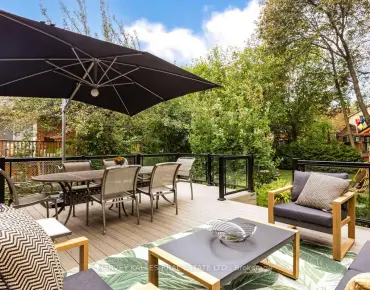
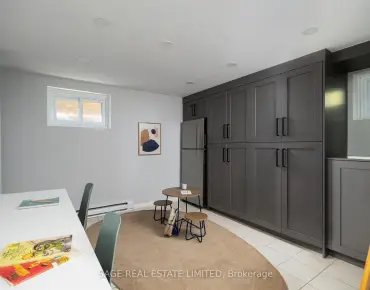
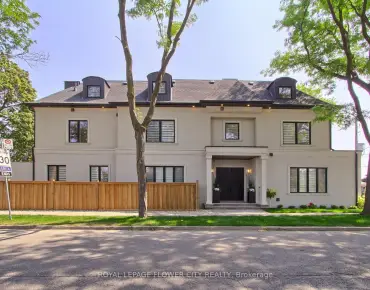
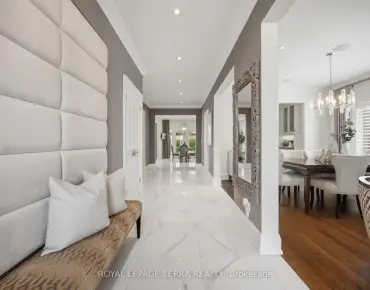
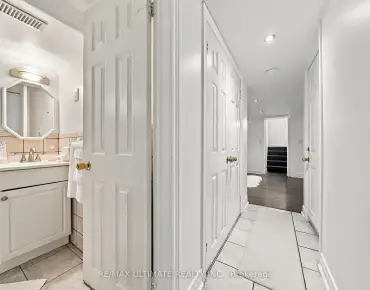
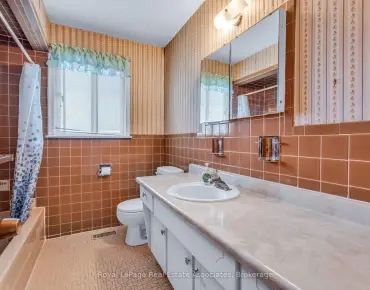
Rarely Offered - Welcome to this one-of-a-kind Fully Renovated Home Nestled on a Ravine Lot in a quiet, family-friendly court Bayview Village** 80' x 200' South Ravine Lot ** Approx 4500 Sq Feet Living Space - Ravine View W/150sf Sun-Room - Offering the Feel of a serene Green Cottage Right In the City* 2 Furnaces* Pots Light T/O* Modern Kitchen featuring a Striking waterfall-edge Ctr Island W/Chef Collection of Appliances* Generously Sized Bedrooms W/Ample Closet Space* The Exceptional Sun Room W/Large Windows Framing Stunning Four Season Ravine View*Tastefully Renovated Bathrooms Featuring Toto Toilets w/heated seats and heated wall Mirrors -a Blend of style comfort and modern convenience* Pro Finished Bsmt W/Master Ensuite / Office/ Den and Huge Rec Rm W/O to Garden* Back W/Oversized Garage and Driveway* Great School Zone** Feel Like Muskoka In The City**
Features
- Facing: South

- Bedrooms: 3

- Bathrooms: 3

- Garages: 2

- Kitchens: 1

Details
- Lot size: 80.00 x 200.00 Feet

- Space: 2000-2500

- Tax: $ 19772.16

- C13762648

- Listing contracted with: RE/MAX CROSSROADS REALTY INC.
| Room | Size(M) | Description | |
|---|---|---|---|
| Living Rm | 6.76x5.43 | Hardwood Floor, Fireplace, Open Concept |
|
| Dining Rm | 3.87x4.50 | Hardwood Floor, Overlooks Ravine, Picture Window |
|
| Sunroom | 5.60x2.42 | Hardwood Floor, Greenhouse Window, Overlooks Ravine |
|
| Kitchen | 5.22x3.05 | Modern Kitchen, Centre Island, Open Concept |
|
| Breakfast | 2.88x4.60 | Open Concept, Picture Window, Overlooks Ravine |
|
| Primary B | 4.55x6.03 | Overlooks Ravine, 5 Pc Ensuite, Walk-In Closet(s) |
|
| 2nd Br | 3.73x4.19 | Hardwood Floor, Mirrored Closet, Overlooks Frontyard |
|
| 3rd Br | 3.66x4.19 | Hardwood Floor, Mirrored Closet, Overlooks Frontyard |
|
| 4th Br | 4.04x4.54 | Overlooks Ravine, 3 Pc Ensuite, Walk-In Closet(s) |
|
| Recreatio | 7.70x5.42 | Hardwood Floor, Overlooks Ravine, W/O To Garden |
|
| Office | 3.78x4.56 | Overlooks Backyard, Overlooks Ravine, Picture Window |
|
| Den | 3.65x4.38 | Open Concept |
| Bathroom | Pieces | Level | |
|---|---|---|---|
| 1xBath | 5 pcs | Ground |
|
| 1xBath | 4 pcs | Ground |
|
| 1xBath | 3 pcs | Lower |
Property Summary
Located close to the intersection of Bayview and Burbank, 55 Forest Grove Dr is a 3+2 bedrooms 3 washrooms Detached. The unit has a Double Attached Parking Spaces. The property has many nice features including Steam Room, Bar Fridge, Built-In Oven and Carpet Free. Living Room Rm, Dinning Room Rm, Sunroom, Kitchen, Breakfast Room, Primary B, second bedroom and third bedroom are on the Ground floor; fourth bedroom, Recreation Roomreatio, Office and Den are on the Lower floor.Home Market Analysis
For Sale
For Lease
Comparable home values have decreased 20.1% compared with the same period last year.
Rent levels have remained relatively stable compared with the same period last year.
How This Home Compares
Local Area Profile
This property is located in a predominantly owner-occupied residential area with housing made up primarily of detached homes. Approximately 67% of residents hold a bachelor's degree or higher, while about 5% have a college credential. The large majority of local commuters travel by car.
School Information
Elementary Schools
-
Home schoolDistance to school: 0.9 km (~16 min walk)
-
Home schoolDistance to school: 0.7 km (~12 min walk)
-
-
Catholic French Immersion school
Distance to school: 1.4 km (~25 min walk) -
ST TIMOTHY (Grade: 5 - 8)Distance to school: 2.2 km (~7 min drive)
Secondary Schools
-
Arts program school
Rank: 28/746 (Score: 8.8) 5 year average: 26/746 (Score: 8.4)Distance to school: 2.5 km (~8 min drive) -
St. Josephs Morrow Park (Grade: 9-12)
Catholic School
Distance to school: 2.0 km (~36 min walk) -
Brebeuf (Grade: 9-12)
Catholic AP program school
Rank: 323/746 (Score: 6.3) 5 year average: 372/746 (Score: 5.9)Distance to school: 3.1 km (~9 min drive)


Commute Information
 Bessarion Subway Station (1.1km)
 Old Cummer Go Train Station (1.7km) - Free Parking available, parking lots: 462