Forest Hill South, Toronto, M5P 1T4










Description
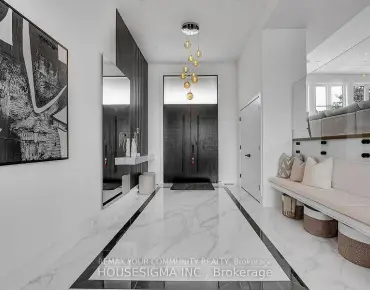
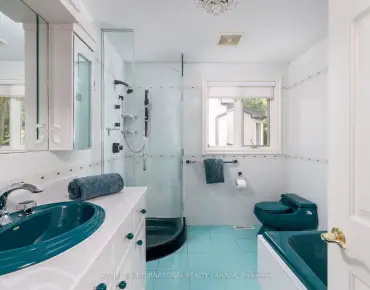
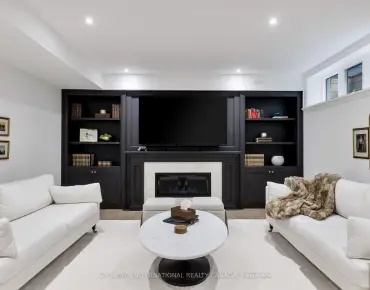
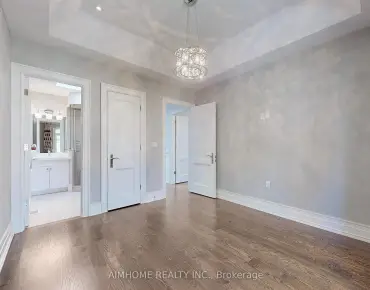
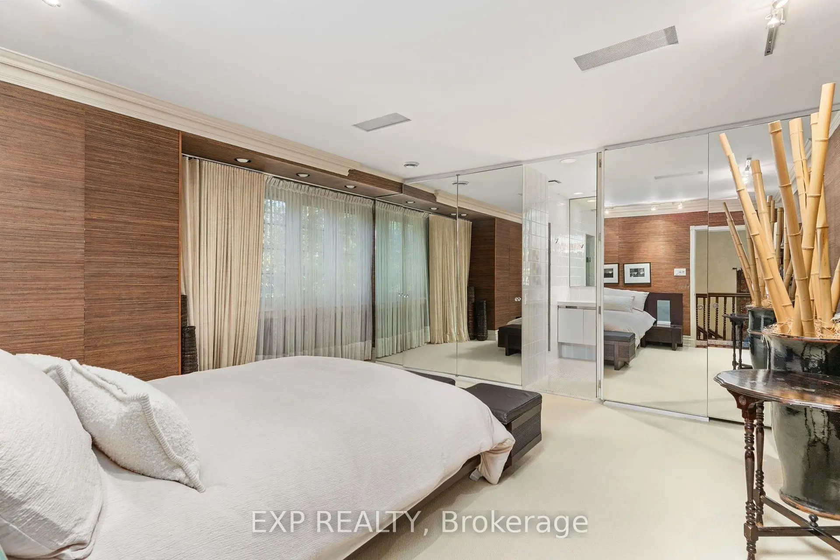
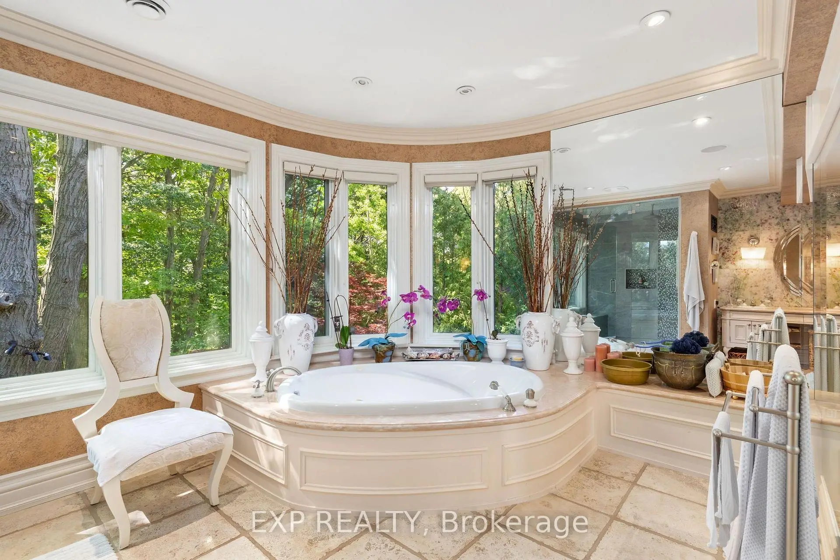
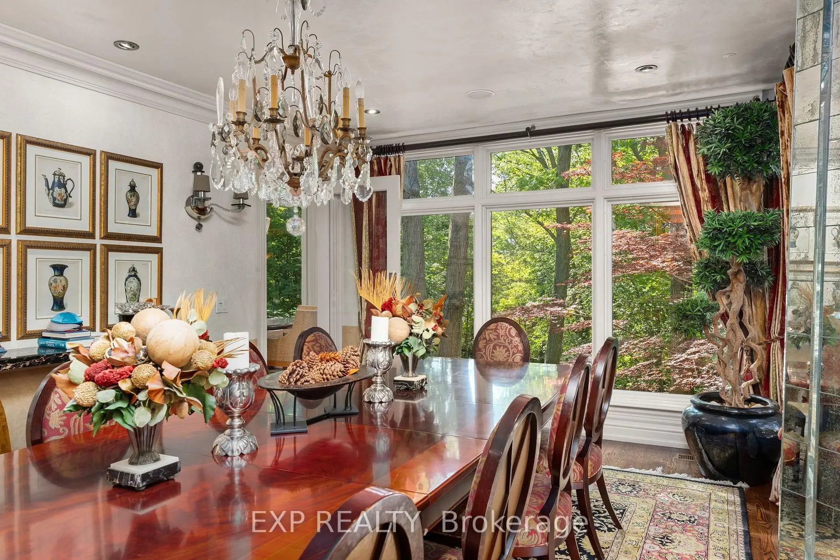
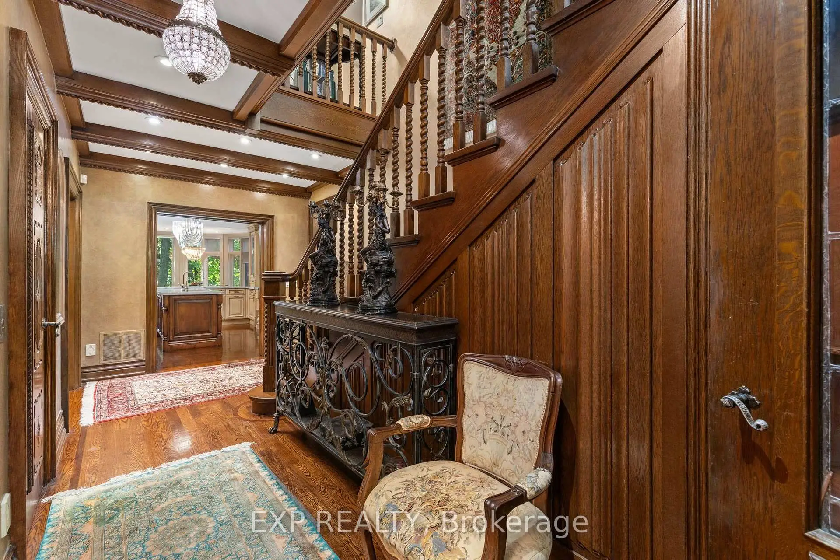
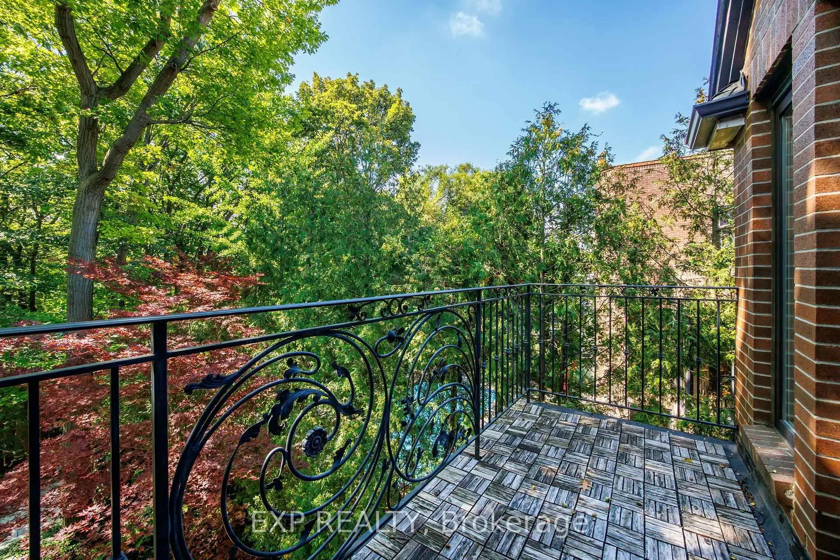
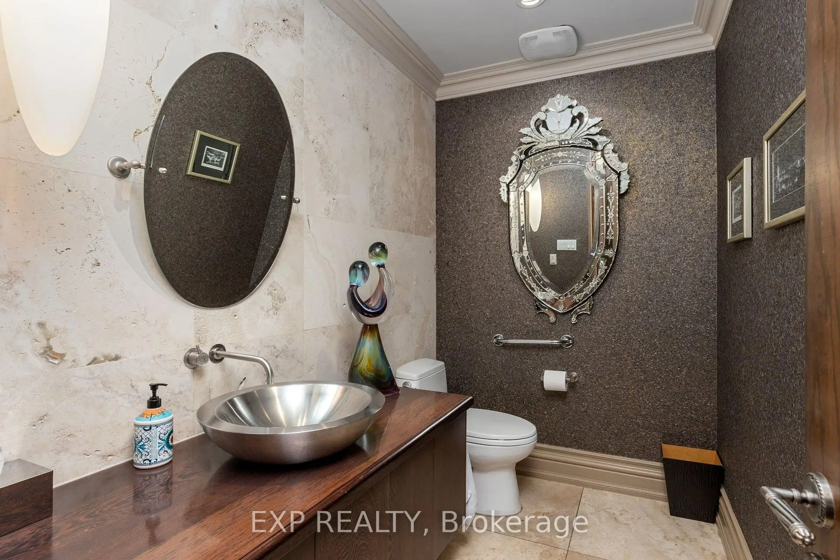
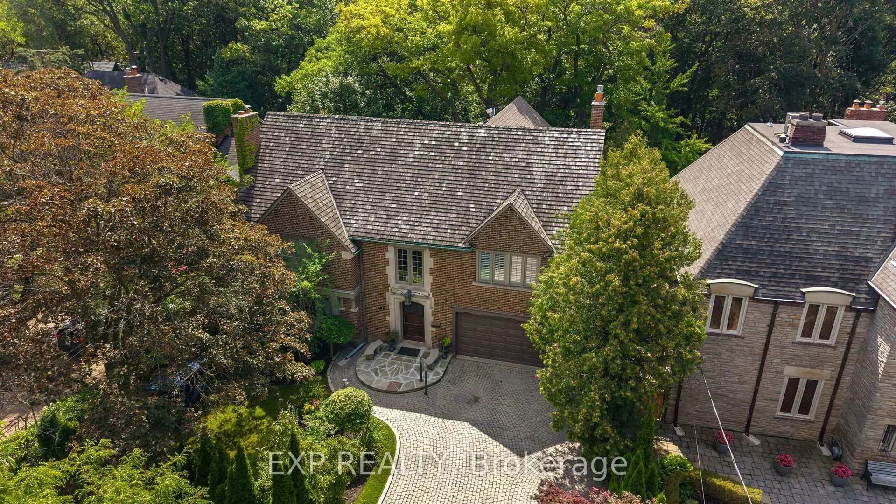
Welcome to 7 Ridgewood Rd, Forest Hill - an exceptional custom-built residence that sits on an expansive 61 x 252 ft ravine lot on quiet culdesac. Backing onto the Cedarvale Ravine, this sophisticated home offers 5+1 bedrooms and 6 bathrooms with 10-ft ceilings, two staircases, gleaming hardwood floors and exquisite high-end finishes including Venetian glass panels, Mother of Pearl accents and silk-upholstered walls. The gourmet kitchen features built-in stainless steel appliances, a large centre island and breakfast area. Elegant formal living room with fireplace and picture window. Beautiful glass sunroom with heated floors and relaxing views of nature. The luxurious primary suite features a walkout to the balcony, walk-in closet and grand 5-piece ensuite with soaker tub and separate glass shower. Finished attic space offers a bedroom, bathroom and living area. Finished walk-out basement has a recreation room, gym, hot tub, sauna and live-in nanny suite. A multilevel rear extension maximizes the home's living space & is complemented by a 2021-installed elevator providn easy access to all levels. Private backyard oasis with patio and water feature, surrounded by lush natural beauty. An extraordinary opportunity to live in one of Toronto's most coveted neighbourhoods with the ravine as your backyard.
Features
- Facing: South

- Bedrooms: 5

- Bathrooms: 7

- Garages: 1

- Kitchens: 1

Details
- Lot size: 61.00 x 252.50 Feet

- Space: 3500-5000

- Tax: $ 34997.05

- C13724236

- Listing contracted with: EXP REALTY
| Room | Size(M) | Description | |
|---|---|---|---|
| Living Rm | 6.71x4.72 | Fireplace, Large Window, Hardwood Floor |
|
| Library | 4.65x3.71 | Panelled, Glass Doors, Hardwood Floor |
|
| Kitchen | 4.65x4.32 | Marble Counter, Centre Island, Hardwood Floor |
|
| Breakfast | 5.33x3.05 | Overlooks Ravine, Combined w/Sitting, Hardwood Floor |
|
| Dining Rm | 6.10x3.81 | Overlooks Ravine |
|
| Family Rm | 5.74x5.60 | B/I Shelves, Combined w/Sunroom, Fireplace |
|
| Sunroom | 4.80x3.25 | Overlooks Ravine, Walk-Out, Heated Floor |
|
| Primary B | 5.94x5.70 | 5 Pc Ensuite, Fireplace, Walk-In Closet(s) |
|
| 2nd Br | 4.80x4.22 | 4 Pc Ensuite, Large Closet, Broadloom |
|
| 3rd Br | 6.04x5.28 | 4 Pc Ensuite, His and Hers Closets, Large Window |
|
| 4th Br | 4.67x4.32 | 4 Pc Ensuite, Walk-In Closet(s), W/O To Balcony |
|
| Laundry | 2.49x2.06 | Laundry Sink |
| Bathroom | Pieces | Level | |
|---|---|---|---|
| 2xBaths | 5 pcs | Second |
|
| 2xBaths | 4 pcs | Second |
|
| 1xBath | 4 pcs | Upper |
|
| 1xBath | 2 pcs | Main |
|
| 1xBath | 2 pcs | Basement |
Property Summary
Located close to the intersection of Bathurst St & Burton Rd, 7 Ridgewood Rd is a 5+1 bedrooms 7 washrooms Detached. The unit has a Single Built-In Parking Space. The property has many nice features including On Demand Water Heater, Water Heater Owned, Sauna, Other and Central Vacuum. Living Room Rm, Library, Kitchen, Breakfast Room, Dinning Room Rm, Family Room Rm and Sunroom are on the Main floor.Home Market Analysis
For Sale
For Lease
Comparable home values have increased 31.5% compared with the same period last year.
Rent levels have decreased 31.8% compared with the same period last year.
How This Home Compares
Local Area Profile
This property is located in an area with a mix of homeowners and renters with a mix of detached homes and apartments and condominiums. Approximately 62% of residents hold a bachelor's degree or higher, while about 15% have a college credential. Public transit is commonly used by local commuters, alongside driving.
School Information
Elementary Schools
-
Home schoolRank: 687 out of 3022 (Score: 7.3)Distance to school: 0.6 km (~11 min walk)
-
HOLY ROSARY (Grade: JK - 8)
Catholic French Immersion school
Rank: 42 out of 3022 (Score: 9.5)Distance to school: 0.9 km (~16 min walk) -
BLESSED SACRAMENT (Grade: 5 - 8)Rank: 175 out of 3022 (Score: 8.5)Distance to school: 4.2 km (~13 min drive)
Secondary Schools
-
Home schoolRank: 77/746 (Score: 8.1) 5 year average: 135/746 (Score: 7.3)Distance to school: 1.3 km (~23 min walk)
-
Loretto (Grade: 9-12)
Catholic School
Rank: 380/746 (Score: 6.0) 5 year average: 457/746 (Score: 5.4)Distance to school: 2.6 km (~8 min drive) -
Marshall McLuhan (Grade: 9-12)
Catholic AP program school
Rank: 291/746 (Score: 6.6) 5 year average: 222/746 (Score: 6.8)Distance to school: 2.0 km (~35 min walk)