Bedford Park-Nortown, Toronto, M5N 2T2

Description
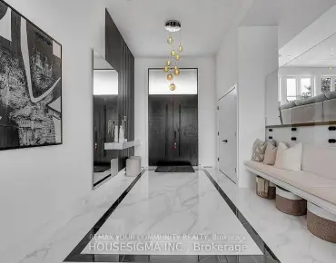
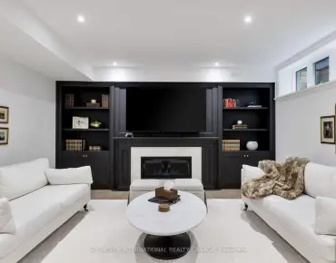
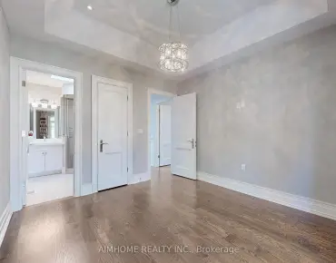
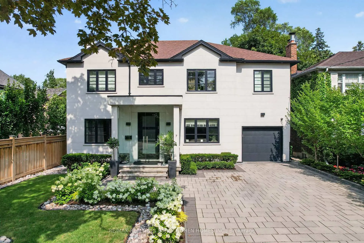
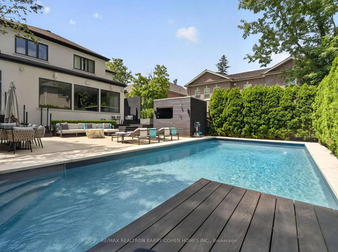
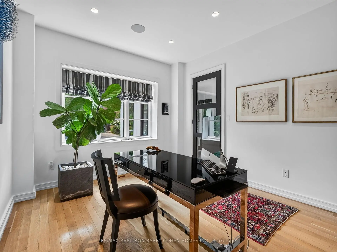
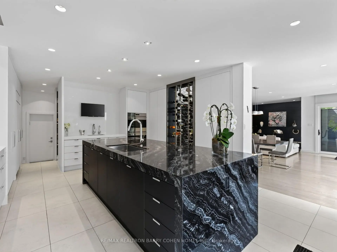
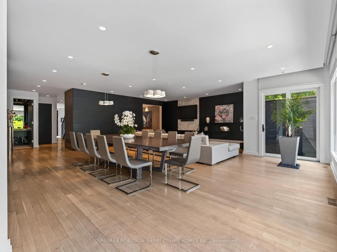
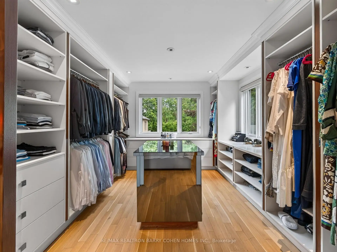
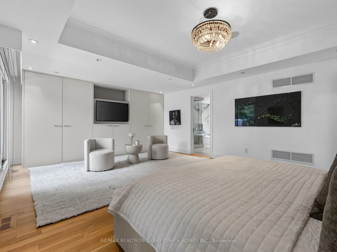
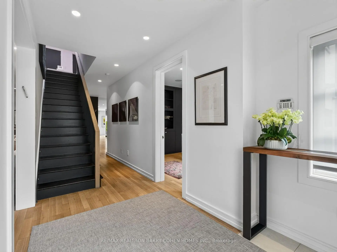
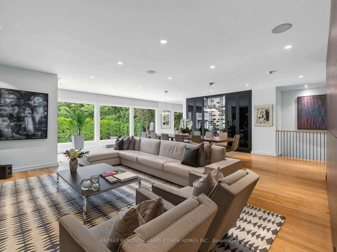
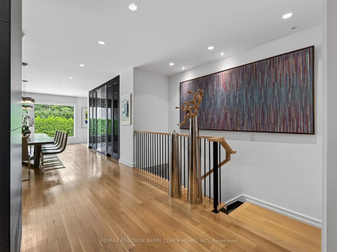
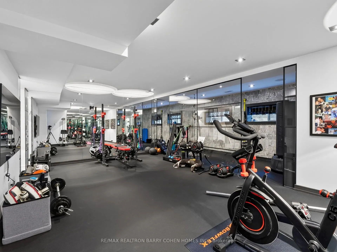
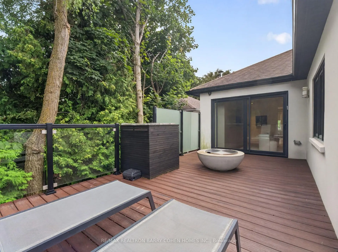
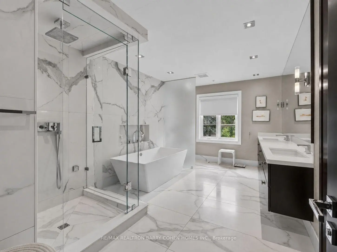
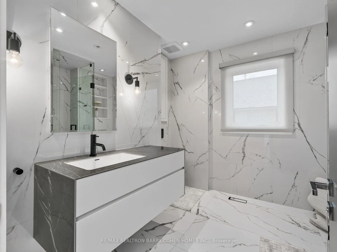
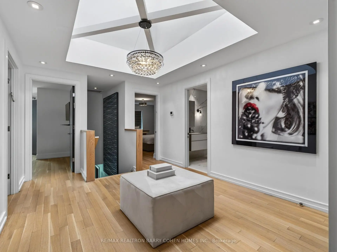
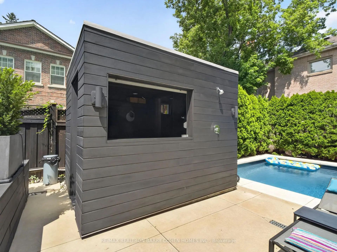
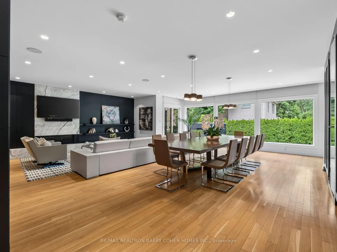
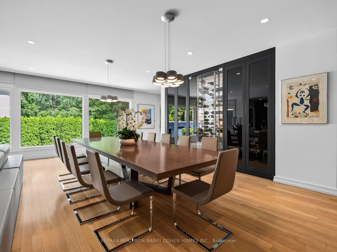
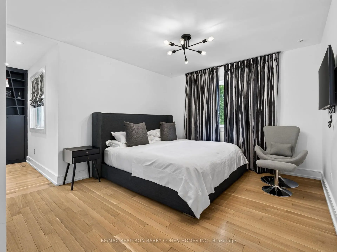
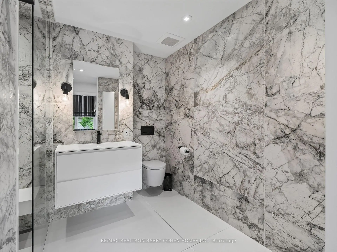
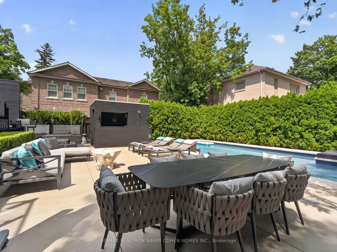
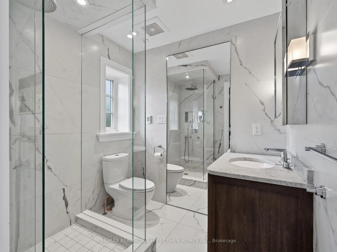
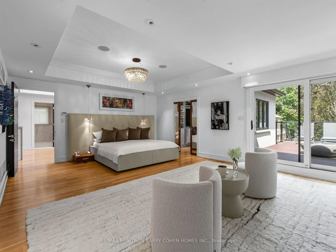
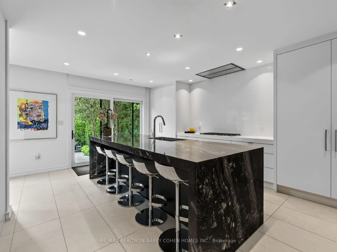
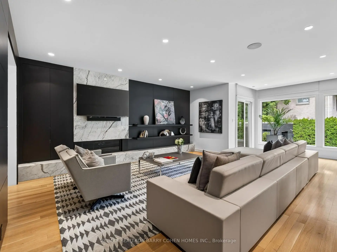
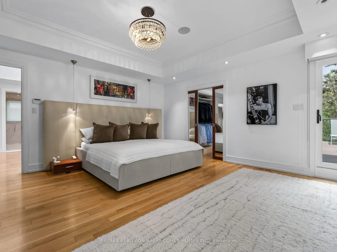
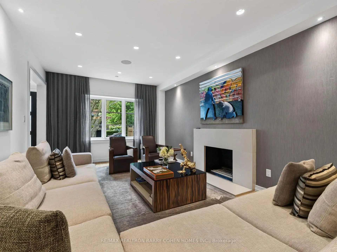
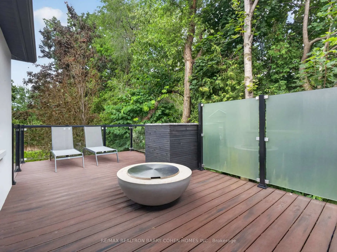
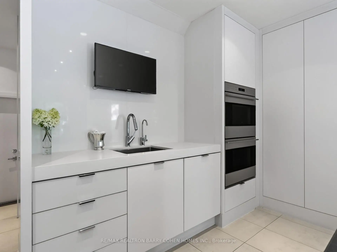
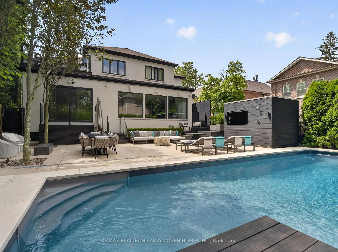
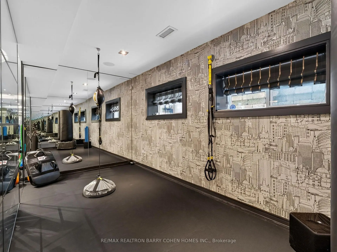
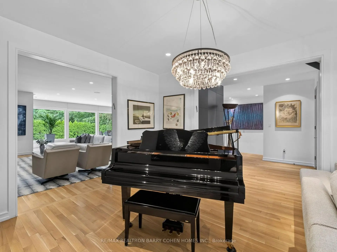
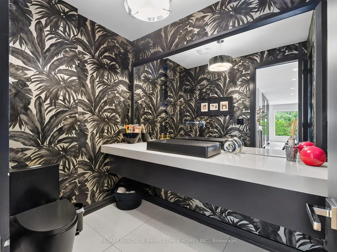
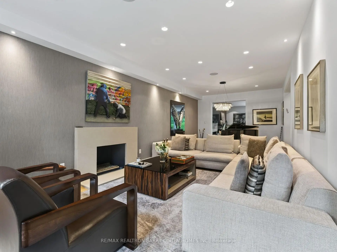
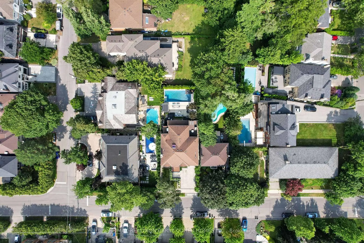
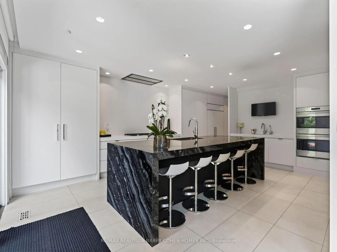
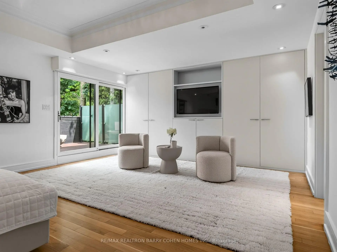
Designer Palette - A Striking Home With Style At Every Turn. Located in Prestigious Bedford Park, With Over 5,661 Square Feet Of Living Space. Bespoke Stone Facade, 4-Car Snow-Melting Private Drive, Custom Glazed Portico And Professionally Landscaped Front Gardens Precede The Home's Luxurious Interiors. White Oak Hardwood Floors, Custom Designer Lighting, And Light-Filled Open-Concept Living. A Custom White Oak Staircase With Soaring Skylight And Convenient Step Lighting Provides A Stunning Architectural Focal Point. The Main Floor Library Features Custom Built-Ins With Concealed Cedar Humidor, Refined Living Room With Fireplace And Custom Gallery Lighting, Elegant Piano Room, And Open-Concept Dining Room And Family Room With Walkout To The Backyard. The Custom Chef's Kitchen Features Top-Tier Appliances, Cameo Custom Cabinetry, Caesarstone Countertops, Walk-In Pantry, And Walkout To The Rear Garden Oasis For Effortless Summer Entertaining. The Luxurious Primary Retreat Features A Spacious Dressing Room, Private Balcony, And Spa-Like 7-Piece Ensuite. A State-Of-The-Art Gym And Resort-Inspired Backyard. Additional Living Spaces Include The Lower Level Rec Room, Nanny Room, And Fully-Equipped Gym Including TRX System, Premier Equipment, And 3-Piece Ensuite. Outside, The Resort-Like Rear Garden Features A Sparkling Inground Salt Water Pool With Concrete Surround By Elite Concrete, Custom Landscaping, Brazilian Ipe Wood Decks, Cedar Cabana With Powder Room, Outdoor Shower, Custom Fire Feature, And Tree-Lined Perimeter For Utmost Privacy. Full Generator, Control4 Automation, Sonos Sound System Throughout For Total Home Comfort And Luxurious Convenience. Minutes to Top-Rated Public And Private Schools, Upscale Shops And Dining Of Avenue Rd, Transit, Plus Easy Access To 401. A Refined Modern Residence Offering Timeless Design And Luxurious Living In Coveted Bedford Park.
Features
- Facing: East

- Bedrooms: 4

- Bathrooms: 6

- Garages: 1

- Kitchens: 1

Details
- Lot size: 50.00 x 129.00 Feet

- Space: 3500-5000

- Tax: $ 22510.00

- C13657040

- Listing contracted with: RE/MAX REALTRON BARRY COHEN HOMES INC.
| Room | Size(M) | Description | |
|---|---|---|---|
| Foyer | 3.52x2.63 | Stone Floor, Picture Window, Pot Lights |
|
| Living Rm | 8.85x3.74 | Hardwood Floor, Gas Fireplace, Overlooks Frontyard |
|
| Dining Rm | 6.83x3.92 | Overlooks Backyard, Hardwood Floor, Wet Bar |
|
| Kitchen | 7.52x4.33 | W/O To Deck, Centre Island, Pantry |
|
| Family Rm | 5.51x4.18 | Gas Fireplace, B/I Shelves, W/O To Deck |
|
| Library | 4.37x3.49 | B/I Bookcase, Hardwood Floor, Glass Doors |
|
| 2nd Br | 4.99x4.58 | Walk-In Closet(s), B/I Desk, 3 Pc Ensuite |
|
| 3rd Br | 6.11x5.23 | 3 Pc Ensuite, Overlooks Backyard, B/I Closet |
|
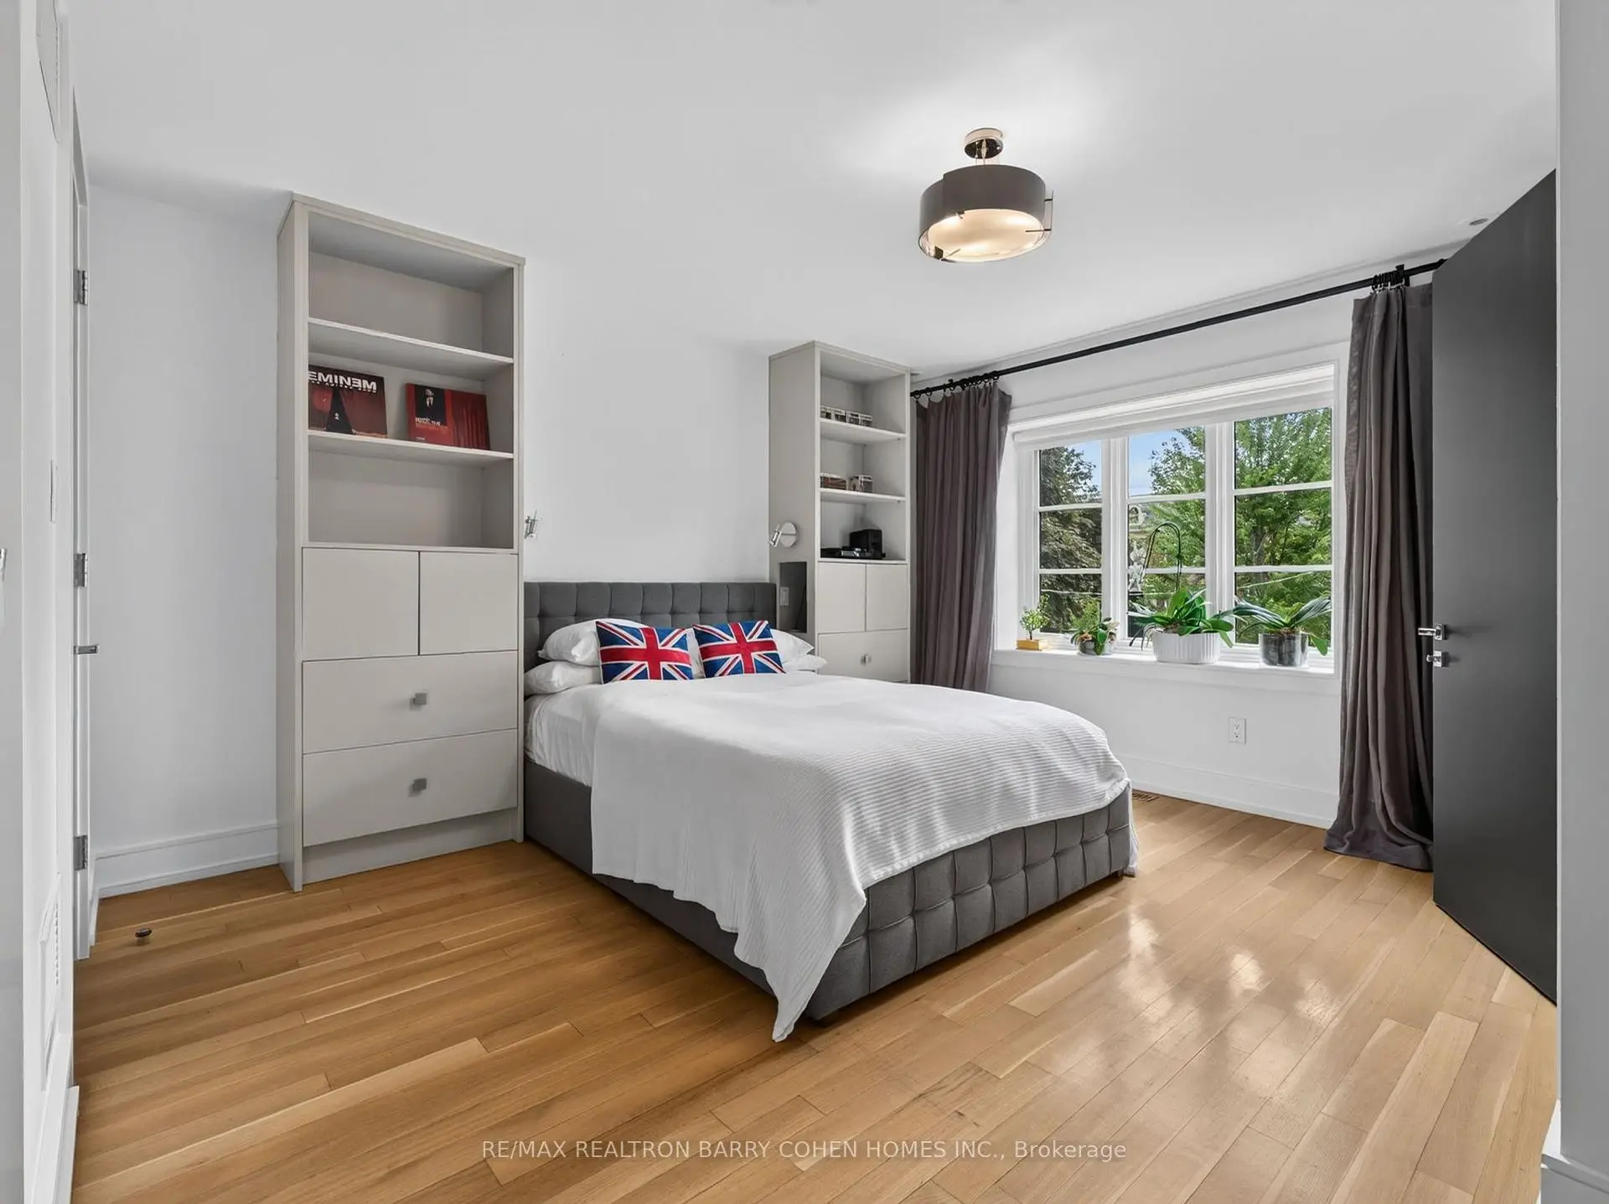
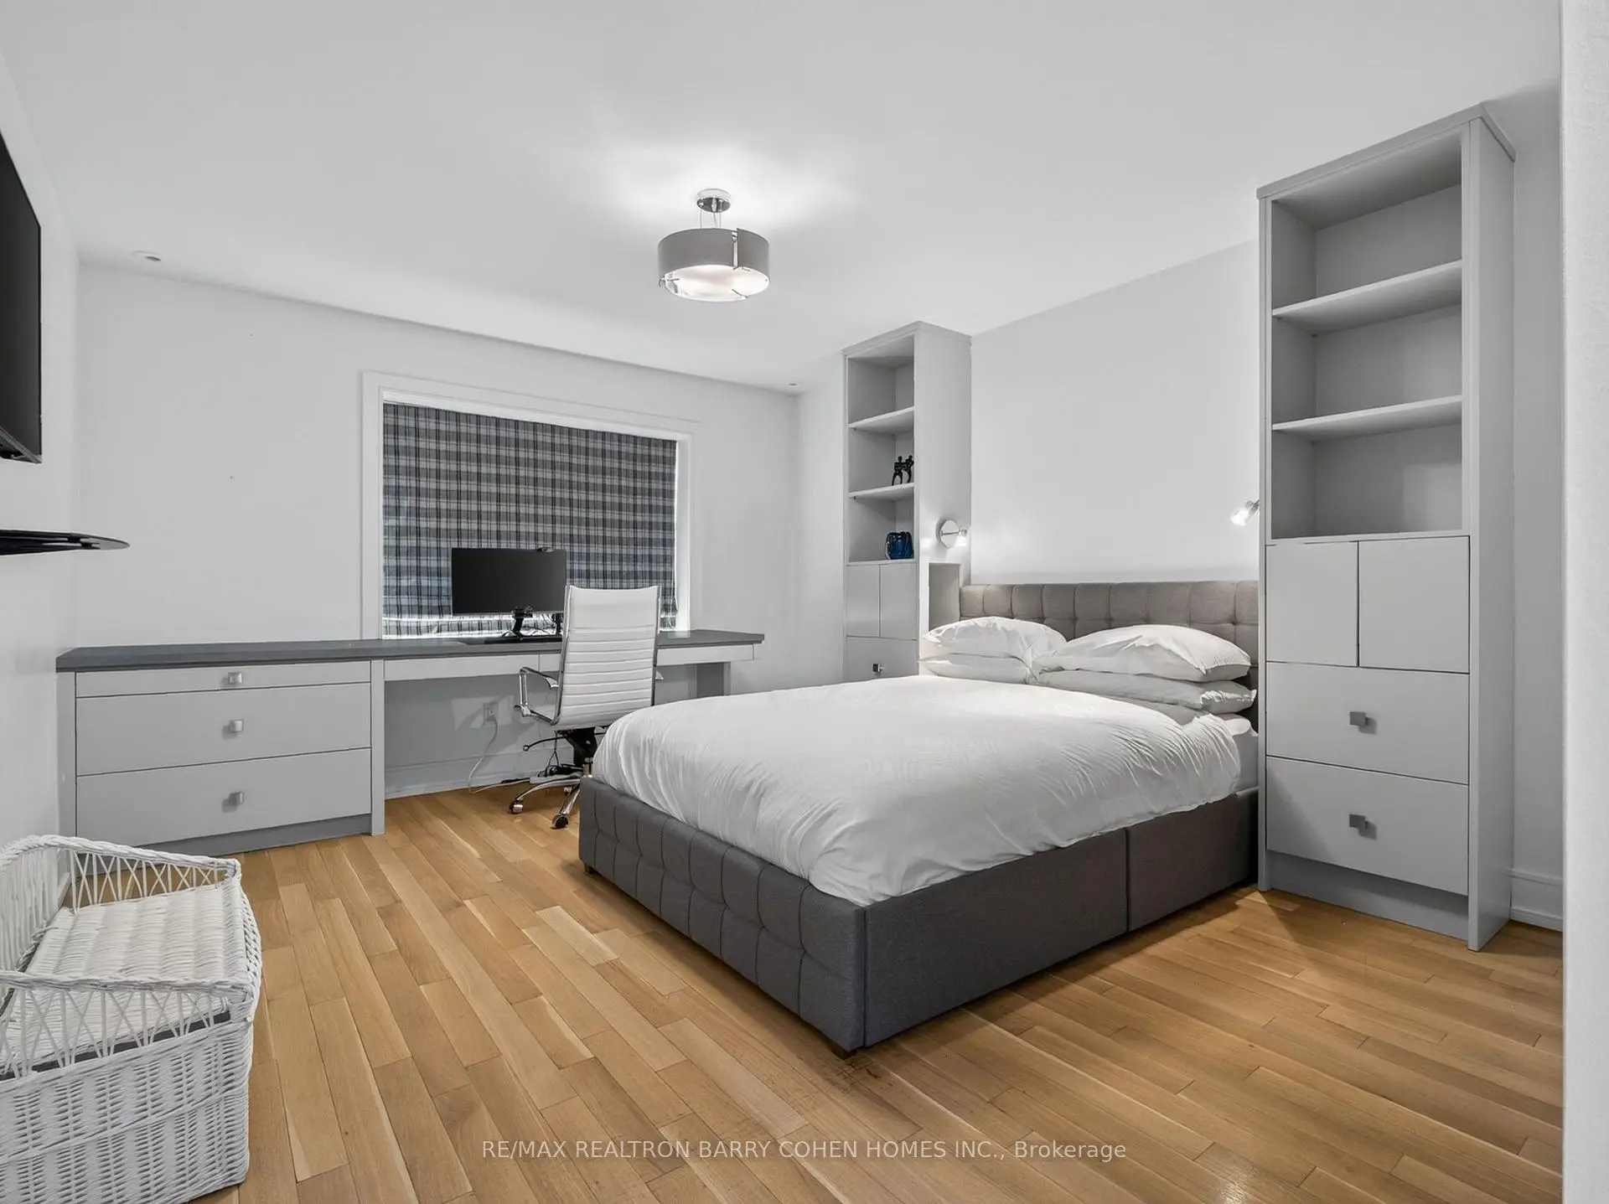
| 4th Br | 4.50x3.73 | Hardwood Floor, Double Closet, B/I Desk |
|
| Recreatio | 7.34x4.85 | Above Grade Window, Tile Floor, Pot Lights |
|
| Exercise | 10.68x4.17 | 3 Pc Ensuite, Mirrored Walls, Above Grade Window |
|
| 5th Br | 3.66x3.49 | Double Closet, Above Grade Window, Tile Floor |
| Bathroom | Pieces | Level | |
|---|---|---|---|
| 1xBath | 2 pcs | ||
| 4xBaths | 3 pcs | ||
| 1xBath | 5 pcs |
Property Summary
Located close to the intersection of Lawrence Ave W and Bathurst St, 7 Glen Rush Blvd is a 4+1 bedrooms 6 washrooms Detached. The unit has a Single Built-In Parking Space. The property has many nice features including In-Law Suite, Central Vacuum, Storage, Auto Garage Door Remot and Carpet Free. Foyer, Living Room Rm, Dinning Room Rm, Kitchen, Family Room Rm and Library are on the Main floor; Recreation Roomreatio, Excercise Room and fifth bedroom are on the Lower floor.Home Market Analysis
For Sale
For Lease
Comparable home values have remained relatively stable compared with the same period last year.
Rent levels have increased 47.2% compared with the same period last year.
How This Home Compares
Local Area Profile
This property is located in an area with a high level of homeownership with housing made up primarily of detached homes. Approximately 73% of residents hold a bachelor's degree or higher. Residents use a combination of driving and public transit for commuting.
School Information
Elementary Schools
-
Home schoolDistance to school: 1.5 km (~26 min walk)
-
HOLY ROSARY (Grade: JK - 8)
Catholic French Immersion school
Rank: 42 out of 3022 (Score: 9.5)Distance to school: 3.4 km (~10 min drive) -
OUR LADY OF THE ASSUMPTION (Grade: JK - 8)Rank: 1729 out of 3022 (Score: 5.8)Distance to school: 0.7 km (~12 min walk)
-
BLESSED SACRAMENT (Grade: 5 - 8)Rank: 175 out of 3022 (Score: 8.5)Distance to school: 2.2 km (~6 min drive)
Secondary Schools
-
Home schoolRank: 665/746 (Score: 3.8) 5 year average: 599/746 (Score: 4.0)Distance to school: 1.3 km (~24 min walk)
-
Loretto Abbey (Grade: 9-12)
Catholic French Immersion school
Rank: 259/746 (Score: 6.8) 5 year average: 205/746 (Score: 6.9)Distance to school: 3.2 km (~9 min drive) -
Marshall McLuhan (Grade: 9-12)Rank: 291/746 (Score: 6.6) 5 year average: 222/746 (Score: 6.8)Distance to school: 1.4 km (~25 min walk)