
 Willowdale West, Toronto, M2N 1X1

Description
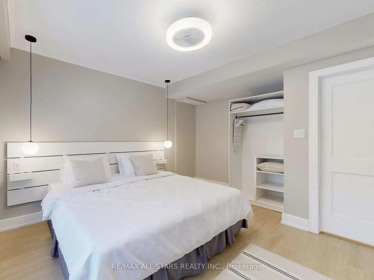
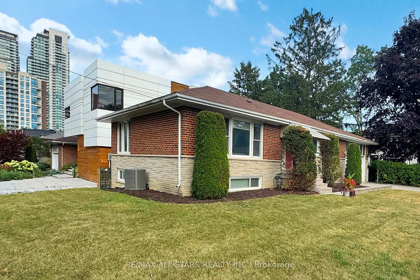
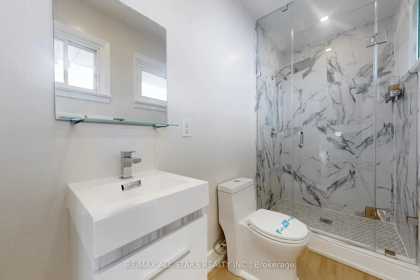
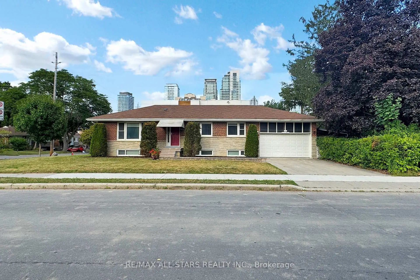
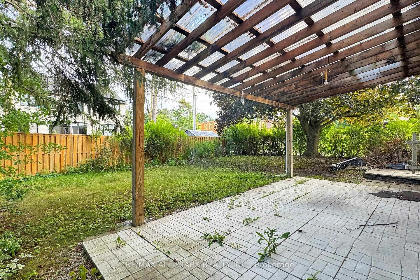
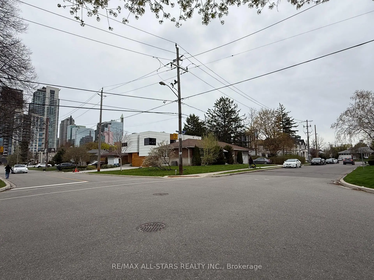
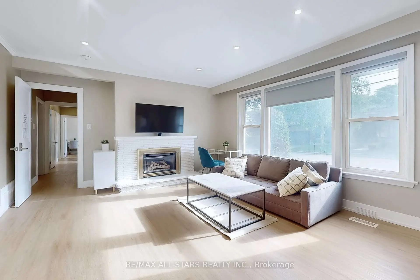
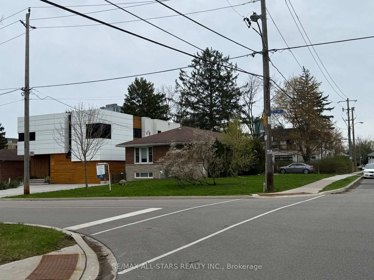
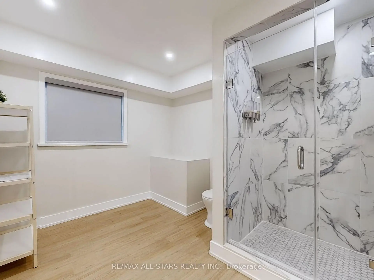
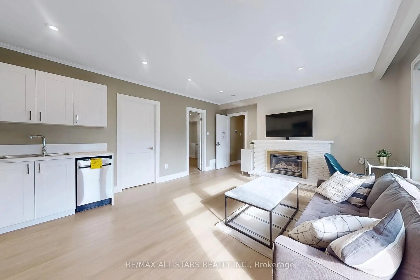
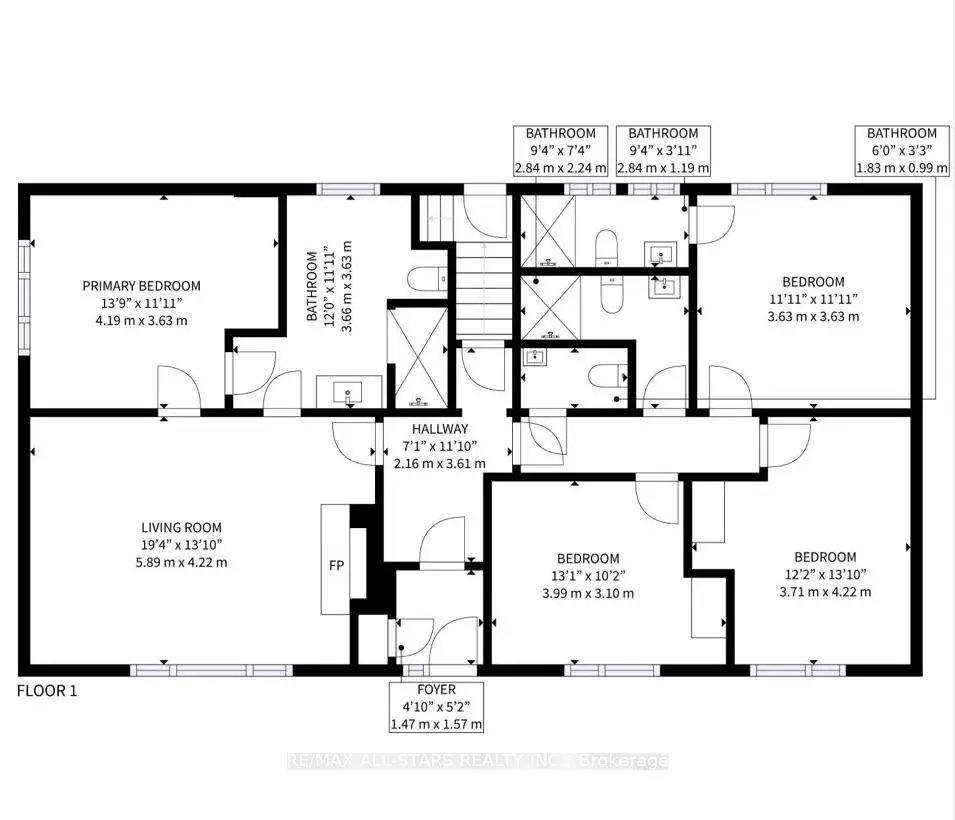
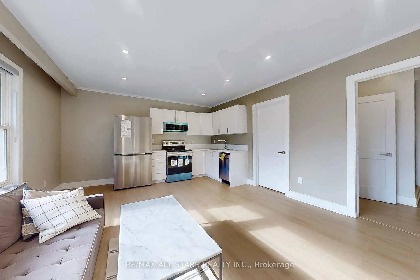
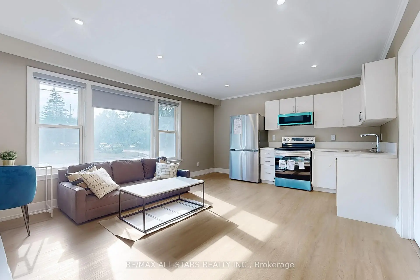
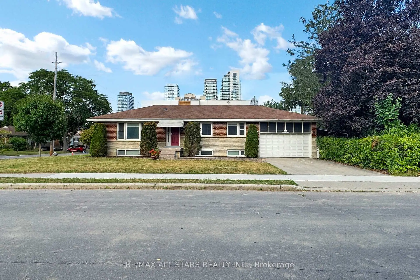
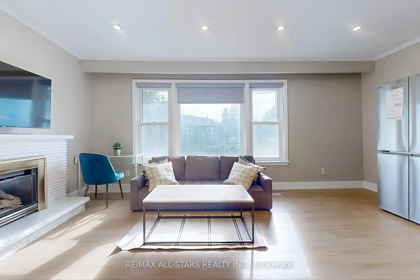
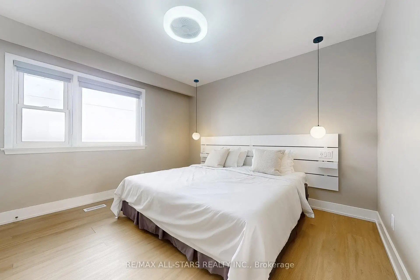
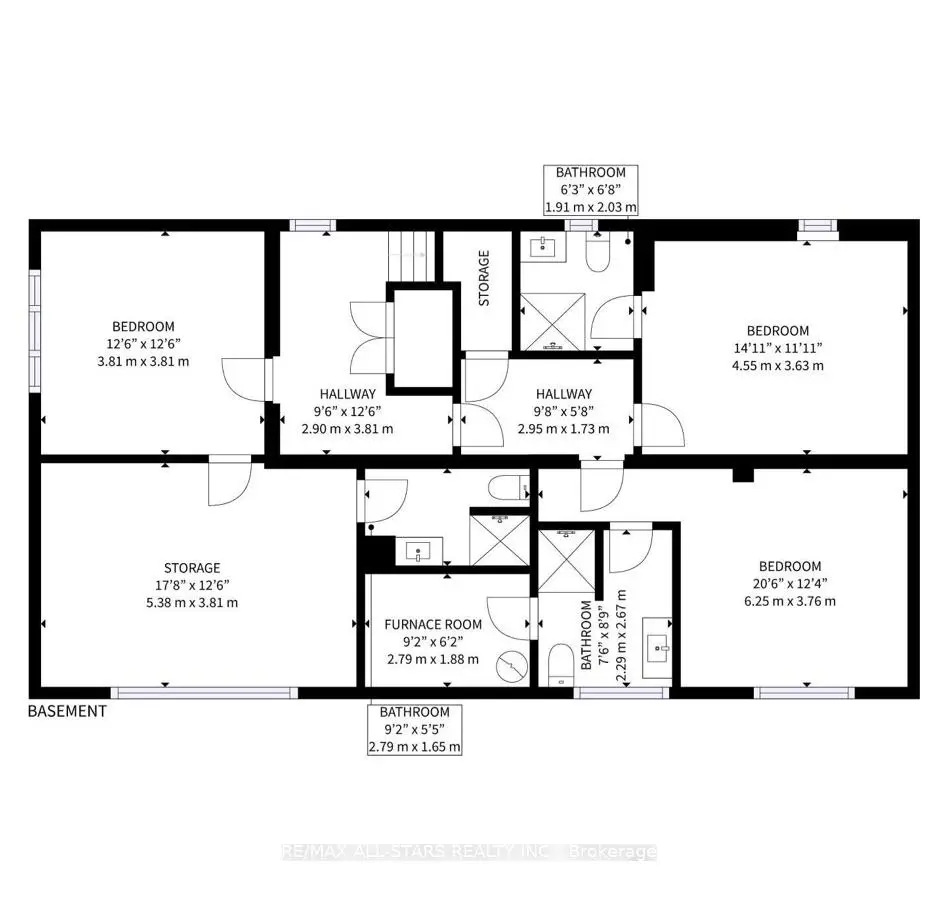
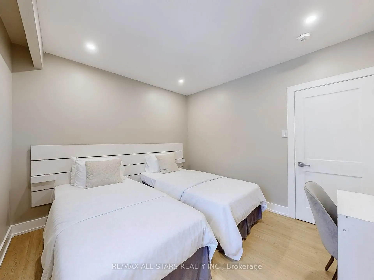
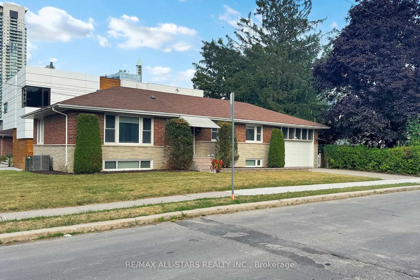
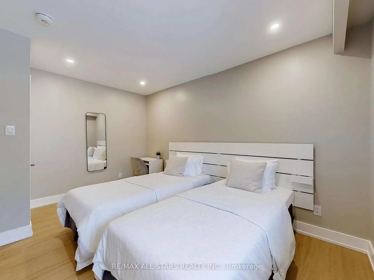
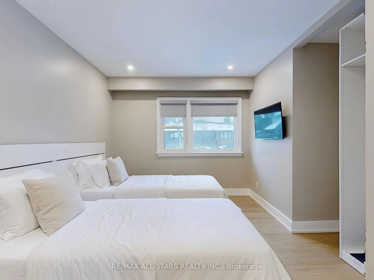
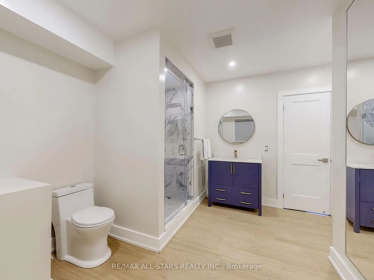
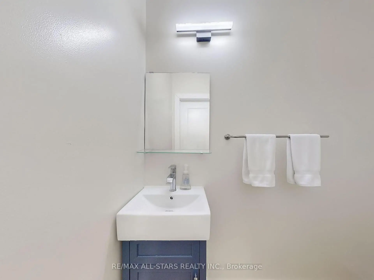
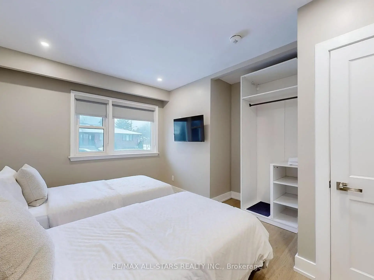
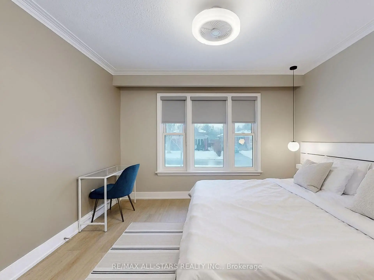
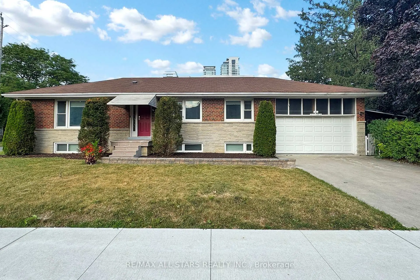
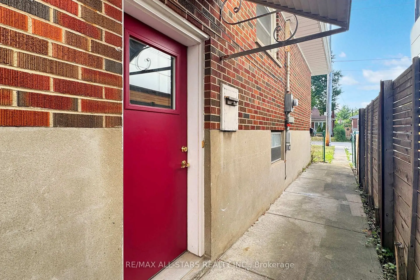
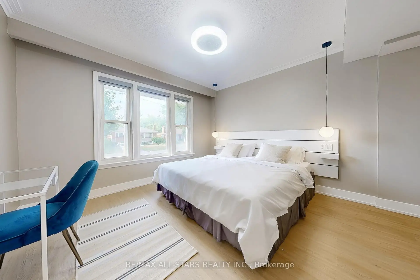
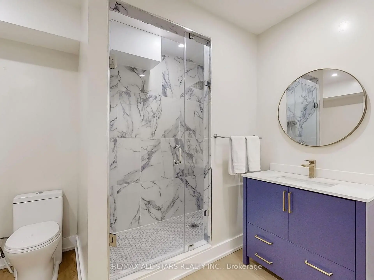
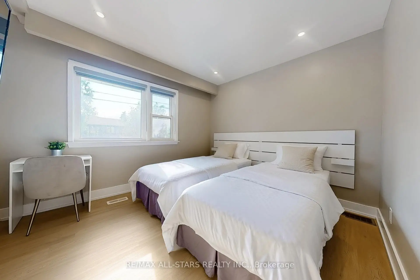
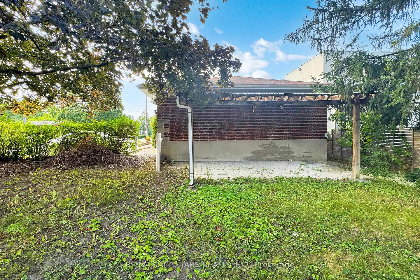
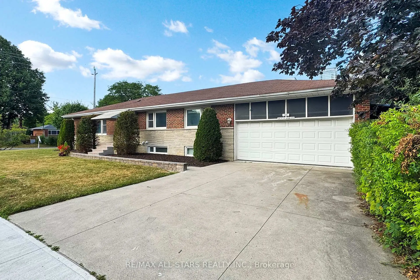
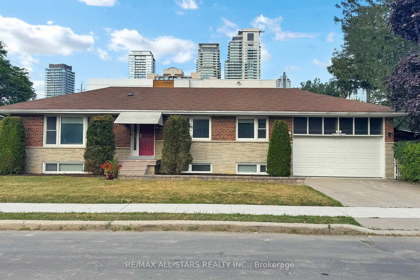
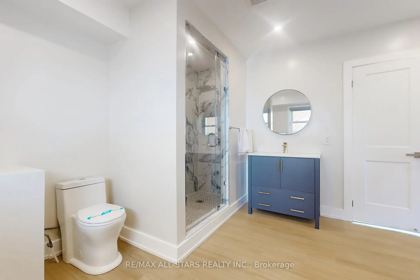
A fully renovated bungalow offering exceptional space and versatility in sought-after Willowdale West. Set on a 50 X 135 ft. lot, this substantial residence features 4+3 bedrooms and 6.5 bathrooms across two thoughtfully updated levels. The main floor centres on a sun-filled, open-concept great room, complemented by pot lighting, four generously sized bedrooms and a new kitchen with stainless steel appliances. A separate side entrance provides access to the lower level, where three additional bedrooms feature large above-grade windows that welcome natural light. Updated front stonework, renovated entrance steps and refreshed landscaping enhance the home's curb appeal. A two-car garage and generous driveway provide ample parking, while the south-facing backyard offers inviting space for outdoor dining, entertaining and relaxation. Close to Yonge Street's shops and restaurants, neighbourhood parks and TTC subway connections, with convenient access to Highway 401.
Features
- Facing: South

- Bedrooms: 4

- Bathrooms: 7

- Garages: 2

- Kitchens: 1

Details
- Lot size: 50.00 x 135.16 Feet

- Space: 1100-1500

- Tax: $ 8020.86

- C13645836

- Listing contracted with: RE/MAX ALL-STARS REALTY INC.
| Room | Size(M) | Description | |
|---|---|---|---|
| Living Rm | 5.63x4.37 | Combined w/Kitchen, Brick Fireplace, Large Window |
|
| Kitchen | 5.63x4.37 | Combined w/Living, Laminate, Stainless Steel Appl |
|
| Primary B | 4.32x3.71 | B/I Closet, 3 Pc Ensuite, Window |
|
| 2nd Br | 3.65x3.75 | Closet, 3 Pc Ensuite, Window |
|
| 3rd Br | 3.04x2.45 | Closet, Laminate, Window |
|
| 4th Br | 3.69x3.40 | Closet, Laminate, Window |
|
| Living Rm | 3.95x3.89 | 3 Pc Ensuite, Laminate, Window |
|
| Br | 5.49x3.92 | 3 Pc Ensuite, Laminate, Window |
|
| 2nd Br | 3.95x2.95 | 3 Pc Ensuite, Laminate, Window |
|
| 3rd Br | 4.69x3.76 | 3 Pc Ensuite, Laminate, Window |
| Bathroom | Pieces | Level | |
|---|---|---|---|
| 3xBaths | 3 pcs | Main |
|
| 1xBath | 2 pcs | Main |
|
| 3xBaths | 3 pcs | Lower |
Property Summary
Located close to the intersection of Yonge and Park Home, 105 Betty Ann Dr is a 4+3 bedrooms 7 washrooms Detached. The unit has a Double Built-In Parking Spaces. The property has many nice features including In-Law Suite, Primary Bedroom - Main, Guest Accommodations, Floor Drain and Carpet Free. Living Room Rm, Kitchen, Primary B, second bedroom, third bedroom and fourth bedroom are on the Ground floor; Living Room Rm, Bedroom, second bedroom and third bedroom are on the Lower floor.Home Market Analysis
For Sale
For Lease
Comparable home values have decreased 14.3% compared with the same period last year.
Rent levels have remained relatively stable compared with the same period last year.
How This Home Compares
Local Area Profile
This property is located in an area with a high level of homeownership with a mix of detached homes and townhouses. Approximately 75% of residents hold a bachelor's degree or higher, while about 8% have a college credential. Public transit is commonly used by local commuters, alongside driving.
School Information
Elementary Schools
-
Home schoolRank: 1868 out of 3022 (Score: 5.6)Distance to school: 0.7 km (~12 min walk)
-
French Immersion school
Distance to school: 0.6 km (~11 min walk) -
-
ST ANTOINE DANIEL (Grade: JK - 8)Rank: 1300 out of 3022 (Score: 6.4)Distance to school: 9.2 km (~28 min drive)
-
ST MARGARET (Grade: 5 - 8)Rank: 687 out of 3022 (Score: 7.3)Distance to school: 3.7 km (~11 min drive)
Secondary Schools
-
Home schoolRank: 219/746 (Score: 7.0) 5 year average: 191/746 (Score: 7.0)Distance to school: 2.3 km (~7 min drive)
-
Cardinal Carter-Arts (Grade: 9-12)
Catholic School
Distance to school: 0.9 km (~16 min walk) -
Loretto Abbey (Grade: 9-12)
Catholic French Immersion school
Rank: 259/746 (Score: 6.8) 5 year average: 205/746 (Score: 6.9)Distance to school: 3.1 km (~9 min drive)









