Bridle Path-Sunnybrook-York Mills, Toronto, M2L 1C6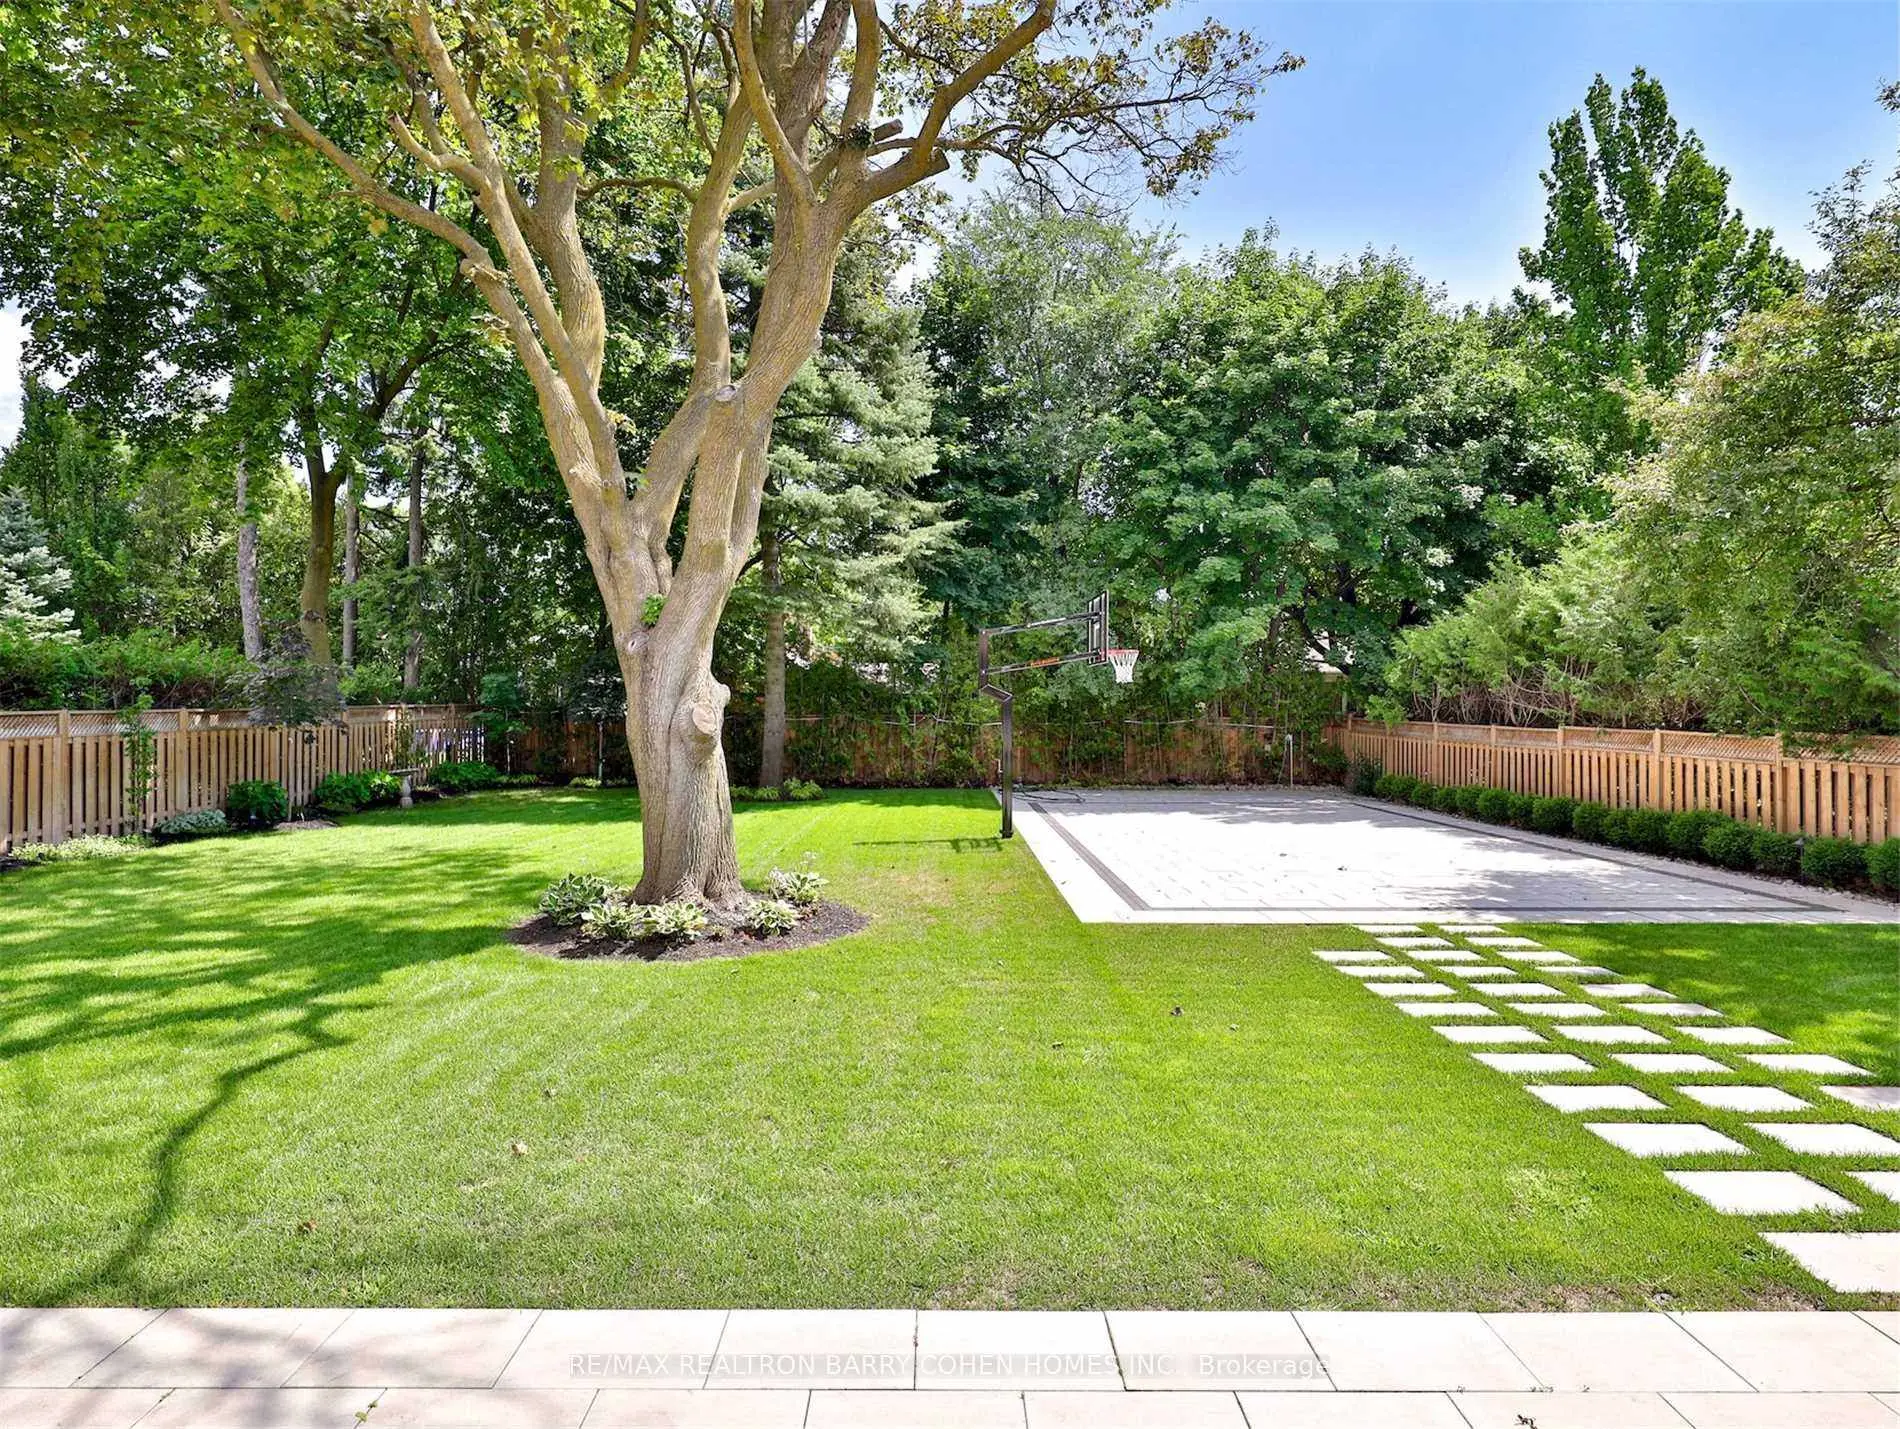

Description
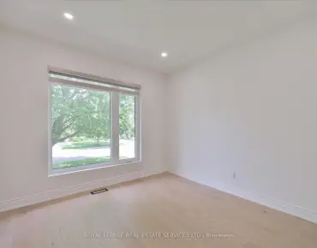
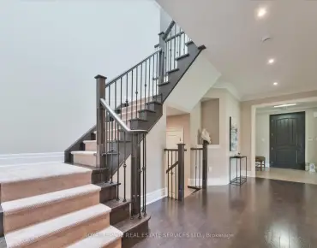
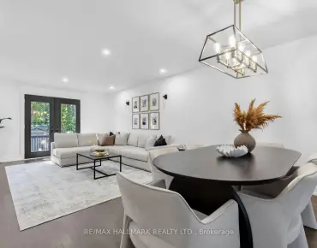
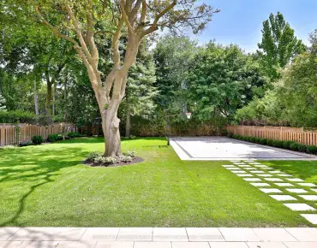
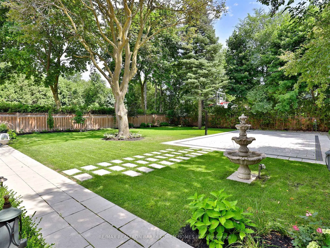
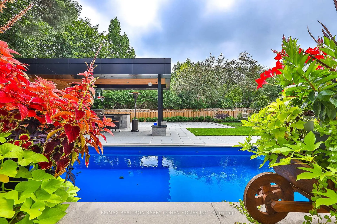
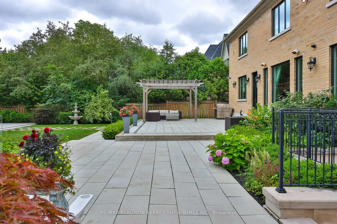
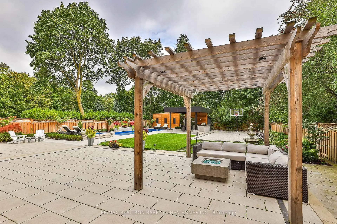
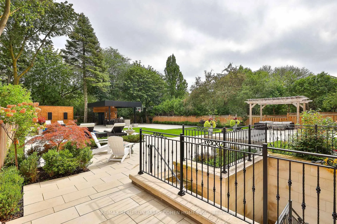
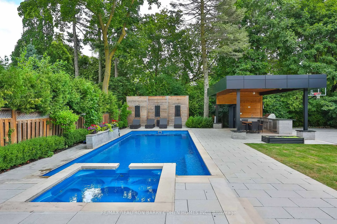
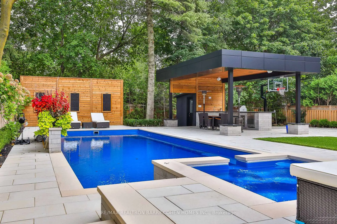
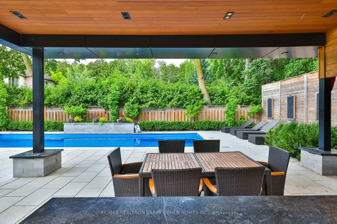
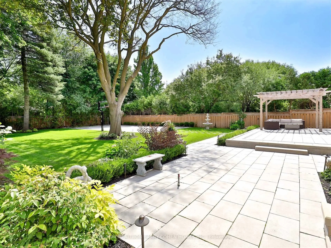
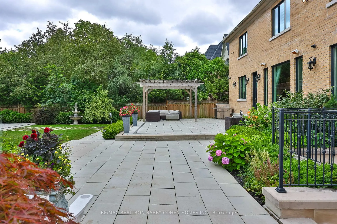
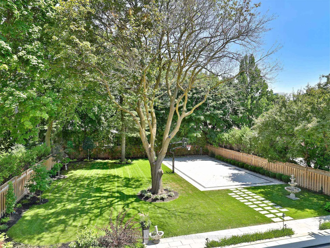
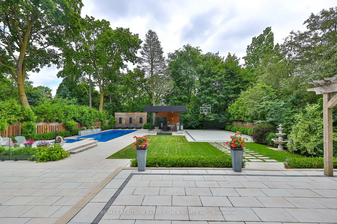
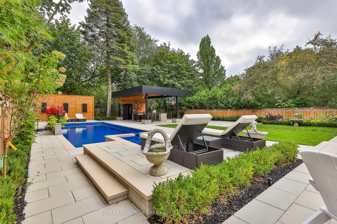
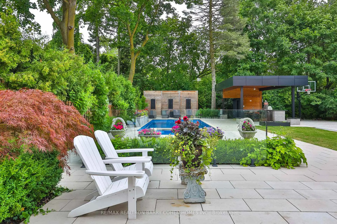
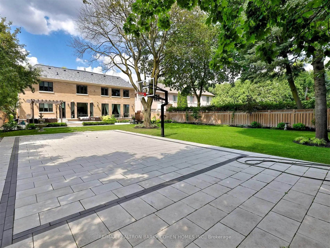
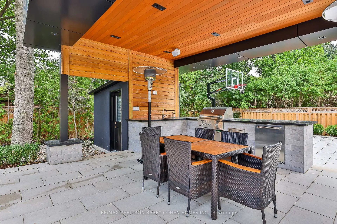
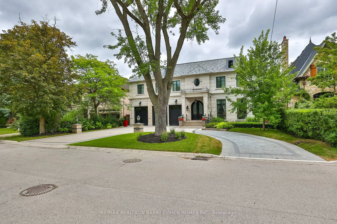
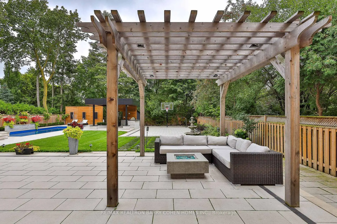
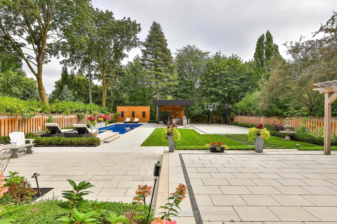
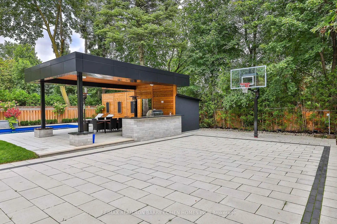
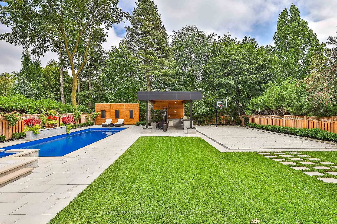
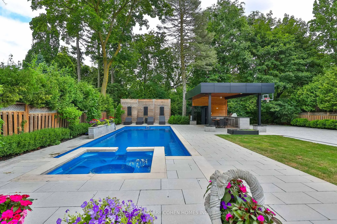
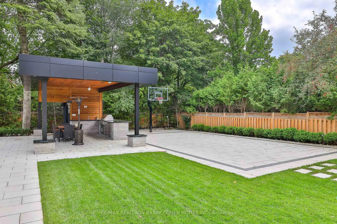
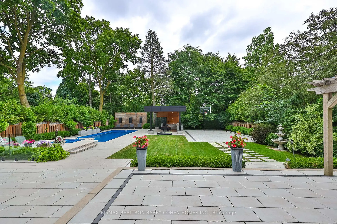
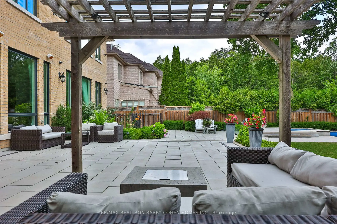
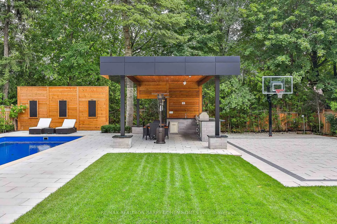
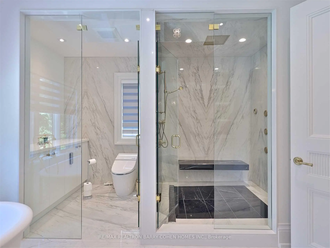
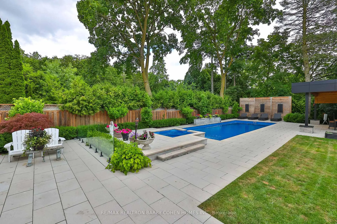
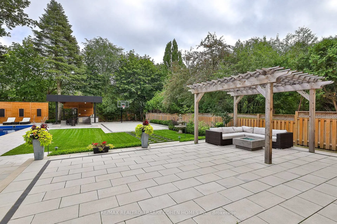
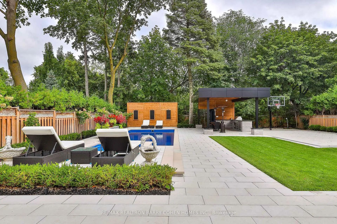
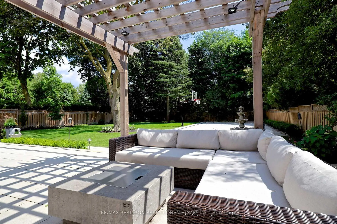
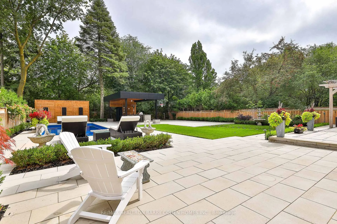
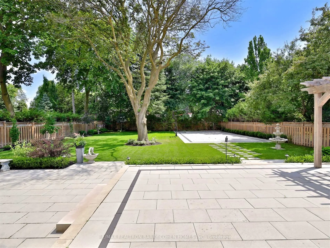
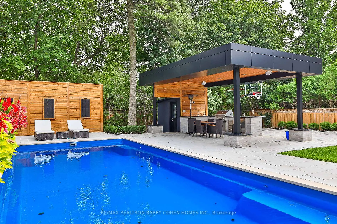
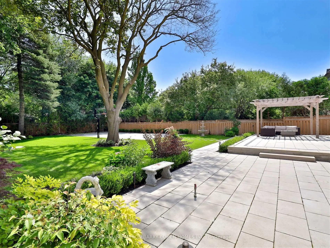
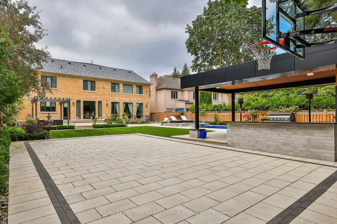
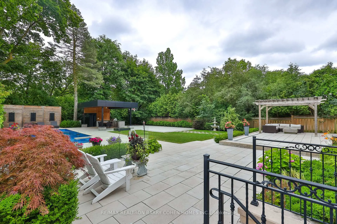
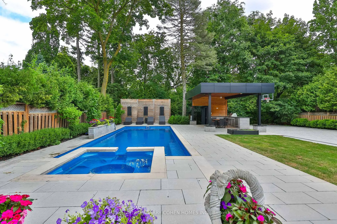
An Architectural Masterpiece Of Distinction, Elegance & Enduring Luxury, Gracefully Positioned Within Toronto's Most Prestigious Bridle Path Enclave. Designed Without Compromise, This Magnificent Estate Showcases Grand-Scale Living, Extraordinary Craftsmanship & Bespoke Finishes Throughout. A Breathtaking 21ft. Cathedral Foyer, Elevator Servicing All Levels, Exquisite Quarter-Sawn White Oak Herringbone Floors, Heated Marble Flooring, Intricate Custom Millwork & Designer-Appointed Interiors Create An Unforgettable First Impression. The Spectacular Chef's Custom Made Kitchen Is A Culinary Showpiece, Beautifully Appointed W/A La Canche Gas Range, Premium Miele, Wolf & Sub-Zero Appliances, Custom Cabinetry & An Expansive Entertainer's Island.The Lavish Primary Sanctuary Is The Epitome Of Sophisticated Living, Offering Separate Boutique-Style His & Hers Dressing Rooms & An Opulent Spa-Inspired 9-pcs Marble Ensuite. Each Additional Bedroom Enjoys Its Own Luxurious Ensuite, Ensuring The Ultimate Comfort & Privacy For Family & Guests. The Exceptional Lower Level Rivals The Finest Private Clubs, Featuring A State-Of-The-Art Home Theatre, Elegant Recreation Lounge, Designer Wet Bar, Climate-Controlled Glass Wine Cellar, Fitness Studio, Guest Suite & Walk-Up Access To The Grounds. Beyond The Interior Lies A Truly Resort-Inspired Outdoor Sanctuary. Impeccably Landscaped & Designed For World-Class Entertaining, The Private Backyard Features A Spectacular Inground Swimming Pool, Spa Jacuzzi, Elegant Poolside Cabana, Fully Appointed Outdoor Kitchen, Dedicated 3-pcs Pool Washroom & Private Change Room, Delivering An Unparalleled Lifestyle Of Leisure, Luxury & Sophisticated Outdoor Living.
Features
- Facing: East

- Bedrooms: 5

- Bathrooms: 9

- Garages: 3

- Kitchens: 1

Details
- Lot size: 76.58 x 205.50 Feet

- Space: 5000 +

- Tax: $ 46658.00

- C13636384

- Listing contracted with: RE/MAX REALTRON BARRY COHEN HOMES INC.
| Room | Size(M) | Description | |
|---|---|---|---|
| Living Rm | 4.75x5.82 | Fireplace, Hardwood Floor, Built-in Speakers |
|
| Dining Rm | 4.75x5.82 | Hardwood Floor, Swing Doors, Formal Rm |
|
| Kitchen | 6.15x5.82 | Centre Island, W/O To Garden, Crown Moulding |
|
| Breakfast | 5.42x3.99 | Picture Window, Crown Moulding, Hardwood Floor |
|
| Family Rm | 5.42x8.01 | Fireplace, Hardwood Floor, Built-in Speakers |
|
| Library | 3.71x4.75 | Panelled, Coffered Ceiling(s), Hardwood Floor |
|
| Primary B | 5.54x8.01 | His and Hers Closets, Ensuite Bath, Fireplace |
|
| 2nd Br | 3.99x5.09 | Coffered Ceiling(s), Walk-In Closet(s), 5 Pc Ensuite |
|
| 3rd Br | 0.00x0.00 | 4 Pc Ensuite, Hardwood Floor, Walk-In Closet(s) |
|
| 4th Br | 3.96x5.82 | Coffered Ceiling(s), 4 Pc Ensuite, Walk-In Closet(s) |
|
| 5th Br | 3.84x5.91 | Walk-In Closet(s), Ensuite Bath, Panelled |
|
| Recreatio | 14.51x5.46 | W/O To Garden, Fireplace, Heated Floor |
| Bathroom | Pieces | Level | |
|---|---|---|---|
| 2xBaths | 2 pcs | ||
| 4xBaths | 4 pcs | ||
| 1xBath | 6 pcs | ||
| 1xBath | 9 pcs | ||
| 1xBath | 5 pcs |
Property Summary
Located close to the intersection of Bayview and York Mills, 39 Arjay Cres is a 5+1 bedrooms 9 washrooms Detached. The unit has a 3 Built-In Parking Spaces. The property has a finished Walk-Up basement. The property has many nice features including ERV/HRV, Sump Pump, Central Vacuum, Built-In Oven and Auto Garage Door Remot. Living Room Rm, Dinning Room Rm, Kitchen, Breakfast Room, Family Room Rm and Library are on the Main floor; Recreation Roomreatio is on the Lower floor.Local Area Profile
This property is located in a predominantly owner-occupied residential area with housing made up primarily of detached homes. Approximately 72% of residents hold a bachelor's degree or higher, while about 13% have a college credential. Residents use a combination of driving and public transit for commuting.
School Information
- Owen Public School (Grade:JK-5) 334/3046
- St Andrew's Middle School (Grade:6-8)
- York Mills Collegiate Institute (Grade:9-12) 52/739
- Northern Secondary School (Grade:9-12) 209/739
- Blessed Sacrament Catholic School (Grade:JK-8) 149/3037
- Denlow Public School (Grade:JK-5) 34/3046
- Owen Public School (Grade:JK-5) 334/3046


Location
Community Overview
39 Arjay Cres is at the Heart of Bridle Path-Sunnybrook-York Mills Community. The boundary of the community of Bridle Path-Sunnybrook-York Mills is irregular. It runs from Yonge Street and east Yonge Street on the west to York Mills Road in the North, Wilket Creek on the east, and North of Eglinton Avenue on the South. Hogg's Hollow is on the northwest corner of the community. The area is bounded by Rosedale Golf Club and Highland Crescent and is known for its expensive houses and gorgeous landscape. On the west end of the community is Bridle Path. It is the wealthiest neighbourhood in GTA. There are many celebrities from different industries living here. There are also a small number of condo buildings and townhouses along York Mills Road.Often referred to as 'Millionaires' Row', Bridle Path, a wealthy neighbourhood on the community's east side, is home to top-notch estates that exude grand, luxury, quality, beauty, and nobility. In past 3 months, 14 Detached homes were sold at average of $4.6M. There are only about 30% visible minority population in Bridle Path-Sunnybrook-York Mills. In 39 Arjay Cres neighbourhood, you will find many residents are English, Chinese, Scottish, Irish, and Jewish. Car commuters can quickly get on the route and conveniently travel in all directions. Located at 1132 Leslie St, Sunnybrook Stables offers an unparalleled equestrian experience to visitors. Hope Catholic Cemetery and the west side of Bayview Avenue. Bridle Path-Sunnybrook-York Mills is an upscale community in Toronto. Families in this part of North York enjoy a world-renowned hospital, many beautiful parks, and luxurious houses and condos.