Oakwood Village, Toronto, M6E 2Y5

Description
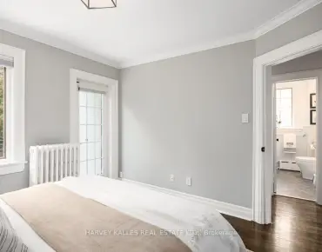
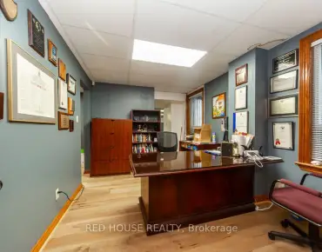
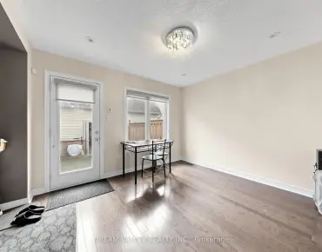
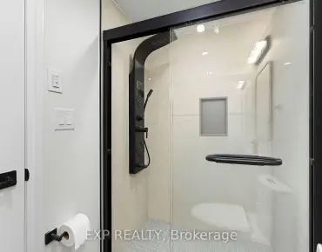
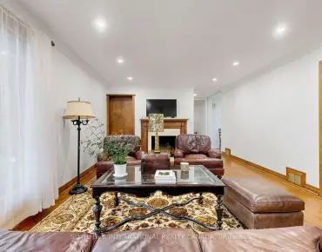
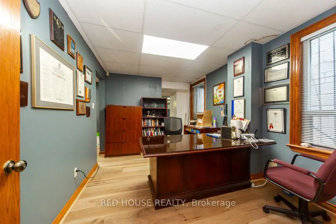
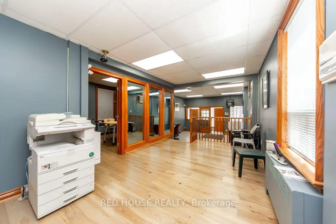
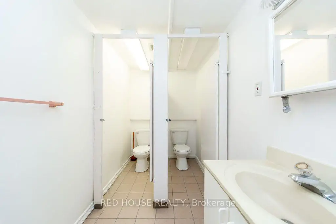
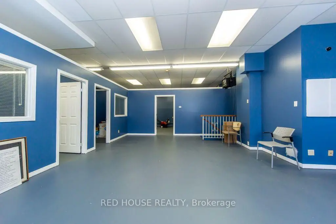
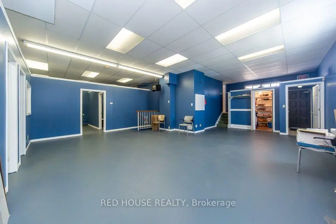
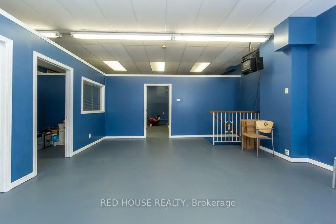
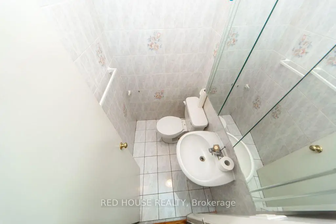
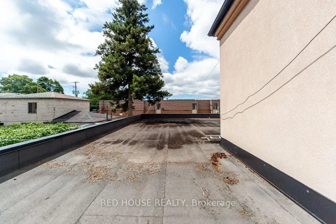
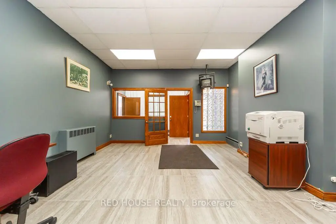
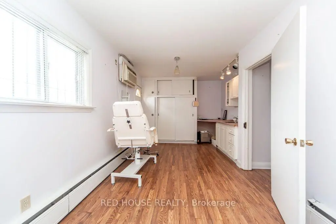
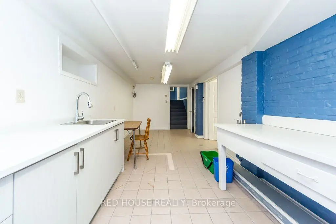
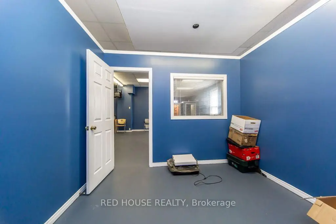
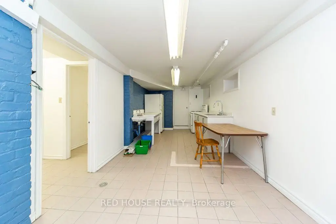
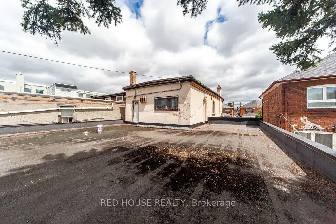
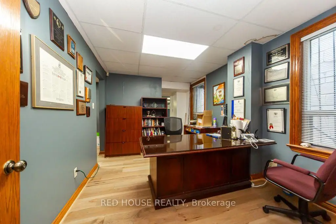
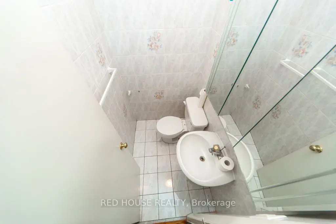
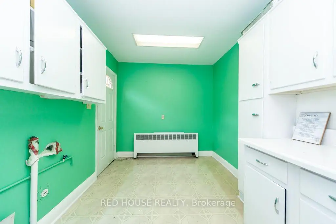
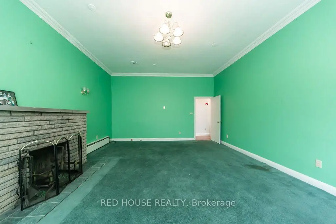
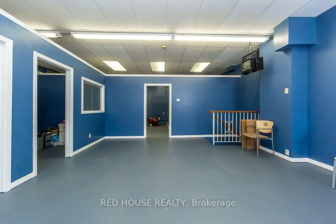
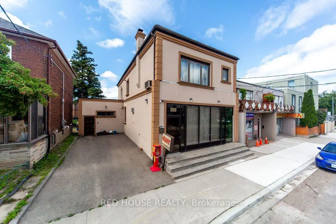
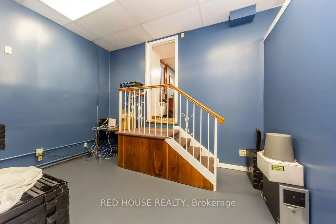
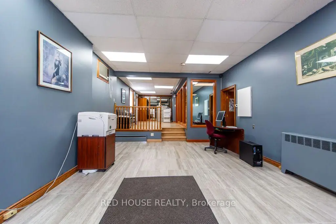
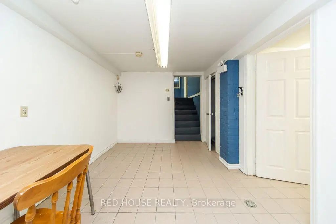
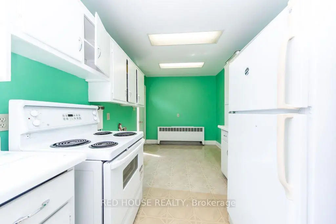
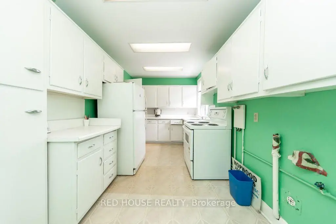
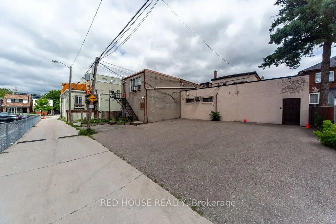
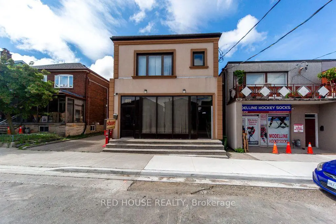
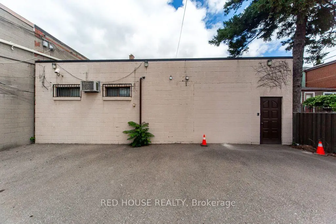
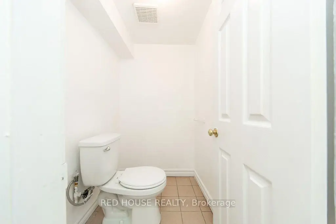
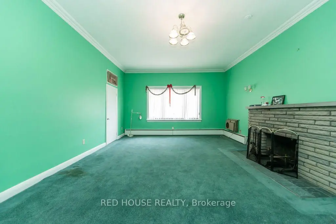
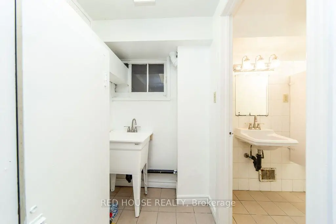
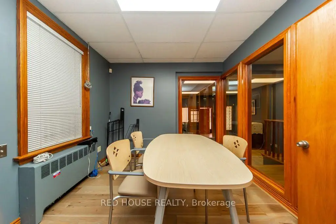
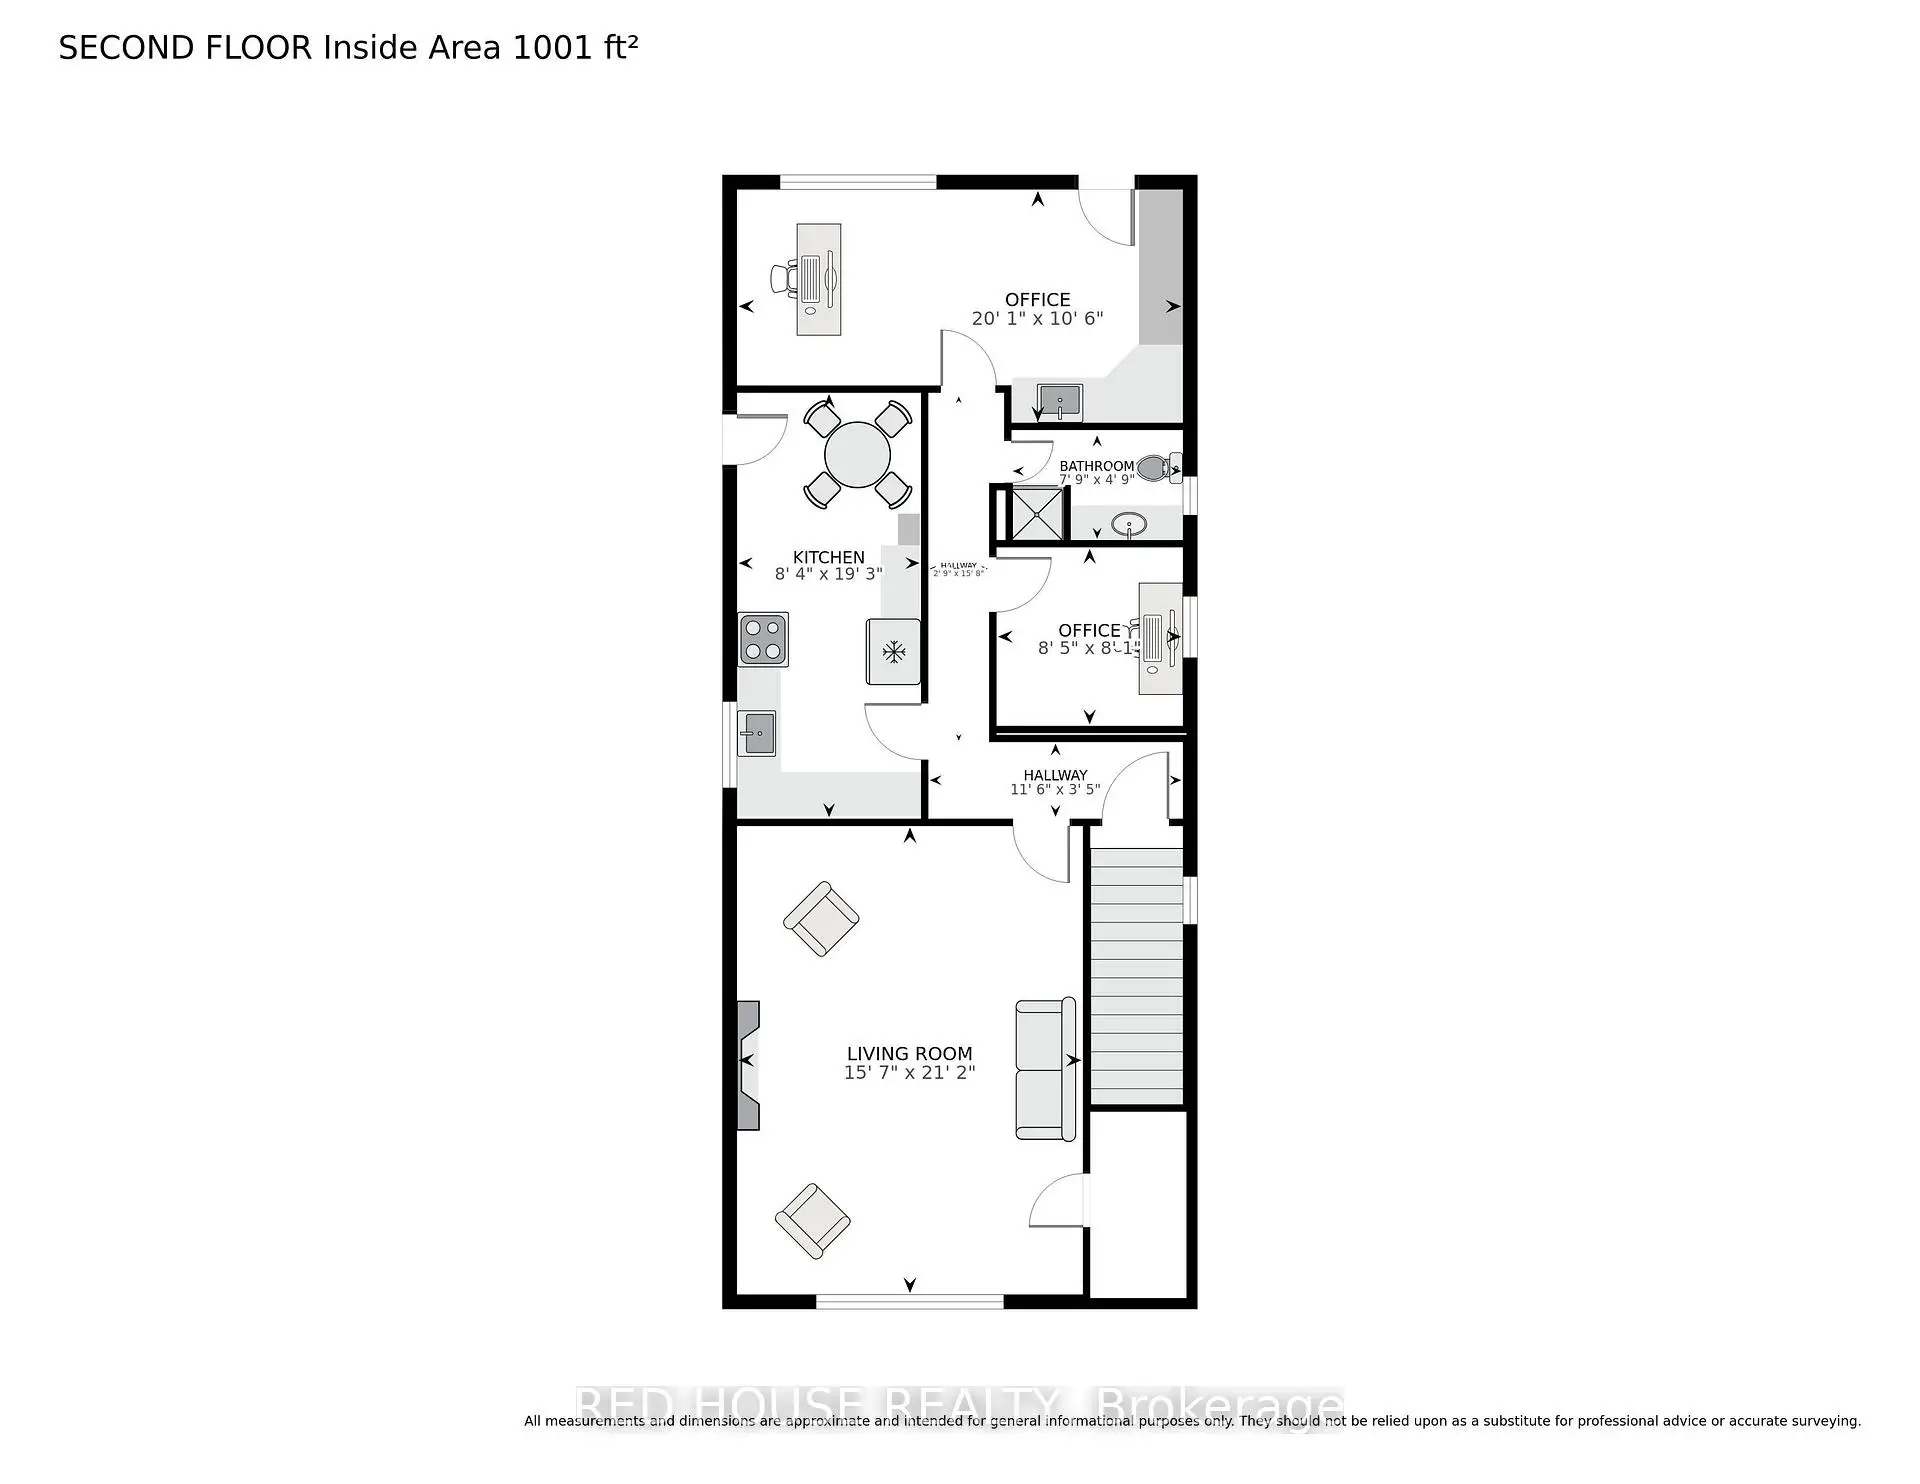
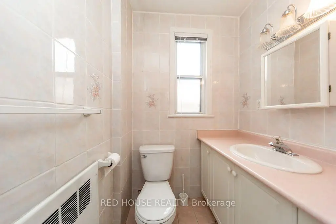
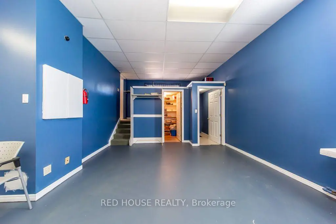
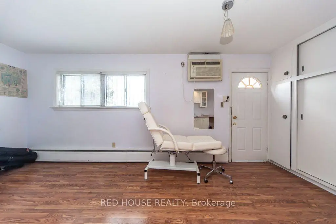
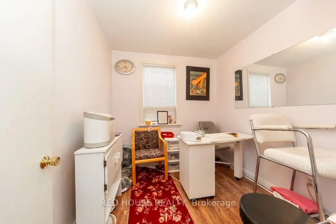
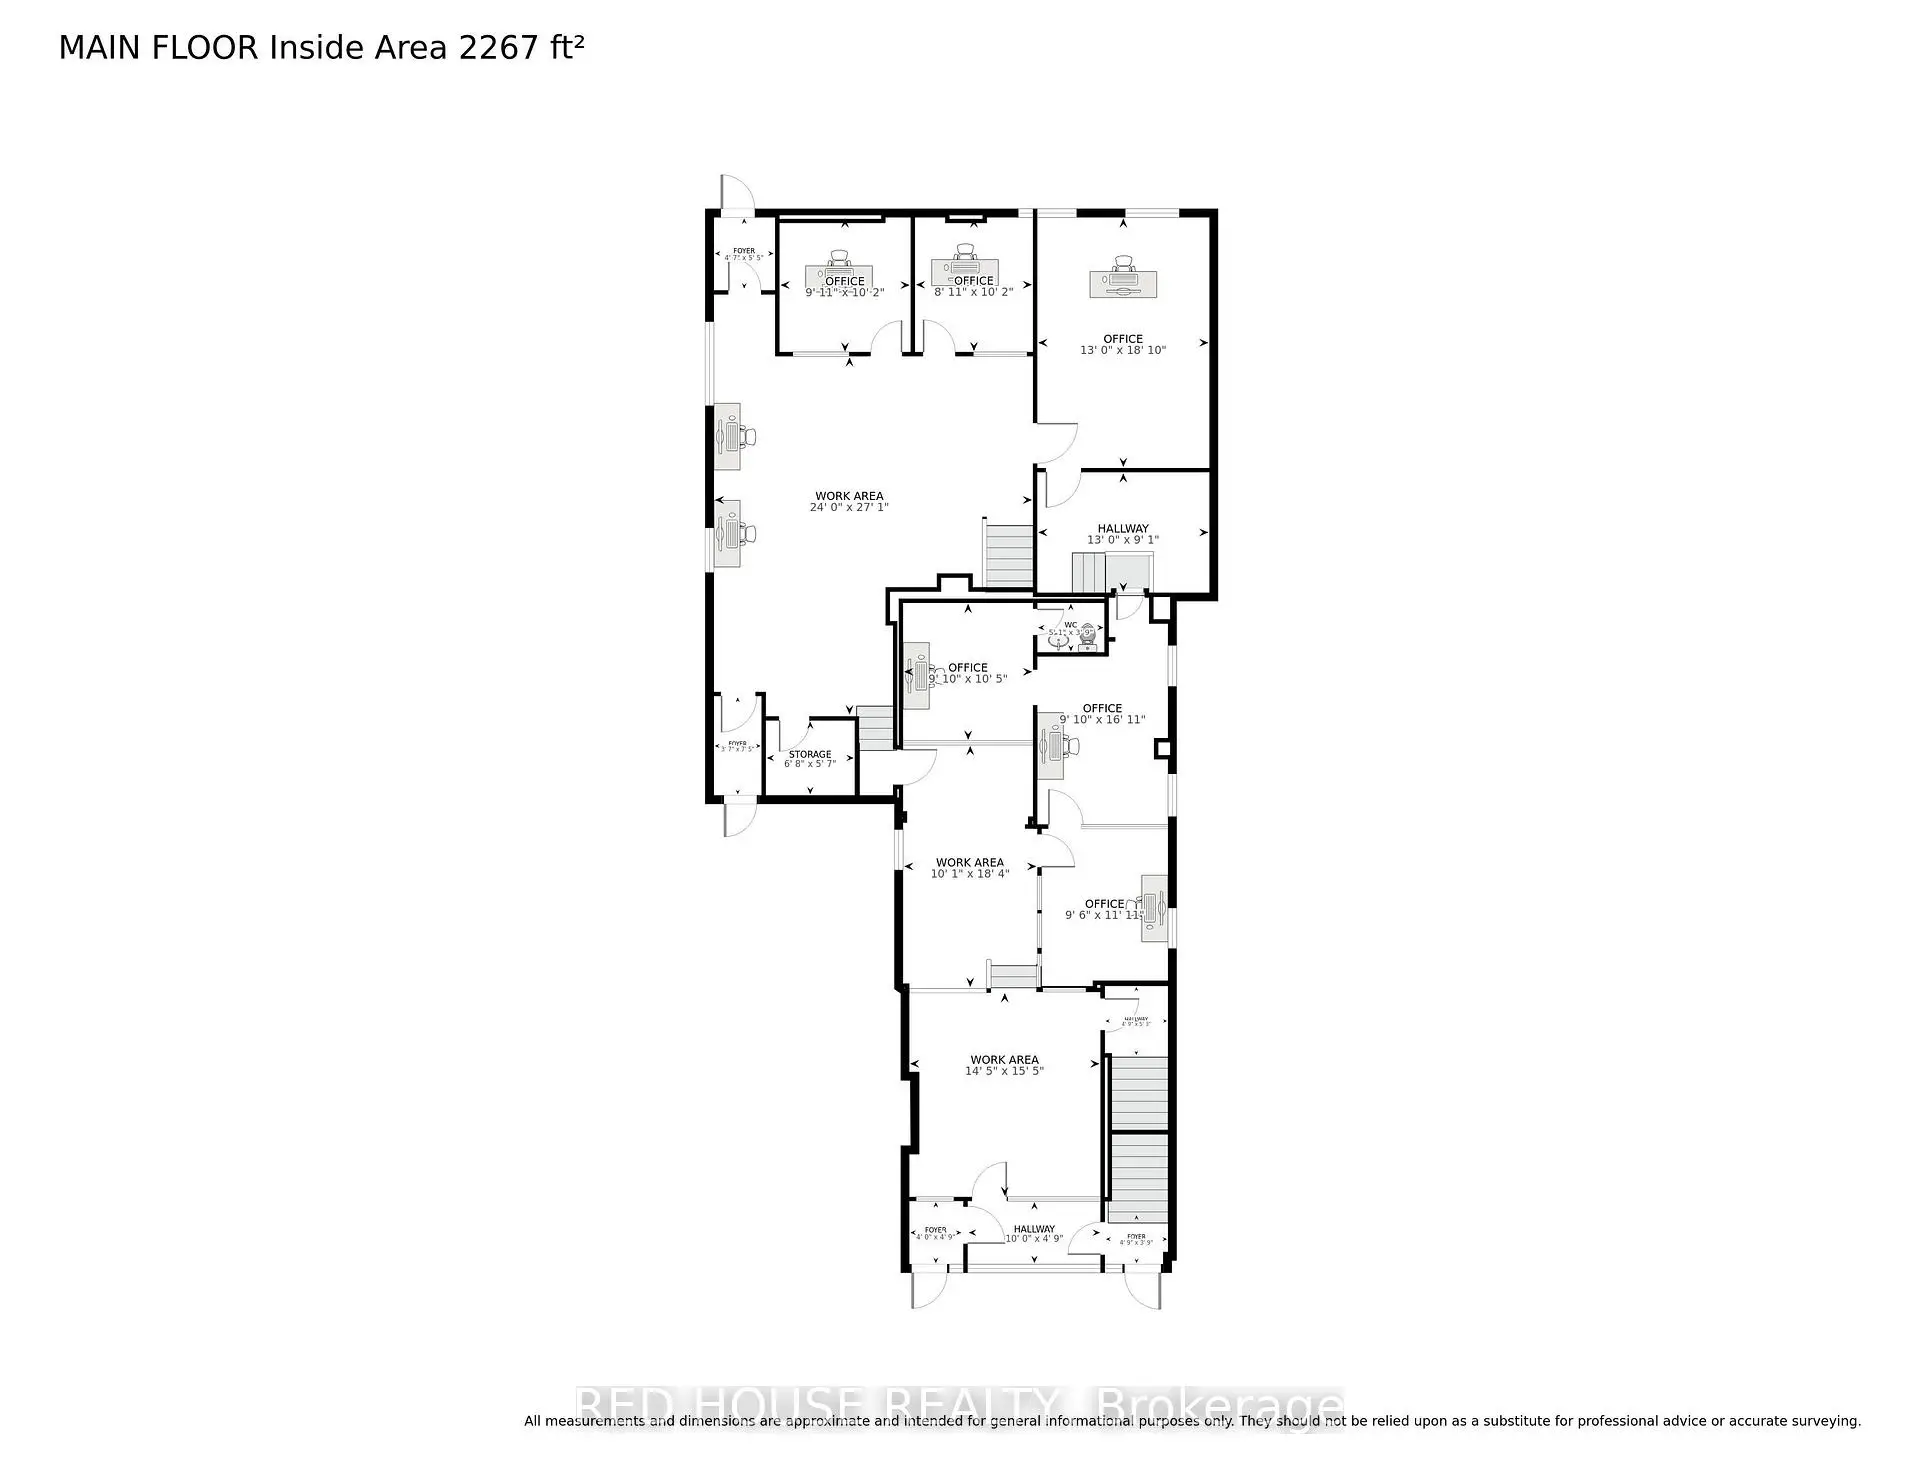
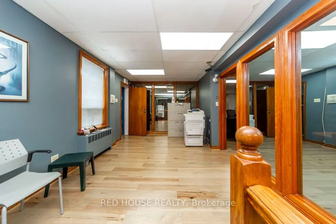
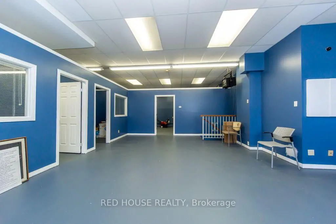
Exceptional Property. Freestanding Building. High Visibility. Updated, Renovated & in Excellent Condition. Many Potential Uses. Main Floor & Two Levels of Lower Floors used as Commercial Space. 2nd Floor Residential. Main Floor Front Office Features: Large Window Fronting on Vaughan Rd. Private Office w/ Meeting Room, Separate Lounge Area & Private 2-pce Bathroom. Large Open Concept Area, Marble & Hardwood Floors. Lower Floor Features: Open Concept Space w/ Four Offices, Large Open Concept Area, Basement Features: Kitchen, Dining Area, Male/Female Bathroom Stalls - 3 Urinals & 3 Private Stalls, Utility Room, Storage Area. Second Floor Features: Residential Two Bedroom Apartment w/ Separate Eat-In Kitchen, Large Living/Dining Areas w/ Fireplace, Two Bedrooms, 3-pce Bathroom, Walk Out to 900sf of Outdoor Space on Rooftop. Ample Parking: 6 Parking Spaces in the Rear, 2 Parking Spaces in the Front. Steps to the new LRT Train Station at Eglinton & Oakwood. Excellent Area to Invest!
Features
- Facing: South

- Bedrooms: 2

- Bathrooms: 4

- Garages:

- Kitchens: 2

Details
- Lot size: 40.00 x 119.00 Feet

- Space: 3500-5000

- Tax: $ 16159.74

- C13595022

- Listing contracted with: RED HOUSE REALTY
| Room | Size(M) | Description | |
|---|---|---|---|
| Office | 4.70x4.39 | Marble Floor |
|
| Office | 5.59x3.07 | Hardwood Floor |
|
| Sitting | 3.63x2.90 | Hardwood Floor |
|
| Office | 5.16x3.00 | Hardwood Floor |
|
| Den | 3.18x3.00 | Hardwood Floor |
|
| Office | 8.26x7.34 | Open Concept |
|
| Office | 3.10x3.02 | ||
| Office | 3.10x2.72 | ||
| Office | 5.74x3.96 | ||
| Office | 3.96x2.77 | ||
| Living Rm | 6.45x4.75 | Fireplace |
|
| Dining Rm | 6.45x4.75 |
| Bathroom | Pieces | Level | |
|---|---|---|---|
| 1xBath | 3 pcs | Second |
|
| 1xBath | 2 pcs | Main |
|
| 1xBath | 3 pcs | Basement |
|
| 1xBath | 4 pcs | Basement |
Property Summary
Located close to the intersection of Vaughan and Oakwood, 658 Vaughan Rd is a 2 bedrooms 4 washrooms Detached. The property has many nice features including Other. Office, Office, Sitting Room, Office and Den are on the Main floor; Office, Office, Office, Office and Office are on the Lower floor.Home Market Analysis
For Sale
For Lease
Comparable home values have decreased 8.5% compared with the same period last year.
Rent levels have increased 27.7% compared with the same period last year.
How This Home Compares
Local Area Profile
This property is located in an area with a significant rental housing presence with a strong concentration of apartment and condominium housing. Approximately 42% of residents hold a bachelor's degree or higher, while about 22% have a college credential. Public transit is commonly used by local commuters, alongside driving.