
 Lawrence Park South, Toronto, M4R 1L3

Description
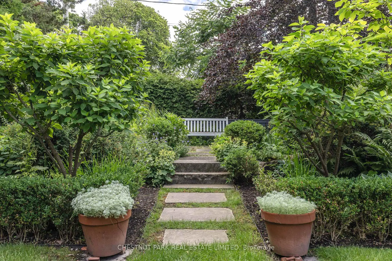
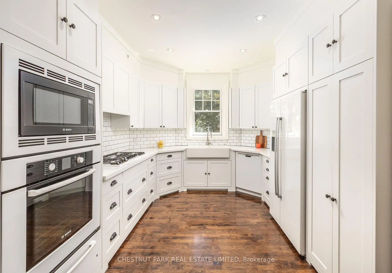
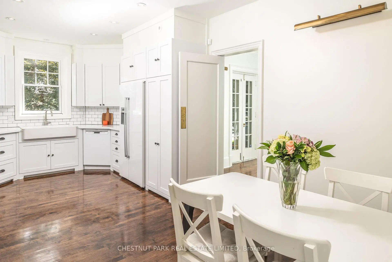
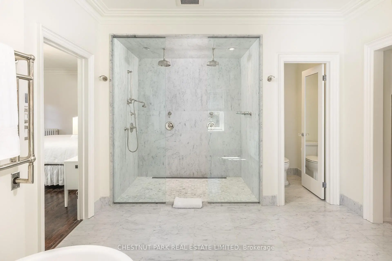
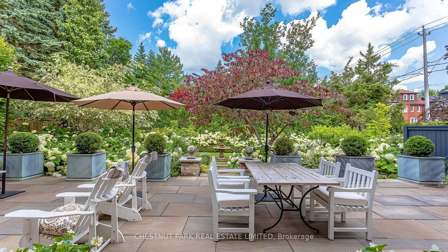
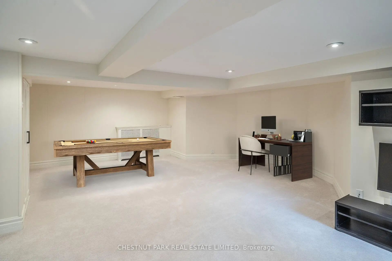
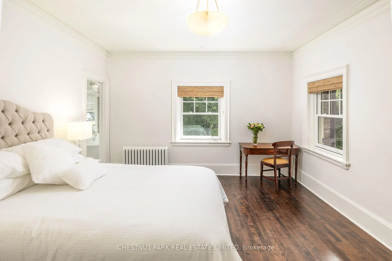
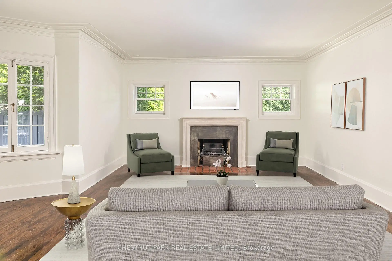
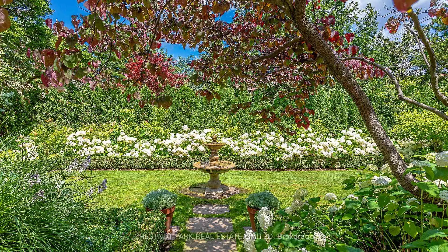
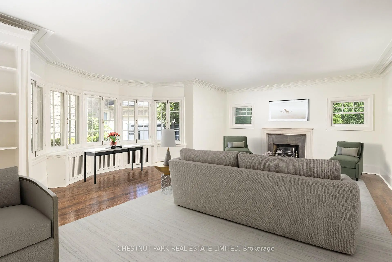
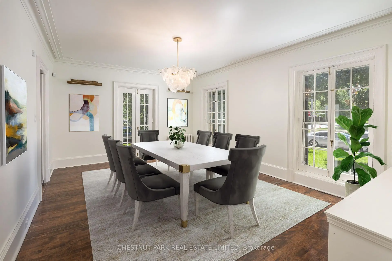
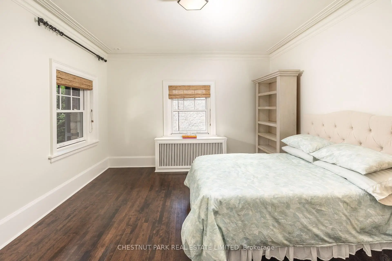
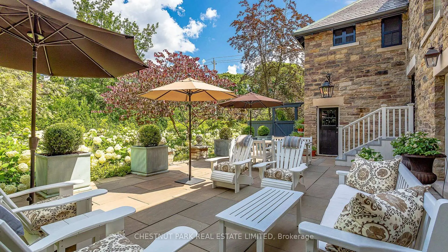
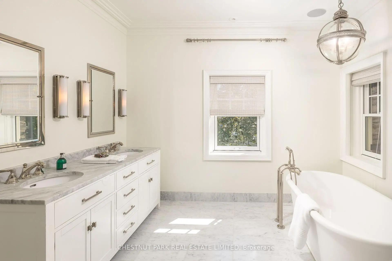
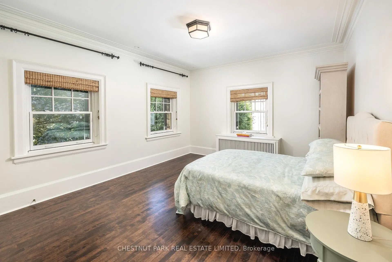
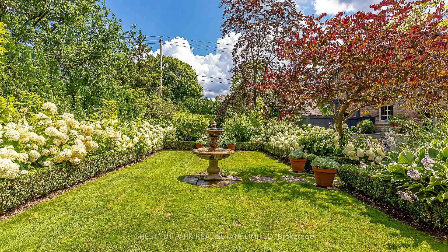
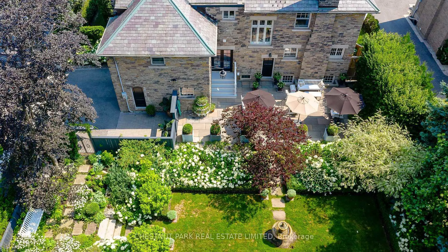
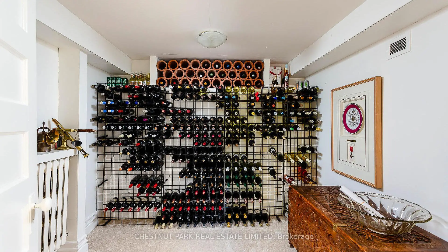
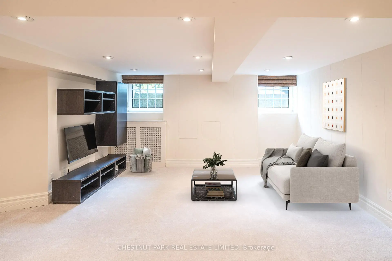
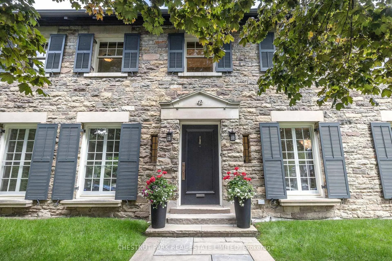
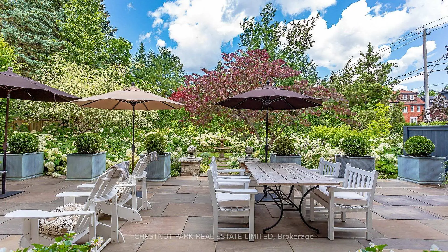
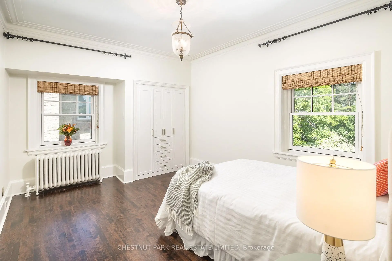
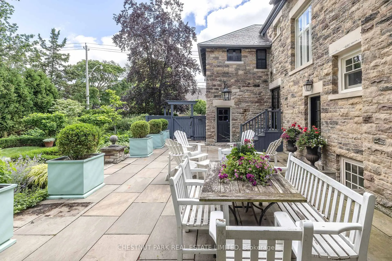
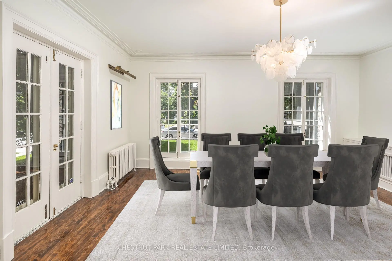
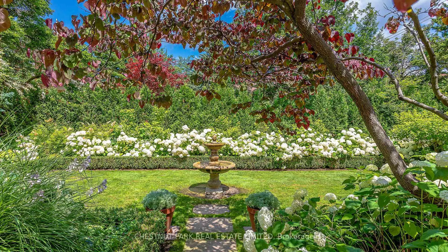
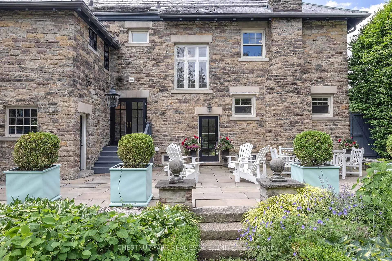
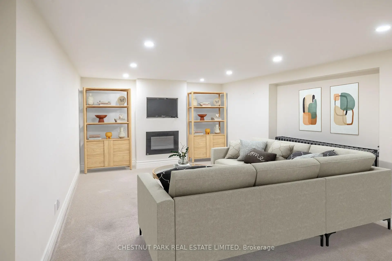
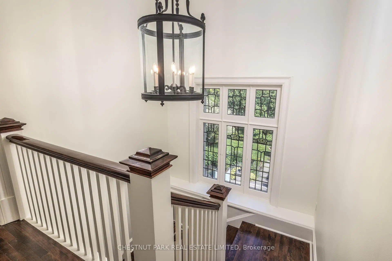
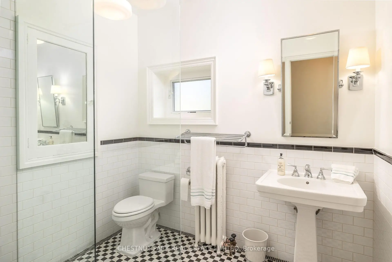
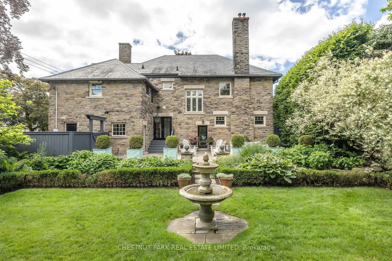
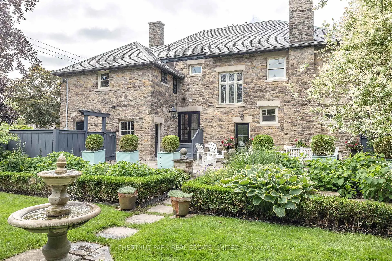
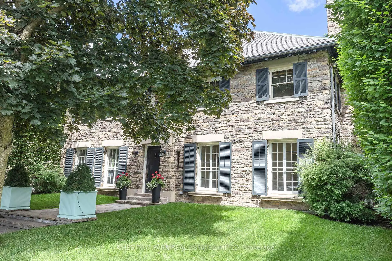
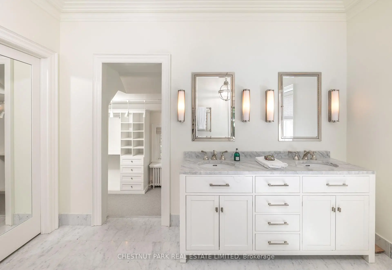
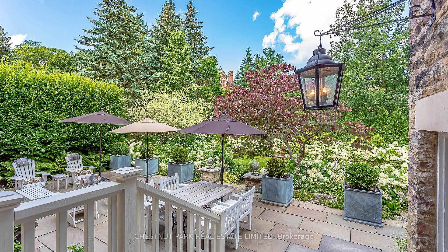
* Landmark Lytton Park Estate Home Set On An Expansive 76 By 110 Ft Corner Lot * Grand Principal Rooms With Exceptional Flow For Entertaining * Exquisite Custom Millwork, 9' Ceilings On Main & Second Floor * Custom Eat-in Kitchen * Luxurious Primary Retreat With Marble Ensuite & Walk-in Closet * Three Generous Upstairs Bedrooms * Renovated Lower Level Offers A Family Room, 4th Bedroom, 3 Pc Bath, Wine Rm, Laundry And Storage * Majestic Rear Gardens, Landscaped For The Utmost Privacy * Admired Fieldstone Exterior And Slate Roof * Walk To Yonge Street Shopping & Restaurants, Toronto's Finest Schools And Several Parks * Property's Heritage Status Is Listed, Does Not Require Special Approval Or Heritage Permits For Renovations *
Features
- Facing: North

- Bedrooms: 3

- Bathrooms: 5

- Garages: 1

- Kitchens: 1

Details
- Lot size: 76.00 x 110.00 Feet

- Space: 3000-3500

- Tax: $ 20504.00

- C13478716

- Listing contracted with: CHESTNUT PARK REAL ESTATE LIMITED
| Room | Size(M) | Description | |
|---|---|---|---|
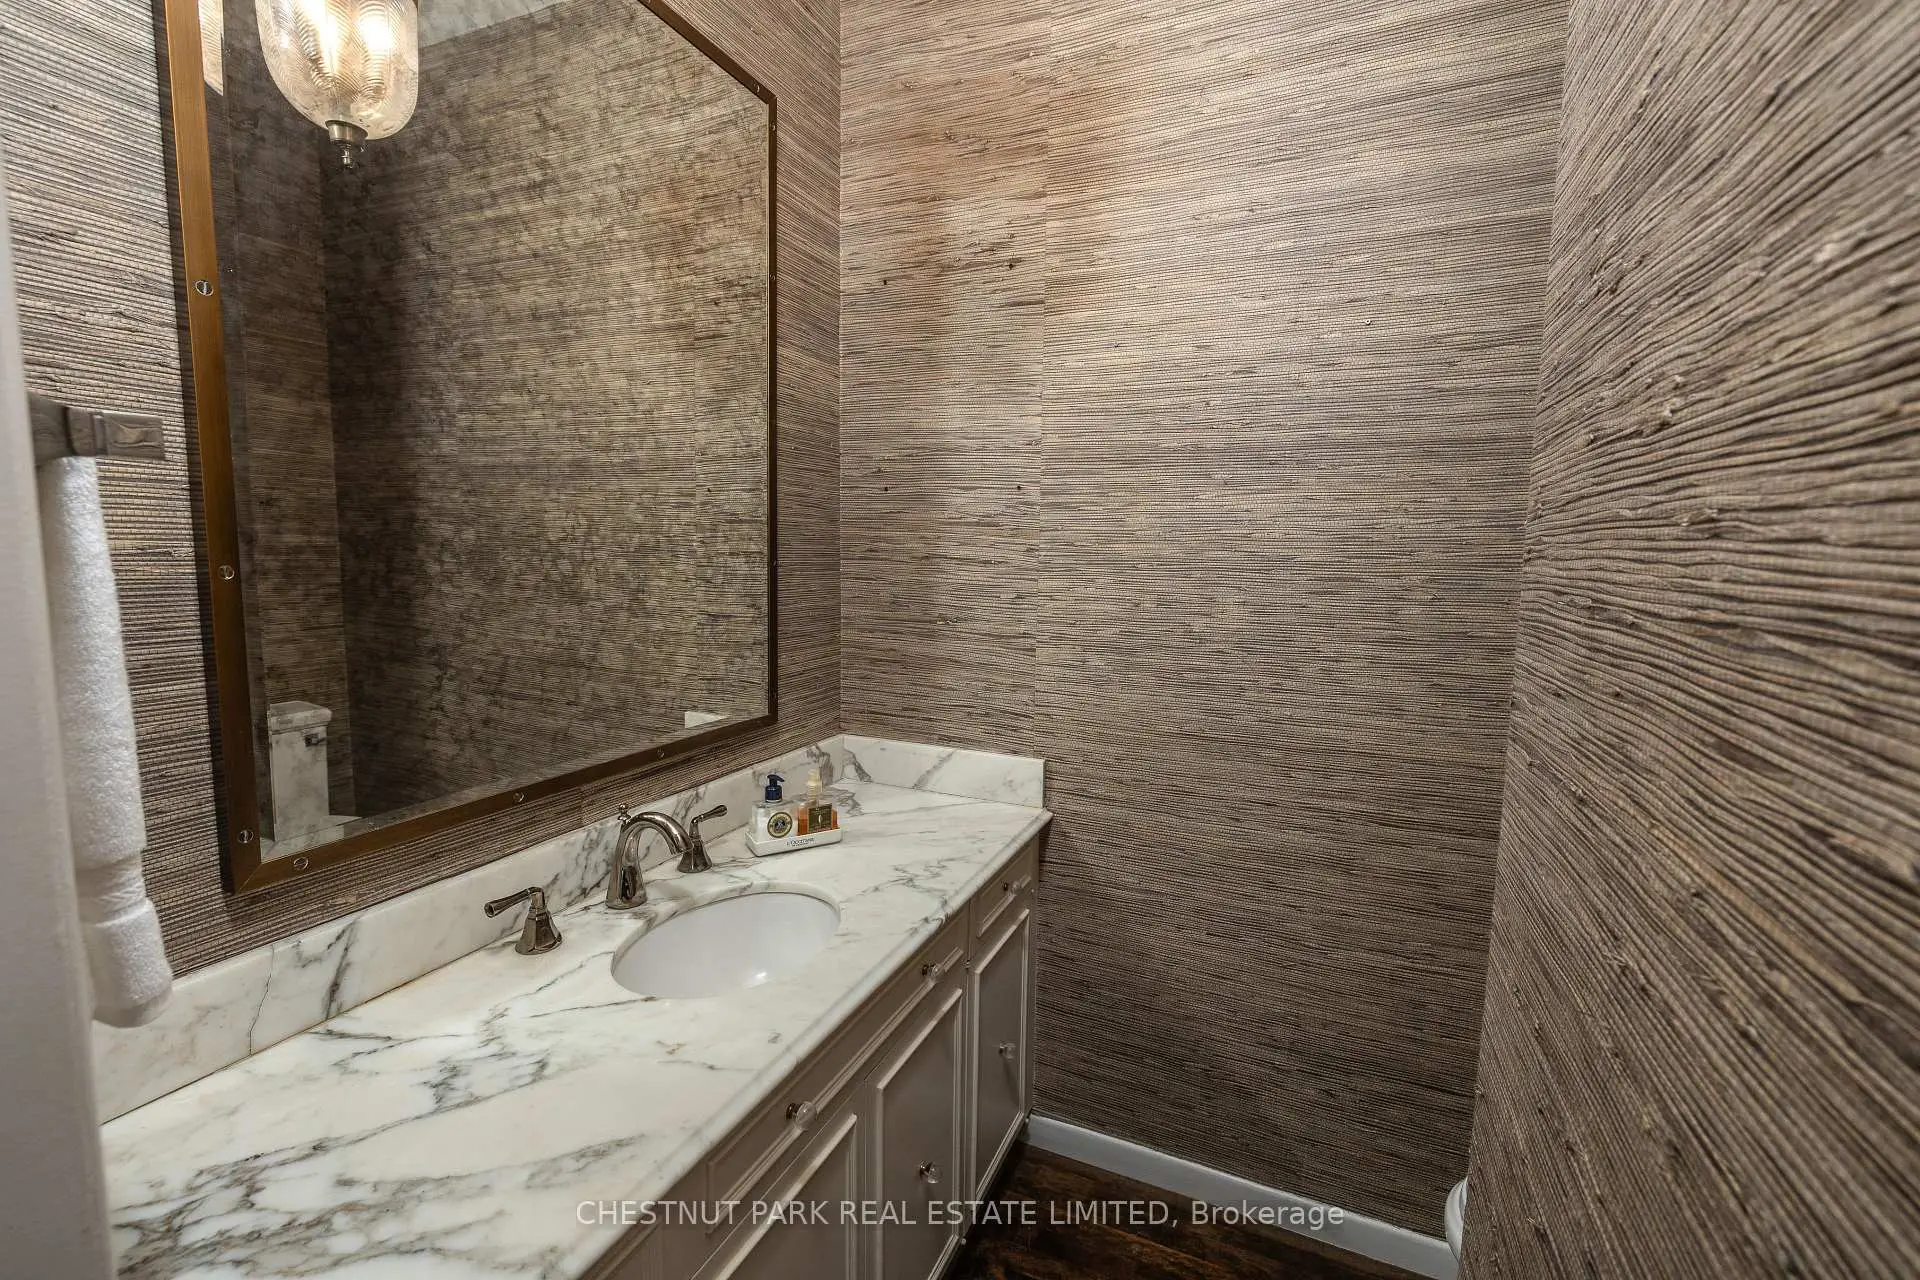
| Foyer | 4.00x3.00 | Closet, 2 Pc Bath, Leaded Glass |
|
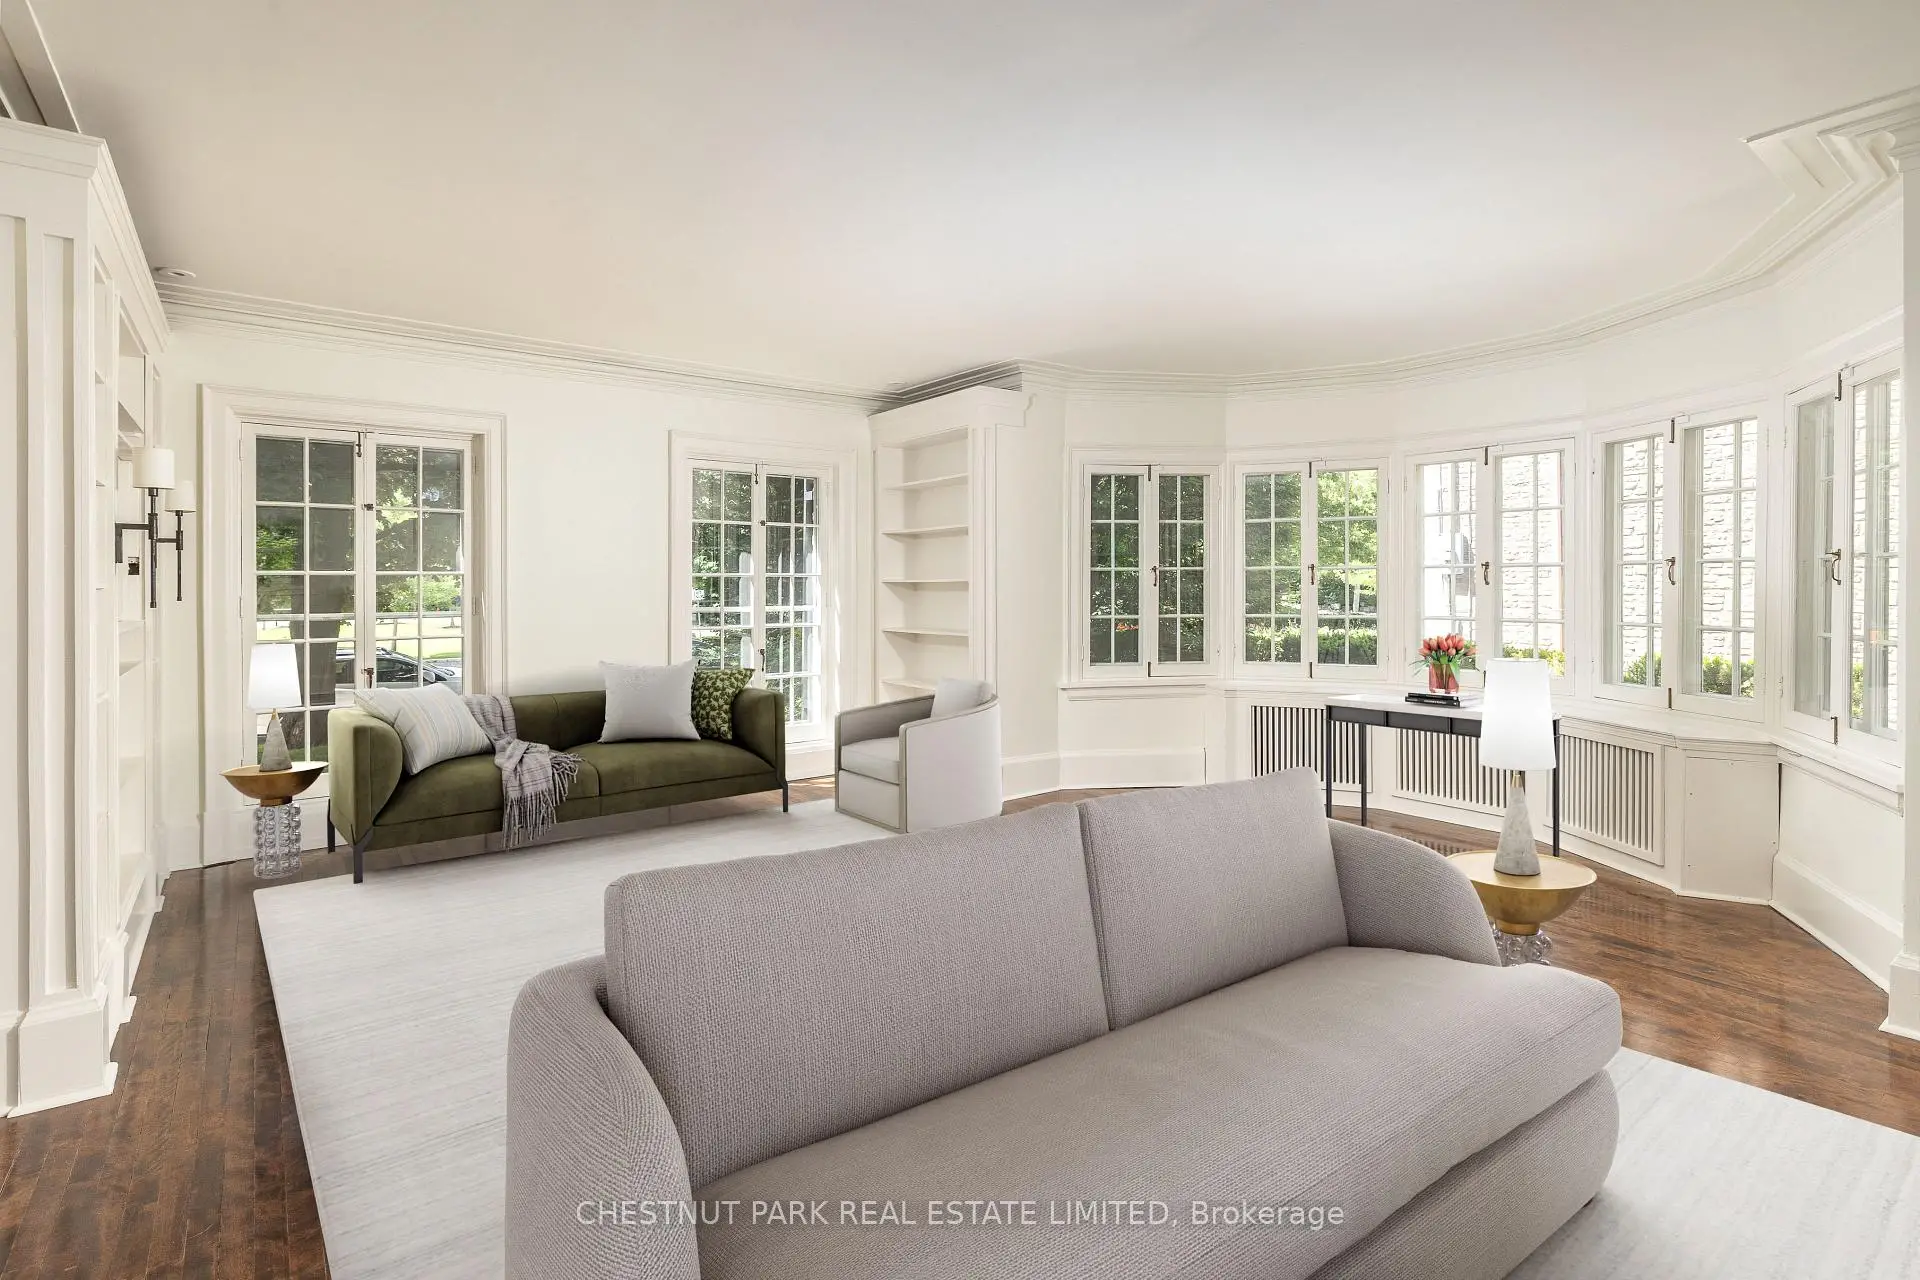
| Living Rm | 7.62x6.53 | Gas Fireplace, Bay Window, B/I Bookcase |
|
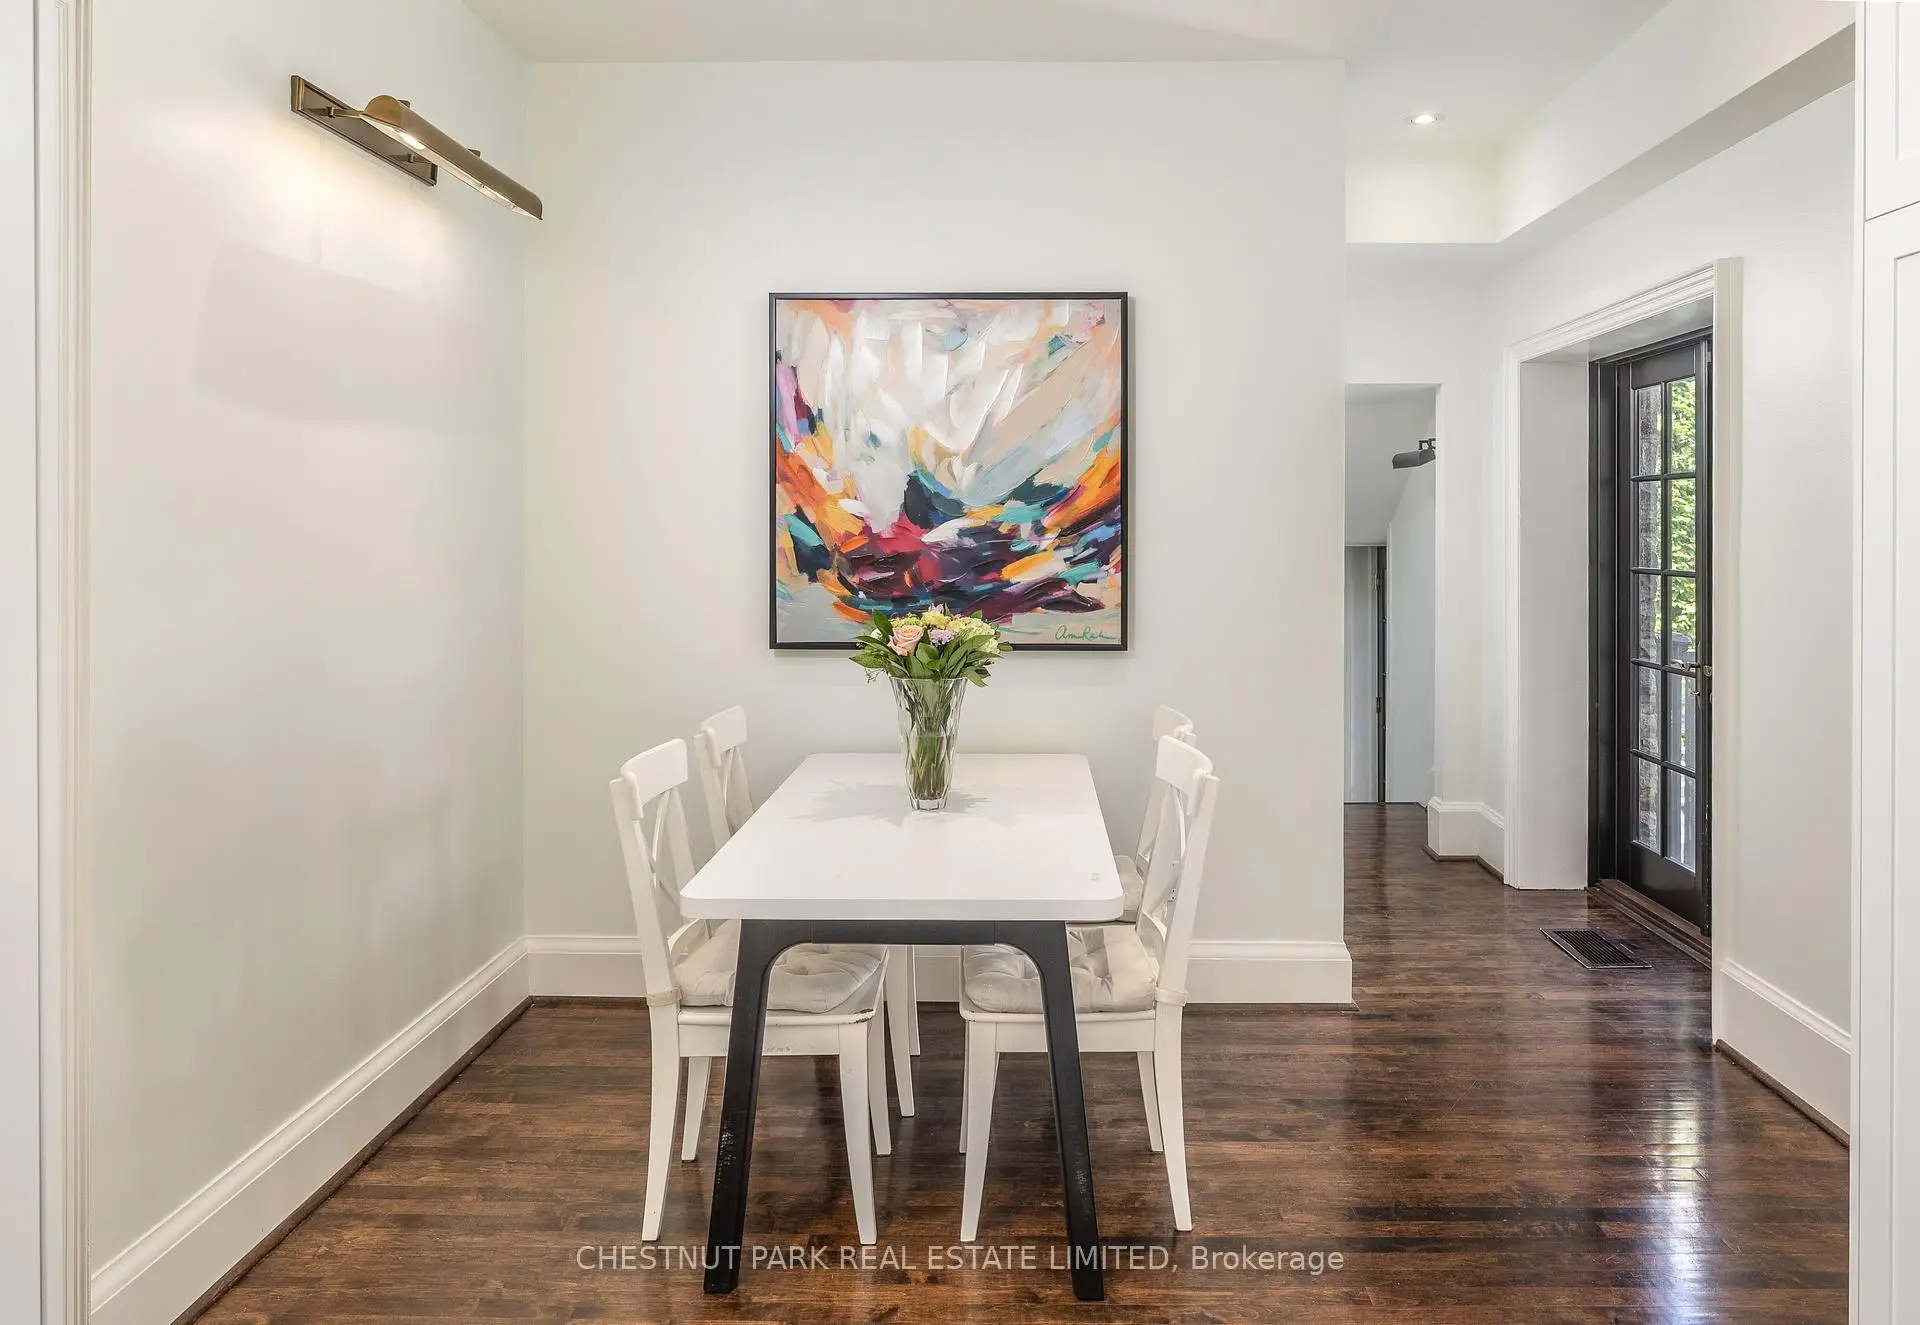
| Dining Rm | 5.43x4.06 | Formal Rm, French Doors, Crown Moulding |
|
| Kitchen | 6.17x3.33 | Renovated, Stone Counters, B/I Appliances |
|
| Breakfast | 6.17x3.33 | Combined w/Kitchen, Pot Lights, W/O To Garden |
|
| Primary B | 5.46x4.06 | 5 Pc Ensuite, Walk-In Closet(s), Double Closet |
|
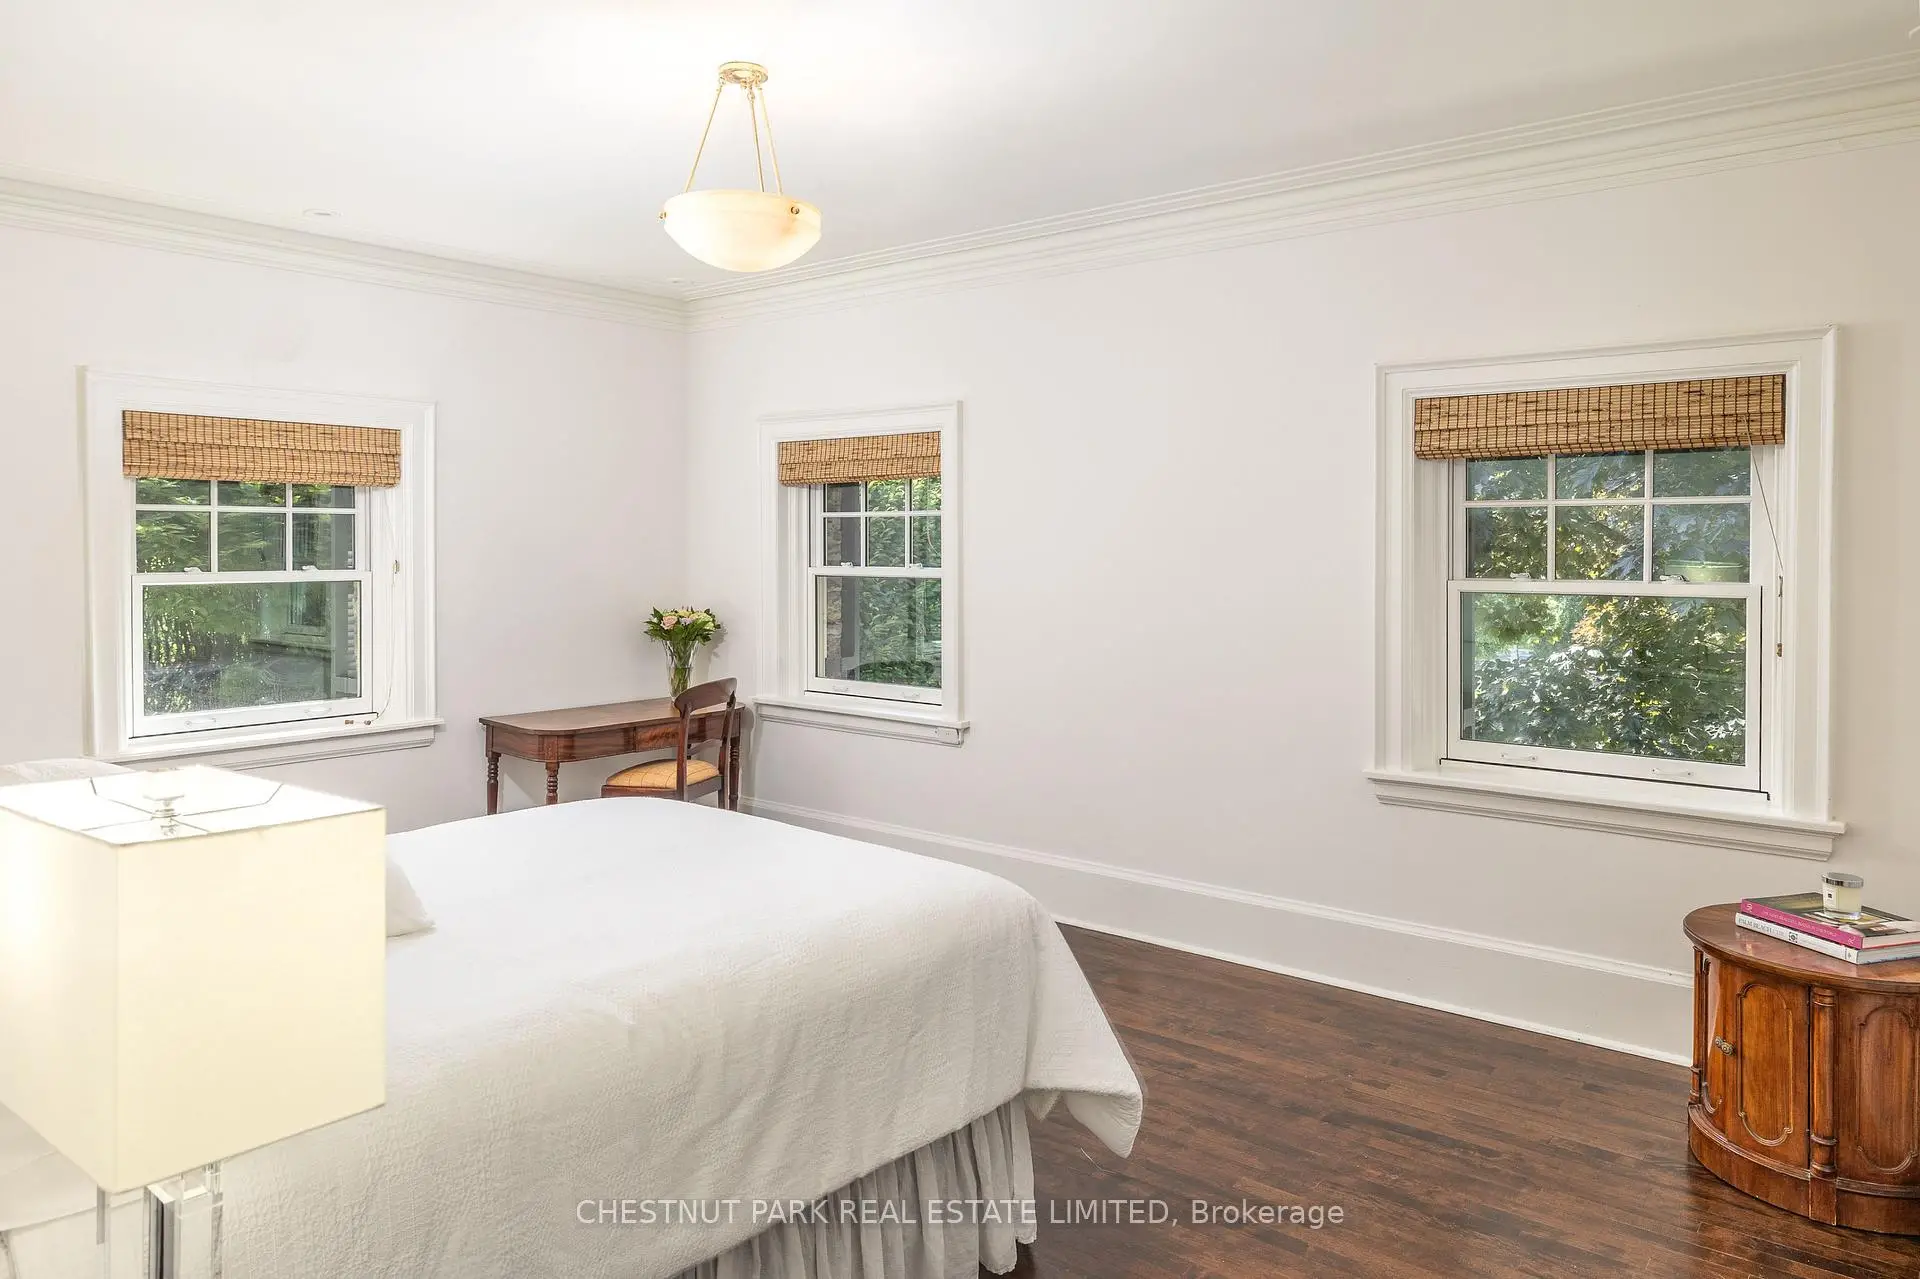
| 2nd Br | 4.65x3.96 | 4 Pc Ensuite, Closet, Large Window |
|
| 3rd Br | 4.65x3.48 | 3 Pc Bath, B/I Closet, Large Window |
|
| Family Rm | 7.44x5.97 | Above Grade Window, B/I Closet, Pot Lights |
|
| 4th Br | 5.31x3.88 | B/I Closet, 3 Pc Bath, Electric Fireplace |
|
| Laundry | 3.71x3.07 | Laundry Sink, B/I Vanity, Tile Floor |
|
| Cold Rm/C | 2.59x2.54 |
| Bathroom | Pieces | Level | |
|---|---|---|---|
| 1xBath | 2 pcs | Main |
|
| 1xBath | 5 pcs | Second |
|
| 1xBath | 4 pcs | Second |
|
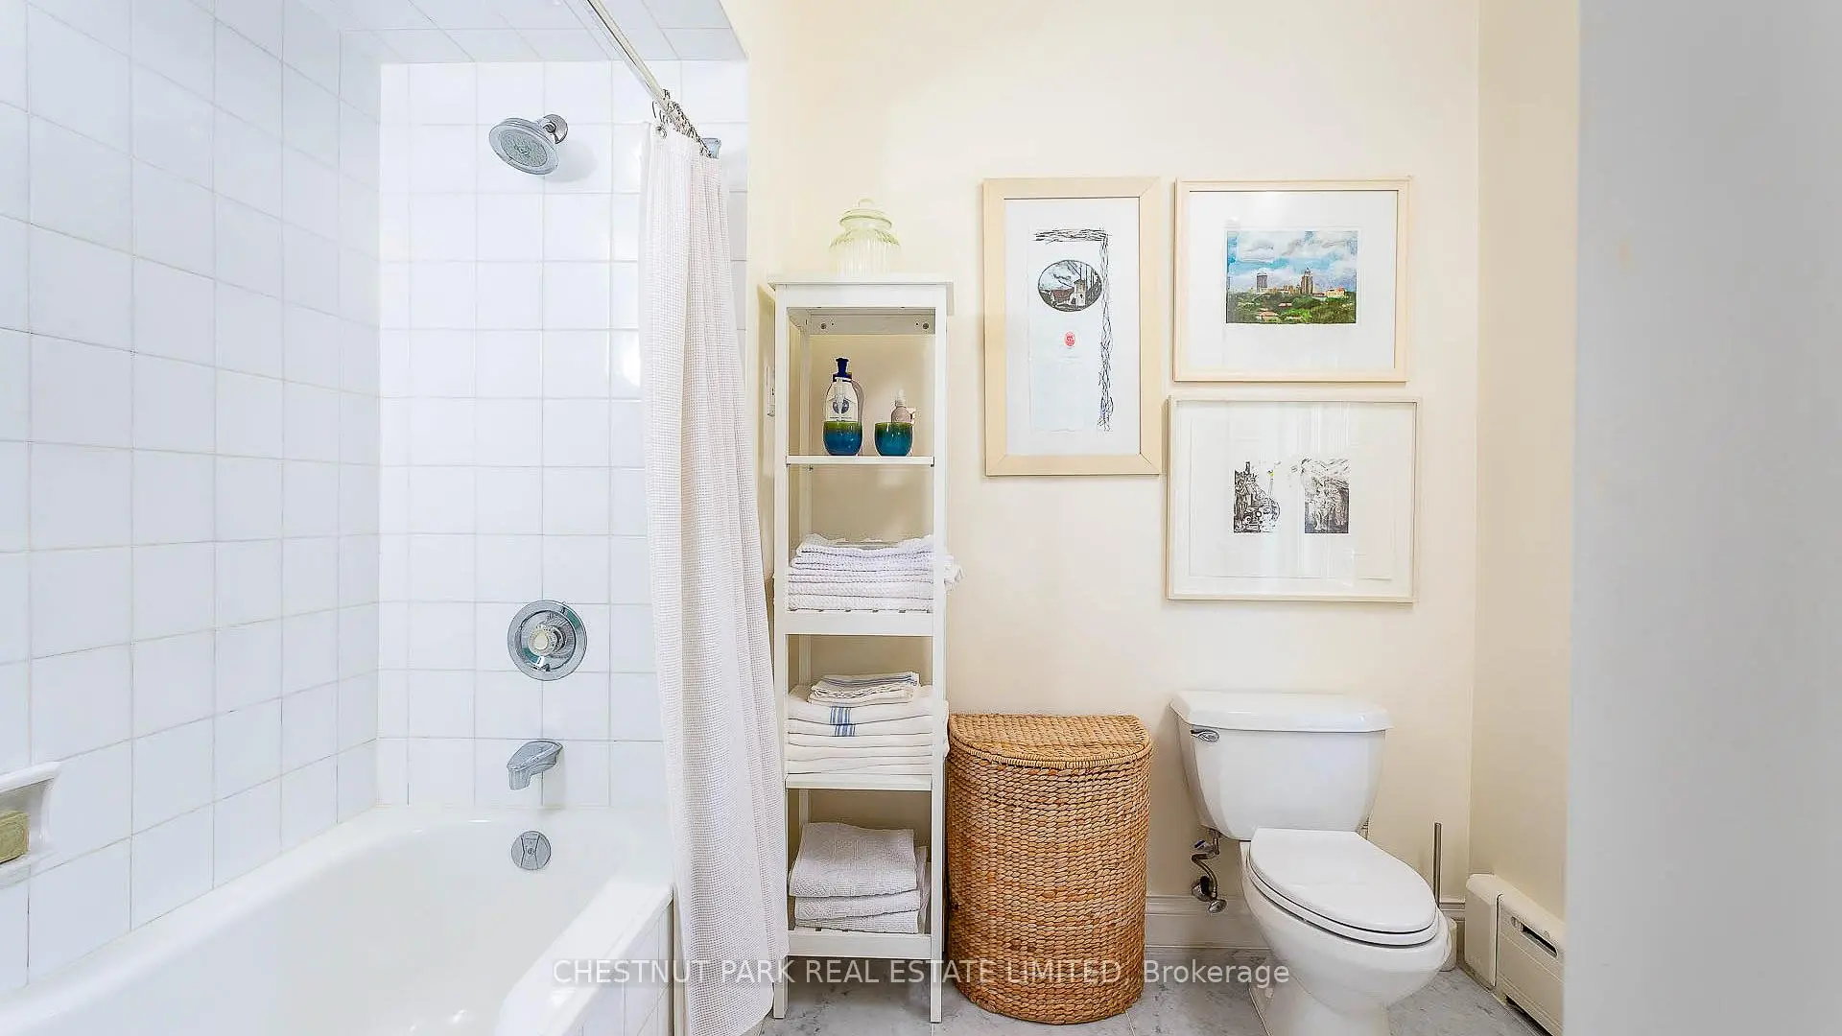
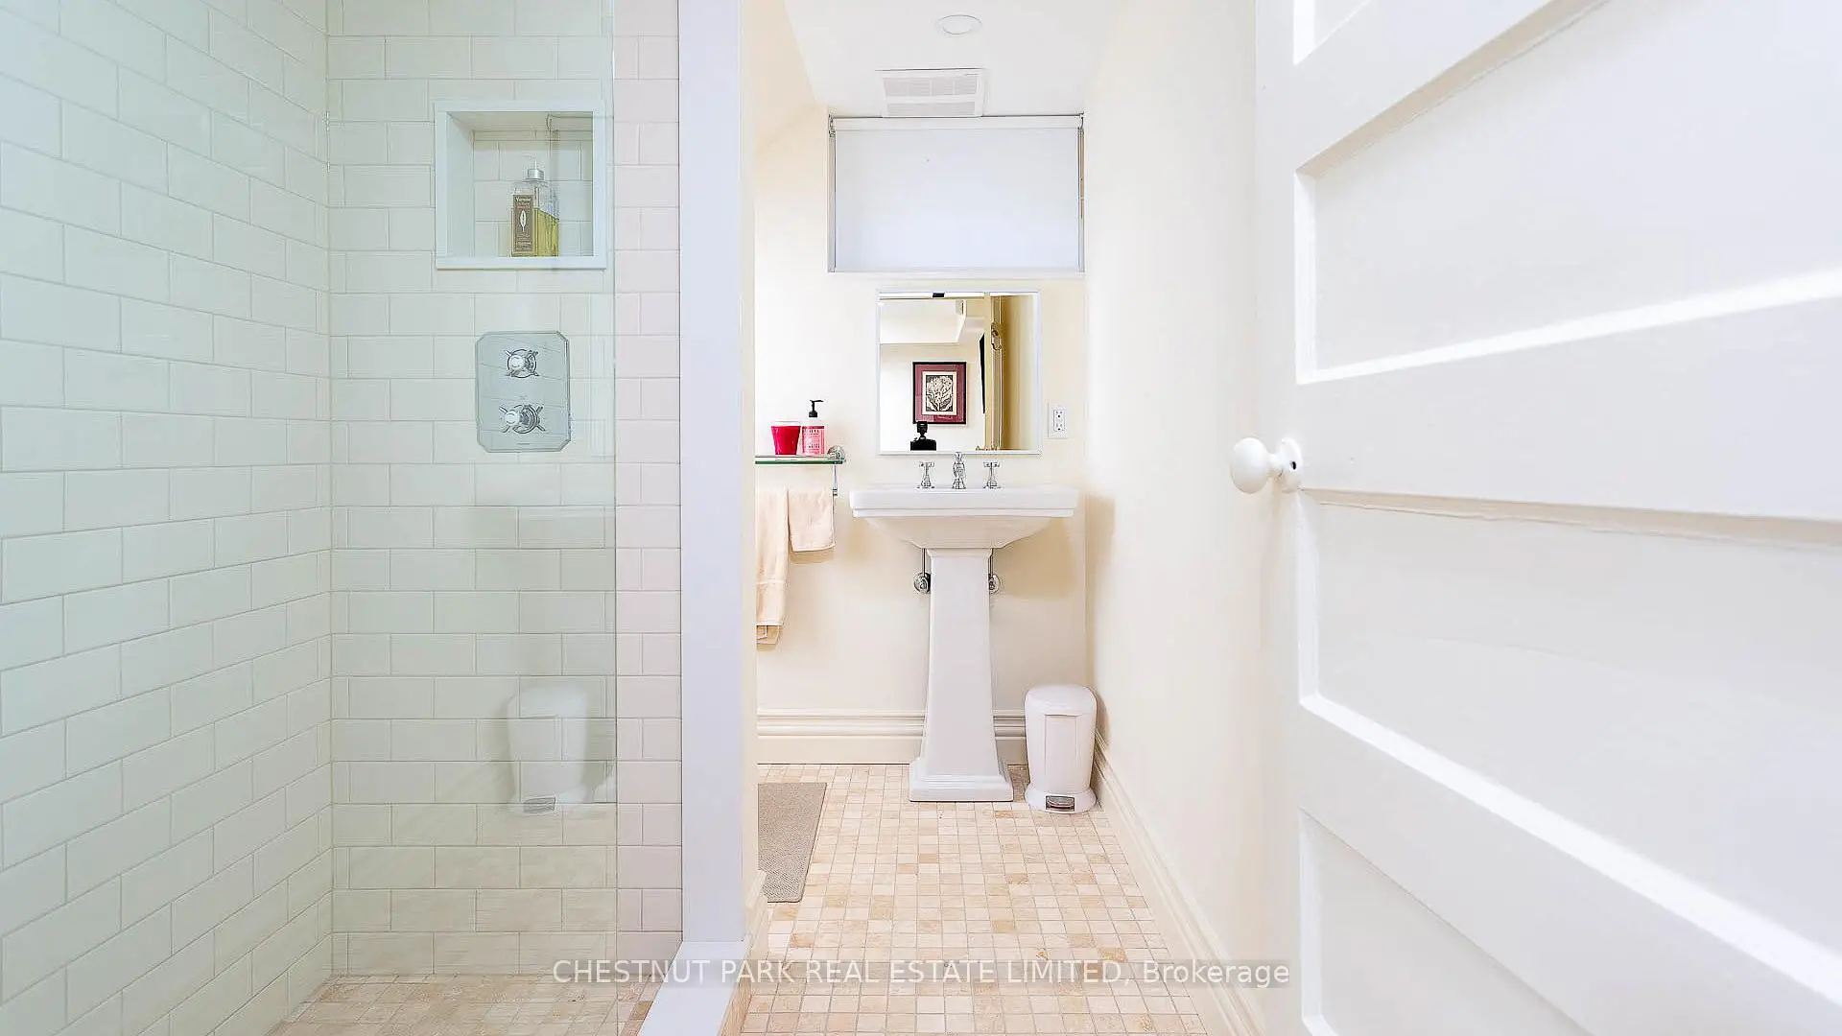
| 1xBath | 3 pcs | Second |
|
| 1xBath | 3 pcs | Lower |
Property Summary
Located close to the intersection of Lytton Blvd and Duplex Ave, 42 Lytton Blvd is a 3+1 bedrooms 5 washrooms Detached. The unit has a Single Built-In Parking Space. The property has many nice features including Other. Foyer, Living Room Rm, Dinning Room Rm, Kitchen and Breakfast Room are on the Main floor; Family Room Rm, fourth bedroom, Laundry and Cold Rm/C are on the Lower floor.Home Market Analysis
For Sale
For Lease
Comparable home values have decreased 6.4% compared with the same period last year.
Rent levels have decreased 11.7% compared with the same period last year.
How This Home Compares
Local Area Profile
This property is located in an area with a mix of homeowners and renters with a mix of detached homes and apartments and condominiums. Approximately 72% of residents hold a bachelor's degree or higher, while about 11% have a college credential. Residents use a combination of driving and public transit for commuting.
School Information
Elementary Schools
-
Home schoolRank: 53 out of 3022 (Score: 9.3)Distance to school: 0.6 km (~10 min walk)
-
French Immersion school
Distance to school: 0.7 km (~13 min walk) -
ST CYRIL (Grade: JK - 8)Distance to school: 6.9 km (~21 min drive)
-
BLESSED SACRAMENT (Grade: 5 - 8)Rank: 175 out of 3022 (Score: 8.5)Distance to school: 1.3 km (~23 min walk)
Secondary Schools
-
Rank: 8/746 (Score: 9.5) 5 year average: 24/746 (Score: 8.4)Distance to school: 0.9 km (~16 min walk)
-
Loretto Abbey (Grade: 9-12)
Catholic French Immersion school
Rank: 259/746 (Score: 6.8) 5 year average: 205/746 (Score: 6.9)Distance to school: 2.9 km (~9 min drive) -
Marshall McLuhan (Grade: 9-12)Rank: 291/746 (Score: 6.6) 5 year average: 222/746 (Score: 6.8)Distance to school: 1.1 km (~19 min walk)









