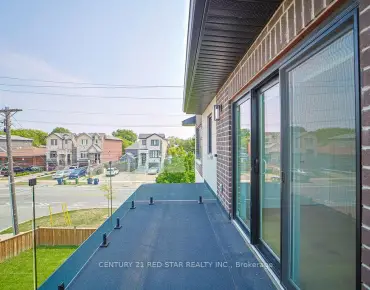
Newtonbrook East, Toronto, M2M 2A6
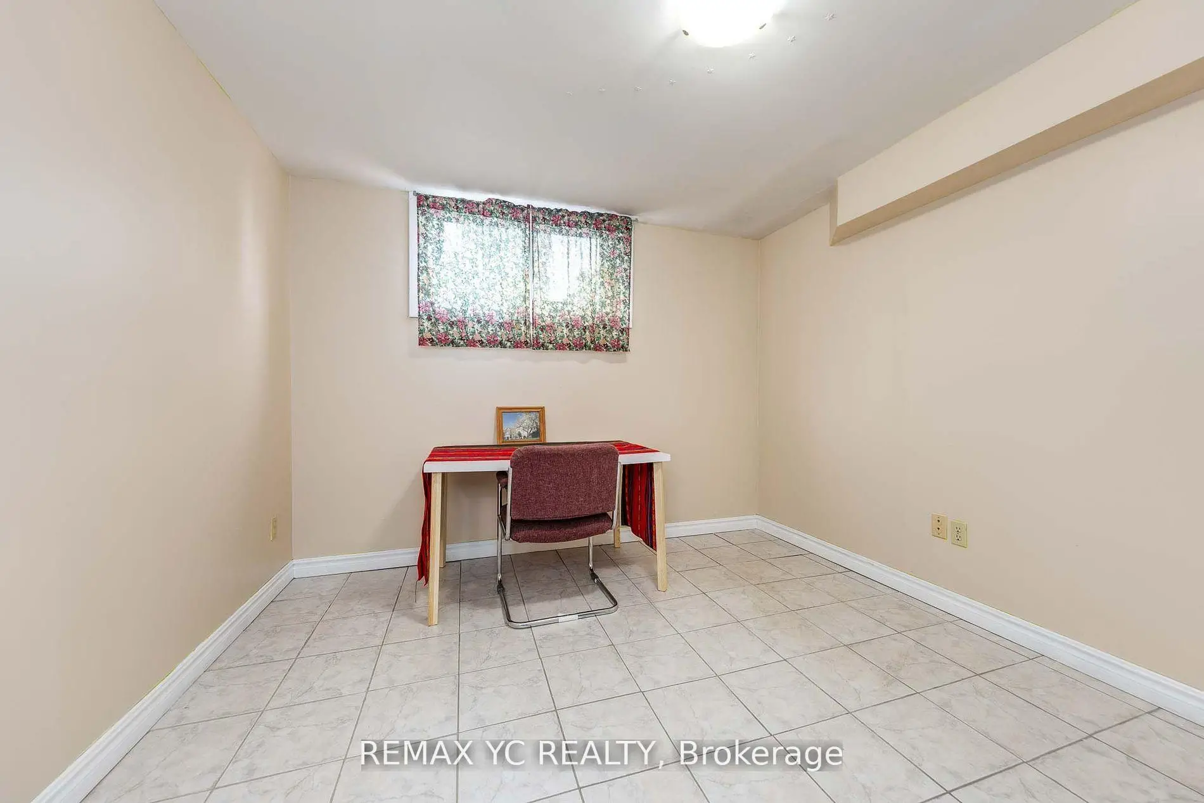
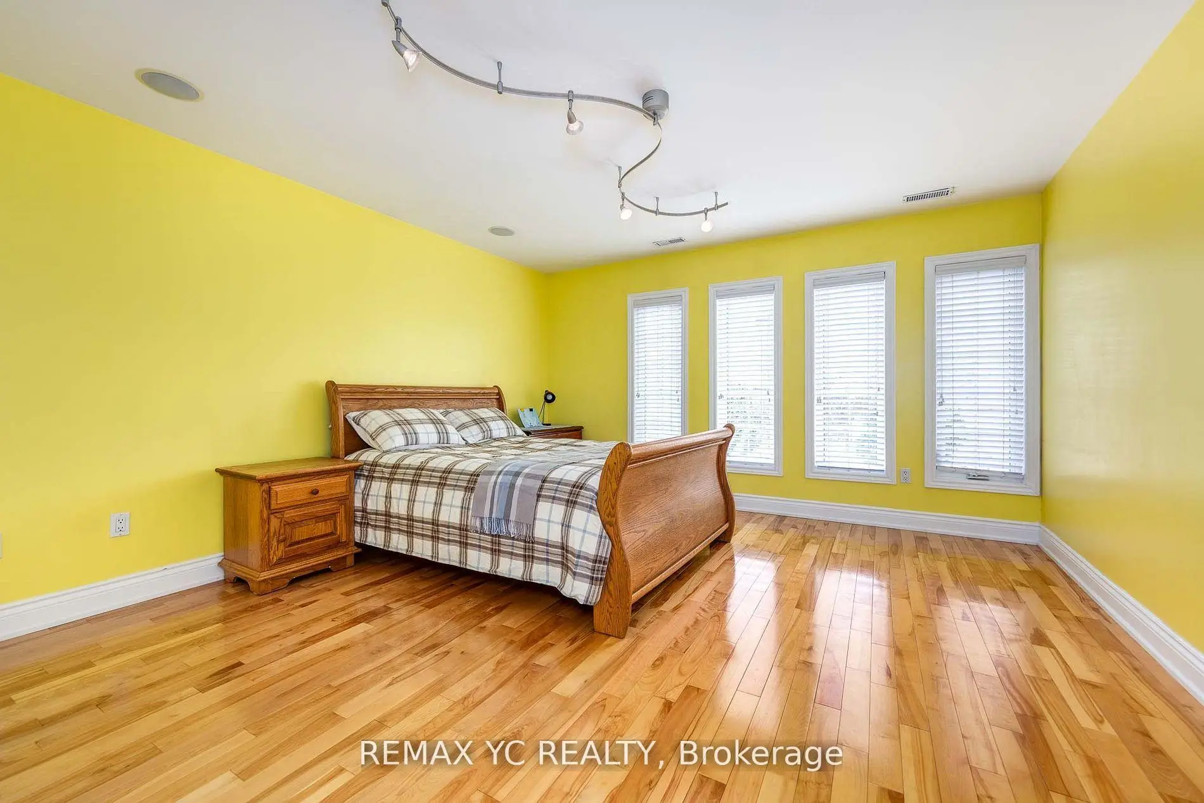
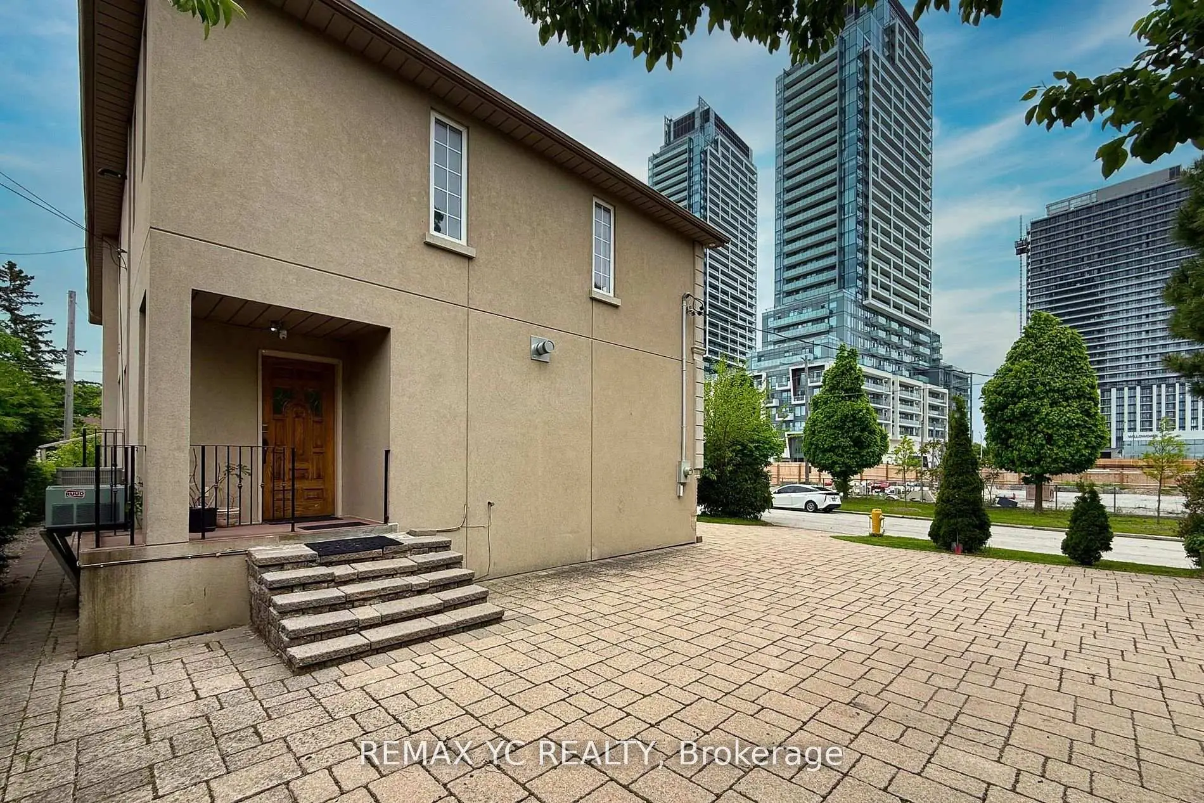
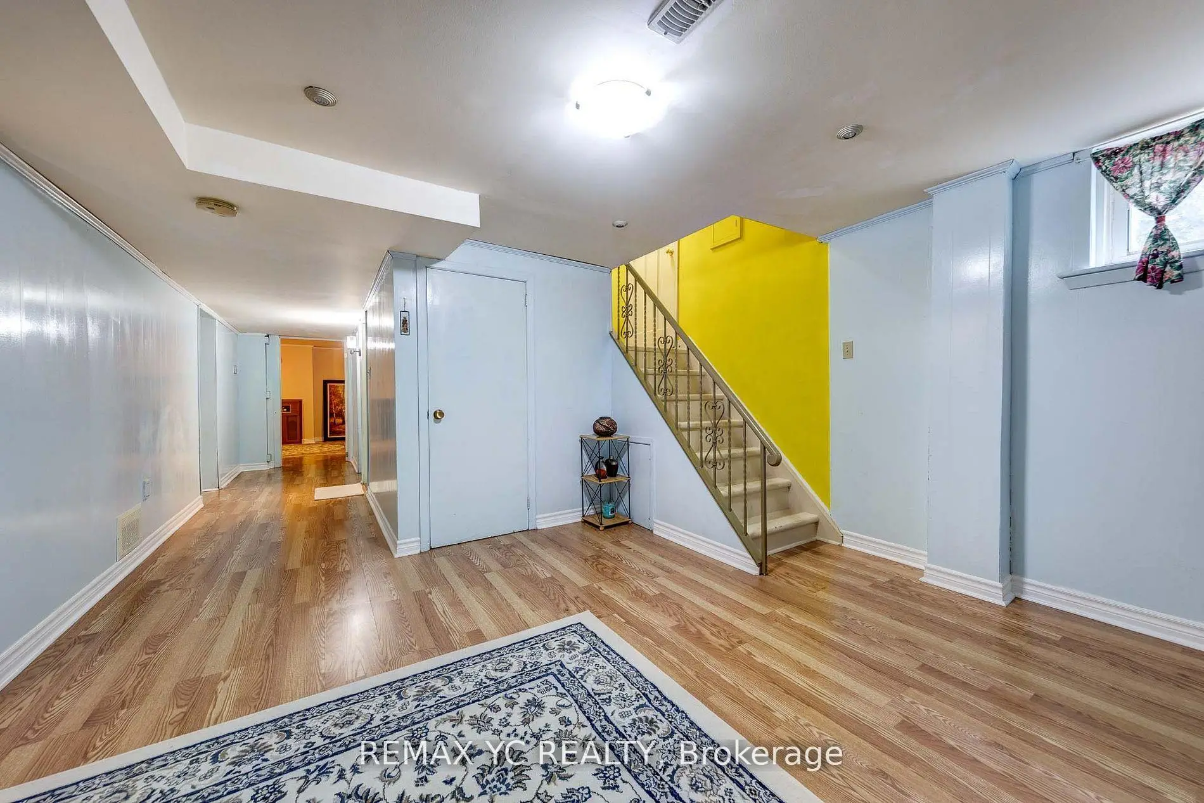

Description
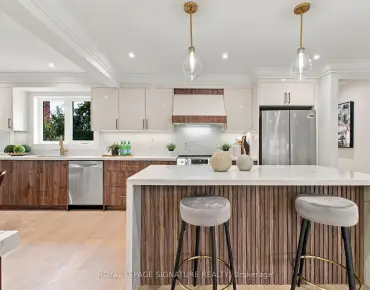
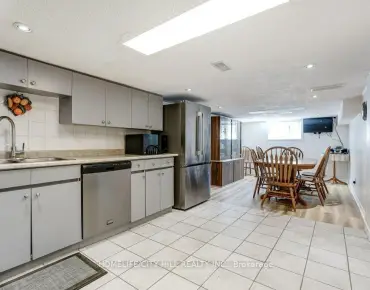
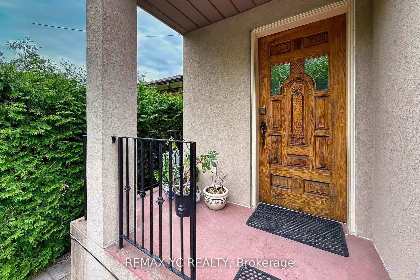
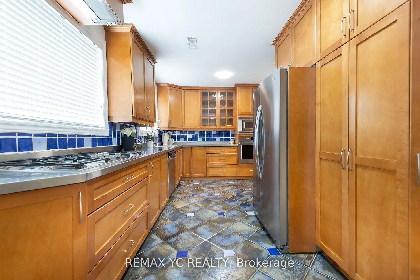
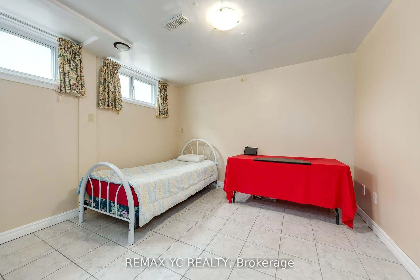
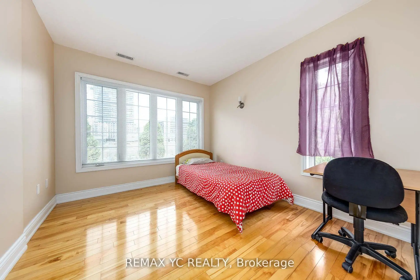
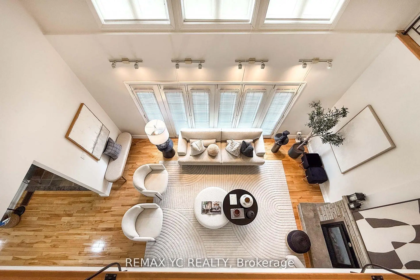
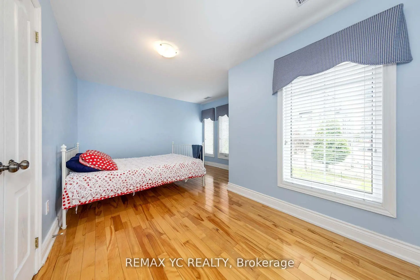
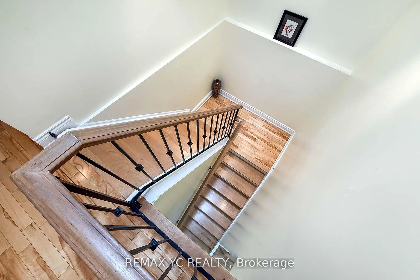
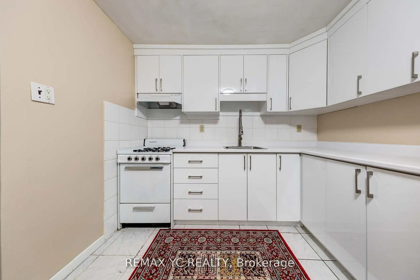
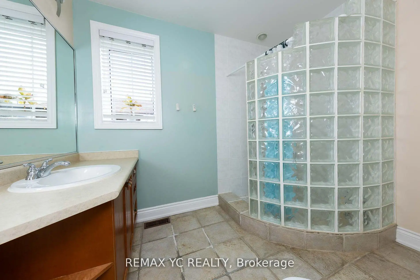
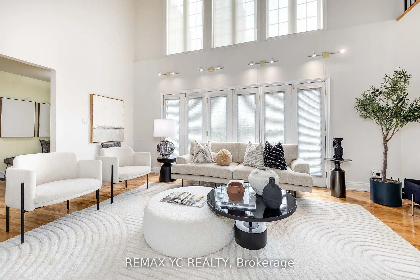
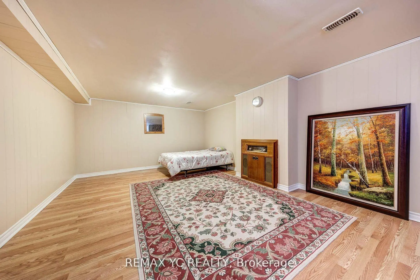
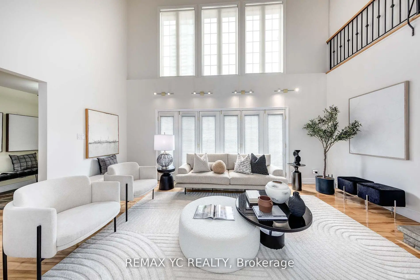
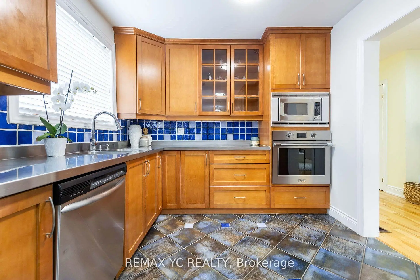
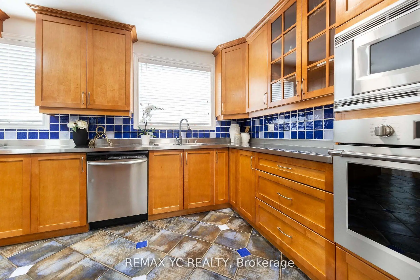
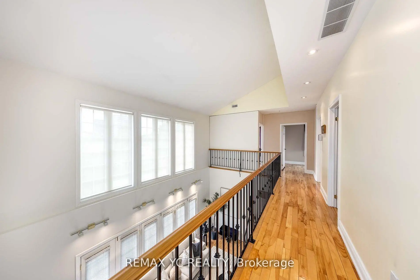
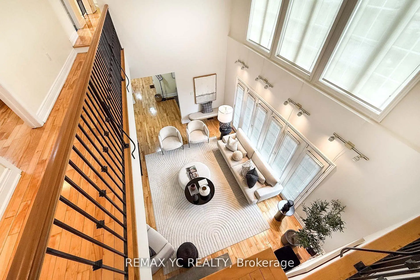
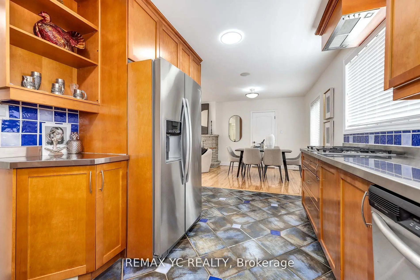
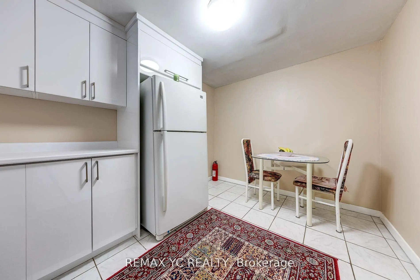
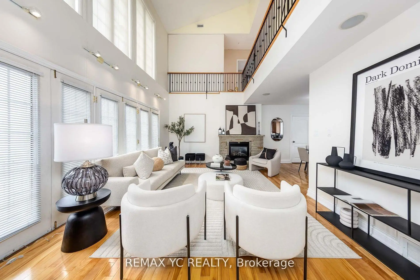
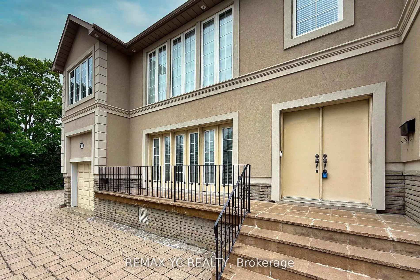
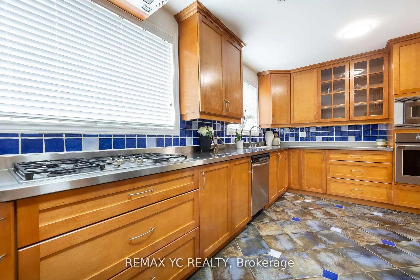
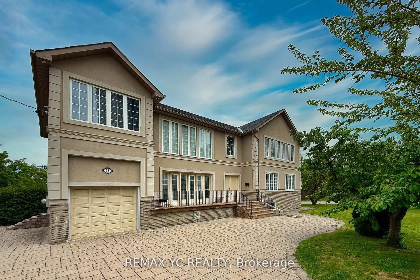
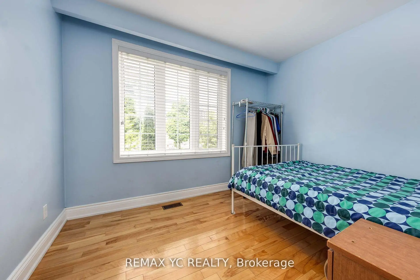
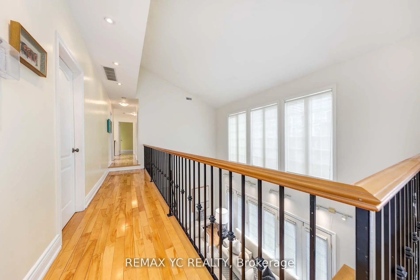
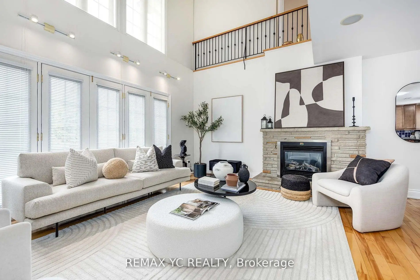
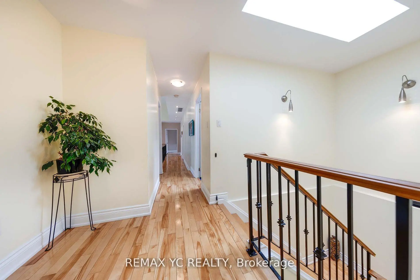
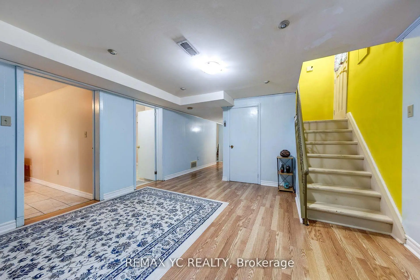
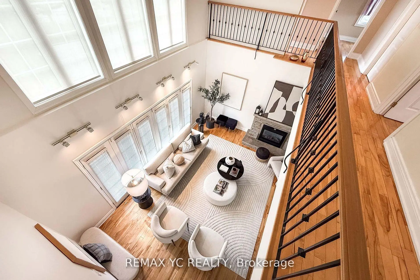
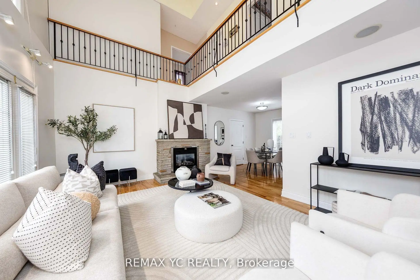
Exceptionally Convenient Location in North York! Bright and spacious home, ideally located inone of North York's most sought-after neighborhoods-just steps from Yonge Street and Finch Avenue. Fully renovated 2002, This home offers modern comfort, excellent functionality, and outstanding income potential. The main living area features soaring 21-foot ceilings, creating an open, airy atmosphere filled with natural light from large, strategically placed windows. The open-concept layout seamlessly connects the kitchen, dining, and living spaces, making it perfect for both everyday living and entertaining. This home offers an exceptional combination of space, brightness, and versatility. The gourmet kitchen is equipped with S/S appliances and ample cabinetry, while all bedrooms are generously sized and sunlit throughout the day. A separate entrance leads to a finished basement-ideal for an in-law suite, home office, or rental unit with strong income potential. Its prime location puts you within walking distance of Finch Subway Station, Yonge Street, top-rated schools, parks, and a wide selection of shops and restaurants. Multiple parking spaces on the property add further convenience, making this home an excellent choice for large families, investors, or professionals seeking both comfort and long-term value in the heart of in the heart of North York. Whether you're looking for a spacious family home, an income-generating investment, or a combination of both, this property truly checks all the boxes.
Features
- Facing: West

- Bedrooms: 7

- Bathrooms: 4

- Garages: 1

- Kitchens: 1

Details
- Lot size: 58.00 x 120.00 Feet

- Space: 2500-3000

- Tax: $ 10089.69

- C13222236

- Listing contracted with: REMAX YC REALTY
| Room | Size(M) | Description | |
|---|---|---|---|
| Living Rm | 6.80x5.90 | Hardwood Floor, Cathedral Ceiling(s), Large Window |
|
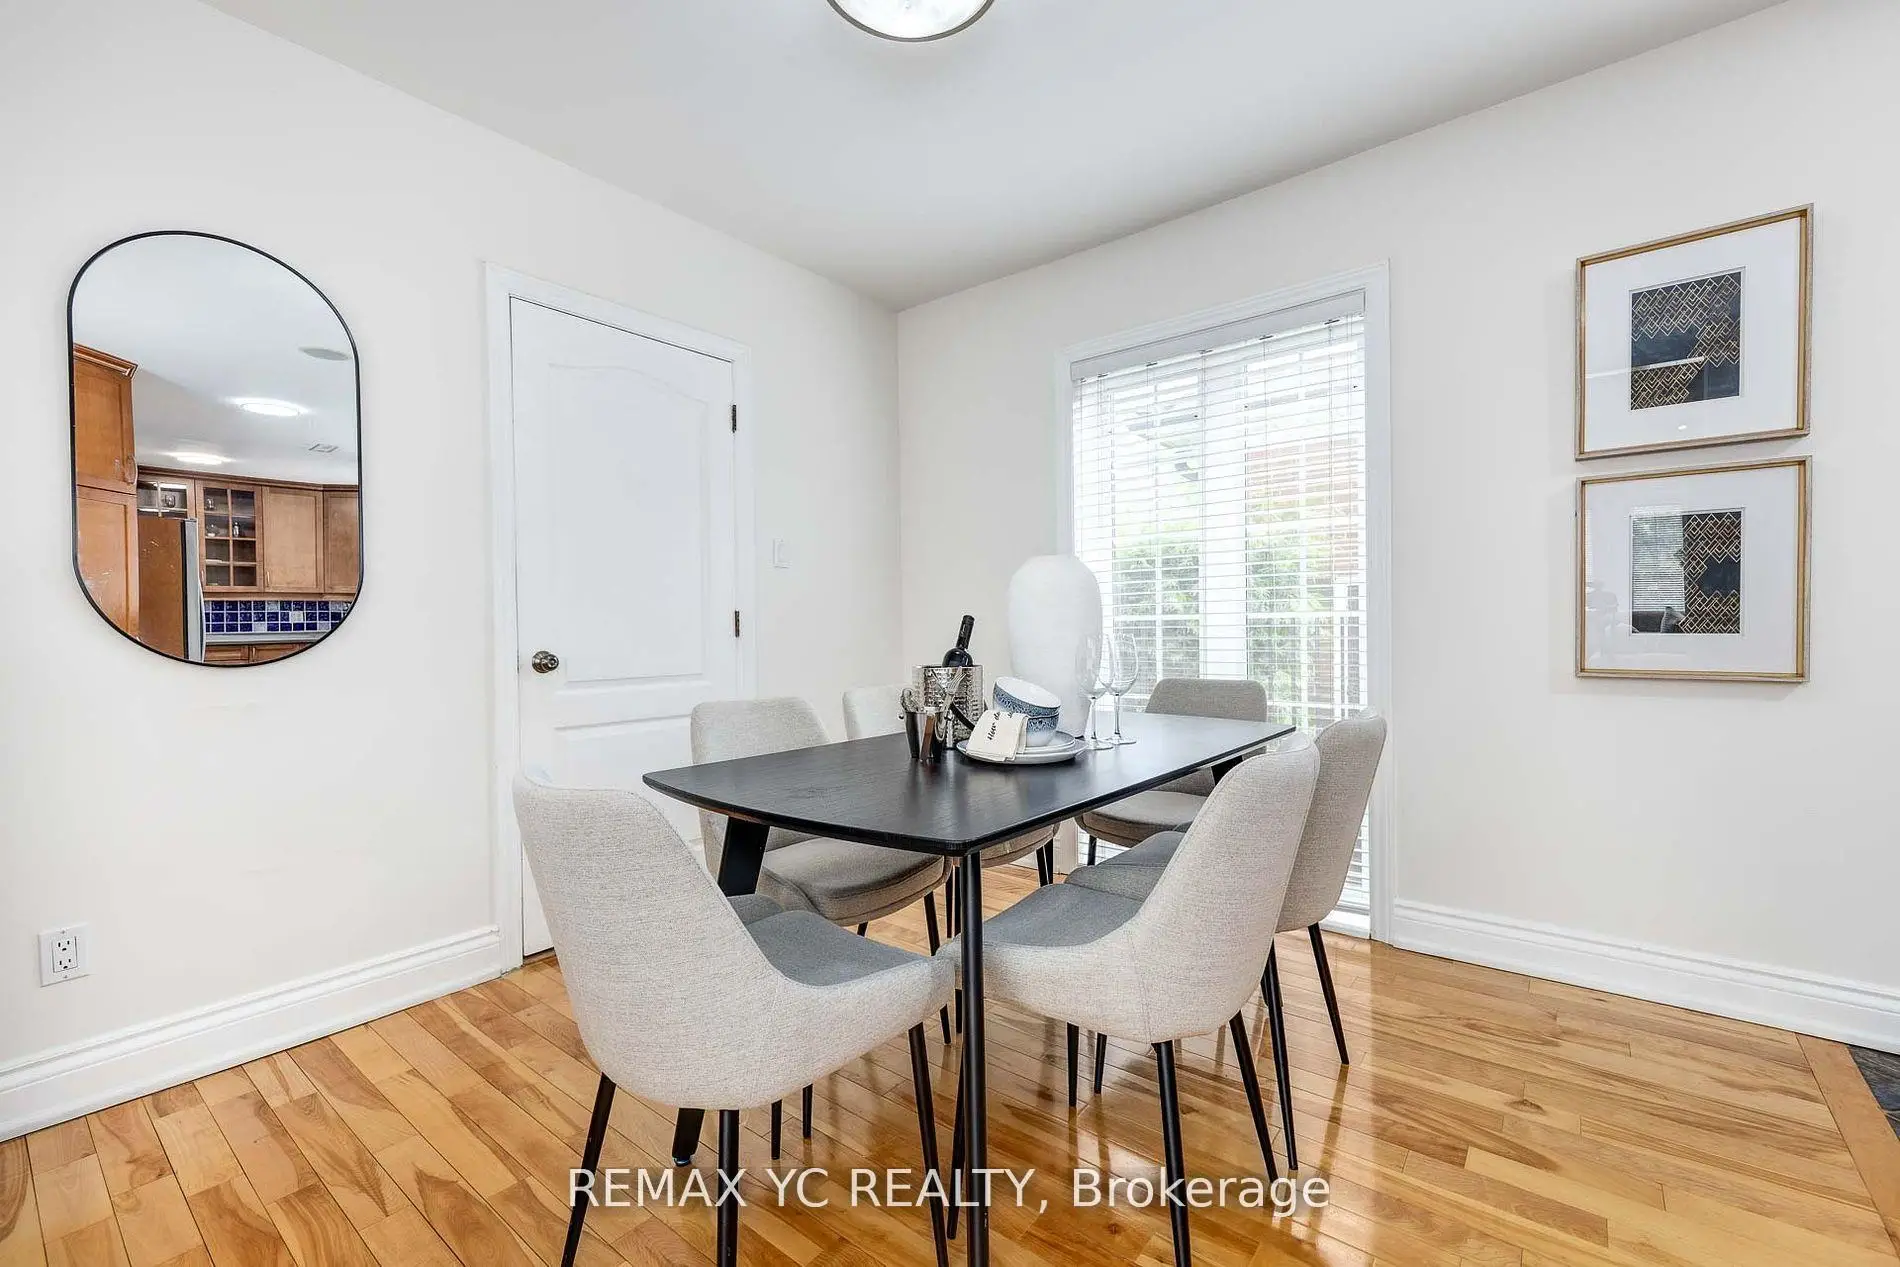
| Dining Rm | 3.50x3.50 | Hardwood Floor, Combined w/Kitchen, Open Concept |
|
| Kitchen | 4.98x2.89 | Tile Floor, Stainless Steel Appl, Large Window |
|
| Br | 8.00x3.66 | Hardwood Floor, Combined w/Living, Large Window |
|
| Br | 3.66x2.84 | Hardwood Floor, Large Window, Open Concept |
|
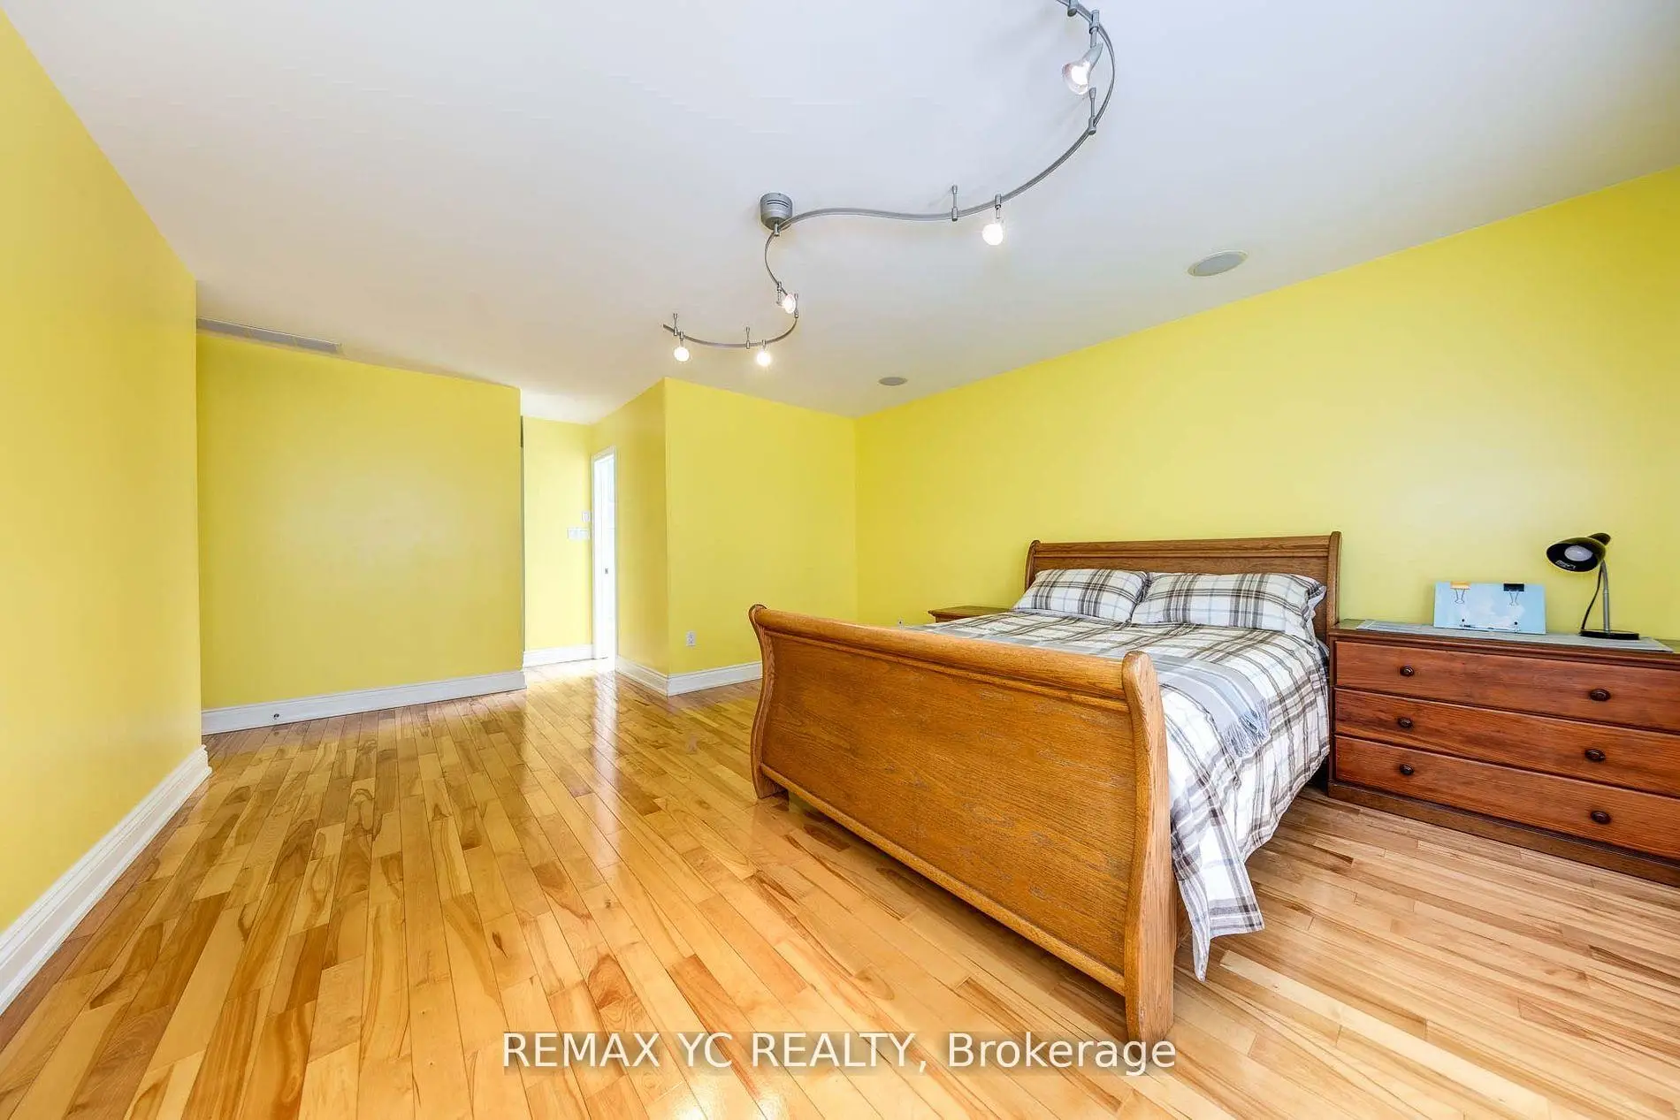
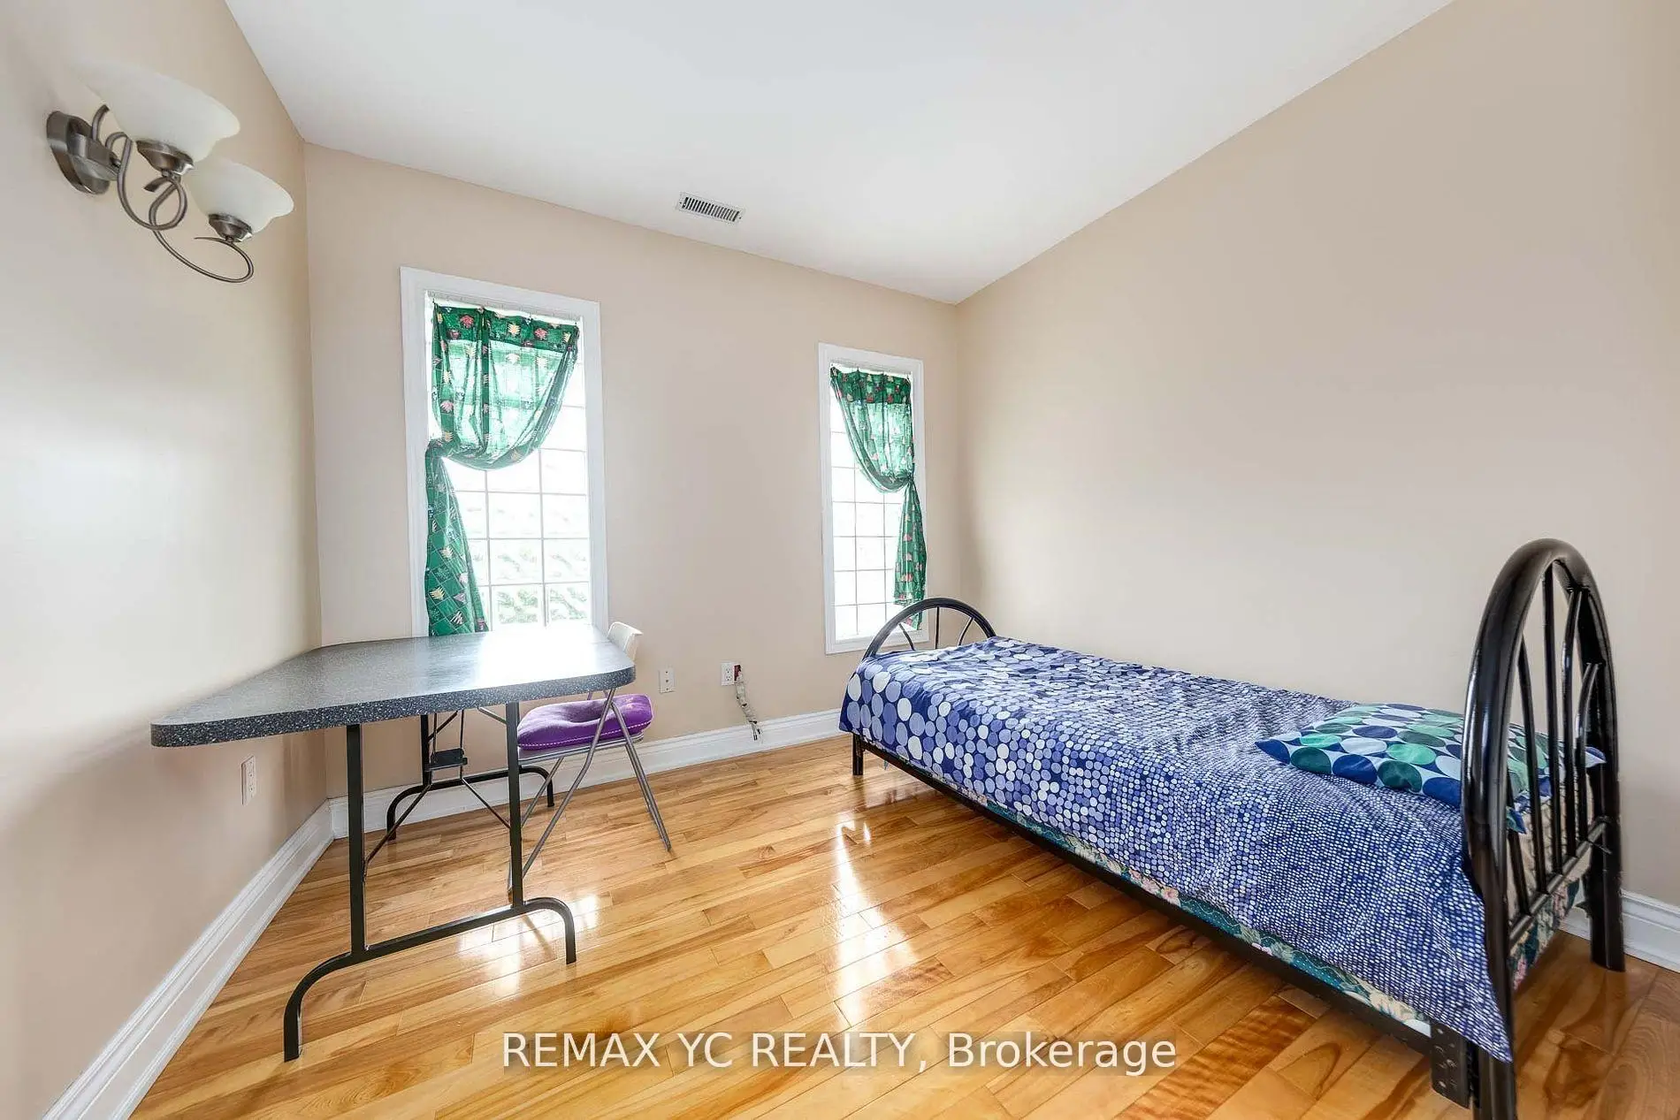
| Primary B | 5.56x4.56 | Hardwood Floor, 5 Pc Ensuite, Large Window |
|
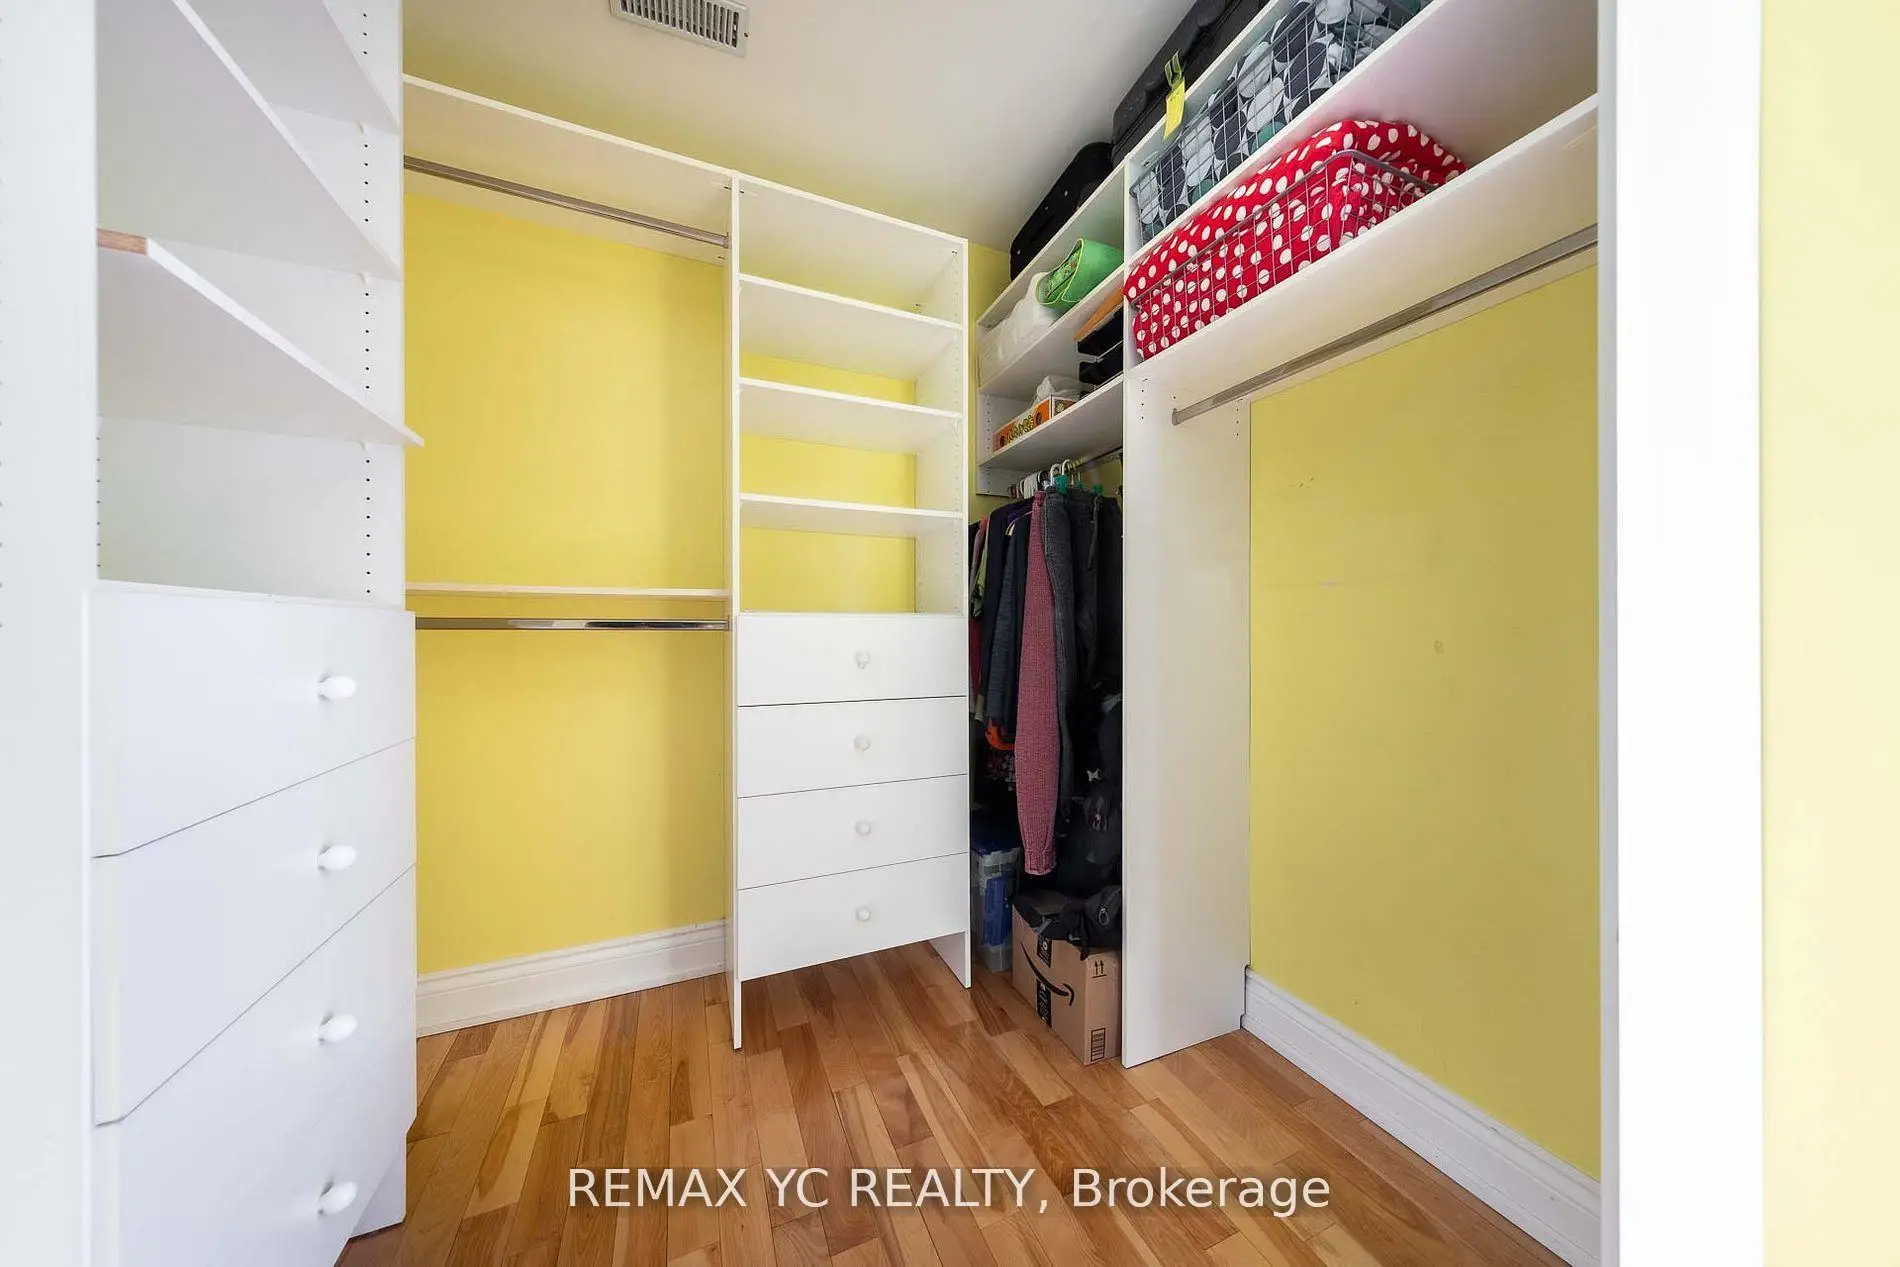
| 2nd Br | 5.56x2.74 | Hardwood Floor, Large Closet, Large Window |
|
| 3rd Br | 3.66x2.74 | Hardwood Floor, Large Closet, Large Window |
|
| 4th Br | 4.05x3.10 | Hardwood Floor, Large Closet, Large Window |
|
| 5th Br | 3.53x3.09 | Hardwood Floor, Large Closet, Large Window |
|
| Br | 3.95x3.65 | Ceramic Floor, Mirrored Closet, Above Grade Window |
|
| Br | 3.95x3.05 | Ceramic Floor, Mirrored Closet, Above Grade Window |
| Bathroom | Pieces | Level | |
|---|---|---|---|
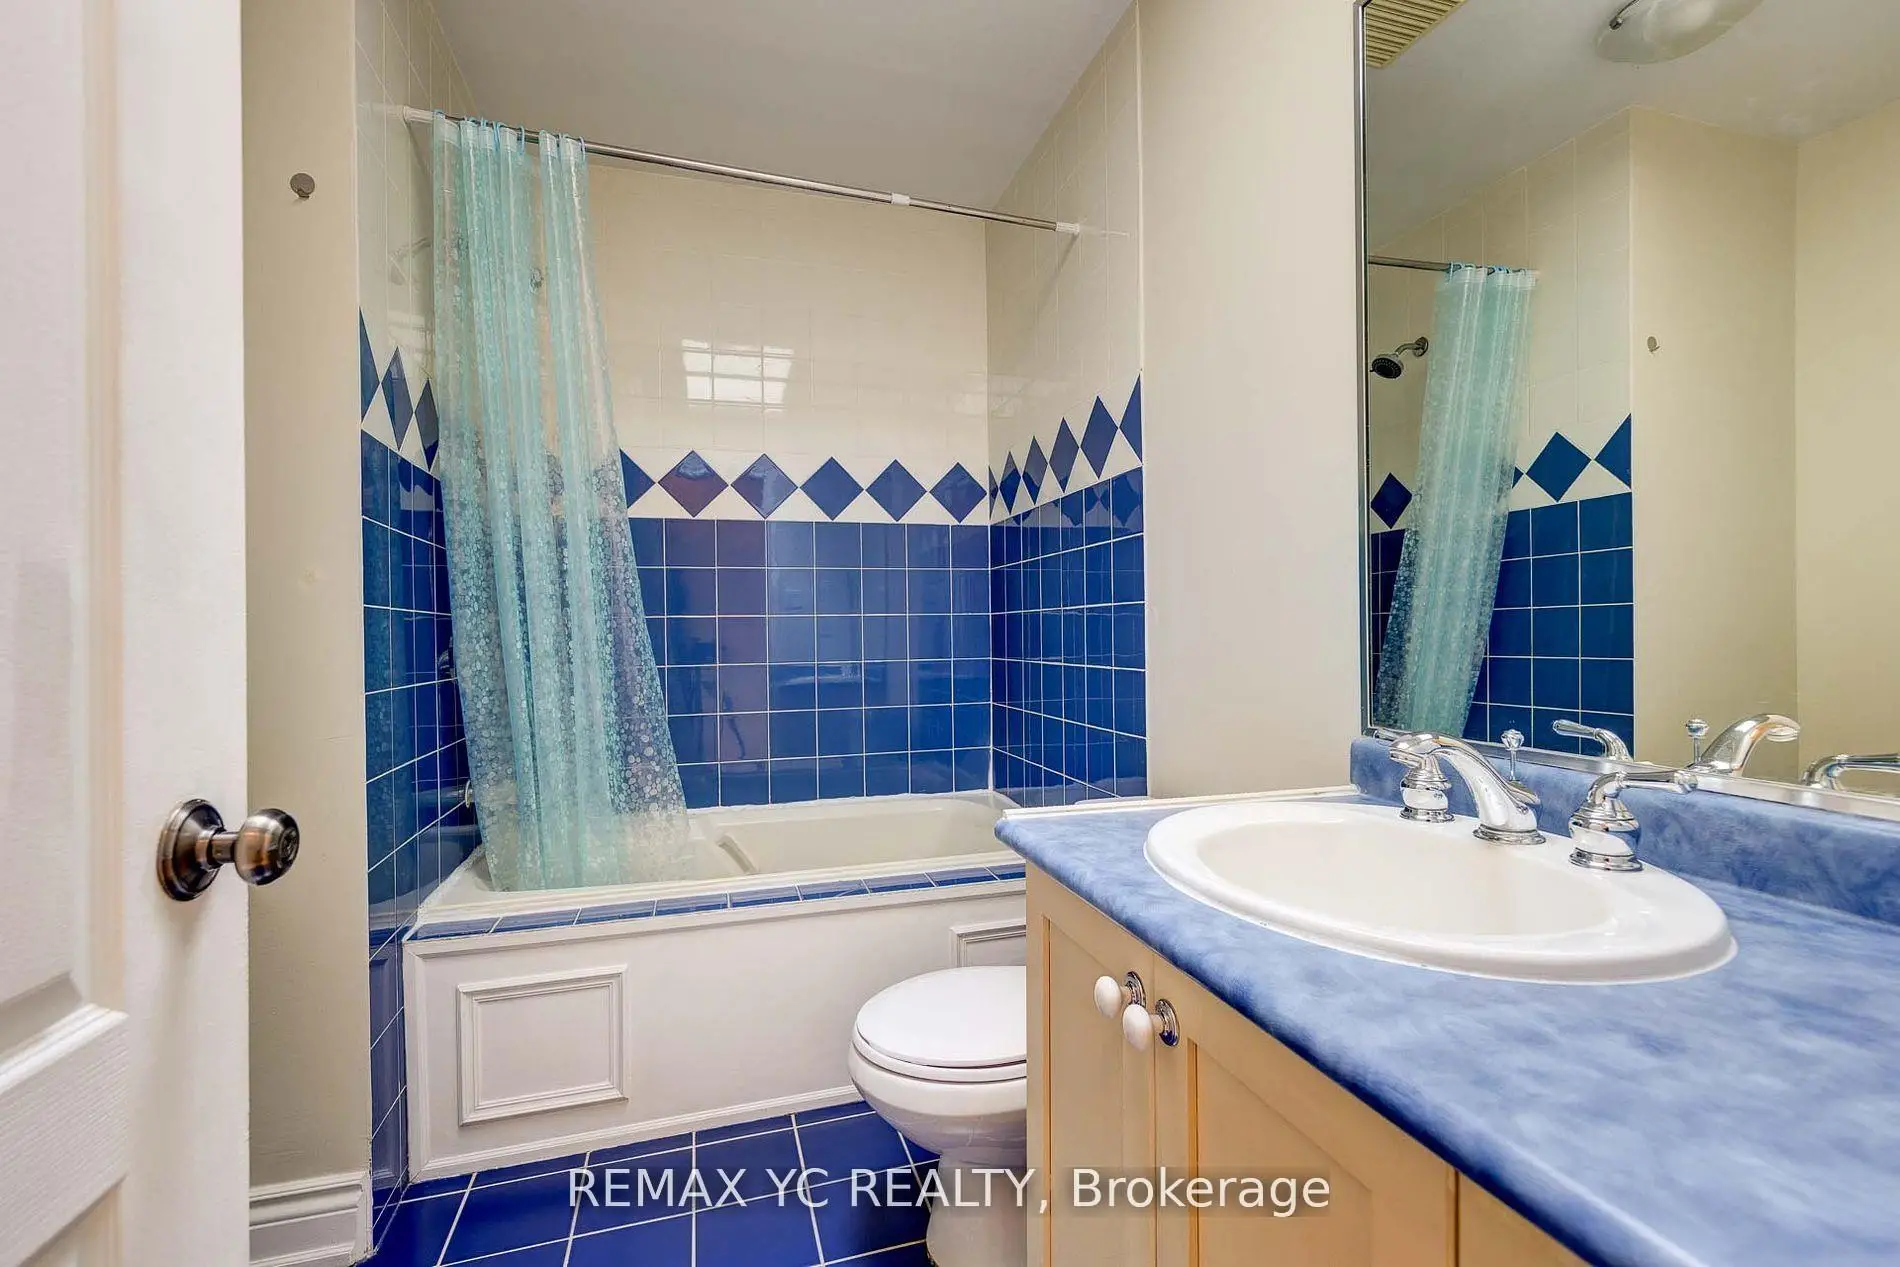
| 1xBath | 3 pcs | Main |
|
| 1xBath | 5 pcs | Second |
|
| 1xBath | 4 pcs | Second |
|
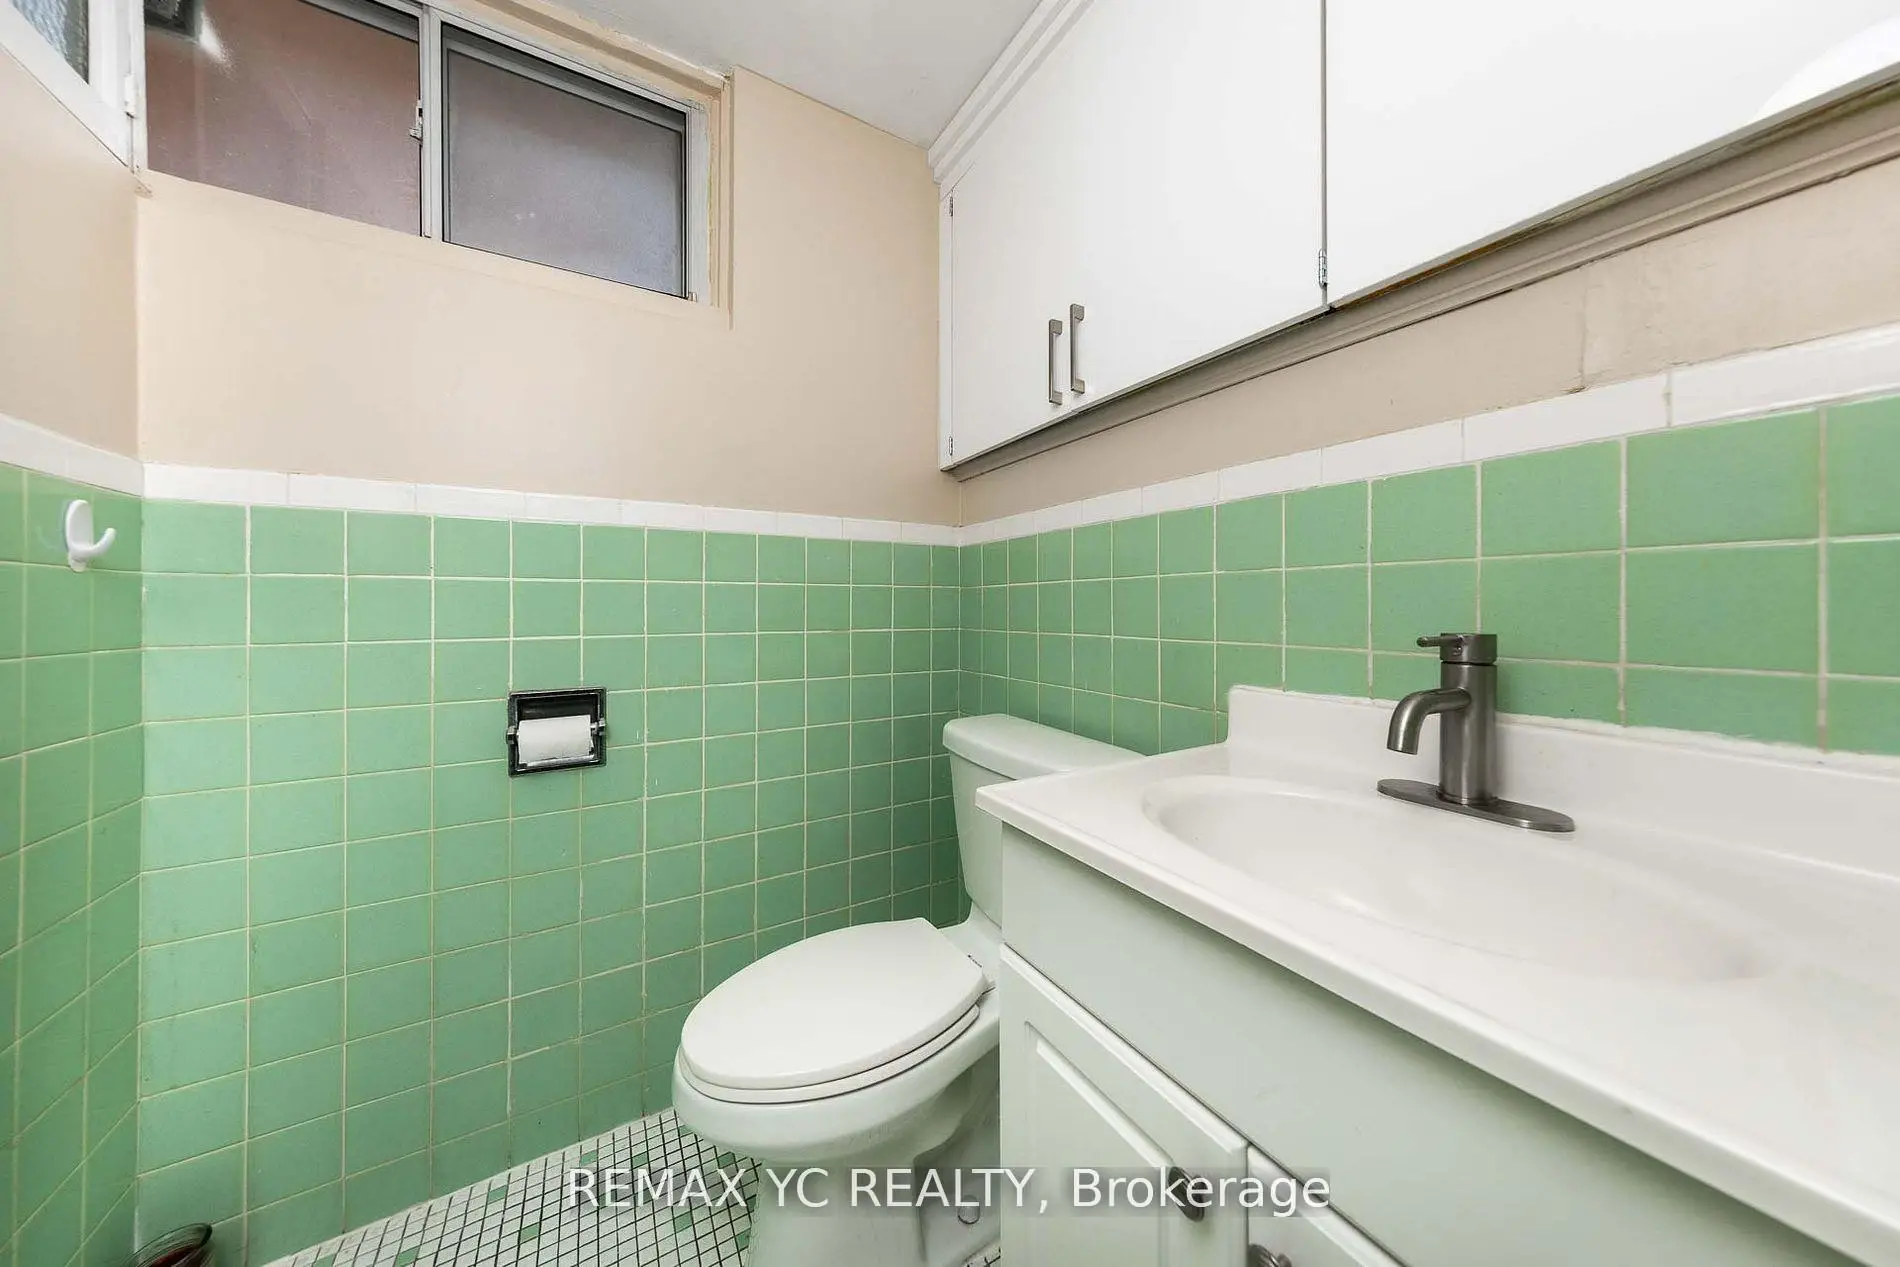
| 1xBath | 3 pcs | Basement |
Property Summary
Located close to the intersection of Yonge St. & Cummer Ave., 18 Mullet Rd is a 7+3 bedrooms 4 washrooms Detached. The unit has a Single Attached Parking Space. The property has many nice features including None. Living Room Rm, Dinning Room Rm, Kitchen, Br and Br are on the Main floor.Home Market Analysis
For Sale
For Lease
Comparable home values have increased 7.2% compared with the same period last year.
Rent levels have increased 21.5% compared with the same period last year.
How This Home Compares
Local Area Profile
This property is located in an area with a high level of homeownership with housing made up primarily of detached homes. Approximately 69% of residents hold a bachelor's degree or higher, while about 10% have a college credential. Driving is the primary commuting method for nearly all local commuters.
School Information
Elementary Schools
-
Home schoolDistance to school: 1.3 km (~24 min walk)
-
Home schoolDistance to school: 1.1 km (~19 min walk)
-
-
-
ST TIMOTHY (Grade: 5 - 8)
Catholic French Immersion school
Distance to school: 5.3 km (~16 min drive) Secondary Schools
-
Rank: 345/746 (Score: 6.2) 5 year average: 562/746 (Score: 4.4)Distance to school: 1.2 km (~22 min walk)
-
St. Josephs Morrow Park (Grade: 9-12)
Catholic School
Distance to school: 1.8 km (~32 min walk) -
Brebeuf (Grade: 9-12)
Catholic AP program school
Rank: 323/746 (Score: 6.3) 5 year average: 372/746 (Score: 5.9)Distance to school: 1.9 km (~33 min walk)