
 Lawrence Park North, Toronto, M4N 2C4

Description
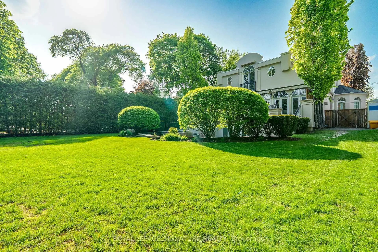
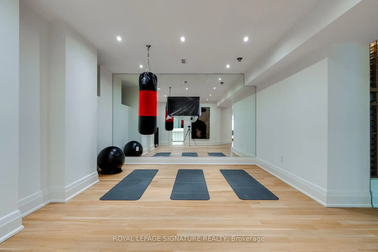
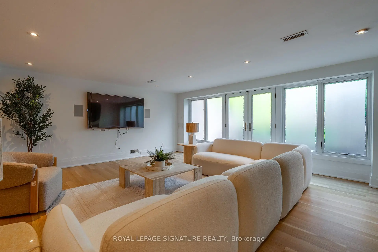
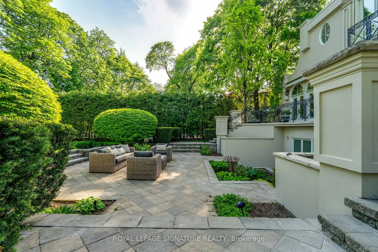
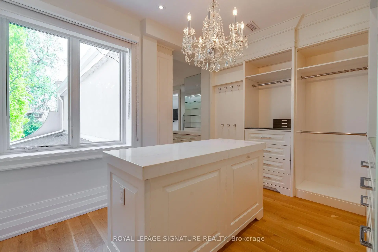
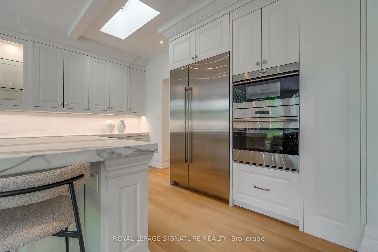
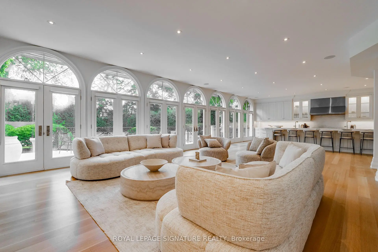
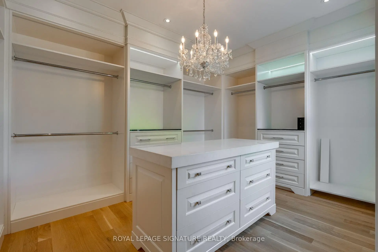
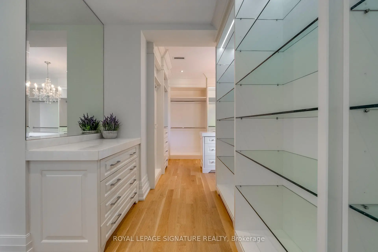
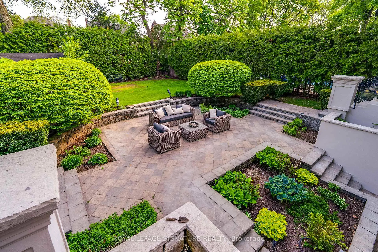
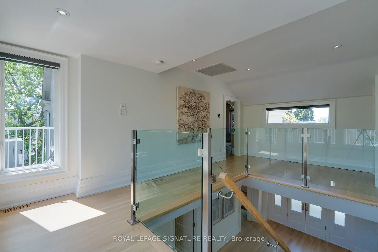
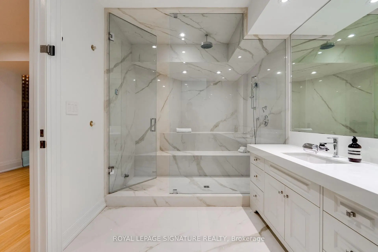
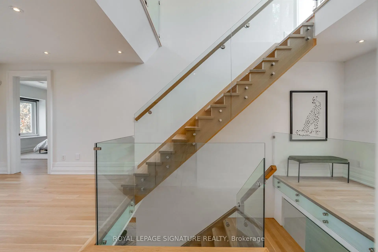
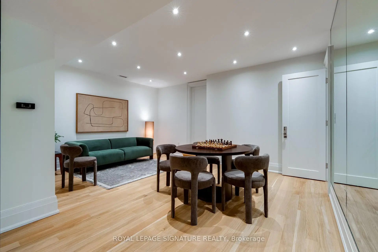
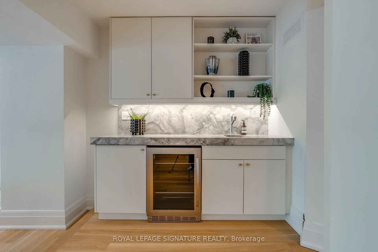
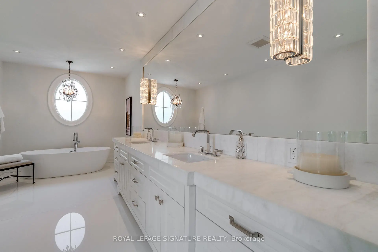
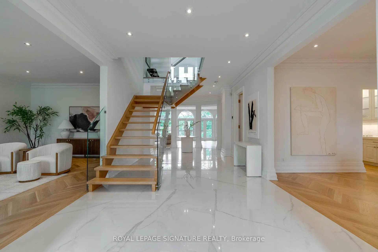
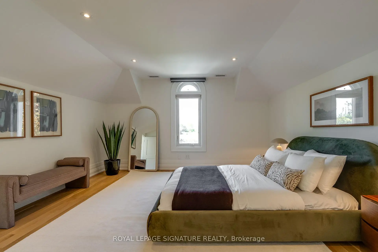
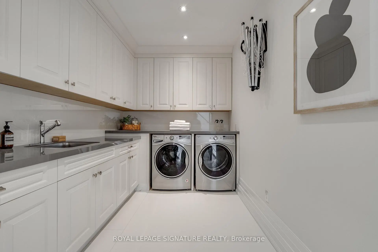
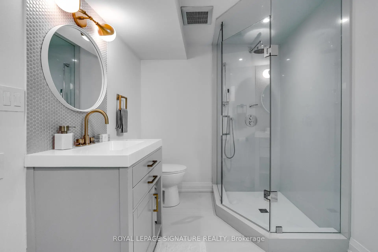
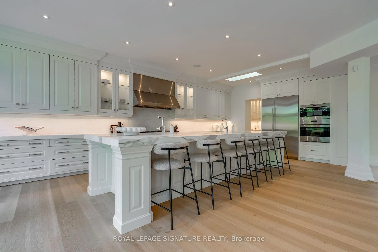
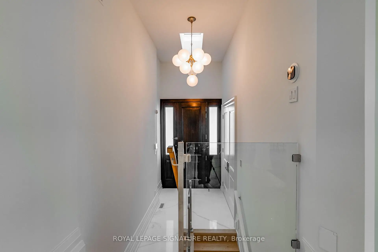
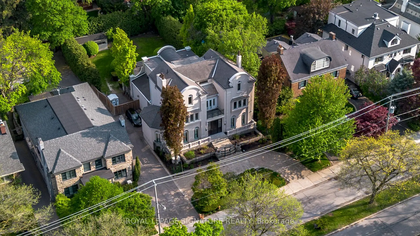
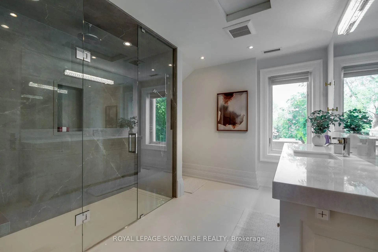
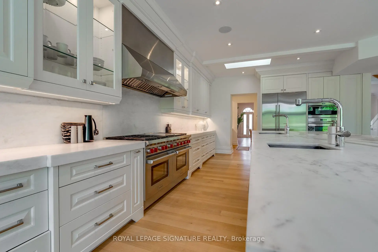
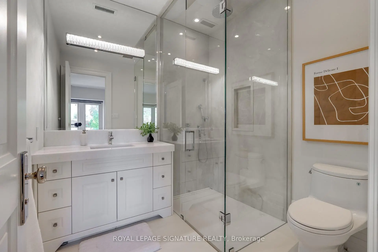
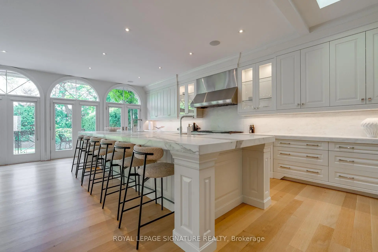
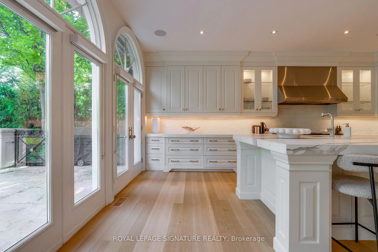
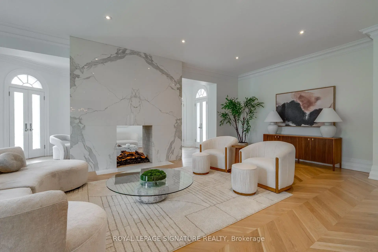
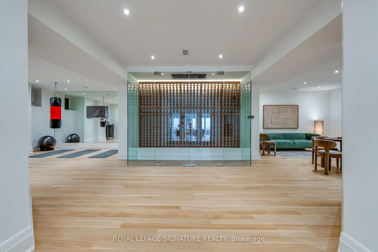
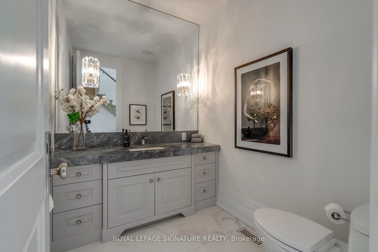
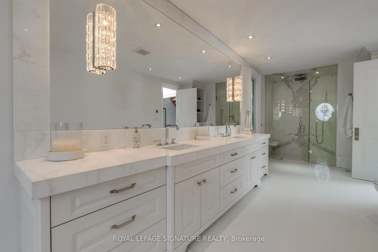
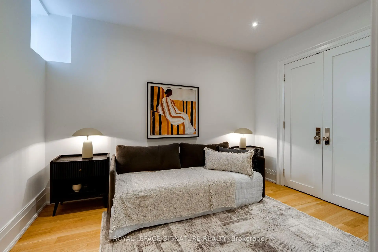
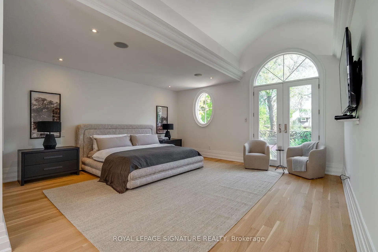
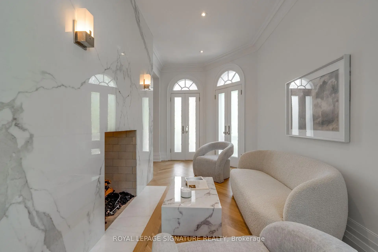
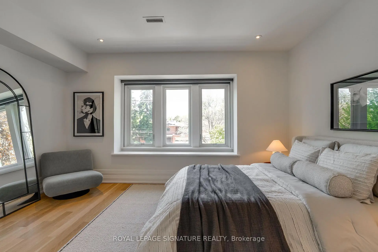
A rare offering in the heart of prestigious Teddington Park, this extraordinary custom residence sits on an impressive 71 x 180 ft landscaped lot surrounded by some of Toronto's most distinguished homes. Thoughtfully redesigned with exceptional craftsmanship and luxurious finishes throughout, this landmark property blends timeless elegance with sophisticated modern living. Featuring over three levels of meticulously designed living space, the home offers 5+1 bedrooms, 8 bathrooms, soaring ceilings, stunning hardwood & herringbone floors, designer marble and porcelain finishes, and a dramatic open riser glass staircase anchoring the grand foyer. The chef-inspired kitchen is a true showpiece with floor-to-ceiling windows, premium appliances, extensive custom cabinetry, servery and seamless flow into the family and entertaining spaces. Designed for both family living and upscale entertaining, the residence features multiple walk-outs, a home theatre, exercise room, lower-level guest/nanny suite, and beautifully appointed formal and informal living areas. The professionally landscaped grounds offer exceptional privacy, manicured gardens, and an elegant circular driveway.Ideally located steps to the Rosedale Golf Club, Yonge Street shops and restaurants, top-rated schools, parks, and transit, this exceptional home offers refined living in one of Toronto's most coveted neighbourhoods.
Features
- Facing: South

- Bedrooms: 5

- Bathrooms: 8

- Garages:

- Kitchens: 1

Details
- Lot size: 70.85 x 181.06 Feet

- Space: 5000 +

- Tax: $ 35626.57

- C13158740

- Listing contracted with: ROYAL LEPAGE SIGNATURE REALTY
| Room | Size(M) | Description | |
|---|---|---|---|
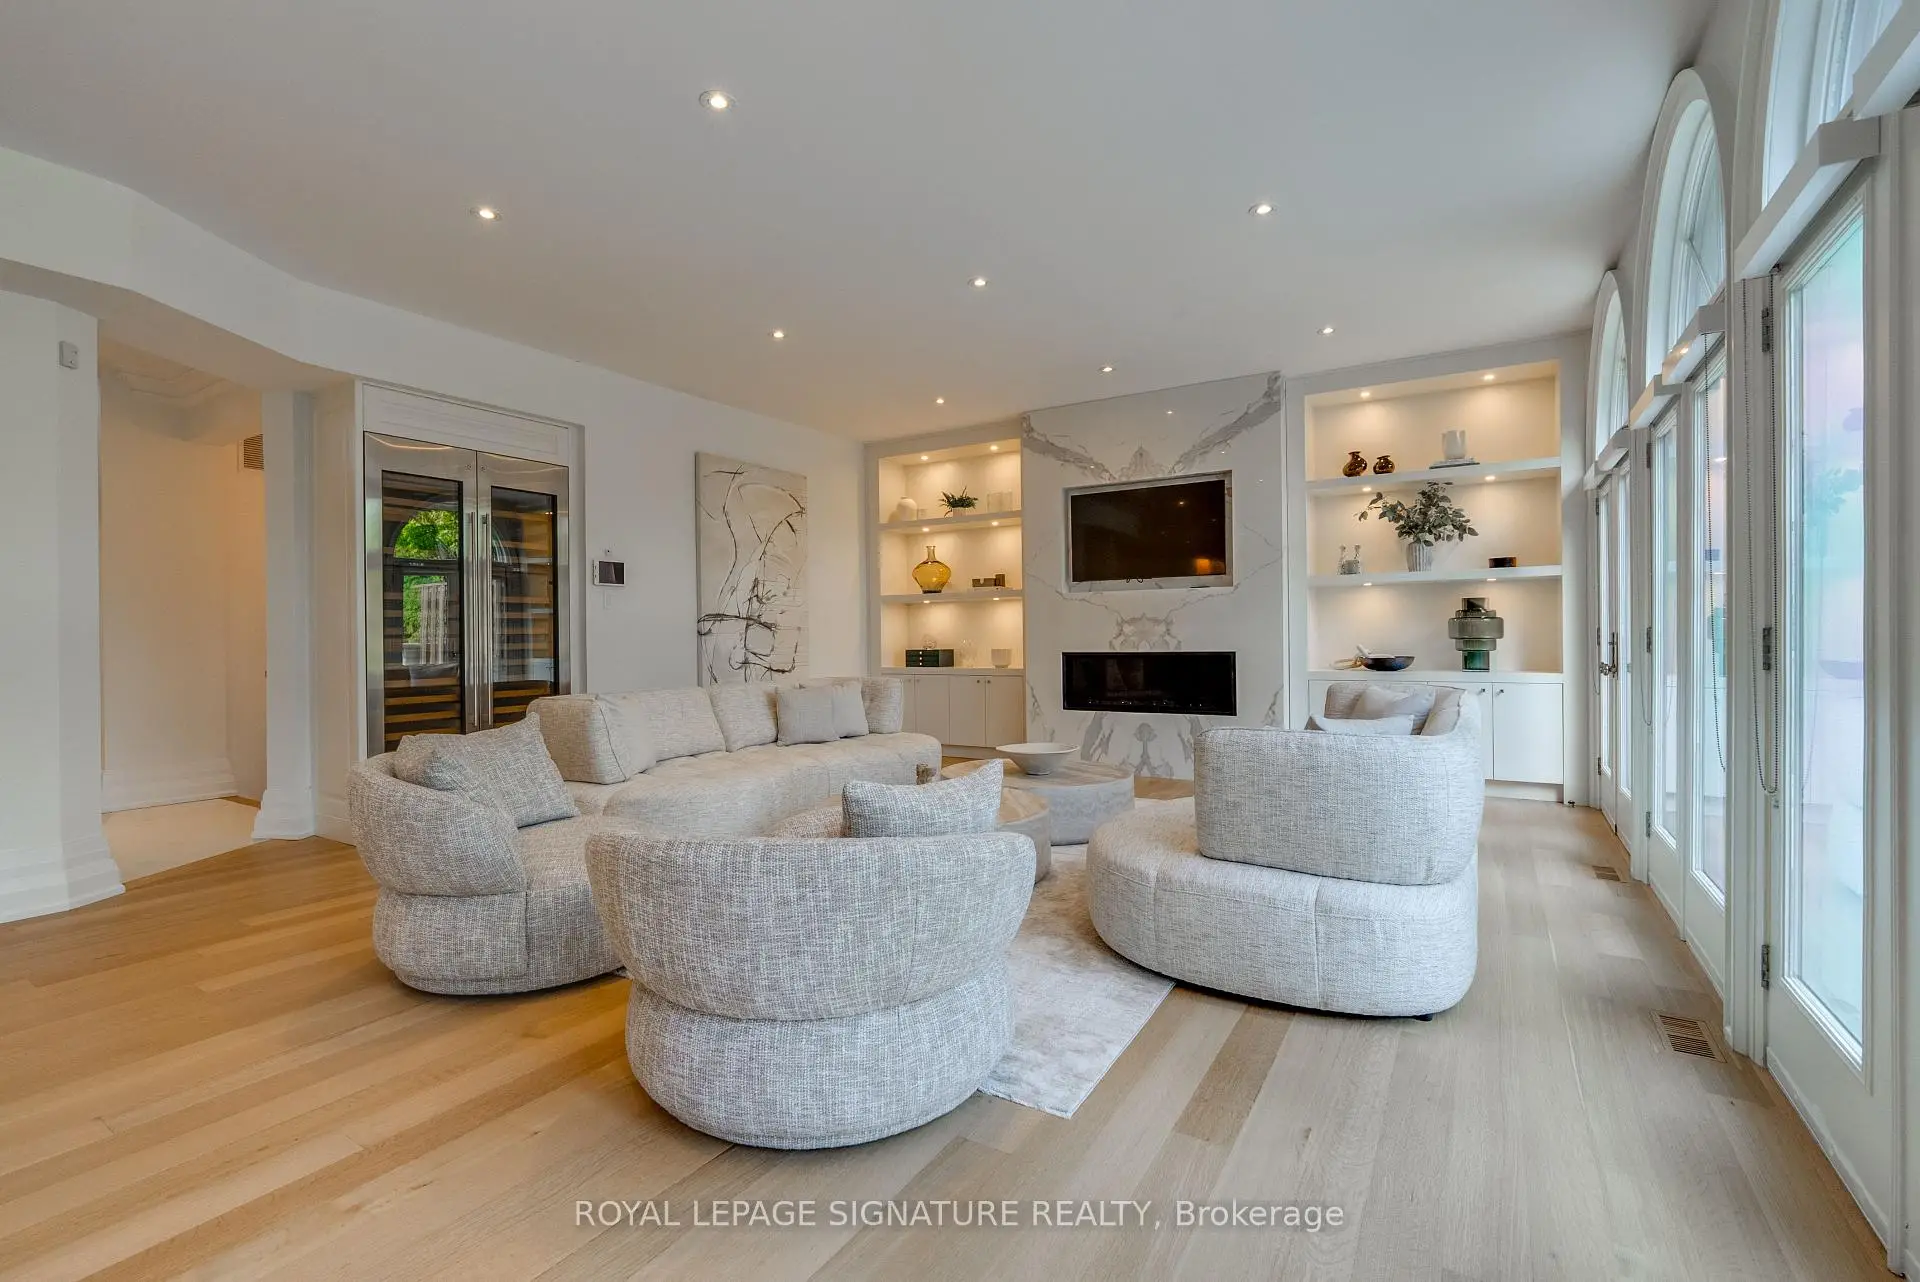
| Living Rm | 4.51x8.46 | Hardwood Floor, Marble Fireplace, Crown Moulding |
|
| Dining Rm | 4.47x5.93 | Marble Fireplace, Hardwood Floor, Crown Moulding |
|
| Kitchen | 4.66x8.29 | Hardwood Floor, Centre Island, Breakfast Bar |
|
| Family Rm | 8.81x6.41 | Hardwood Floor, Fireplace, W/O To Terrace |
|
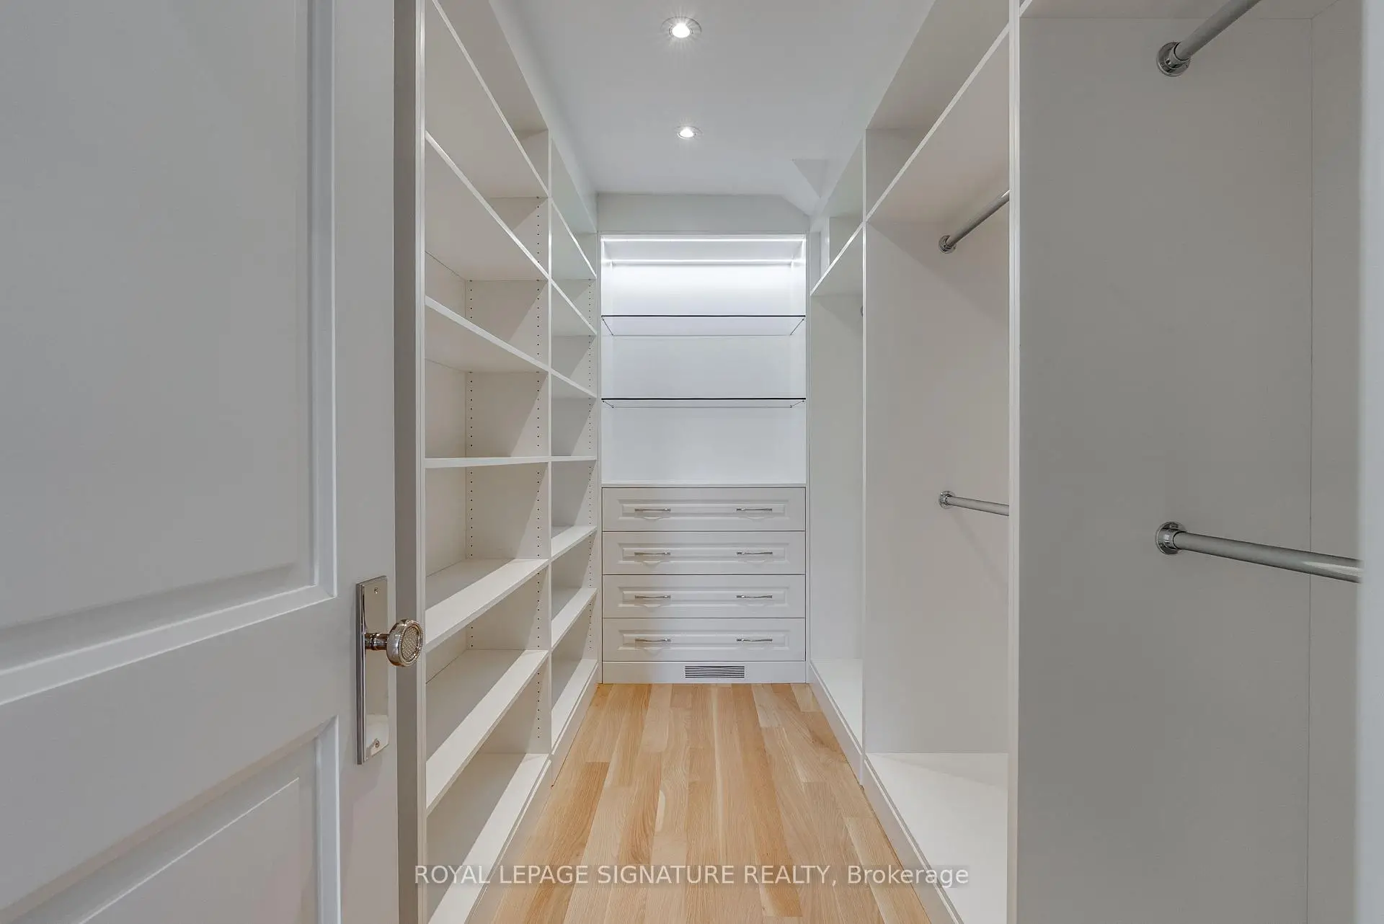
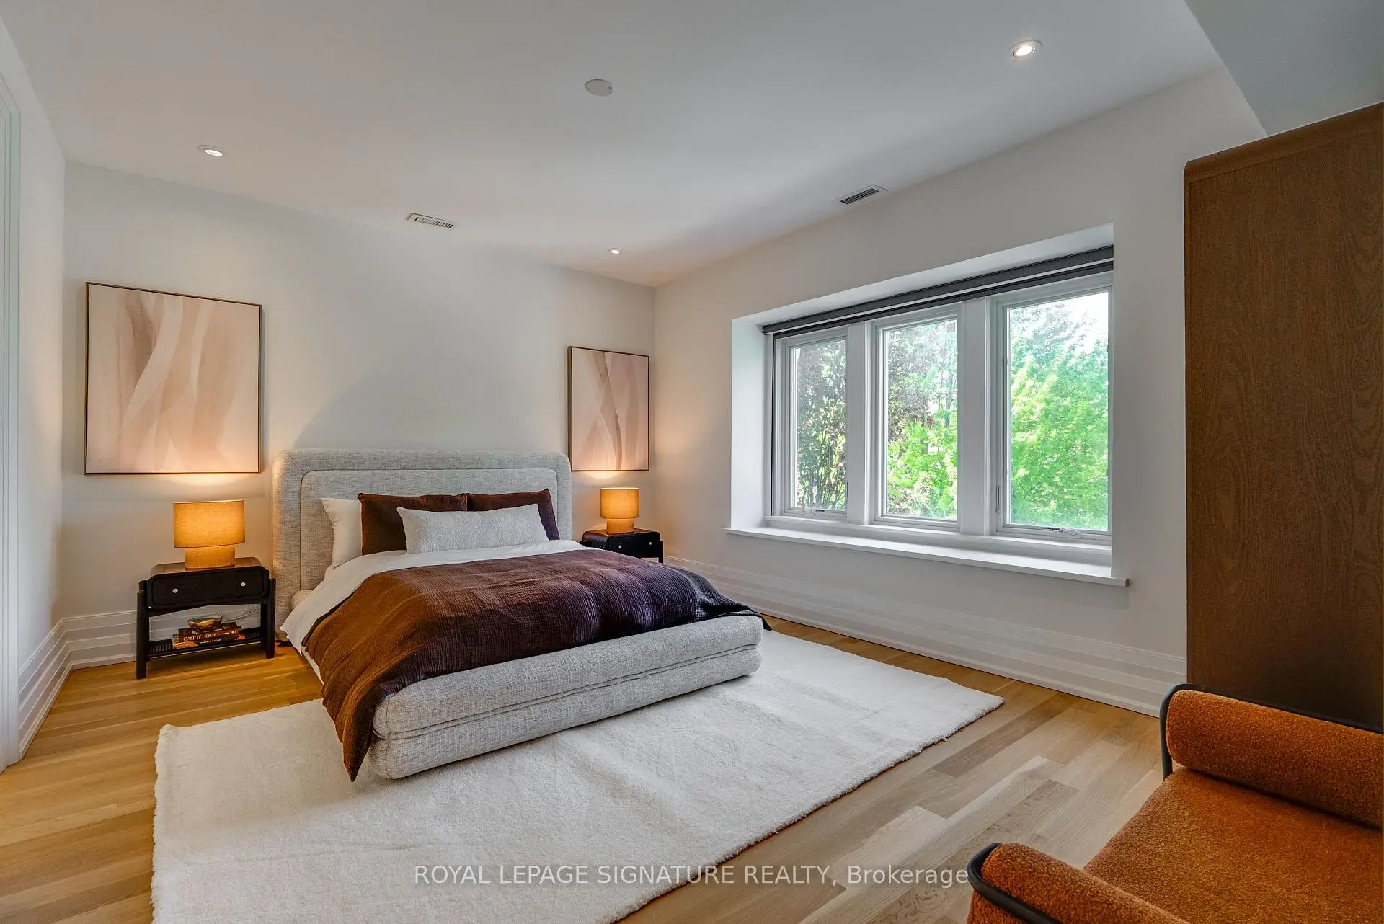
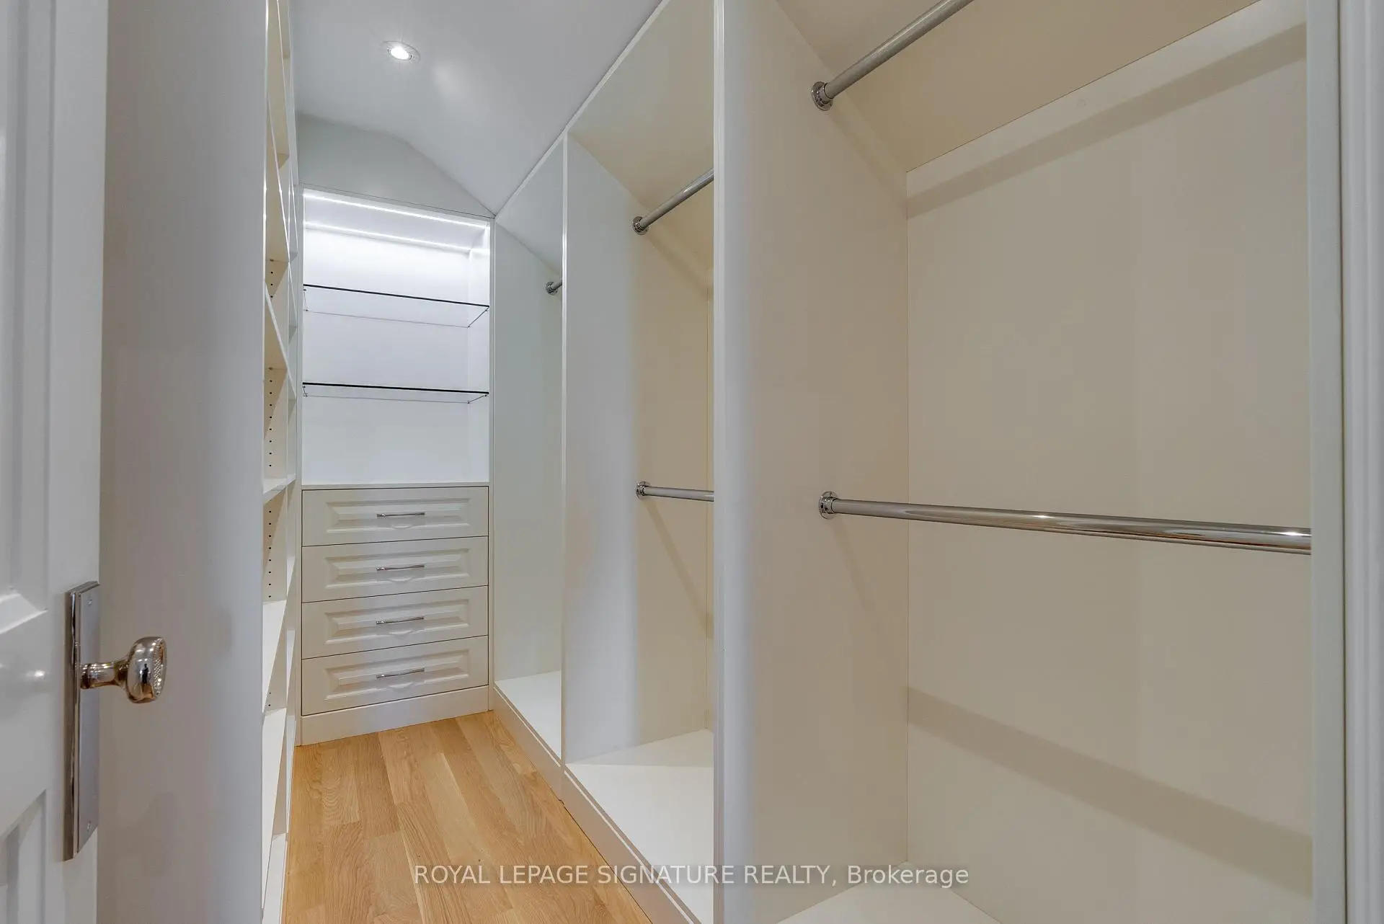
| Primary B | 5.33x7.19 | Hardwood Floor, Walk-In Closet(s), 6 Pc Ensuite |
|
| 2nd Br | 4.66x3.86 | Hardwood Floor, Walk-In Closet(s), 3 Pc Ensuite |
|
| 3rd Br | 4.67x3.51 | Hardwood Floor, Walk-In Closet(s), 3 Pc Ensuite |
|
| 4th Br | 4.69x4.95 | Hardwood Floor, Walk-In Closet(s), 3 Pc Ensuite |
|
| 5th Br | 4.83x5.23 | Hardwood Floor, Walk-In Closet(s), 3 Pc Ensuite |
|
| Recreatio | 5.73x6.11 | Window, Hardwood Floor, W/O To Garden |
|
| Exercise | 4.08x5.42 | Hardwood Floor, Mirrored Walls, 4 Pc Ensuite |
|
| Br | 3.65x2.64 | Hardwood Floor, Large Closet, 3 Pc Ensuite |
| Bathroom | Pieces | Level | |
|---|---|---|---|
| 1xBath | 2 pcs | ||
| 5xBaths | 3 pcs | ||
| 1xBath | 4 pcs | ||
| 1xBath | 6 pcs |
Property Summary
Located close to the intersection of Yonge and Mt. Pleasant, 27 Teddington Park Ave is a 5+1 bedrooms 8 washrooms Detached. The property has many nice features including Central Vacuum and Carpet Free. Living Room Rm, Dinning Room Rm, Kitchen and Family Room Rm are on the Main floor; Recreation Roomreatio, Excercise Room and Br are on the Lower floor.Home Market Analysis
For Sale
For Lease
Comparable home values have decreased 12.3% compared with the same period last year.
Rent levels have increased 28.9% compared with the same period last year.
How This Home Compares
Local Area Profile
This property is located in an area with a significant rental housing presence with a mix of detached homes and apartments and condominiums. Approximately 75% of residents hold a bachelor's degree or higher, while about 9% have a college credential. Public transit is commonly used by local commuters, alongside driving.
School Information
Elementary Schools
-
Home schoolRank: 77 out of 3022 (Score: 9.1)Distance to school: 0.7 km (~12 min walk)
-
ST CYRIL (Grade: JK - 8)
Catholic French Immersion school
Distance to school: 5.0 km (~15 min drive) -
BLESSED SACRAMENT (Grade: 5 - 8)Rank: 175 out of 3022 (Score: 8.5)Distance to school: 0.6 km (~11 min walk)
Secondary Schools
-
Rank: 8/746 (Score: 9.5) 5 year average: 24/746 (Score: 8.4)Distance to school: 1.4 km (~25 min walk)
-
Loretto Abbey (Grade: 9-12)
Catholic French Immersion school
Rank: 259/746 (Score: 6.8) 5 year average: 205/746 (Score: 6.9)Distance to school: 1.1 km (~20 min walk) -
Marshall McLuhan (Grade: 9-12)Rank: 291/746 (Score: 6.6) 5 year average: 222/746 (Score: 6.8)Distance to school: 2.9 km (~9 min drive)









