Newtonbrook East, Toronto, M2M 3K4
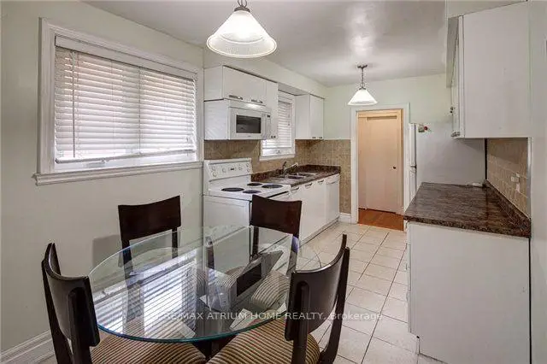
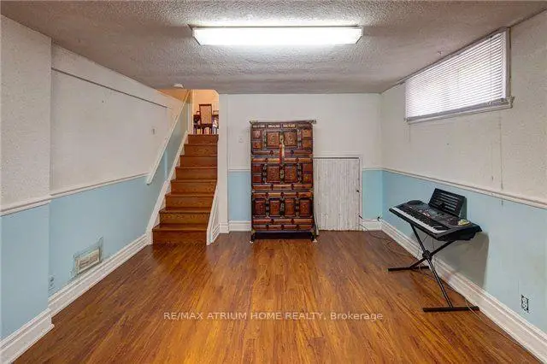
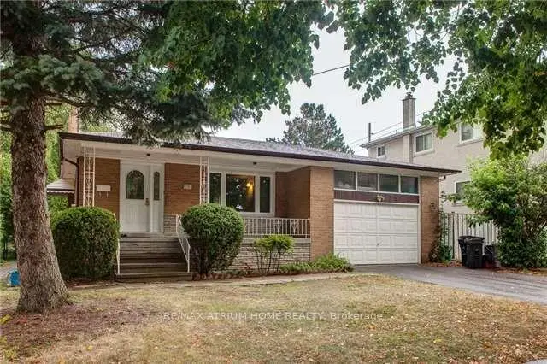
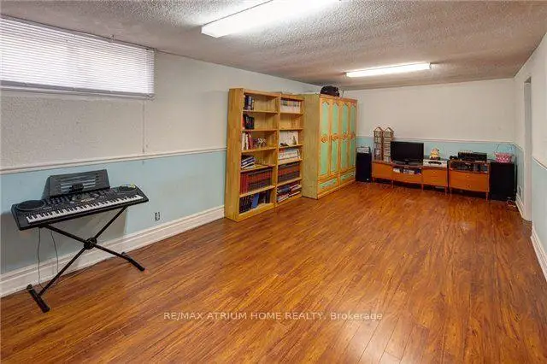
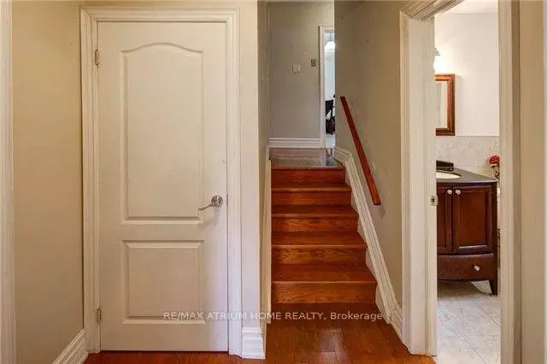
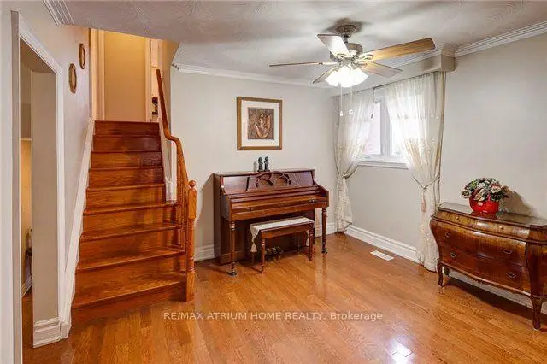
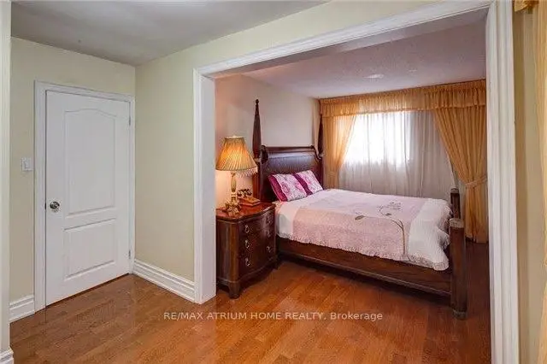
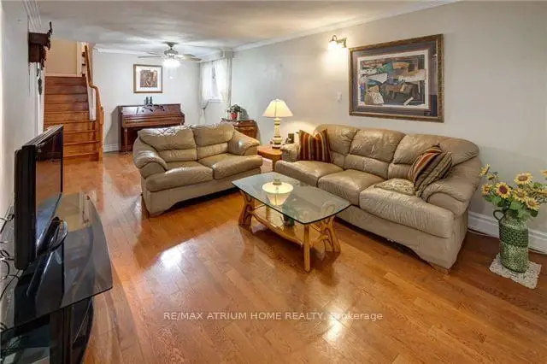
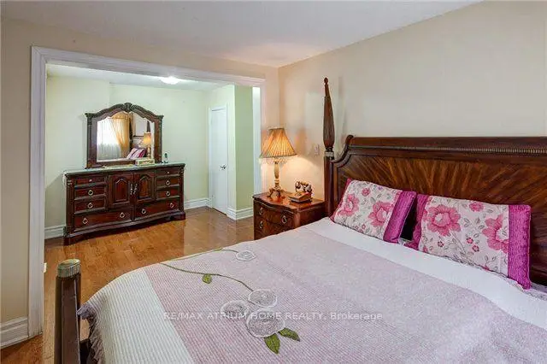
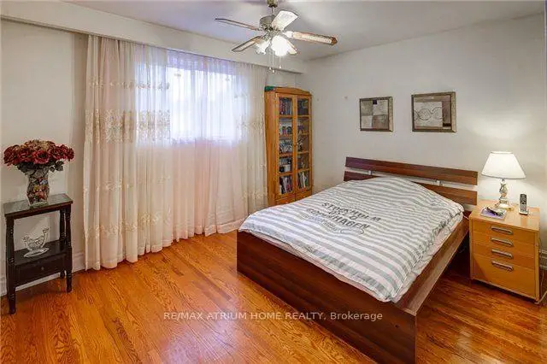
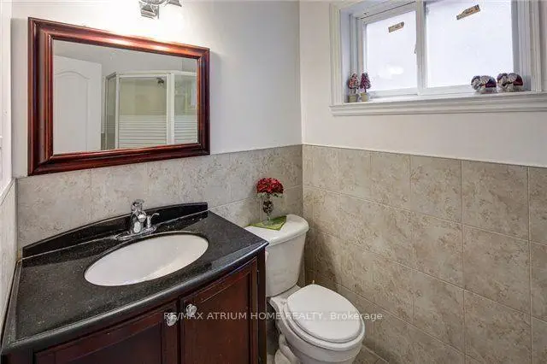
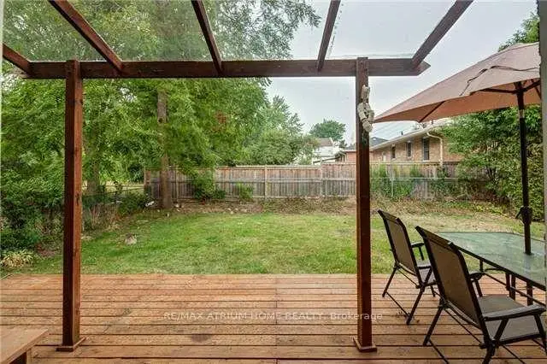
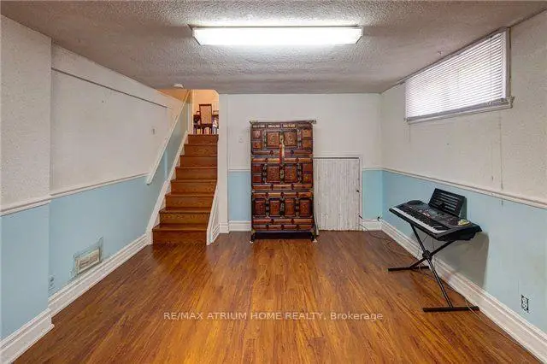
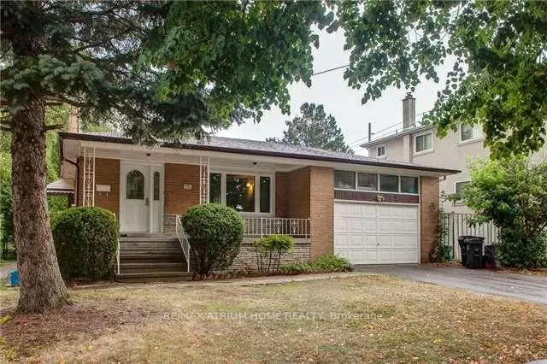
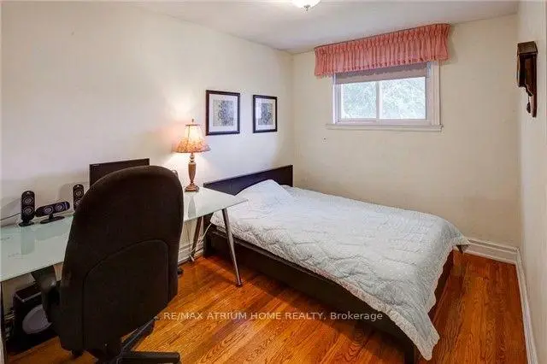
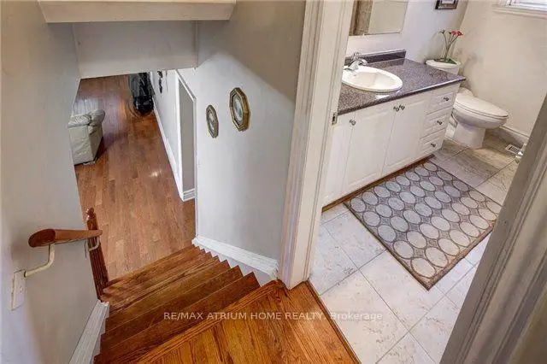
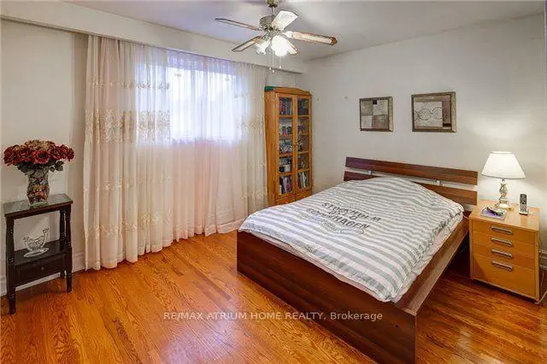
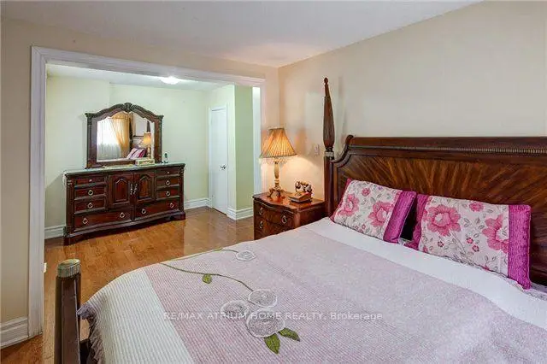

Description
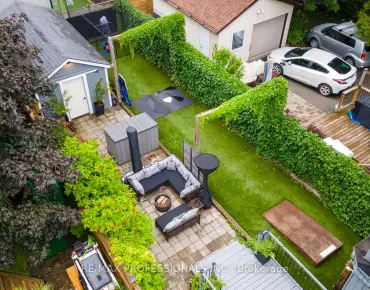
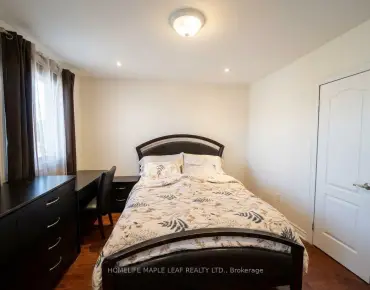
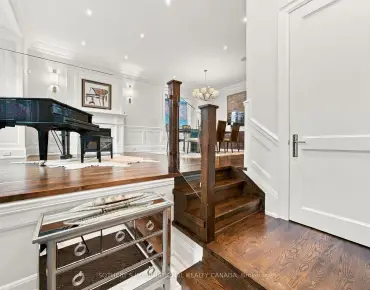
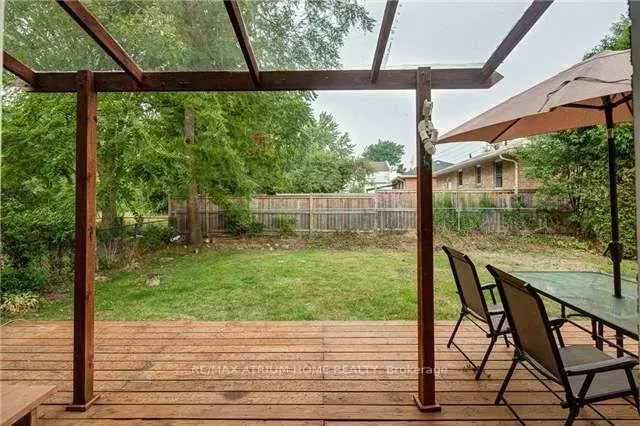
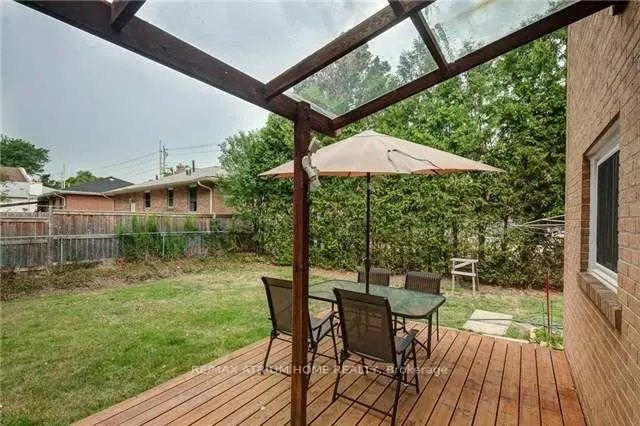
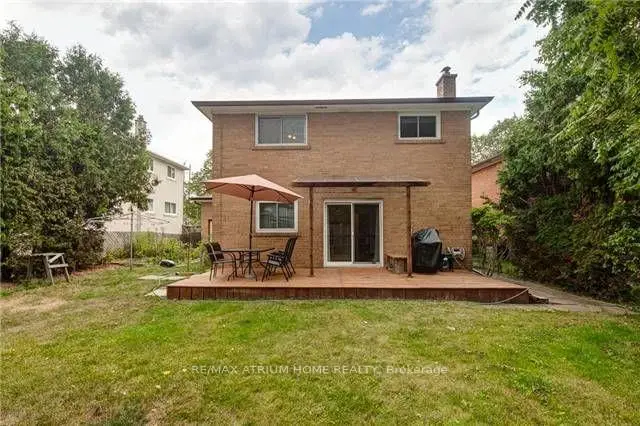
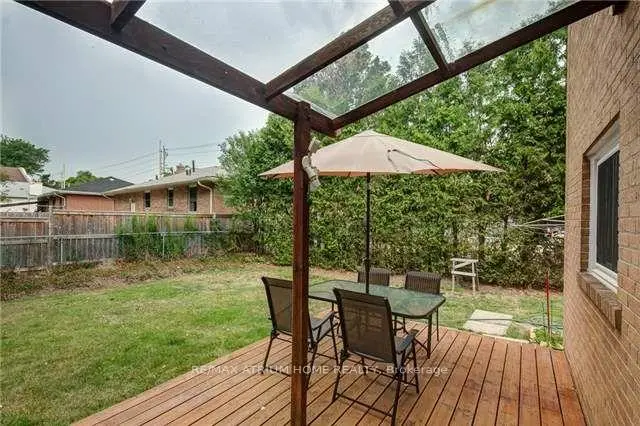
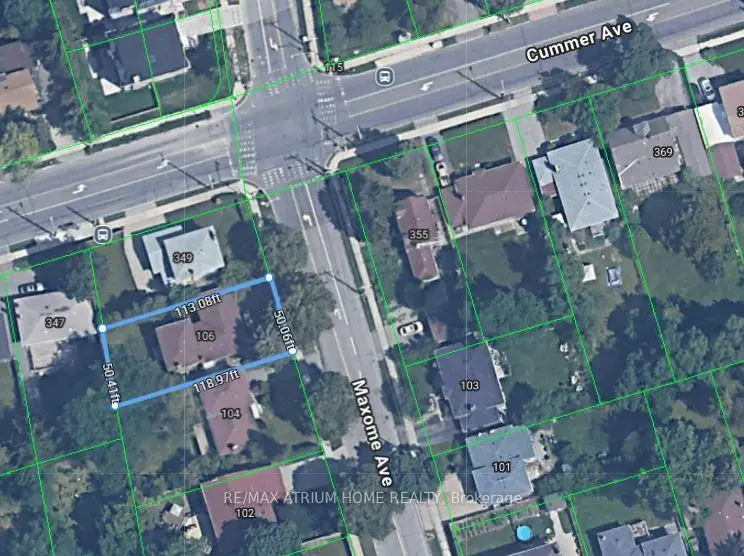
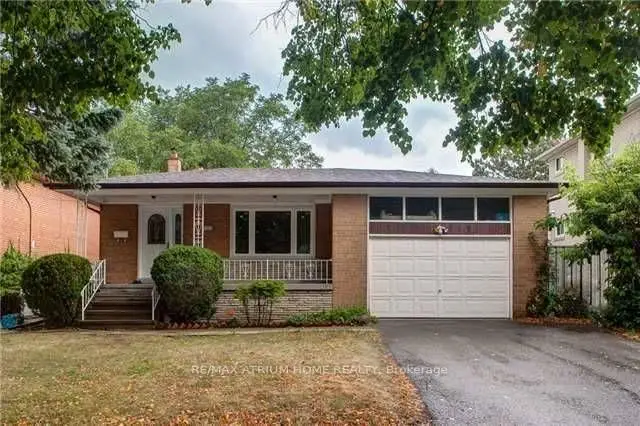
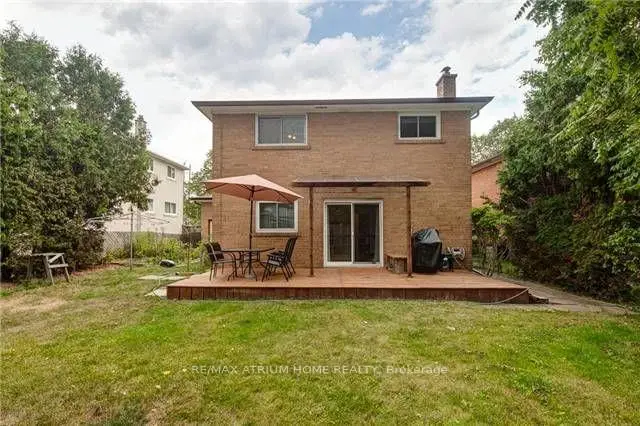
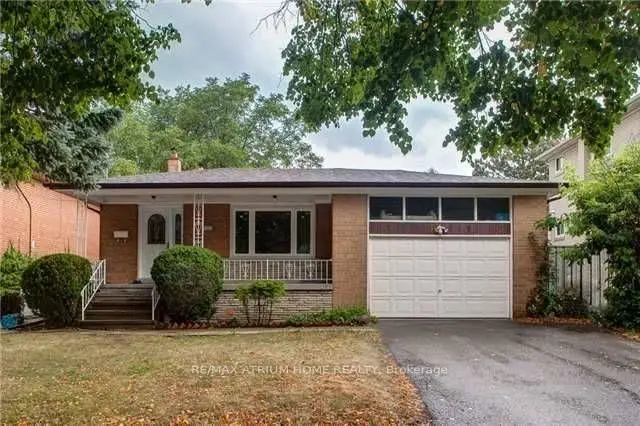
104 & 106 Maxome Ave - Total Combined Frontage: 115 ft. - Potential to sever into three (3) separate lots of approximately 38.3 ft. frontage each (Buyer to verify with City of Toronto Planning Department) Rare North York Redevelopment Opportunity! --------- Exceptional opportunity to acquire two side-by-side lots in one of North York's most desirable neighbourhoods - near Bayview Ave. & Finch Ave. East.104 Maxome Ave: 65 ft. x 122 ft. & 106 Maxome Ave: 50 ft. x 116 ft. Total Combined Frontage: 115 ft. Together, these properties present outstanding potential for redevelopment - whether you're a developer, builder, investor, or end-user looking to construct a luxurious custom residence in the prestigious Willowdale community.
Features
- Facing: West

- Bedrooms: 5

- Bathrooms: 2

- Garages: 2

- Kitchens: 1

Details
- Lot size: 50.00 x 115.91 Feet

- Space: 1100-1500

- Tax: $ 6917.00

- C12477558

- Listing contracted with: RE/MAX ATRIUM HOME REALTY
| Room | Size(M) | Description | |
|---|---|---|---|
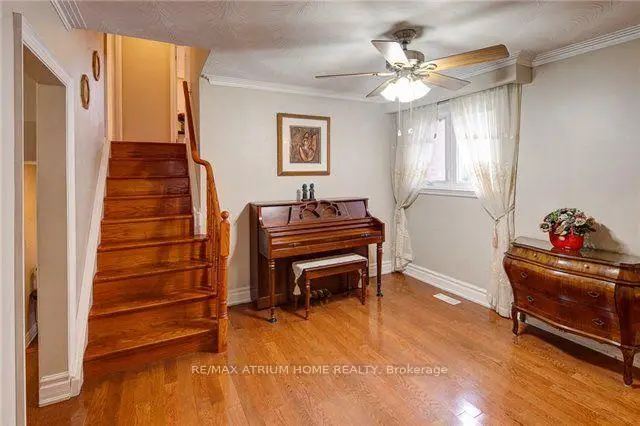
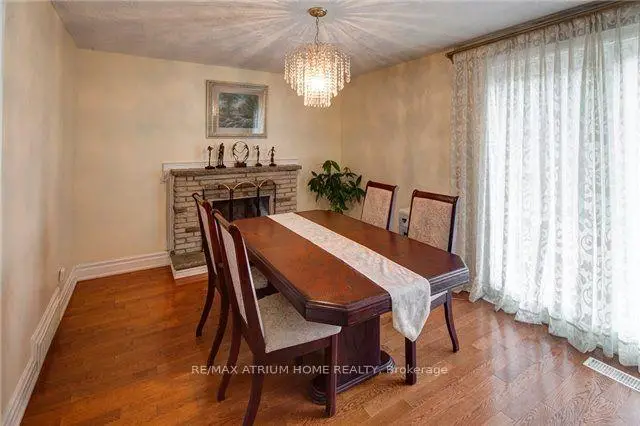
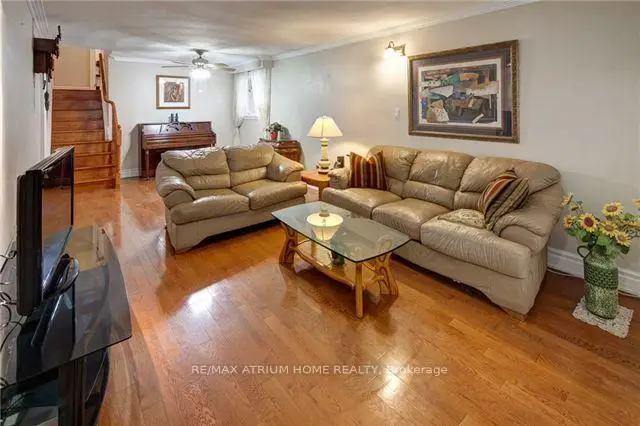
| Library | 7.62x3.56 | Combined w/Dining, Hardwood Floor, Window |
|
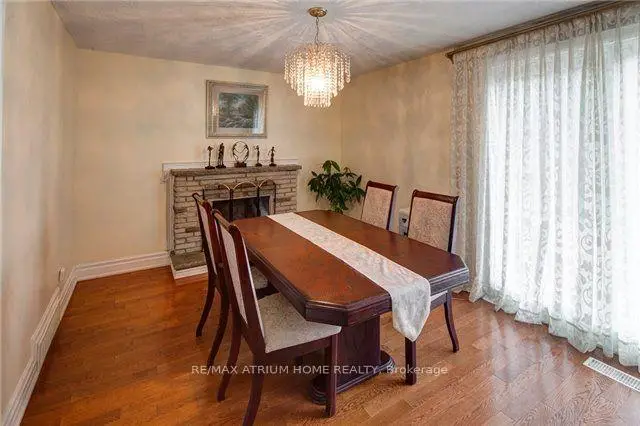
| Dining Rm | 7.62x3.56 | Combined w/Living, Hardwood Floor, Window |
|
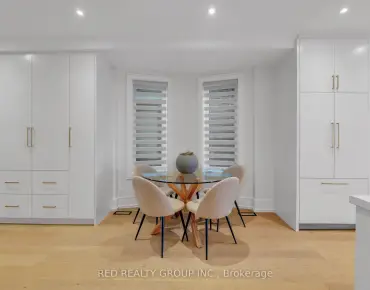
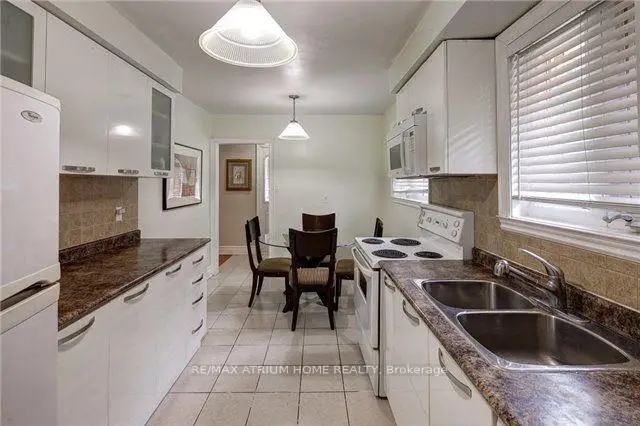
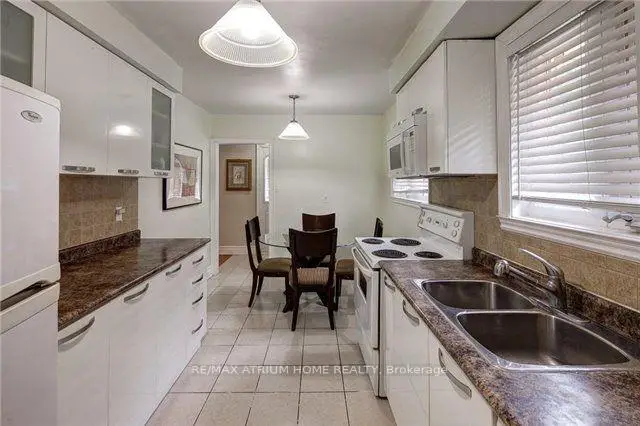
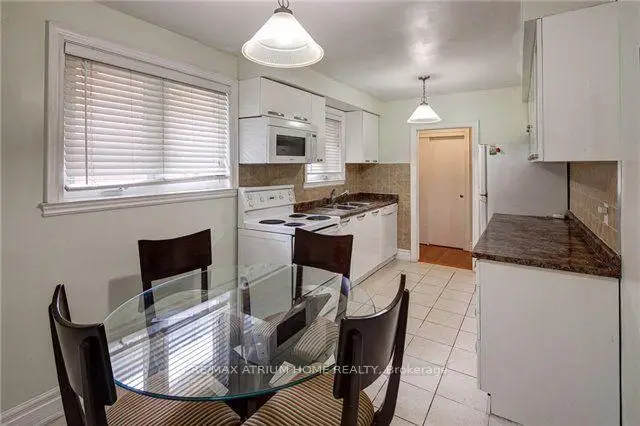
| Kitchen | 4.57x2.66 | Eat-in Kitchen, Ceramic Floor, Window |
|
| Family Rm | 4.57x1.35 | Fireplace, W/O To Patio, Hardwood Floor |
|
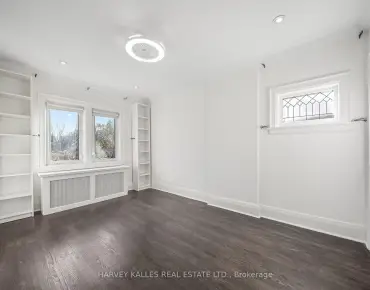
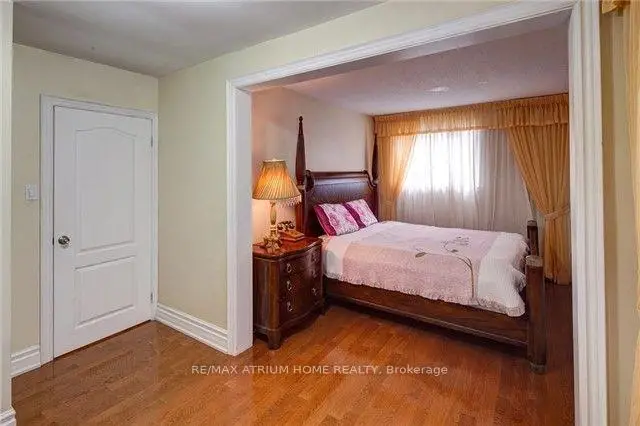
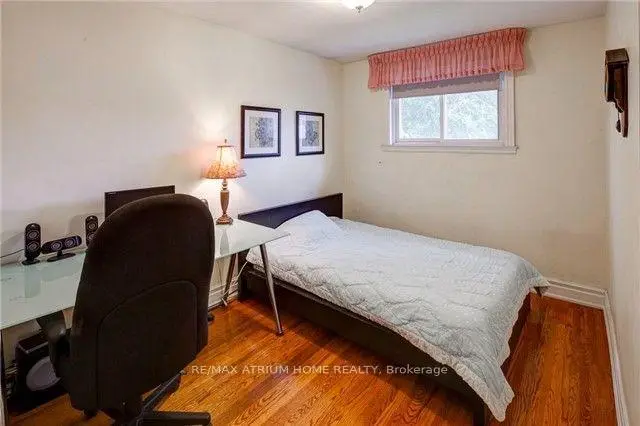
| Primary B | 2.65x3.52 | Hardwood Floor, Window, Closet |
|
| 2nd Br | 3.89x2.70 | Hardwood Floor, Window, Closet |
|
| 3rd Br | 2.86x3.70 | Hardwood Floor, Window, Closet |
|
| 4th Br | 4.97x2.73 | Hardwood Floor, Window, Closet |
|
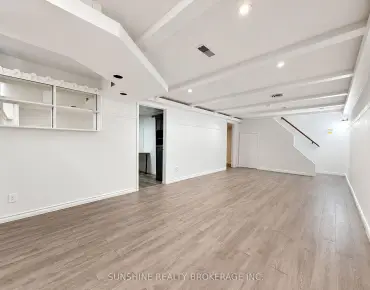
| Recreatio | 7.75x3.53 | Hardwood Floor, Window, Closet |
| Bathroom | Pieces | Level | |
|---|---|---|---|
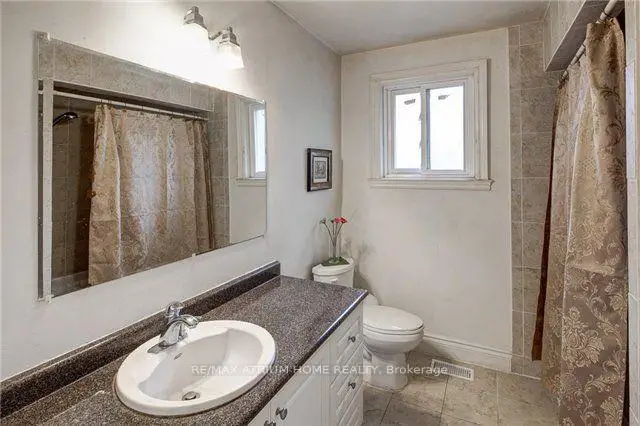
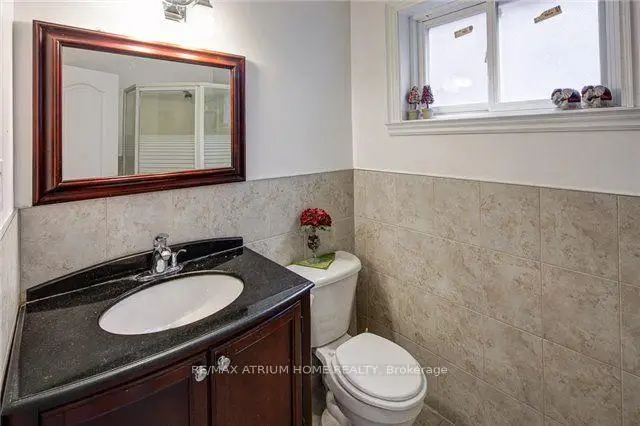
| 2xBaths | 4 pcs |
Property Summary
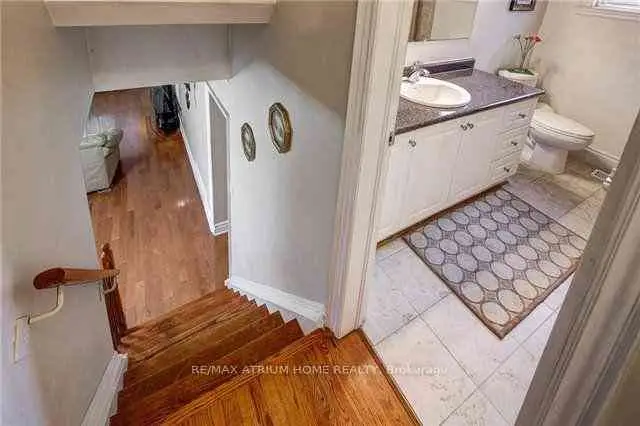
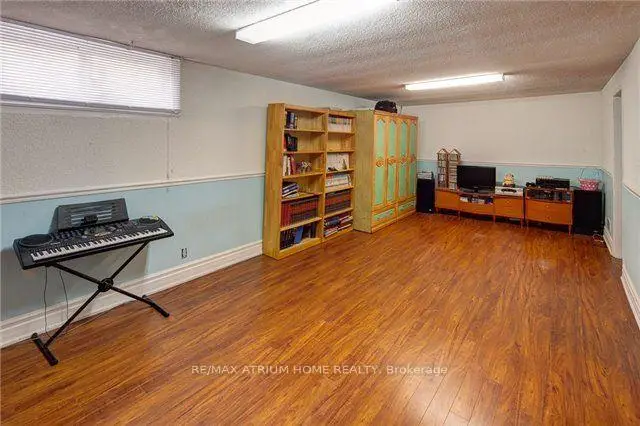
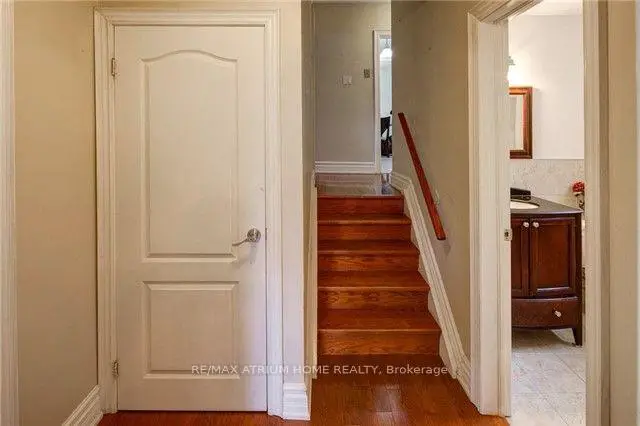
Located close to the intersection of Bayview and Cummer, 106 Maxome Ave is a 5 bedrooms 2 washrooms Detached. The unit has a Double Attached Parking Spaces. The property has many nice features including Other. Library, Dinning Room Rm and Kitchen are on the Main floor; Primary B, second bedroom, third bedroom and fourth bedroom are on the upper floor; Family Room Rm is on the Lower floor.Home Market Analysis
For Sale
For Lease
Comparable home values have decreased 3.9% compared with the same period last year.
Rent levels have remained relatively stable compared with the same period last year.
How This Home Compares
Local Area Profile
This property is located in an area with a significant rental housing presence with a strong concentration of apartment and condominium housing. Approximately 43% of residents hold a bachelor's degree or higher, while about 23% have a college credential. Public transit is commonly used by local commuters, alongside driving.
School Information
Elementary Schools
-
Home schoolDistance to school: 1.1 km (~20 min walk)
-
Home schoolDistance to school: 0.3 km (~5 min walk)
-
-
-
ST TIMOTHY (Grade: 5 - 8)
Catholic French Immersion school
Distance to school: 4.4 km (~13 min drive) Secondary Schools
-
Rank: 345/746 (Score: 6.2) 5 year average: 562/746 (Score: 4.4)Distance to school: 2.0 km (~36 min walk)
-
St. Josephs Morrow Park (Grade: 9-12)
Catholic School
Distance to school: 0.6 km (~12 min walk) -
Brebeuf (Grade: 9-12)
Catholic AP program school
Rank: 323/746 (Score: 6.3) 5 year average: 372/746 (Score: 5.9)Distance to school: 1.1 km (~20 min walk)