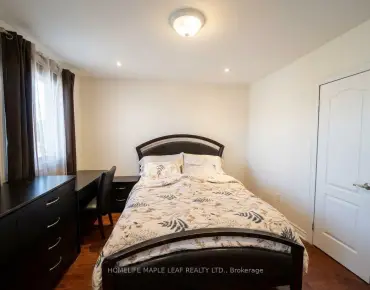
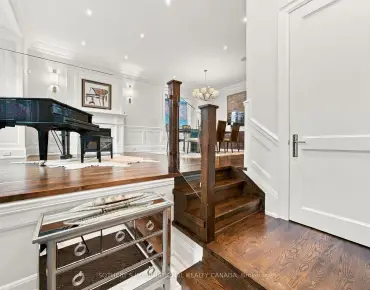
104 Maxome Ave, Toronto - Single Garage Detached Home

104 Maxome Ave

LocationNewtonbrook East, Toronto, M2M 3K4
$1.55M For Sale
Property Images
Property Images
Property Images
Property Images
Property Images
Property Images
Property Images
Property Images
Property Images
Property Images
Property Images
Property Images
Property Images
Property Images
Property Images
Property Images
Property Images
Property Images
Property Images
Property Images
Property Images
Property Images
Property Images
Property Images
Property Images
Property Images
Property Images
Property Images
Property Images

Description

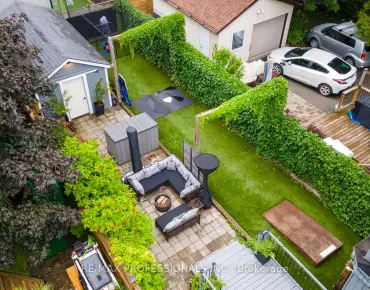
104 & 106 Maxome Ave - Total Combined Frontage: 115 ft. - Potential to sever into three (3) separate lots of approximately 38.3 ft. frontage each (Buyer to verify with City of Toronto Planning Department) Rare North York Redevelopment Opportunity! --------- Exceptional opportunity to acquire two side-by-side lots in one of North York's most desirable neighbourhoods - near Bayview Ave. & Finch Ave. East.104 Maxome Ave: 65 ft. x 122 ft. & 106 Maxome Ave: 50 ft. x 116 ft. Total Combined Frontage: 115 ft. Together, these properties present outstanding potential for redevelopment - whether you're a developer, builder, investor, or end-user looking to construct a luxurious custom residence in the prestigious Willowdale community.

Features

  • House Facing
    Facing: West
  • Bedrooms
    Bedrooms: 4
  • Bathrooms
    Bathrooms: 2
  • Garages
    Garages: 1
  • Kitchens
    Kitchens: 1

Details

  • Front Lot
    Lot size: 65.00 x 122.80 Feet
  • Lot Depth
    Space: 1100-1500
  • Tax Amount
    Tax: $ 7239.00
  • MLS
    C12477557
  • Listing contracted with: RE/MAX ATRIUM HOME REALTY
Bathroom Pieces Level
1xBath4 pcs

1xBath2 pcs


Property Summary

Located close to the intersection of Bayview and Cummer, 104 Maxome Ave is a 4 bedrooms 2 washrooms Detached. The unit has a Single Built-In Parking Space. The property has many nice features including Other. .

Home Market Analysis

For Sale

For Lease

Comparable home values have decreased 16.5% compared with the same period last year.

Rent levels have remained relatively stable compared with the same period last year.

Recent Comparable Value Range
$1,040,000 – $1,420,000
Recent 6-Month Rent Range
$3,150 – $3,600/month

How This Home Compares

Market Temperature
Balanced Market
Strong SellerSellerBalancedBuyerStrong Buyer
Supply and recent sales are relatively balanced for similar homes.
Typical Selling Time
16 Days
Similar homes are selling in about 16 days, slower than the same period last year.
Price Position
26.3% Higher
The asking price is above the estimated value of comparable homes.

Local Area Profile

This property is located in an area with a significant rental housing presence with a strong concentration of apartment and condominium housing. Approximately 43% of residents hold a bachelor's degree or higher, while about 23% have a college credential. Public transit is commonly used by local commuters, alongside driving.


School Information

  • Elementary Schools

  • Level
    Home school
    Distance to school: 1.1 km (~20 min walk)
  • Level
    Home school
    Distance to school: 0.3 km (~5 min walk)
  • Level
    ST CYRIL (Grade: JK - 8)
    Catholic SchoolFrench Program Catholic French Immersion school
    Distance to school: 1.9 km (~34 min walk)
  • Level
    ST AGNES (Grade: JK - 8)
    Catholic SchoolFrench Program Catholic French Immersion school
    Distance to school: 1.0 km (~18 min walk)
  • Level
    ST TIMOTHY (Grade: 5 - 8)
    Catholic SchoolFrench Program Catholic French Immersion school
    Distance to school: 4.4 km (~13 min drive)
  • Secondary Schools

  • Level
    French Program French Immersion school
    Rank: 345/746 (Score: 6.2)   5 year average: 562/746 (Score: 4.4)
    Distance to school: 2.0 km (~36 min walk)
  • Level
    St. Josephs Morrow Park (Grade: 9-12)
    Catholic School Catholic School
    Distance to school: 0.6 km (~12 min walk)
  • Level
    Brebeuf (Grade: 9-12)
    Catholic SchoolAP Program Catholic AP program school
    Rank: 323/746 (Score: 6.3)   5 year average: 372/746 (Score: 5.9)
    Distance to school: 1.1 km (~20 min walk)


Commute Information

GTA Go Train Old Cummer Go Train Station (2.5km) - Free Parking available, parking lots: 462

Location


Community Overview

104 Maxome Ave is at the Heart of Newtonbrook East Community. The community of Newtonbrook East runs from Yonge Street Road on the West to Finch Avenue in the south, Bayview Avenue on the East, and Steeles Avenue in the north. Newtonbrook East is a highly diversified community; the mother tone of around 72% of residents is not in English. About 50% of housing was completed before 1980, and another 37% was completed between 1981 and 2000. In past 3 months, 24 Detached homes were sold at average of $1.68M. Residents with a university degree or higher account for 60% of the population. In 104 Maxome Ave neighbourhood, you will find many residents are Chinese, Korean, Russian, English, and Persian. Car commuters can drive onto highway 401 less than 2 km from the community. Newtonbrook Park, Maxome Park, Wedgewood Park, Lilian Park, Silverview Park Centre Park, and Caswell Park offer Walking trails, kids' playgrounds, soccer fields, baseball diamonds, basketball courts, and tennis courts. A Loblaw supermarket can also be found nearby the shopping center. Newtonbrook East is a highly diversified community with convenient public transit and plenty of shopping and restaurants.


Mortgage Calculator

WhatsApp Chat ~