Observatory, Richmond Hill, L4C 8J3



Description
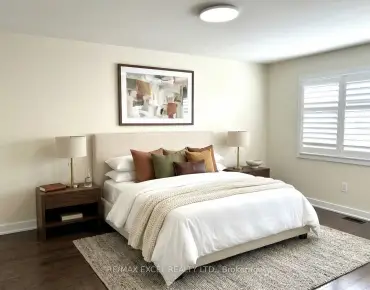
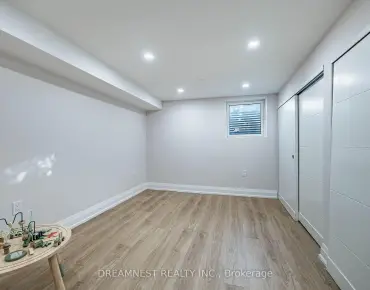
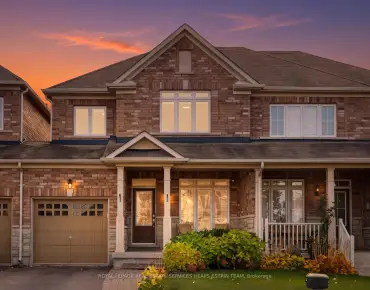
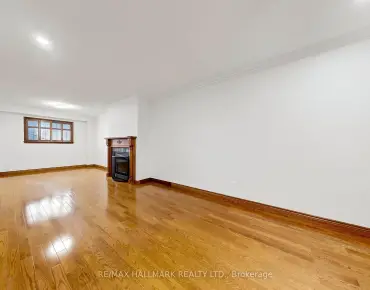
Welcome to 49 Constellation Crescent a turnkey freehold townhome in the heart of Richmond Hill, close to Yonge St & the future Yonge North Subway Extension! Boasting $200K+ in renovations, this sun-filled 3-bedroom home stands apart with a rare mid-level family room between the main and 2nd floors, convenient 2nd-floor laundry, updated kitchen (2017), hardwood floors, modernized bathrooms & pot lights throughout (2019), updates HVAC and a 2025 roof with 10-yr warranty. An extension of your living space with a newly finished basement (2024) ideal for extended family or nanny suite with separate entrance, second kitchen, bath & laundry rough-in. Unbeatable walkability: 5 mins to T&T, steps to Hillcrest Mall, GO Transit, parks, RH Centre for the Arts & top-ranking schools!
Features
- Facing: South

- Bedrooms: 3

- Bathrooms: 4

- Garages: 1

- Kitchens: 1

Details
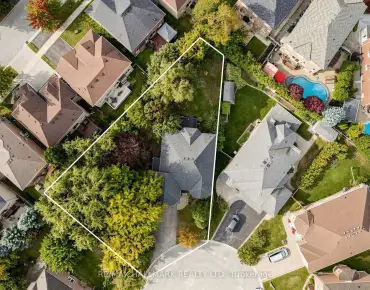
- Lot size: 20.70 x 105.50 Feet

- Space: 1500-2000

- Tax: $ 4644.24

- N14195516

- Listing contracted with: DREAMNEST REALTY INC.
| Room | Size(M) | Description | |
|---|---|---|---|
| Living Rm | 4.63x3.97 | Hardwood Floor, Sunken Rm, Window |
|
| Dining Rm | 3.53x3.31 | Hardwood Floor |
|
| Kitchen | 6.20x2.58 | Tile Floor, Eat-in Kitchen, W/O To Patio |
|
| Family Rm | 5.63x2.88 | Laminate, Window |
|
| Primary B | 4.76x3.94 | Laminate, His and Hers Closets, 4 Pc Ensuite |
|
| 2nd Br | 4.54x2.39 | Laminate, Double Closet, South View |
|
| 3rd Br | 4.07x2.44 | Laminate, Double Closet, North View |
|
| Recreatio | 4.58x4.53 | Broadloom |
|
| Office | 2.78x2.08 | Broadloom, French Doors |
|
| Laundry | 5.75x3.64 | B/I Shelves |
| Bathroom | Pieces | Level | |
|---|---|---|---|
| 1xBath | 3 pcs | Second |
|
| 1xBath | 3 pcs | Second |
|
| 1xBath | 2 pcs | Ground |
|
| 1xBath | 3 pcs | Basement |
Property Summary
Located close to the intersection of Yonge and Observatory Lane, 49 Constellation Cres is a 3+1 bedrooms 4 washrooms Freehold Townhouse. The unit has a Single Built-In Parking Space. The property has many nice features including Water Heater, In-Law Suite, In-Law Capability, Guest Accommodations and Carpet Free. Living Room Rm, Dinning Room Rm and Kitchen are on the Ground floor.Home Market Analysis
For Sale
For Lease
Comparable home values have remained relatively stable compared with the same period last year.
Rent levels have decreased 20.4% compared with the same period last year.
How This Home Compares
Local Area Profile
This property is located in a predominantly owner-occupied residential area with housing made up mainly of townhouses, along with some detached homes. Approximately 49% of residents hold a bachelor's degree or higher, while about 25% have a college credential. Driving is the primary commuting method for nearly all local commuters.
School Information
Elementary Schools
-
Home schoolRank: 150 out of 3022 (Score: 8.6)Distance to school: 0.8 km (~14 min walk)
-
French Immersion school
Rank: 1 out of 3022 (Score: 10.0)Distance to school: 2.7 km (~8 min drive) -
Rank: 150 out of 3022 (Score: 8.6)Distance to school: 2.6 km (~8 min drive)
-
Catholic Gifted program school
Rank: 175 out of 3022 (Score: 8.5)Distance to school: 4.2 km (~13 min drive) Secondary Schools
-
Home schoolRank: 422/746 (Score: 5.8) 5 year average: 222/746 (Score: 6.8)Distance to school: 2.6 km (~8 min drive)
-
Rank: 20/746 (Score: 9.0) 5 year average: 50/746 (Score: 8.0)Distance to school: 4.1 km (~12 min drive)
-
AP program school
Rank: 67/746 (Score: 8.2) 5 year average: 109/746 (Score: 7.5)Distance to school: 1.9 km (~33 min walk) -
AP program school
Rank: 67/746 (Score: 8.2) 5 year average: 109/746 (Score: 7.5)Distance to school: 1.9 km (~33 min walk) -
Catholic Home school
Rank: 89/746 (Score: 8.0) 5 year average: 135/746 (Score: 7.3)Distance to school: 3.0 km (~9 min drive) -
Rank: 89/746 (Score: 8.0) 5 year average: 135/746 (Score: 7.3)Distance to school: 3.0 km (~9 min drive)
-
Rank: 89/746 (Score: 8.0) 5 year average: 135/746 (Score: 7.3)Distance to school: 3.0 km (~9 min drive)


Commute Information
 Richmond Hill Go Train Station (1.5km) - Free Parking available, parking lots: 2004