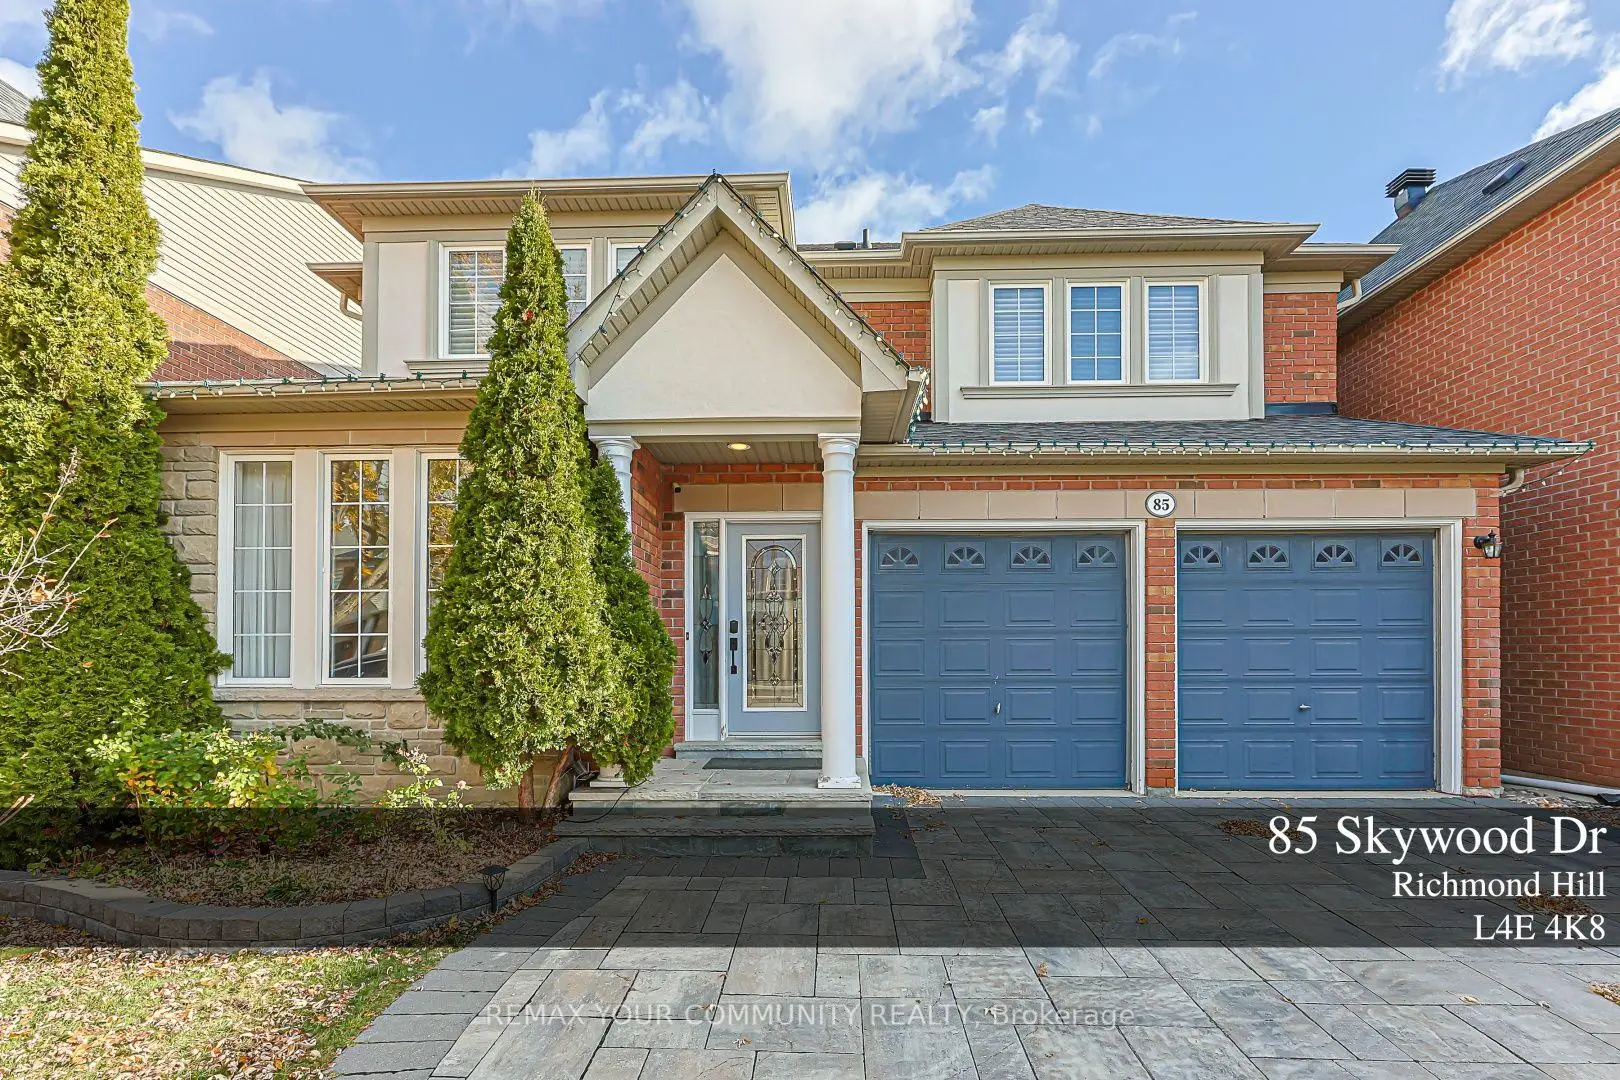
Jefferson, Richmond Hill, L4E 4K8
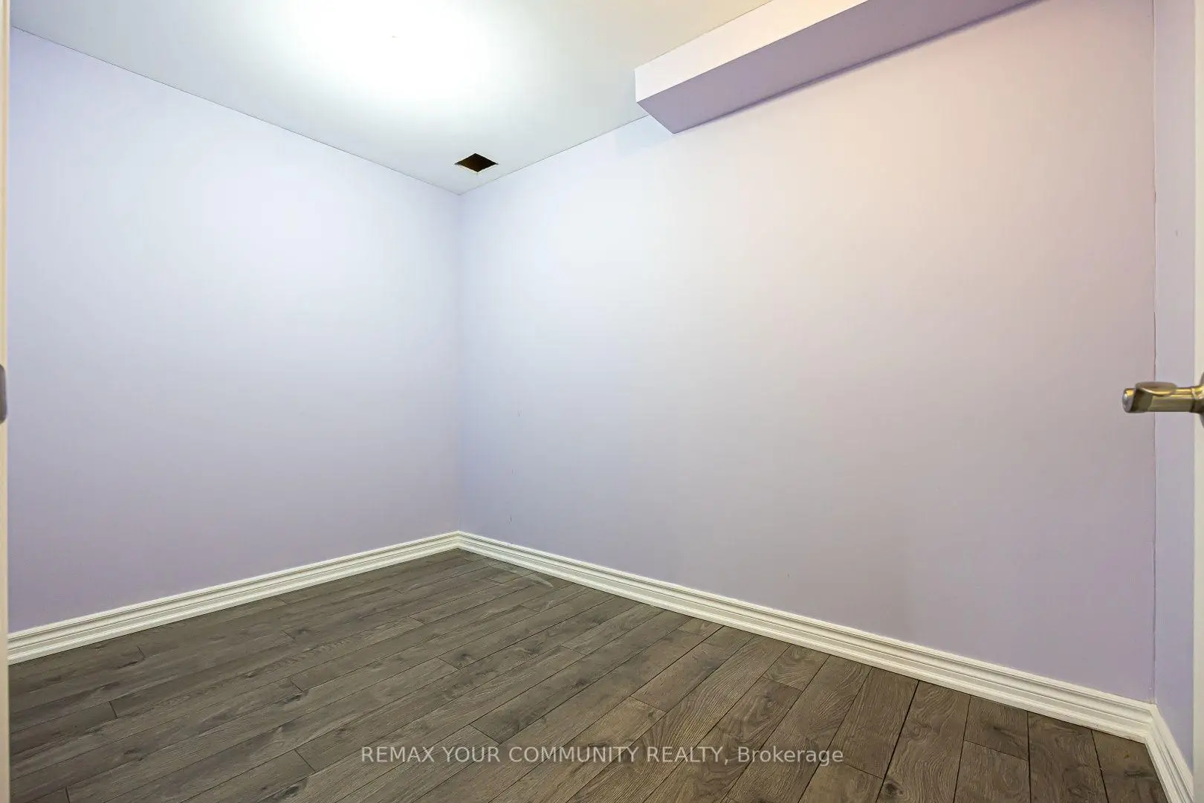
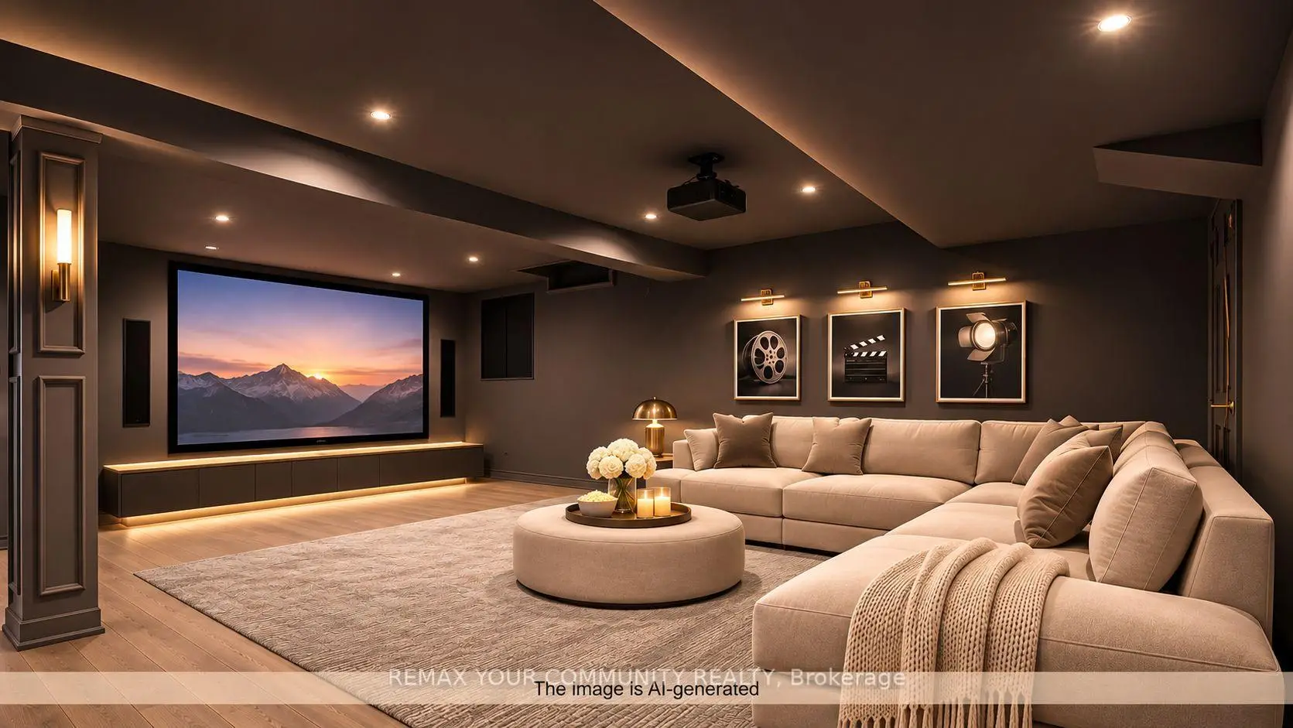
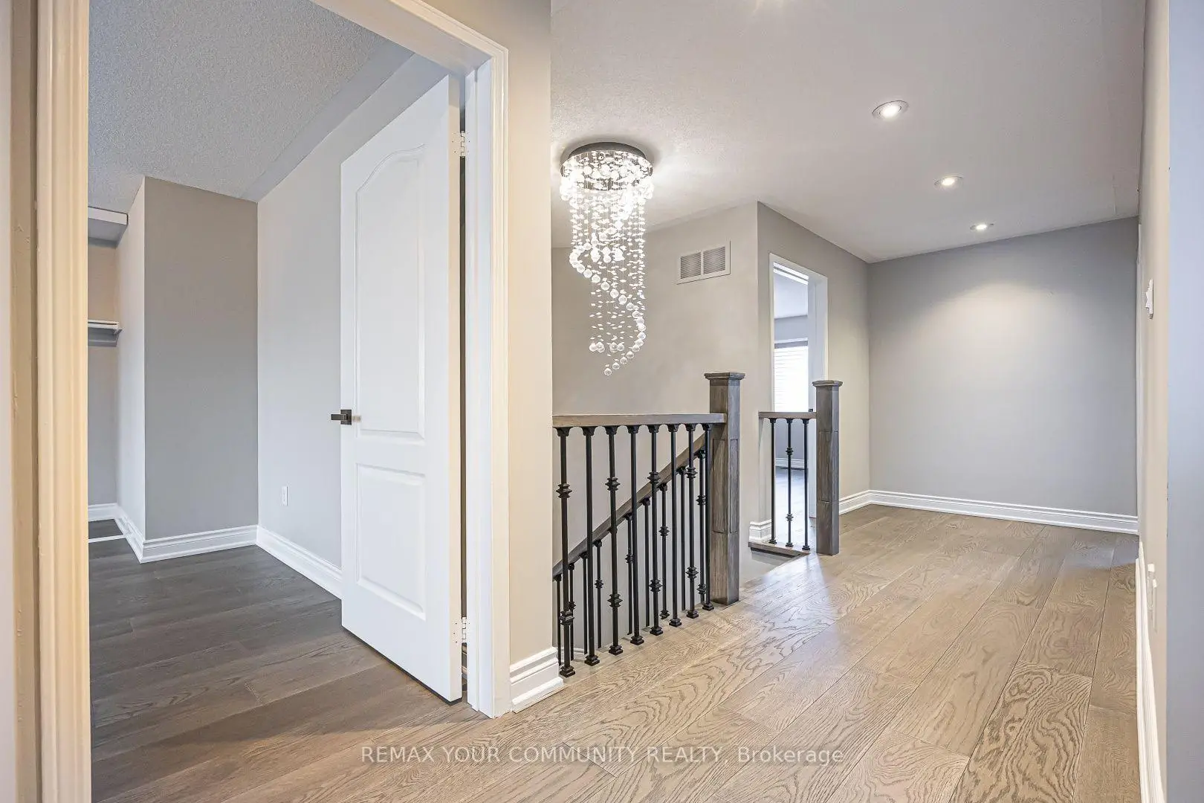
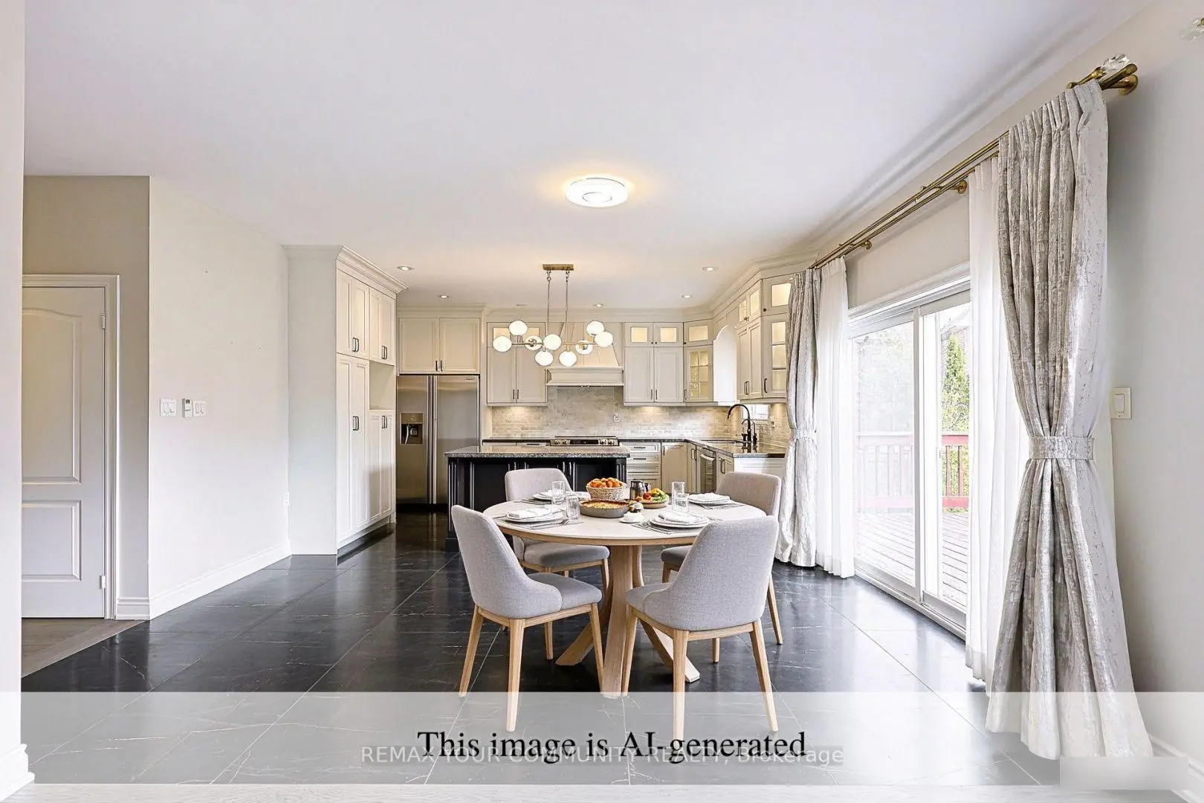

Description
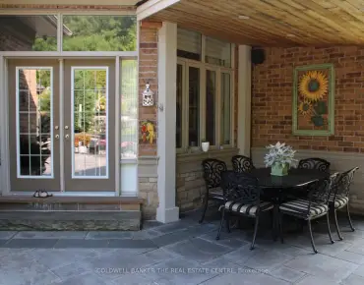
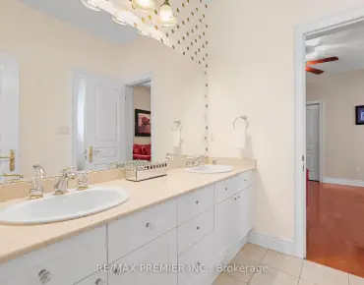
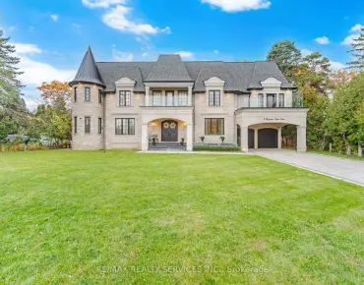
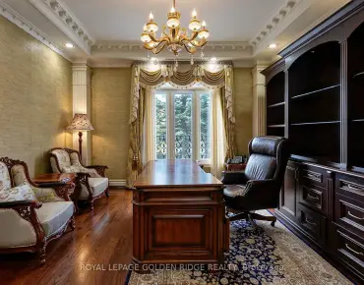
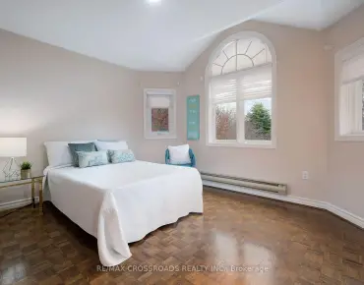
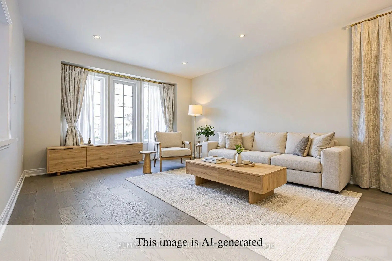
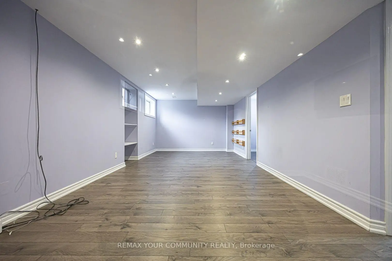
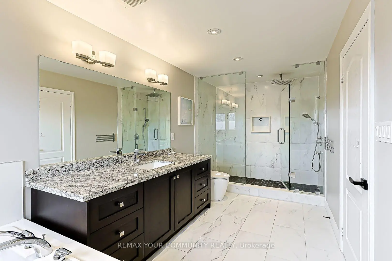
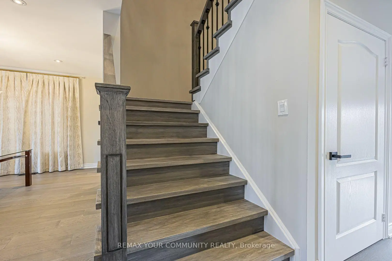
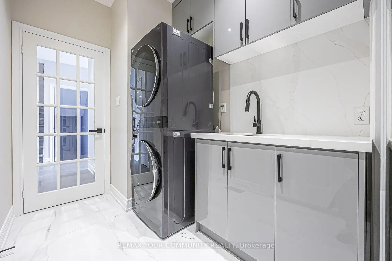
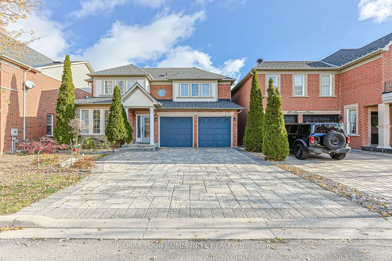
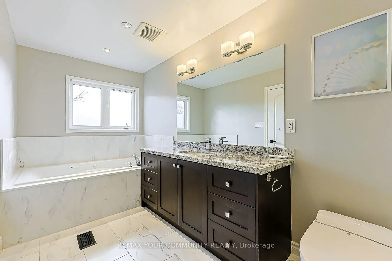
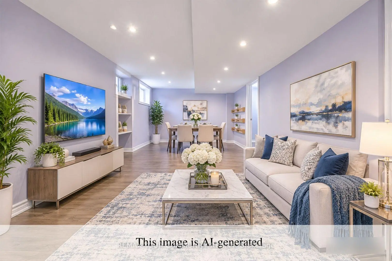
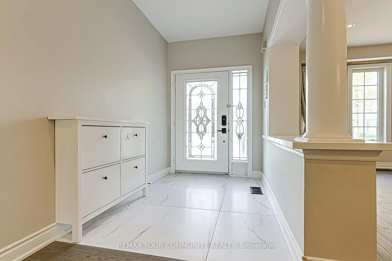
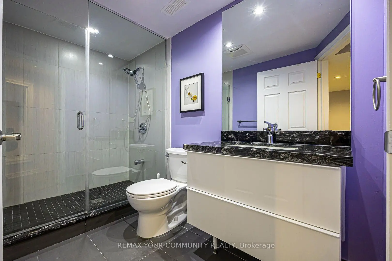
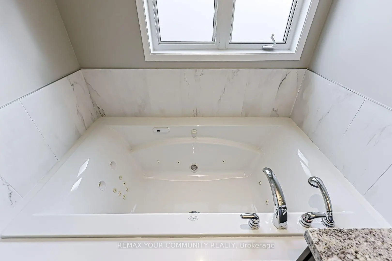
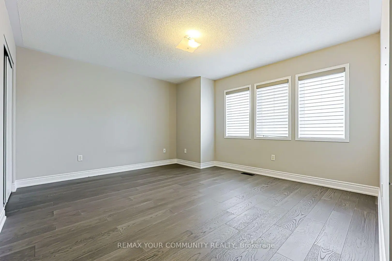
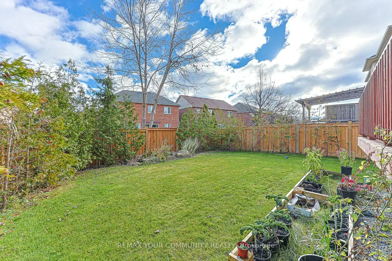
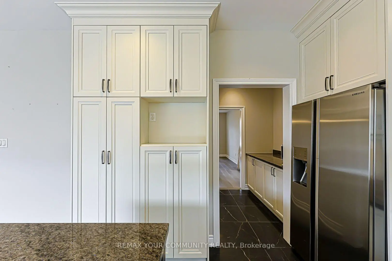
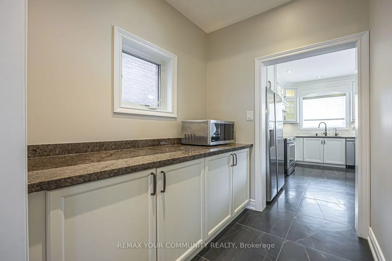
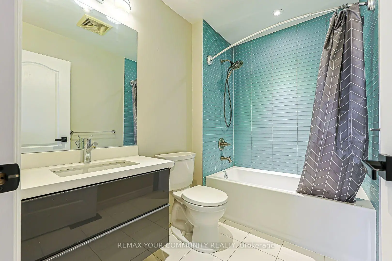
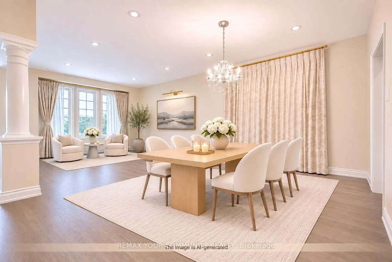
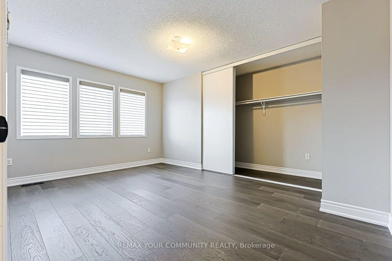
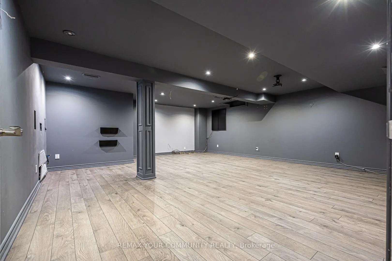
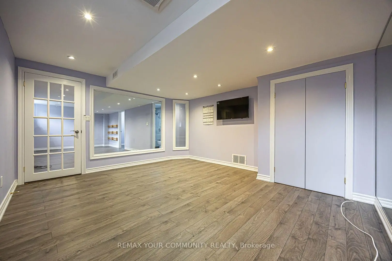
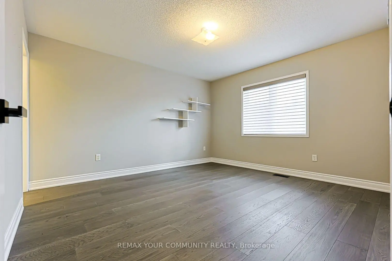
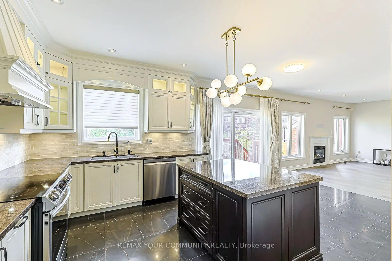
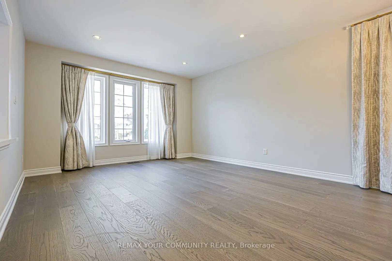
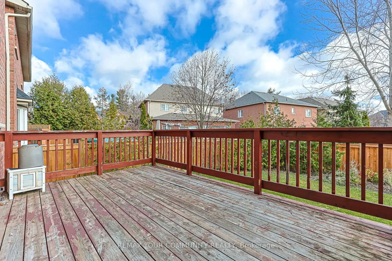
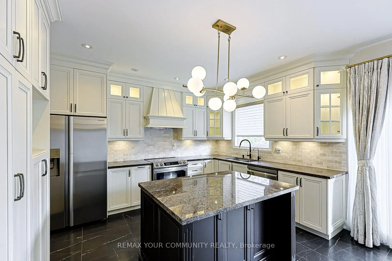
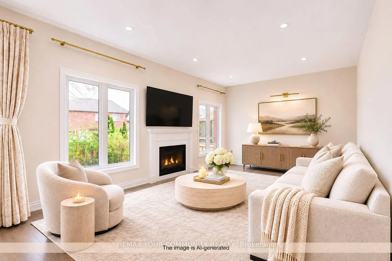
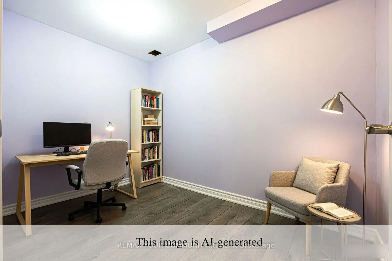
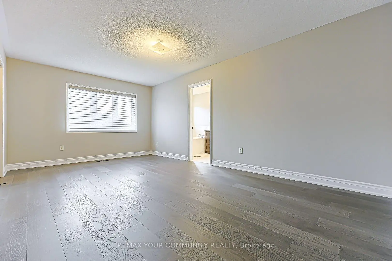
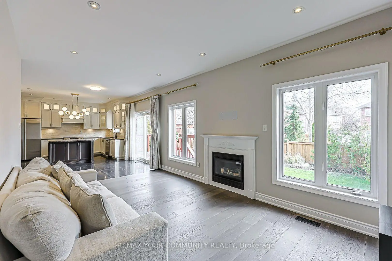
Welcome to 85 Skywood Drive, an exceptional detached home in the highly sought-after Jefferson community of Richmond Hill. This beautifully maintained residence features 4 spacious bedrooms, a double-car garage, gleaming hardwood flooring throughout, and custom motorized window coverings. The luxurious primary ensuite offers a spa-like retreat, complete with a smart toilet, jetted bathtub, and premium shower fixtures. The fully finished basement boasts a dedicated home theatre, a private gym, and a 3-piece bathroom, providing exceptional space for relaxation, fitness, and entertainment. Professionally landscaped front and back yards enhance the home's curb appeal and outdoor living experience. Conveniently located close to excellent schools, parks, scenic walking trails, shopping, restaurants, and public transit. A perfect blend of luxury, comfort, and functionality in one of Richmond Hill's most desirable neighbourhoods. A must-see!
Features
- Facing: East

- Bedrooms: 4

- Bathrooms: 4

- Garages: 2

- Kitchens: 1

Details
- Lot size: 44.33 x 102.37 Feet

- Space: 2000-2500

- Tax: $ 7251.39

- N14189454

- Listing contracted with: REMAX YOUR COMMUNITY REALTY
| Room | Size(M) | Description | |
|---|---|---|---|
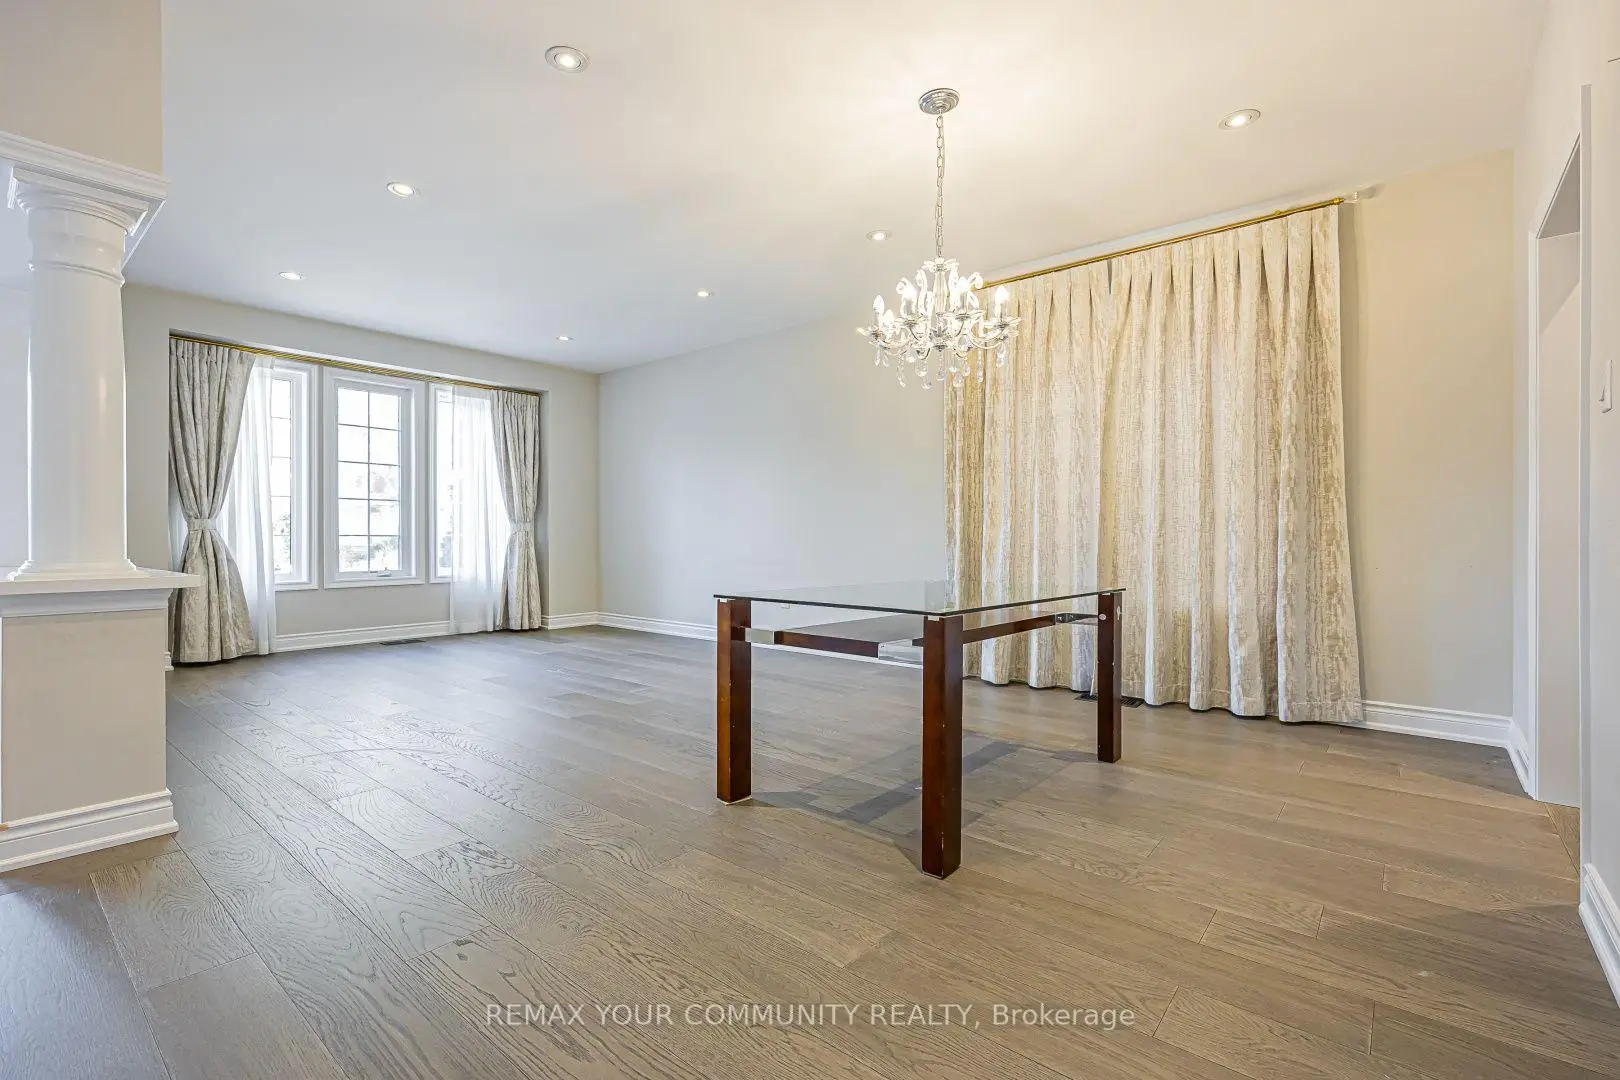
| Living Rm | 6.40x5.44 | Hardwood Floor, Combined w/Dining, Pot Lights |
|
| Dining Rm | 6.40x5.44 | Hardwood Floor, Combined w/Living, Moulded Ceiling |
|
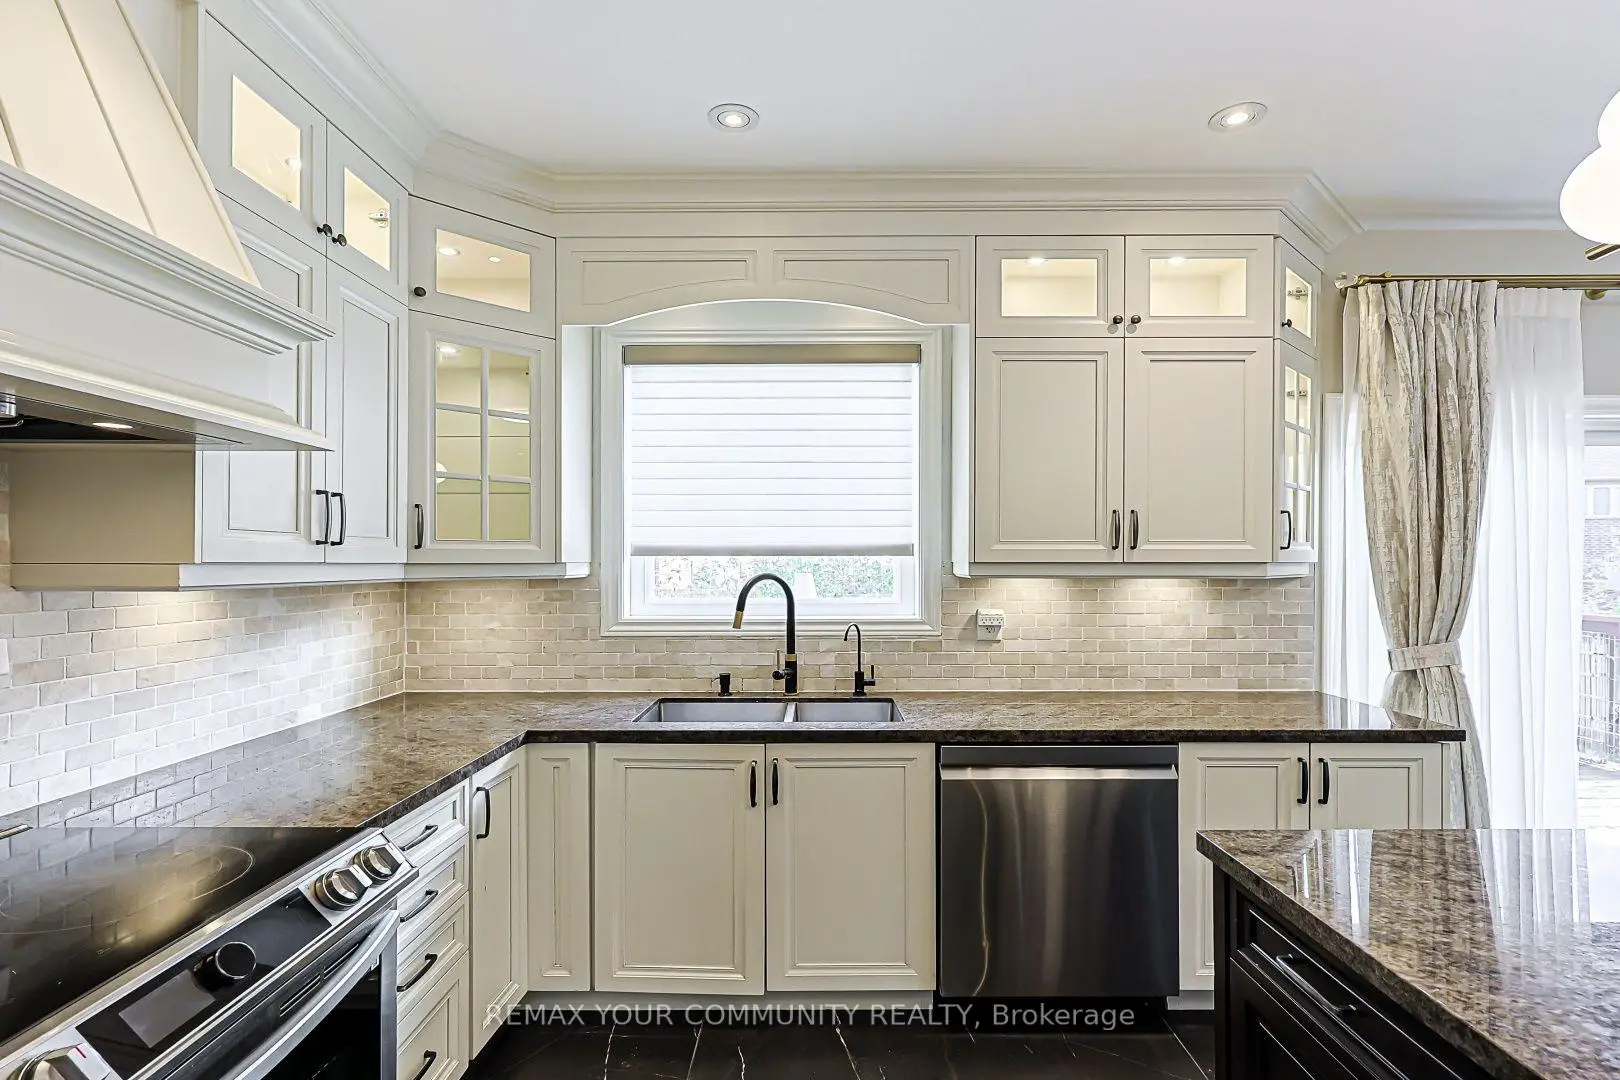
| Kitchen | 4.04x2.82 | Centre Island, Pantry, Stainless Steel Appl |
|
| Breakfast | 3.35x3.05 | Ceramic Floor, Open Concept, W/O To Deck |
|
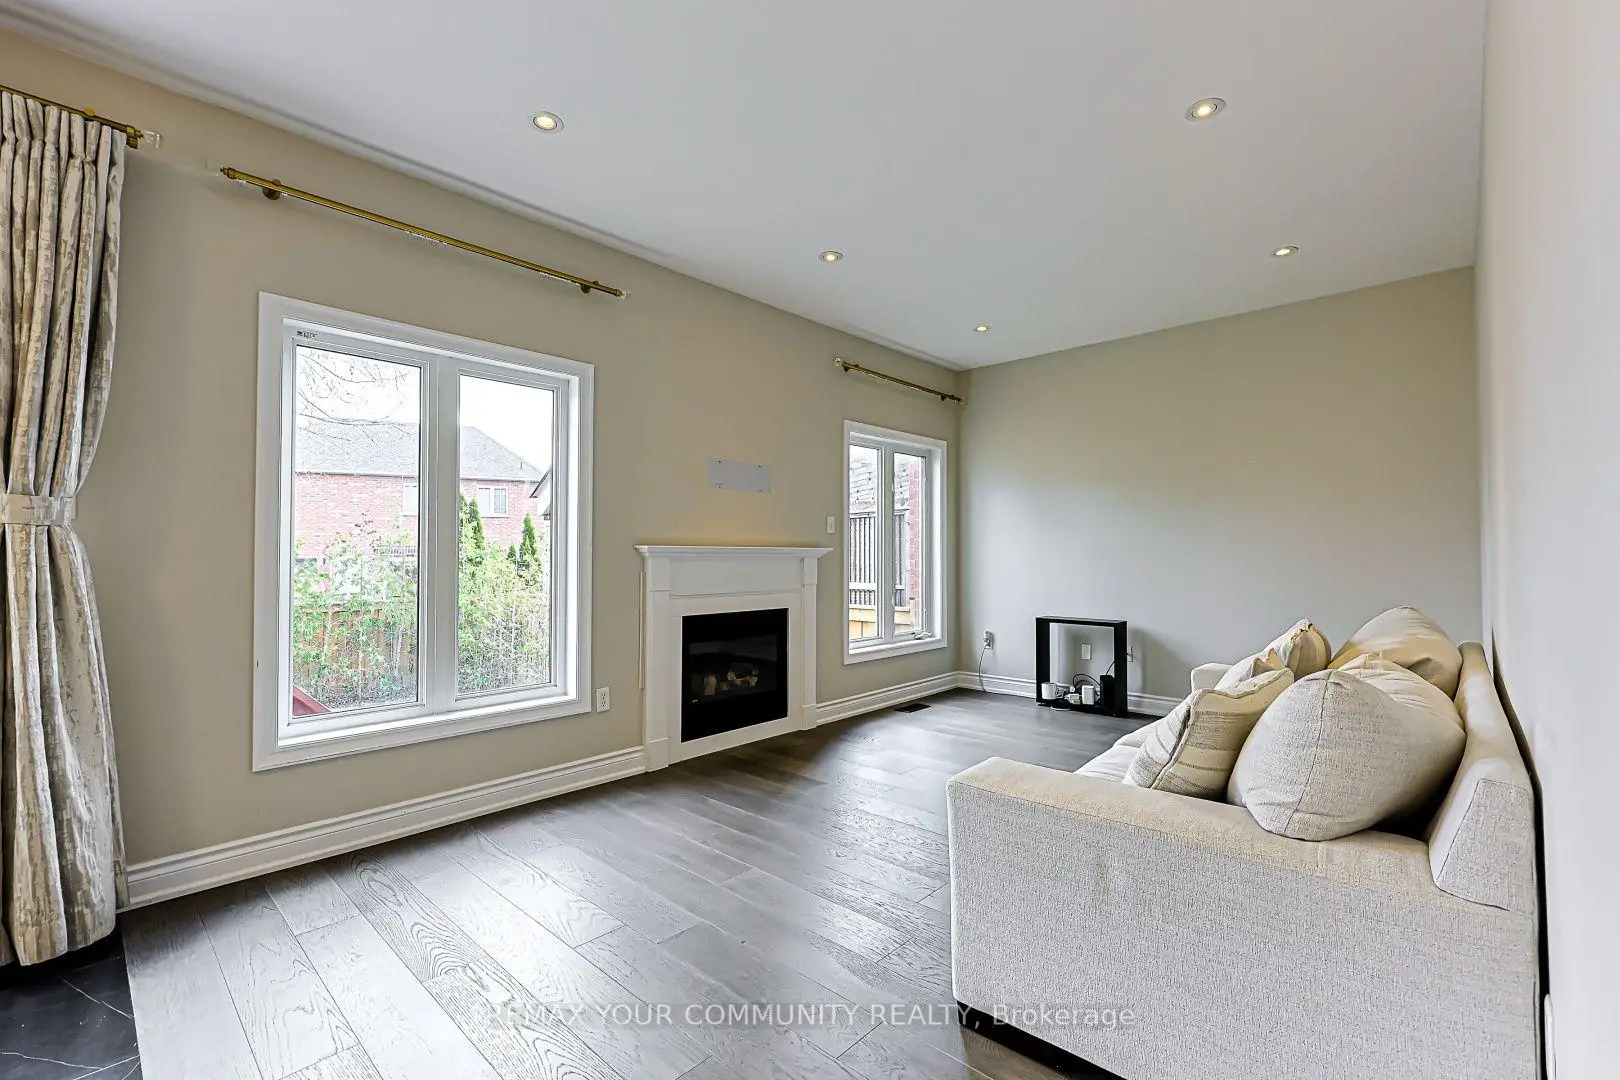
| Family Rm | 5.18x3.35 | Hardwood Floor, Open Concept, Fireplace |
|
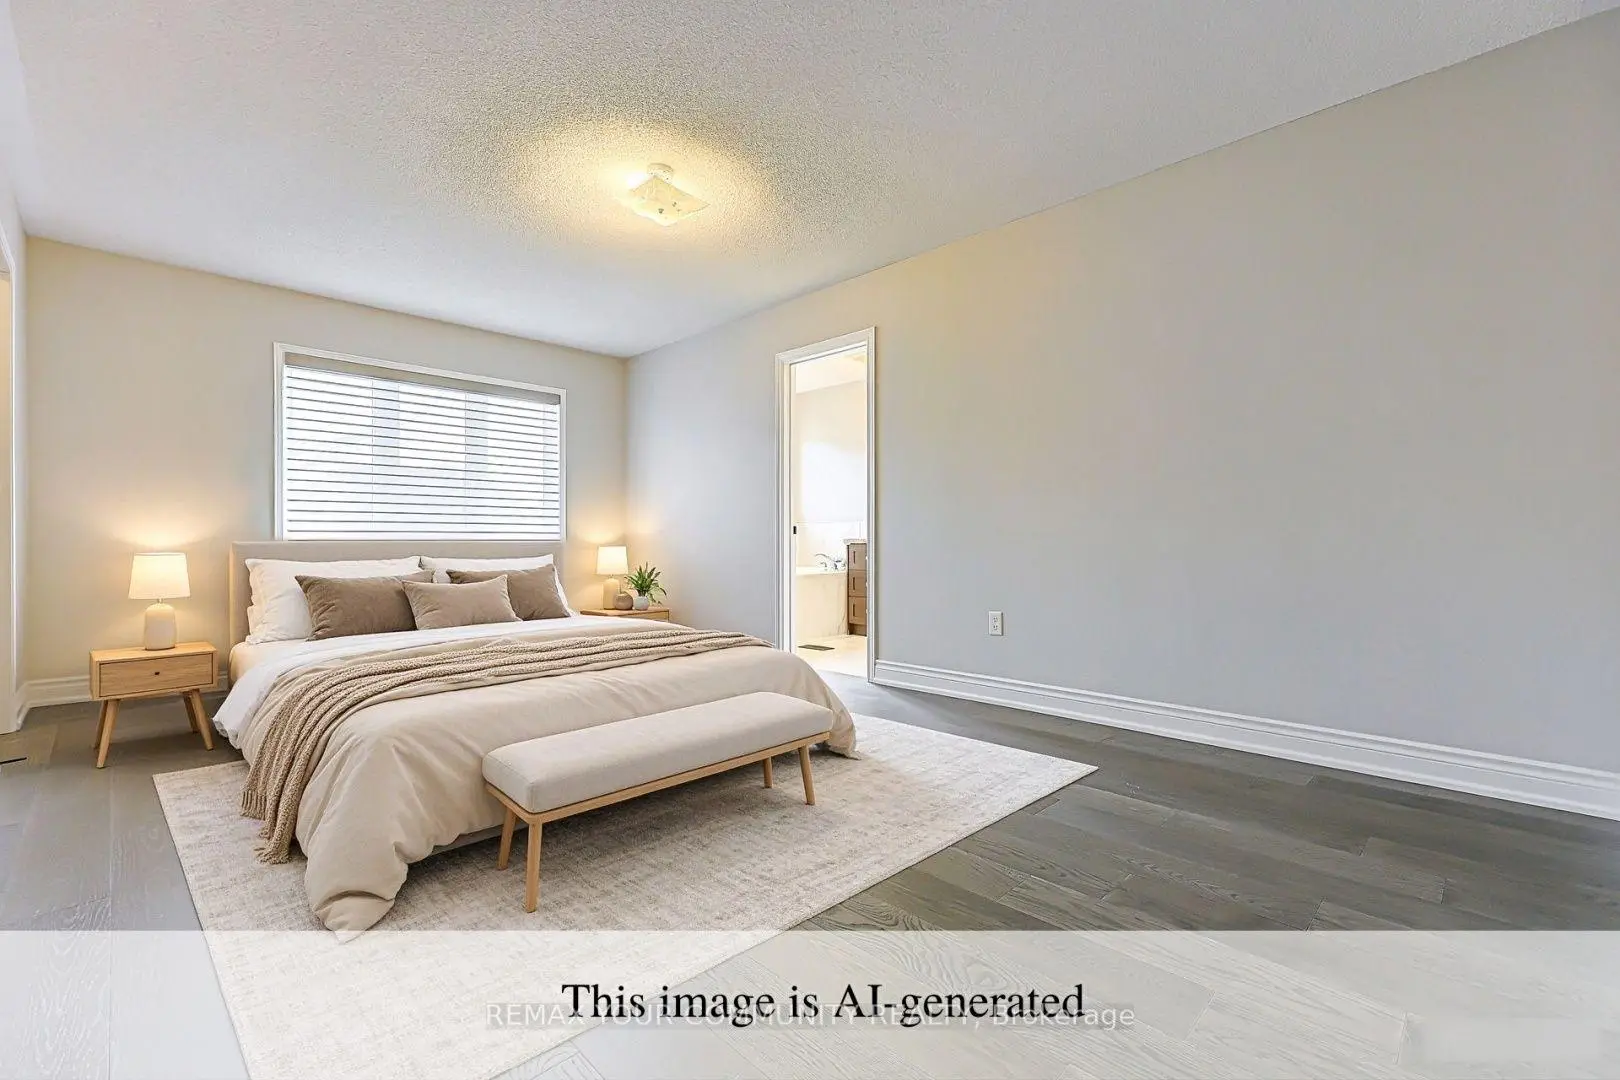
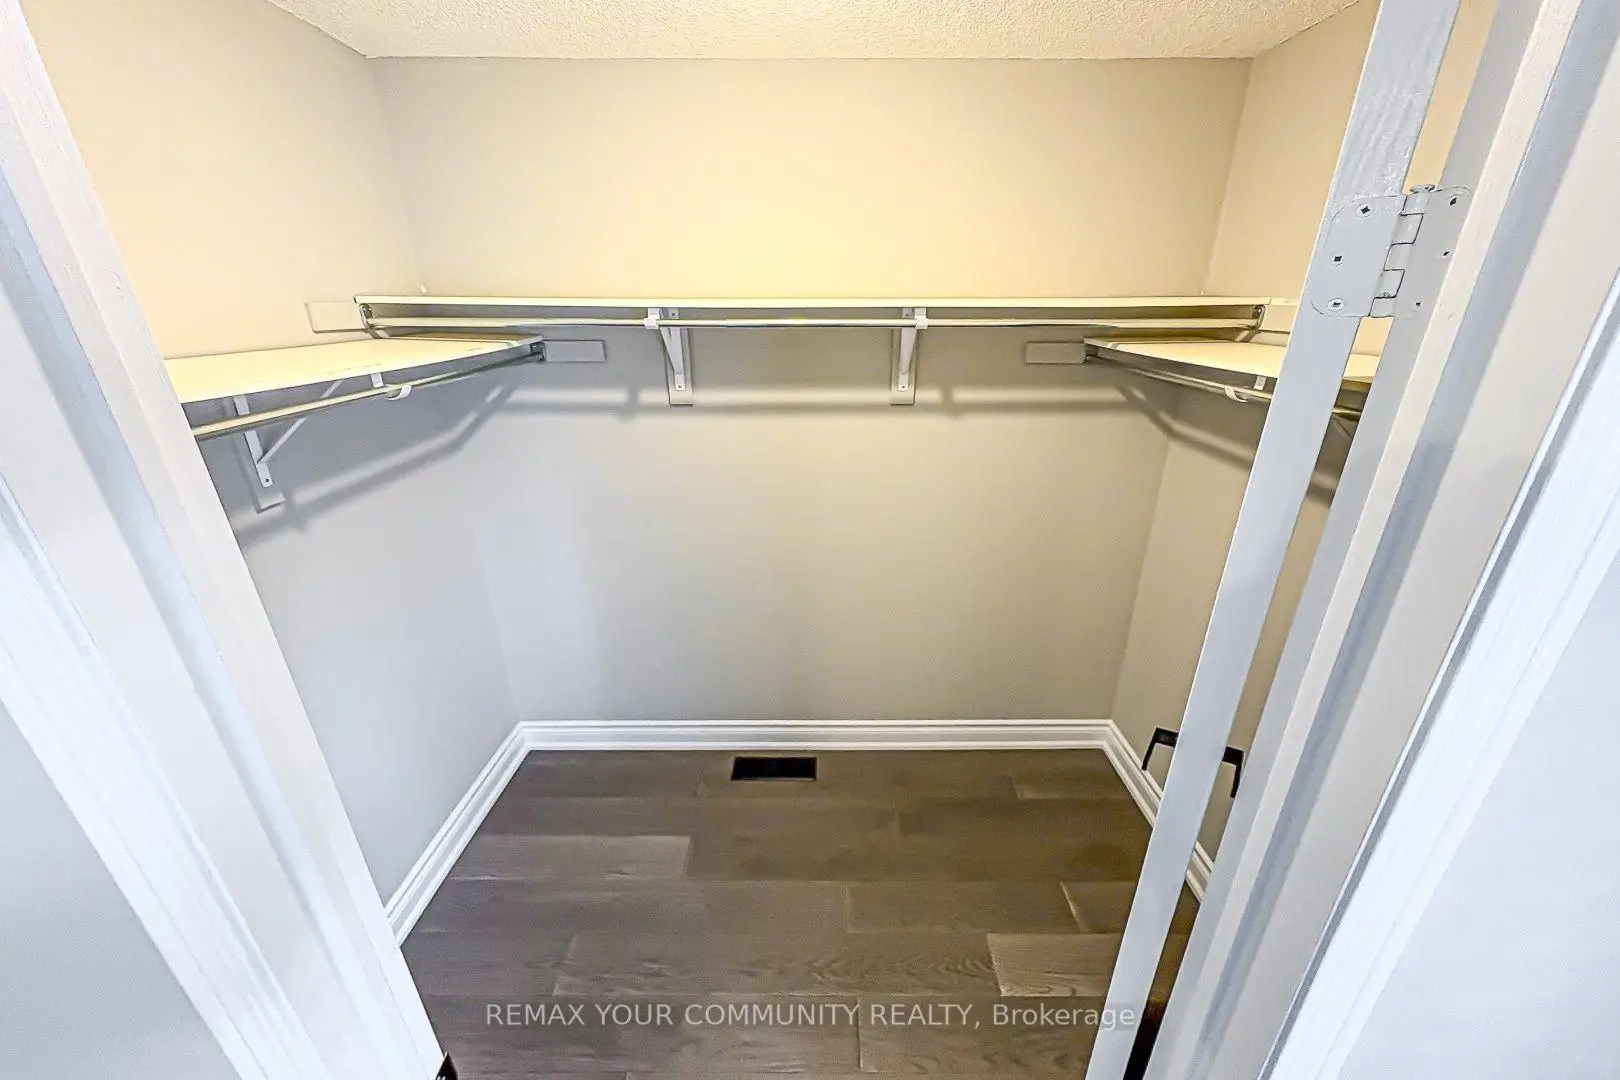
| Primary B | 5.79x3.96 | Hardwood Floor, 4 Pc Ensuite, Walk-In Closet(s) |
|
| 2nd Br | 4.27x3.89 | Hardwood Floor, Walk-In Closet(s), Casement Windows |
|
| 3rd Br | 4.06x3.58 | Hardwood Floor, Closet, Casement Windows |
|
| 4th Br | 4.04x3.66 | Hardwood Floor, Window |
|
| Great Rm | 0.00x0.00 | Laminate |
|
| Media Rm | 0.00x0.00 | Laminate |
|
| Exercise | 0.00x0.00 | Laminate |
| Bathroom | Pieces | Level | |
|---|---|---|---|
| 1xBath | 4 pcs | ||
| 1xBath | 3 pcs | ||
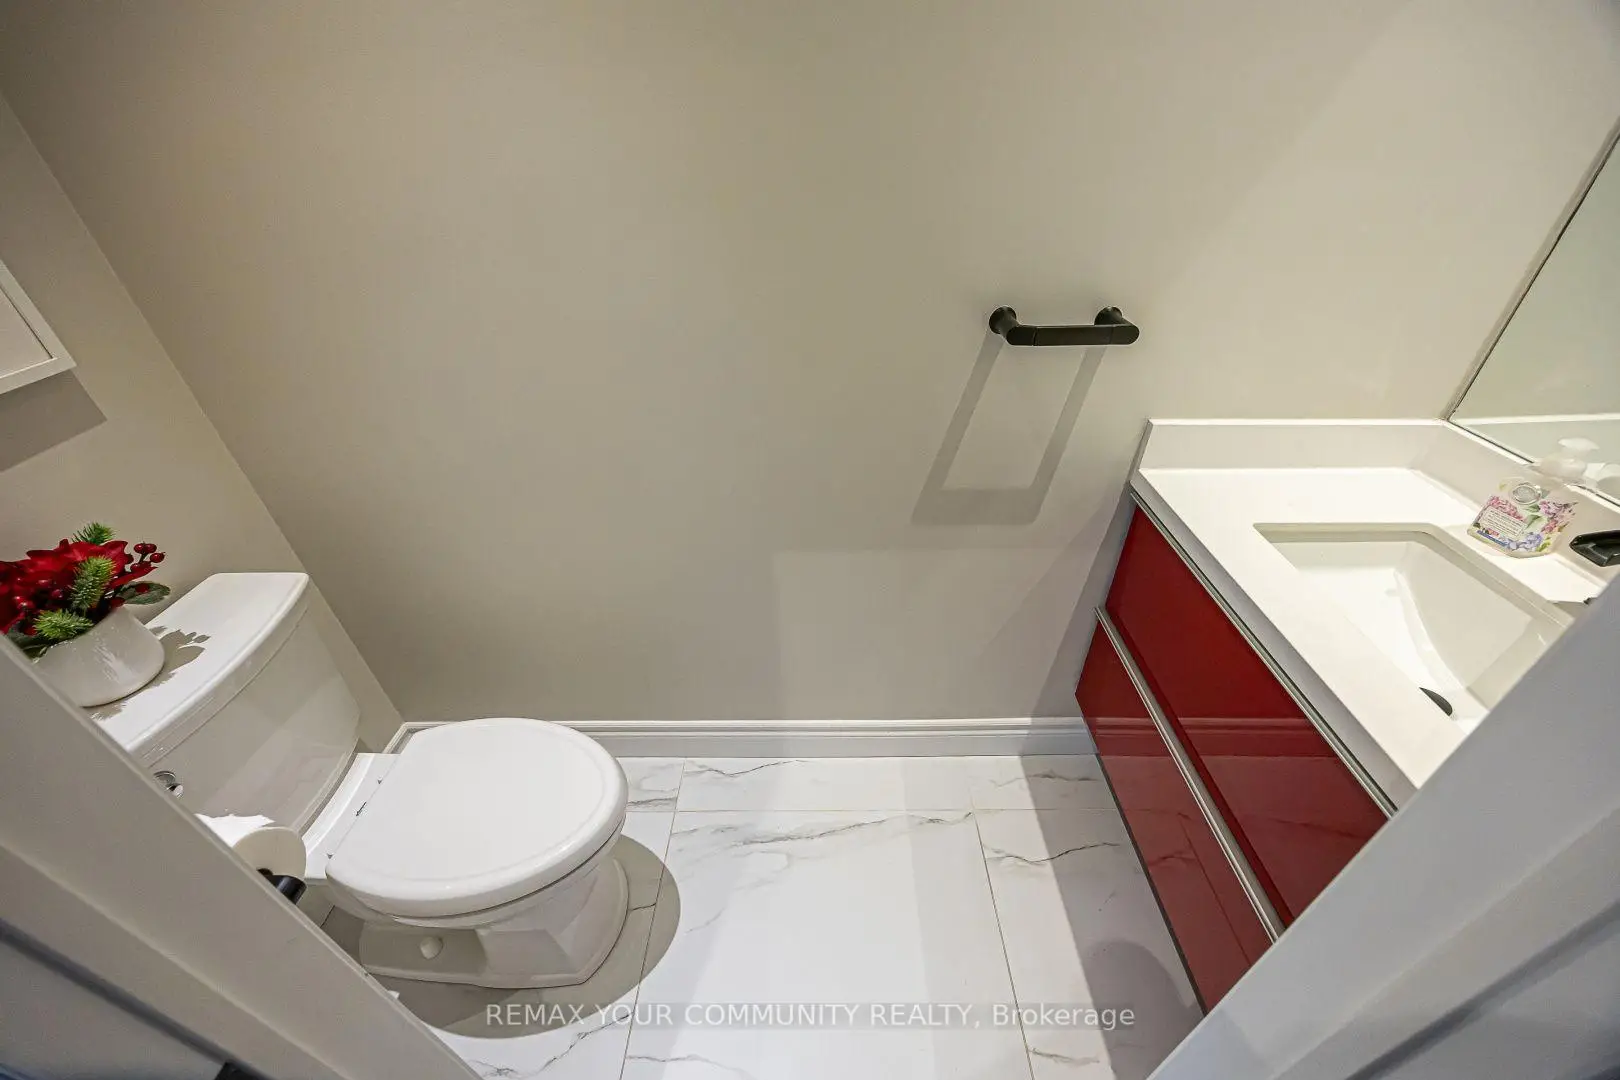
| 1xBath | 2 pcs | ||
| 1xBath | 3 pcs |
Property Summary
Located close to the intersection of Yonge and Gamble, 85 Skywood Dr is a 4 bedrooms 4 washrooms Detached. The unit has a Double Attached Parking Spaces. The property has many nice features including Water Softener, Water Heater Owned and Carpet Free. Living Room Rm, Dinning Room Rm, Kitchen, Breakfast Room and Family Room Rm are on the Ground floor.Home Market Analysis
For Sale
For Lease
Comparable home values have decreased 7.8% compared with the same period last year.
Rent levels have remained relatively stable compared with the same period last year.
How This Home Compares
Local Area Profile
This property is located in a predominantly owner-occupied residential area with housing made up primarily of detached homes, together with some townhouses. Approximately 61% of residents hold a bachelor's degree or higher, while about 10% have a college credential. The large majority of local commuters travel by car.
School Information
Elementary Schools
-
Home schoolRank: 1026 out of 3022 (Score: 6.8)Distance to school: 0.7 km (~13 min walk)
-
French Immersion school
Rank: 687 out of 3022 (Score: 7.3)Distance to school: 0.7 km (~12 min walk) -
Distance to school: 0.4 km (~8 min walk)
-
Catholic Gifted program school
Rank: 1 out of 3022 (Score: 10.0)Distance to school: 6.8 km (~20 min drive) Secondary Schools
-
Rank: 28/746 (Score: 8.8) 5 year average: 21/746 (Score: 8.6)Distance to school: 2.3 km (~7 min drive)
-
Rank: 163/746 (Score: 7.3) 5 year average: 280/746 (Score: 6.5)Distance to school: 4.7 km (~14 min drive)
-
AP program school
Rank: 67/746 (Score: 8.2) 5 year average: 109/746 (Score: 7.5)Distance to school: 5.0 km (~15 min drive) -
AP program school
Rank: 67/746 (Score: 8.2) 5 year average: 109/746 (Score: 7.5)Distance to school: 5.0 km (~15 min drive) -
Catholic Home school
Rank: 1/746 (Score: 10.0) 5 year average: 3/746 (Score: 9.2)Distance to school: 2.2 km (~7 min drive) -
Rank: 1/746 (Score: 10.0) 5 year average: 3/746 (Score: 9.2)Distance to school: 2.2 km (~7 min drive)
-
Rank: 1/746 (Score: 10.0) 5 year average: 3/746 (Score: 9.2)Distance to school: 2.2 km (~7 min drive)