Mill Pond, Richmond Hill, L4C 4V3

Description
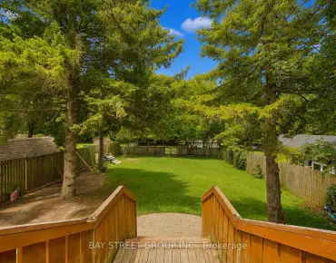
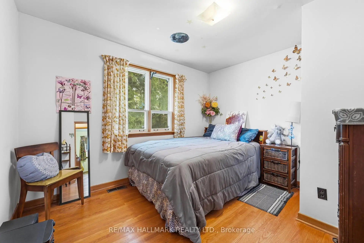
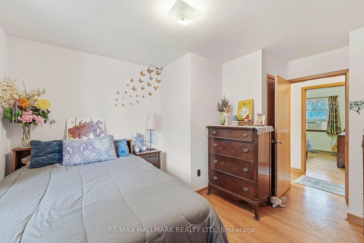
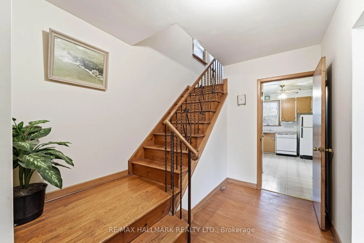
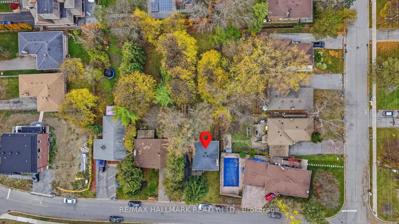
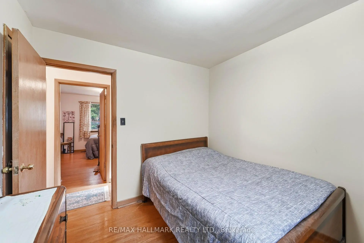
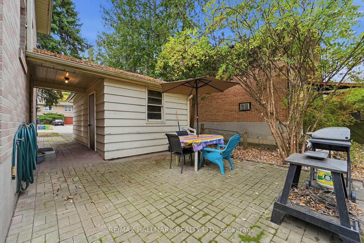
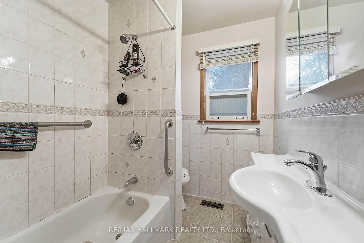
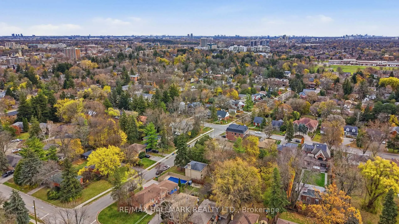
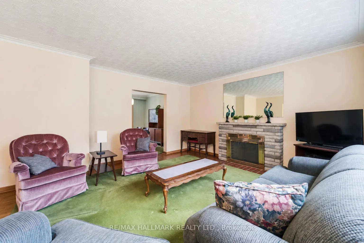
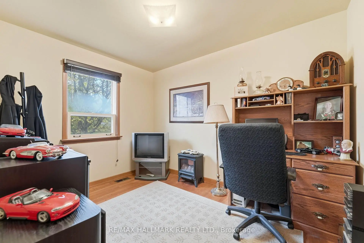
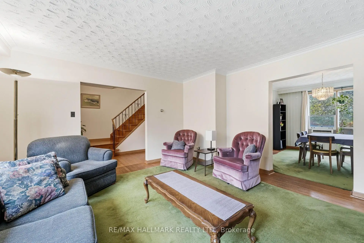
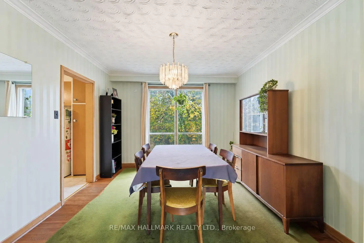
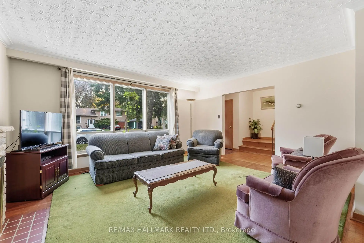
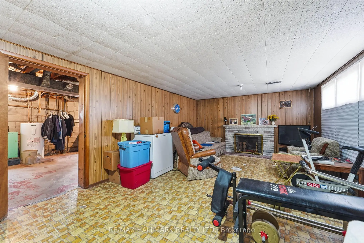
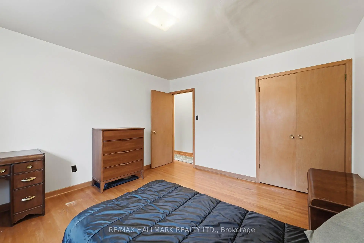
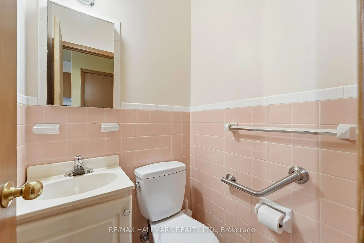
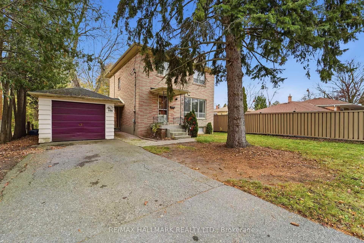
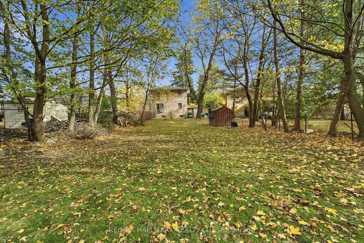
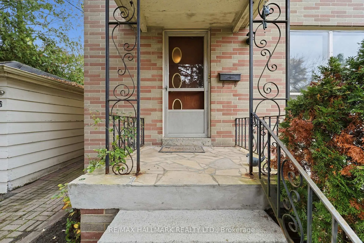
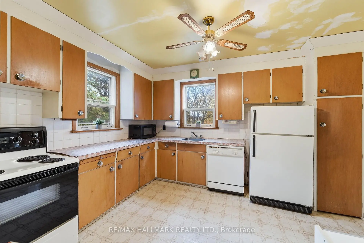
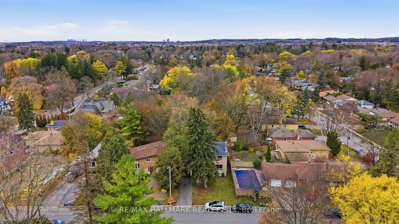
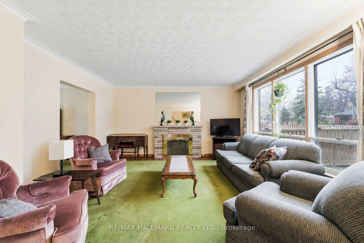
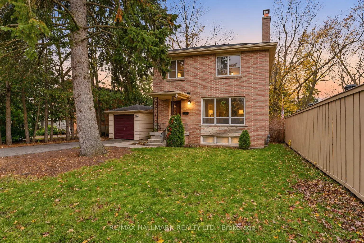
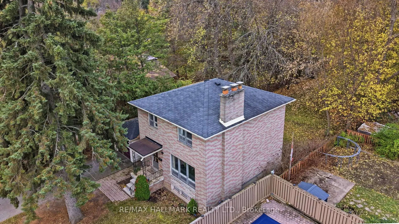
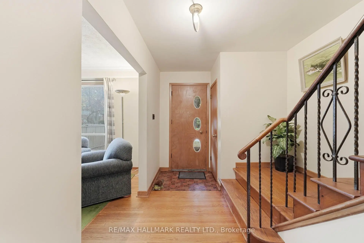
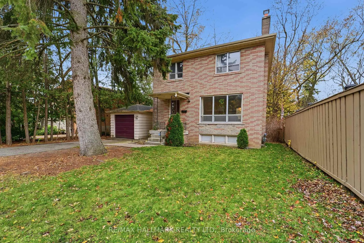
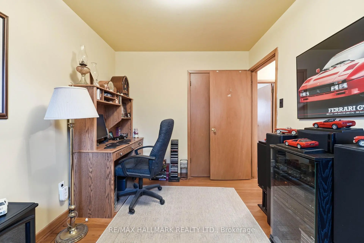
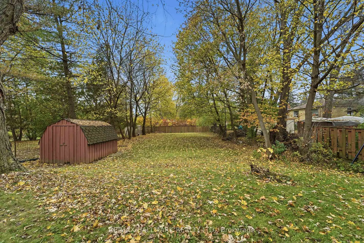
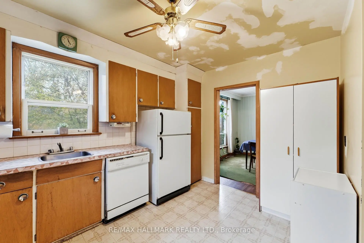
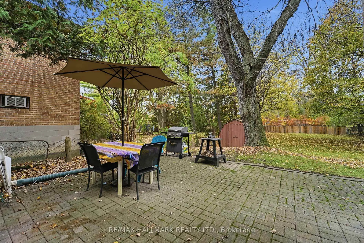
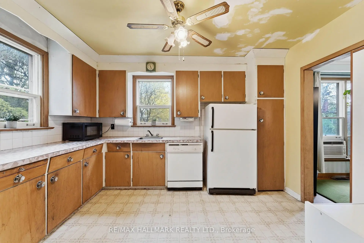
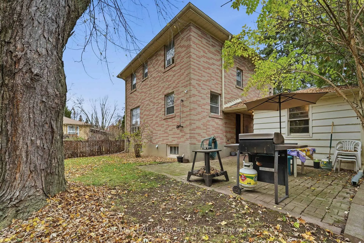
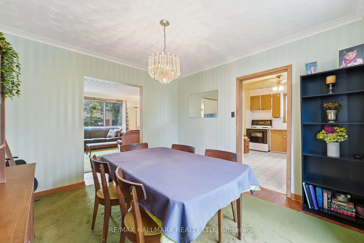
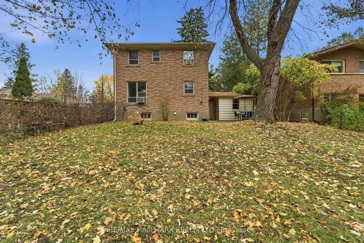
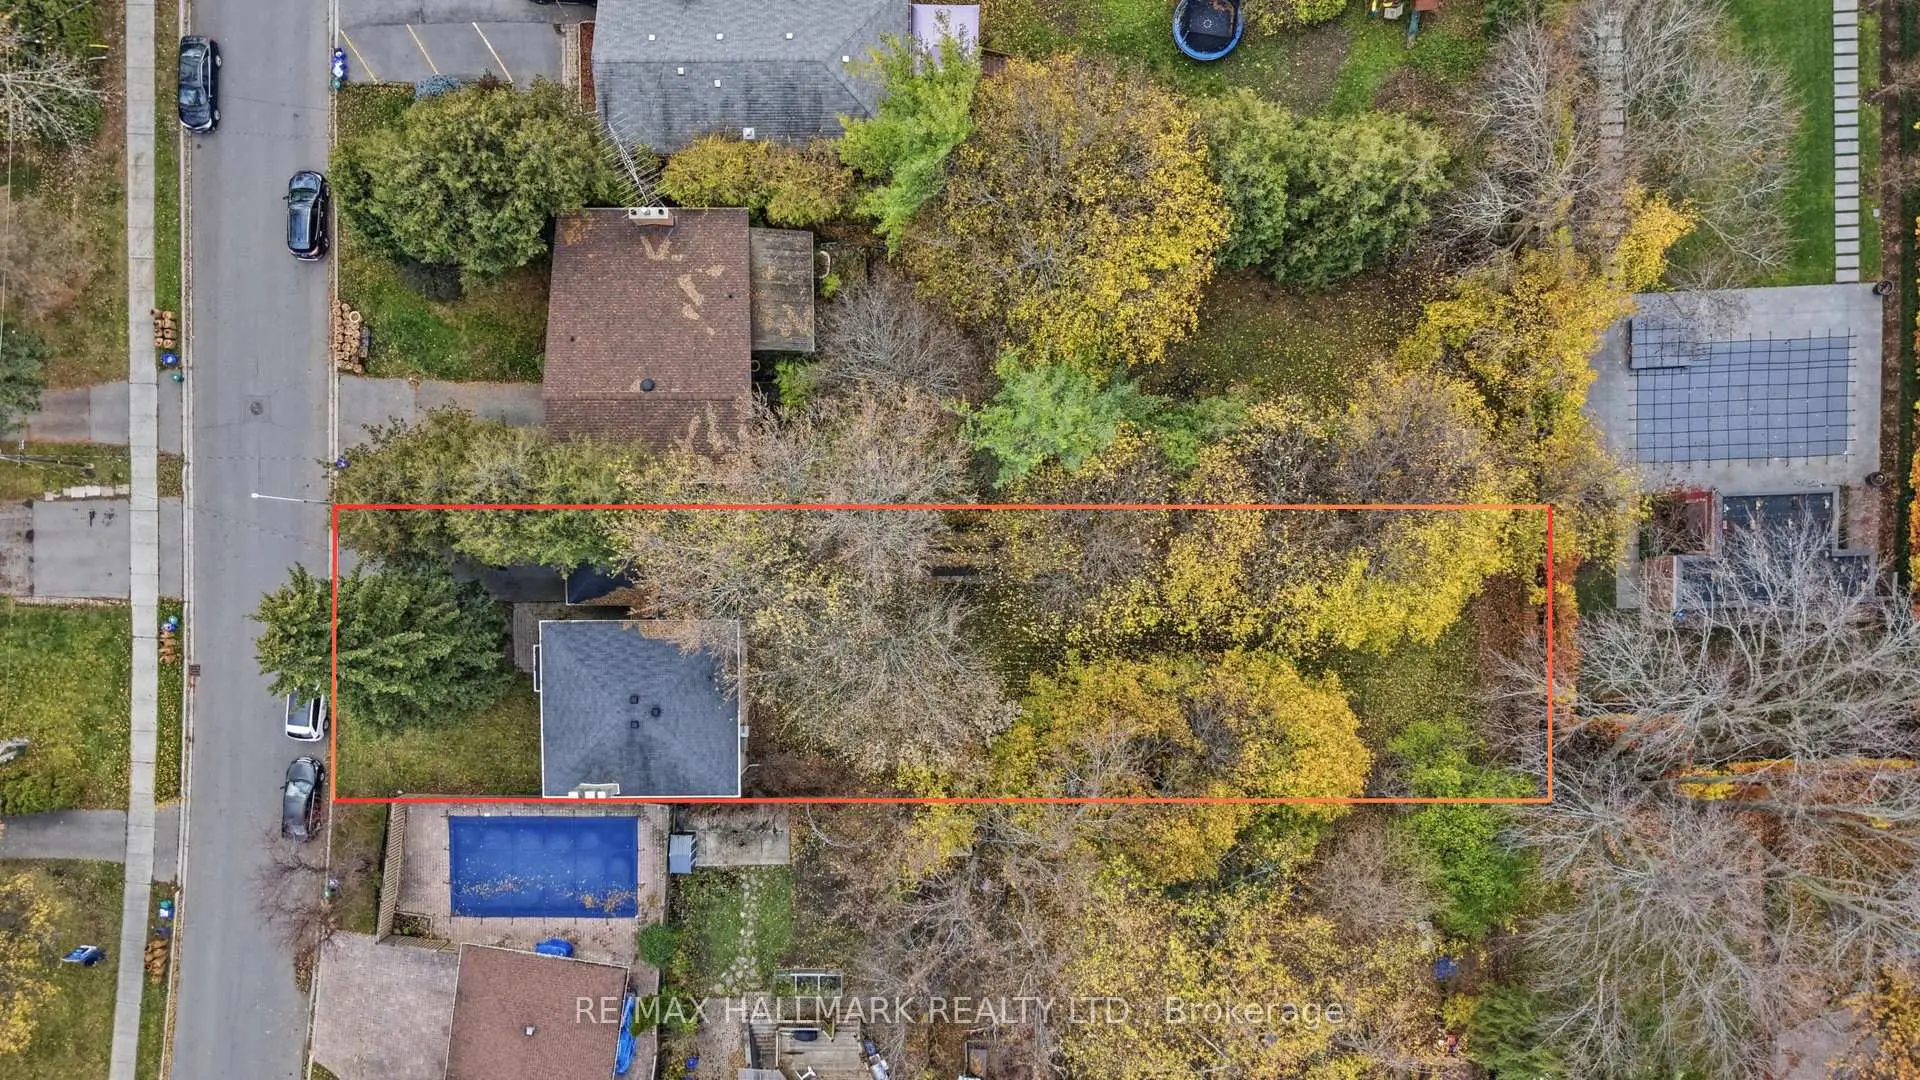
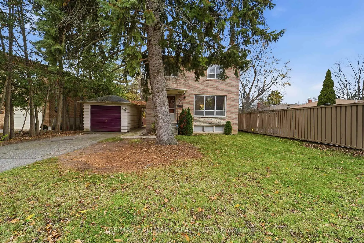
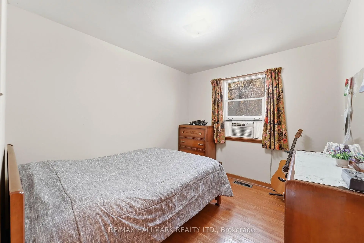
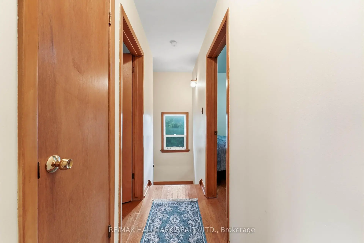
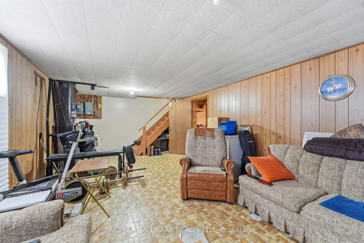
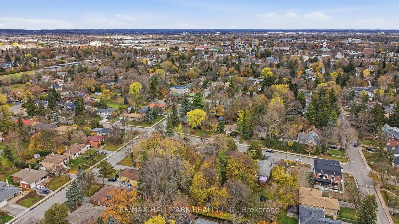
LOCATION! LOCATION! LOCATION! A RARE 50 x 197 FT PRIME LOT JUST STEPS TO MILL POND PARK! This charming 4-bedroom home offers timeless character, generous living spaces and exceptional outdoor potential, ideal for families, investors or those looking to secure a premium deep lot in a desirable Richmond Hill neighbourhood. Step through the covered front porch into a welcoming foyer and main level featuring hardwood floors throughout. Beautiful plaster-designed ceilings and crown moulding elevate the living areas. The bright living room boasts a large window, fireplace and mirror, while the separate dining room features an elegant light fixture and picture window. The kitchen offers ample cabinetry and countertop space, windows, pantry closet and includes fridge, stove and dishwasher. A convenient main floor powder room completes the level. Hardwood stairs with iron spindles lead to four upstairs bedrooms, each featuring a window and closet, along with a 4pc bathroom. The lower level provides additional living space with a recreation area, window, fireplace and plenty of storage. Enjoy the huge, fully fenced backyard featuring mature trees, expansive green space, patio area and included shed. A long private driveway, detached garage with covered side entrance and all-owned items (no rentals) add further convenience. Ideally located just steps to Mill Pond Park and minutes to Downtown Richmond Hill, Mackenzie Health Hospital, Richmond Hill Public Library, local schools, shopping, restaurants and everyday amenities. Convenient access to YRT and GO Transit makes commuting easy. Don't miss out on an exceptional opportunity to own a property in a sought-after location with a remarkable lot size and endless potential!
Features
- Facing: West

- Bedrooms: 4

- Bathrooms: 2

- Garages: 1

- Kitchens: 1

Details
- Lot size: 50.02 x 196.56 Feet

- Space: 1100-1500

- Tax: $ 6559.70

- N14186230

- Listing contracted with: RE/MAX HALLMARK REALTY LTD.
| Room | Size(M) | Description | |
|---|---|---|---|
| Kitchen | 4.02x3.76 | B/I Appliances, Backsplash, Window |
|
| Dining Rm | 3.60x3.31 | Coffered Ceiling(s), Crown Moulding, Picture Window |
|
| Living Rm | 4.63x4.45 | Coffered Ceiling(s), Fireplace, Large Window |
|
| Primary B | 4.03x3.52 | Hardwood Floor, Closet, Window |
|
| 2nd Br | 4.03x3.55 | Hardwood Floor, Closet, Window |
|
| 3rd Br | 3.24x2.52 | Hardwood Floor, Closet, Window |
|
| 4th Br | 2.98x2.69 | Hardwood Floor, Closet, Window |
|
| Recreatio | 7.16x4.03 | Fireplace, Window |
| Bathroom | Pieces | Level | |
|---|---|---|---|
| 1xBath | 4 pcs | Upper |
|
| 1xBath | 2 pcs | Main |
Property Summary
Located close to the intersection of Mill St and Trench St, 106 Libby Blvd is a 4 bedrooms 2 washrooms Detached. The unit has a Single Detached Parking Space. The property has many nice features including Carpet Free, Other and Water Heater Owned. Kitchen, Dinning Room Rm and Living Room Rm are on the Main floor; Primary B, second bedroom, third bedroom and fourth bedroom are on the upper floor; Recreation Roomreatio is on the Lower floor.Home Market Analysis
For Sale
For Lease
Comparable home values have decreased 10.3% compared with the same period last year.
Rent levels have decreased 34.4% compared with the same period last year.
How This Home Compares
Local Area Profile
This property is located in an area with a high level of homeownership with housing made up primarily of detached homes. Approximately 47% of residents hold a bachelor's degree or higher, while about 25% have a college credential. Driving is the primary commuting method for nearly all local commuters.
School Information
Elementary Schools
-
Home schoolRank: 2287 out of 3022 (Score: 4.8)Distance to school: 0.5 km (~9 min walk)
-
French Immersion school
Rank: 516 out of 3022 (Score: 7.6)Distance to school: 3.3 km (~10 min drive) -
Distance to school: 2.4 km (~7 min drive)
-
Distance to school: 3.9 km (~12 min drive)
-
Catholic Gifted program school
Rank: 1 out of 3022 (Score: 10.0)Distance to school: 2.6 km (~8 min drive) Secondary Schools
-
AP program school
Rank: 67/746 (Score: 8.2) 5 year average: 109/746 (Score: 7.5)Distance to school: 0.8 km (~15 min walk) -
Rank: 20/746 (Score: 9.0) 5 year average: 50/746 (Score: 8.0)Distance to school: 6.5 km (~19 min drive)
-
AP program school
Rank: 67/746 (Score: 8.2) 5 year average: 109/746 (Score: 7.5)Distance to school: 0.8 km (~15 min walk) -
Rank: 67/746 (Score: 8.2) 5 year average: 109/746 (Score: 7.5)Distance to school: 0.8 km (~15 min walk)
-
Catholic Home school
Rank: 1/746 (Score: 10.0) 5 year average: 3/746 (Score: 9.2)Distance to school: 2.3 km (~7 min drive) -
Rank: 1/746 (Score: 10.0) 5 year average: 3/746 (Score: 9.2)Distance to school: 2.3 km (~7 min drive)
-
Rank: 1/746 (Score: 10.0) 5 year average: 3/746 (Score: 9.2)Distance to school: 2.3 km (~7 min drive)


Commute Information
 Richmond Hill Go Train Station (1.8km) - Free Parking available, parking lots: 2004